"Charming Home with Large Garden"
Purchase price
CHF 780,000.–
Notify on price drop
Rooms
5.5
Living space
114 m2
Location
Betlahem 6, 7403 RhäzünsTravel time
- 7 min.Station: Rhäzüns
Surrounding information
School
7 min.Primarschule RhäzünsSupermarket
7 min.DennerPublic Transport
6 min.Rhäzüns
Times refer to the route on foot.
Costs
- Purchase price:
- CHF 780,000.–
- Notify on price drop
Main information
- Available from:
- By agreement
- Type:
- Bifamiliar house
- No. of rooms:
- 5.5
- Surface living:
- 114 m2
- Land area:
- 658 m2
- Last refurbishment:
- 2011
- Year built:
- 1933
Features and furnishings
Parking space
Documents (0)
Description
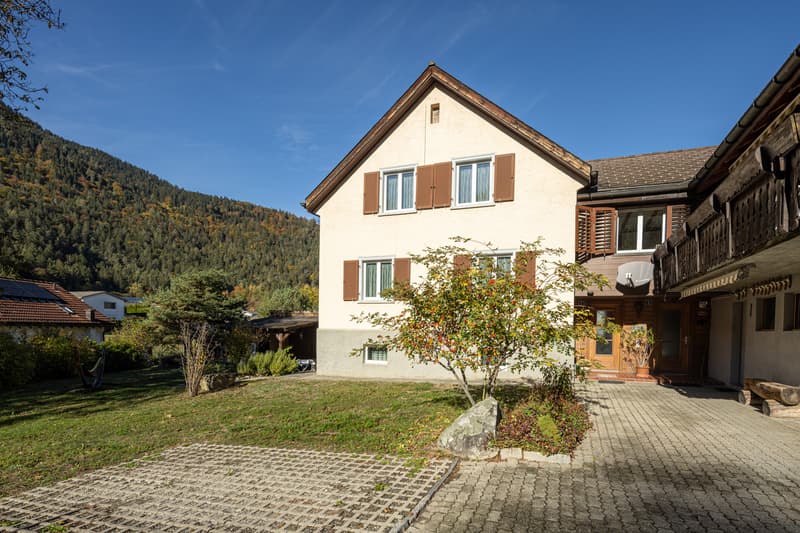
This 5.5-room semi-detached house presents itself in an attractive and sunny residential location and convinces with generous space and versatile usage possibilities. The kindergarten, public transport, and other daily amenities are within comfortable walking distance.
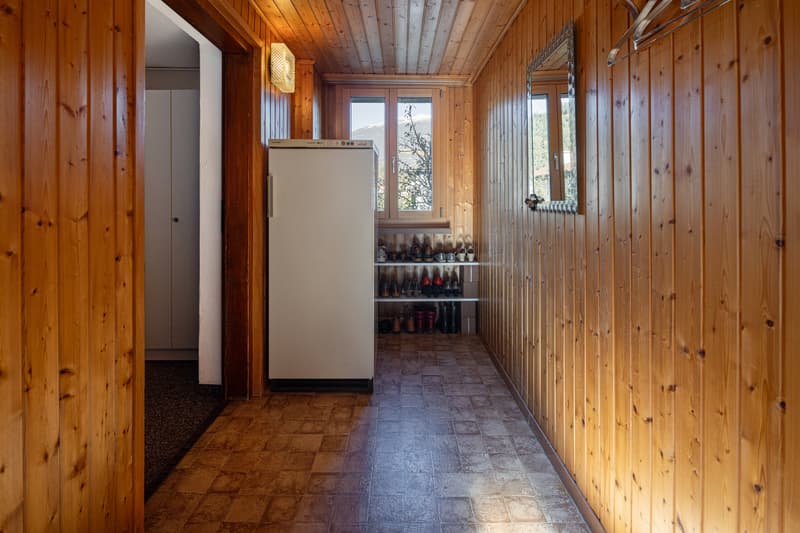
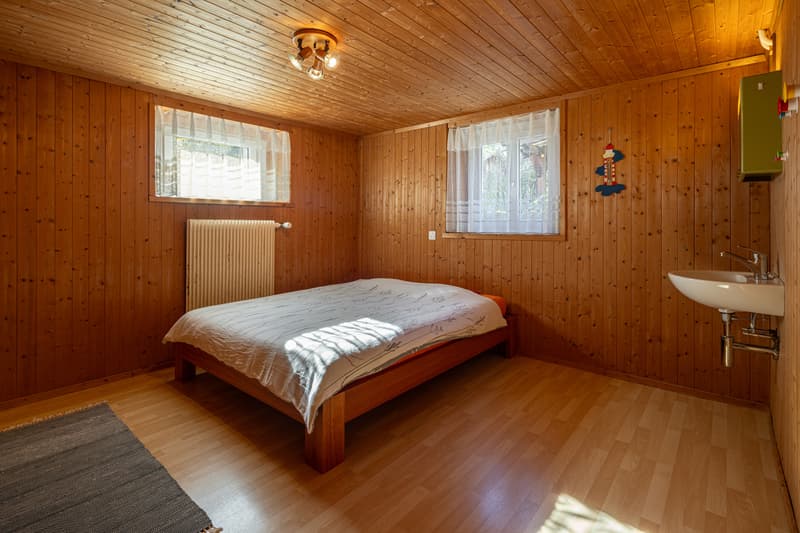
The ground floor includes two versatile rooms, a utility room with integrated laundry room, and a spacious cellar with direct access to the covered seating area and into the garden. An additional shed offers practical storage space for garden tools, bicycles, or leisure equipment.
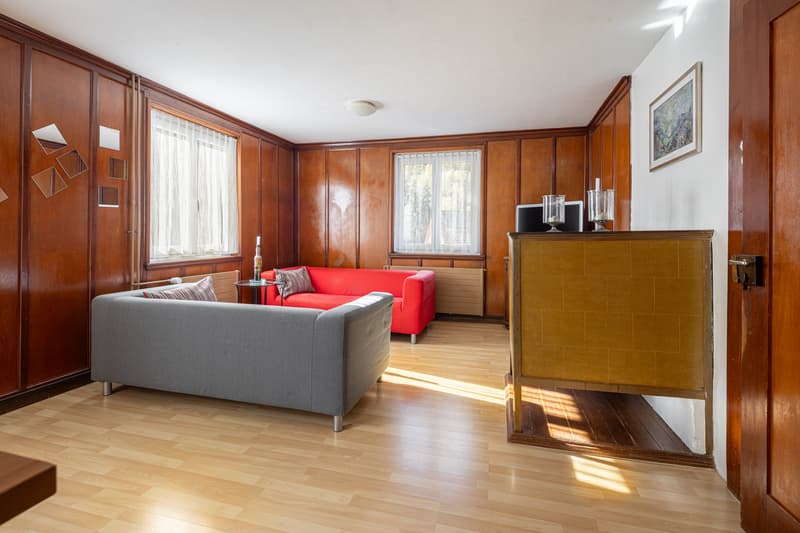
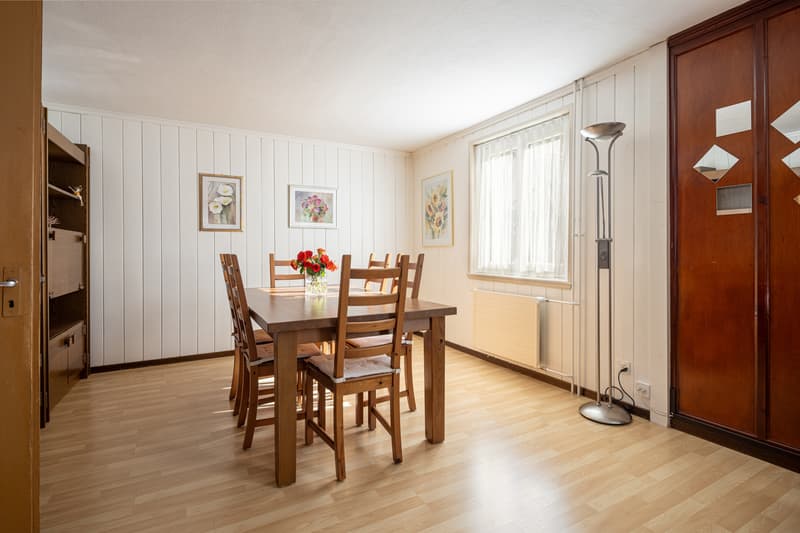
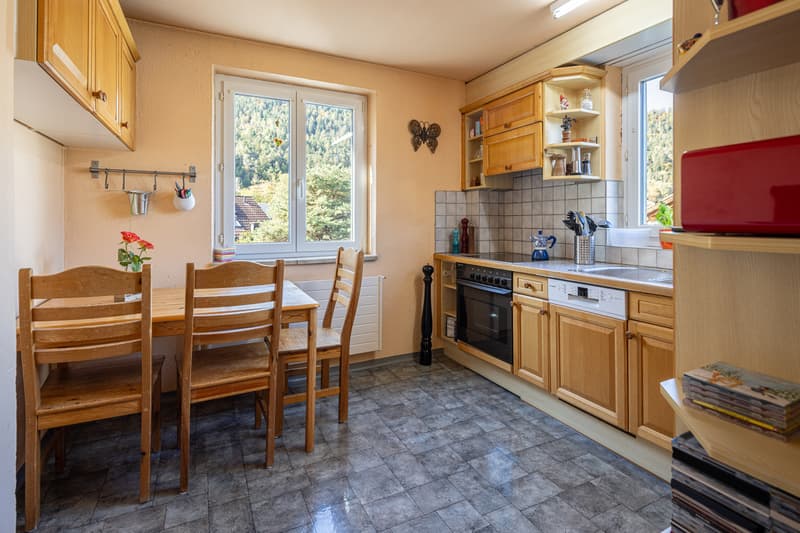
The first upper floor forms the heart of the house. Here, a bright living and dining area awaits you, offering plenty of space for shared hours with family and friends. The closed kitchen has sufficient space for preparing culinary delights. This floor is complemented by a guest toilet.
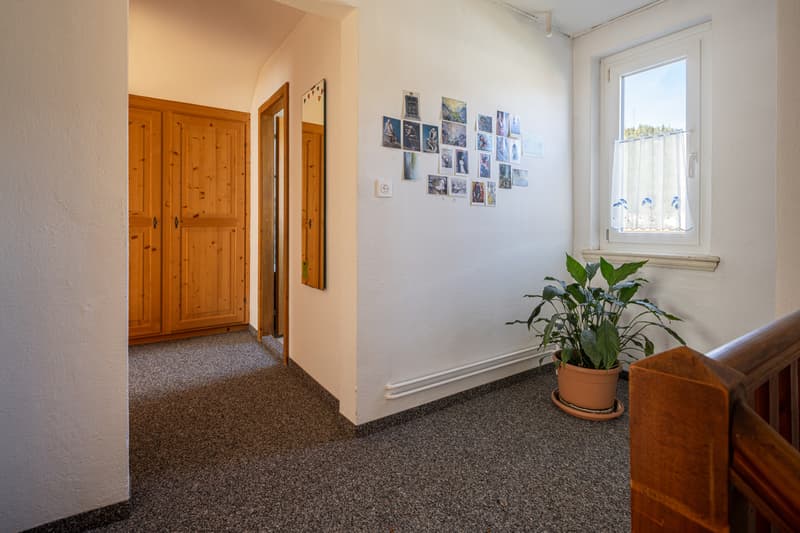
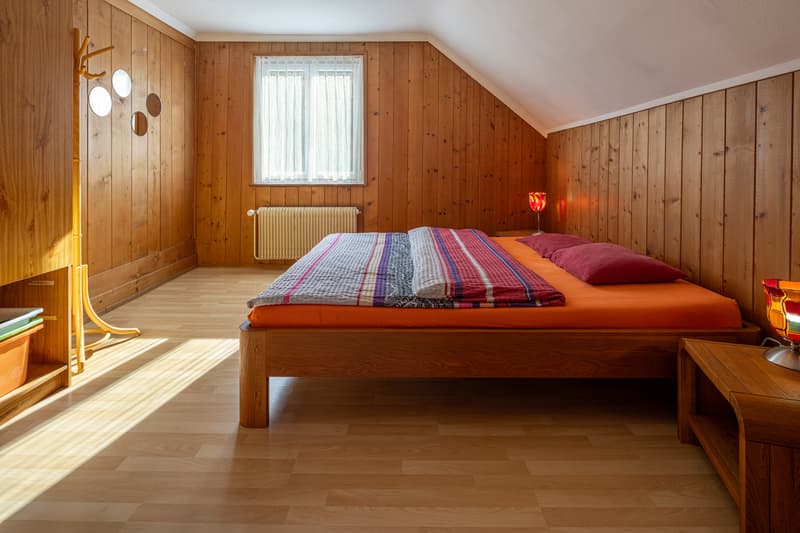
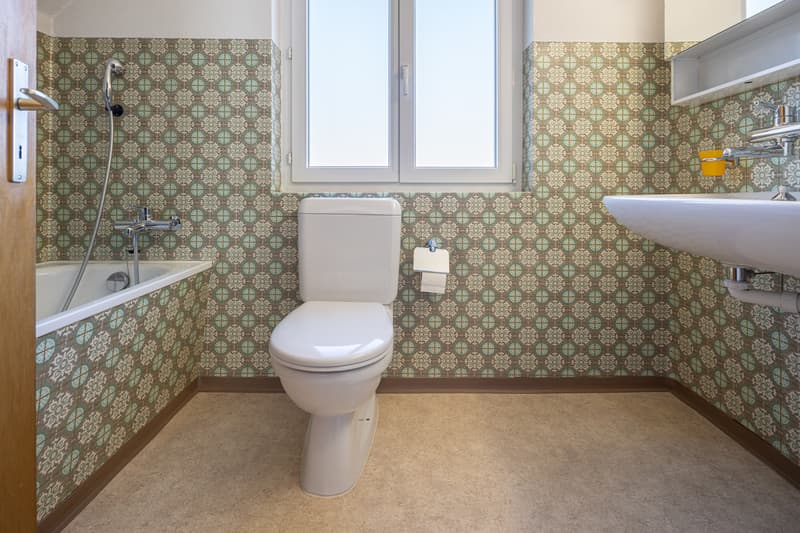
On the second upper floor, two more rooms and the bathroom with bathtub and toilet await you. An additional separate shower room provides comfort in everyday life.
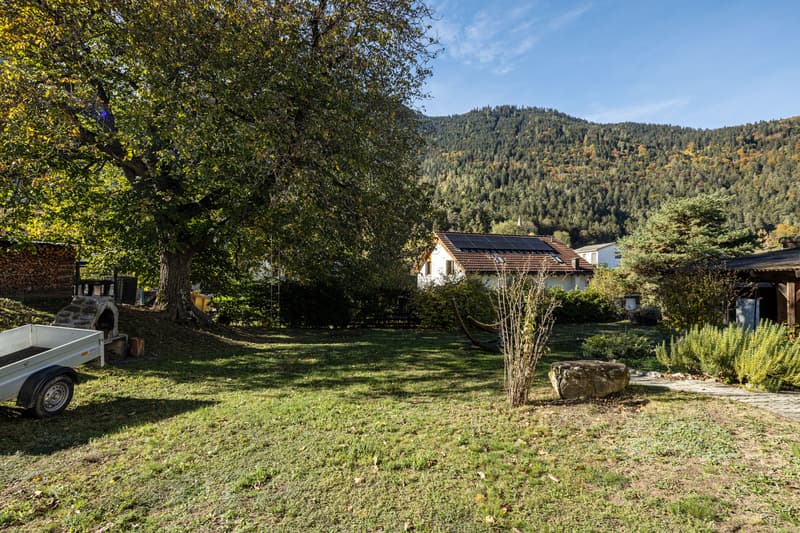
A particular highlight of this property is the generous plot size of 658 m2. The extensive garden and the comprehensive surroundings delight with plenty of space to play, relax, or enjoy wonderful hours outdoors. The sunny location and the pleasant living environment also contribute to the high quality of living.
This interesting offer is rounded off by two outdoor parking spaces directly on the property.
This charming home combines living comfort, generous outdoor areas, and versatile usage possibilities to create a home where families, couples, or guests can feel at ease from the very first moment.
Interested? Then contact us for further information.
The ground floor includes two versatile rooms, a utility room with integrated laundry room, and a spacious cellar with direct access to the covered seating area and into the garden. An additional shed offers practical storage space for garden tools, bicycles, or leisure equipment.
The first upper floor forms the heart of the house. Here, a bright living and dining area awaits you, offering plenty of space for shared hours with family and friends. The closed kitchen has sufficient space for preparing culinary delights. This floor is complemented by a guest toilet.
On the second upper floor, two more rooms and the bathroom with bathtub and toilet await you. An additional separate shower room provides comfort in everyday life.
A particular highlight of this property is the generous plot size of 658 m2. The extensive garden and the comprehensive surroundings delight with plenty of space to play, relax, or enjoy wonderful hours outdoors. The sunny location and the pleasant living environment also contribute to the high quality of living.
This interesting offer is rounded off by two outdoor parking spaces directly on the property.
This charming home combines living comfort, generous outdoor areas, and versatile usage possibilities to create a home where families, couples, or guests can feel at ease from the very first moment.
Interested? Then contact us for further information.
Mortgage Calculator
From dream house to home ownership: the mortgage calculator can help you estimate the affordability of this property.


Contact
Visar Kamberi
- Listing ID
- 4003631296
- Object ref.
- VI-00027652-1