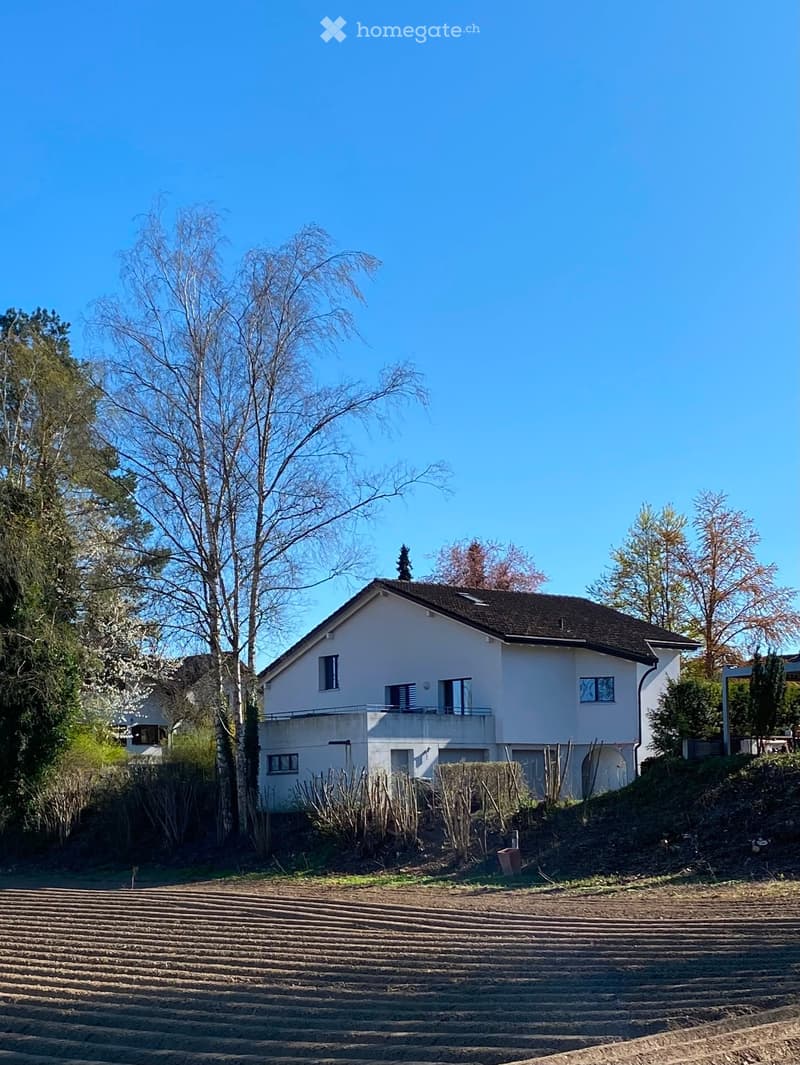
• White house with a dark pitched roof, a balcony with railing, and a ground-level garage area, set on a sloped plot above a freshly tilled field.
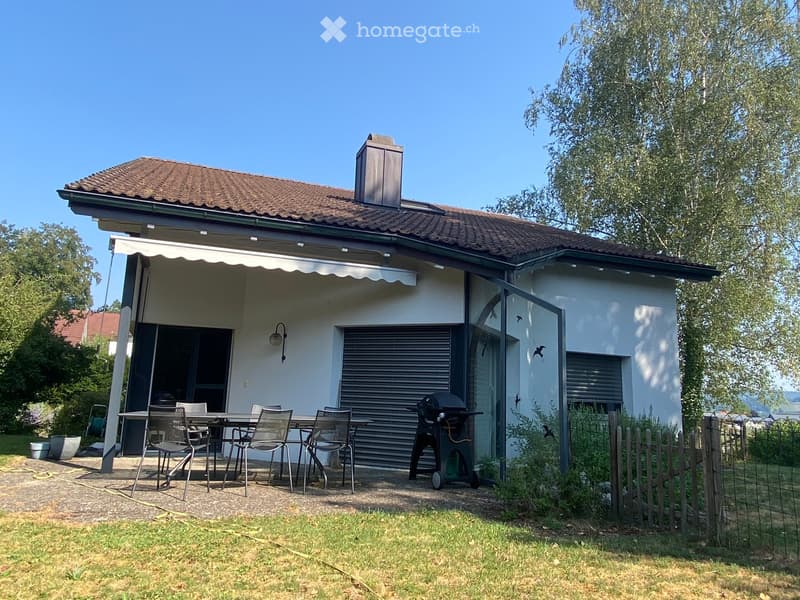
  • Single-storey house with a white facade, a tiled roof, and a covered terrace with patio furniture and a grill.
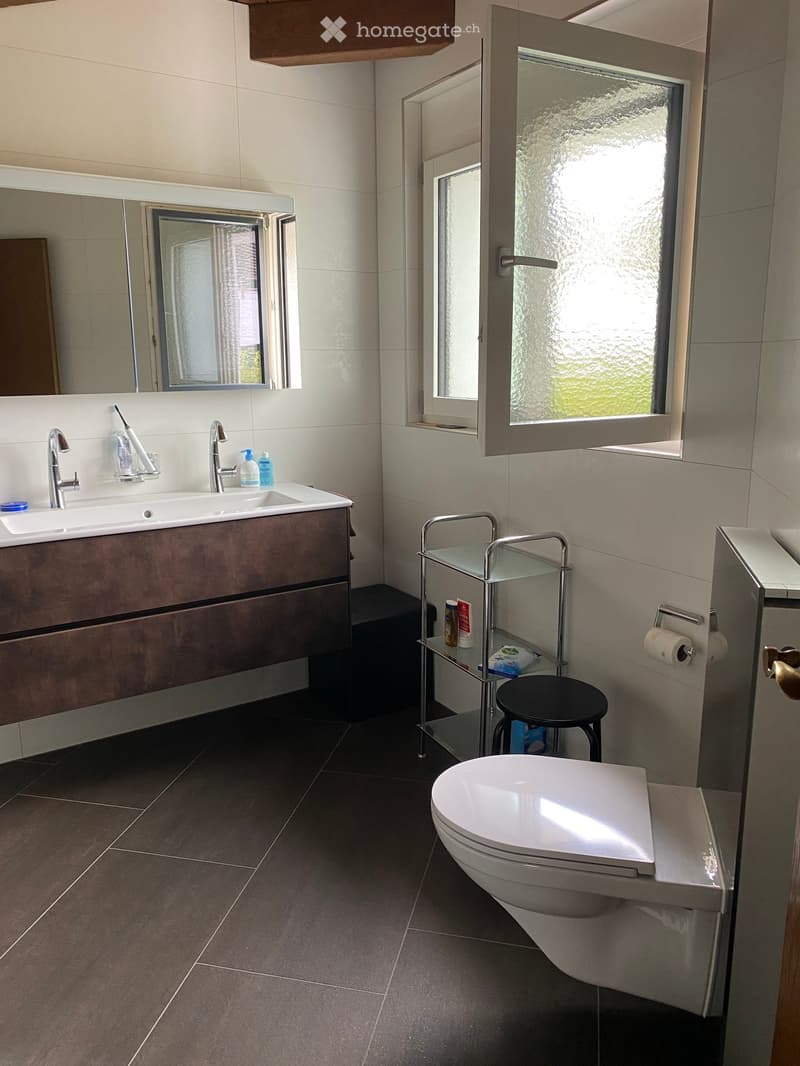
  • Bathroom with a double vanity and mirror cabinet, a wall-hung toilet, and a window with textured glass.
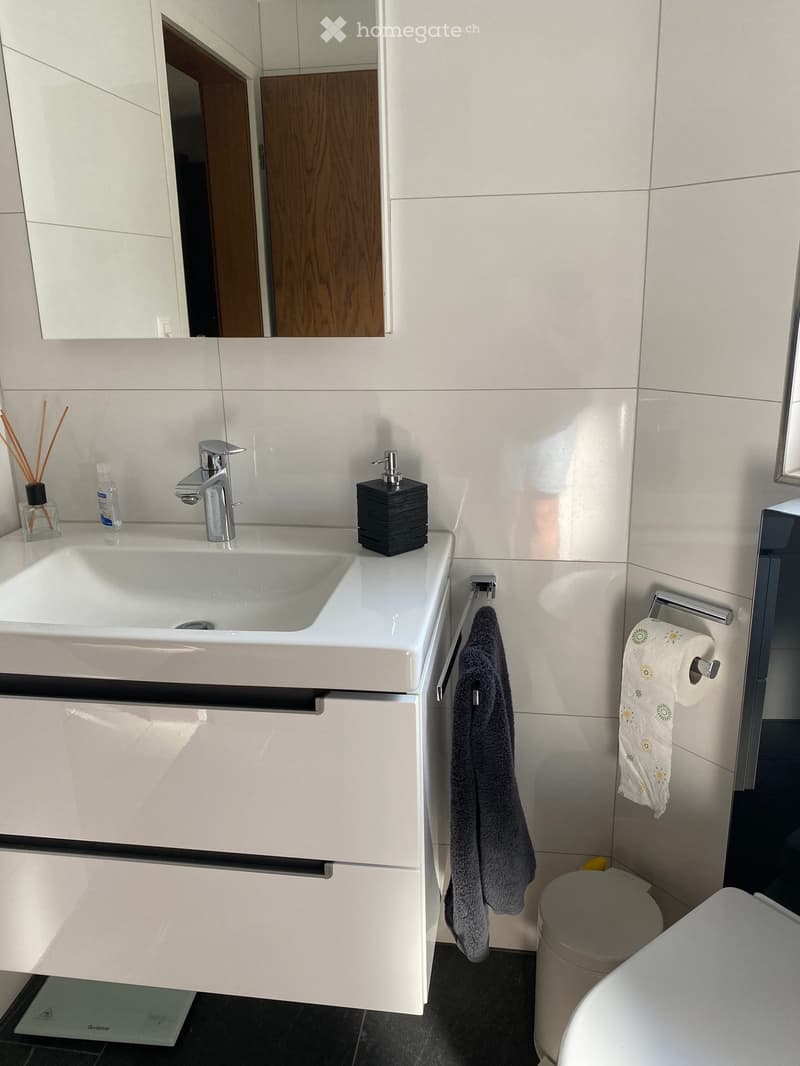
  • Bathroom with a white wall-mounted vanity and sink, chrome tap, mirror cabinet, towel rail, and toilet.
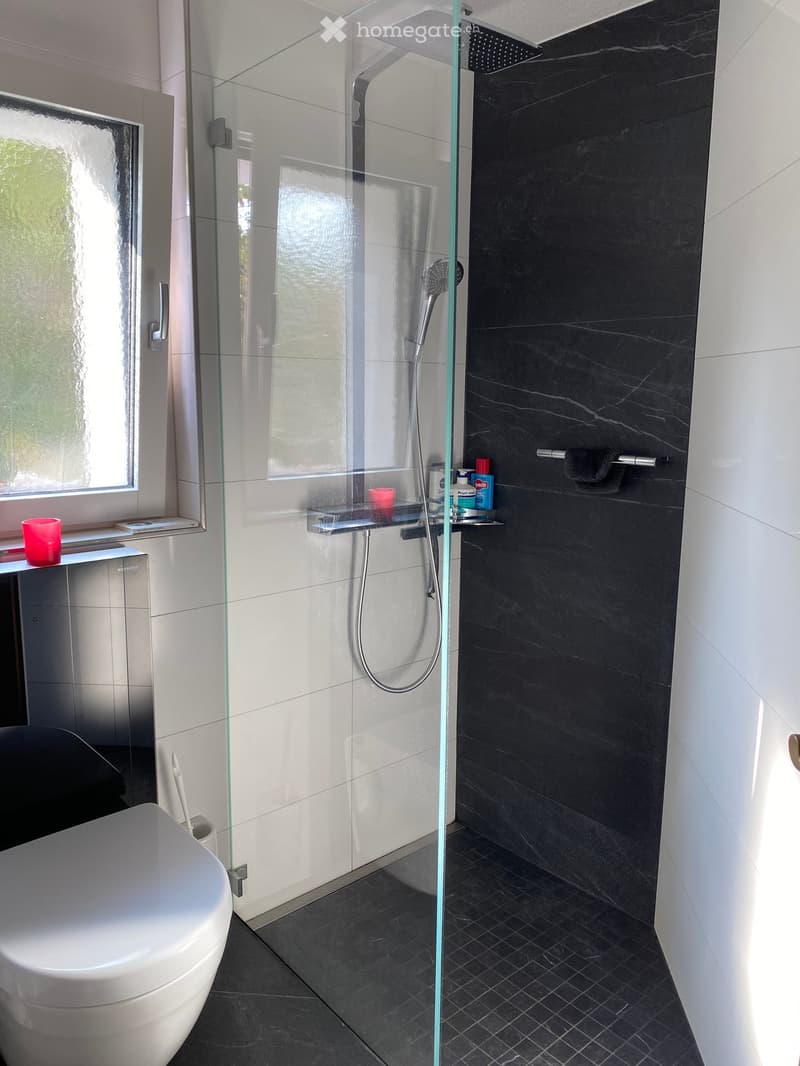
  • Bathroom with a walk-in glass shower with a rain showerhead, a wall-hung toilet, and dark marble-look tiles.
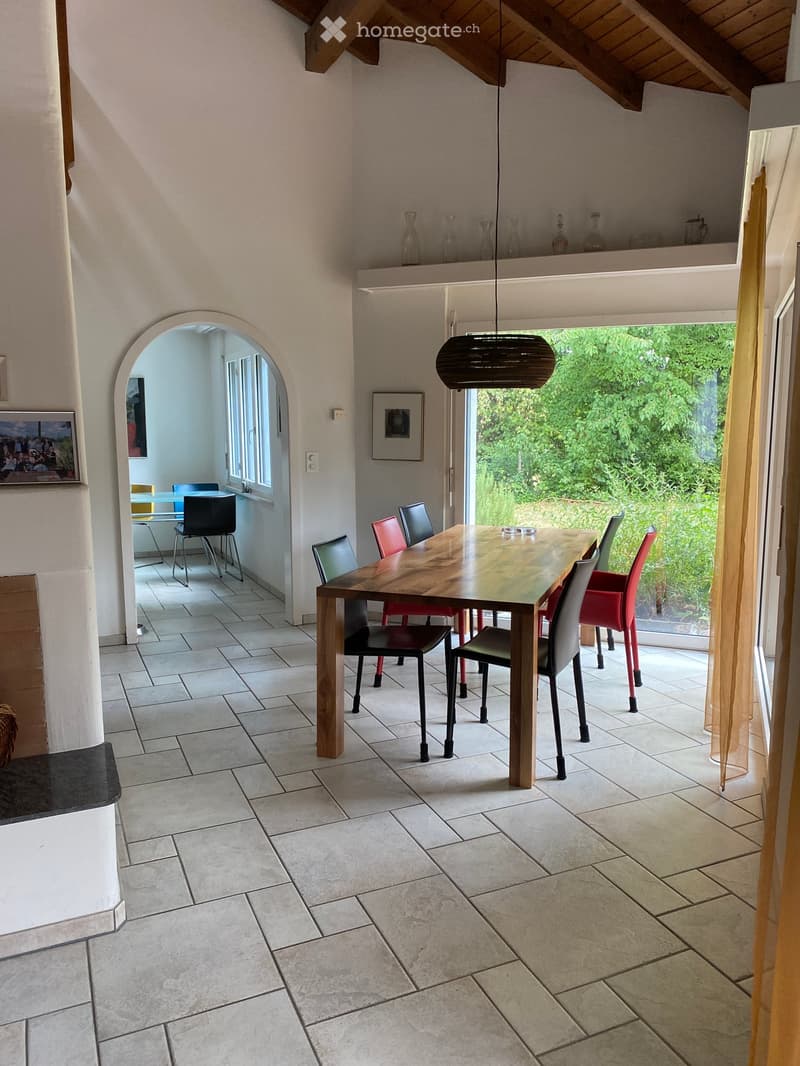
  • Dining room with a wooden table and mixed chairs, a large glass door opening onto greenery, and an arched passage to another room.
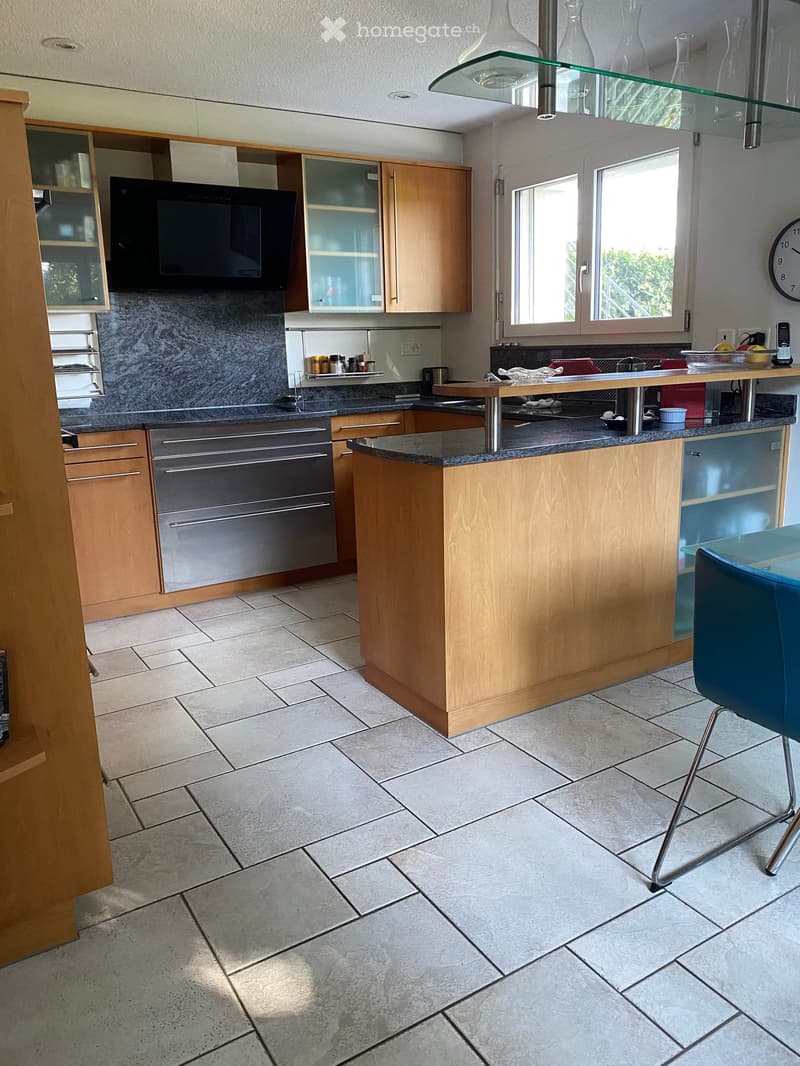
  • Kitchen with light wood cabinets, a dark stone countertop, stainless steel drawers, a peninsula with a glass shelf, and a window with greenery outside.
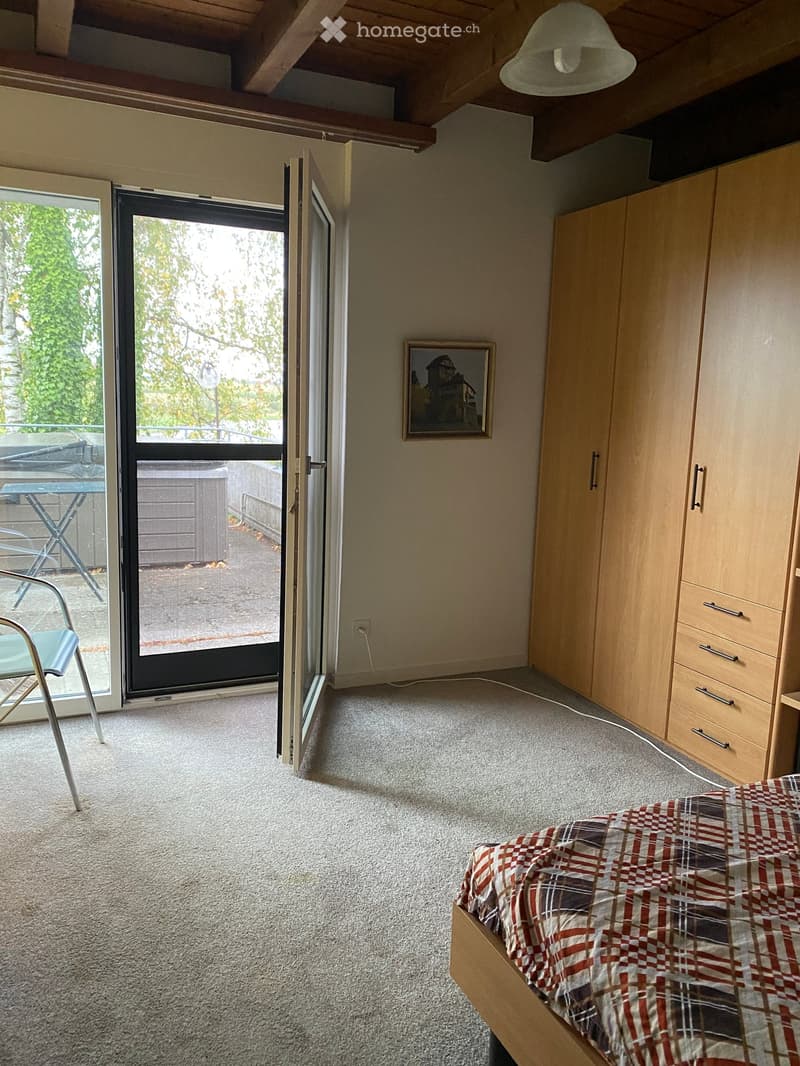
  • Bedroom with a wooden wardrobe, a bed with a plaid cover, and a glass balcony door opening onto a terrace with a hot tub and a table.
  • Einfamilienhaus in Frauenfeld (9)
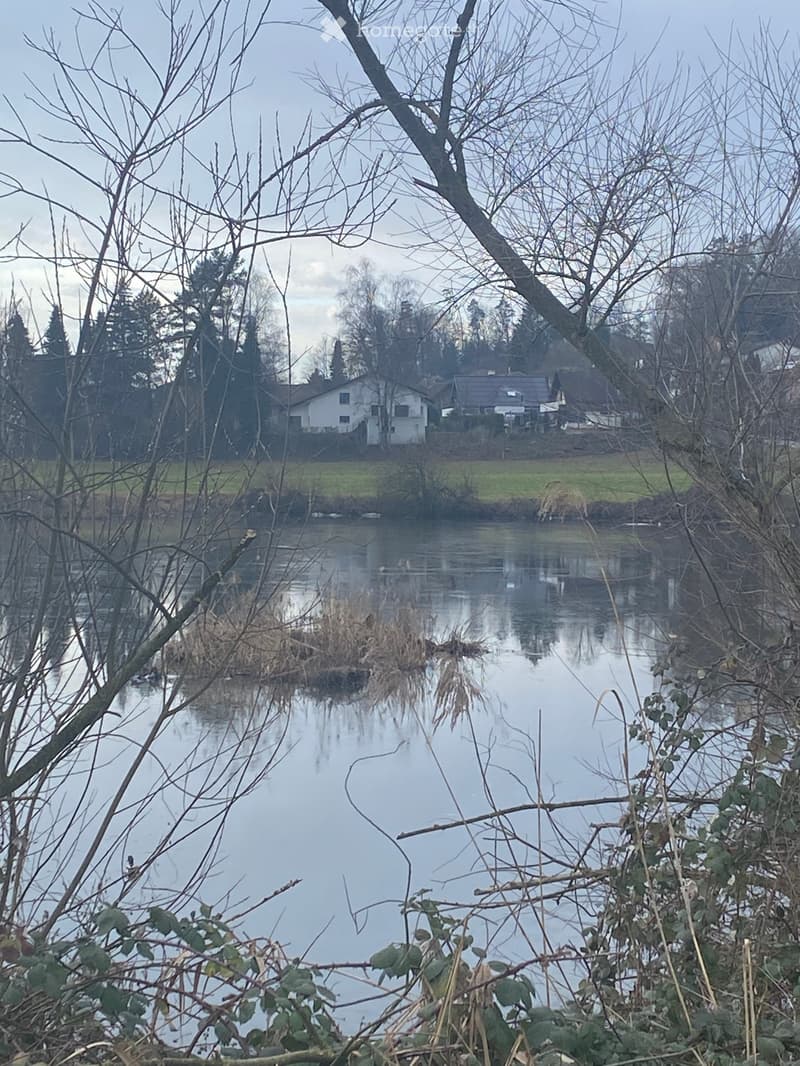
  • Houses across a calm pond with bare trees framing the view, seen from outside.
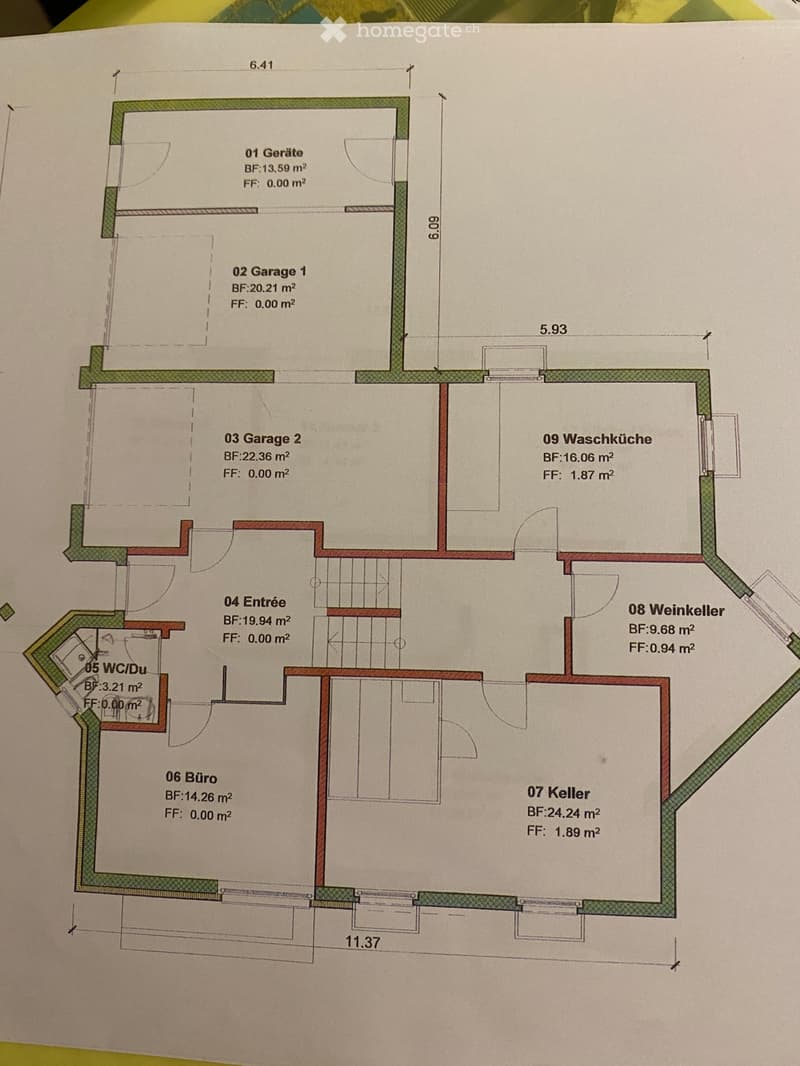
  • Floor plan of a basement level with two garages, a cellar, a laundry room, a wine cellar, a study, a WC/shower room, and an entrance.
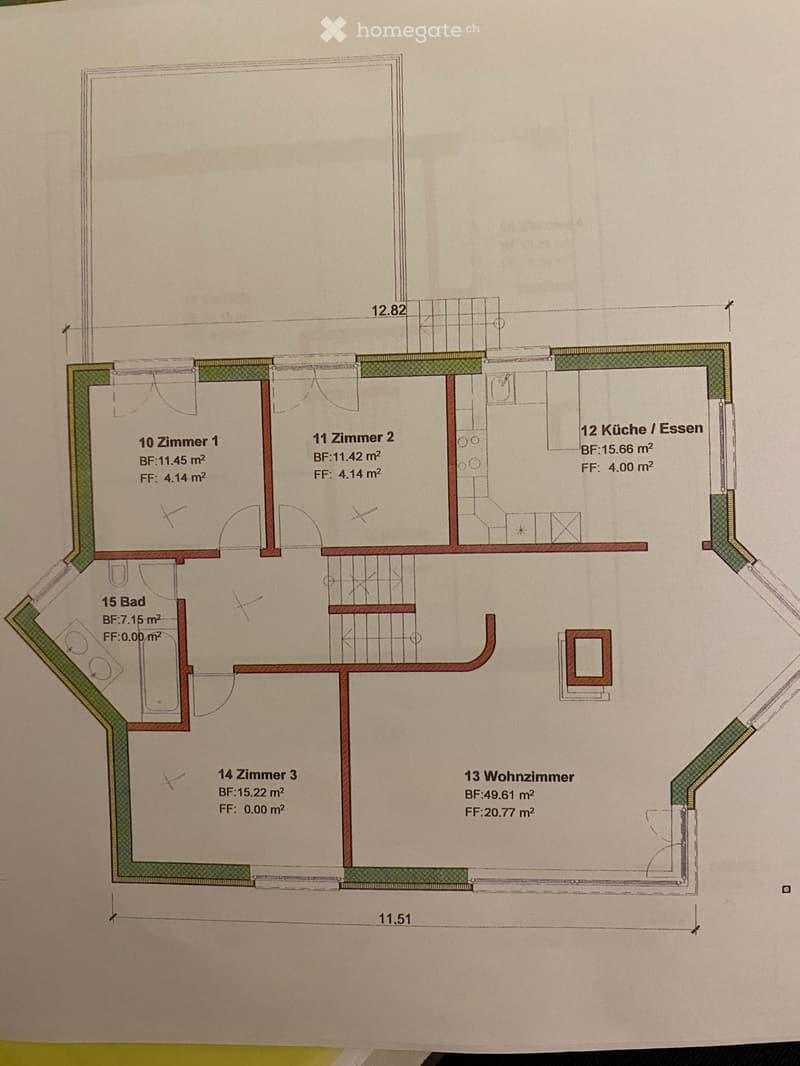
  • Floor plan with a living room, a kitchen/dining room, 3 bedrooms, and a bathroom.
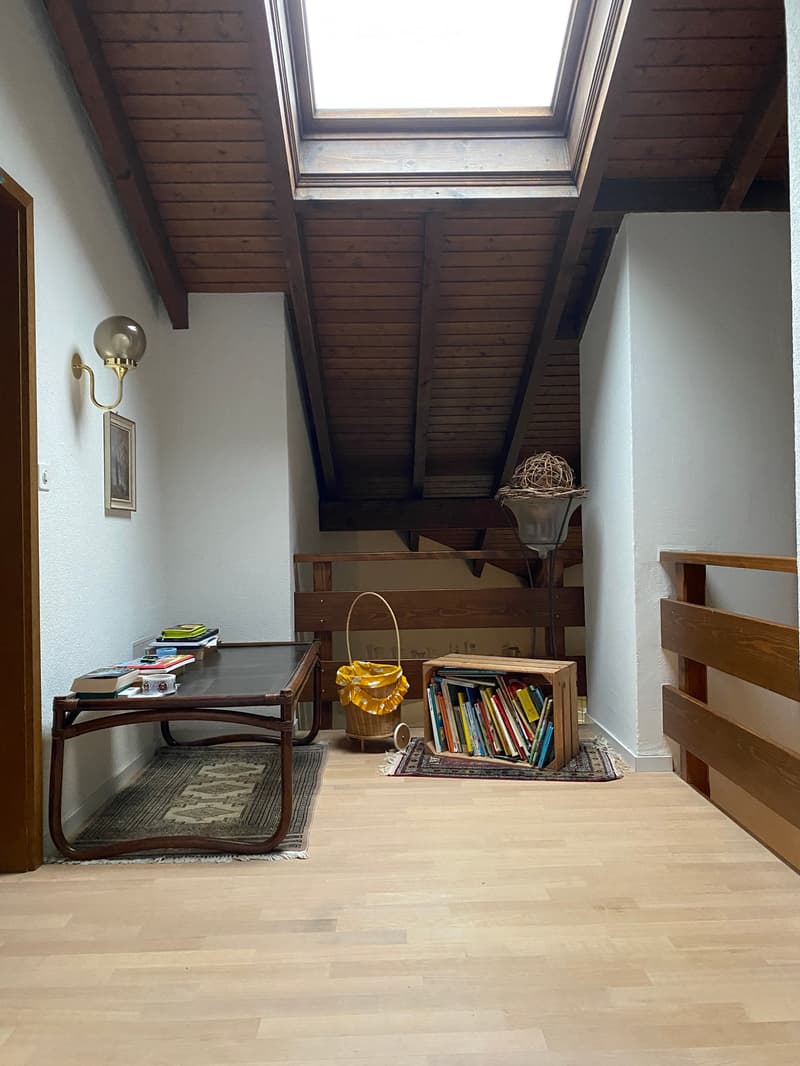
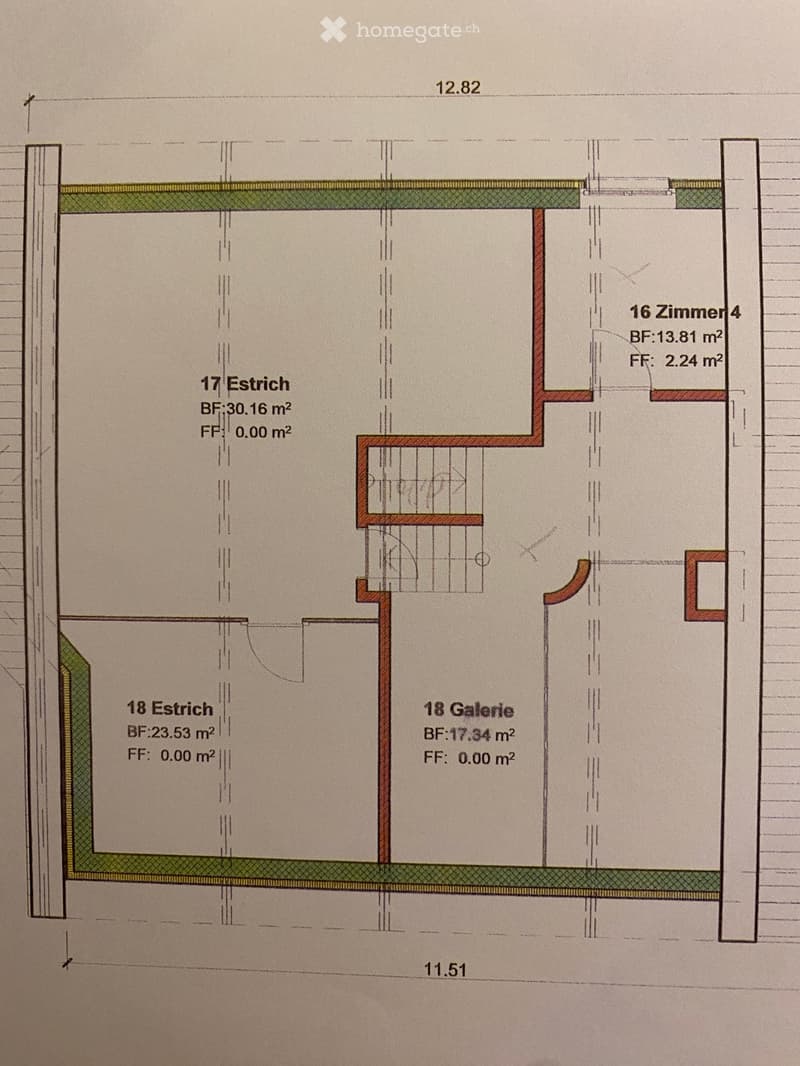
  • Floor plan of an upper level with Zimmer 4, Galerie, and two Estrich areas, with a staircase.
  • Get full property details

    Contact the advertiser for the exact address, floor plans and additional documents.

1 / 14

"Detached house in Frauenfeld"

Purchase price
On request
Rooms
6.5
Living space
180 m2

Find the right mortgage for your new home

Location

Im Giebel 1, 8500 Frauenfeld

Travel time

  • 27 min.Station: Islikon

Surrounding information

Source of this data

The data displayed is provided by one of our third-party suppliers.

Please note that the locations displayed may not be up to date and there may be some deviations.

  • Public Transport

    3 min.Egelsee

Times refer to the route on foot.

Costs

Purchase price:
On request

Main information

Available from:
By agreement
Type:
Single house
No. of rooms:
6.5
Number of floors:
3
Surface living:
180 m2
Floor space:
339 m2
Land area:
1119 m2
Volume:
1149 m3
Last refurbishment:
2011
Year built:
1982

Features and furnishings

  • Balcony / Terrace

  • Fireplace

  • View

  • Child-friendly

  • Parking space

  • Garage

Documents (0)

Description

Spacious detached house with attractive grounds and a view of a pond, adjoining an agricultural zone and close to the motorway access. The house has a gallery and a large attic that can be converted, 2 garages, a sauna and a hot tub. Public transport and a school are nearby.

Listing ID
4003631784
Object ref.
sp3tb.blcbm

Contact the advertiser

Equity capital (optional)

By continuing, I declare that I accept the GTC and acknowledge the privacy policy, and that personal aggregated data related to my interests may be shared with the advertiser.

* By selecting “Yes”, I agree that Homegate may process this information as described here.

Other properties you might like

Fraud prevention: a few useful tips

  • Never transfer money in advance
  • Be careful if the price appears too low
  • Never share personal data such as bank details or copies of ID upfront
  • Do not sign a contract before you have visited the property

Tips and services