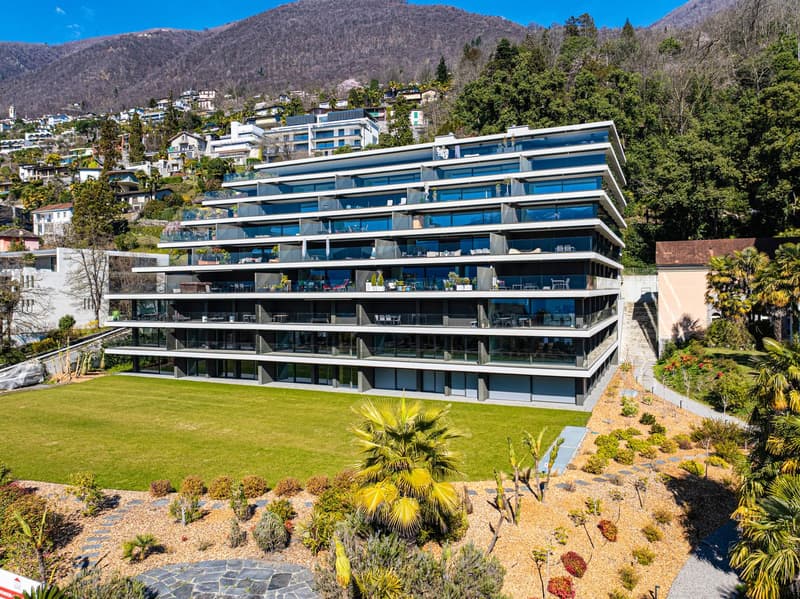
"Residenza Estate-Esplanade - Attico"
Location
Via Delle Vigne 149a, 6648 MinusioTravel time
- 12 min.Station: Minusio
Surrounding information
Pharmacy
11 min.41Supermarket
5 min.LidlSchool
8 min.Scuola comunale Minusio. Sede CadognoPublic Transport
4 min.Esplanade
Times refer to the route on foot.
Costs
- Purchase price:
- CHF 4,900,000.–
- Notify on price drop
Main information
- Available from:
- By agreement
- Type:
- Attic flat
- No. of rooms:
- 8.5
- Number of apartments:
- 38
- Number of bathrooms:
- 4
- Floor:
- 8
- Number of floors:
- 8
- Surface living:
- 361 m2
- Room height:
- 2.6 m
- Year built:
- 2021
Features and furnishings
Pets allowed
View
Lake view
Mountain view
Underground car park
Documents (0)
Description
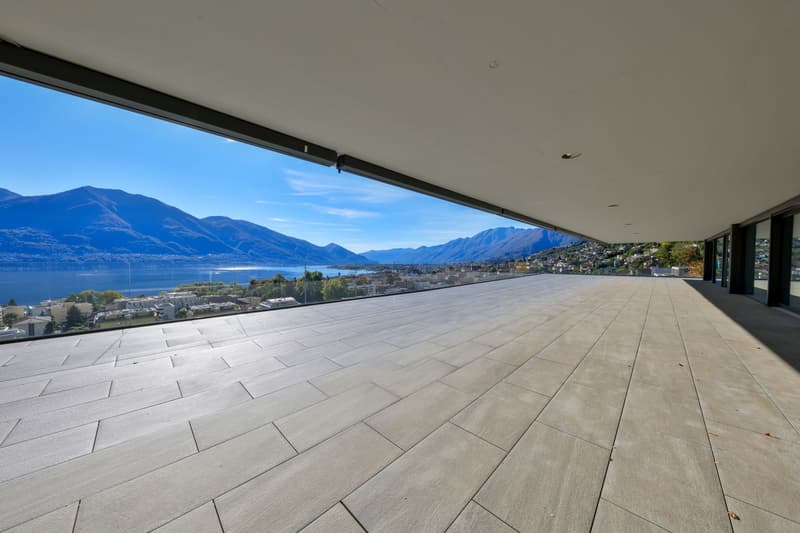
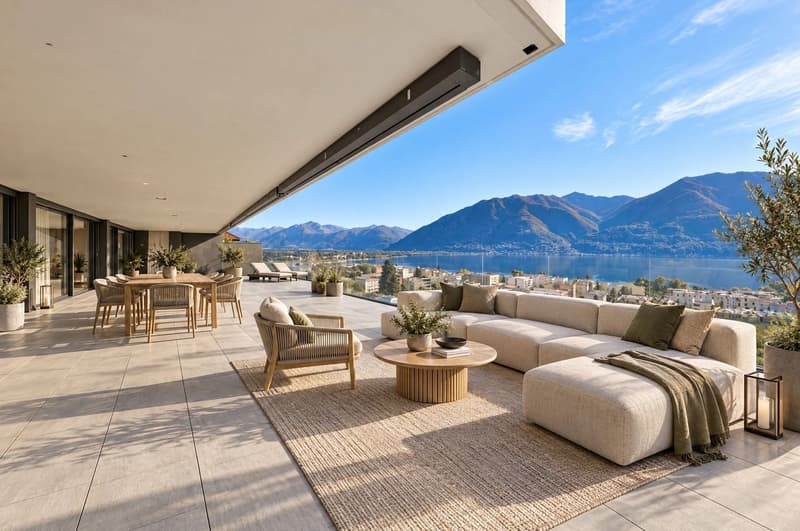
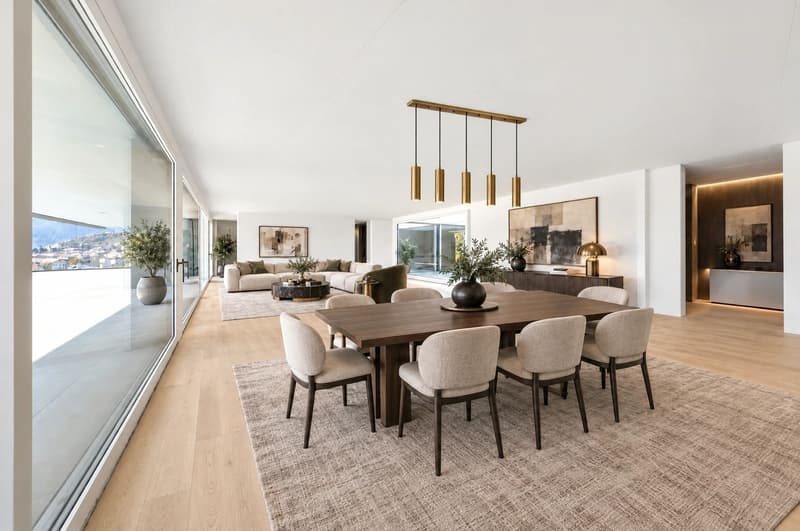
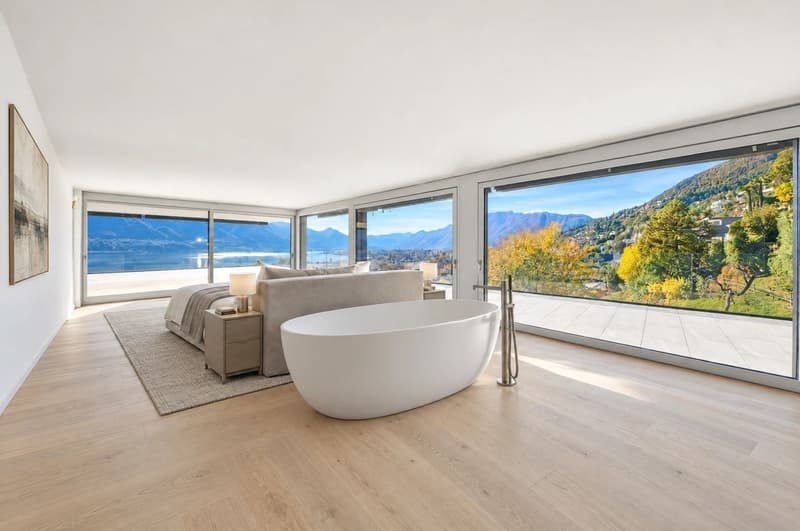
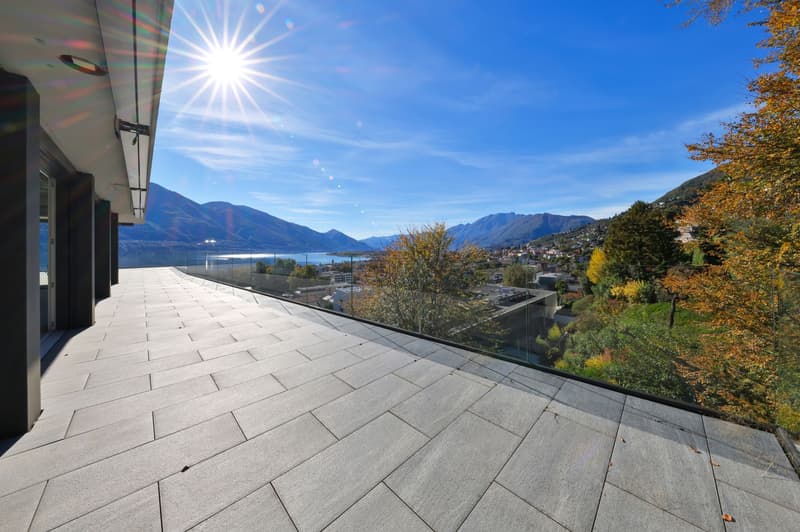
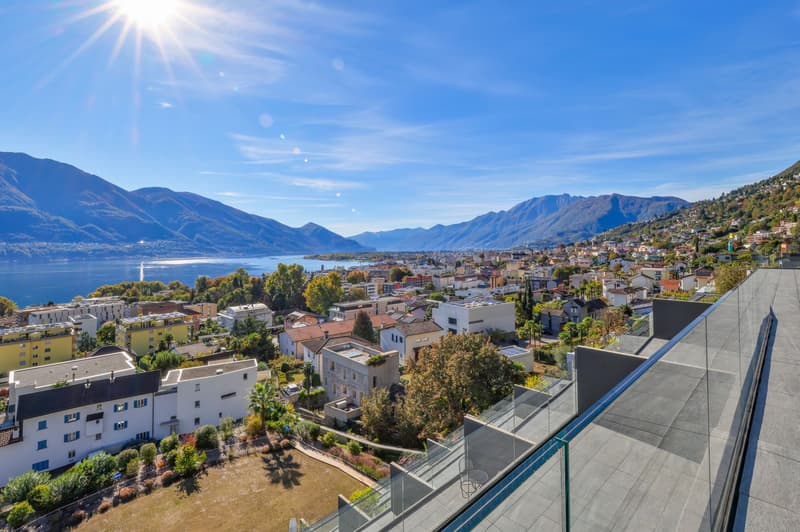
An exceptional penthouse on the eighth floor: 8.5 rooms of pure prestige, with spectacular views over the entire Locarnese region, Lake Maggiore, and Italy.
This exclusive residence – ideal as a primary home or as an exclusive holiday home – offers a spacious 324 m² terrace and 361 m² of gross living space.
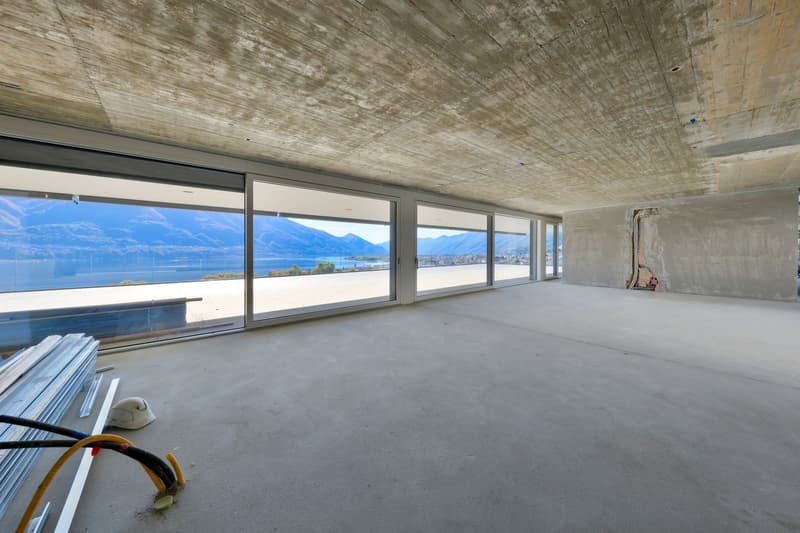
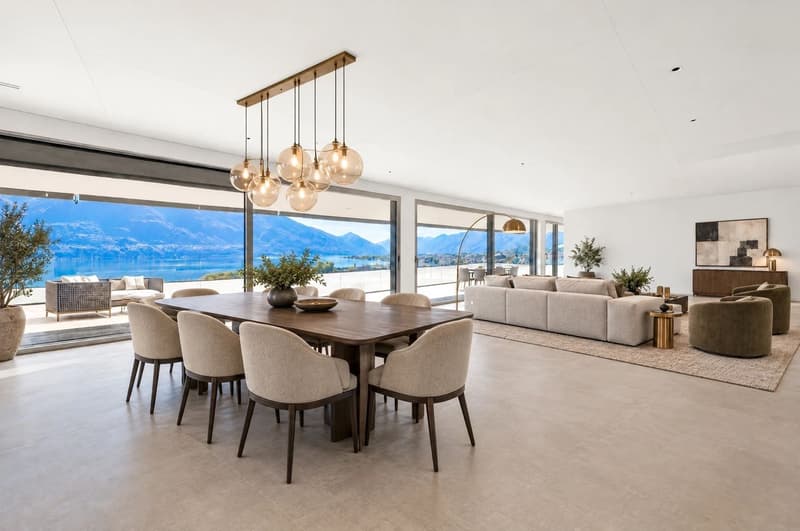
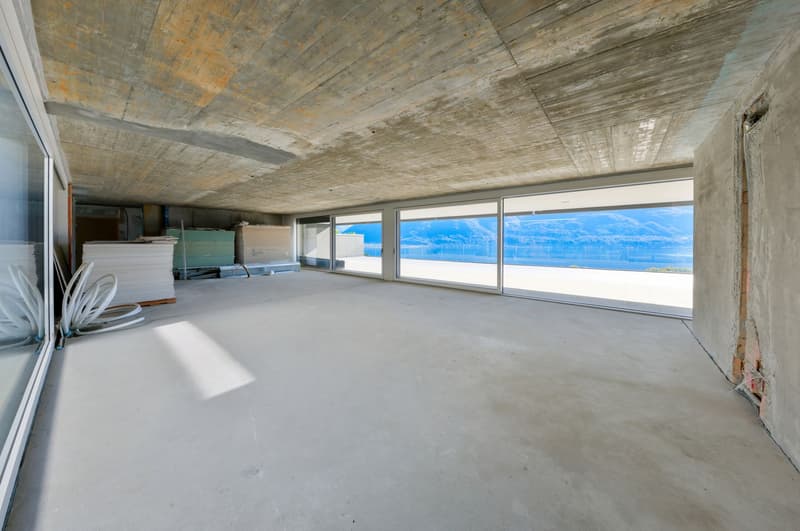
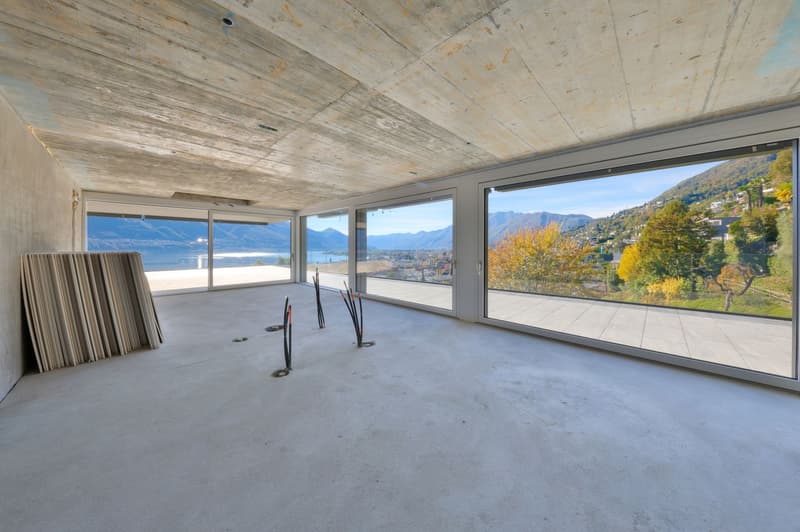
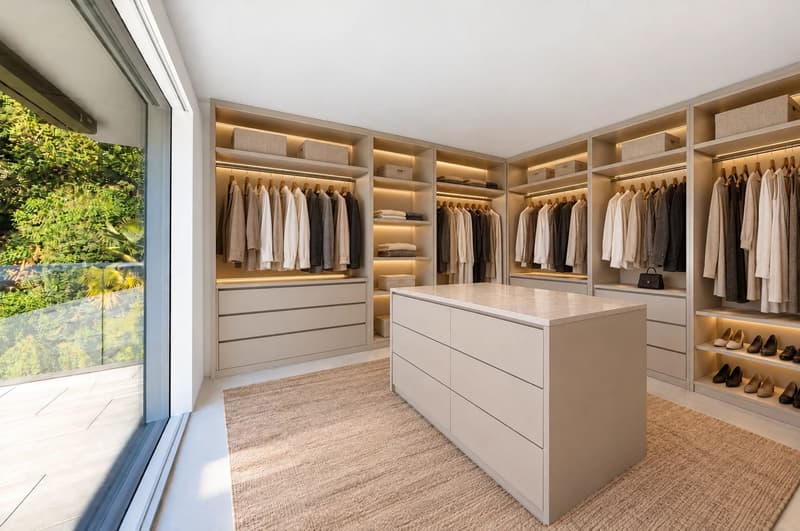
A unique opportunity: the penthouse is currently in shell condition and allows you to shape your desires, choosing floors, bathrooms, and kitchen to create a fully customised environment.
The building stands next to the famous hotel, which is currently undergoing a major renovation project that will breathe new life into it during 2027. An extraordinary added value: buyers can, upon request, benefit from the hotel's exclusive services – spa, dining, room service, and wellness areas – enjoying the comfort of a private home with the elegance of a five-star hotel.
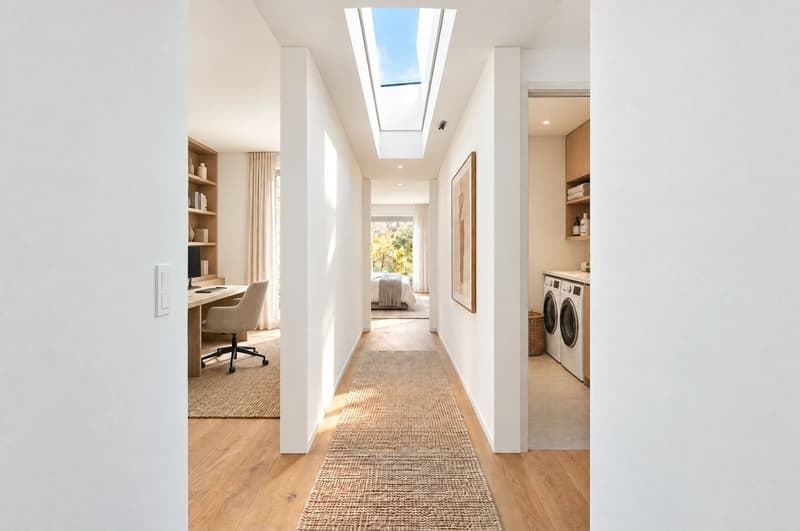
The modern architecture stands out for its timeless forms and a unique spatial concept that characterises all eight floors, impressing with its panoramic views and its ability to capture daylight while safeguarding privacy. An intimate yet open style, where an uncompromising floor plan and generous floor areas distributed across the rooms offer an extraordinary living experience.
Here, nature is not just nearby: it is an integral part of the new living world. In front, on the terrace, the open space with panoramic views; at the back, the unobstructed view embraces the surrounding nature, the palm trees, and the broadleaf forest. Let yourself be captivated by the charm of this modern and fascinating architectural world, and savour the feeling of having arrived in a place made to measure for you.
A living experience devoted to relaxation awaits you, where every day is an opportunity to live life to the full, in a residence that combines comfort, exclusive services, and a privileged location in the heart of Minusio.
Hotel services can be requested separately by the owners and are not included in the condominium fees.
A rare opportunity for those seeking a prestigious home, ready to become their daily retreat, with all the advantages of a five-star hotel within easy reach. The property also includes four underground parking spaces, available at CHF 50,000 each.
Key features:
- Primary or secondary residence
- Spectacular views over Lake Maggiore
- Possibility to choose interior finishes
- Four underground parking spaces at CHF 50,000 each
- Hotel services available separately upon request and according to needs
Mortgage Calculator
From dream house to home ownership: the mortgage calculator can help you estimate the affordability of this property.
Advertiser


Contact
Andrea Manoelli
- Listing ID
- 4003632542
- Object ref.
- V261027SLAM-A54