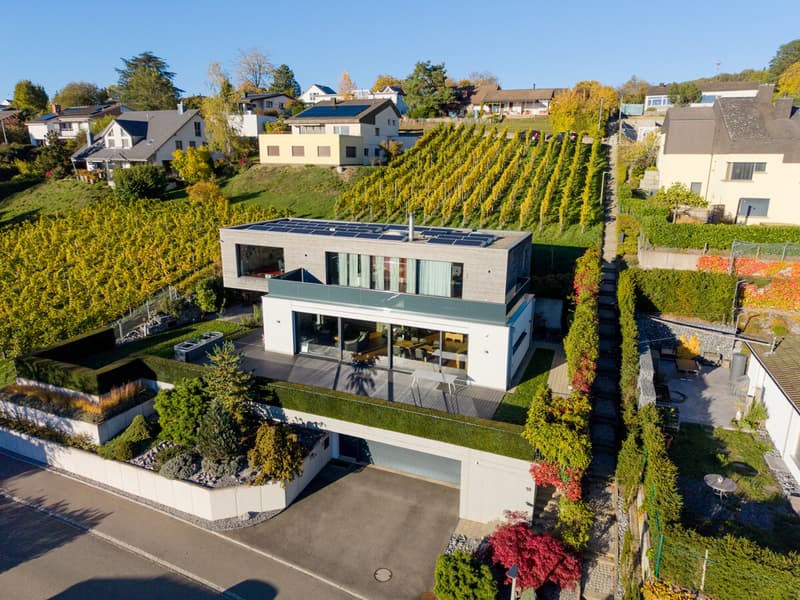
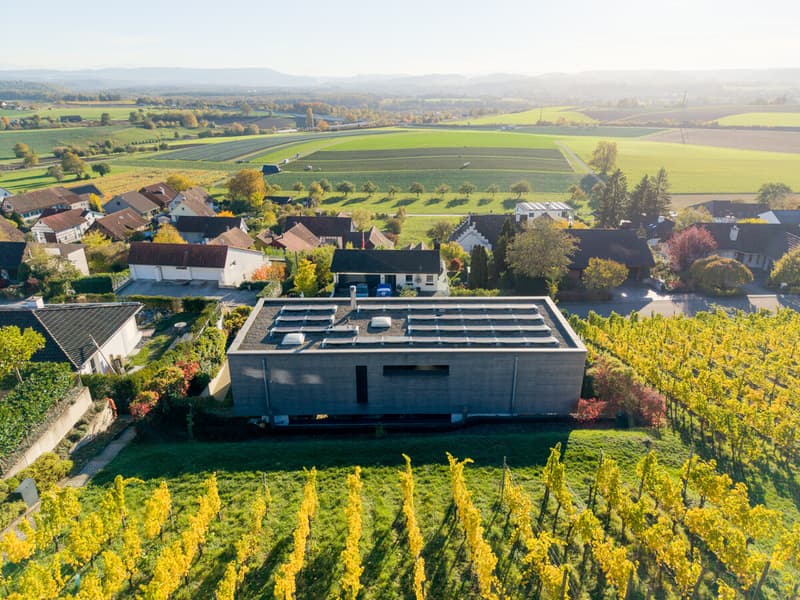
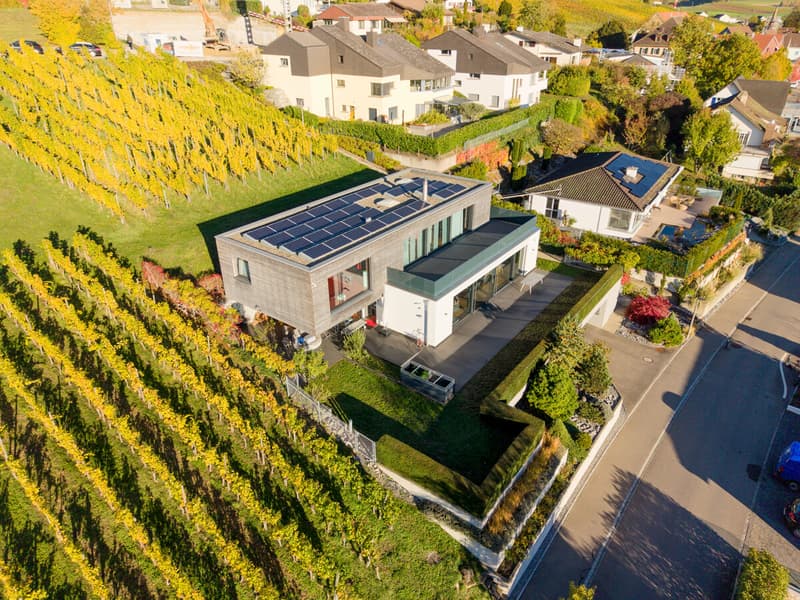
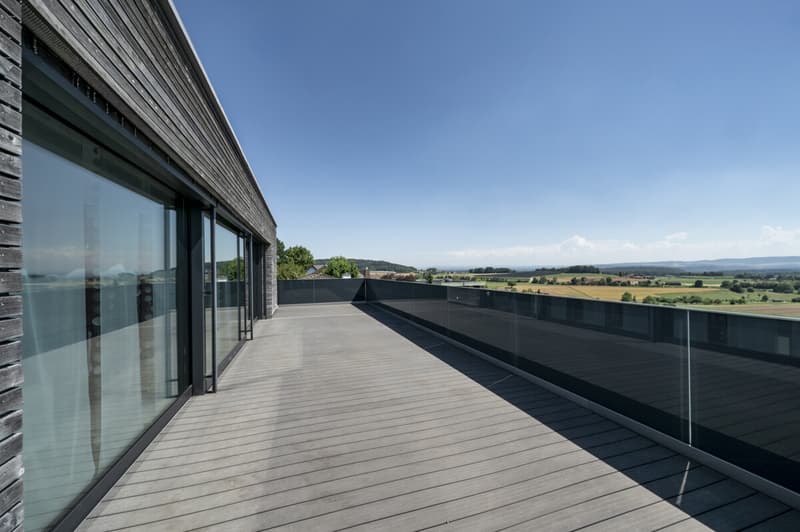
"Panoramic views, wellness and privacy – a home in a class of its own"
Purchase price
CHF 3,500,000.–
Notify on price drop
Rooms
6.5
Living space
392 m2
Location
8248 UhwiesenCosts
- Purchase price:
- CHF 3,500,000.–
- Notify on price drop
Main information
- Available from:
- By agreement
- Type:
- Villa
- No. of rooms:
- 6.5
- Number of floors:
- 3
- Surface living:
- 392 m2
- Land area:
- 750 m2
- Volume:
- 2024 m3
- Year built:
- 2015
Features and furnishings
Pets allowed
View
Child-friendly
Parking space
Garage
Swimming pool
Minergie construction
Documents (0)
Description
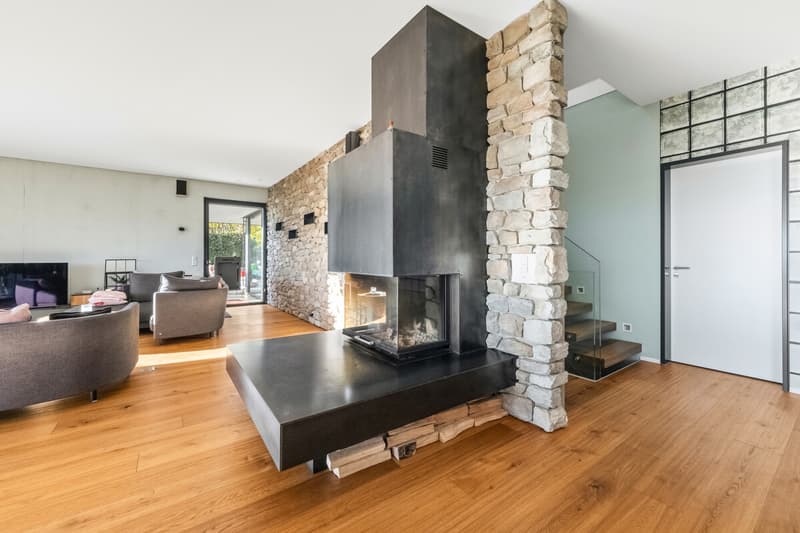
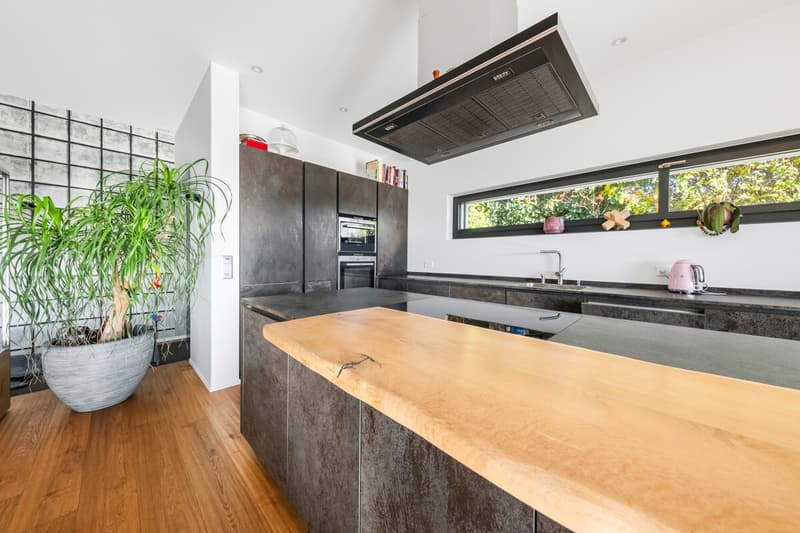
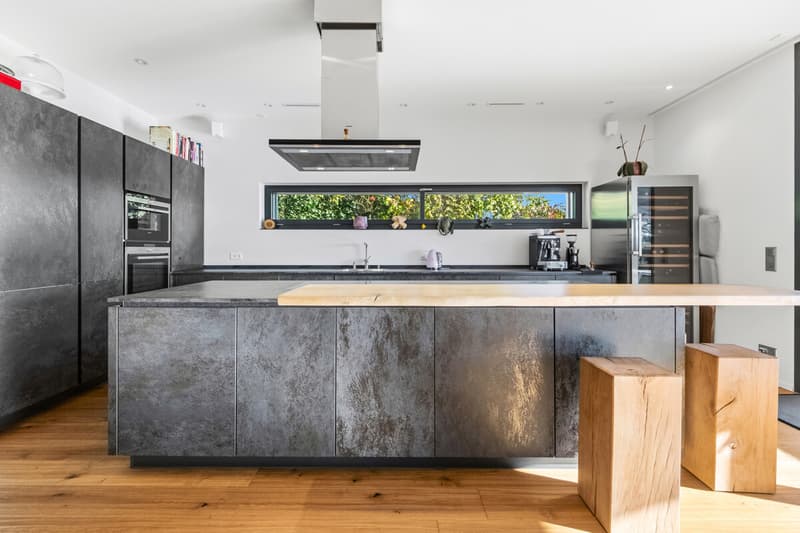
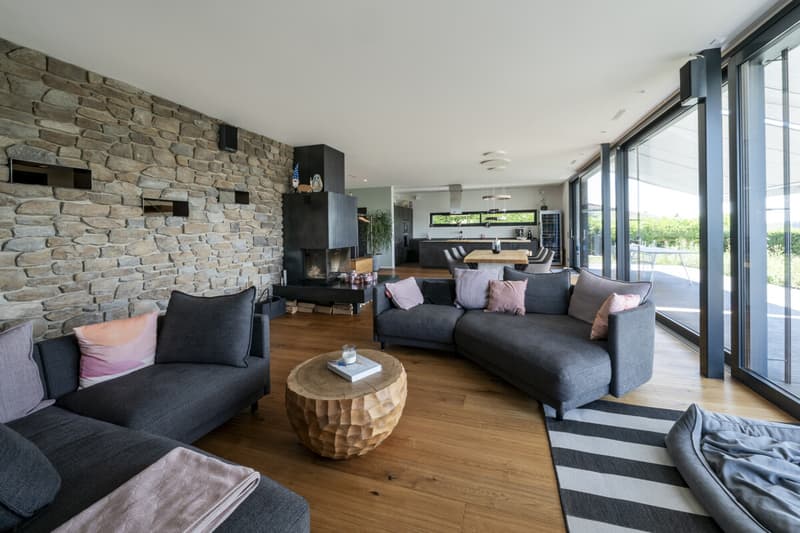
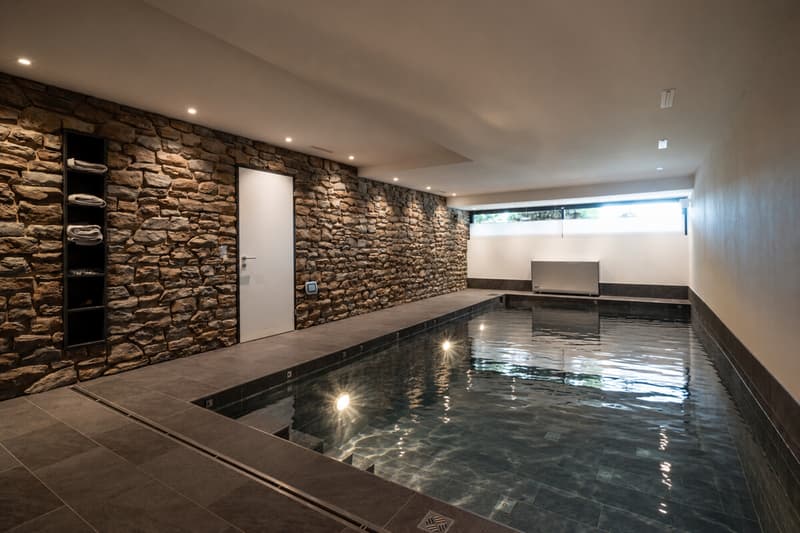
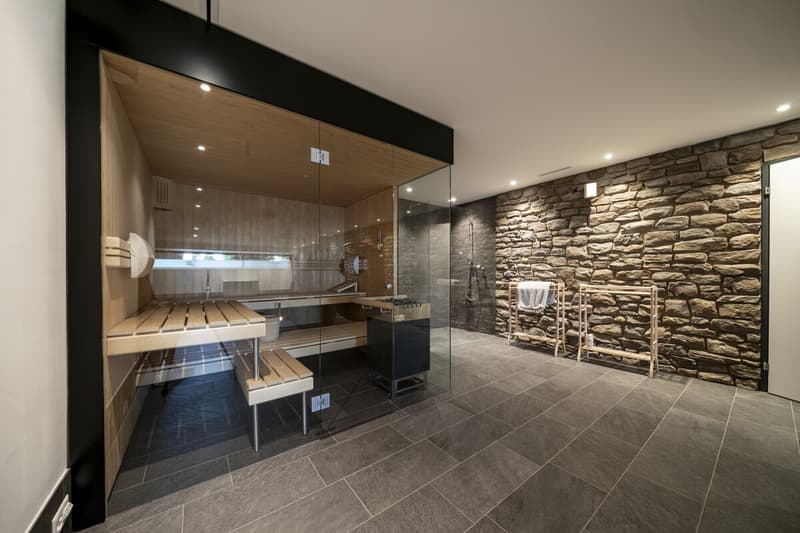
This exceptional detached house impresses with around 392 m² of net living area, high-quality materials and wonderful panoramic views. The spacious living and dining area of around 82 m², with a fireplace and exclusive kitchen, creates room to unwind and enjoy. The indoor pool and Finnish sauna offer private moments of wellness, while sheltered terraces and the garden provide plenty of privacy. A versatile range of rooms, modern energy technology and a garage for up to four vehicles complete this special home.
Here are the highlights at a glance:
*Private wellness area: Indoor pool with counter-current system and Finnish sauna.
*Spacious living: Around 82 m² of living and dining space with a fireplace, exclusive kitchen and large sliding doors opening onto the terrace.
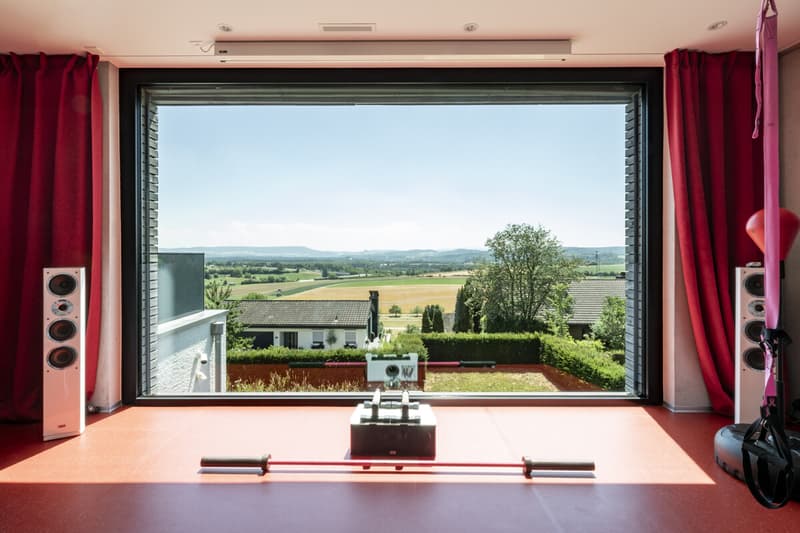
*Panoramic views and privacy: Sheltered outdoor areas with a garden and a terrace of around 53 m² on the upper floor.
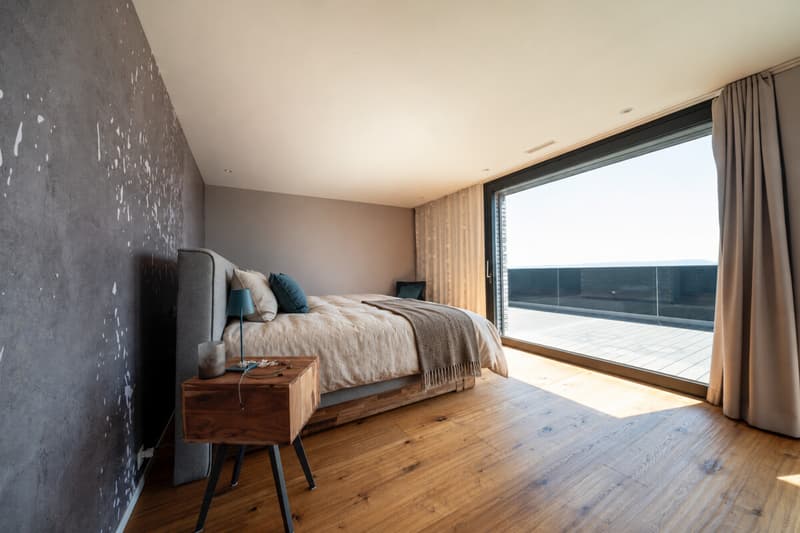
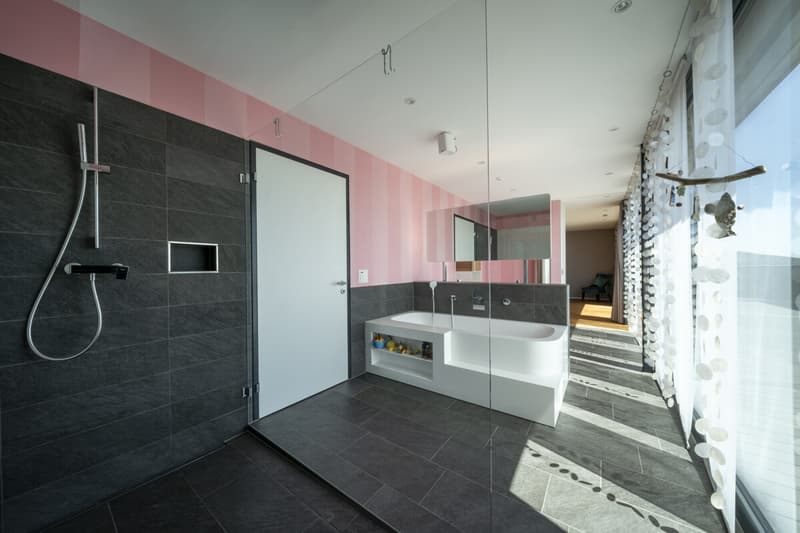
*Versatile range of rooms: Bedroom with a high-quality dressing room, guest room with an en-suite bathroom, and a fitness or cinema room.
*Thoughtful comforts: Minergie construction, ground-source heat pump with cooling function, PV system
*Garage for up to four vehicles
We look forward to hearing from you if you would like further information. Your Casaly team
Here are the highlights at a glance:
*Private wellness area: Indoor pool with counter-current system and Finnish sauna.
*Spacious living: Around 82 m² of living and dining space with a fireplace, exclusive kitchen and large sliding doors opening onto the terrace.
*Panoramic views and privacy: Sheltered outdoor areas with a garden and a terrace of around 53 m² on the upper floor.
*Versatile range of rooms: Bedroom with a high-quality dressing room, guest room with an en-suite bathroom, and a fitness or cinema room.
*Thoughtful comforts: Minergie construction, ground-source heat pump with cooling function, PV system
*Garage for up to four vehicles
We look forward to hearing from you if you would like further information. Your Casaly team
Mortgage Calculator
From dream house to home ownership: the mortgage calculator can help you estimate the affordability of this property.
Viewing
Contact for viewing
Linda Ly Phan

Contact
Linda Ly Phan
- Listing ID
- 4003633354
- Object ref.
- 26-00187