"Exclusive – Family home with indoor pool, large garden and three garages – in need of updating"
Purchase price
CHF 2,590,000.–
Notify on price drop
Rooms
7
Living space
266 m2
Location
1219 AïreCosts
- Purchase price:
- CHF 2,590,000.–
- Notify on price drop
Main information
- Available from:
- By agreement
- Type:
- Row house
- No. of rooms:
- 7
- Surface living:
- 266 m2
- Land area:
- 650 m2
- Volume:
- 1088 m3
- Last refurbishment:
- 2002
- Year built:
- 1986
Features and furnishings
View
Documents (0)
Description
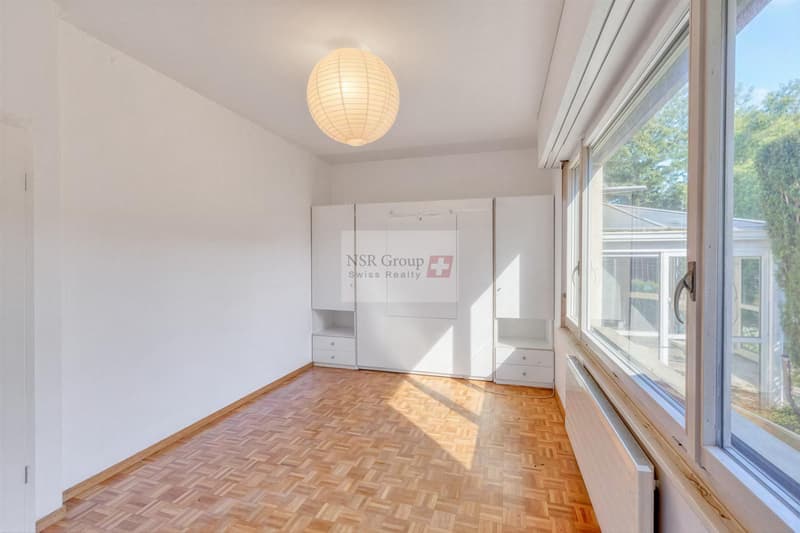
Situated in a particularly quiet residential setting in Aïre, this attached house enjoys a leafy environment close to the Rhône, schools, sports facilities and public transport.
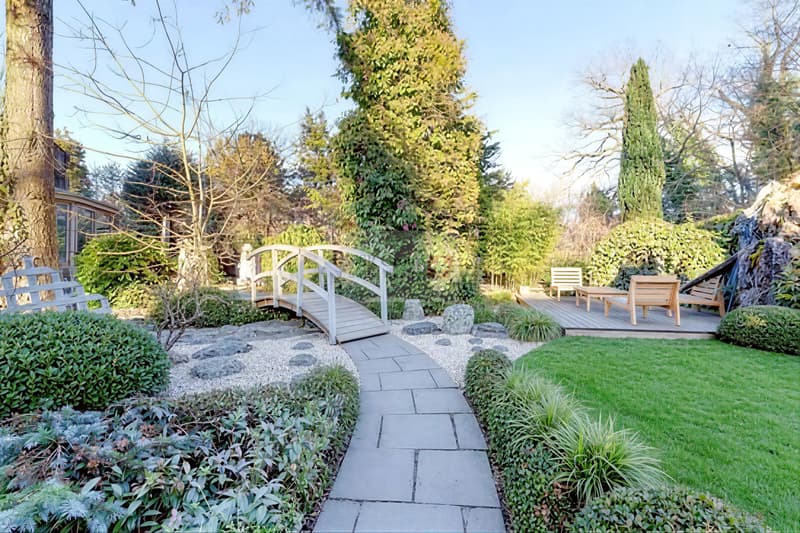
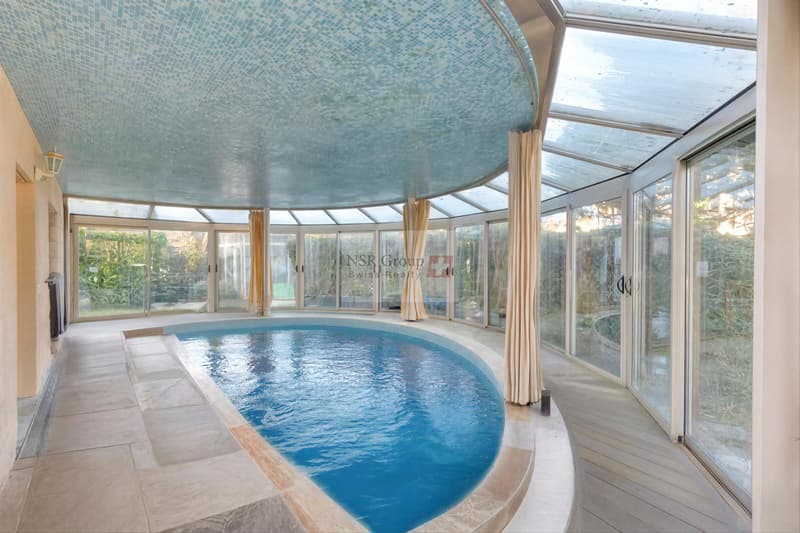
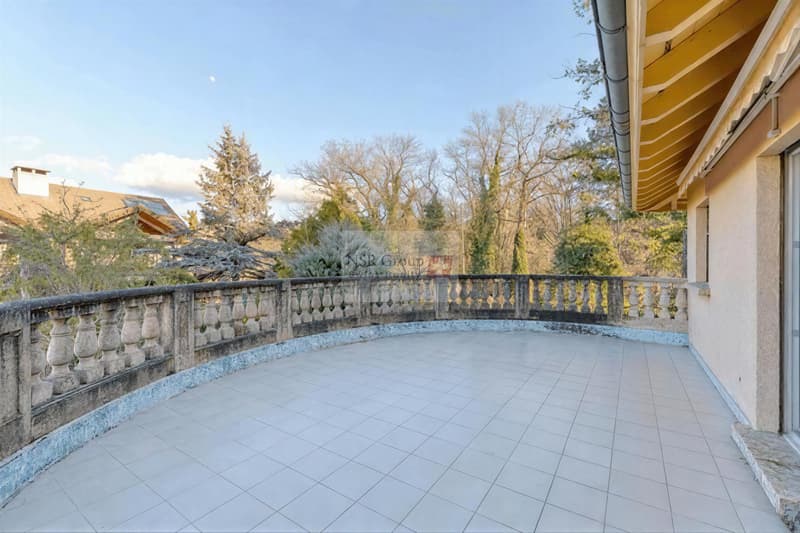
It offers generous living spaces, several outdoor areas and rare features, including an indoor pool, a large terrace and three garages.
Layout
Ground floor:
- Entrance with fitted wardrobes
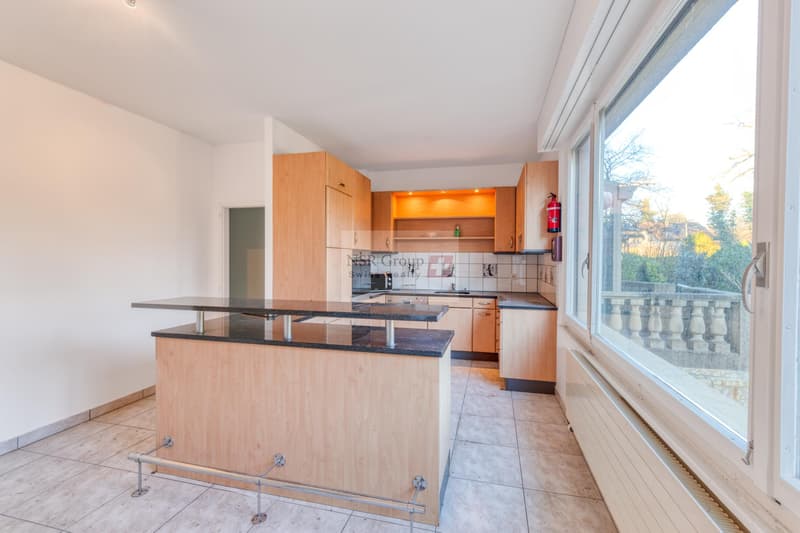
- Open-plan kitchen with a dining area
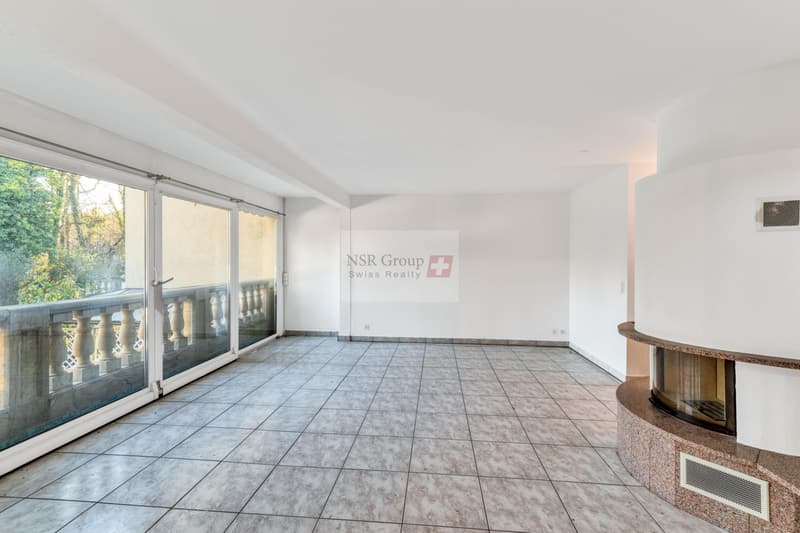
- Living room with a central fireplace
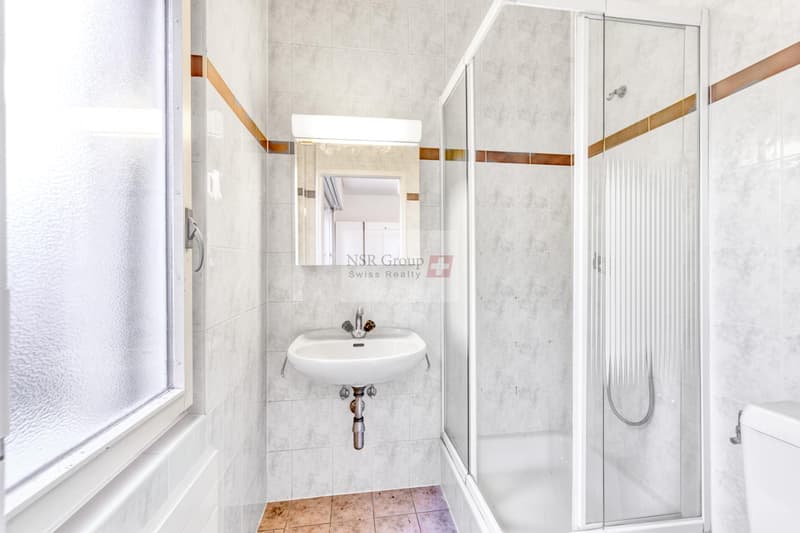
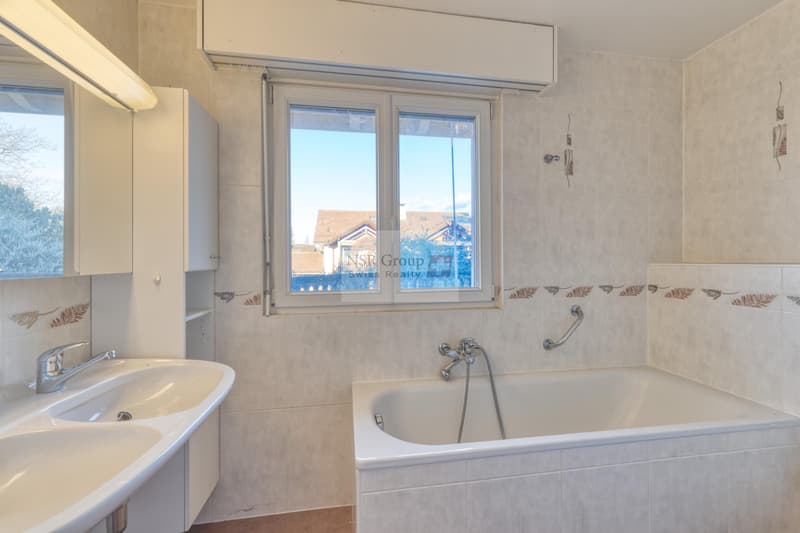
- First room with a bathroom and WC
- Second room with a bathroom and WC
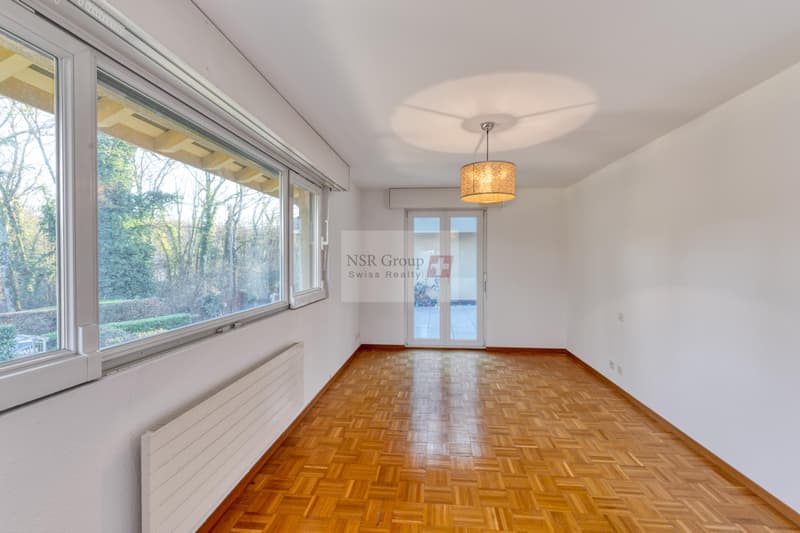
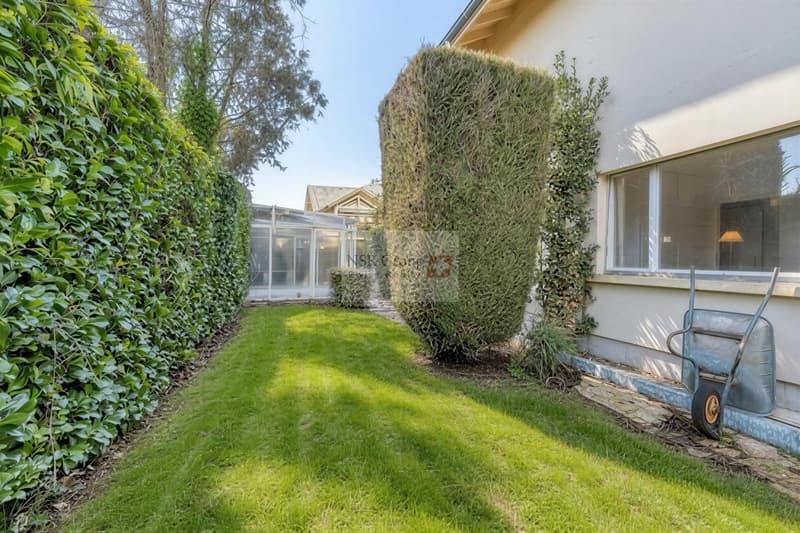
- Veranda opening onto the large garden
- Indoor pool
First floor
- Two additional rooms and two bathrooms
- A large terrace of approximately 40 m²
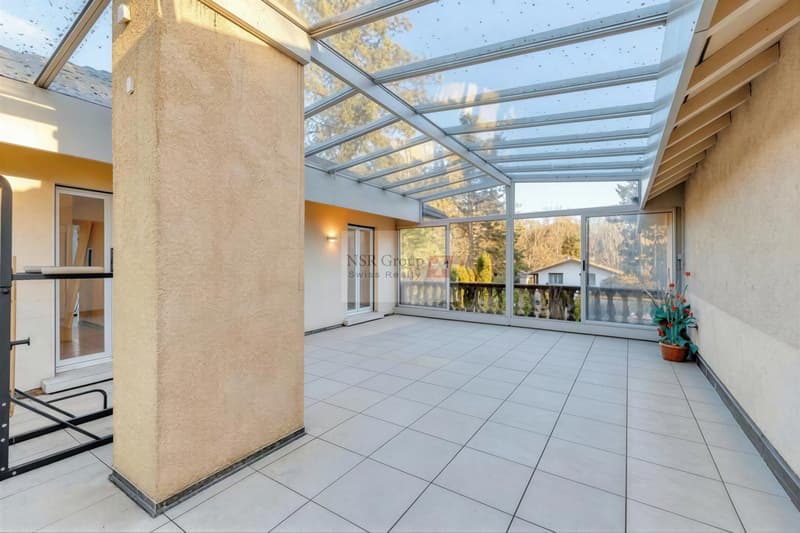
- A covered area of 40m2 that could be converted
Second floor:
An additional area of approximately 15 m², situated under the eaves, offers excellent potential for adaptation to suit the needs of the future owners: an office, a leisure area, a guest room or storage space.
Lower level:
- 3 garages
- Pool pump
- WC
- Building services room
Property highlights
- Quiet residential setting
- Large garden
- 3 garages
- Indoor pool
- Close to public transport, schools and the Rhône
This house is a rare opportunity for a family seeking generous living spaces, numerous ancillary areas and a peaceful setting, while remaining well connected to the centre of Geneva.
It offers generous living spaces, several outdoor areas and rare features, including an indoor pool, a large terrace and three garages.
Layout
Ground floor:
- Entrance with fitted wardrobes
- Open-plan kitchen with a dining area
- Living room with a central fireplace
- First room with a bathroom and WC
- Second room with a bathroom and WC
- Veranda opening onto the large garden
- Indoor pool
First floor
- Two additional rooms and two bathrooms
- A large terrace of approximately 40 m²
- A covered area of 40m2 that could be converted
Second floor:
An additional area of approximately 15 m², situated under the eaves, offers excellent potential for adaptation to suit the needs of the future owners: an office, a leisure area, a guest room or storage space.
Lower level:
- 3 garages
- Pool pump
- WC
- Building services room
Property highlights
- Quiet residential setting
- Large garden
- 3 garages
- Indoor pool
- Close to public transport, schools and the Rhône
This house is a rare opportunity for a family seeking generous living spaces, numerous ancillary areas and a peaceful setting, while remaining well connected to the centre of Geneva.
Mortgage Calculator
From dream house to home ownership: the mortgage calculator can help you estimate the affordability of this property.
Viewing
Contact for viewing
Alexandre Traynard

Contact
NSR-Group S.A
- Listing ID
- 4003633394
- Object ref.
- 2.1219.2590-3