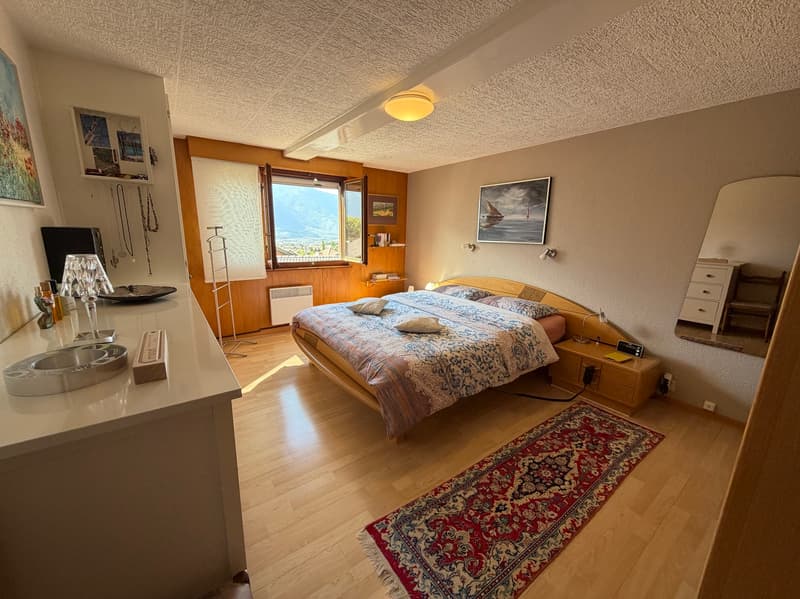
"Apartment and commercial premises / 3.5 rooms / Miège / ref. 10264500 / EXCLUSIVITY"
Purchase price
CHF 355,000.–
Notify on price drop
Rooms
3.5
Living space
79 m2
Location
3972 MiègeCosts
- Purchase price:
- CHF 355,000.–
- Notify on price drop
Main information
- Available from:
- By agreement
- Type:
- Apartment
- No. of rooms:
- 3.5
- Floor:
- 2
- Surface living:
- 79 m2
- Year built:
- 1832
Features and furnishings
Parking space
Documents (0)
Description
Exclusivity
South-facing exposure, generous sunlight
One minute's walk from the public transport stop Miège church (connections Sierre, Venthône and Crans-Montana)
A few steps from the village amenities
Carefully renovated, regularly and meticulously maintained
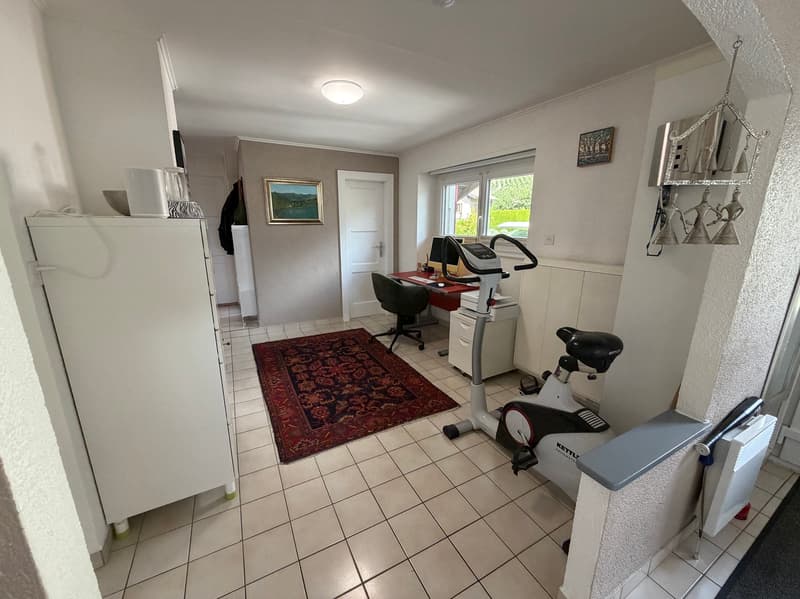
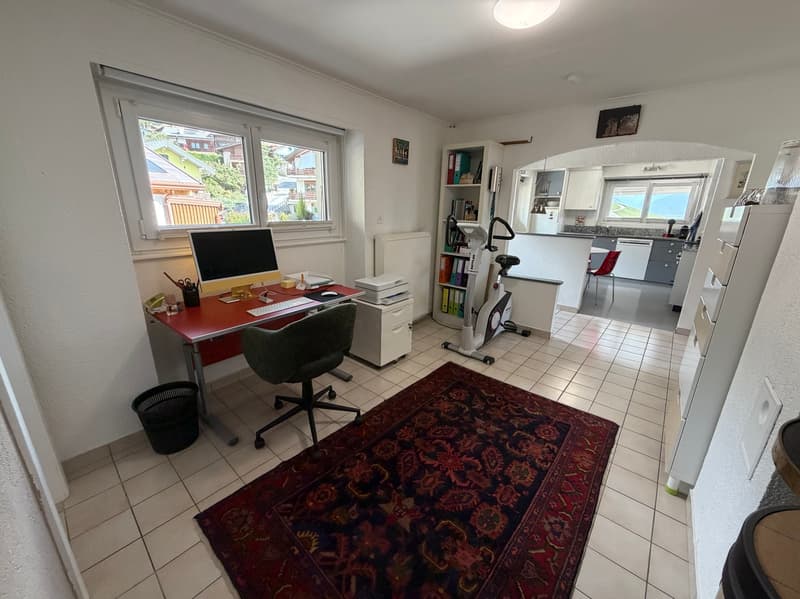
Three private rooms on the ground floor with water, electricity and independent access (customizable according to wishes, office, workshop, storage)
Two private cellars and two private attics
Outdoor parking space and small plot of land (approx. 20 m2) private
PPE of three apartments
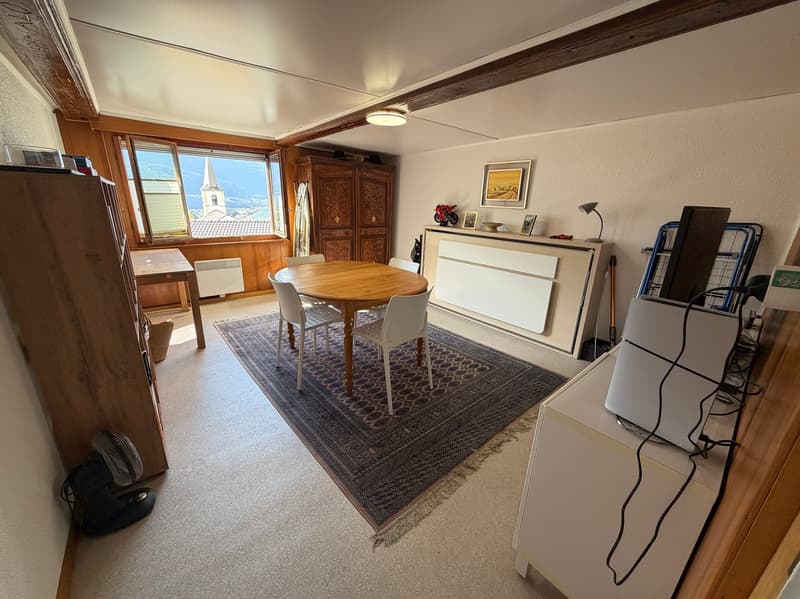
The apartment is located in Miège, a very popular location at 700 meters above sea level and five minutes from the city of Sierre. On the right bank of the Rhône, this location overlooks the valley and enjoys exceptional sunlight throughout the year.
This property is located in the center of the village, just a few steps from all amenities such as butcher, ATM, restaurant. The Migros is located in Veyras, the neighboring village. The bus stop Miège church is just a few meters away. An Oiken electric car charging station and a Vélos/E-Scooters are located at the entrance of the village.
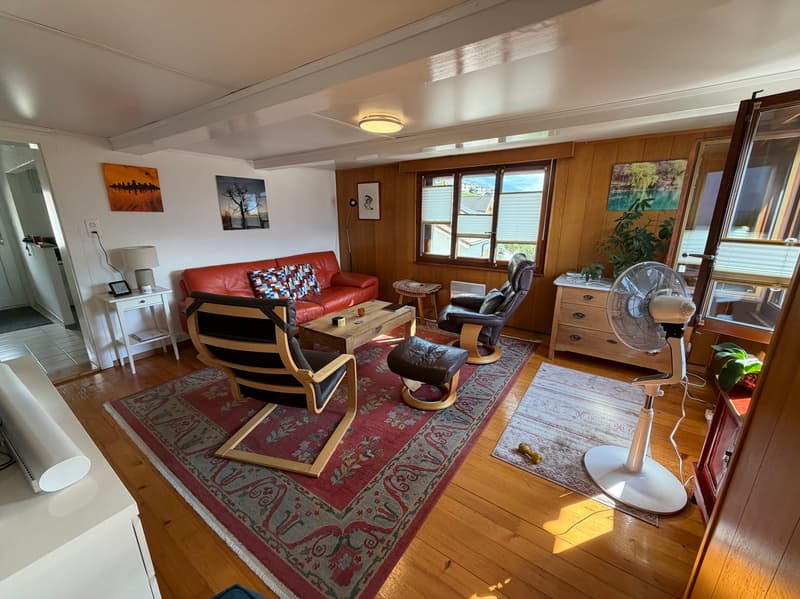
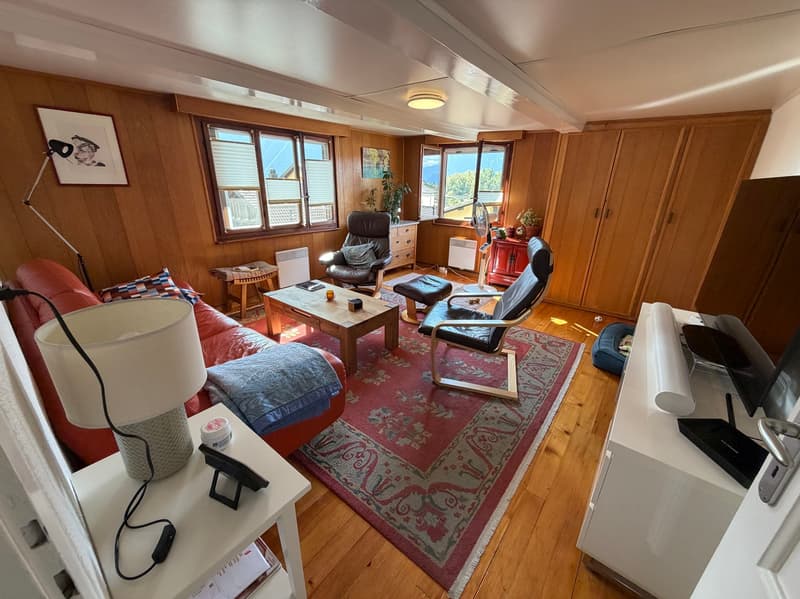
This apartment offers bright rooms and is very pleasant to live in. The atmosphere is cozy and warm. After careful renovation and regular maintenance, it is sold in good condition. An outdoor parking space, customizable rooms, cellars and attics are included in the price.
Distribution of the property
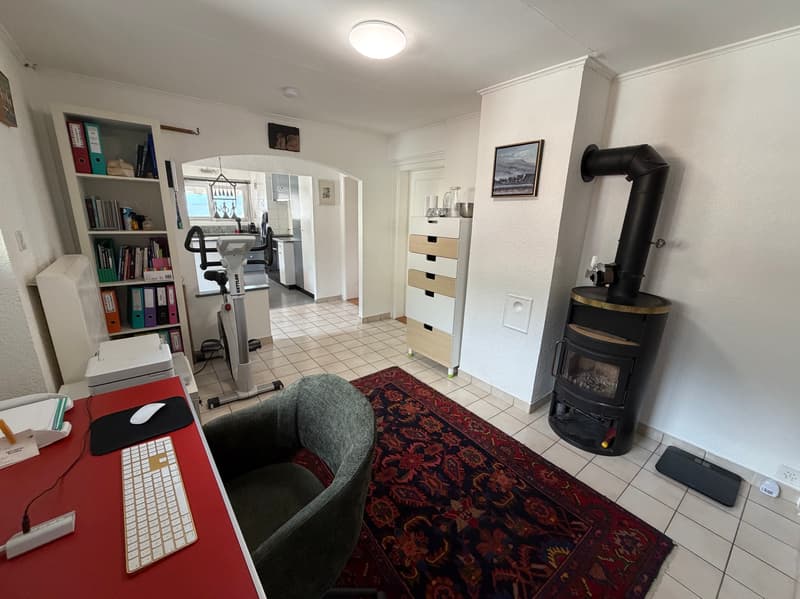
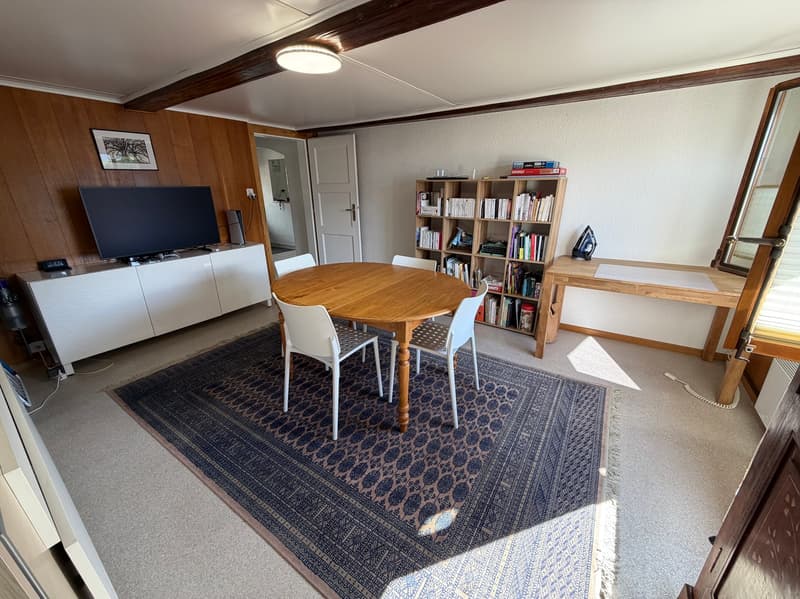
Entrance hall / large central area with Scandinavian stove (customizable according to wishes, living room, office, etc.)
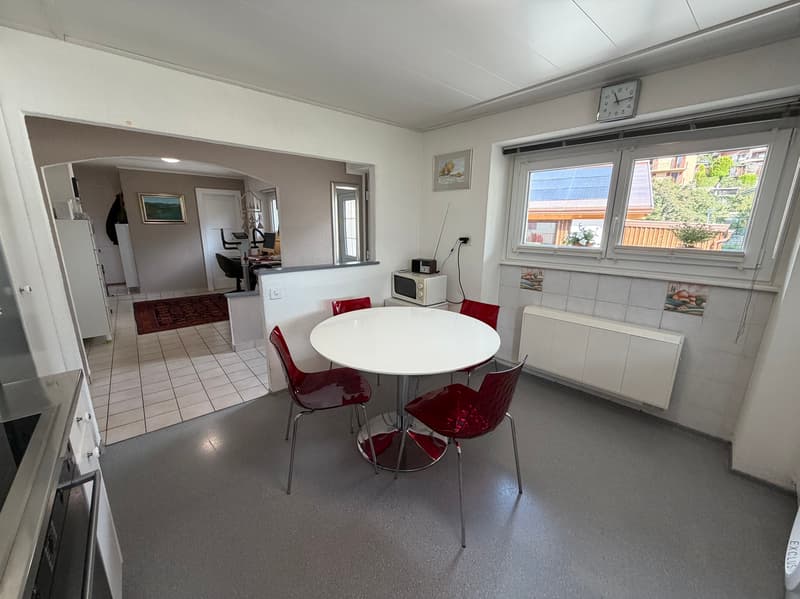
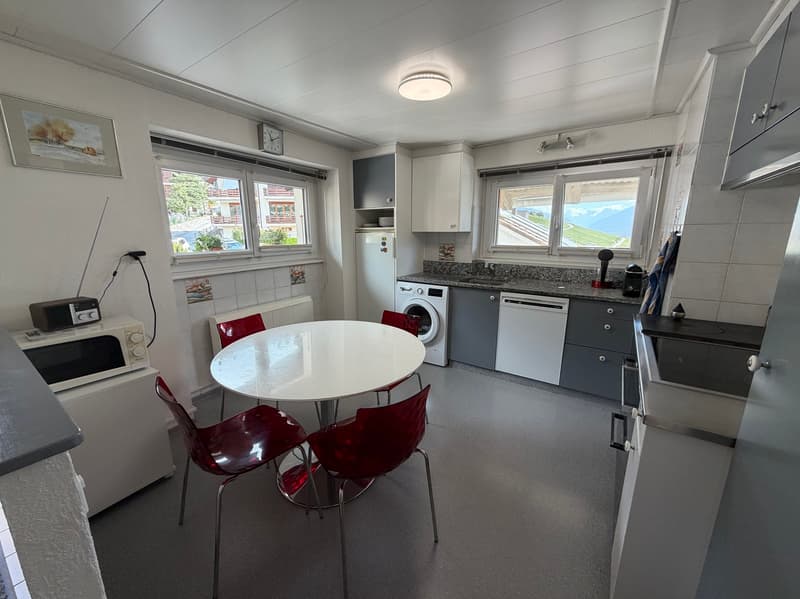
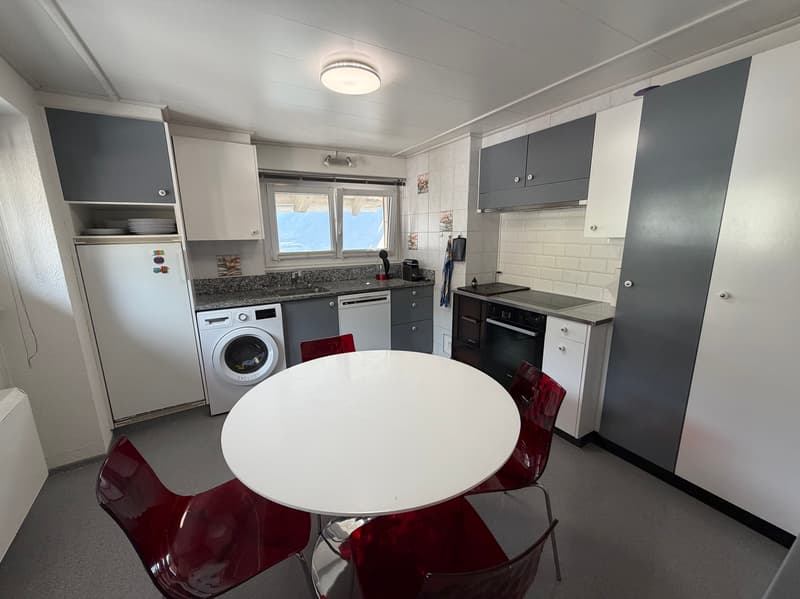
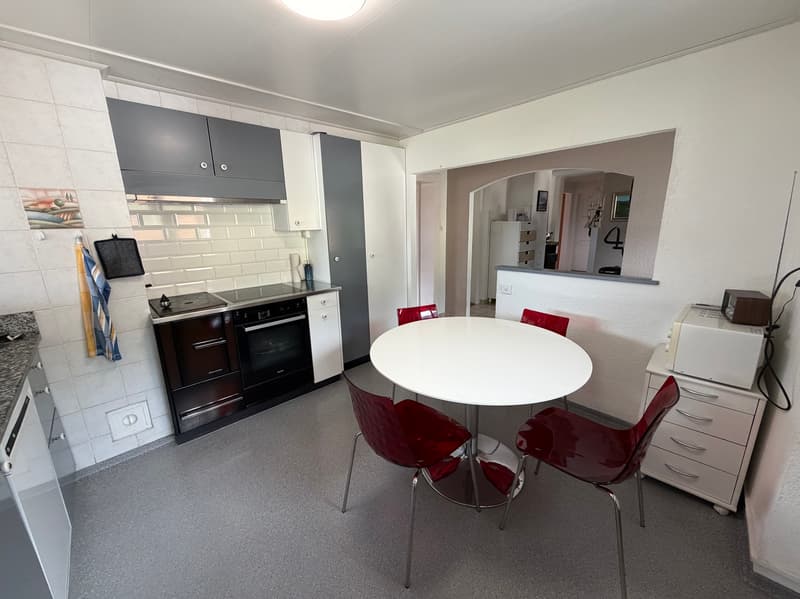
Open kitchen with table space and wood stove
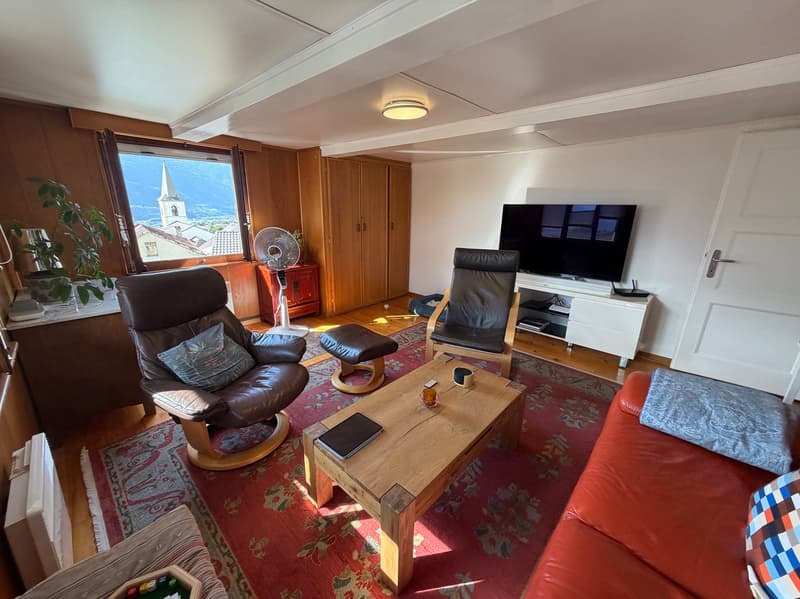
Spacious and bright living room with built-in wardrobes
Two beautiful bedrooms, one with built-in wardrobes
Bathroom / shower / window
Two rooms / small rooms (not officially habitable)
Amenities
Independent outdoor access
Balcony in front of the apartment entrance
Two private cellars with earth floor coating
Three private rooms on the ground floor with water, electricity and independent access (customizable according to wishes, office, workshop, storage)
Two private attics
Woodshed
Private plot of land (approx. 20 m2)
Private outdoor parking space (servitude)
Particularities
Floor coverings made of tiles, stratified parquet, planks, concrete floor, vinyl
Fly screens on all windows, except in the kitchen
Electric heating, radiators
Wood stove in the kitchen
Scandinavian stove
Last renovations:
Windows
Floor and opening of the kitchen
Shower in the bathroom
Entrance door
Availability: January 1, 2027
Remarks
Complete PDF dossier and location plan on request
Visit only in the presence and with the prior consent of Swiss-Immobilier.ch
No document may be transmitted to third parties without authorization
www.swiss-immobilier.ch - Ref. 10264500
Copyright 2026. All rights reserved.
Mortgage Calculator
From dream house to home ownership: the mortgage calculator can help you estimate the affordability of this property.
Advertiser

Swiss-Immobilier SA
Chemin des Collines 22
1950Sion
Contact
- Listing ID
- 4003633798
- Object ref.
- 10264500