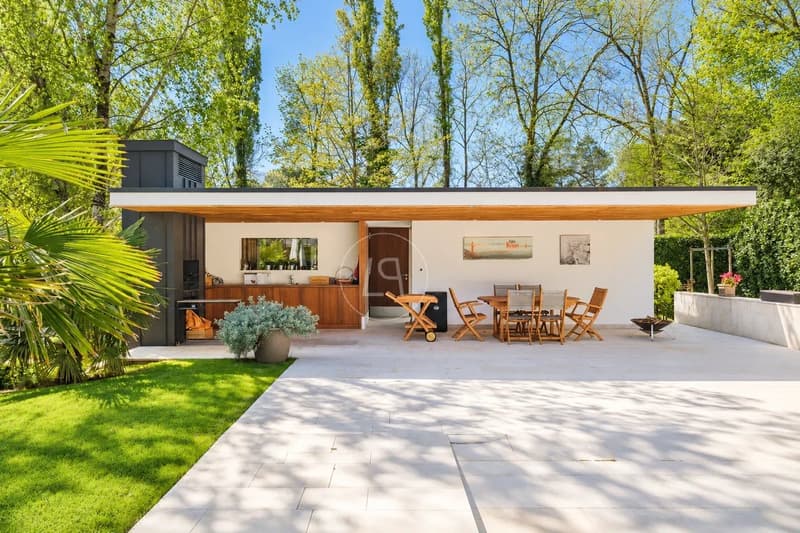
"Superb architect's villa, pool, Conches (GE)"
Purchase price
CHF 11,900,000.–
Notify on price drop
Rooms
9
Living space
550 m2
Location
1231 ConchesCosts
- Purchase price:
- CHF 11,900,000.–
- Notify on price drop
Main information
- Available from:
- By agreement
- Type:
- Single house
- No. of rooms:
- 9
- Number of floors:
- 3
- Surface living:
- 550 m2
- Land area:
- 1875 m2
- Year built:
- 2011
Features and furnishings
Fireplace
Parking space
Swimming pool
Documents (0)
Description
Nestled in the heart of Conches, one of the most sought-after neighborhoods in Geneva, this architect's property offers a peaceful living environment in a green and noise-free setting.
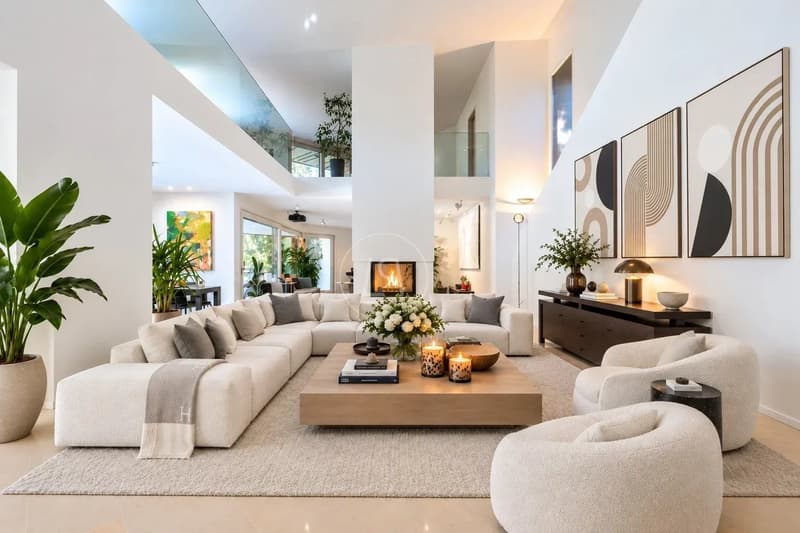
Built on a very private plot of 1875 m², the house was constructed in 2011 and is characterized by its large openings and magnificent volumes.
The property consists of the main house and an independent studio.
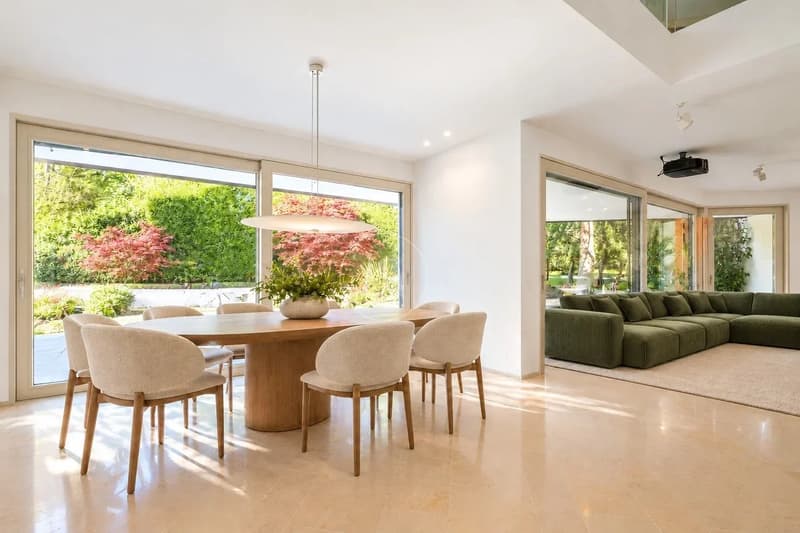
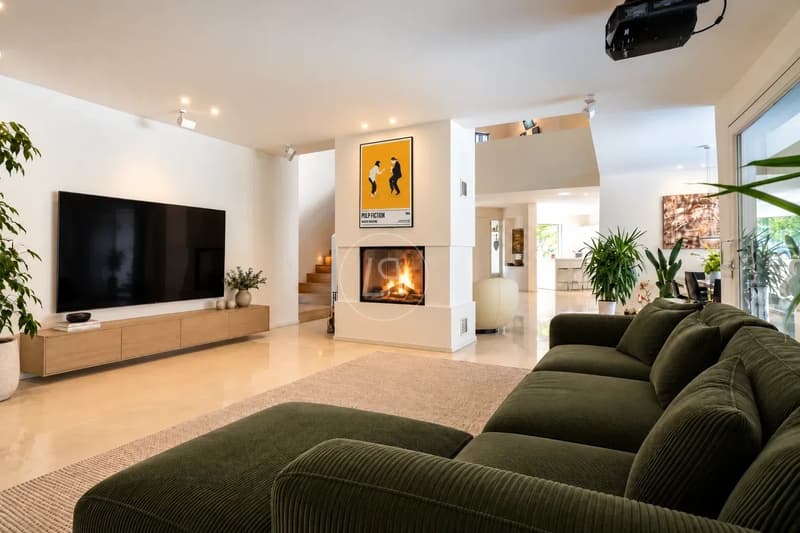
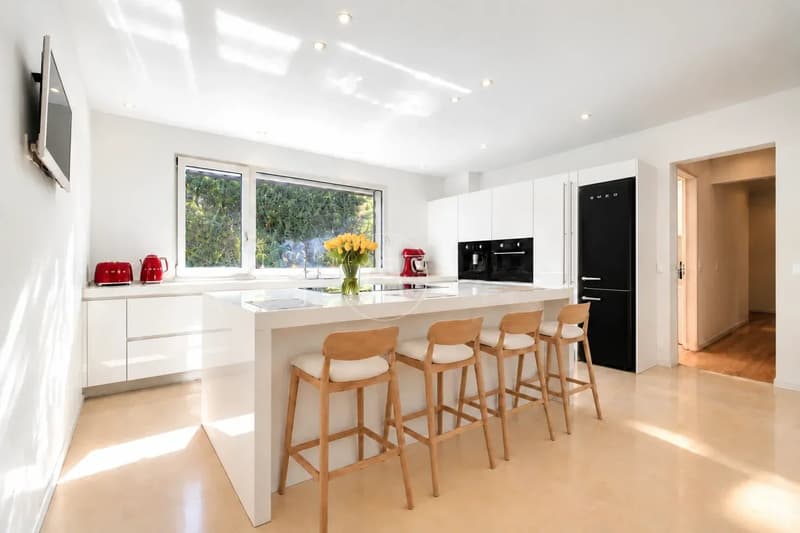
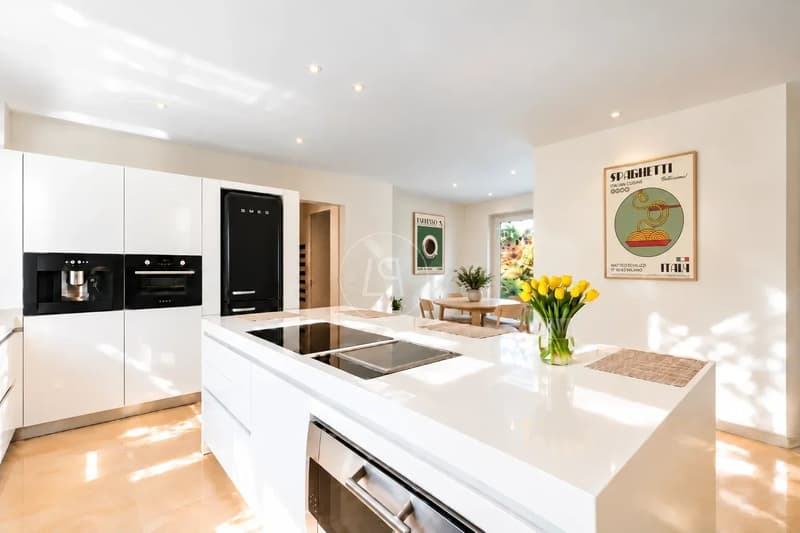
The ground floor features a magnificent double living room with a central fireplace and a large, fully equipped open kitchen. All these rooms have access to the garden terrace.
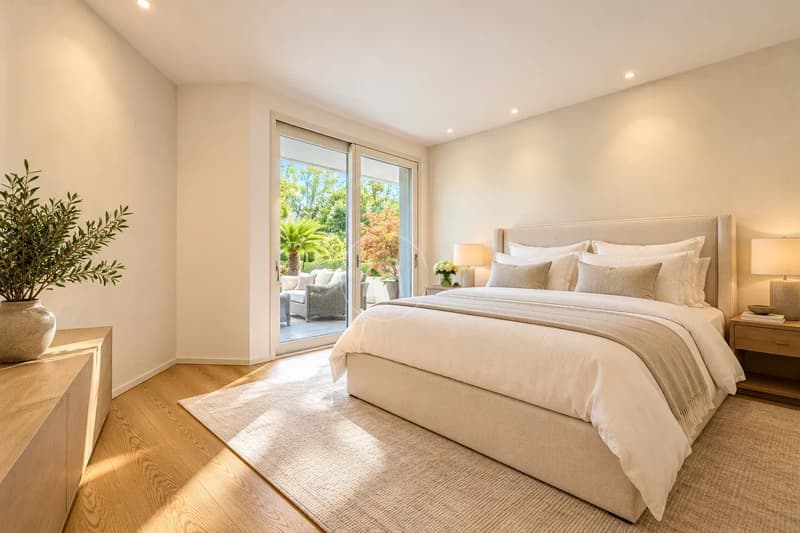
The ground floor also features two bedrooms sharing a bathroom.
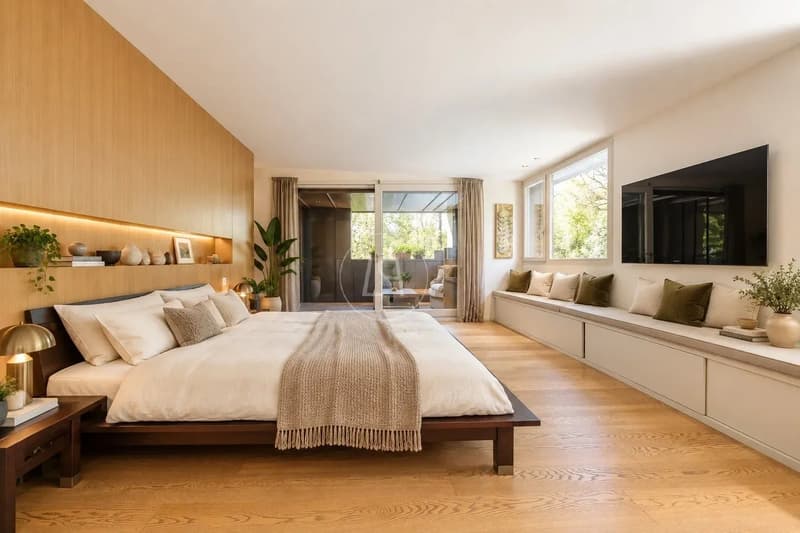
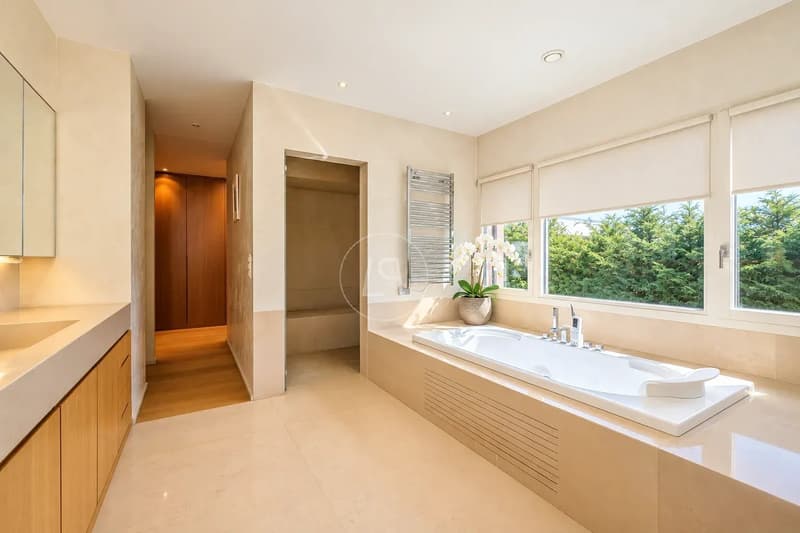
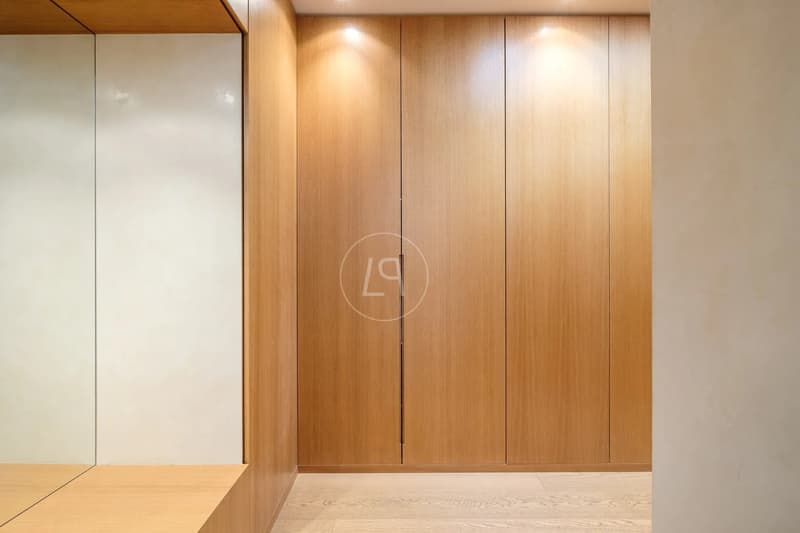
On the first floor is a beautiful master suite with a hammam and jacuzzi, a gentleman's dressing room, and a lady's dressing room. The master suite benefits from a private balcony offering an breathtaking view of the garden.
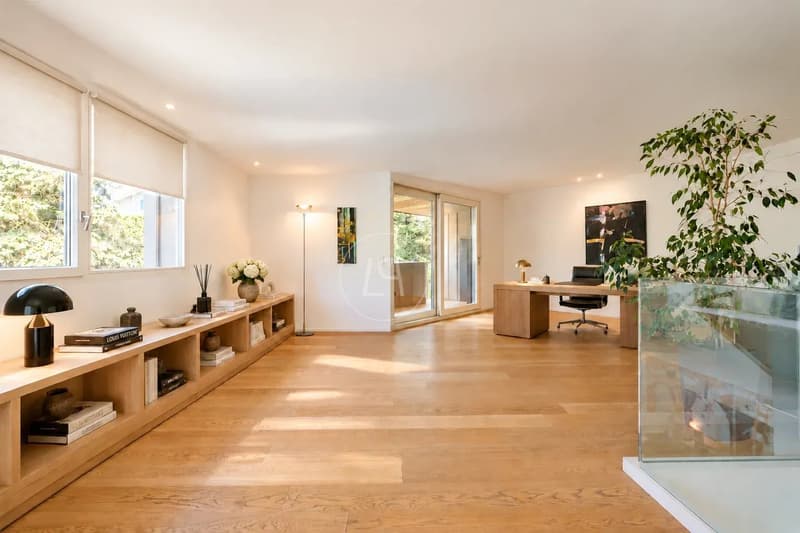
On the landing, a beautiful space used as an office could be transformed to accommodate an additional bedroom.
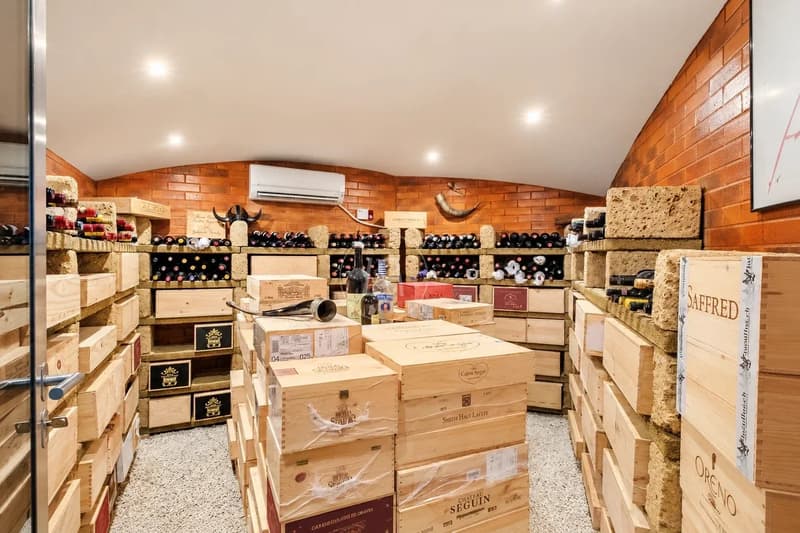
The basement features a game room, two rooms with a bathroom, a kitchen, and a wine cellar.
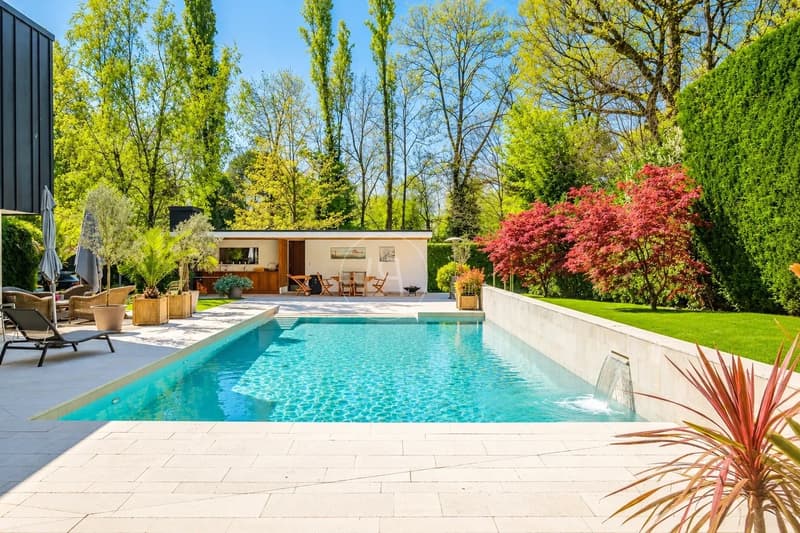
The garden with lush vegetation features a heated pool of 14 meters by 6 meters, a summer kitchen, and a magnificent wellness area with a sauna and a cold water bath.
Finally, a garage for two cars completes this magnificent property.
Location:
Geneva center: 5km
Geneva airport: 13km
International School of Geneva: 2km
Moser School: 3km
Notre Dame du Lac: 6km
Built on a very private plot of 1875 m², the house was constructed in 2011 and is characterized by its large openings and magnificent volumes.
The property consists of the main house and an independent studio.
The ground floor features a magnificent double living room with a central fireplace and a large, fully equipped open kitchen. All these rooms have access to the garden terrace.
The ground floor also features two bedrooms sharing a bathroom.
On the first floor is a beautiful master suite with a hammam and jacuzzi, a gentleman's dressing room, and a lady's dressing room. The master suite benefits from a private balcony offering an breathtaking view of the garden.
On the landing, a beautiful space used as an office could be transformed to accommodate an additional bedroom.
The basement features a game room, two rooms with a bathroom, a kitchen, and a wine cellar.
The garden with lush vegetation features a heated pool of 14 meters by 6 meters, a summer kitchen, and a magnificent wellness area with a sauna and a cold water bath.
Finally, a garage for two cars completes this magnificent property.
Location:
Geneva center: 5km
Geneva airport: 13km
International School of Geneva: 2km
Moser School: 3km
Notre Dame du Lac: 6km
Mortgage Calculator
From dream house to home ownership: the mortgage calculator can help you estimate the affordability of this property.
Viewing
Contact for viewing
Anna GALLIER-RUNNQVIST
Advertiser

Luxury Places Genève
Luxury Places SA
ICC - Route de Pré-Bois 20
1215Genève
Contact
Anna GALLIER-RUNNQVIST
- Listing ID
- 4003635791
- Object ref.
- 86995044