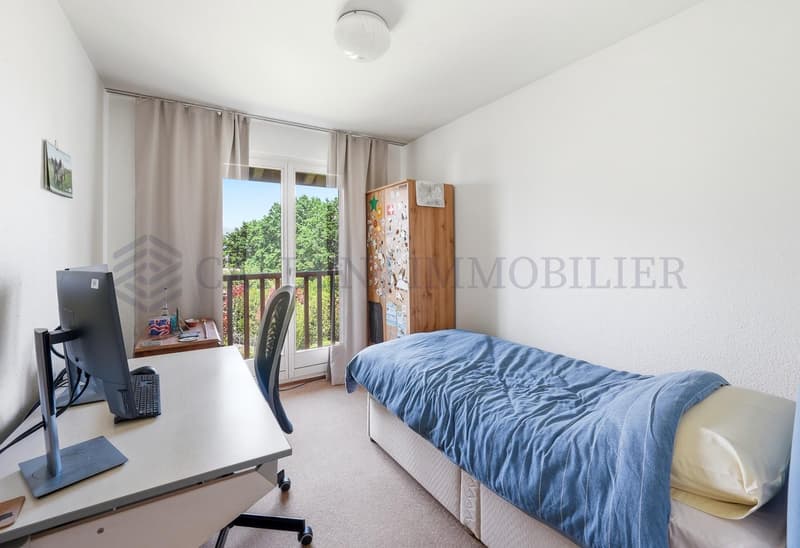
"Large 7-room villa with lovely sunny garden"
Purchase price
CHF 2,180,000.–
Notify on price drop
Rooms
7
Living space
165 m2
Location
1218 Le Grand-SaconnexCosts
- Purchase price:
- CHF 2,180,000.–
- Notify on price drop
Main information
- Available from:
- 31.01.2027
- Type:
- Single house
- No. of rooms:
- 7
- Surface living:
- 165 m2
- Land area:
- 563 m2
- Year built:
- 1988
Documents (0)
Description
Nestled in a residential environment, this semi-detached villa will seduce investors looking for a secure and permanent investment or clients looking for a main residence.
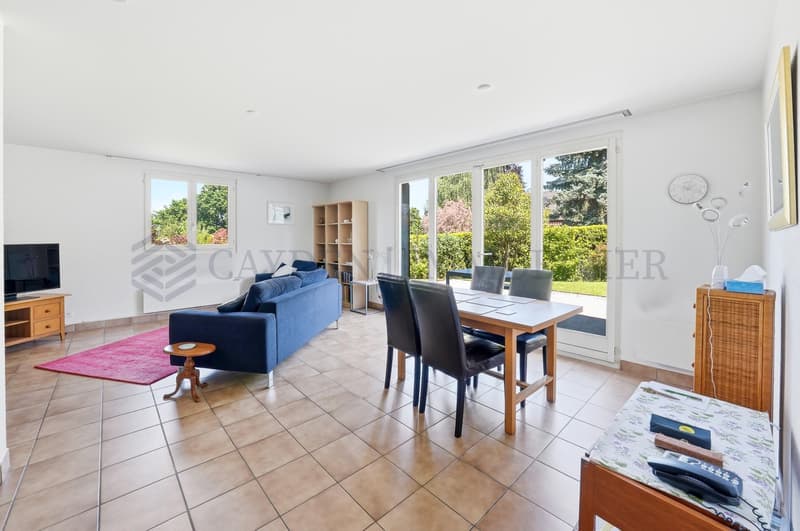
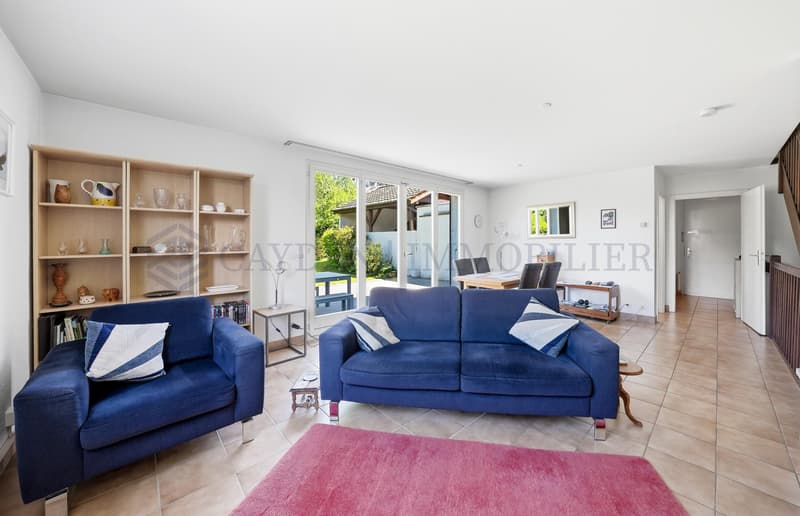
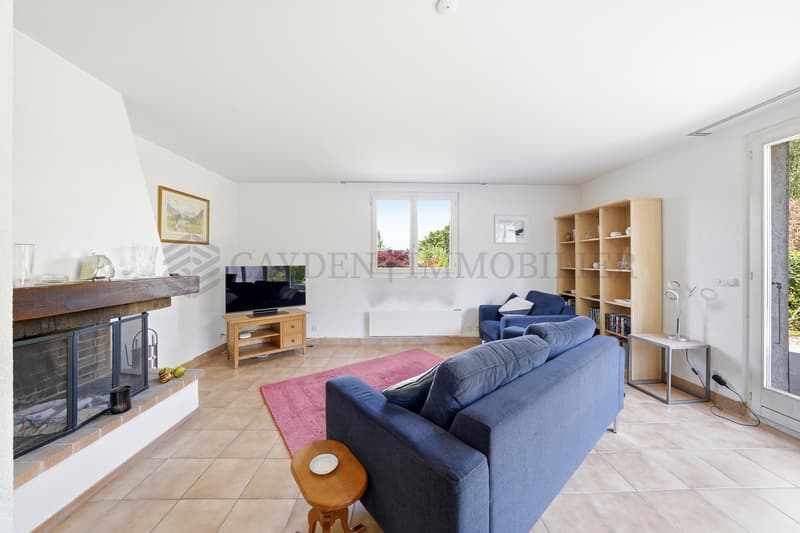
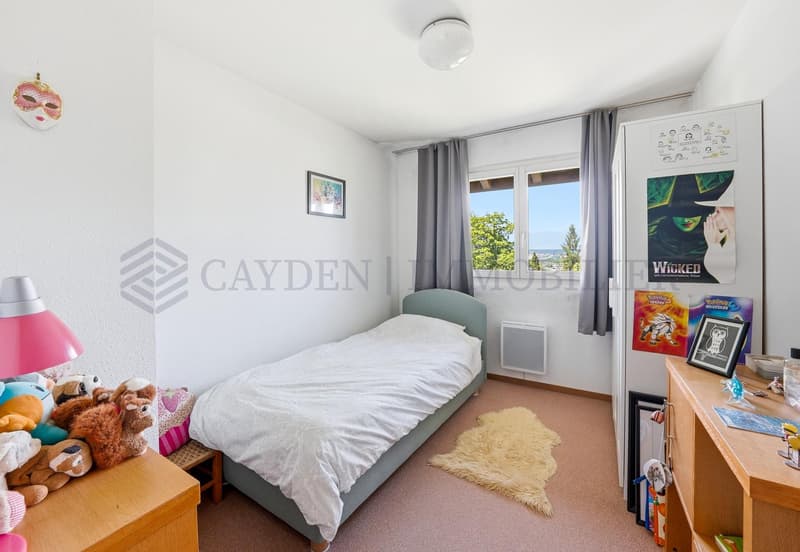
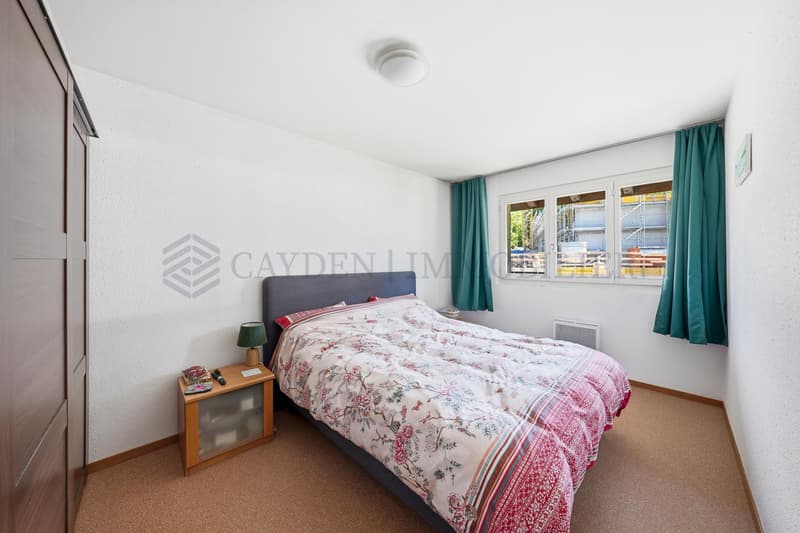
It offers approximately 165 m2 of useful space, harmoniously distributed. The living areas, bright and well-proportioned, are arranged around three comfortable bedrooms and two bathrooms, ensuring a functional and pleasant living space.
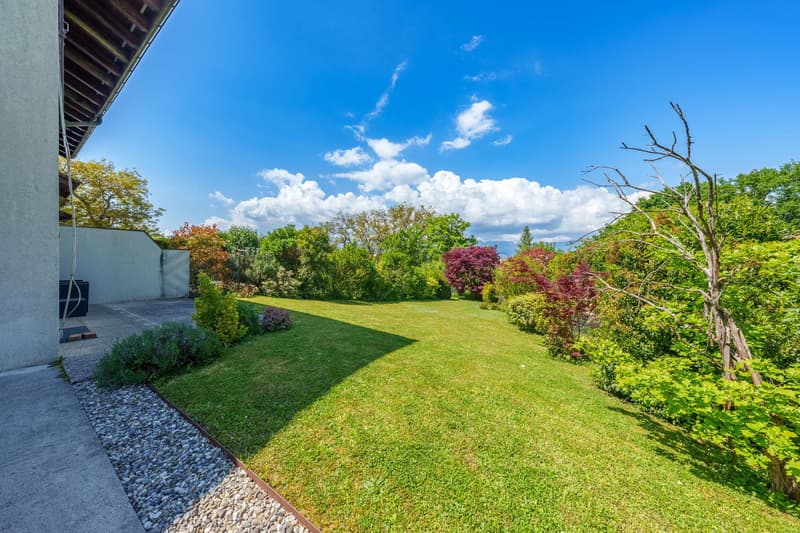
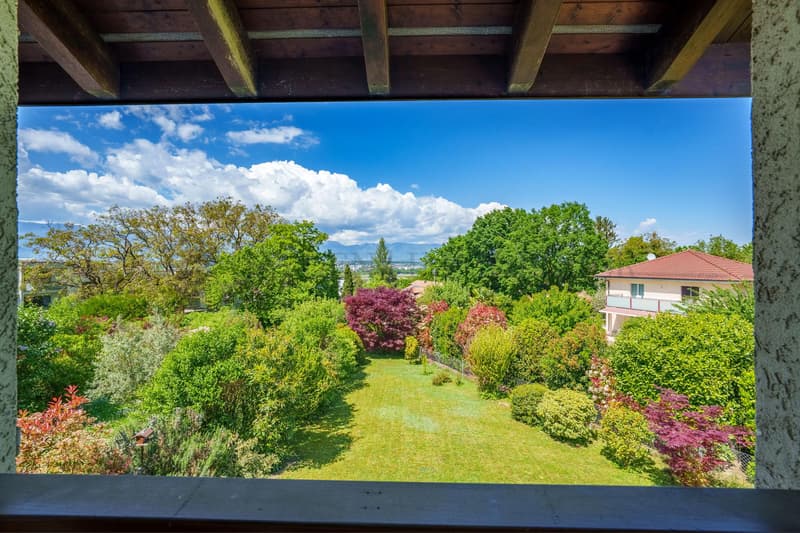
Built on a plot of approximately 560 m², the property benefits from a generous exterior, ideal for enjoying a calm and green environment.
It is laid out as follows:
Ground floor:
- An entrance hall
- a guest toilet
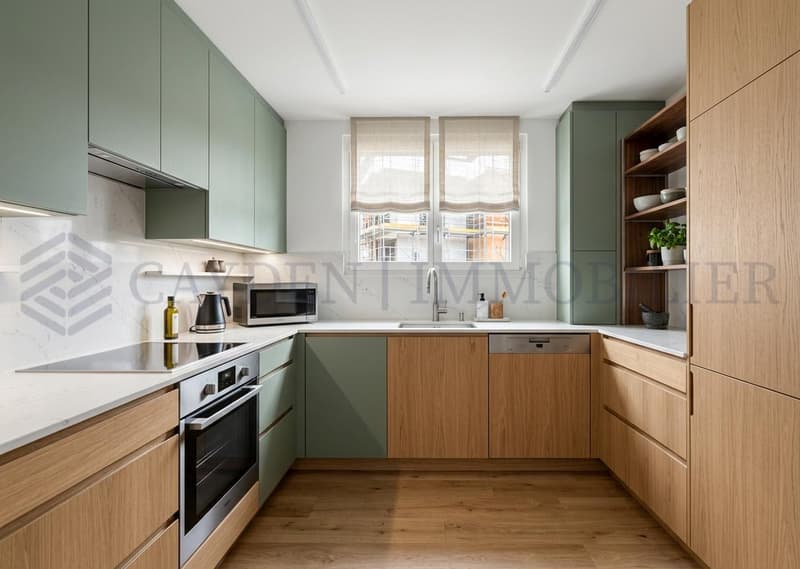
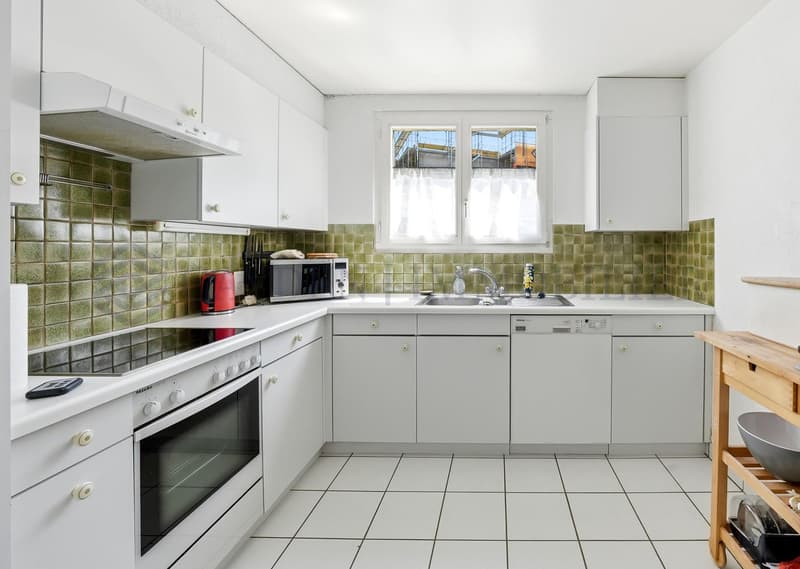
- A fitted kitchen (it is possible to create an opening)
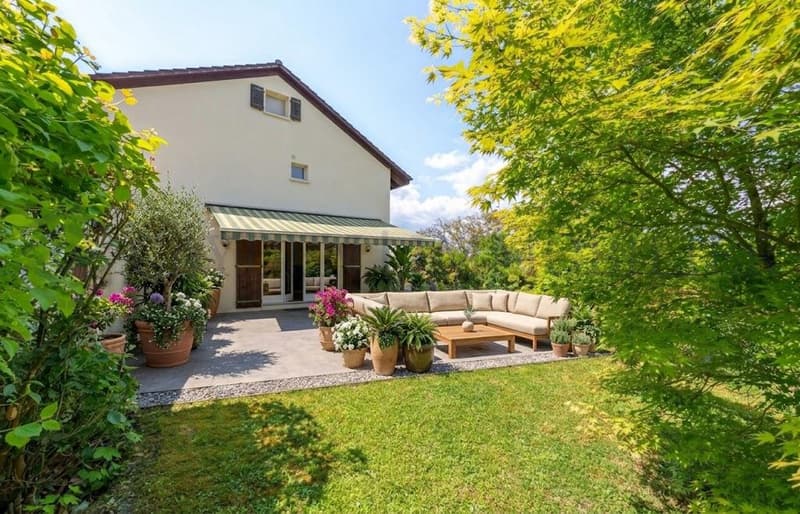
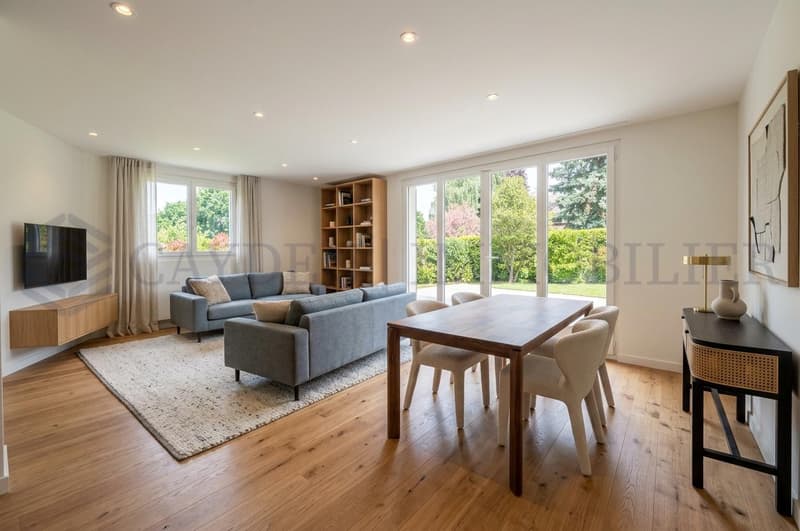
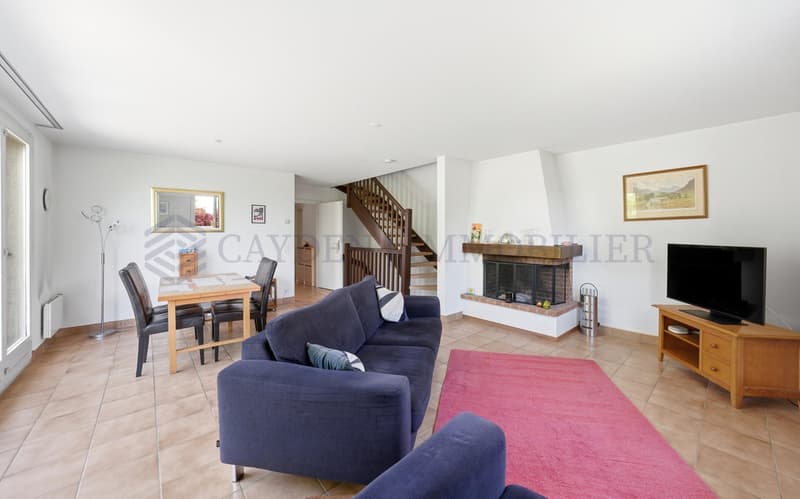
- A living room with fireplace and terrace access (the slab is prepared to receive a veranda)
First floor:
- Three bedrooms, one with built-in storage
- A bathroom with WC and sink
- A shower room with WC and sink
Attic:
- A beautiful, very bright attic, arranged as an office, with beautiful ceiling height (carpeted floor)
Basement:
- A large, multi-purpose room (currently used as a bedroom), with staircase
- A laundry room/heating room
- A storage room
Outdoor areas and parking:
- A large, covered parking space for two cars
- Two parking spaces in front of the house
- A large, triangular garden
Bus lines: 50 - 53 - 55 and 59, 300 m away
It offers approximately 165 m2 of useful space, harmoniously distributed. The living areas, bright and well-proportioned, are arranged around three comfortable bedrooms and two bathrooms, ensuring a functional and pleasant living space.
Built on a plot of approximately 560 m², the property benefits from a generous exterior, ideal for enjoying a calm and green environment.
It is laid out as follows:
Ground floor:
- An entrance hall
- a guest toilet
- A fitted kitchen (it is possible to create an opening)
- A living room with fireplace and terrace access (the slab is prepared to receive a veranda)
First floor:
- Three bedrooms, one with built-in storage
- A bathroom with WC and sink
- A shower room with WC and sink
Attic:
- A beautiful, very bright attic, arranged as an office, with beautiful ceiling height (carpeted floor)
Basement:
- A large, multi-purpose room (currently used as a bedroom), with staircase
- A laundry room/heating room
- A storage room
Outdoor areas and parking:
- A large, covered parking space for two cars
- Two parking spaces in front of the house
- A large, triangular garden
Bus lines: 50 - 53 - 55 and 59, 300 m away
Mortgage Calculator
From dream house to home ownership: the mortgage calculator can help you estimate the affordability of this property.
Viewing
Contact for viewing
Coline Desarnaulds
Advertiser


Cayden Immobiler
rue de chêne-bougeries 23
1224Chêne-Bougeries
Contact
Cayden Immobiler
- Listing ID
- 4003635888
- Object ref.
- M-26-031-19