"Renovated 5.5-room single-family home in an elevated location in Sirnach"
Location
Rosenbergstrasse 37, 8370 SirnachTravel time
- 19 min.Station: Sirnach
Surrounding information
Supermarket
10 min.MigrosSchool
12 min.Schulhaus BreitePublic Transport
3 min.Rosenberg
Times refer to the route on foot.
Costs
- Purchase price:
- CHF 1,260,000.–
- Notify on price drop
Main information
- Available from:
- Immediately
- Type:
- Single house
- No. of rooms:
- 5.5
- Number of bathrooms:
- 2
- Number of showers:
- 2
- Number of floors:
- 2
- Surface living:
- 163 m2
- Land area:
- 824 m2
- Volume:
- 971 m3
- Last refurbishment:
- 2022
- Year built:
- 1979
Features and furnishings
Pets allowed
Cellar
Attic compartment
Fireplace
View
Child-friendly
Parking space
Garage
E-charging station
Documents (1)
Description
Your new home with a far-reaching view and plenty of space for the family
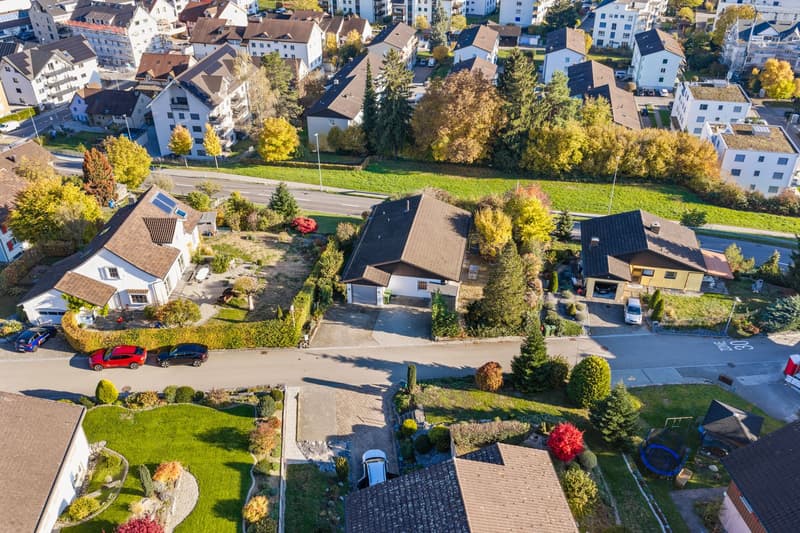
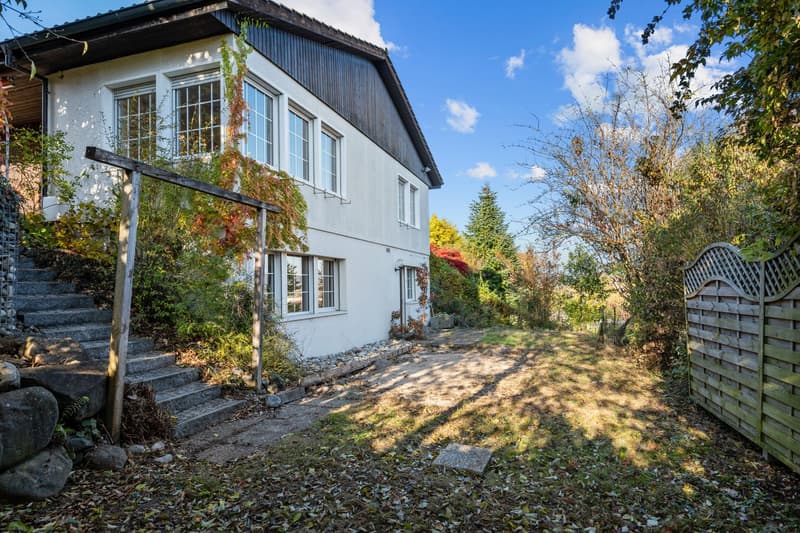
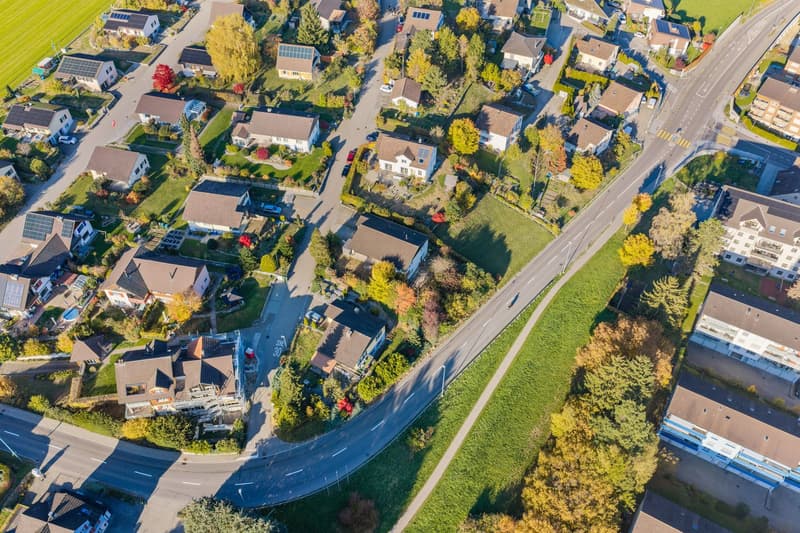
In a sunny, slightly elevated location in a family-friendly residential area of Sirnach, this detached 5.5-room single-family home awaits you. The spacious plot of 824 m², the beautiful far-reaching view, and the pleasant privacy create ideal conditions for a home where the whole family feels comfortable.
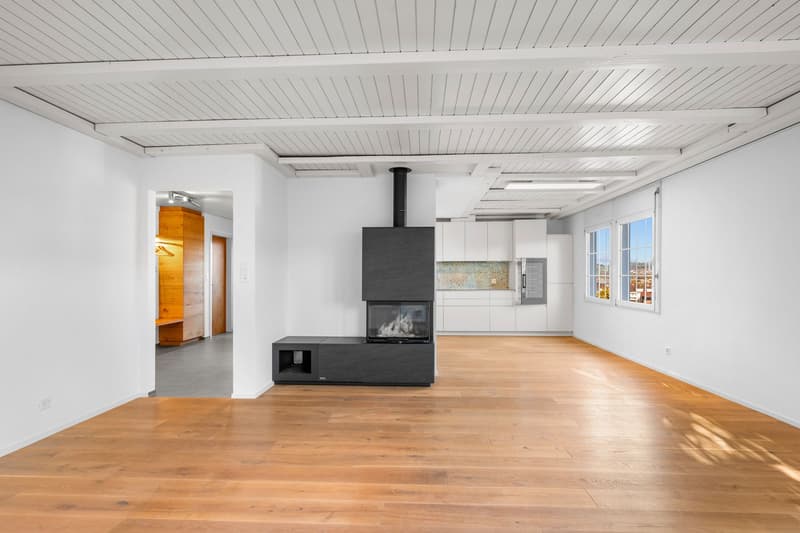
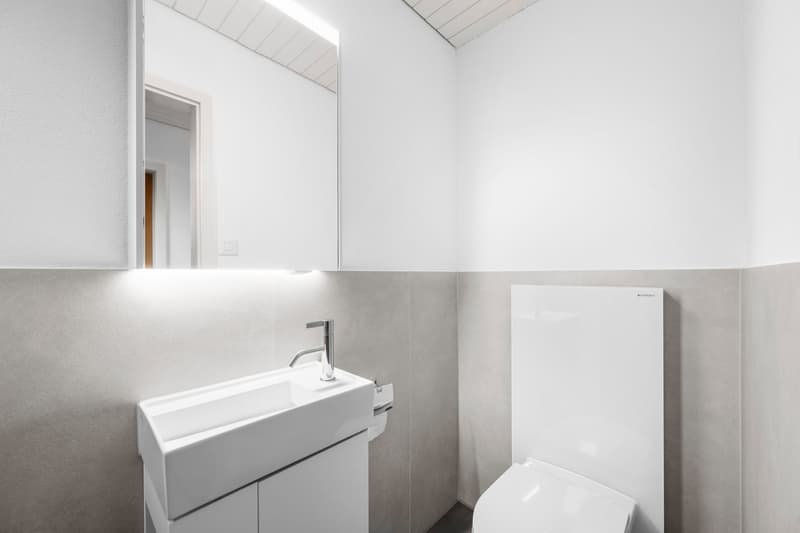
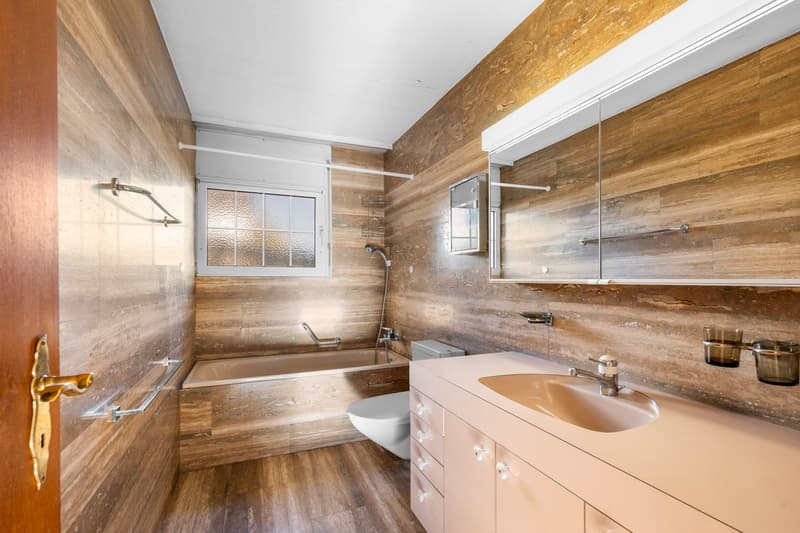
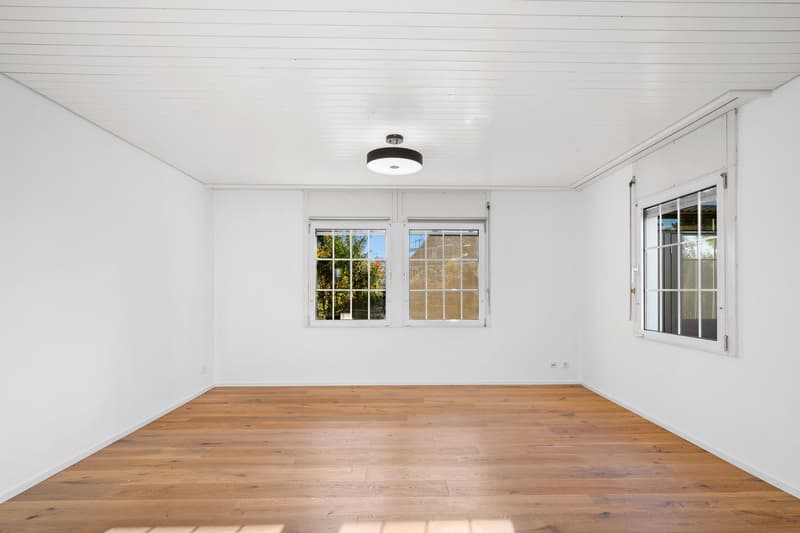
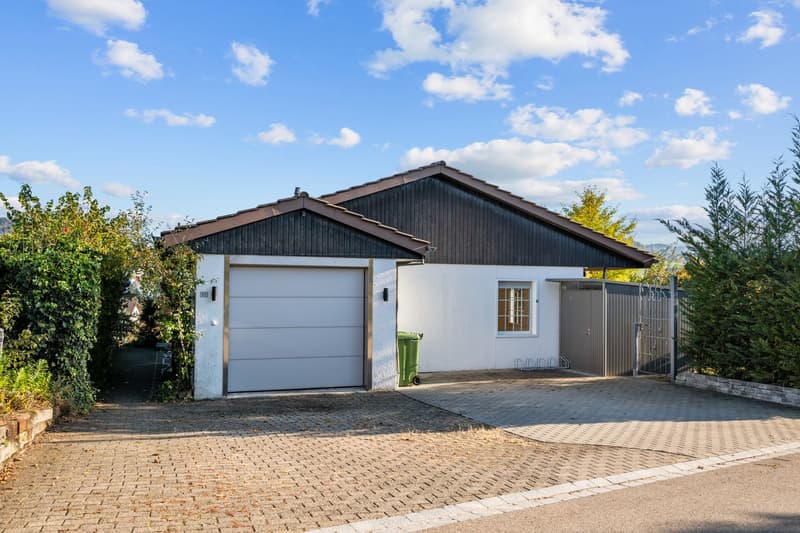
On approximately 163 m² of living space, spread over two floors, the house offers a well-thought-out room layout. Four rooms, a spacious living and dining area with a fireplace, as well as two bathrooms and a separate guest toilet provide plenty of space and comfort in everyday life. A garage and two to three outdoor parking spaces round off the offer.
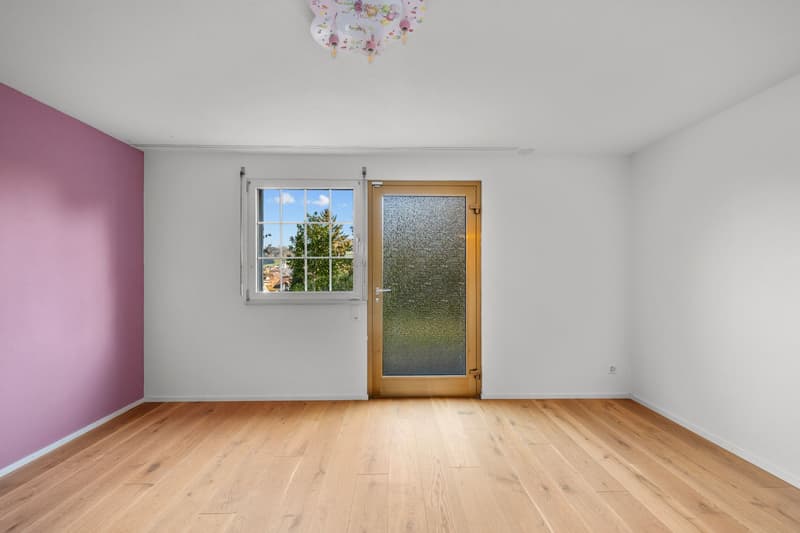
The room on the lower floor has its own access and can also be used as an office/studio, for example.
Modernized and with a lot of living comfort
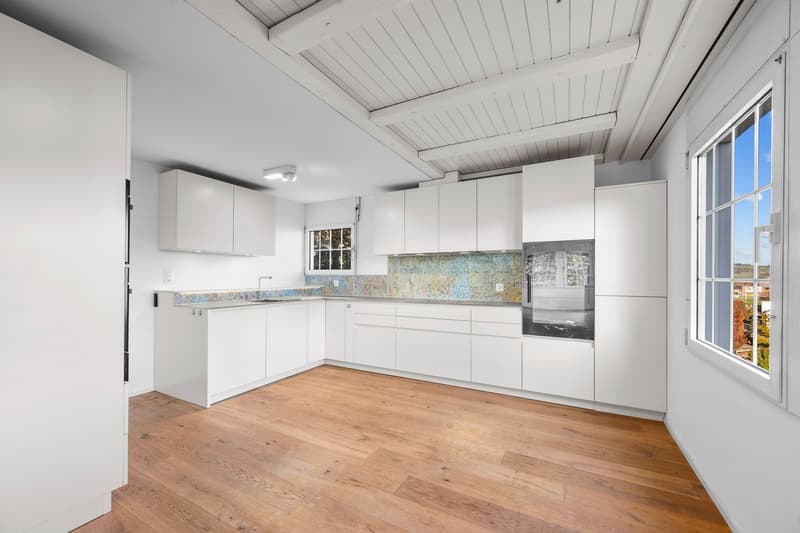
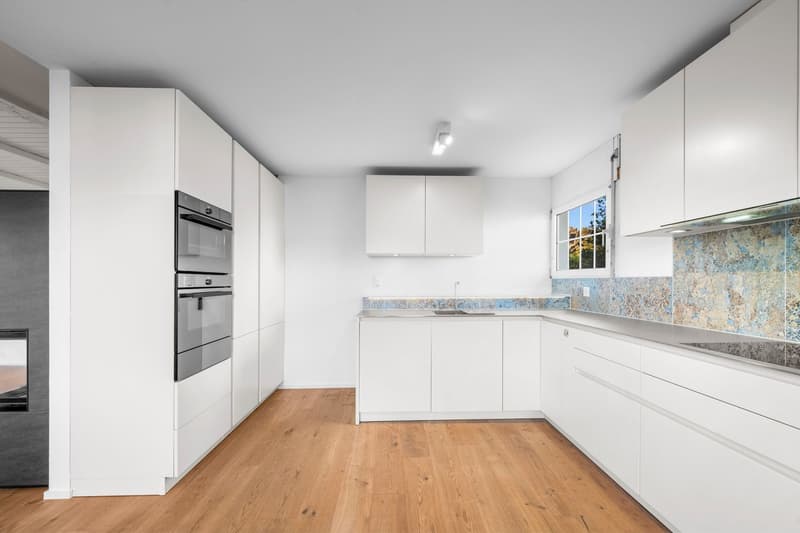
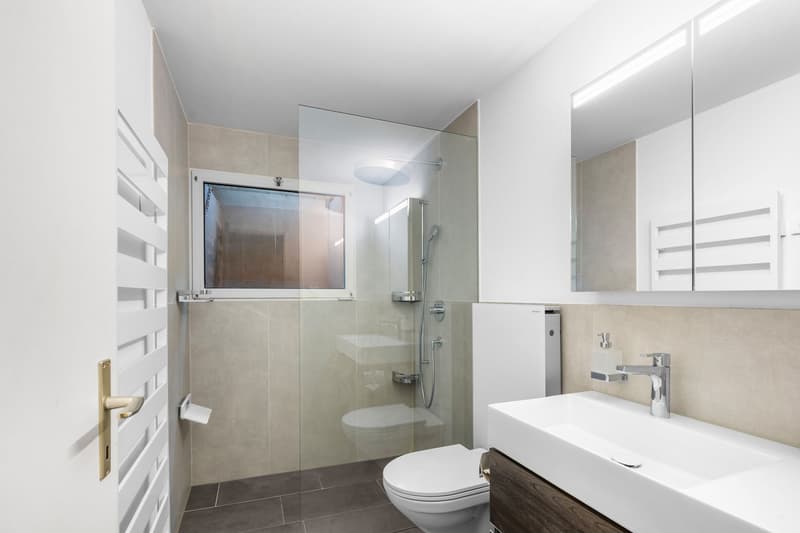
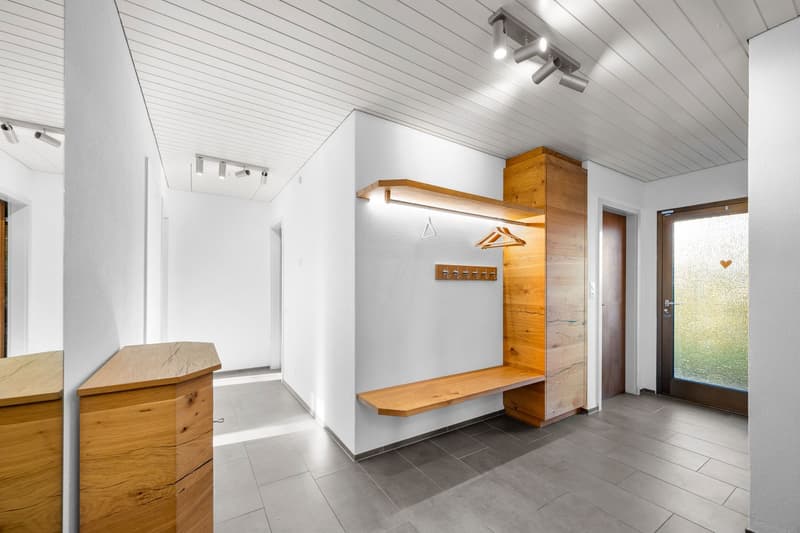
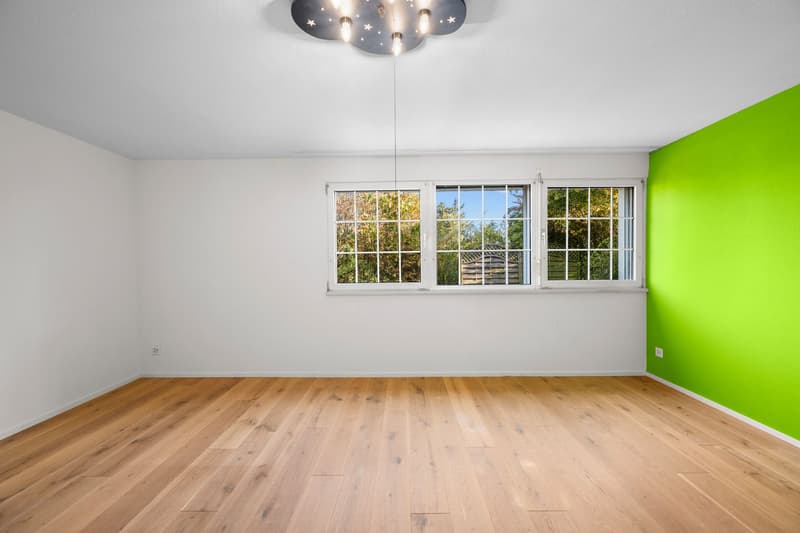
In 2021 and 2022, the house was comprehensively renovated on the inside. This included renewing the kitchen, modernizing the bathroom, and laying new parquet and tile floors. The surfaces, electrical installations, carpentry work, and the fireplace were also revised. The existing underfloor heating provides pleasant warmth throughout the house.
The building envelope still presents itself largely in its original condition from the year of construction, 1979. The property is heated by an oil heating system from 2015. This also creates the opportunity to implement future energy-related and design measures according to your own ideas.
Further amenities include fly screens in the top two rooms, a desalination system, an e-charging station, and a garden house. Additionally, an extra carport can be built on the forecourt.
A garden to enjoy
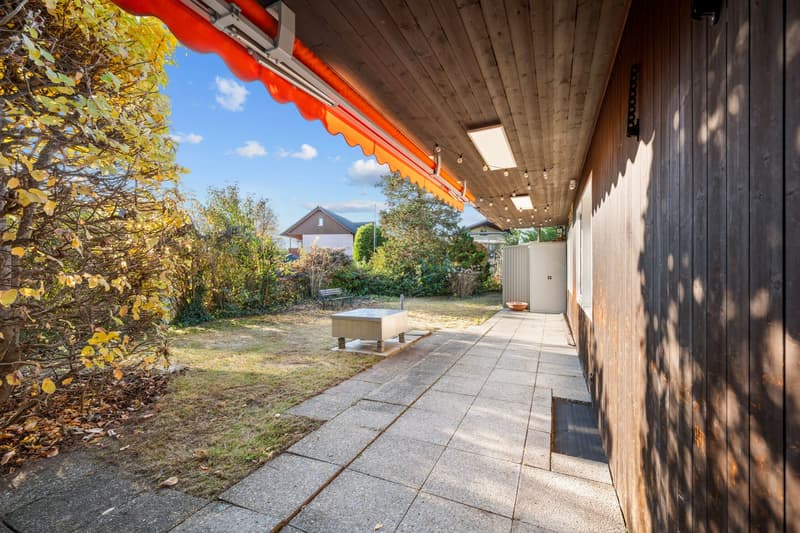
The lovingly designed, terraced garden stretches over two levels and offers a variety of possibilities for playing, relaxing, and enjoying. A covered seating area invites you to spend cozy hours outdoors. The spacious basement rooms also provide valuable storage space.
The location is also convincing: shopping facilities, public transport, kindergarten, and schools are located in the surrounding area and ensure an uncomplicated family daily life.
A home with plenty of space, a beautiful outdoor area, and a successful combination of already completed modernizations and individual development potential.
Mortgage Calculator
From dream house to home ownership: the mortgage calculator can help you estimate the affordability of this property.
Advertiser

Contact
Stephan Naef
- Listing ID
- 4003636775
- Object ref.
- 99807477