"Charming Family Villa to Renovate"
Purchase price
CHF 1,350,000.–
Notify on price drop
Rooms
5.5
Living space
150 m2
Location
A Echandens, 1026 EchandensCosts
- Purchase price:
- CHF 1,350,000.–
- Notify on price drop
Main information
- Available from:
- Immediately
- Type:
- Bifamiliar house
- No. of rooms:
- 5.5
- Floor:
- GF
- Number of floors:
- 3
- Surface living:
- 150 m2
- Land area:
- 304 m2
- Year built:
- 1979
Features and furnishings
With a summer house
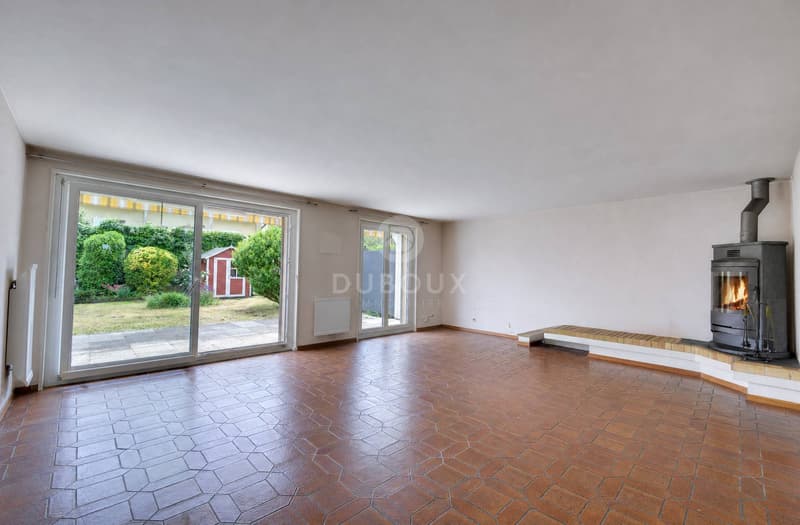
Fireplace
Parking space
Garage
Documents (0)
Description
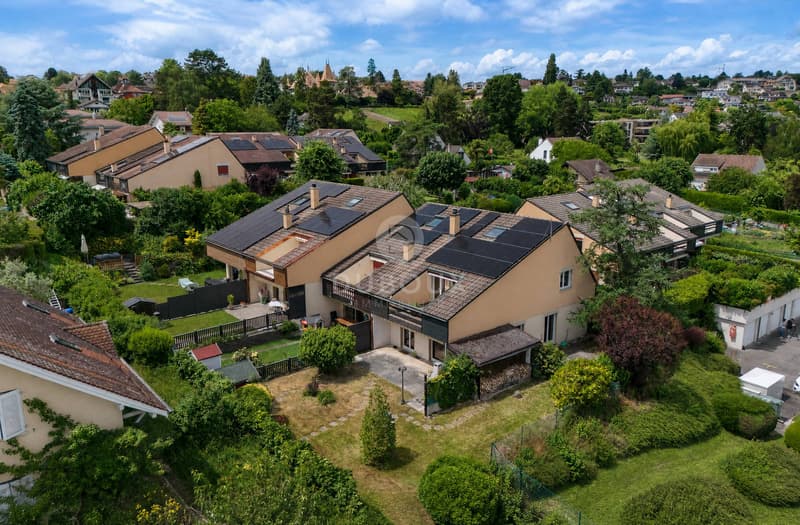
Located in a green residential area of the Echandens municipality, this charming semi-detached villa, built in 1979, benefits from an ideal location close to schools, shops, public transport, and main road axes, allowing for quick access to Lausanne and Morges.
Built on a plot of approximately 337 m2, the property has a tree-lined garden of about 250 m2, a true relaxation space ideal for families, outdoor meals, or gardening enthusiasts.
Spread over 3 levels, the house has a living area of approximately 150 m2.
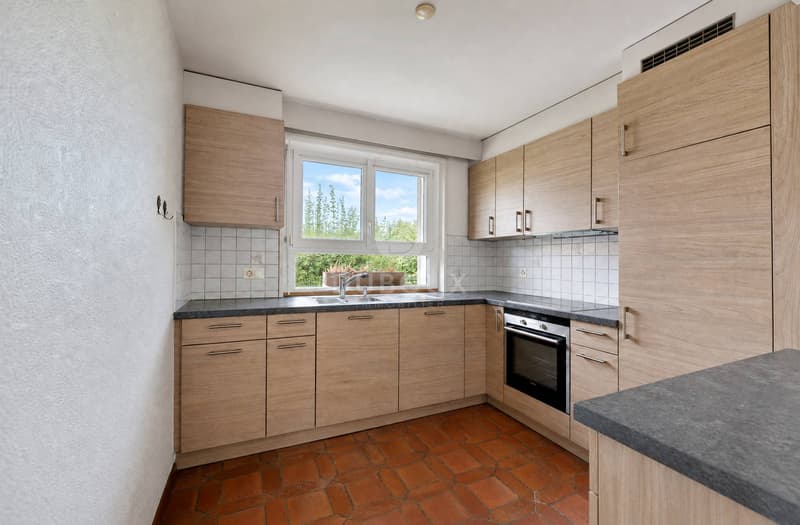
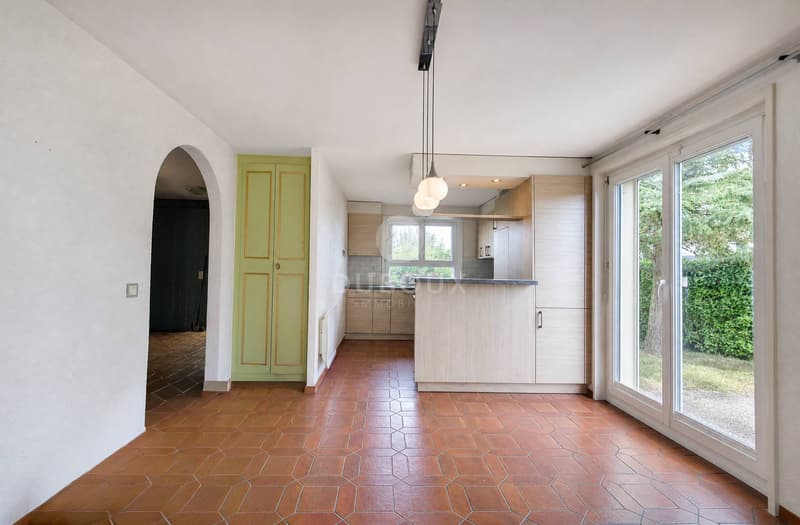
On the ground floor, it consists of a living room with access to the terrace and garden, an open kitchen, and a guest toilet.
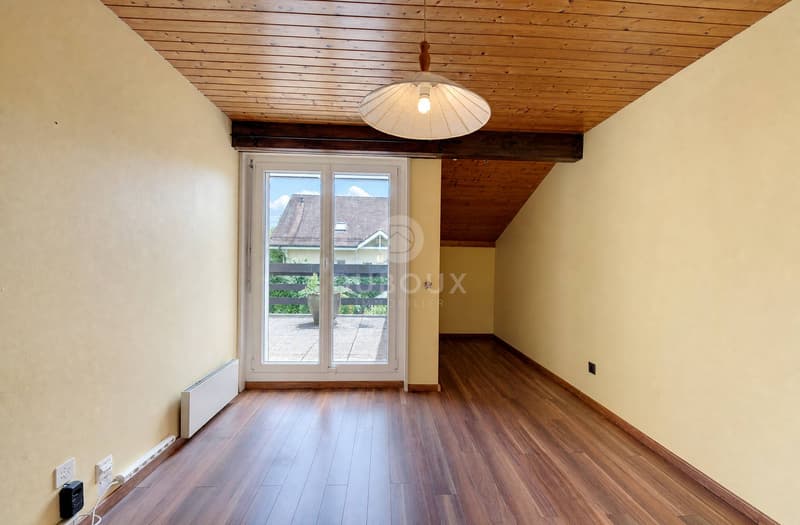
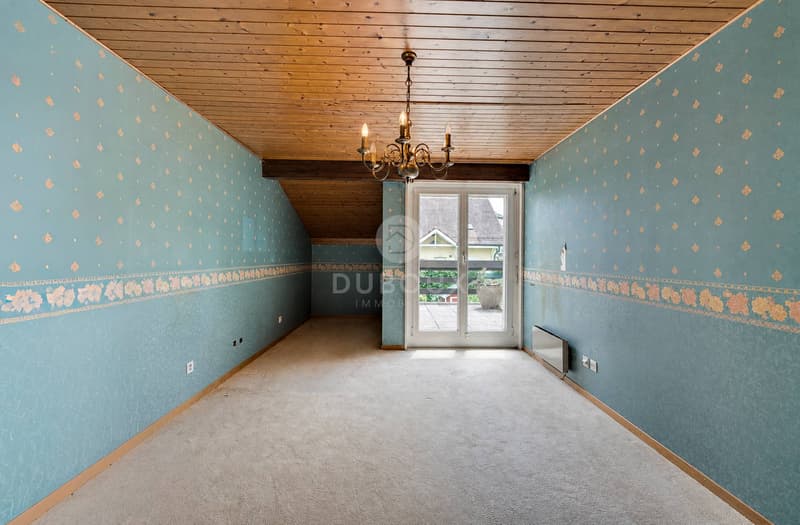
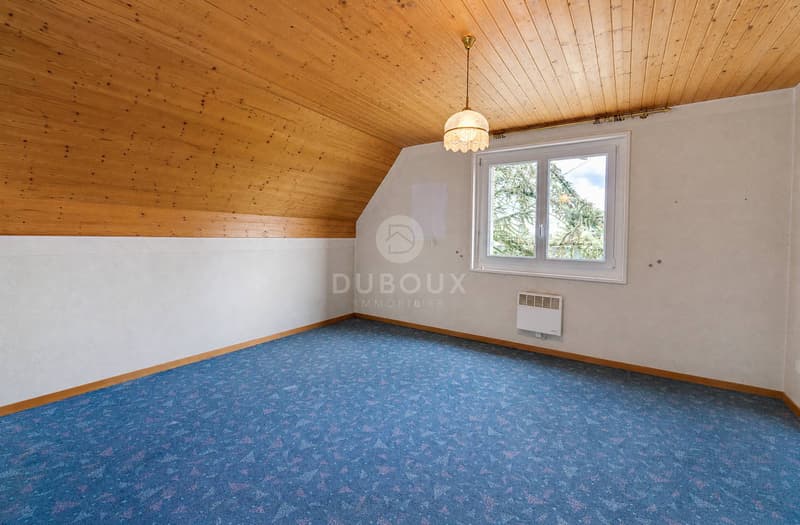
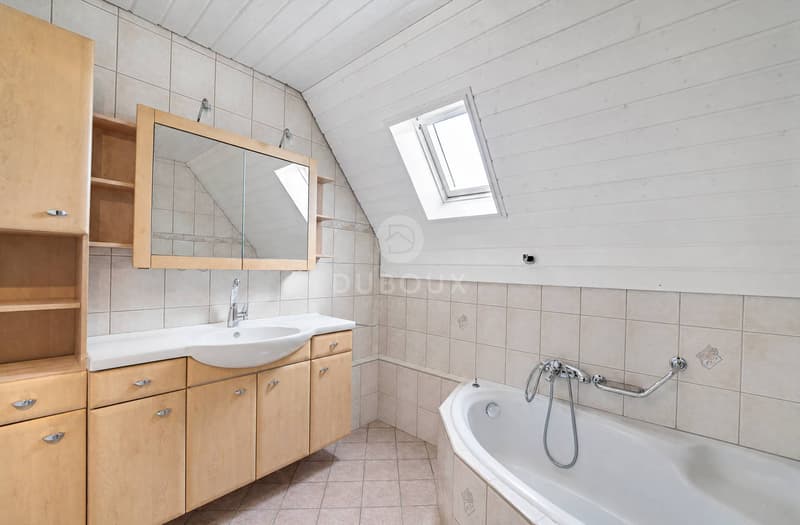
On the upper floor, the sleeping area includes three bedrooms, two of which have a shared south-facing balcony-loggia, offering beautiful brightness and an additional pleasant outdoor space. A bathroom completes this level.
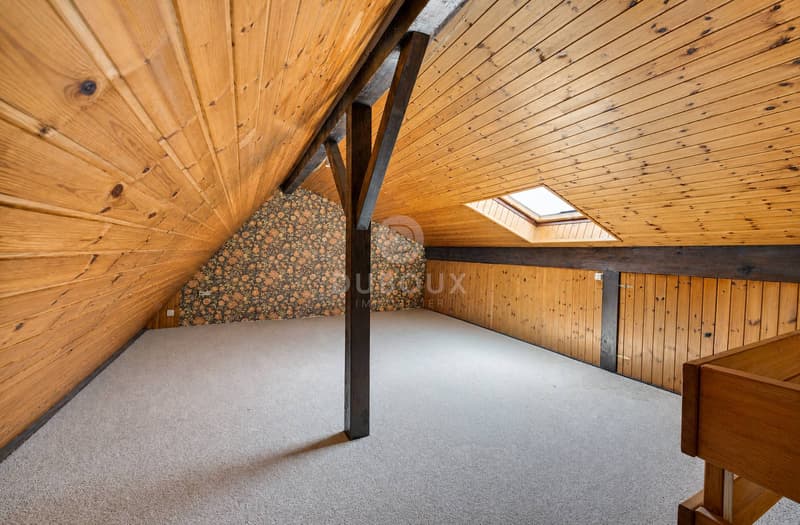
On the top floor, there is a multipurpose room that can be arranged according to the needs of its future occupants.
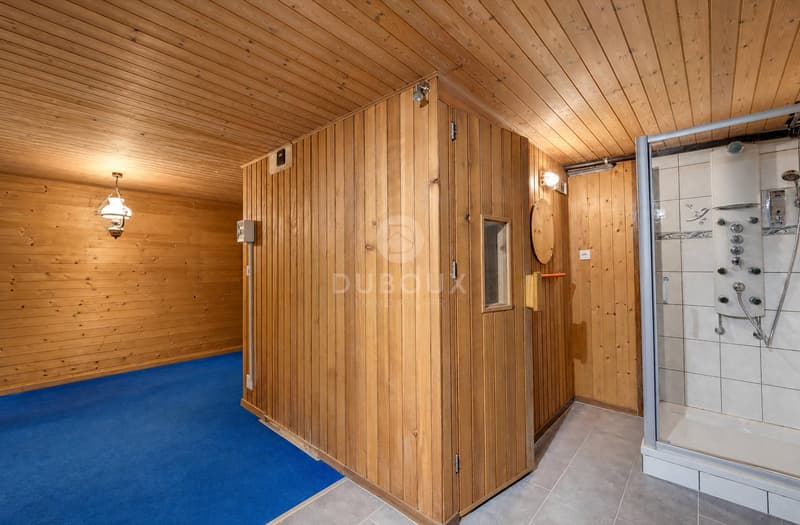
The basement includes a large cellar, a laundry room, a technical room, as well as a sauna and a shower.
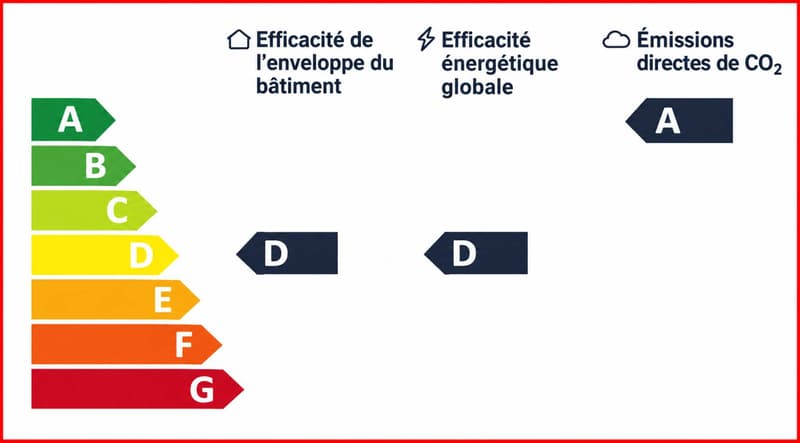
The property is equipped with solar panels on the roof, contributing to energy production. The house's heating is entirely electric and ensured by radiators distributed in the various rooms.
The house requires renovation work and thus represents a beautiful opportunity for personalization, allowing you to create an interior in your image.
This villa benefits from a pleasant and green living environment, particularly suited to families seeking comfort and serenity. Its harmonious layout, generous outdoor spaces, and proximity to amenities and essential infrastructure make it an opportunity of choice to establish oneself in a privileged environment while remaining perfectly connected to the region's main urban centers.
Built on a plot of approximately 337 m2, the property has a tree-lined garden of about 250 m2, a true relaxation space ideal for families, outdoor meals, or gardening enthusiasts.
Spread over 3 levels, the house has a living area of approximately 150 m2.
On the ground floor, it consists of a living room with access to the terrace and garden, an open kitchen, and a guest toilet.
On the upper floor, the sleeping area includes three bedrooms, two of which have a shared south-facing balcony-loggia, offering beautiful brightness and an additional pleasant outdoor space. A bathroom completes this level.
On the top floor, there is a multipurpose room that can be arranged according to the needs of its future occupants.
The basement includes a large cellar, a laundry room, a technical room, as well as a sauna and a shower.
The property is equipped with solar panels on the roof, contributing to energy production. The house's heating is entirely electric and ensured by radiators distributed in the various rooms.
The house requires renovation work and thus represents a beautiful opportunity for personalization, allowing you to create an interior in your image.
This villa benefits from a pleasant and green living environment, particularly suited to families seeking comfort and serenity. Its harmonious layout, generous outdoor spaces, and proximity to amenities and essential infrastructure make it an opportunity of choice to establish oneself in a privileged environment while remaining perfectly connected to the region's main urban centers.
Mortgage Calculator
From dream house to home ownership: the mortgage calculator can help you estimate the affordability of this property.
Advertiser


Régie Duboux SA | Lausanne
Rue du Petit-Chêne 26
1003Lausanne
Contact
Festa Carlo
- Listing ID
- 4003637040
- Object ref.
- 81427-2