• Freistehendes 8.5-Zimmer-Einfamilienhaus an privilegierter Wohnlage unweit umfassender Gemeindeinfrastruktur (1)
  • Freistehendes 8.5-Zimmer-Einfamilienhaus an privilegierter Wohnlage unweit umfassender Gemeindeinfrastruktur (2)
  • Freistehendes 8.5-Zimmer-Einfamilienhaus an privilegierter Wohnlage unweit umfassender Gemeindeinfrastruktur (3)
  • Freistehendes 8.5-Zimmer-Einfamilienhaus an privilegierter Wohnlage unweit umfassender Gemeindeinfrastruktur (4)
  • Freistehendes 8.5-Zimmer-Einfamilienhaus an privilegierter Wohnlage unweit umfassender Gemeindeinfrastruktur (5)
  • Freistehendes 8.5-Zimmer-Einfamilienhaus an privilegierter Wohnlage unweit umfassender Gemeindeinfrastruktur (6)
  • Freistehendes 8.5-Zimmer-Einfamilienhaus an privilegierter Wohnlage unweit umfassender Gemeindeinfrastruktur (7)
  • Freistehendes 8.5-Zimmer-Einfamilienhaus an privilegierter Wohnlage unweit umfassender Gemeindeinfrastruktur (8)
  • Freistehendes 8.5-Zimmer-Einfamilienhaus an privilegierter Wohnlage unweit umfassender Gemeindeinfrastruktur (9)
  • Freistehendes 8.5-Zimmer-Einfamilienhaus an privilegierter Wohnlage unweit umfassender Gemeindeinfrastruktur (10)
  • Freistehendes 8.5-Zimmer-Einfamilienhaus an privilegierter Wohnlage unweit umfassender Gemeindeinfrastruktur (11)
  • Freistehendes 8.5-Zimmer-Einfamilienhaus an privilegierter Wohnlage unweit umfassender Gemeindeinfrastruktur (12)
  • Freistehendes 8.5-Zimmer-Einfamilienhaus an privilegierter Wohnlage unweit umfassender Gemeindeinfrastruktur (13)
  • Freistehendes 8.5-Zimmer-Einfamilienhaus an privilegierter Wohnlage unweit umfassender Gemeindeinfrastruktur (14)
  • Freistehendes 8.5-Zimmer-Einfamilienhaus an privilegierter Wohnlage unweit umfassender Gemeindeinfrastruktur (15)
  • Freistehendes 8.5-Zimmer-Einfamilienhaus an privilegierter Wohnlage unweit umfassender Gemeindeinfrastruktur (16)
  • Freistehendes 8.5-Zimmer-Einfamilienhaus an privilegierter Wohnlage unweit umfassender Gemeindeinfrastruktur (17)
  • Freistehendes 8.5-Zimmer-Einfamilienhaus an privilegierter Wohnlage unweit umfassender Gemeindeinfrastruktur (18)
  • Freistehendes 8.5-Zimmer-Einfamilienhaus an privilegierter Wohnlage unweit umfassender Gemeindeinfrastruktur (19)
  • Freistehendes 8.5-Zimmer-Einfamilienhaus an privilegierter Wohnlage unweit umfassender Gemeindeinfrastruktur (20)
  • Freistehendes 8.5-Zimmer-Einfamilienhaus an privilegierter Wohnlage unweit umfassender Gemeindeinfrastruktur (21)
  • Freistehendes 8.5-Zimmer-Einfamilienhaus an privilegierter Wohnlage unweit umfassender Gemeindeinfrastruktur (22)
  • Freistehendes 8.5-Zimmer-Einfamilienhaus an privilegierter Wohnlage unweit umfassender Gemeindeinfrastruktur (23)
  • Freistehendes 8.5-Zimmer-Einfamilienhaus an privilegierter Wohnlage unweit umfassender Gemeindeinfrastruktur (24)
  • Freistehendes 8.5-Zimmer-Einfamilienhaus an privilegierter Wohnlage unweit umfassender Gemeindeinfrastruktur (25)
  • Freistehendes 8.5-Zimmer-Einfamilienhaus an privilegierter Wohnlage unweit umfassender Gemeindeinfrastruktur (26)
  • Freistehendes 8.5-Zimmer-Einfamilienhaus an privilegierter Wohnlage unweit umfassender Gemeindeinfrastruktur (27)
  • Freistehendes 8.5-Zimmer-Einfamilienhaus an privilegierter Wohnlage unweit umfassender Gemeindeinfrastruktur (28)
  • Get full property details

    Contact AARBRUGG AG for the exact address, floor plans and additional documents.

1 / 29

"Detached 8.5-room single-family house in a privileged residential area near comprehensive community infrastructure"

Purchase price
CHF 1,250,000.–
Notify on price drop
Rooms
8.5
Living space
170 m2

Find the right mortgage for your new home

Location

Arenastrasse 6, 5210 Windisch

Travel time

  • 8 min.Station: Brugg

Surrounding information

Source of this data

The data displayed is provided by one of our third-party suppliers.

Please note that the locations displayed may not be up to date and there may be some deviations.

  • School

    6 min.Bezirksschule Windisch
  • Supermarket

    6 min.Denner
  • Pharmacy

    6 min.Vindonissa Rotpunkt Apotheke
  • Public Transport

    5 min.Windisch Zentrum

Times refer to the route on foot.

Costs

Purchase price:
CHF 1,250,000.–
Notify on price drop

Main information

Available from:
By agreement
Type:
Single house
No. of rooms:
8.5
Number of bathrooms:
2
Surface living:
170 m2
Land area:
363 m2
Year built:
1912

Features and furnishings

  • Pets allowed

  • Balcony / Terrace

  • Washing machine

  • Tumble dryer

  • Cable TV

  • Quiet neighborhood

  • Child-friendly

  • Parking space

Documents (0)

Description


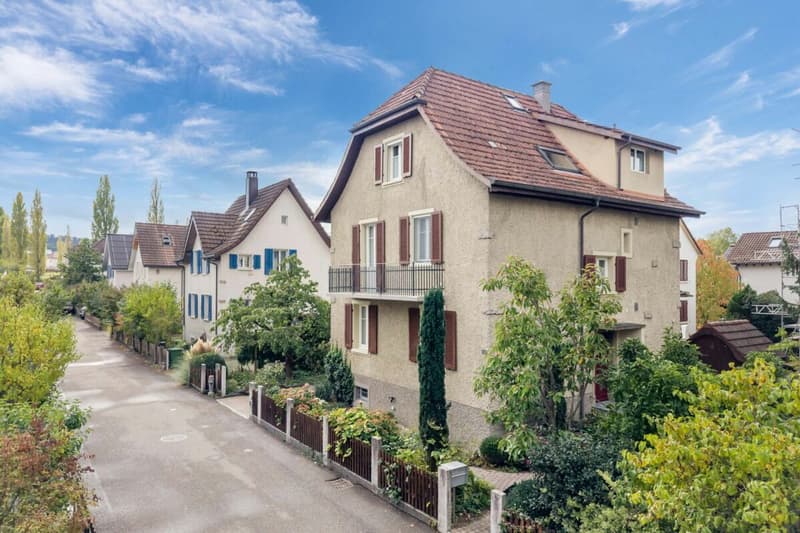
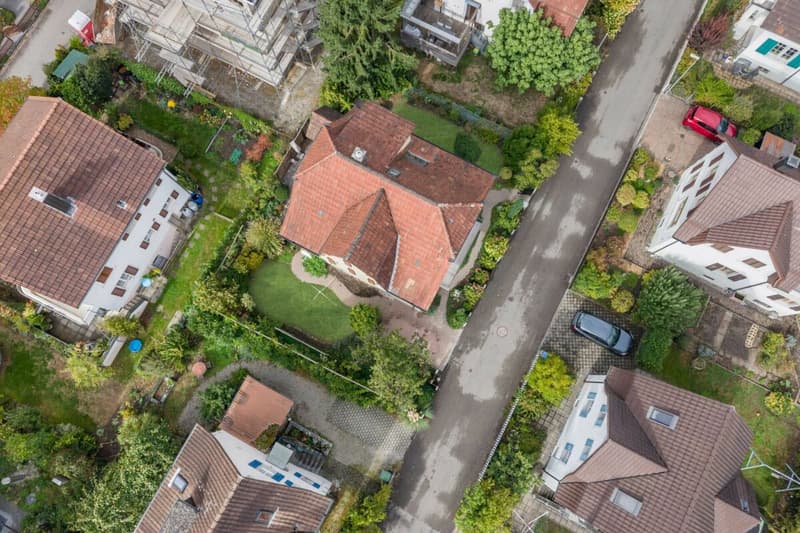
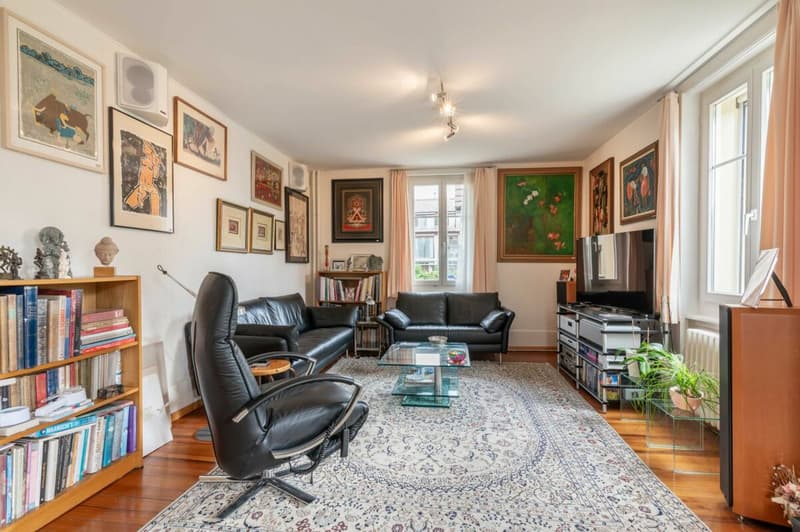
In the popular and quiet single-family house quarter "Chlosterzelg" is this detached 8.5-room single-family house with a generous space offer. The well-maintained and well-kept property with a net living area of approximately 170 m² offers ideal conditions for families who value spacious living space and high quality of life. Thanks to the central location, shopping facilities, kindergarten, schools, recreational areas, and Brugg train station are in the immediate vicinity and can be easily reached on foot or by bike in a few minutes.

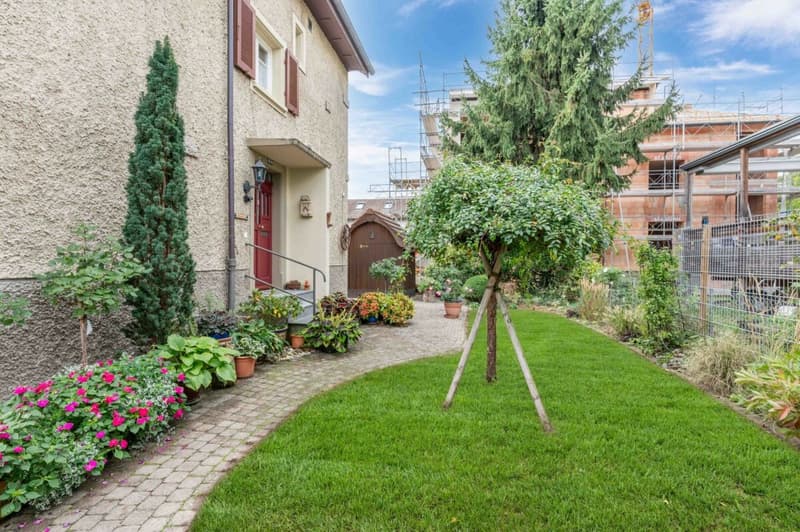
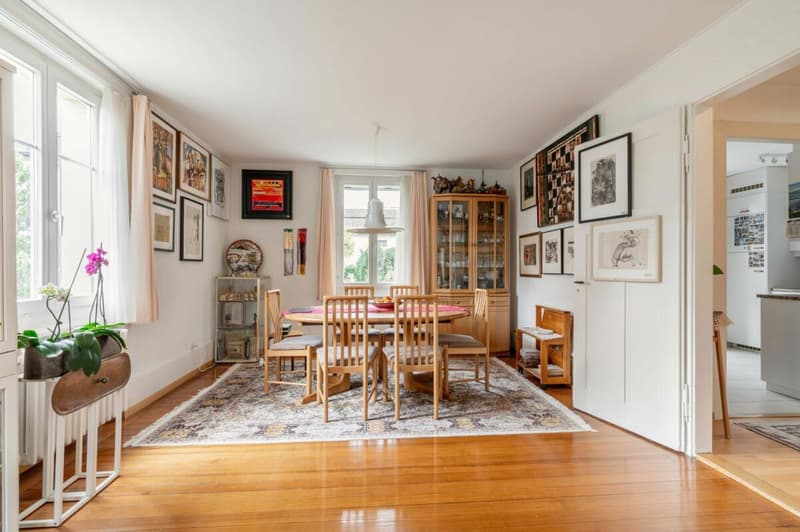
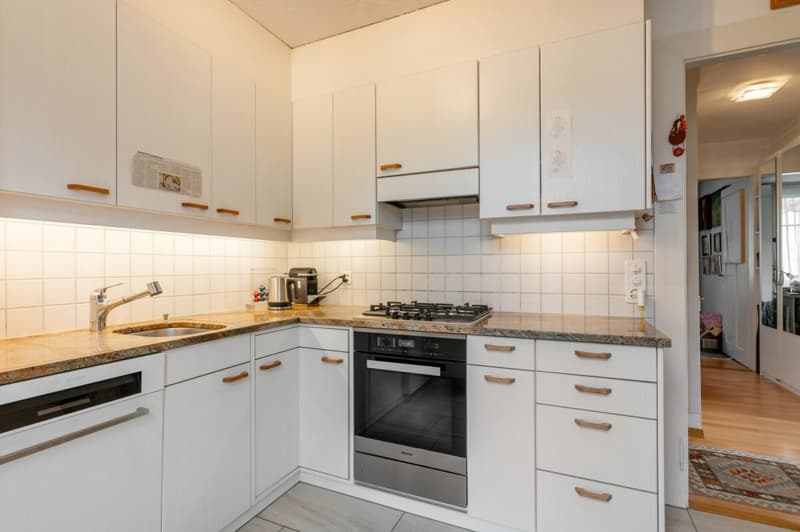
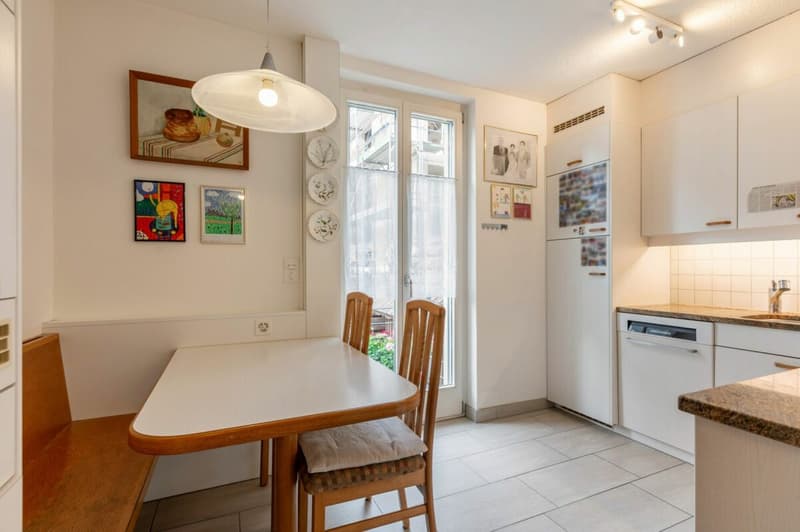
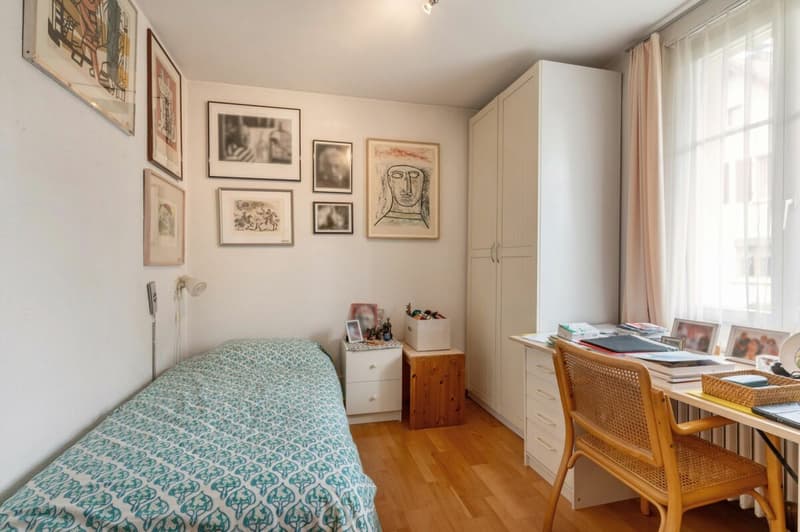
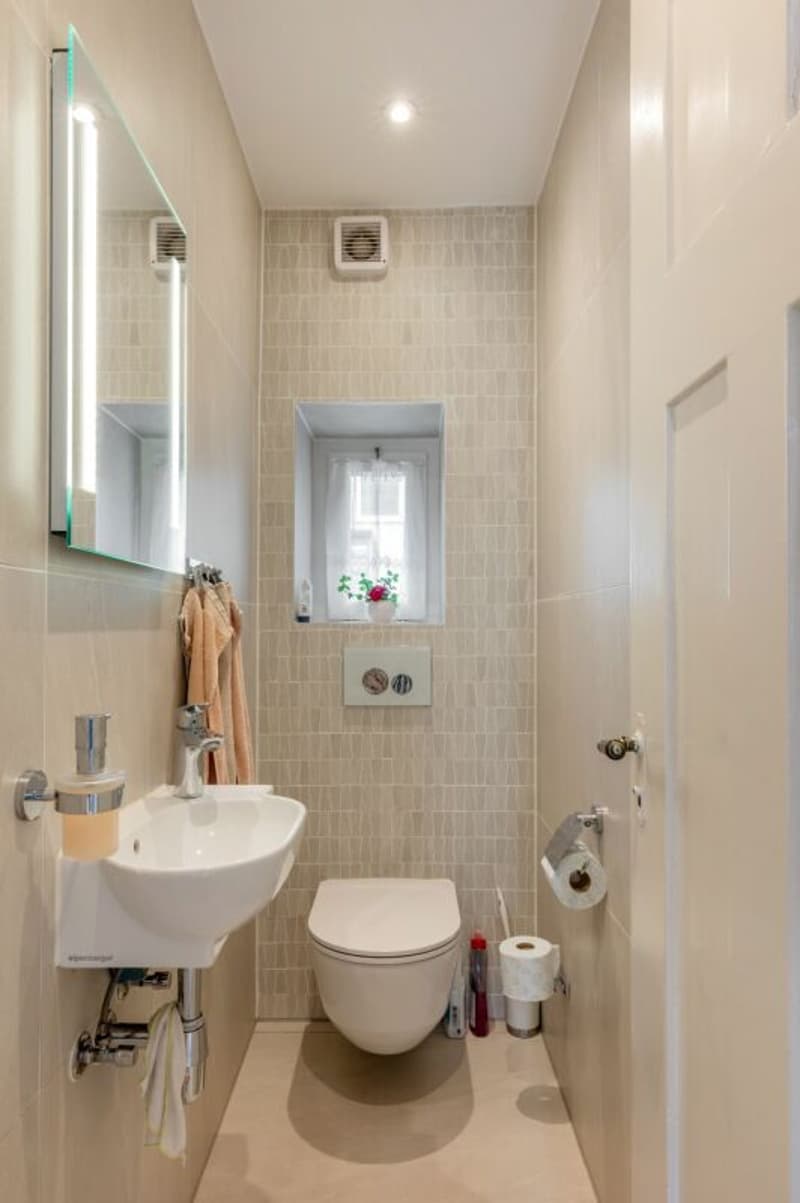
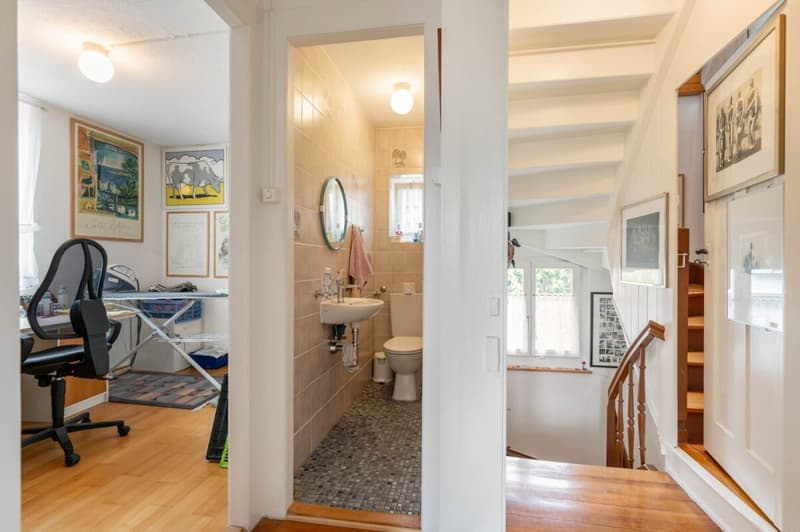
Through a few stairs, you reach the entrance of the property, which opens access to the ground floor. A special highlight is the spacious and bright living and dining area, which convinces with its inviting atmosphere. The spacious kitchen offers enough space for a dining table with a corner bench and has direct access to the sun-kissed garden. The room offer is complemented by a versatile usable work or bedroom and a separate guest toilet, equipped with a toilet, sink, and mirror.

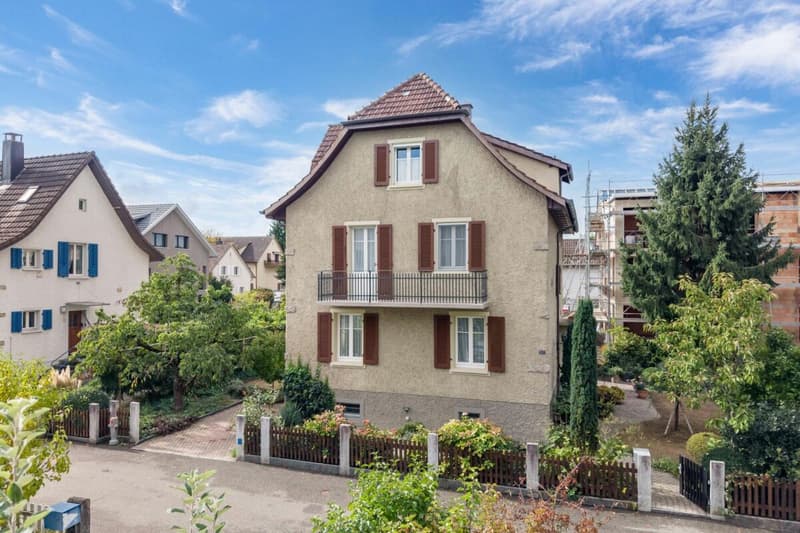
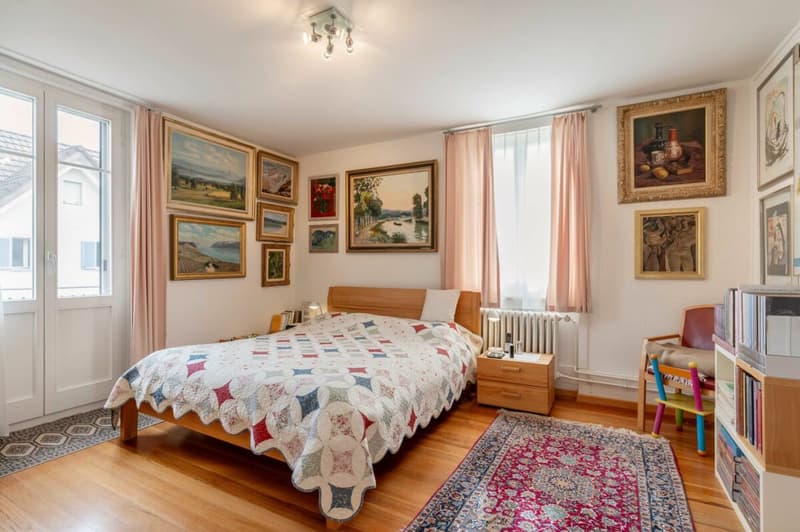
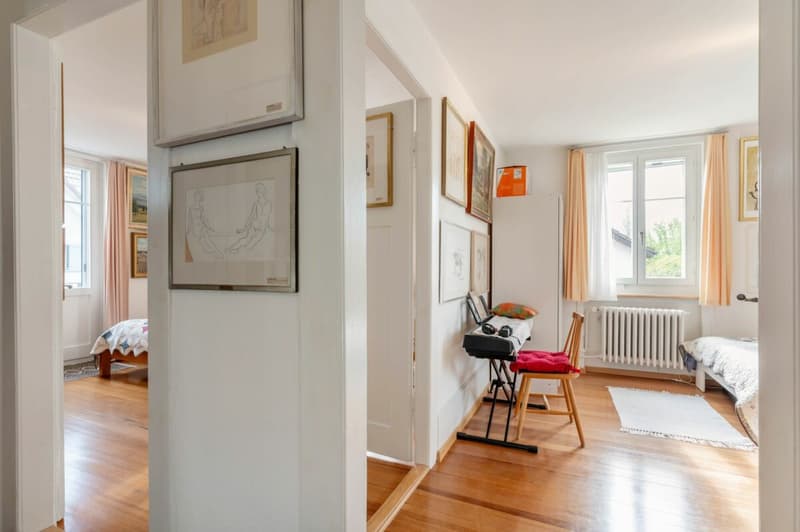
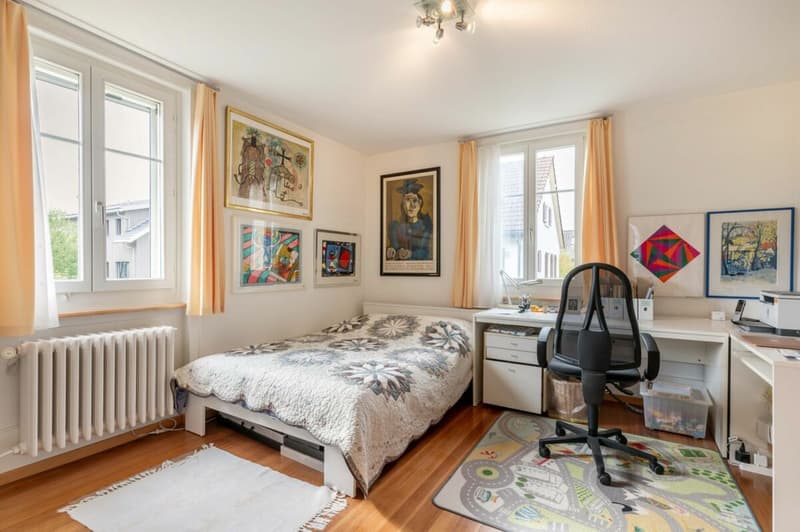
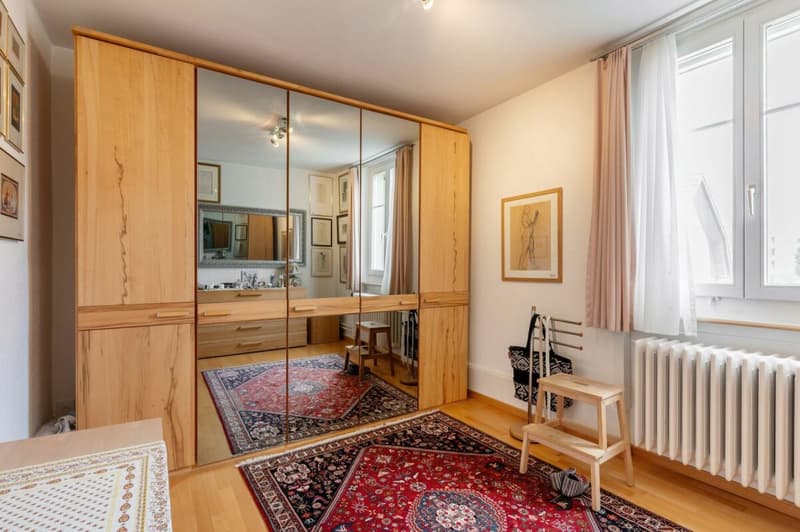
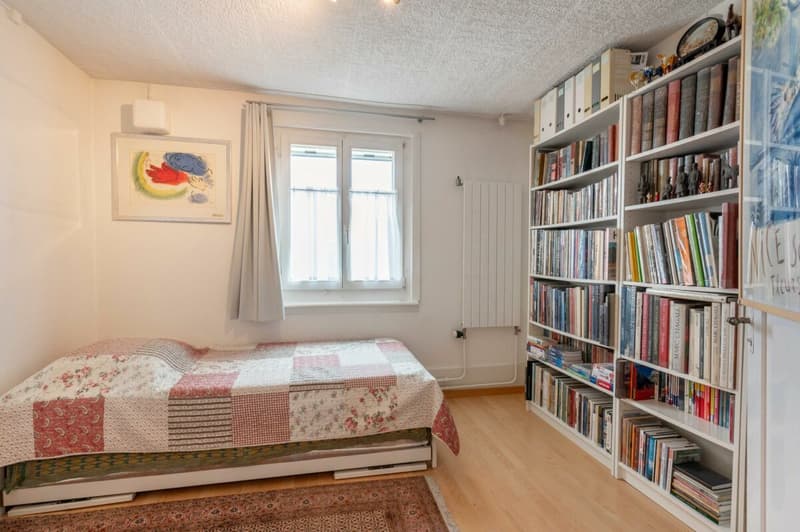
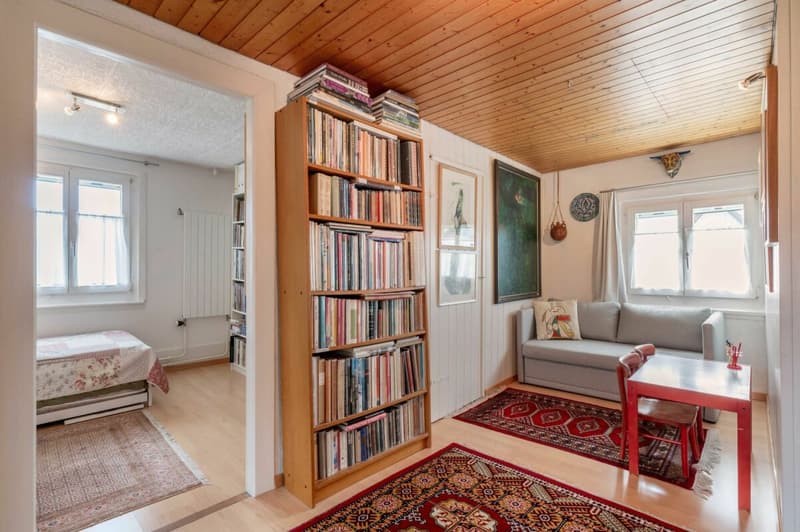
The upper floor impresses with two generously cut bedrooms, which are connected by a connecting door. One of the two rooms also has a balcony, which offers additional living comfort. Two additional rooms offer versatile usage possibilities and can be individually designed as children's, work, or guest rooms. One of them is already equipped with connections for a kitchen, thereby opening up additional options. A separate toilet with sink and mirror complements the equipment of this floor.

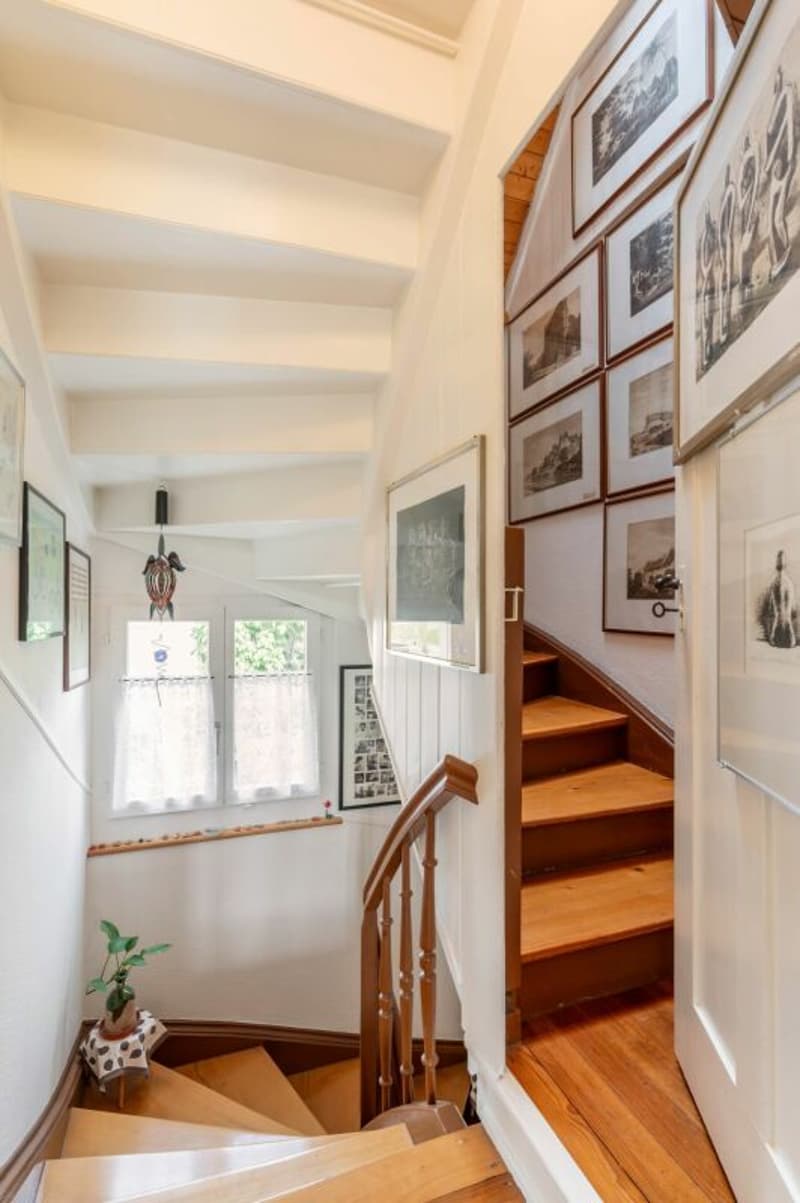
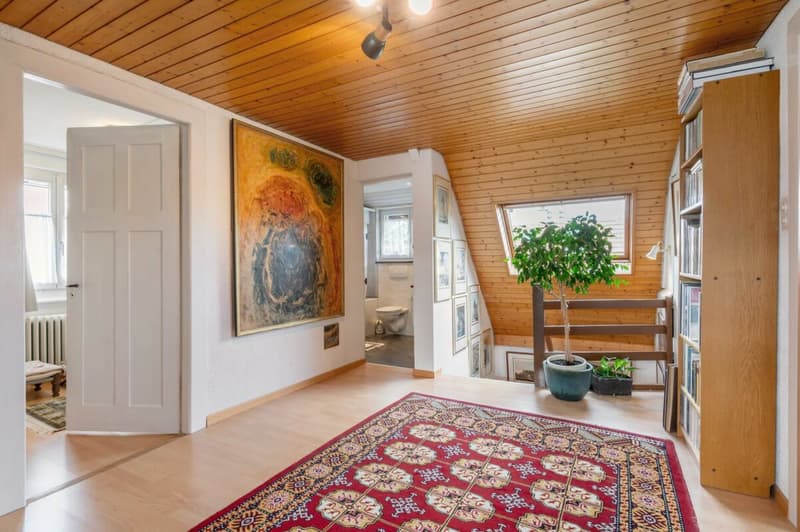
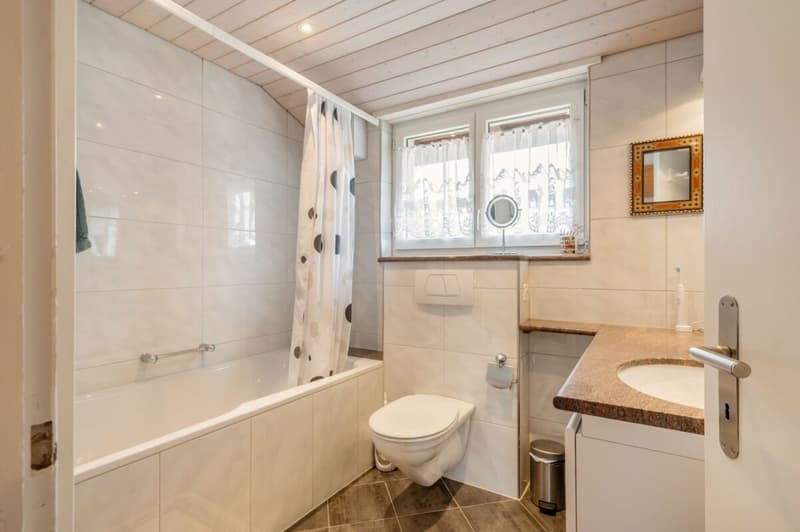
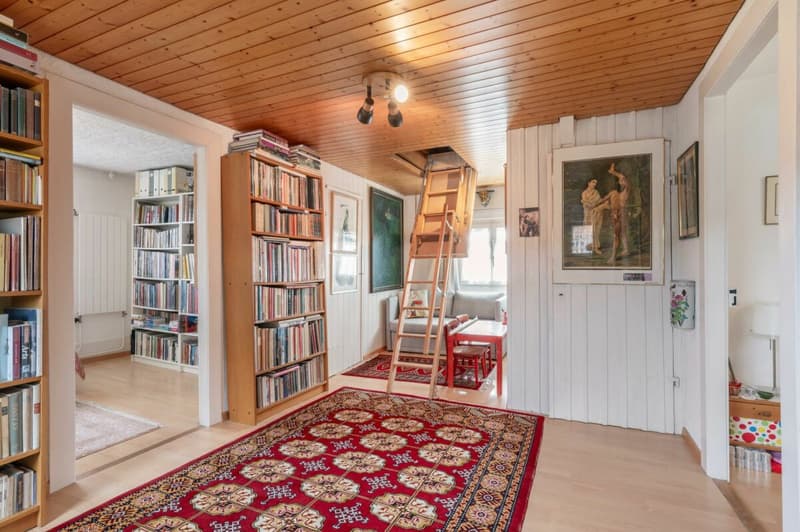
In the developed attic, there are two more rooms that can be used versatilely. Additionally, this floor has a high-quality wet room with a bathtub and granite coverings. The open area offers additional space and is ideal as a play area, home office, or for individual needs. Practical storage possibilities are available both in the attic and in other areas of the attic.

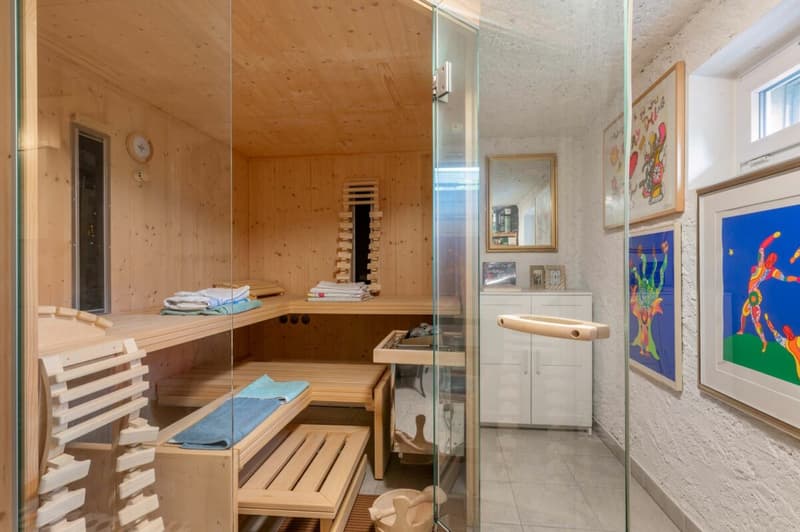
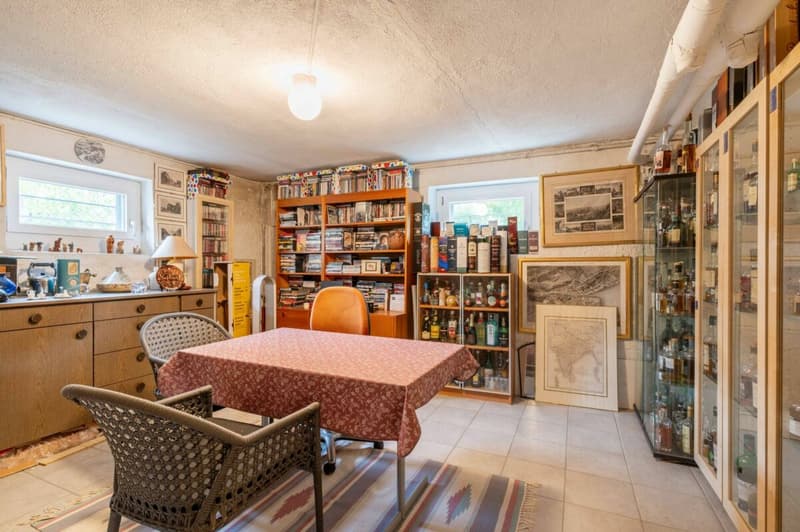
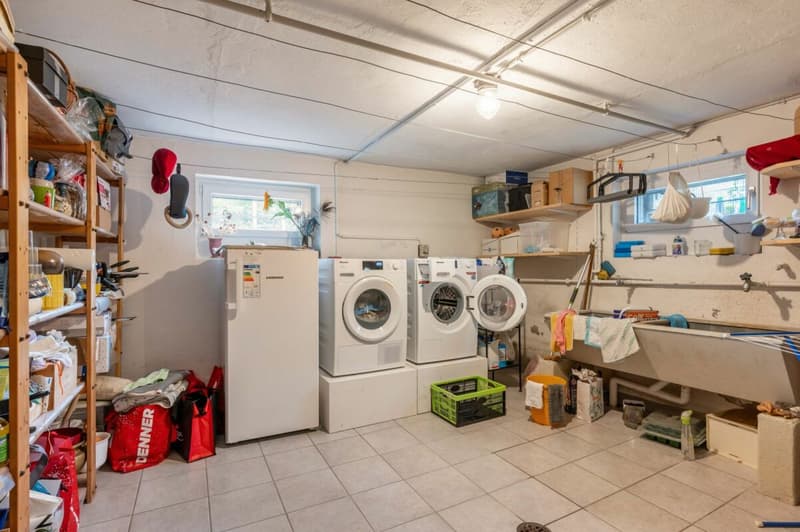
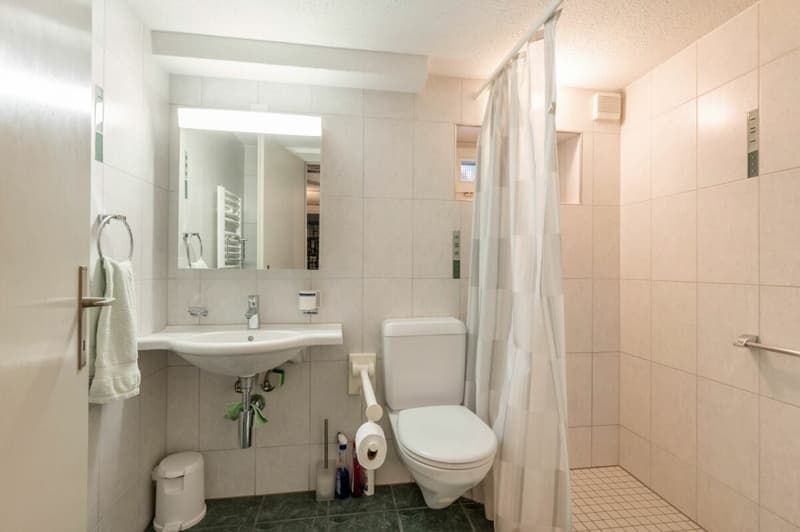
In the basement, you will find a private sauna area, which provides relaxed wellness moments, especially on cold days. A separate, modern wet room complements the offer and is equipped with a walk-in shower, a toilet, a sink, and a mirror cabinet. The laundry room is equipped with a washing machine and a tumble dryer, which are conveniently arranged at working height. Additional storage possibilities, the technical facilities, and a sink complement the equipment. Another room and additional ancillary areas provide valuable storage space and round off the space offer in the basement.

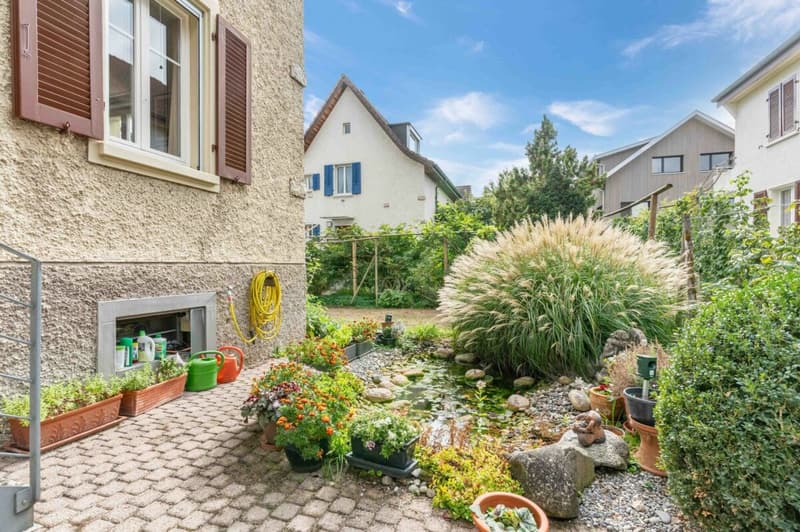
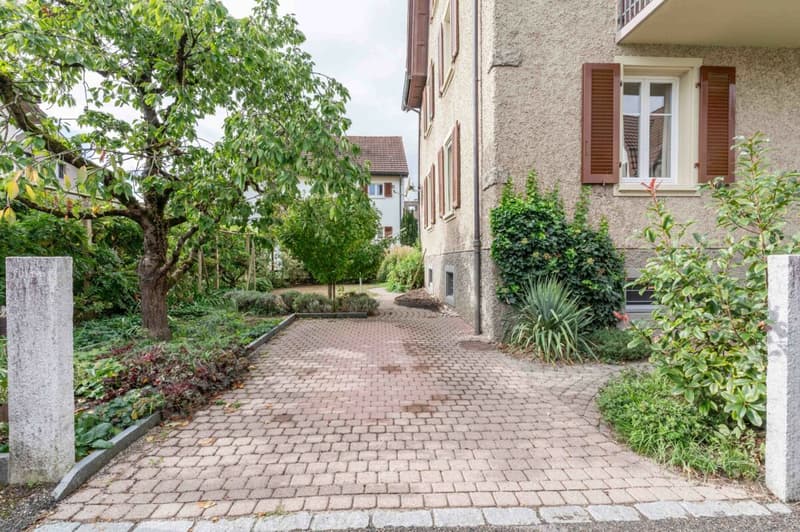
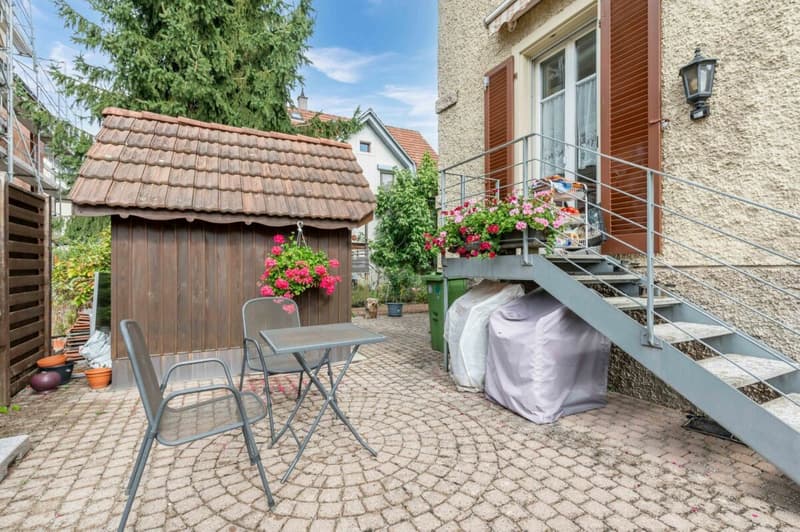
The residential house is surrounded by a beautiful garden with a well-maintained lawn, paved paths, various plants, and shrubs. The spacious garden house serves as practical storage for bicycles/garden tools and other equipment. A parking space is available directly on the property for the car.

Has this property sparked your interest? We would be happy to send you the detailed sales documents and arrange a viewing appointment with you.

Mortgage Calculator

From dream house to home ownership: the mortgage calculator can help you estimate the affordability of this property.

Purchase price
Household income

Annual gross income of all persons applying for the mortgage (including 13th month salary or bonus payment).

The mortgage is affordable if the living costs do not exceed one third (33%) of your income.

Equity capital

You must finance at least 20% of the property value with your own funds. This includes savings, advance inheritance, gifts, all retirement assets (3a, 3b) and pension fund assets. You may withdraw a maximum of 10% of the purchase price from the pension fund.

Advertiser

AARBRUGG AG
AARBRUGG AG
Seidenstrasse 3
5200Brugg AG

Contact

Philipp Rinderknecht

Listing ID
4003639926
Object ref.
Arenastrasse 6, Windisch

Contact the advertiser

Equity capital (optional)

By continuing, I declare that I accept the GTC and acknowledge the privacy policy, and that personal aggregated data related to my interests may be shared with the advertiser.

* By selecting “Yes”, I agree that Homegate may process this information as described here.

Other properties you might like

Fraud prevention: a few useful tips

  • Never transfer money in advance
  • Be careful if the price appears too low
  • Never share personal data such as bank details or copies of ID upfront
  • Do not sign a contract before you have visited the property

Tips and services