"Freedom & Space - House with Double Garage & Garden"
Location
Schwimmbadstrasse 2, 4313 MöhlinTravel time
- 19 min.Station: Möhlin
Surrounding information
School
8 min.Schul- und Sportanlage Steinli/StorebodenPharmacy
7 min.Apotheke & DrogerieSupermarket
7 min.VolgPublic Transport
2 min.Kleemattstrasse
Times refer to the route on foot.
Costs
- Purchase price:
- CHF 1,450,000.–
- Notify on price drop
Main information
- Available from:
- Immediately
- Type:
- Single house
- No. of rooms:
- 6.5
- Number of bathrooms:
- 2
- Surface living:
- 130 m2
- Floor space:
- 54 m2
- Land area:
- 530 m2
- Year built:
- 1995
Features and furnishings
Pets allowed
Washing machine
Tumble dryer
Cable TV
Fireplace
Quiet neighborhood
Child-friendly
Parking space
Garage
Documents (0)
Description
DETACHED 6.5-ROOM SINGLE-FAMILY HOUSE WITH DOUBLE GARAGE, LARGE GARDEN AND GREAT POTENTIAL IN MÖHLIN
Some houses are already fully thought out. Others give their new owners the opportunity to create something entirely their own from a good foundation.
At Schwimmbadstrasse 2 in 4313 Möhlin, a detached single-family house with plenty of space, a generous plot of land, and interesting development potential awaits new owners.
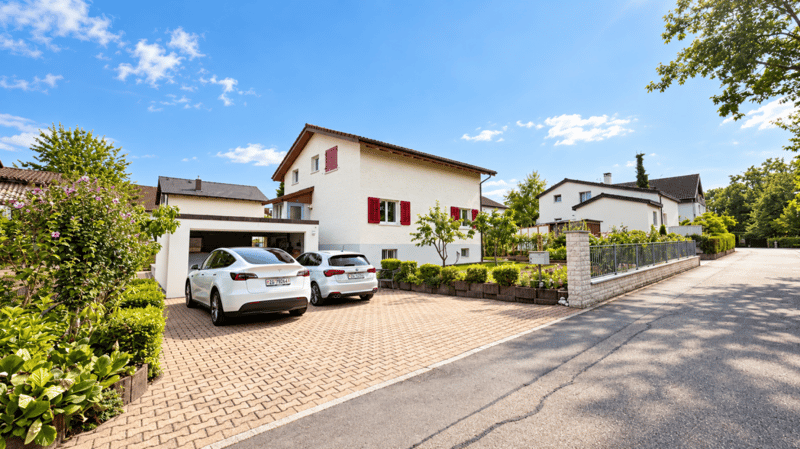
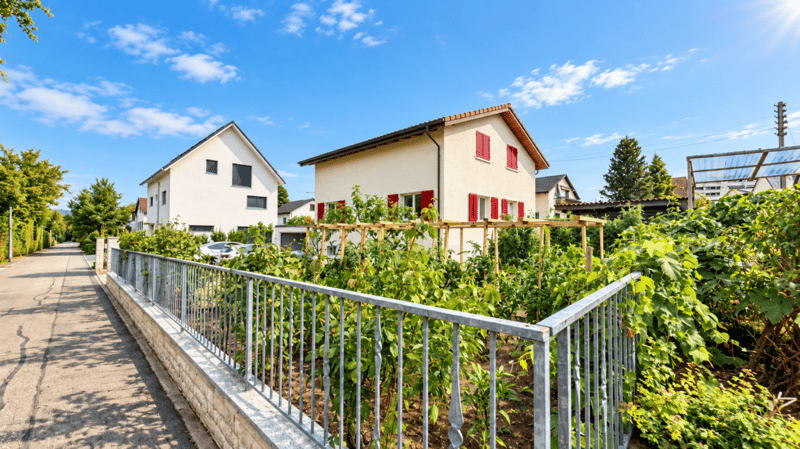
The property was originally built in 1955 and stands on a plot of 530 m². With approximately 130 m² of living space, additional auxiliary and utility areas in the basement, a double garage, a covered seating area, and a beautiful garden, the house offers a solid basis for couples, families, or buyers who want to realize their own living ideas.
THE HOUSE
The property has a total of 6.5 rooms and spans the living floor, attic, and basement.
The room layout is generous and versatile. The former concept with an additional kitchen in the attic is particularly interesting. This creates exciting opportunities for multi-generational living, home office, guests, adult children, or flexible use within a family.
A legally independent use as two residential units is currently not clarified and would need to be checked with the relevant authorities if required.
LIVING FLOOR
The living floor covers approximately 65 m² and offers, among other things:
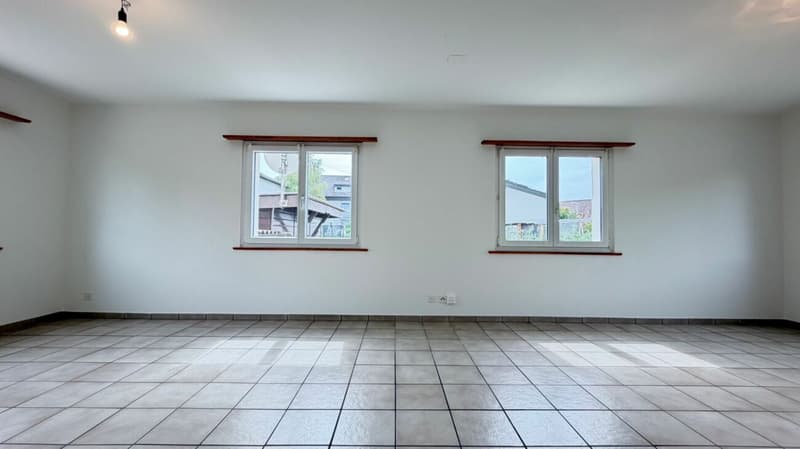
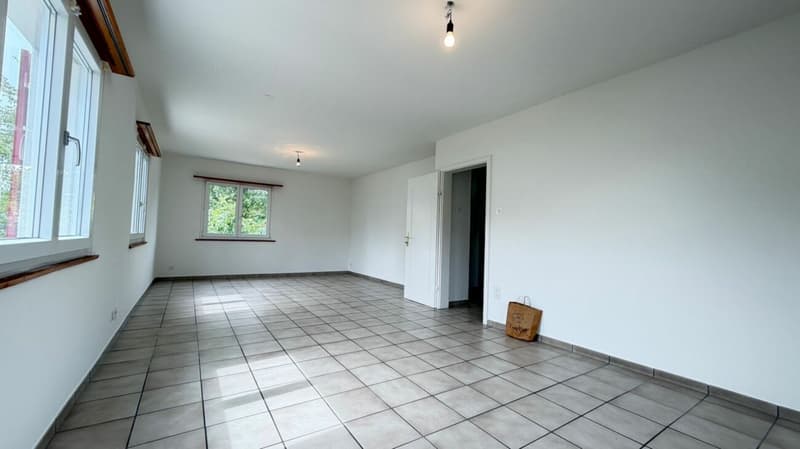
A spacious living room with approximately 32 m²
Bedroom with approximately 13 m²
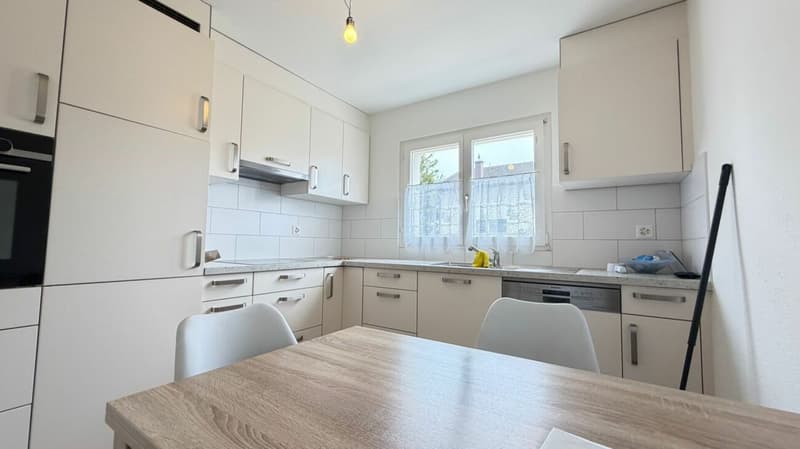
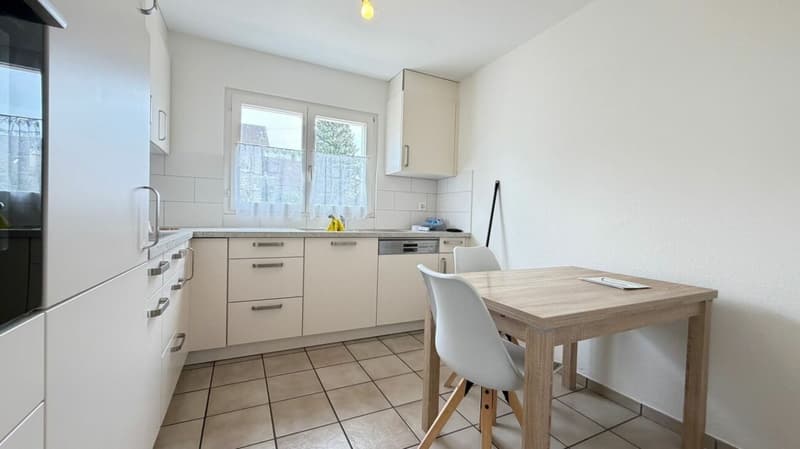
Kitchen with approximately 9 m²
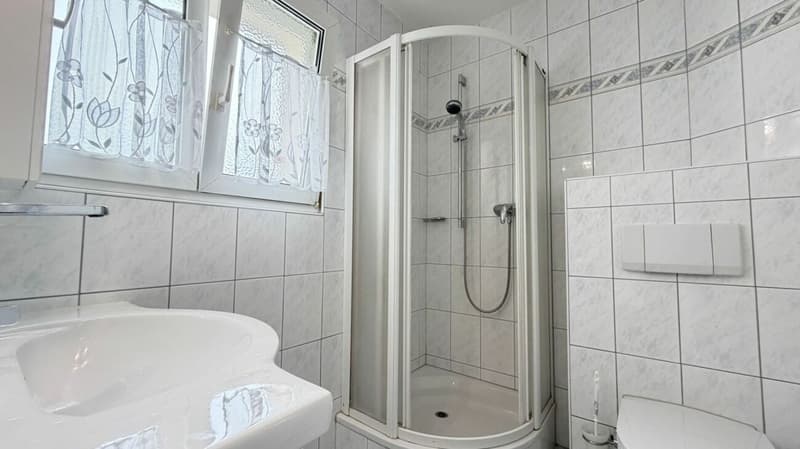
Shower with WC, sink, and window
Entry and corridor area
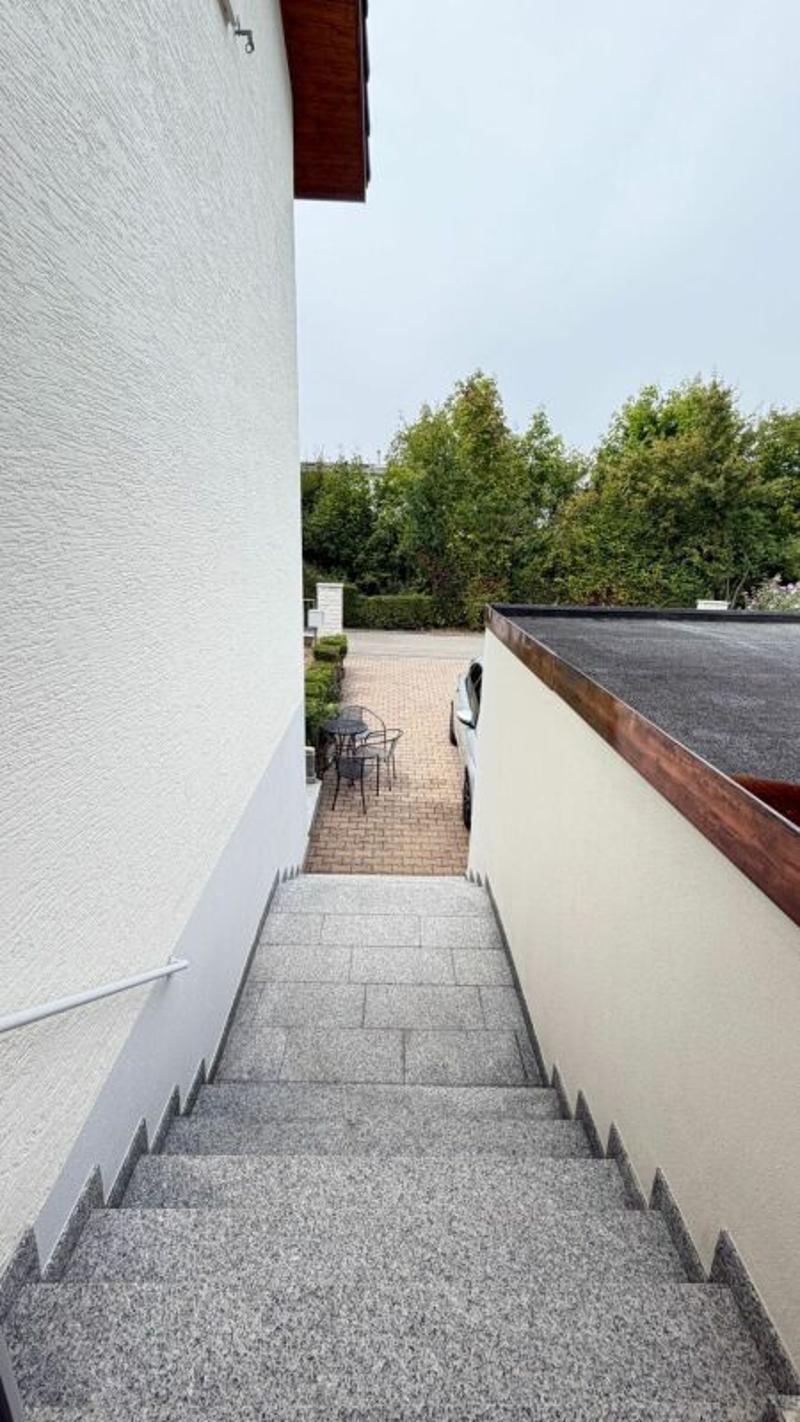
Direct access to the garden and outdoor area
Here is the classic center of the house - with enough space for living, eating, and family life.
ATTIC
The attic also offers approximately 65 m² of usable space with:
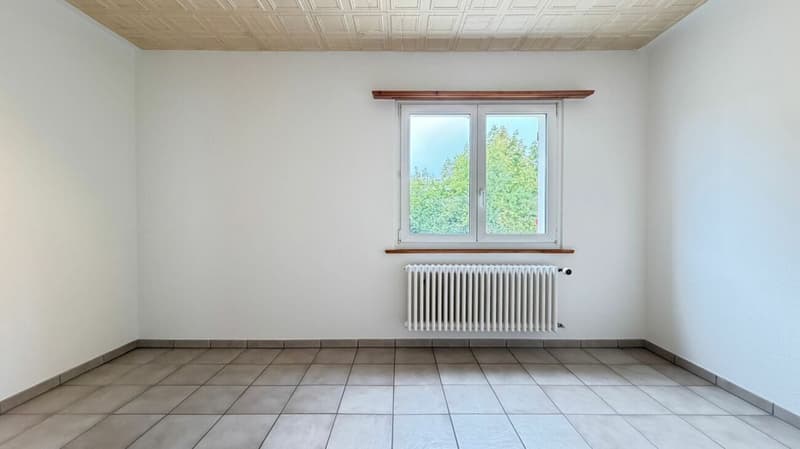
Three rooms with approximately 13 m², 16 m², and 15 m²
Another room or former second kitchen with approximately 9 m²
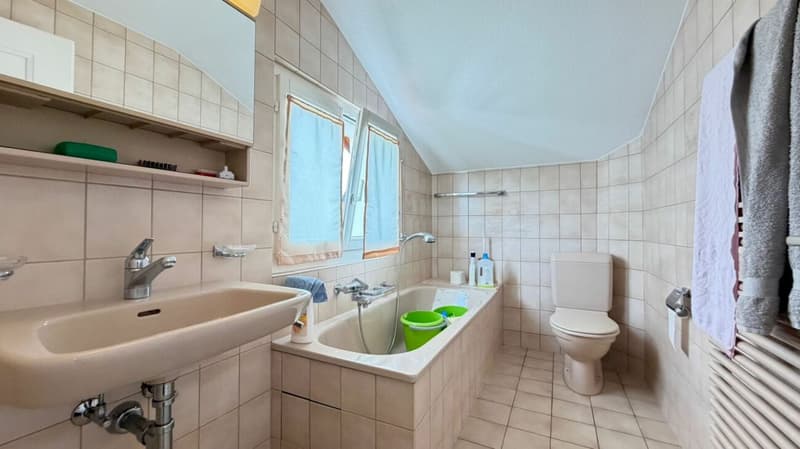
Bathroom with bathtub, WC, sink, and window
Corridor area
The effective usable living area must be confirmed based on the floor plans or an exact area calculation due to the sloping ceilings.
BASMENT
Additionally, approximately 54 m² of auxiliary and utility space are available:
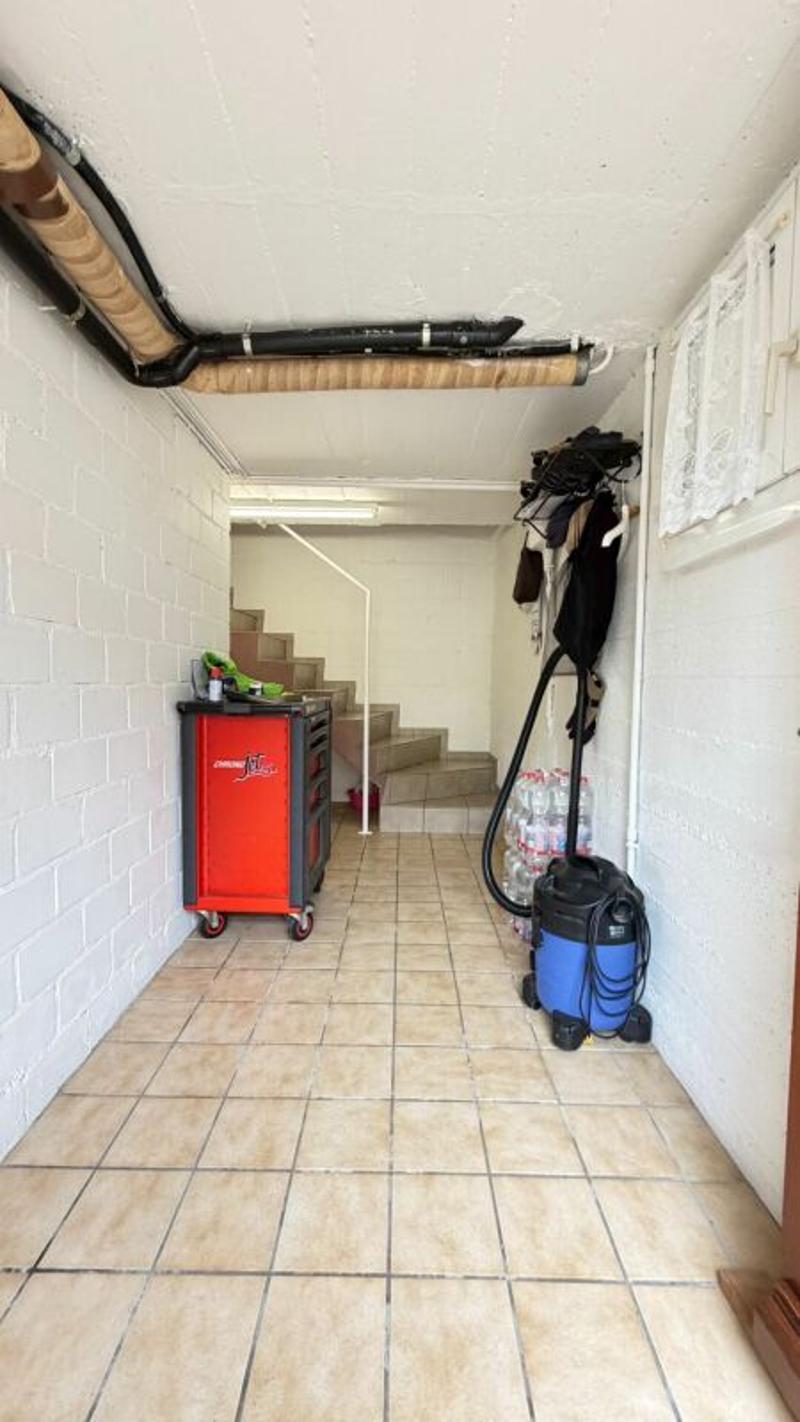
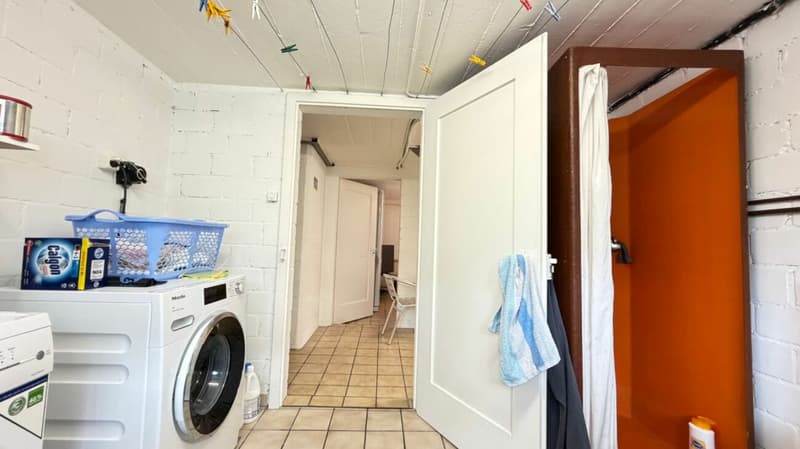
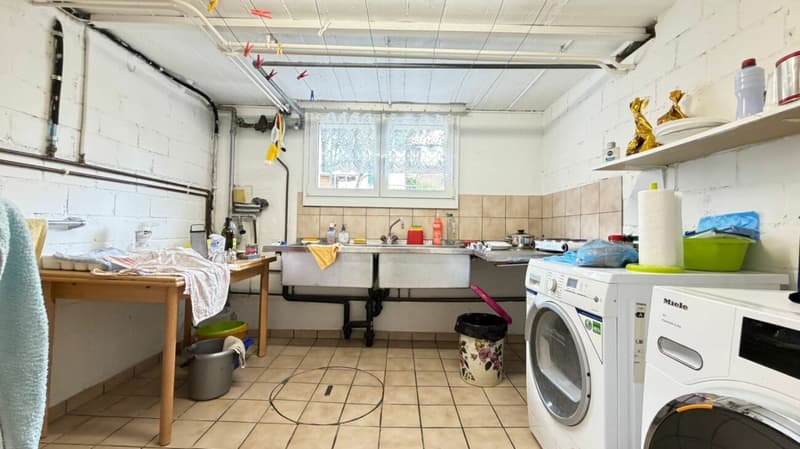
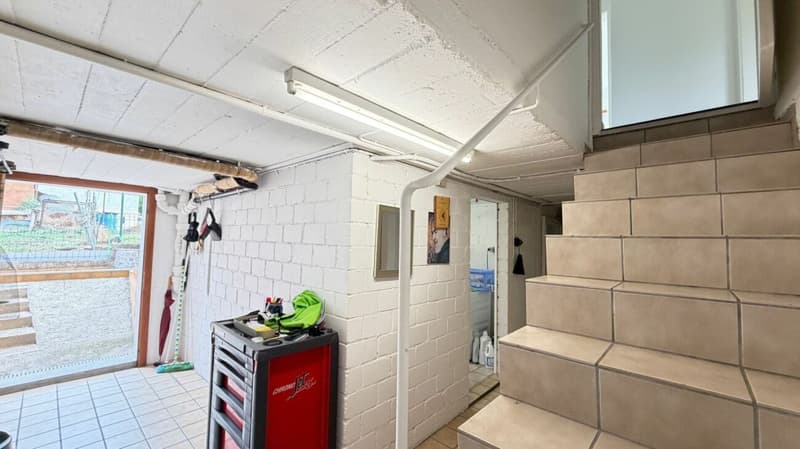
Laundry room with washing machine, dryer, large sink, and window
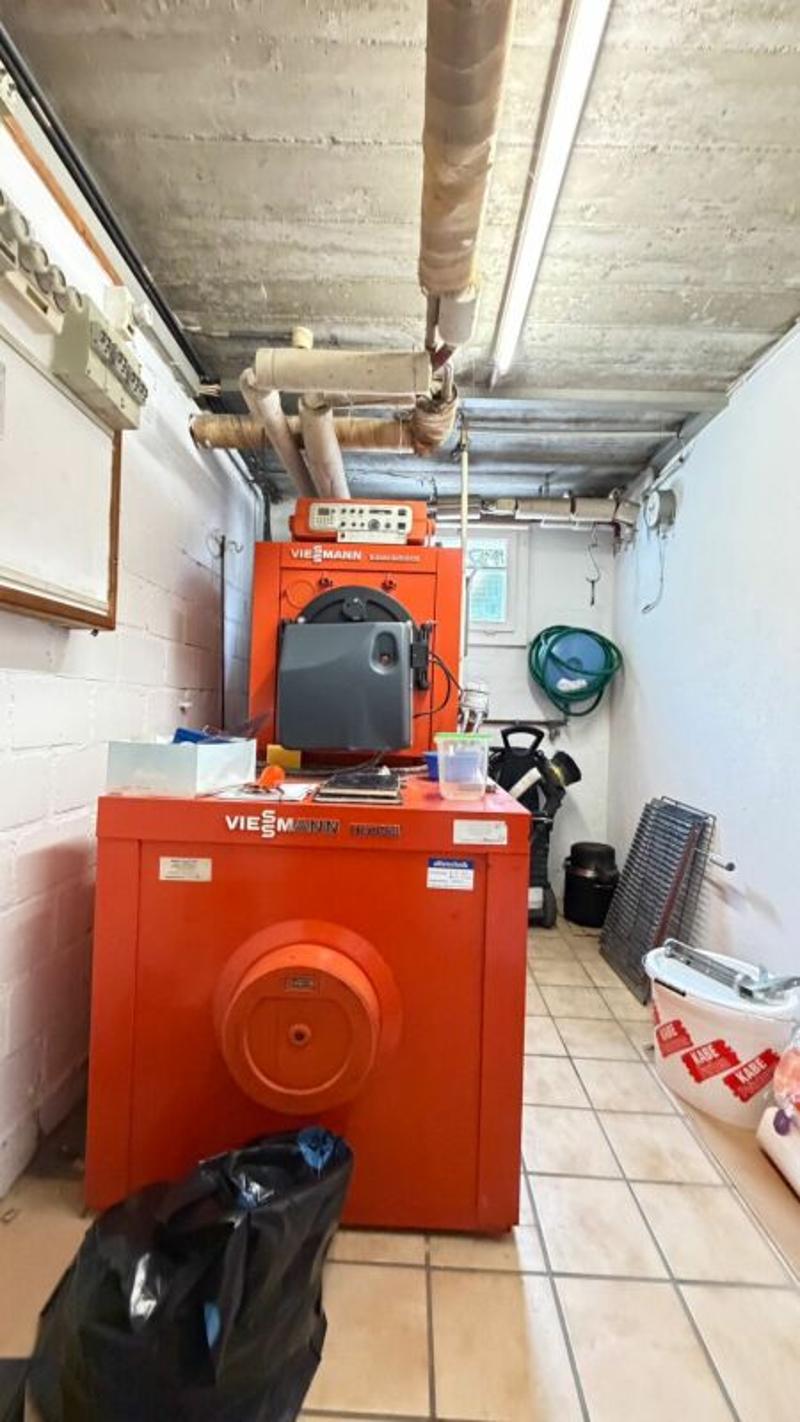
Heating room
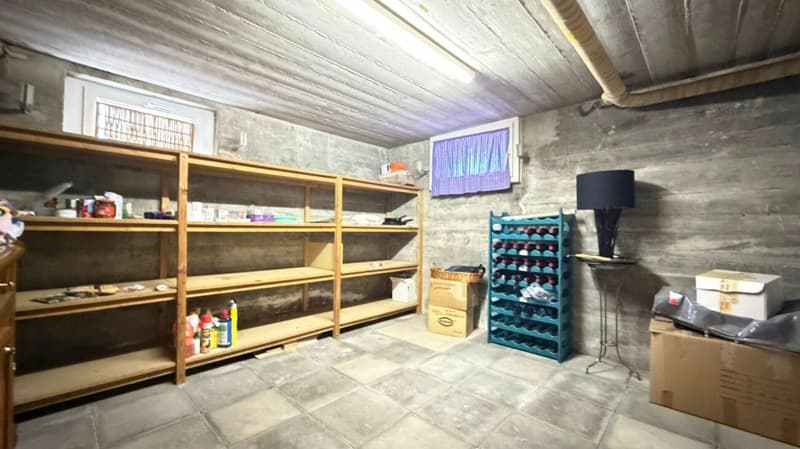
Cellar
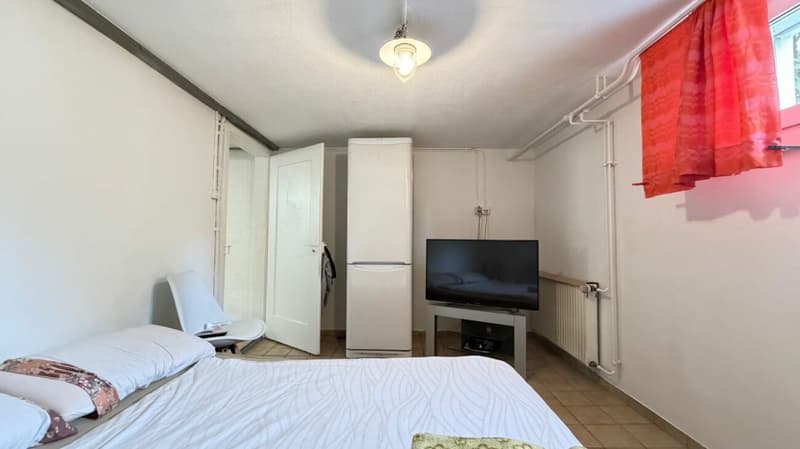
Heated hobby room with window
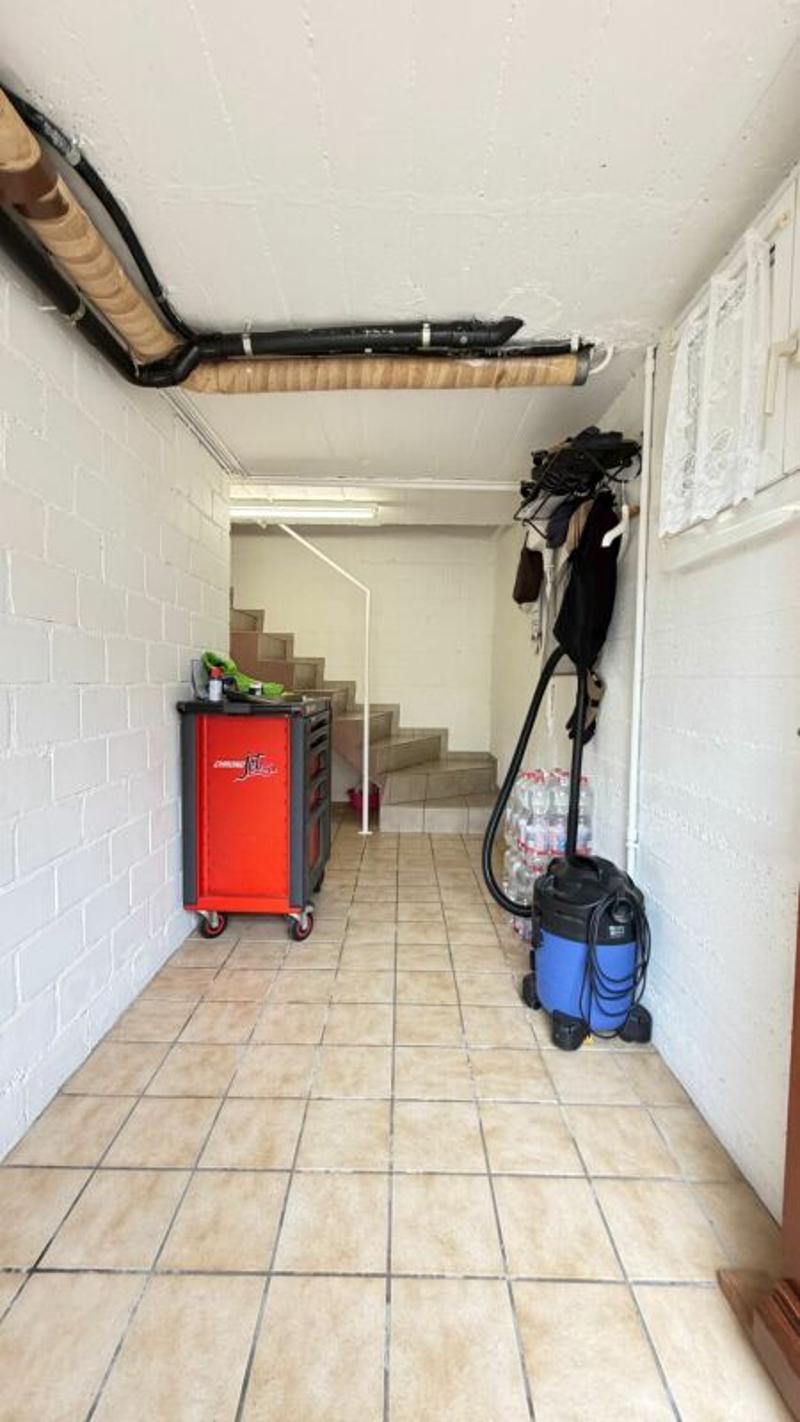
Further auxiliary and access areas
The cellar was perceived as dry and clean during the inspection.
GARDEN & OUTDOOR AREA
A particular plus point of this property is the plot of land.
On a total of 530 m² of land, you will find:
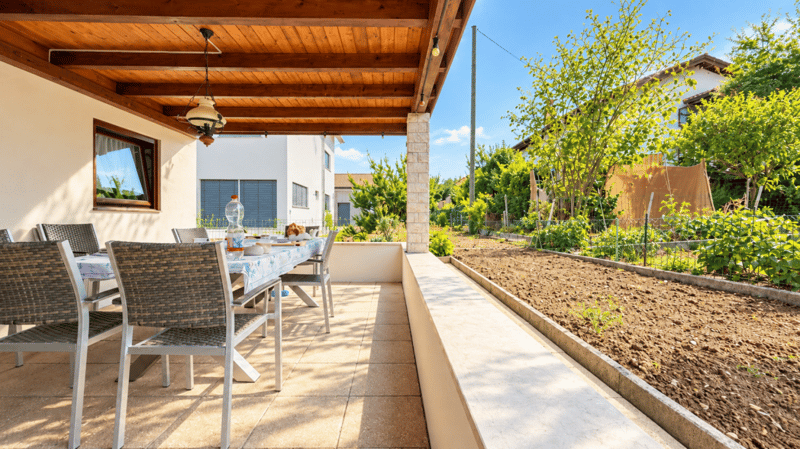
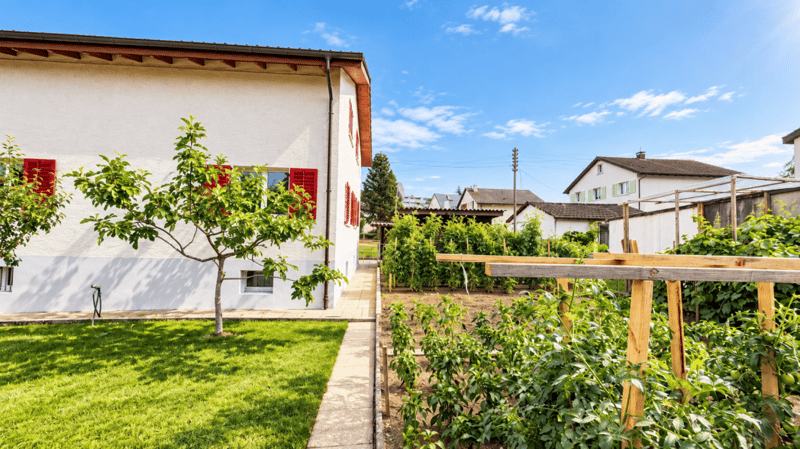
A spacious garden
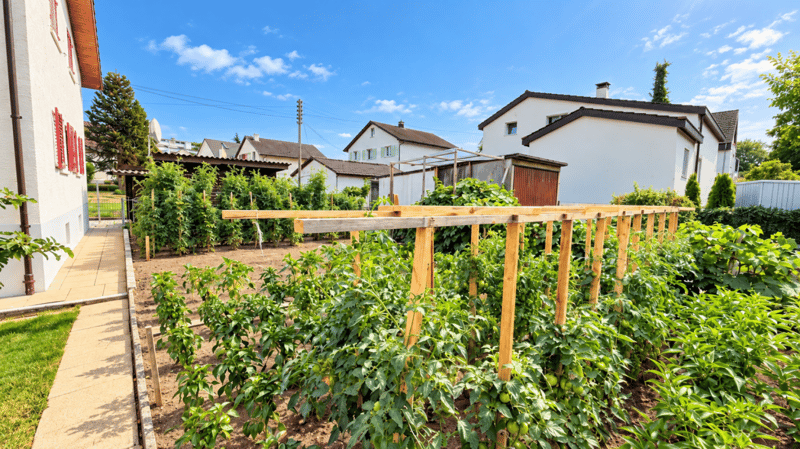
Separate vegetable garden
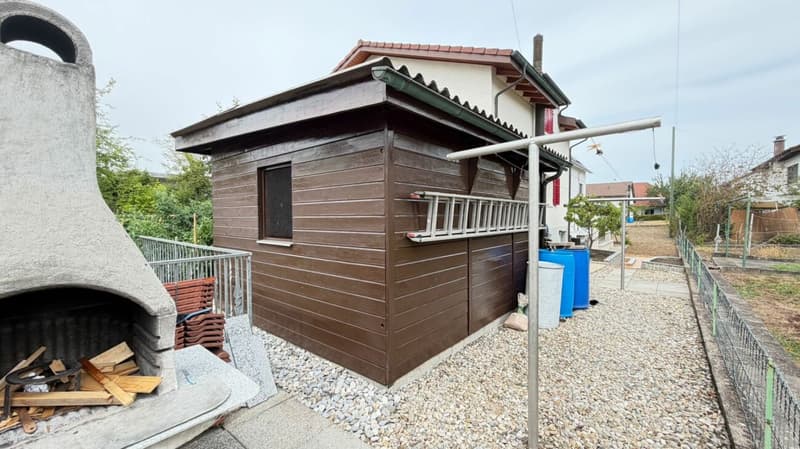
Covered seating area
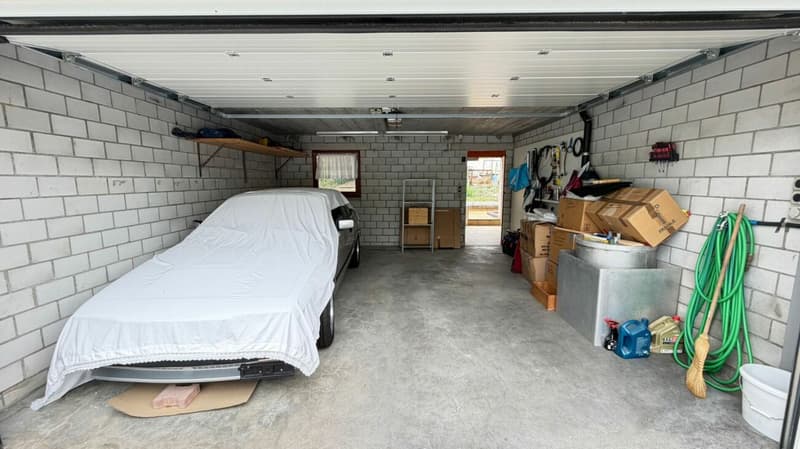
Double garage
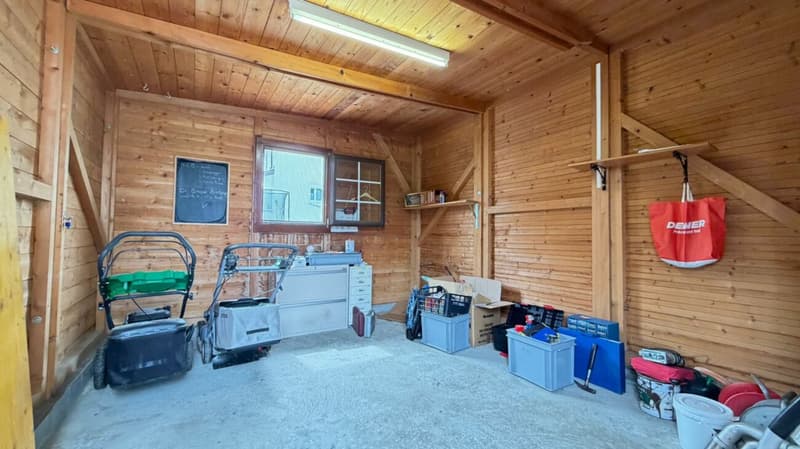
Additional storage space in front of the garage
Separate former rabbit hutch
The garden offers plenty of space for family, children, leisure, plants, vegetables, or simply relaxed hours in your own home.
PARKING
The property includes a double garage.
Additionally, there are further outdoor storage possibilities in front of the garage. The exact number of possible parking spaces will be clarified conclusively.
CONDITION & POTENTIAL
The house is in an older, partially modernization-requiring condition.
But that's also the opportunity:
You're not buying a house where every decision has already been made for you. You get the chance to develop the floor plan, equipment, and interior design step by step according to your own ideas.
Kitchen, bathrooms, heating, windows, roof, facade, and technical installations should be assessed during an inspection or by relevant specialists.
The property is therefore particularly suitable for buyers who appreciate the character of an existing house and at the same time enjoy making their future home individual.
HEATING
The heating is currently provided by an oil heating system with radiators.
ELECTRICAL INSTALLATION
A safety certificate from 2016 is available.
However, the periodic inspection at that time confirms no complete renewal of the electrical installation. The scope and age of individual installations should therefore be checked separately if necessary.
OFFICIAL VALUES
According to the cantonal decree of October 23, 2025:
Market value: CHF 1,084,112.-
Tax value: CHF 810,000.-
Total rental value: CHF 28,557.-
Self-occupancy rental value: CHF 17,700.-
According to building insurance:
Insurance value of the main building including surroundings: CHF 716,000.-
Insurance value of the separate outbuilding: CHF 25,000.-
The insurance values correspond to new values and are not to be equated with the current market value.
THE HIGHLIGHTS AT A GLANCE
Detached single-family house
6.5 rooms
Plot of approximately 530 m²
Living area currently approximately 130 m²
Additional utility and auxiliary areas in the basement
Double garage
Further storage possibilities
Large garden
Vegetable garden
Covered seating area
Heated hobby room with window
Two bathrooms
Former second kitchen in the attic
Interesting modernization and utilization potential
Quiet and attractive residential location in Möhlin
FOR WHOM IS THIS HOUSE?
This property is particularly aimed at people who are not just looking for four walls.
It is suitable for buyers who want space, appreciate their own garden, and recognize the potential of an existing house.
Whether as a family house, multi-generational living, working and living under one roof, or simply a spacious home with reserves - various possibilities exist here.
A house with substance, space, and character - and above all, the chance to make it your personal home.
VIEWING
We would be happy to show you the property personally.
In the event of serious interest, we recommend checking the financing in advance so that action can be taken quickly if desired.
Sale subject to prior sale at any time.
Rosario Perri
IMMOROSSI AG
Gartenstrasse 101
4052 Basel
Tel. 079 202 13 13
perri@immorossi.ch
FINANCING, RENOVATION & SERVICE
For financing, renovation, and renovation, our experienced network of partners is at your disposal. Whether mortgage, architecture, construction management, kitchen, bathroom, heating, electrical, painting, or gardening work - we will provide you with the right specialists if needed.
Everything around the property from a single source.
Sales Note
The property is sold in its current condition, known and inspected by the buyer. Prospective buyers can have the object inspected by specialists at their own expense before concluding the contract.
Any limitation of warranty will be regulated bindingly in the notarial purchase contract.
Unless otherwise agreed, notary, land registry, and execution costs will be borne equally by the buyer and seller.
FREE REAL ESTATE VALUATION
We create professional and bankable valuations - free of charge and without obligation, among other things for:
Sale
Inheritance / Estate
Divorce / Separation
Financing / Refinancing
Wealth planning
MULTI-FAMILY HOUSES & RENTAL PROPERTIES
Do you want to sell a multi-family house?
We offer, depending on the object:
Direct purchase
Discreet sale via our investor and buyer network
Classic marketing
Valuation and sales support
Assistance with financing and notary
COMPREHENSIVE CARE
On request, we also take over the complete care of your property - from management and rental to craftsman coordination, renovations, clearings, cleaning, housekeeping, and financing.
IMMOROSSI - Your contact for sale, rental, valuation, and care from a single source.
Mortgage Calculator
From dream house to home ownership: the mortgage calculator can help you estimate the affordability of this property.

Contact
Rosario PERRI
- Listing ID
- 4003640018
- Object ref.
- schwimmbad-2-mö-100-plu-apri-lore-6.10.26