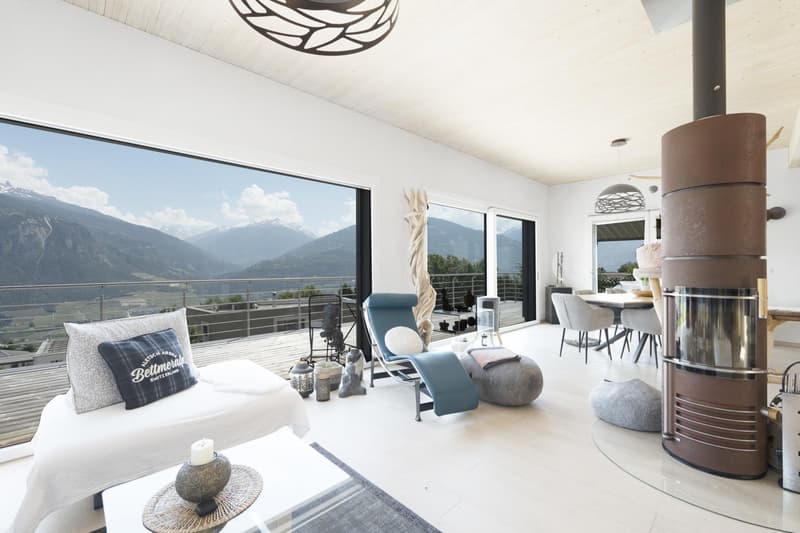
"Magnificent architect-designed villa with 4.5 rooms in Grimisuat"
Purchase price
On request
Rooms
4.5
Living space
226 m2
Location
1971 GrimisuatCosts
- Purchase price:
- On request
Main information
- Available from:
- By agreement
- Type:
- Villa
- No. of rooms:
- 4.5
- Number of floors:
- 2
- Surface living:
- 226 m2
- Land area:
- 1014 m2
- Volume:
- 913 m3
- Year built:
- 2019
Features and furnishings
Balcony / Terrace
View
Parking space
Documents (0)
Description
Exceptional villa in Grimisuat – Elegance, modernity and breathtaking views
Located in the heart of the highly sought-after municipality of Grimisuat, this sumptuous villa captivates from the very first moment with its refined architecture, high-end finishes and completely unobstructed panoramic views of the Alps and the Rhône Valley.
Designed with meticulous attention to detail, this property has been planned to offer exceptional living comfort, with every space combining aesthetics, functionality and well-being.
Orientation, tranquillity, open views, elegance,... are among the defining features of this property.
A rare property on the market, intended for discerning buyers seeking a unique lifestyle that combines discreet luxury, absolute comfort and an incomparable quality of life.
Room details
Number of parking boxes, garages and parking spaces included Covered parking space 2 Outdoor parking space 2
Surroundings
Please do not hesitate to contact us for further information.
We look forward to meeting you.
Kind regards.
Located in the heart of the highly sought-after municipality of Grimisuat, this sumptuous villa captivates from the very first moment with its refined architecture, high-end finishes and completely unobstructed panoramic views of the Alps and the Rhône Valley.
Designed with meticulous attention to detail, this property has been planned to offer exceptional living comfort, with every space combining aesthetics, functionality and well-being.
Orientation, tranquillity, open views, elegance,... are among the defining features of this property.
A rare property on the market, intended for discerning buyers seeking a unique lifestyle that combines discreet luxury, absolute comfort and an incomparable quality of life.
Room details
- Balcony | Loggia
- Private laundry room
- Cellar | Pantry
- Kitchen
- Kitchen with dining area
- Pantry
- Entrance hall
- Garden
- Building services room
- Storage room
- Storage room / storage space
- Living room
- Living area
- Terrace
- Double / master bedroom: 1
- Single / child's bedroom: 2
- Bathroom: 1
- Shower room: 2
Number of parking boxes, garages and parking spaces included Covered parking space 2 Outdoor parking space 2
Surroundings
- Green surroundings
- Quiet | Peaceful
- Countryside
- Villa neighbourhood
- Vineyards
- Unobstructed
- Breathtaking
- Panoramic
- Over the valley
- Over the vineyards
- Over the mountains
- East
- West
- South
- Playground
- Banks
- Shopping centres
- Shops
- Daycare centre
- Primary schools
- Post office
- Restaurant
- Public transport
- Landscaped
- Trees
- Barbecue
- Flowers
- Jacuzzi
- Garden
- Covered terrace
- Built-in wardrobe
- Built-in bedroom wardrobes
- Built-in wardrobes in the entrance hall
- Equipped kitchen
- Open-plan kitchen
- Large living room | living area
- Large master bedroom
- Large glazed area
- Washing machine
- Bright
- Soapstone stove
- Tumble dryer
Please do not hesitate to contact us for further information.
We look forward to meeting you.
Kind regards.
Viewing
Contact for viewing
Mélanie Savioz-Follonier

Contact
Mélanie Savioz-Follonier
- Listing ID
- 4003640305
- Object ref.
- FOLO-0002815