"Dream home in Aesch - 5.5 rooms & sunny garden"
Location
Klusstrasse 48, 4147 Aesch BLTravel time
- 7 min.Station: Aesch Dorf
Surrounding information
School
9 min.NeumattSupermarket
6 min.MigrosPharmacy
7 min.TopPharm KunzPublic Transport
7 min.Aesch Dorf
Times refer to the route on foot.
Costs
- Purchase price:
- CHF 1,350,000.–
- Notify on price drop
Main information
- Available from:
- Immediately
- Type:
- Bifamiliar house
- No. of rooms:
- 5.5
- Number of bathrooms:
- 1
- Surface living:
- 150 m2
- Land area:
- 446 m2
- Last refurbishment:
- 2025
- Year built:
- 1971
Features and furnishings
Pets allowed
Balcony / Terrace
Washing machine
Tumble dryer
Fireplace
Quiet neighborhood
Child-friendly
Parking space
Garage
Documents (0)
Description
5½-ROOM SEMI-DETACHED HOUSE WITH GARDEN, STUDIO IN THE BASEMENT & GARAGE IN AESCH
SELLING PRICE: CHF 1'350'000.-
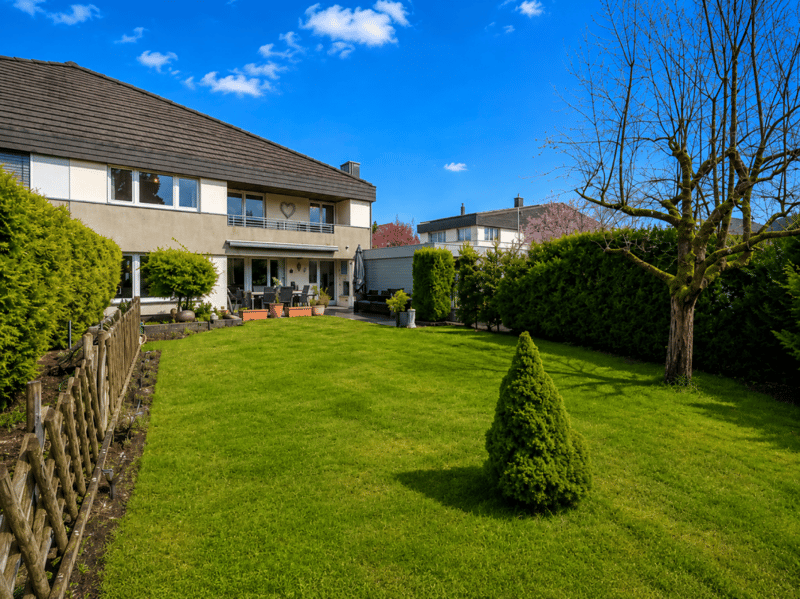
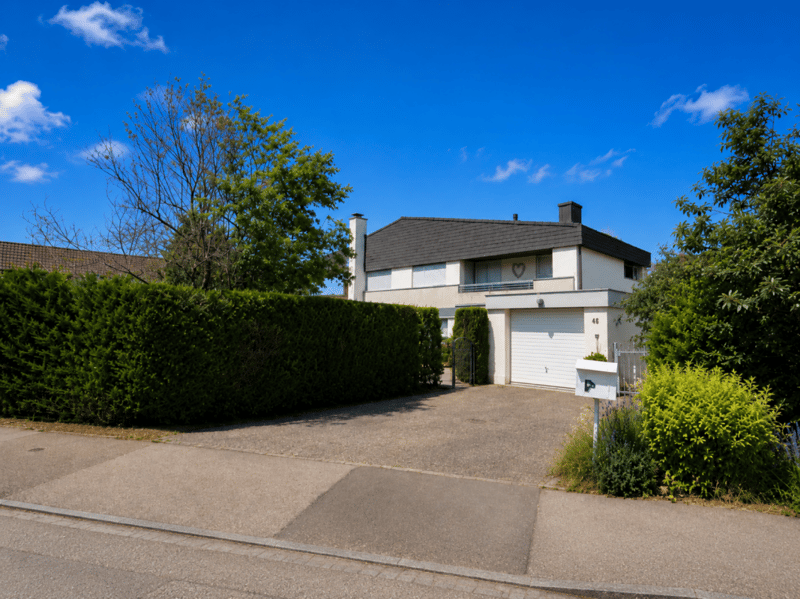
Located at Klusstrasse 48 in 4147 Aesch BL, this well-maintained and continuously upgraded semi-detached house offers approximately 150 m² of living space, a 446 m² plot of land, a sunny garden, a covered seating area, a balcony, a garage, and additional utility spaces in the basement.
This property is particularly suitable for couples or families looking for a quiet residential area, a spacious garden, and additional rooms for work, guests, or hobbies.
THE MOST IMPORTANT AT A GLANCE
Selling price CHF 1'350'000.-
5½ rooms
Approximately 150 m² of living space
Plot of land 446 m²
Building volume approximately 737 m³
Plot number 2620
Residential zone W2c
Quiet and family-friendly residential area
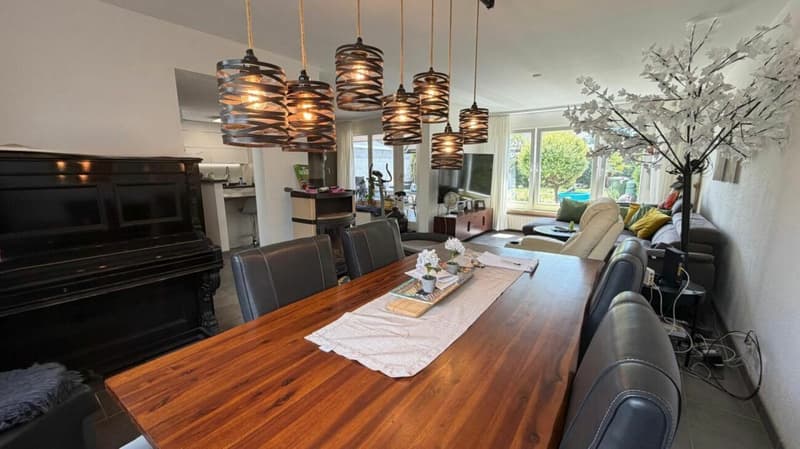
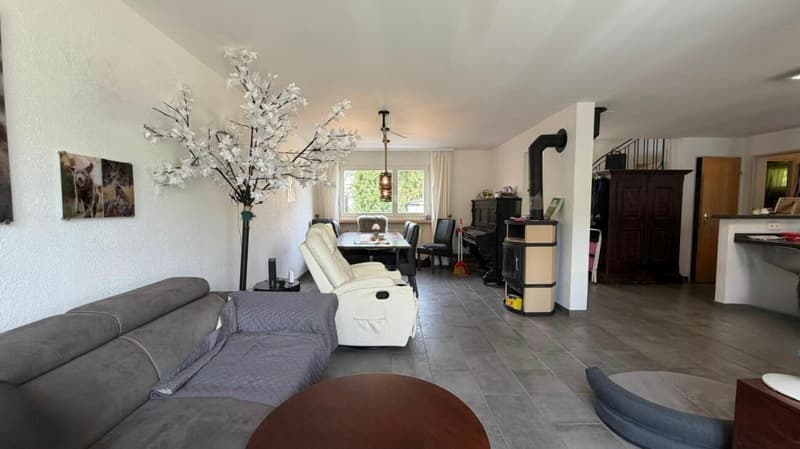
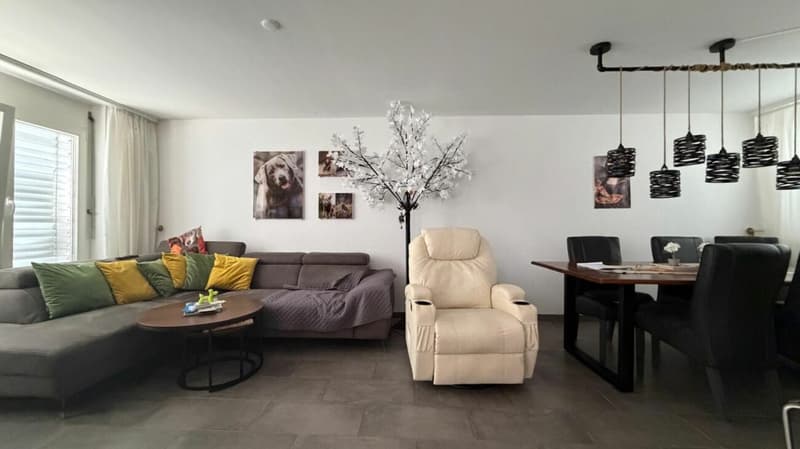
Spacious living and dining area
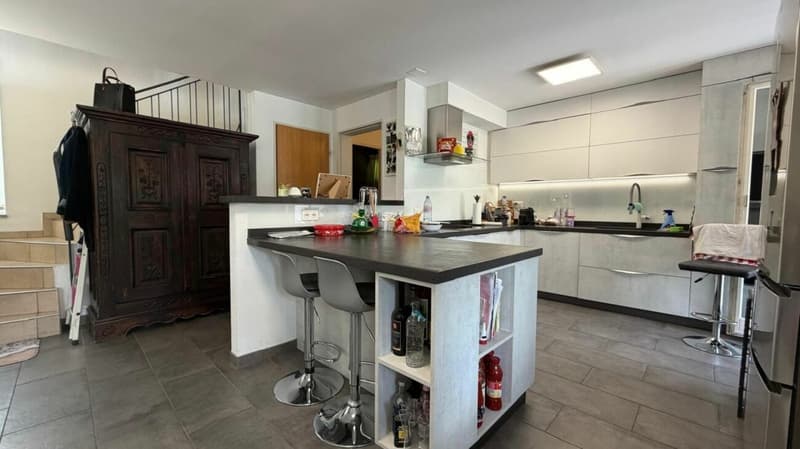
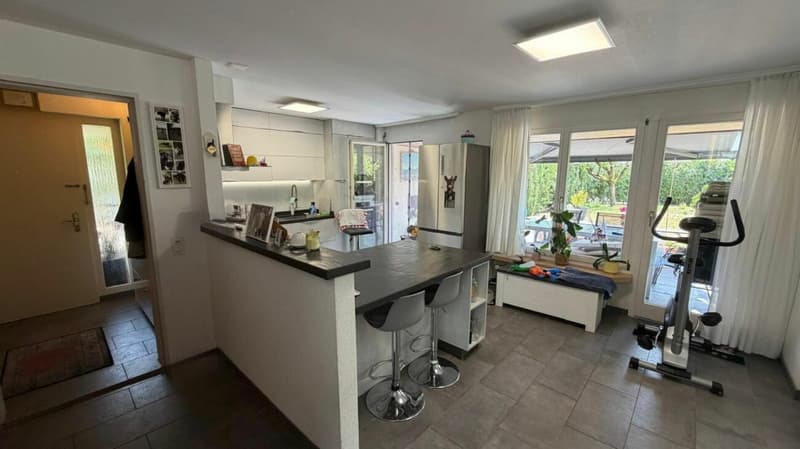
Modern kitchen
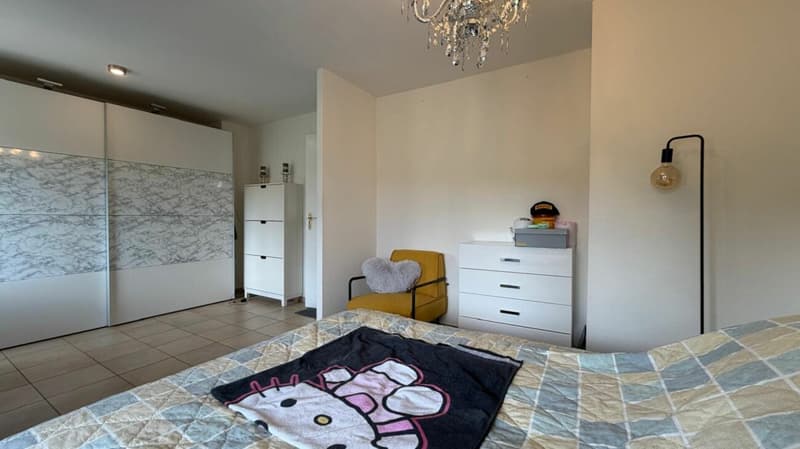
Three separate rooms on the upper floor
One smaller, compact room
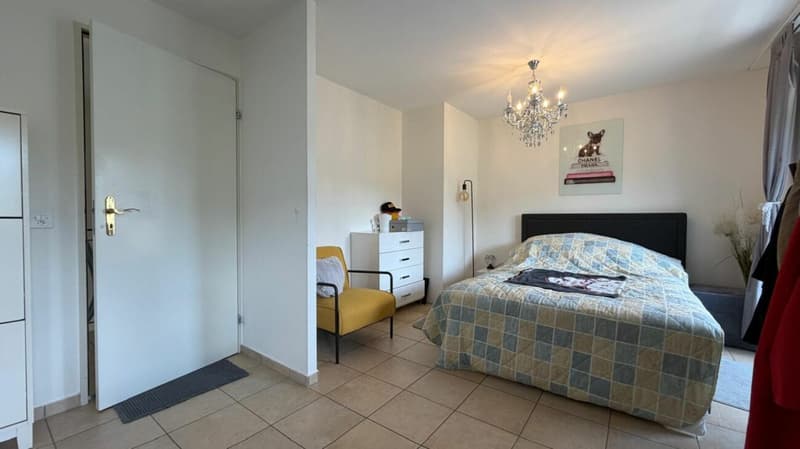
Additional studio / room in the basement
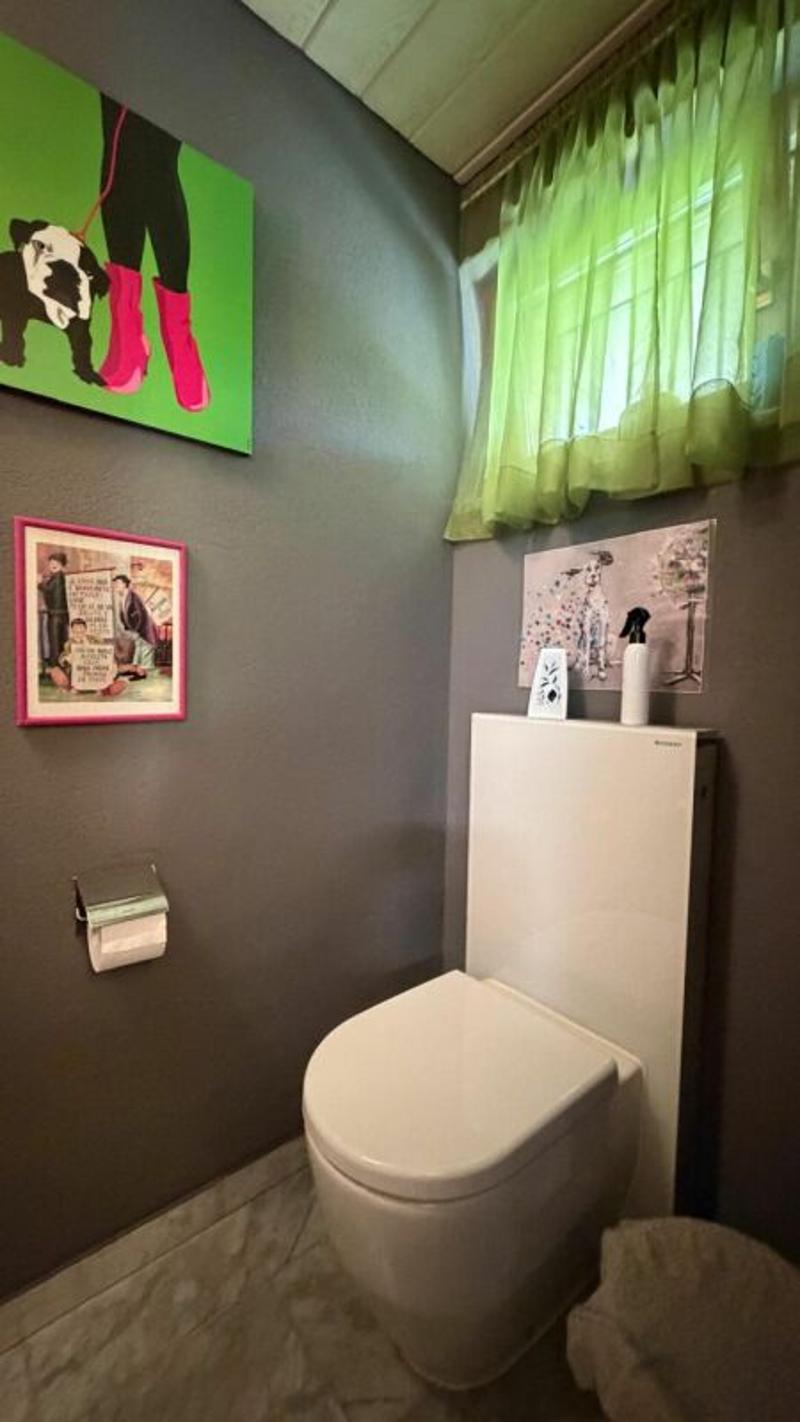
Bathroom and separate guest toilet
Sunny garden
Covered seating area
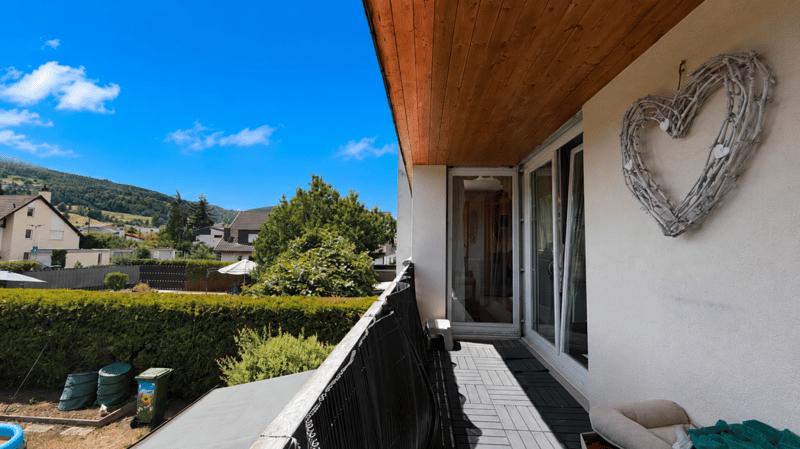
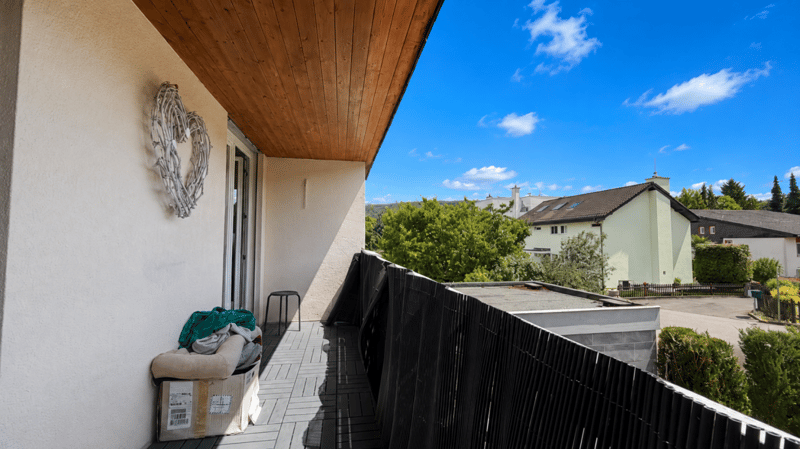
Balcony
Garage
Basement and utility rooms
Air-water heat pump
Continuously maintained and upgraded
Schools, shopping facilities, and public transport in short distance
Village center easily accessible
THE HOUSE
The semi-detached house, built in 1971, is located in a quiet and popular residential area of Aesch.
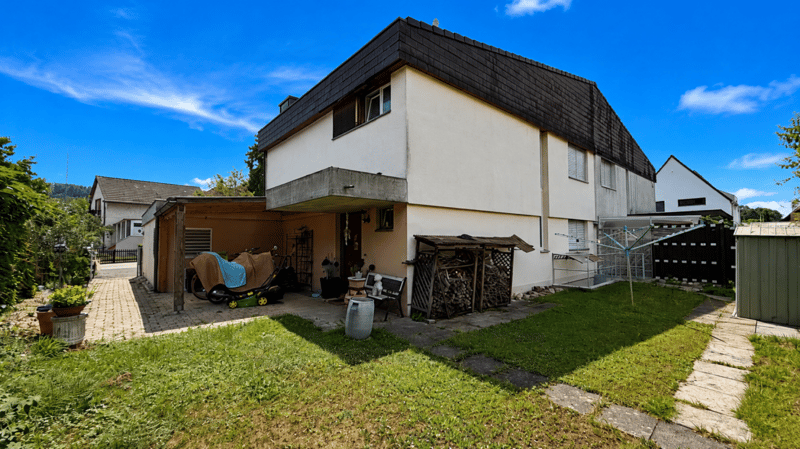
The ground floor features the entrance area, guest toilet, kitchen, and living and dining area with direct access to the covered seating area and garden.
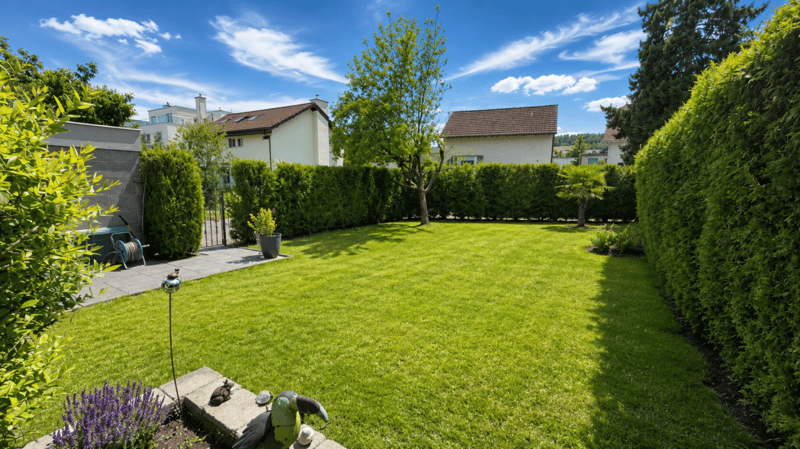
The outdoor area is one of the property's special strengths. The garden offers plenty of space, privacy, and numerous possibilities for families, garden lovers, or cozy hours outdoors.
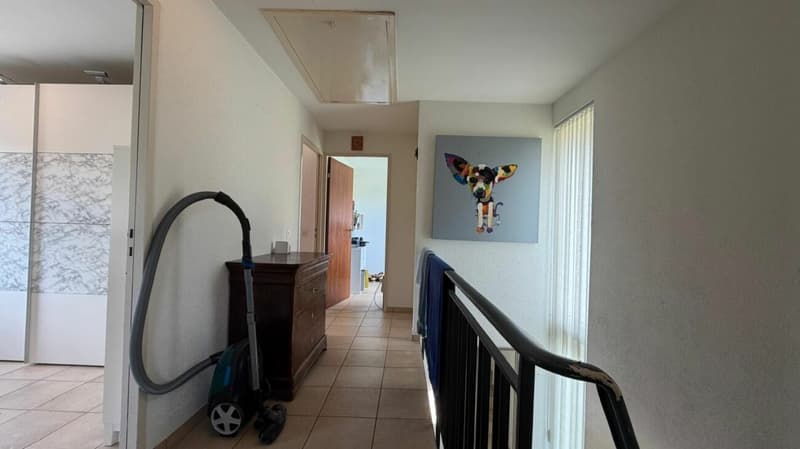
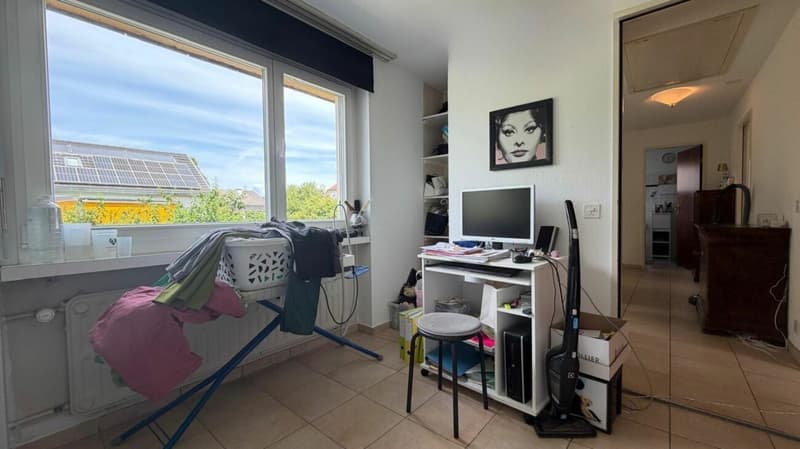
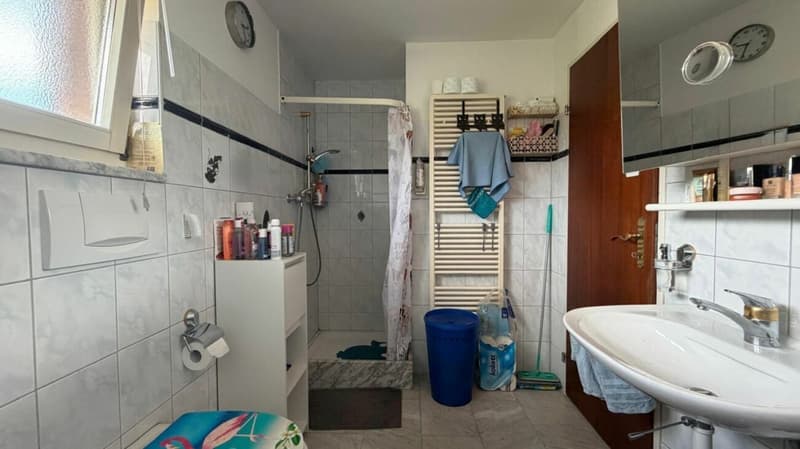
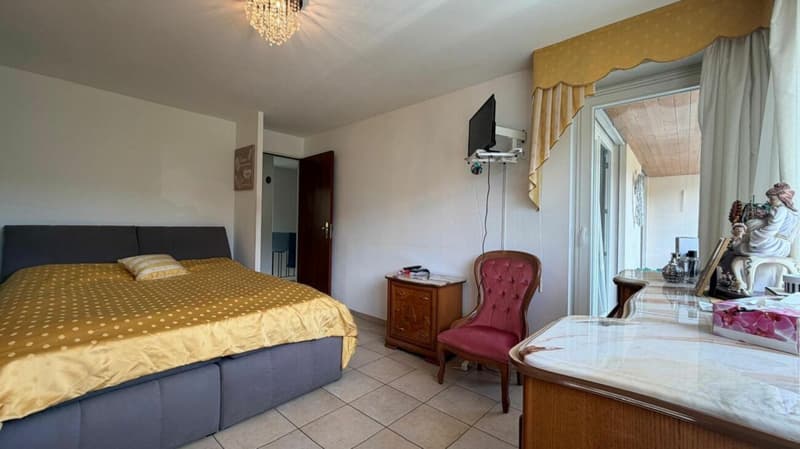
The upper floor features three separate rooms and a bathroom. Two of the rooms have direct access to the balcony. The smallest of the three rooms is more compact and can be used, for example, as a children's room, office, dressing room, or guest room.
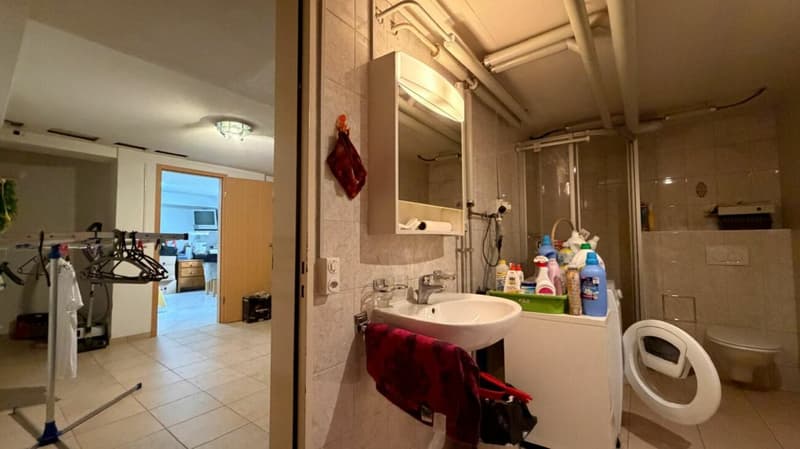
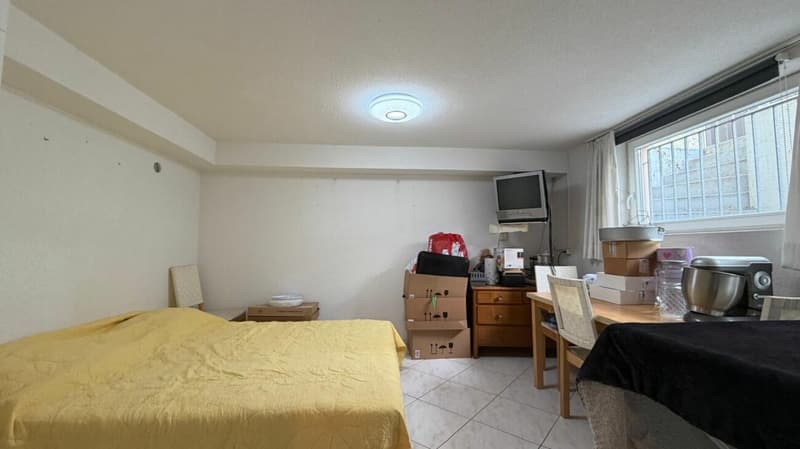
In the basement, there is an additional studio or versatile room. This room is explicitly located in the basement and can be used, for example, as an office, guest room, hobby room, or retreat.
Additionally, the basement features cellar, technical, laundry, and other utility rooms.
FLOOR PLAN
Ground floor
Entrance
Guest toilet
Kitchen
Dining area
Living room
Covered seating area
Garden
Garage
Upper floor
Three separate rooms
- two larger rooms
- one smaller, compact room
Bathroom
Balcony
Basement
Studio / additional room
Cellar
Technical room
Laundry room
Air raid shelter
Workshop / utility rooms
Various storage spaces
GARDEN & OUTDOOR AREA
The sunny garden offers plenty of space and privacy.
Whether for playing children, cozy barbecue evenings, garden lovers, or simply relaxing - the outdoor area is clearly one of the highlights of this property.
The covered seating area allows for comfortable use during a large part of the year.
CONTINUOUSLY INVESTED AND MAINTAINED
The ownership has continuously maintained and upgraded the property over the years.
Among other things, the following work and investments have been made:
Air-water heat pump as a replacement for the oil heating system in 2010
Modern built-in kitchen with high-quality appliances and natural stone countertops in 2019
Renovation and maintenance work on the roof and facade
Maintenance or replacement of windows
Investments in building technology and heat pump
Renovation of the sewage pipe using the Inliner method
TOP RESIDENTIAL LOCATION IN AESCH
Aesch is one of the sought-after residential communities in the Basel region and combines a very good infrastructure with natural living.
Schools, shopping facilities, restaurants, sports facilities, and public transport are within short distance.
At the same time, the surrounding vineyards and walking and hiking trails offer numerous opportunities for leisure and relaxation.
The location is ideal for people who want to live quietly and yet be quickly in Basel and the entire region.
IMPORTANT FOR ROOM ALLOCATION
So that you can get a clear picture of the property even before a viewing:
On the upper floor, there are three separate rooms. The smallest room is more compact. The additional studio is located in the basement, not on the ground floor.
We recommend that interested parties check the room allocation and room sizes based on the plans beforehand to ensure that the property meets their personal space requirements.
VIEWING
We would be happy to show you the property personally.
Please send us 2-3 date suggestions.
Viewings are generally possible:
Monday to Thursday between 10:00 and 17:00
Friday and Sunday between 10:00 and 13:00
FINANCING
If you need support with financing, we recommend our financing partner, Mr. Rudolf Schnuderl.
He works with over 50 banks and can compare different mortgage offers. His service is free and non-binding for you, as he is paid by the banks. If desired, he will also advise you at your home.
Mr. Rudolf Schnuderl
Phone: +41 79 541 21 14
PURCHASE PROCESS
Transfer costs for notary and land registry office are generally shared equally.
No existing mortgages need to be taken over.
A deposit must be made when signing a purchase agreement.
Handover by arrangement.
ABOUT IMMOROSSI AG
IMMOROSSI AG is your regional partner for valuation, sale, rental, and mediation of real estate.
Sale from only 1% success commission - without tie-in contract, without small print, without exclusivity.
DISCLAIMER
This advertisement is non-binding and subject to change and does not constitute a legally binding offer. Changes, errors, and prior sale are reserved. All information is provided to the best of our knowledge, but without warranty. Constructive components and non-freely accessible installations cannot be finally assessed by us. An examination by corresponding specialists is recommended.
So the decisive point is now unmistakable: three rooms upstairs, one of which is smaller - and the additional studio in the basement.
Mortgage Calculator
From dream house to home ownership: the mortgage calculator can help you estimate the affordability of this property.

Contact
Rosario PERRI
- Listing ID
- 4003640353
- Object ref.
- klusstr-48-aesch-05072026-12-pau-ink