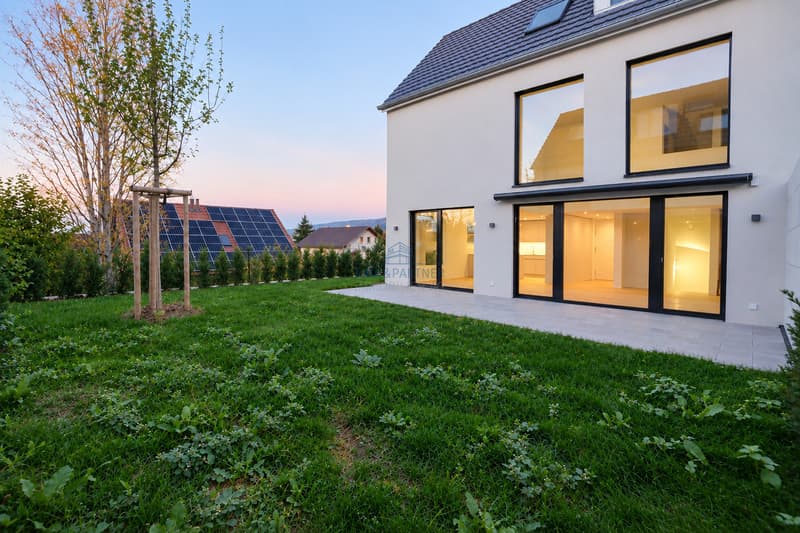
"Wohnen an der Grünzone: 5.5-Zimmer-Neubau mit Garten in Pfeffingen"
Purchase price
CHF 1,850,000.–
Notify on price drop
Rooms
5.5
Living space
189 m2
Location
Hauptstrasse 79 / 3, 4148 PfeffingenTravel time
- 56 min.Station: Duggingen
Surrounding information
School
6 min.Schulheim WaldschulePublic Transport
4 min.Pfeffingen Dorf
Times refer to the route on foot.
Costs
- Purchase price:
- CHF 1,850,000.–
- Notify on price drop
Main information
- Available from:
- Immediately
- Type:
- Single house
- No. of rooms:
- 5.5
- Surface living:
- 189 m2
- Land area:
- 245 m2
- Volume:
- 759 m3
- Year built:
- 2026
Features and furnishings
View
Child-friendly
Garage
Documents (0)
Description
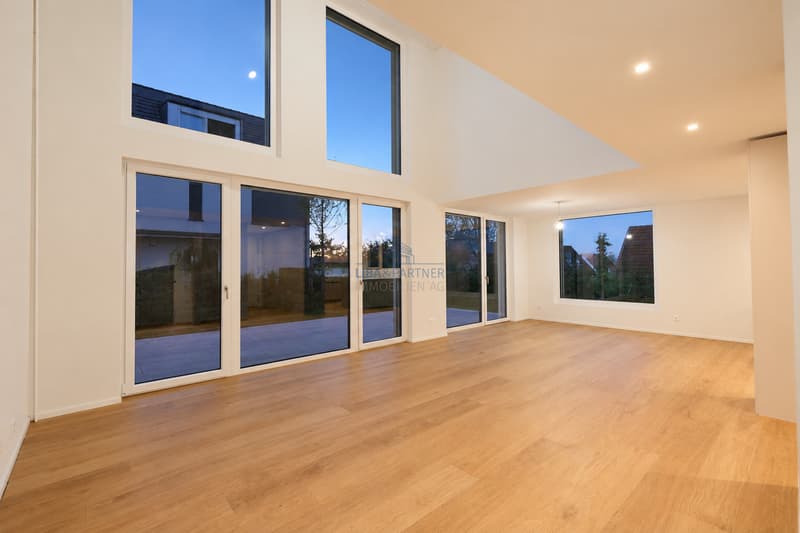
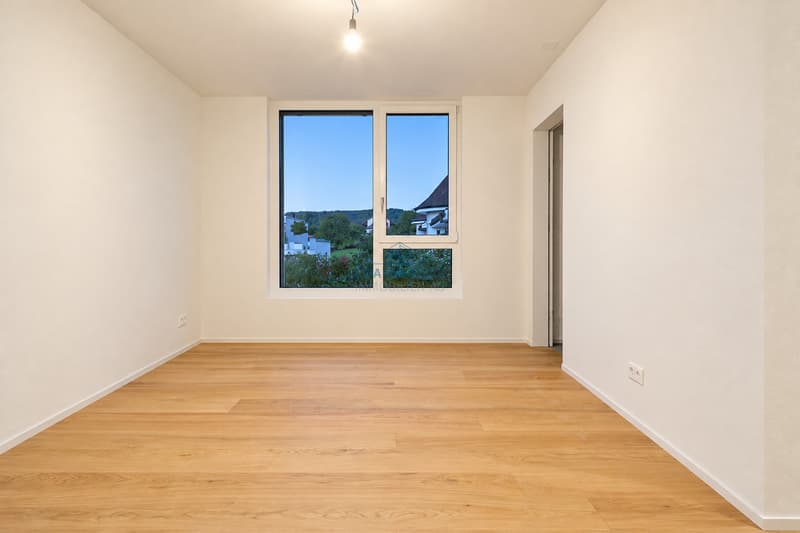
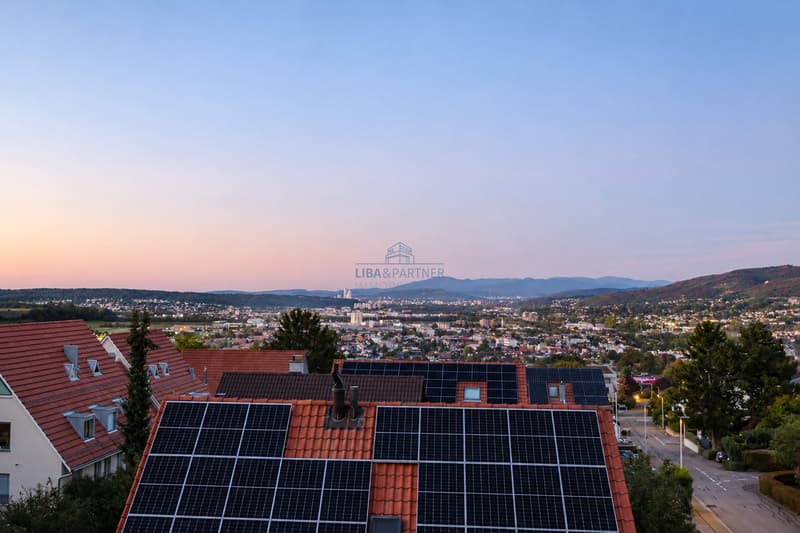
Dieses Doppeleinfamilienhaus an der Hauptstrasse 79 in Pfeffingen ist ein Neubau von 2026, fertig gebaut und ab sofort bezugsbereit. Es gehört zu einer kleinen Überbauung mit vier Häusern und grenzt an die Grünzone unterhalb der Burgruine. Auf 189 m² Wohnfläche und vier Ebenen verteilen sich 5.5 Zimmer, davon drei Schlafzimmer. Das Grundstück misst 245 m², der Garten rund 125 m², beide nach Süden und Westen ausgerichtet.
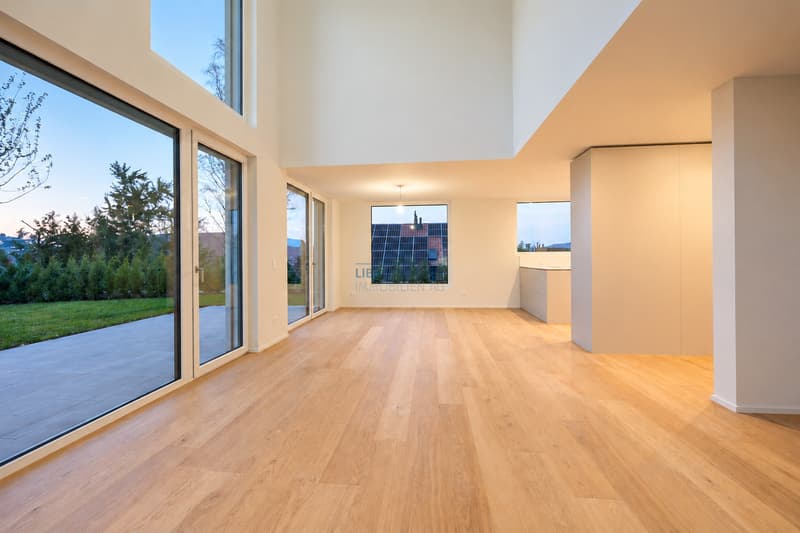
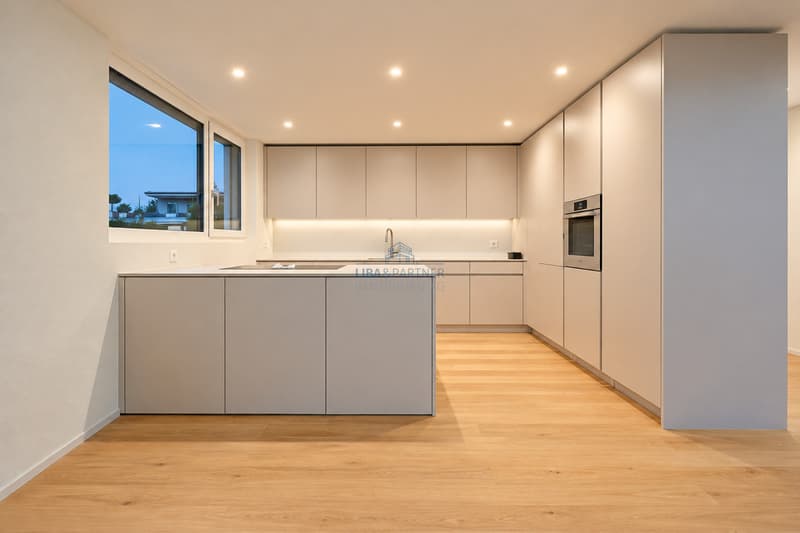
Im Erdgeschoss liegt der offene Wohn-, Ess- und Kochbereich. Über dem Wohnteil ist der Raum bis zur Decke des Obergeschosses offen, die Höhe beträgt dort über fünf Meter. Raumhohe Fenster führen direkt in den Garten. Die Küche wurde für rund CHF 45'000 eingebaut und ist offen zum Essplatz angeordnet. Ein Gäste-WC ergänzt dieses Geschoss.
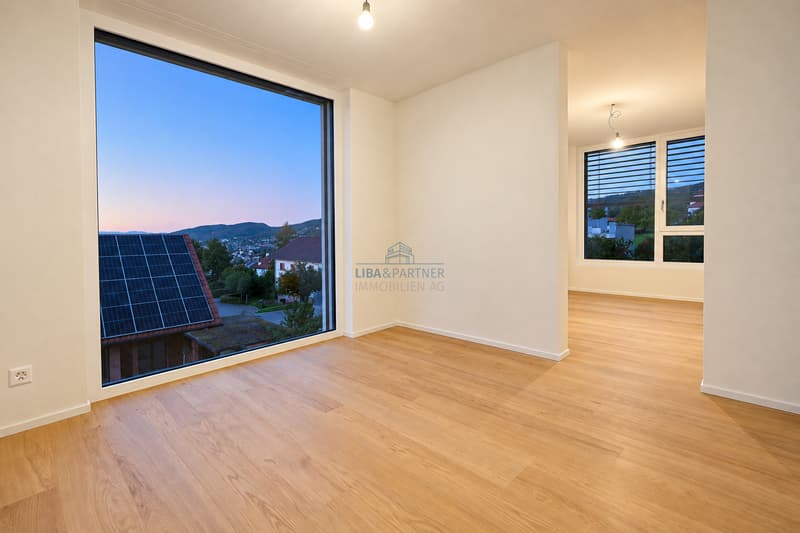
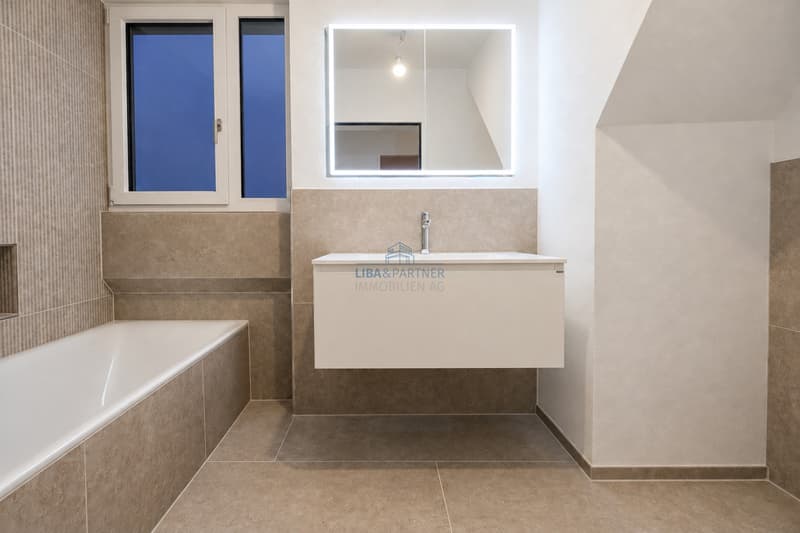
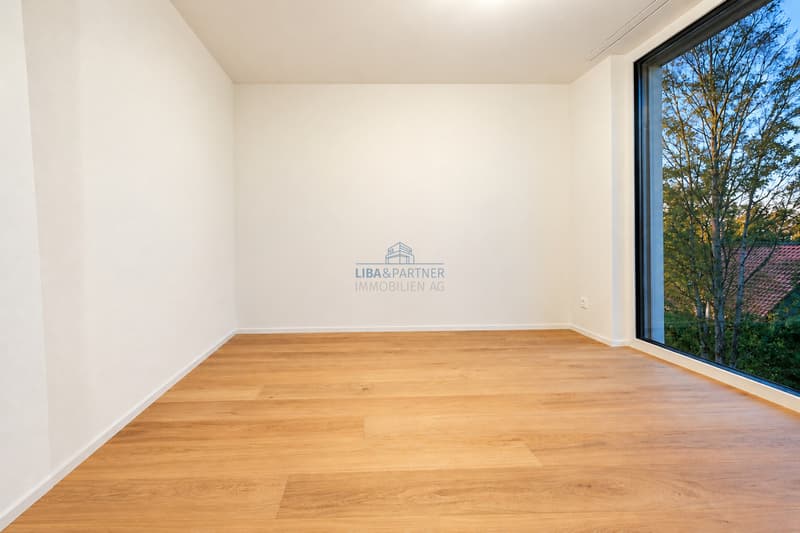
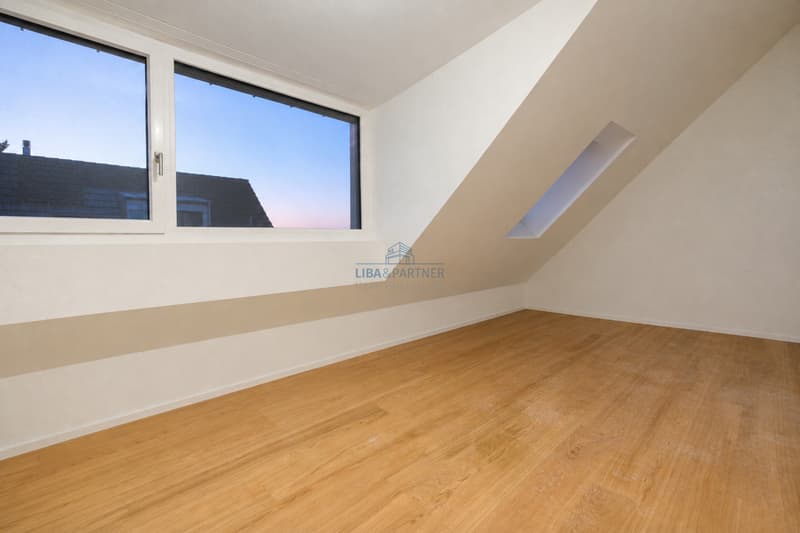
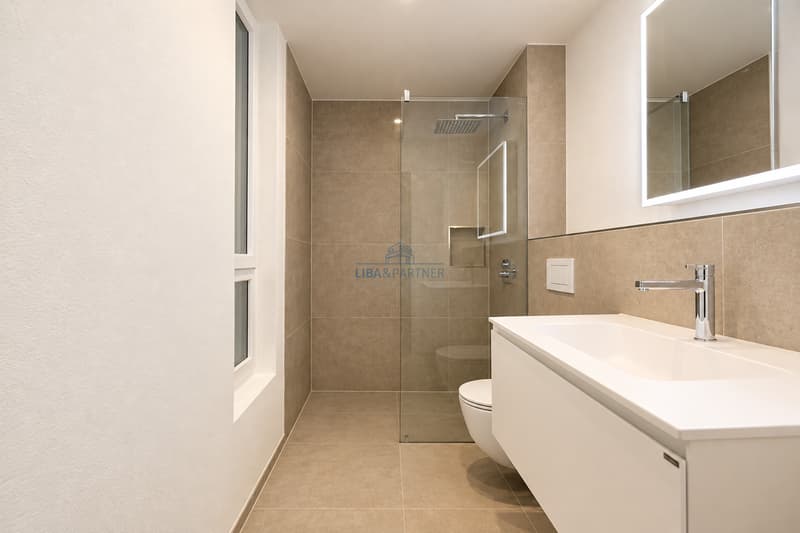
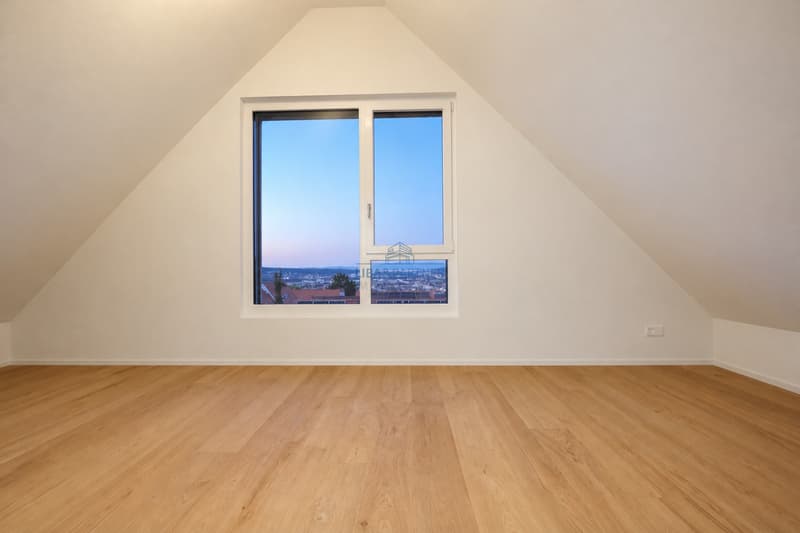
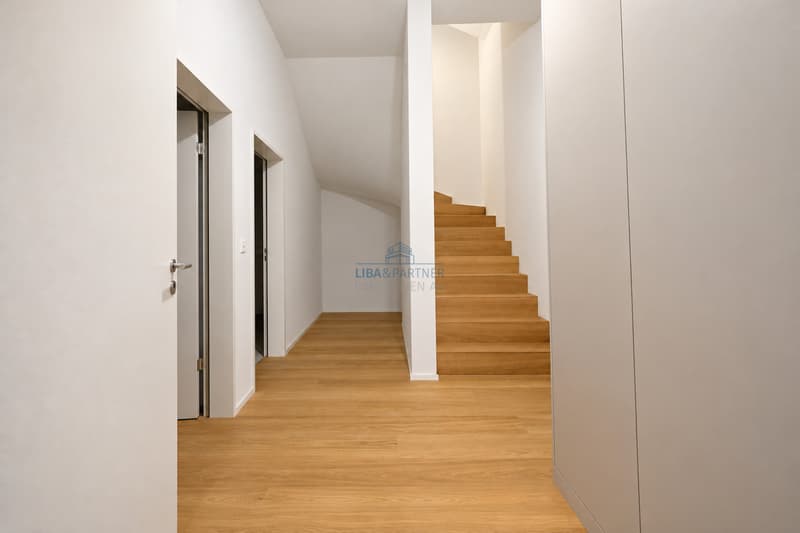
Eine Treppe höher liegt der Elternbereich mit Schlafzimmer, Ankleide sowie Dusche und WC. Von der offenen Galerie schauen Sie hinunter in den Wohnbereich und hinaus ins Grüne. Unter dem Satteldach folgen zwei weitere Zimmer, die sich für Kinder oder als Büro eignen, dazu das Bad mit Badewanne.
Im Sockelgeschoss betreten Sie das Haus direkt von der Einstellhalle aus. Hier liegen ein Hobbyraum mit Parkett, ein Reduit und der Technikraum mit Waschmaschine und Tumbler.
Geheizt wird mit einer Luft-Wasser-Wärmepumpe und Bodenheizung. Die Fenster sind dreifach verglast, vor allen Fenstern laufen elektrische Lamellenstoren, und der Sitzplatz hat eine elektrische Markise. Für eine Solaranlage sind auf beiden Dachseiten Leerrohre verlegt.
Zum Haus gehören zwei Einstellhallenplätze. Sie sind obligatorisch und kosten zusammen CHF 90'000, zusätzlich zum Kaufpreis. Bus und Primarschule erreichen Sie zu Fuss in wenigen Minuten, und Pfeffingen hat den tiefsten Gemeindesteuerfuss im Kanton Basel-Landschaft.
Highlights
o Doppeleinfamilienhaus, Neubau 2026, bezugsbereit
o 5.5 Zimmer auf 189 m² Wohnfläche
o Drei Schlafzimmer und zusätzlicher Hobbyraum mit 22.3 m²
o Grundstück mit 245 m², Garten mit rund 125 m², nach Süden und Westen
o An der Grünzone unterhalb der Ruine Pfeffingen
o Offener Wohn-, Ess- und Kochbereich mit 46.6 m²
o Über fünf Meter Raumhöhe im Wohnbereich
o Galerie mit Blick in den Wohnbereich
o Raumhohe Verglasung zum Garten
o Küche für rund CHF 45'000 eingebaut
o Elternbereich mit Ankleide und eigener Dusche
o Zwei Zimmer mit 17.8 m² und 19.6 m² im Dachgeschoss
o Bad mit Badewanne und Gäste-WC
o Direkter Zugang von der Einstellhalle ins Haus
o Luft-Wasser-Wärmepumpe mit Bodenheizung
o Dreifachverglasung, elektrische Storen und Markise
o Leerrohre für eine Solaranlage vorbereitet
o Zwei Einstellhallenplätze für CHF 90'000 (obligatorisch)
o Primarschule und Bus zu Fuss erreichbar
o Tiefster Gemeindesteuerfuss im Kanton Basel-Landschaft
Gerne stehen wir Ihnen für weitere Informationen oder eine persönliche Besichtigung zur Verfügung.
Hinweis: Die Angaben wurden nach bestem Wissen und Gewissen zusammengestellt. Änderungen und Abweichungen bleiben vorbehalten.
This semi-detached house at Hauptstrasse 79 in Pfeffingen is a new construction from 2026; it is now complete and ready for occupancy. It is part of a small development consisting of four houses and borders the green space below the castle ruins. Spanning 189 m² of living space across four levels, the home features 5.5 rooms, including three bedrooms. The lot measures 245 m², and the garden is approximately 125 m²; both face south and west.
The ground floor features an open-concept living, dining, and kitchen area. Above the living area, the space extends all the way to the ceiling of the upper floor, where the ceiling height exceeds five meters. Floor-to-ceiling windows open directly onto the garden. The kitchen was custom-built for approximately CHF 45,000 and is open to the dining area. A guest restroom completes this floor.
One flight of stairs up is the...
Im Erdgeschoss liegt der offene Wohn-, Ess- und Kochbereich. Über dem Wohnteil ist der Raum bis zur Decke des Obergeschosses offen, die Höhe beträgt dort über fünf Meter. Raumhohe Fenster führen direkt in den Garten. Die Küche wurde für rund CHF 45'000 eingebaut und ist offen zum Essplatz angeordnet. Ein Gäste-WC ergänzt dieses Geschoss.
Eine Treppe höher liegt der Elternbereich mit Schlafzimmer, Ankleide sowie Dusche und WC. Von der offenen Galerie schauen Sie hinunter in den Wohnbereich und hinaus ins Grüne. Unter dem Satteldach folgen zwei weitere Zimmer, die sich für Kinder oder als Büro eignen, dazu das Bad mit Badewanne.
Im Sockelgeschoss betreten Sie das Haus direkt von der Einstellhalle aus. Hier liegen ein Hobbyraum mit Parkett, ein Reduit und der Technikraum mit Waschmaschine und Tumbler.
Geheizt wird mit einer Luft-Wasser-Wärmepumpe und Bodenheizung. Die Fenster sind dreifach verglast, vor allen Fenstern laufen elektrische Lamellenstoren, und der Sitzplatz hat eine elektrische Markise. Für eine Solaranlage sind auf beiden Dachseiten Leerrohre verlegt.
Zum Haus gehören zwei Einstellhallenplätze. Sie sind obligatorisch und kosten zusammen CHF 90'000, zusätzlich zum Kaufpreis. Bus und Primarschule erreichen Sie zu Fuss in wenigen Minuten, und Pfeffingen hat den tiefsten Gemeindesteuerfuss im Kanton Basel-Landschaft.
Highlights
o Doppeleinfamilienhaus, Neubau 2026, bezugsbereit
o 5.5 Zimmer auf 189 m² Wohnfläche
o Drei Schlafzimmer und zusätzlicher Hobbyraum mit 22.3 m²
o Grundstück mit 245 m², Garten mit rund 125 m², nach Süden und Westen
o An der Grünzone unterhalb der Ruine Pfeffingen
o Offener Wohn-, Ess- und Kochbereich mit 46.6 m²
o Über fünf Meter Raumhöhe im Wohnbereich
o Galerie mit Blick in den Wohnbereich
o Raumhohe Verglasung zum Garten
o Küche für rund CHF 45'000 eingebaut
o Elternbereich mit Ankleide und eigener Dusche
o Zwei Zimmer mit 17.8 m² und 19.6 m² im Dachgeschoss
o Bad mit Badewanne und Gäste-WC
o Direkter Zugang von der Einstellhalle ins Haus
o Luft-Wasser-Wärmepumpe mit Bodenheizung
o Dreifachverglasung, elektrische Storen und Markise
o Leerrohre für eine Solaranlage vorbereitet
o Zwei Einstellhallenplätze für CHF 90'000 (obligatorisch)
o Primarschule und Bus zu Fuss erreichbar
o Tiefster Gemeindesteuerfuss im Kanton Basel-Landschaft
Gerne stehen wir Ihnen für weitere Informationen oder eine persönliche Besichtigung zur Verfügung.
Hinweis: Die Angaben wurden nach bestem Wissen und Gewissen zusammengestellt. Änderungen und Abweichungen bleiben vorbehalten.
This semi-detached house at Hauptstrasse 79 in Pfeffingen is a new construction from 2026; it is now complete and ready for occupancy. It is part of a small development consisting of four houses and borders the green space below the castle ruins. Spanning 189 m² of living space across four levels, the home features 5.5 rooms, including three bedrooms. The lot measures 245 m², and the garden is approximately 125 m²; both face south and west.
The ground floor features an open-concept living, dining, and kitchen area. Above the living area, the space extends all the way to the ceiling of the upper floor, where the ceiling height exceeds five meters. Floor-to-ceiling windows open directly onto the garden. The kitchen was custom-built for approximately CHF 45,000 and is open to the dining area. A guest restroom completes this floor.
One flight of stairs up is the...
Mortgage Calculator
From dream house to home ownership: the mortgage calculator can help you estimate the affordability of this property.
Advertiser


LIBA & PARTNER IMMOBILIEN AG
Aeschenvorstadt 55
4051Basel
Contact
- Listing ID
- 4003641964
- Object ref.
- 6343577