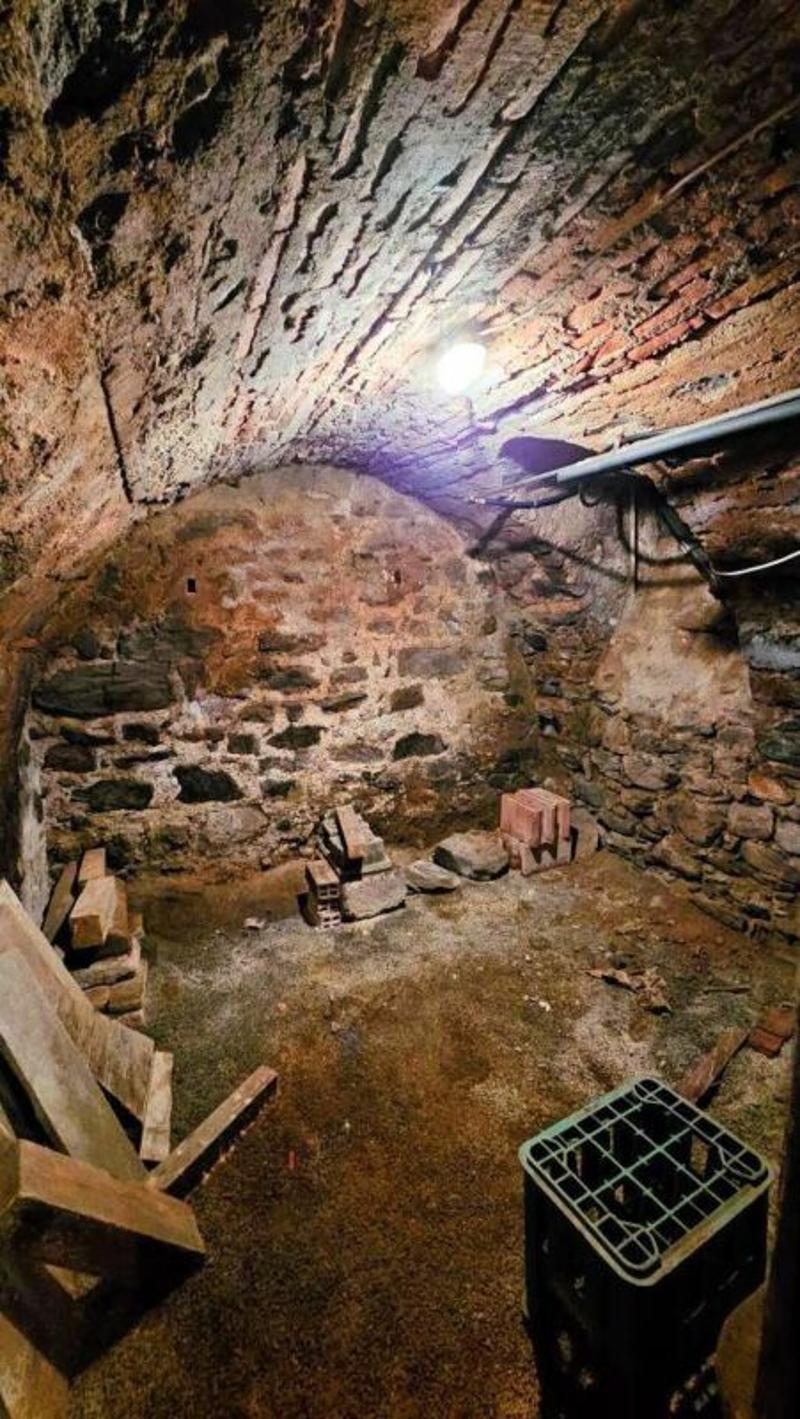
• CASA TICINESE A LUGANO SONVICO (1)
  • CASA TICINESE A LUGANO SONVICO (2)
  • CASA TICINESE A LUGANO SONVICO (3)
  • CASA TICINESE A LUGANO SONVICO (4)
  • CASA TICINESE A LUGANO SONVICO (5)
  • CASA TICINESE A LUGANO SONVICO (6)
  • CASA TICINESE A LUGANO SONVICO (7)
  • CASA TICINESE A LUGANO SONVICO (8)
  • CASA TICINESE A LUGANO SONVICO (9)
  • CASA TICINESE A LUGANO SONVICO (10)
  • CASA TICINESE A LUGANO SONVICO (11)
  • CASA TICINESE A LUGANO SONVICO (12)
  • CASA TICINESE A LUGANO SONVICO (13)
  • CASA TICINESE A LUGANO SONVICO (14)
  • CASA TICINESE A LUGANO SONVICO (15)
  • CASA TICINESE A LUGANO SONVICO (16)
  • CASA TICINESE A LUGANO SONVICO (17)
  • Get full property details

    Contact Premium Immobiliare Sagl for the exact address, floor plans and additional documents.

1 / 18

"TICINO-STYLE HOUSE IN LUGANO SONVICO"

Purchase price
CHF 350,000.–
Notify on price drop
Rooms
15
Living space
260 m2

Find the right mortgage for your new home

Location

Strecc di Muriné, 6968 Sonvico

Travel time

  • > 60 minStation: Taverne-Torricella

Surrounding information

Source of this data

The data displayed is provided by one of our third-party suppliers.

Please note that the locations displayed may not be up to date and there may be some deviations.

  • Public Transport

    3 min.Sonvico Stazione ARL

Times refer to the route on foot.

Costs

Purchase price:
CHF 350,000.–
Notify on price drop

Main information

Available from:
By agreement
Type:
Multi-family house
No. of rooms:
15
Number of bathrooms:
3
Floor:
GF
Number of floors:
3
Surface living:
260 m2
Floor space:
520 m2
Room height:
2.3 m
Hall height:
2.3 m
Year built:
1700

Features and furnishings

  • Pets allowed

  • Fireplace

  • Mountain view

  • Quiet neighborhood

  • Child-friendly

Documents (0)

Description

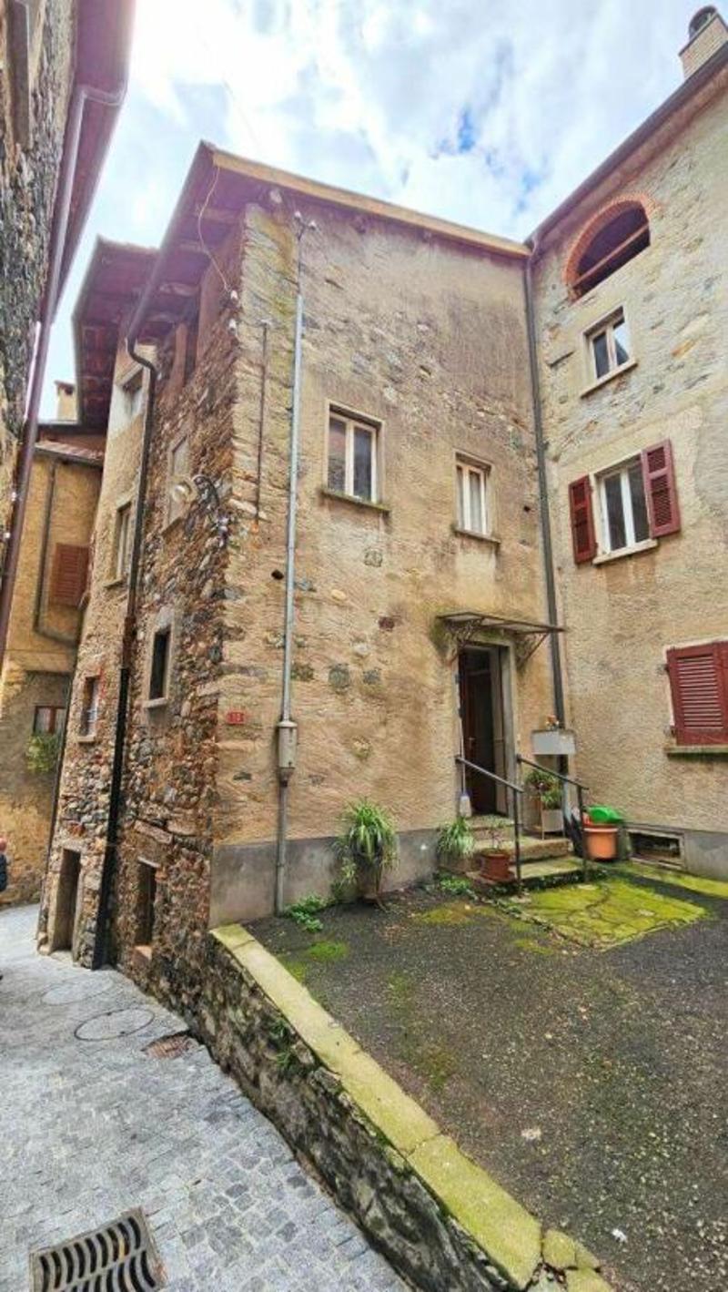
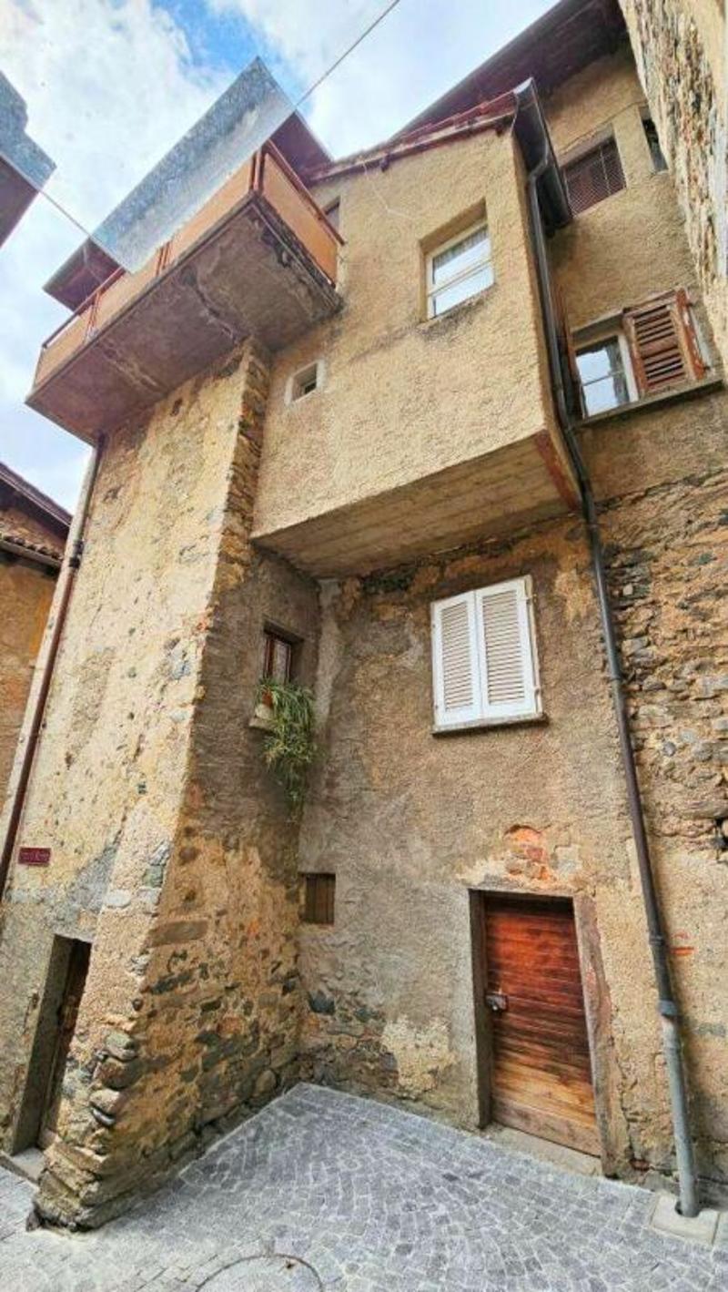
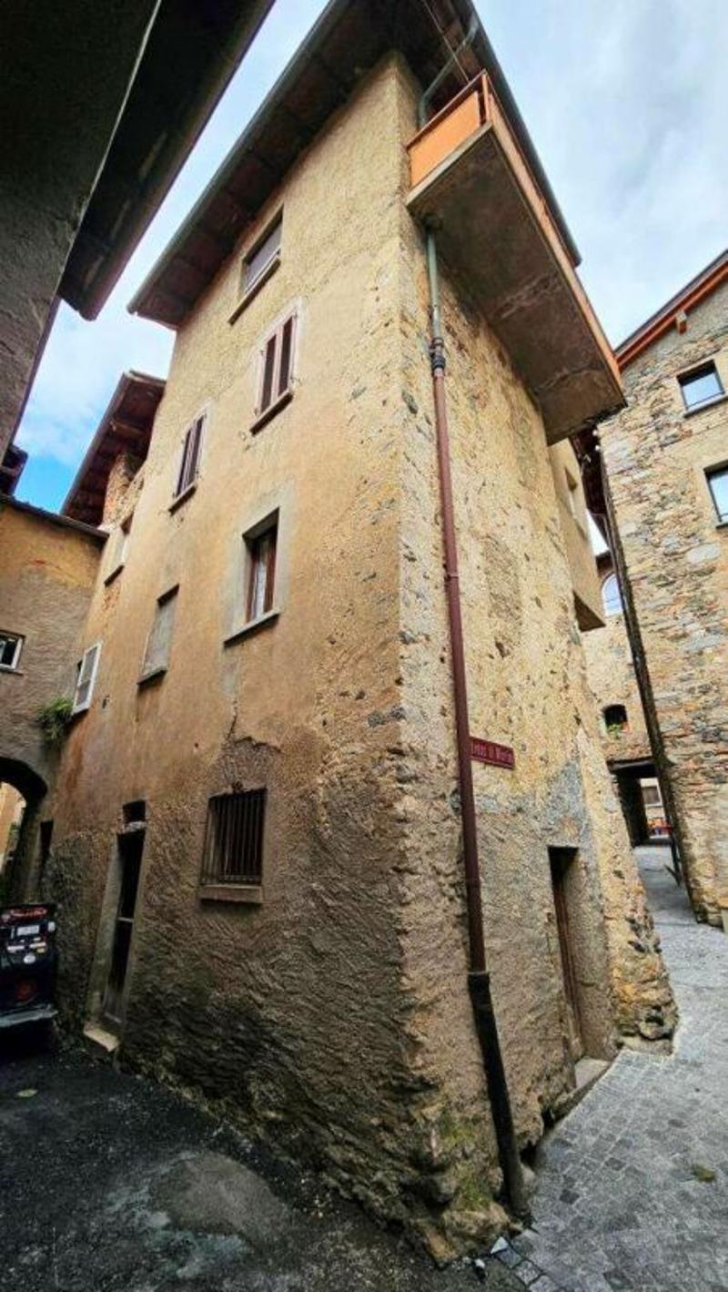
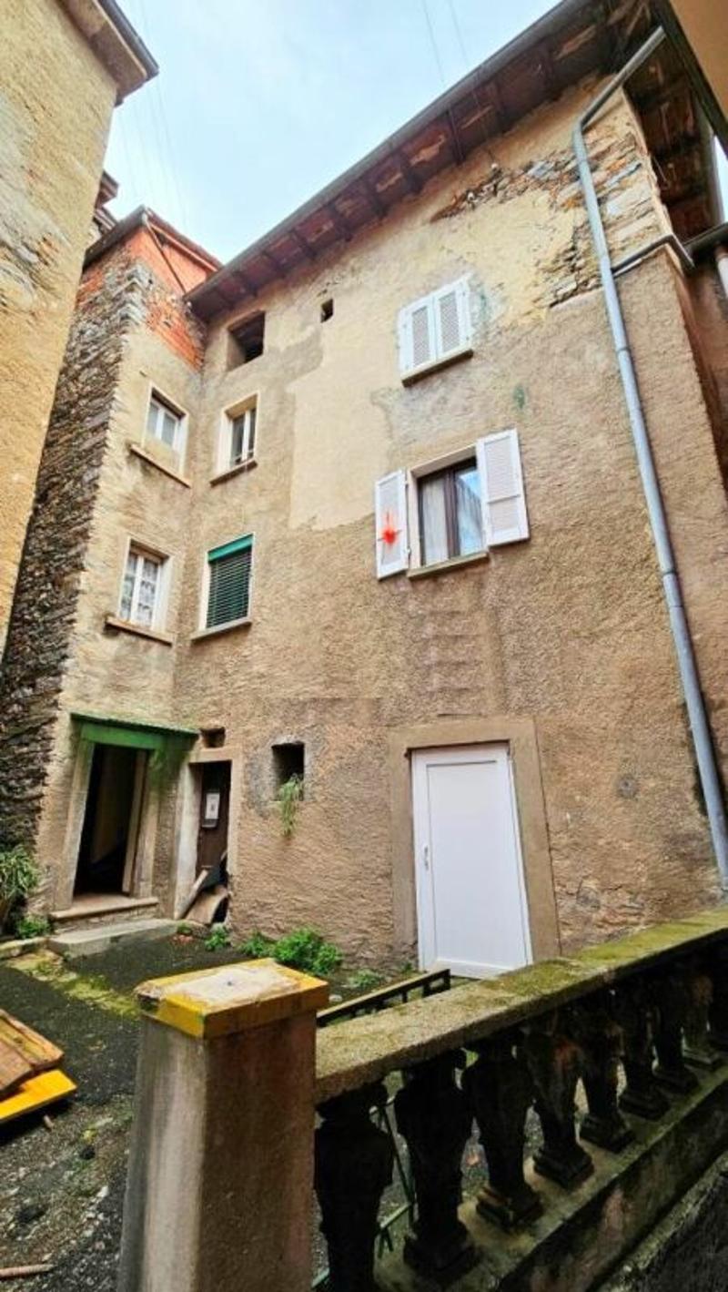
TICINO-STYLE HOUSE IN LUGANO SONVICO

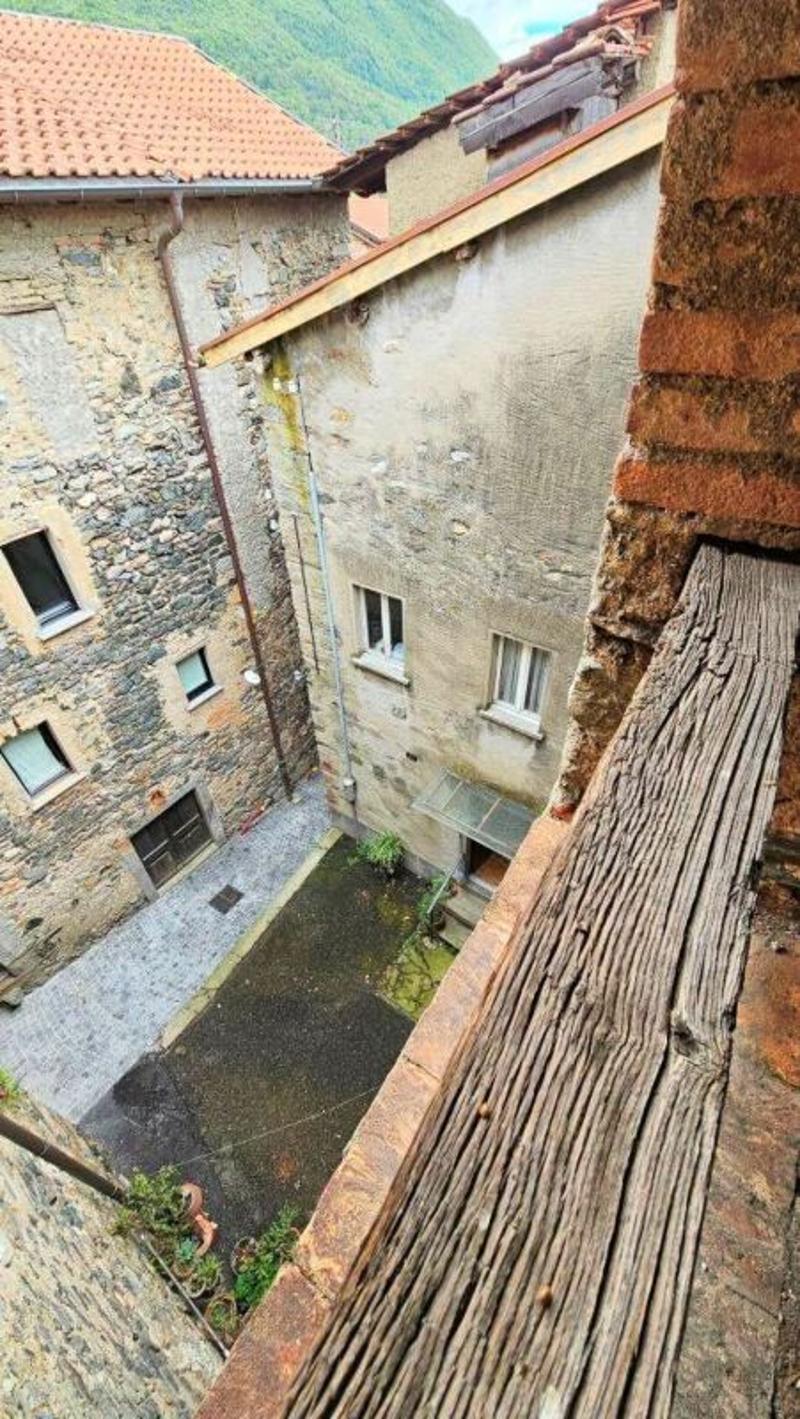
In Sonvico, just a few minutes from Lugano, we are offering this characteristic Ticino-style house for sale. Located in the heart of the historic village centre, the property offers interesting opportunities for development and enhancement.

The building extends over three levels, in addition to the attic.

The ground floor contains several stone cellars, storage rooms and the building services room.

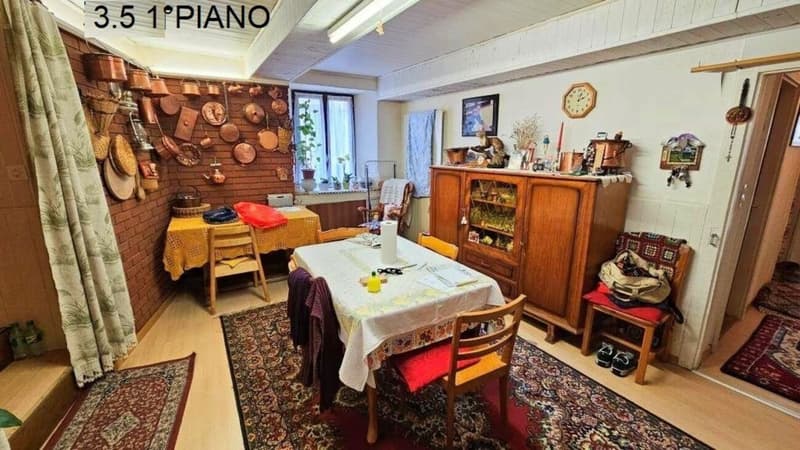
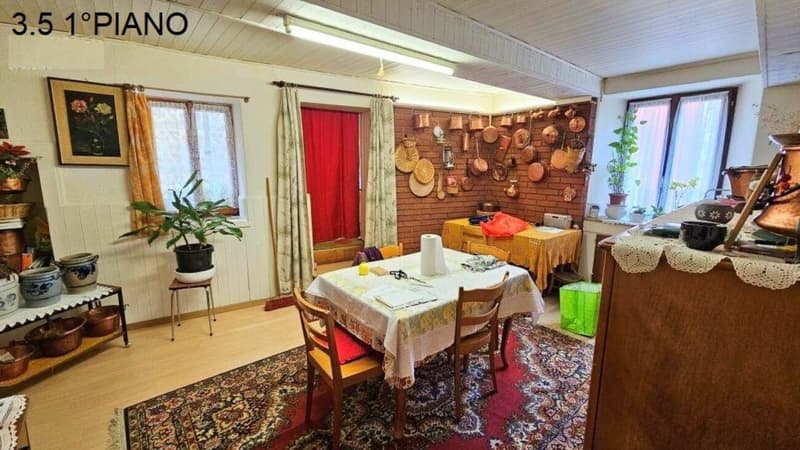
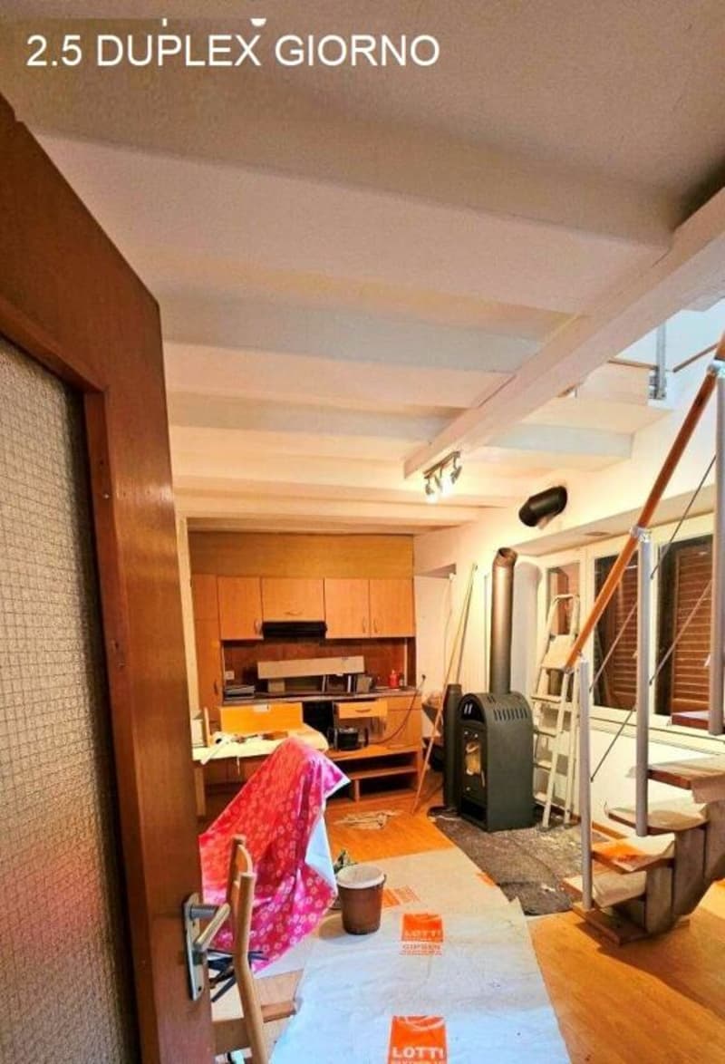
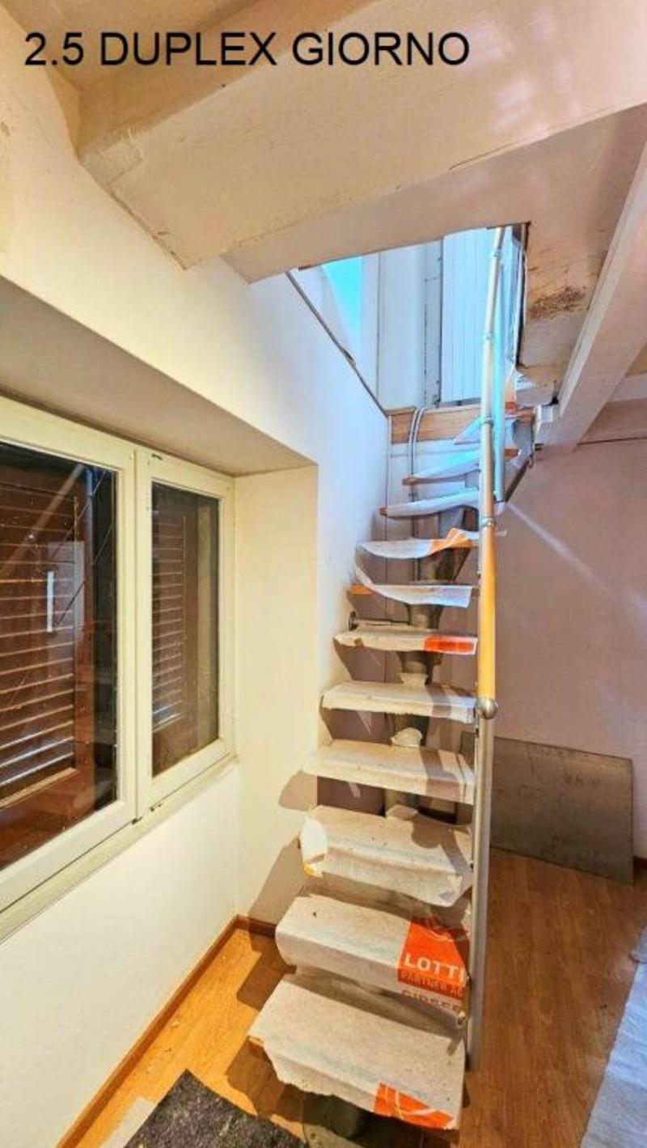
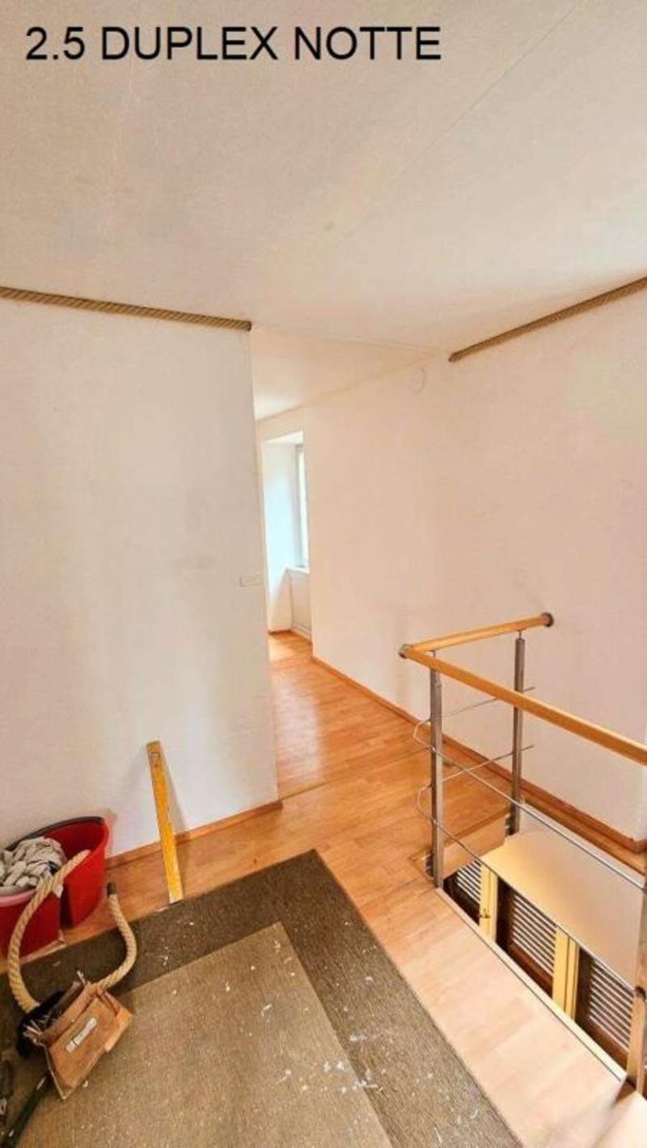
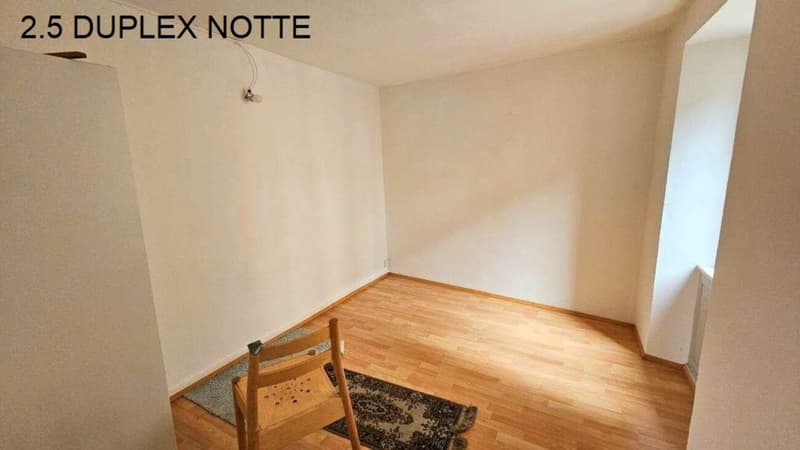
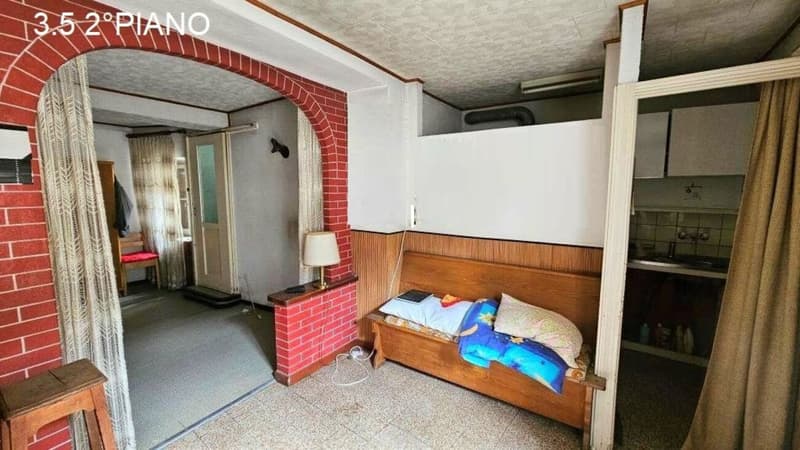
The first floor comprises a 3.5-room apartment of approximately 80 mq, currently rented, and a 2.5-room duplex apartment of approximately 70 mq, currently being renovated.

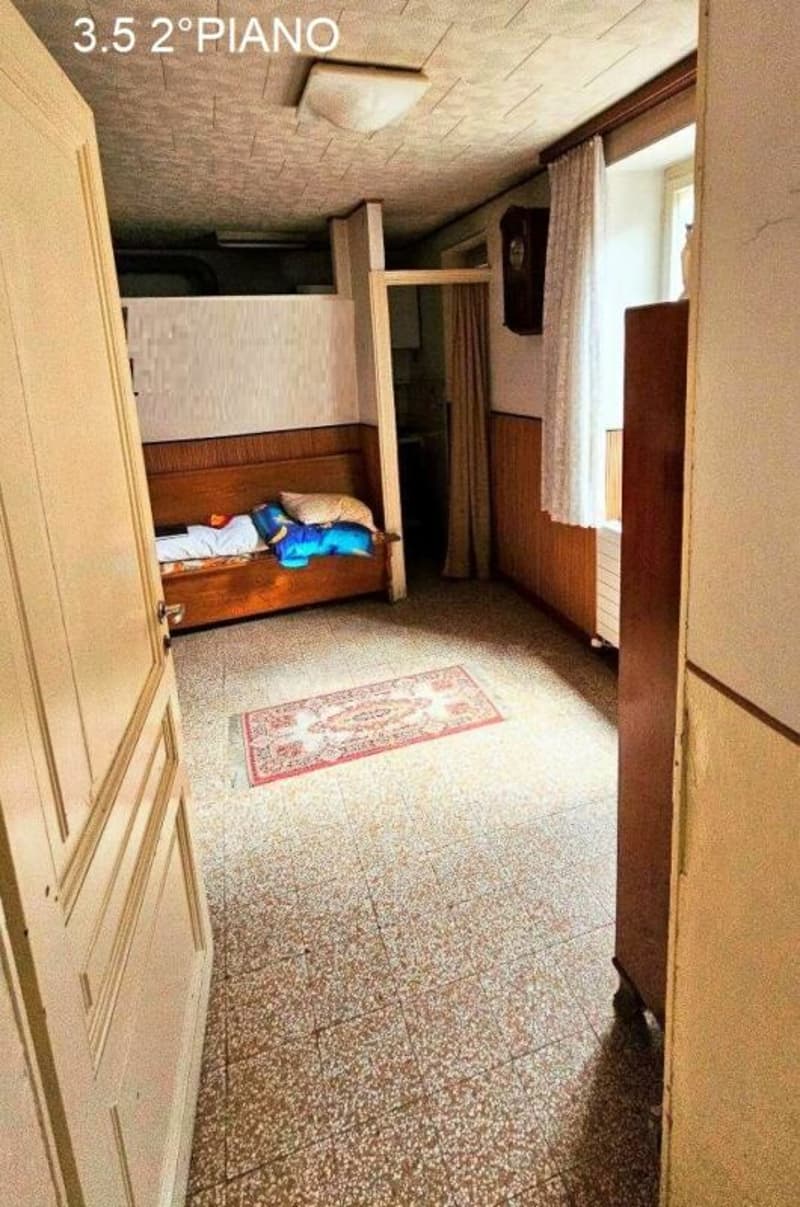
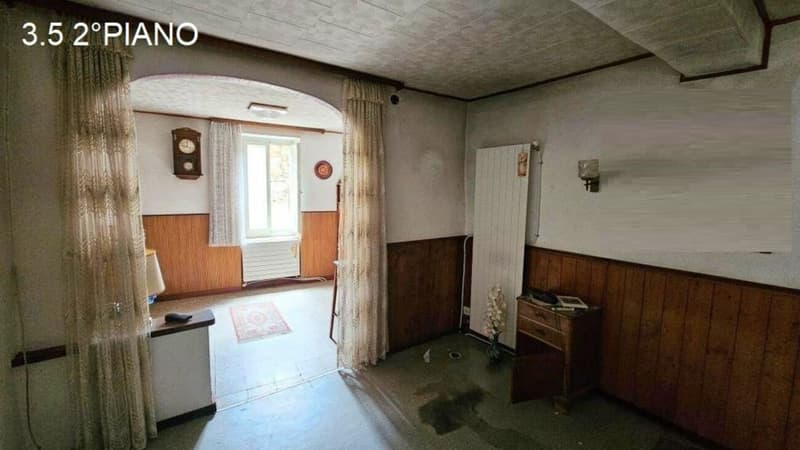
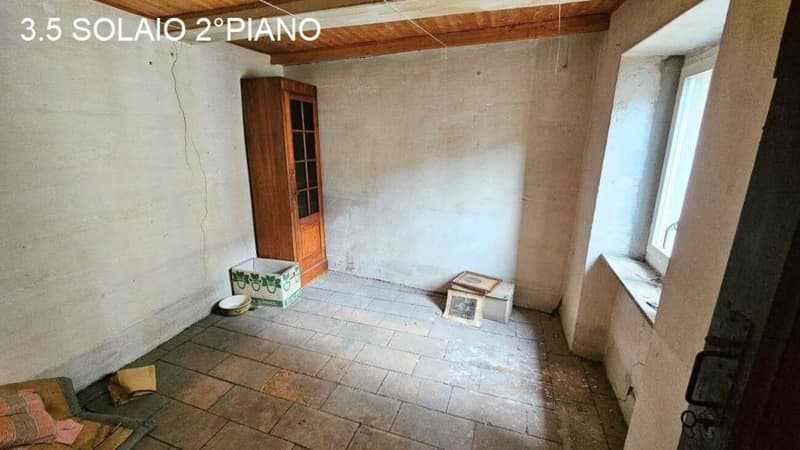
The second floor contains a further 4.5-room apartment with an area of approximately 130 mq, which can be divided into two residential units of 3.5 and 2.5 rooms respectively.

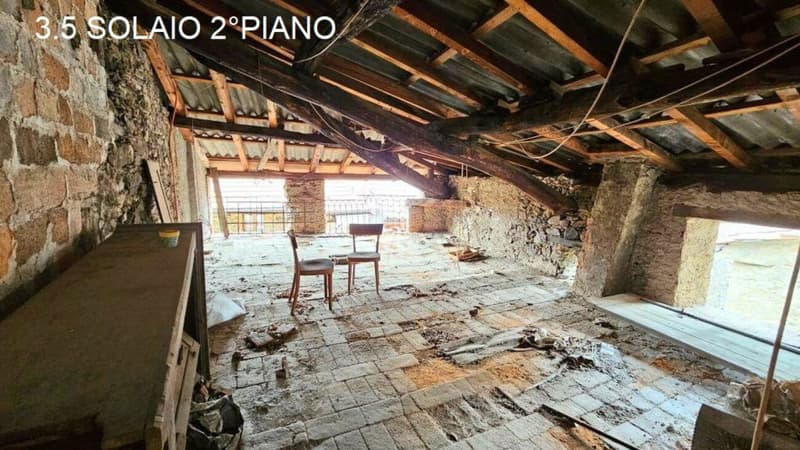
The attic is particularly interesting, with the possibility of creating two additional residential units. Alternatively, the space could be enhanced by creating an attractive 5.5-room apartment, with the option of a terrace and panoramic views over the rooftops of the historic village centre.

With a comprehensive renovation and a well-planned reorganisation of the space, the property offers the possibility of creating a total of four to six apartments of different sizes.

The property also has external provision for connection to the gas network and a new electricity connection.

Each level has a gross area of approximately 130 m².

Gross living area: approx. 260 mq

Gross usable area (SUL): approx. 520 mq 

Plot area: 152 mq


Mortgage Calculator

From dream house to home ownership: the mortgage calculator can help you estimate the affordability of this property.


Purchase price
Household income

Annual gross income of all persons applying for the mortgage (including 13th month salary or bonus payment).

The mortgage is affordable if the living costs do not exceed one third (33%) of your income.

Equity capital

You must finance at least 20% of the property value with your own funds. This includes savings, advance inheritance, gifts, all retirement assets (3a, 3b) and pension fund assets. You may withdraw a maximum of 10% of the purchase price from the pension fund.

Silver Partner
Premium Immobiliare SaglPorta Piazzetta 2, 6537 GronoSee all listings from this agency
Pasquale Ierace
Pasquale IeraceAcquisizione e consulenza vendita
Listing ID
4003642492
Object ref.
566
Silver Partner
Pasquale Ierace
Pasquale Ierace

Contact the advertiser

Equity capital (optional)

By continuing, I declare that I accept the GTC and acknowledge the privacy policy, and that personal aggregated data related to my interests may be shared with the advertiser.

* By selecting “Yes”, I agree that Homegate may process this information as described here.

Other properties you might like

Fraud prevention: a few useful tips

  • Never transfer money in advance
  • Be careful if the price appears too low
  • Never share personal data such as bank details or copies of ID upfront
  • Do not sign a contract before you have visited the property

Tips and services