"A truly exceptional home"
Purchase price
CHF 2,900,000.–
Notify on price drop
Rooms
6.5
Living space
312 m2
Location
Laugweg 9, 8240 ThayngenTravel time
- 17 min.Station: Thayngen
Surrounding information
School
8 min.PrimarschuleSupermarket
13 min.MigrosPublic Transport
10 min.Thayngen Schule
Times refer to the route on foot.
Costs
- Purchase price:
- CHF 2,900,000.–
- Notify on price drop
Main information
- Available from:
- By agreement
- Type:
- Single house
- No. of rooms:
- 6.5
- Surface living:
- 312 m2
- Land area:
- 934 m2
- Year built:
- 2014
Documents (0)
Description
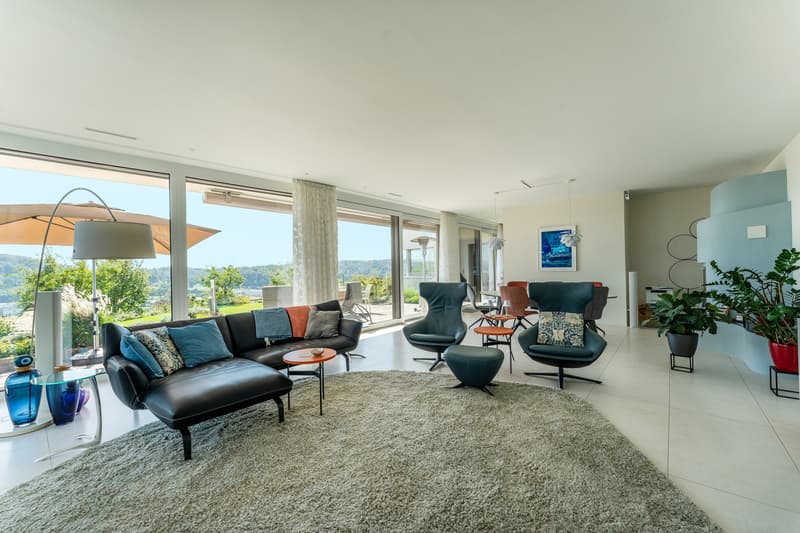
At a privileged hillside location in Thayngen, this property offers something out of the ordinary in many respects. Its south-facing aspect, generous expanses of glazing and unobstructed panoramic views create a quality of living rarely found. Added to this is a technical specification that exceeds even the highest expectations.
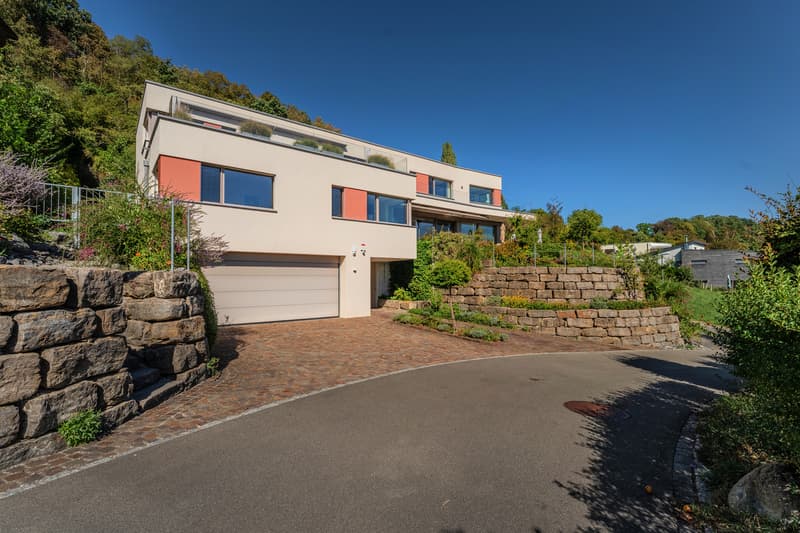
Built in 2014, the property spans three floors and was designed with great attention to detail. The architecture, living comfort and technology have been carefully coordinated throughout.
Generous space and comfort
The entrance hall immediately conveys a sense of the home’s spaciousness. From here, you can access the ancillary rooms, including the building services room, laundry room and basement, and conveniently reach all the living floors by elevator. The generous double garage offers space not only for two vehicles, but also plenty of room for bicycles, sports equipment and other items.
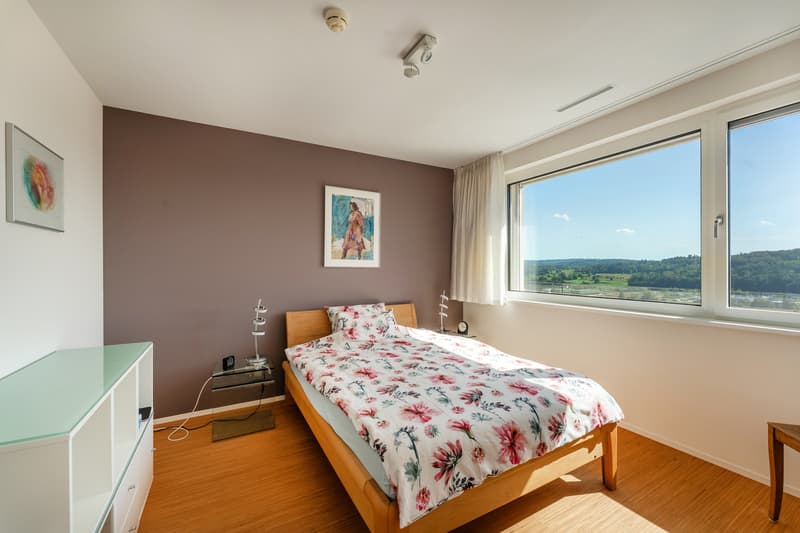
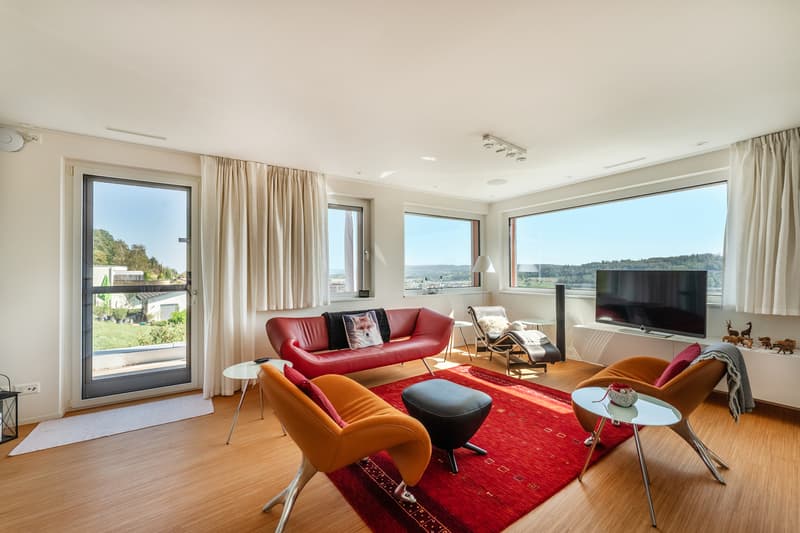
The upper floor is the main living and dining area. The spacious living room, with its tiled stove, invites you to enjoy cosy moments with family and friends. Two further rooms can be used to suit your needs as bedrooms, children’s rooms, guest rooms or an office.
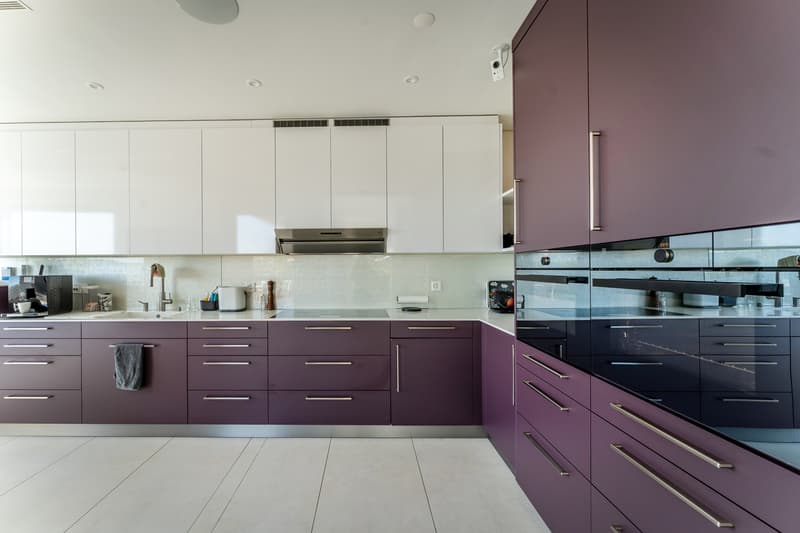
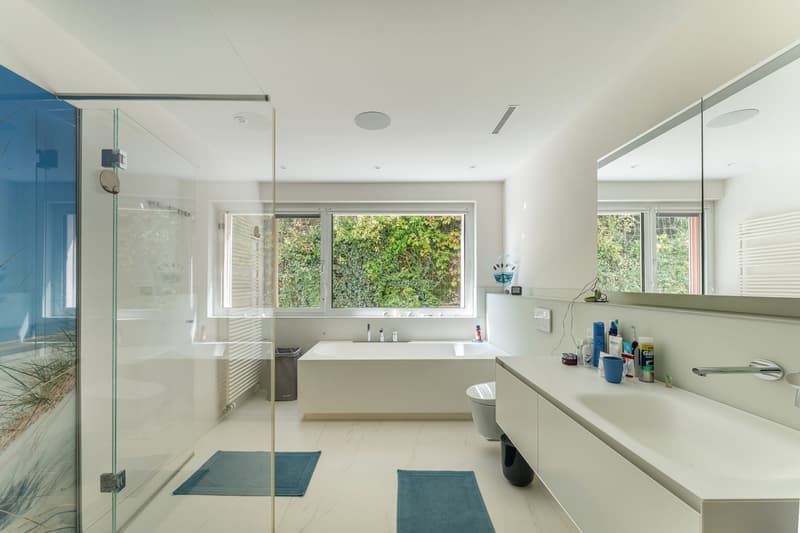
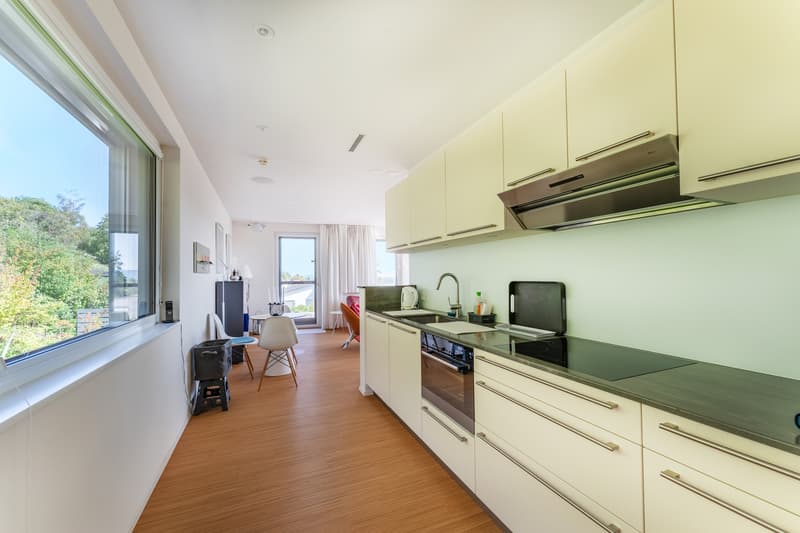
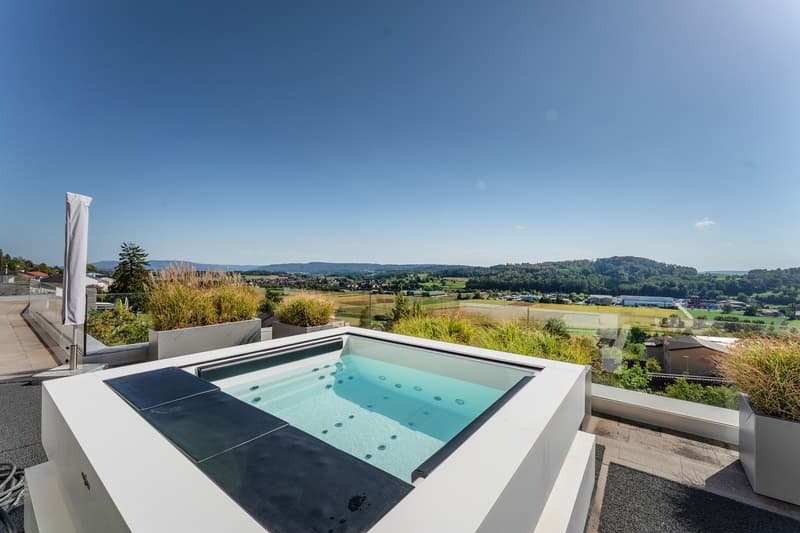
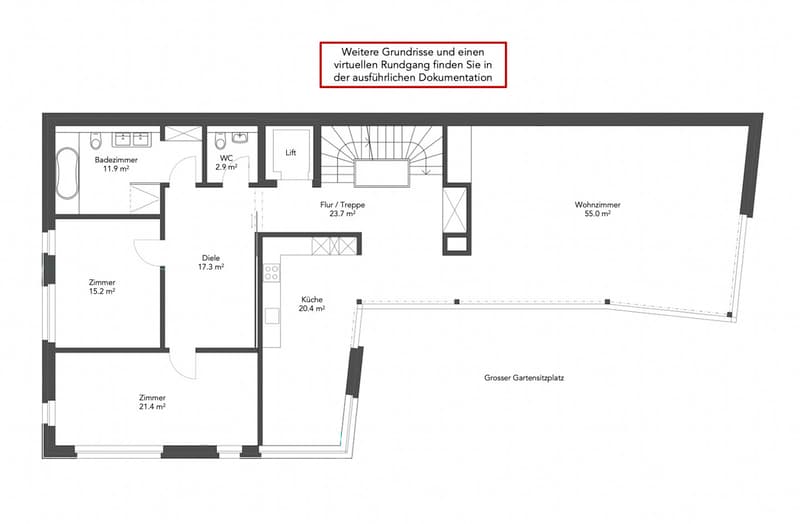
The attic offers a separate living space. Two further rooms, an additional living area and a kitchen of its own open up a wide range of possibilities. Particularly impressive is the generous en-suite bathroom, with a shower, bathtub, WC and private steam sauna. On the adjoining terrace, the jacuzzi creates a very private open-air wellness area.
Thanks to its separate living area and direct access by elevator, this floor can be used in various ways—as a private retreat for older children, for guests, as a spacious work area or for multi-generational living. Setting up a practice or office would also be an option.
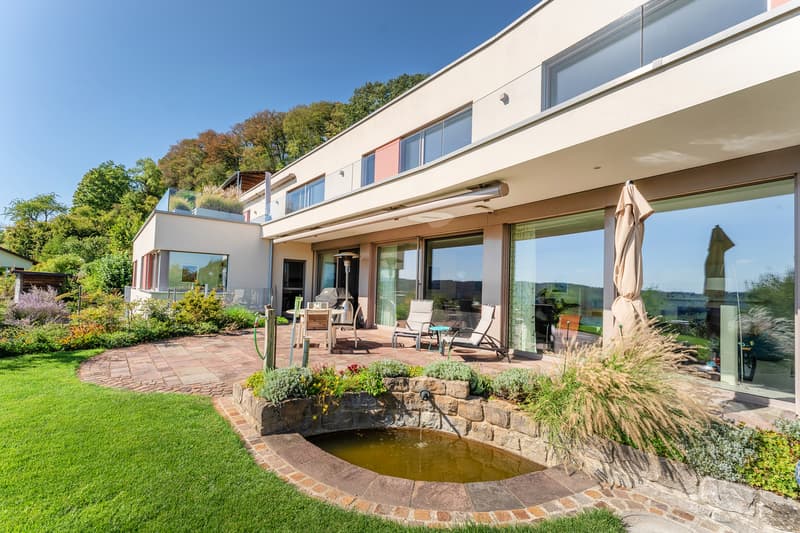
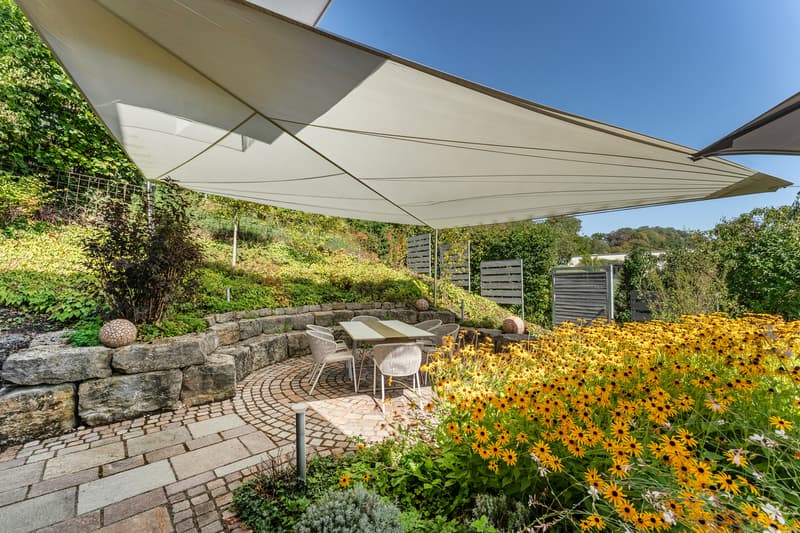
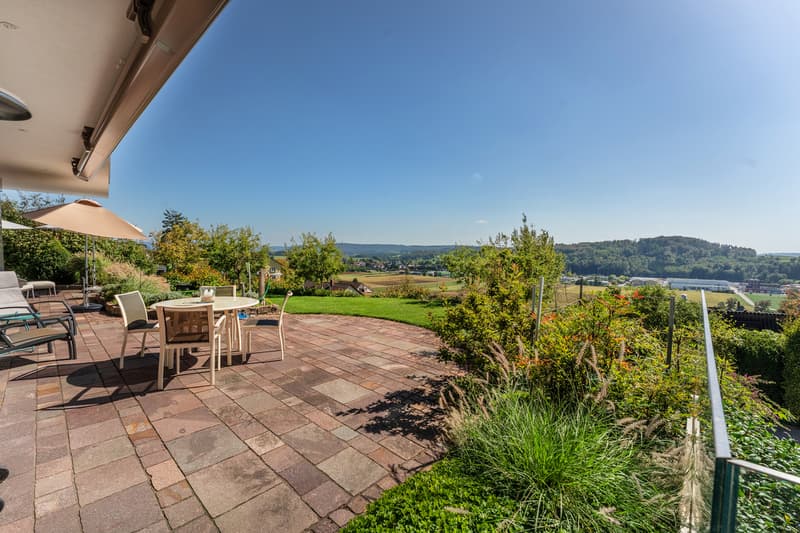
The outdoor areas are equally appealing. The well-maintained garden and generous terrace offer plenty of space to relax.
Thanks to the south-facing aspect and hillside location, you can enjoy excellent natural light and impressive panoramic views. The large triple-glazed windows bring these qualities right into the home.
Technology that leaves nothing to be desired
A key part of this property’s quality lies where it is not immediately visible. Its technical systems were designed to combine comfort, security, energy efficiency and independence.
The house is heated by a ground-source heating system. Free cooling and an integrated humidity control system ensure a pleasant indoor climate even during the warmer months. A generously sized photovoltaic system with battery storage generates electricity for the home, while solar thermal energy is also used to heat the water.
An on-site emergency generator provides additional security of energy supply. A water-softening system and a 6'000-litre rainwater tank round out the well-planned utilities concept.
Living comfort is equally well catered for: the KNX smart-home control system lets you manage numerous functions throughout the house centrally and intelligently. The integrated Sonos sound system provides music throughout the home, while the central vacuum system makes everyday housework easier. A comprehensive security system completes the technical specification. We would be pleased to show you the details in person.
This property is much more than a spacious detached house. It combines a privileged location with well-considered architecture and technical features whose level of integration is rarely found.
A home for people who value generous living space, privacy and the highest comfort—and who enjoy knowing that even behind...
Built in 2014, the property spans three floors and was designed with great attention to detail. The architecture, living comfort and technology have been carefully coordinated throughout.
Generous space and comfort
The entrance hall immediately conveys a sense of the home’s spaciousness. From here, you can access the ancillary rooms, including the building services room, laundry room and basement, and conveniently reach all the living floors by elevator. The generous double garage offers space not only for two vehicles, but also plenty of room for bicycles, sports equipment and other items.
The upper floor is the main living and dining area. The spacious living room, with its tiled stove, invites you to enjoy cosy moments with family and friends. Two further rooms can be used to suit your needs as bedrooms, children’s rooms, guest rooms or an office.
The attic offers a separate living space. Two further rooms, an additional living area and a kitchen of its own open up a wide range of possibilities. Particularly impressive is the generous en-suite bathroom, with a shower, bathtub, WC and private steam sauna. On the adjoining terrace, the jacuzzi creates a very private open-air wellness area.
Thanks to its separate living area and direct access by elevator, this floor can be used in various ways—as a private retreat for older children, for guests, as a spacious work area or for multi-generational living. Setting up a practice or office would also be an option.
The outdoor areas are equally appealing. The well-maintained garden and generous terrace offer plenty of space to relax.
Thanks to the south-facing aspect and hillside location, you can enjoy excellent natural light and impressive panoramic views. The large triple-glazed windows bring these qualities right into the home.
Technology that leaves nothing to be desired
A key part of this property’s quality lies where it is not immediately visible. Its technical systems were designed to combine comfort, security, energy efficiency and independence.
The house is heated by a ground-source heating system. Free cooling and an integrated humidity control system ensure a pleasant indoor climate even during the warmer months. A generously sized photovoltaic system with battery storage generates electricity for the home, while solar thermal energy is also used to heat the water.
An on-site emergency generator provides additional security of energy supply. A water-softening system and a 6'000-litre rainwater tank round out the well-planned utilities concept.
Living comfort is equally well catered for: the KNX smart-home control system lets you manage numerous functions throughout the house centrally and intelligently. The integrated Sonos sound system provides music throughout the home, while the central vacuum system makes everyday housework easier. A comprehensive security system completes the technical specification. We would be pleased to show you the details in person.
This property is much more than a spacious detached house. It combines a privileged location with well-considered architecture and technical features whose level of integration is rarely found.
A home for people who value generous living space, privacy and the highest comfort—and who enjoy knowing that even behind...
Mortgage Calculator
From dream house to home ownership: the mortgage calculator can help you estimate the affordability of this property.

Contact
- Listing ID
- 4003642794
- Object ref.
- Laugweg 9, 8240 Thayngen