"Your future family villa with a private garden"
Purchase price
CHF 990,000.–
Notify on price drop
Rooms
4.5
Living space
145 m2
Location
1981 VexCosts
- Purchase price:
- CHF 990,000.–
- Notify on price drop
Main information
- Available from:
- By agreement
- Type:
- Villa
- No. of rooms:
- 4.5
- Number of floors:
- 3
- Surface living:
- 145 m2
- Land area:
- 400 m2
- Volume:
- 533 m3
- Year built:
- 2027
Features and furnishings
View
Parking space
Waste water connection
Documents (0)
Description
Discover this beautiful new 4.5-room detached house, ideally located about 15 minutes from Sion city centre, in a setting offering superb views of the surrounding landscape.
Construction of this contemporary villa will begin in 2027. It is an excellent opportunity to acquire a newly built property combining modern comfort, generous spaces and energy efficiency.
With a gross living area of 145 m² and a private garden of 275 m², this property offers an ideal living environment for a family or anyone wishing to enjoy a peaceful setting close to Sion.
Arranged over three levels, the villa has been designed to make the most of the space and provide a pleasant separation between the living areas and the sleeping areas.
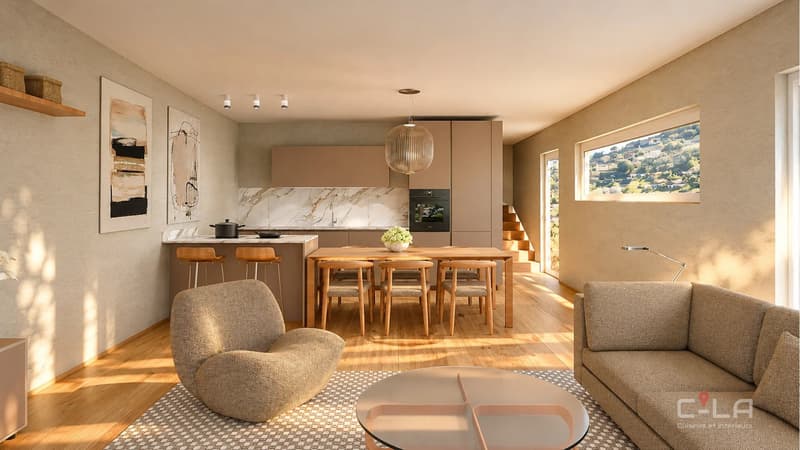
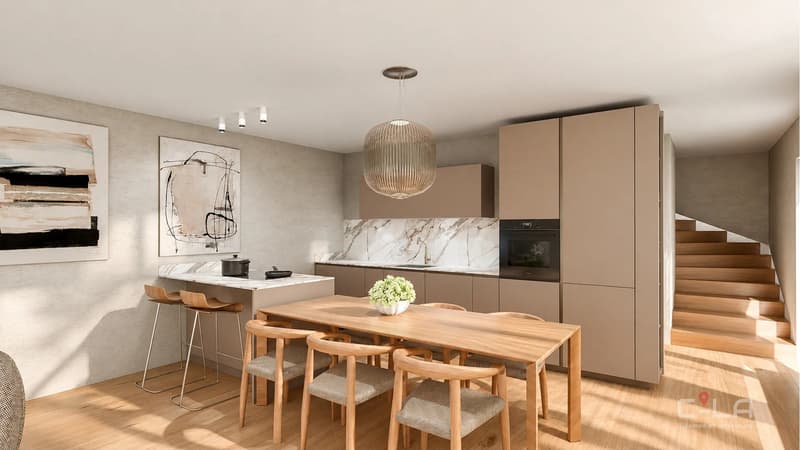
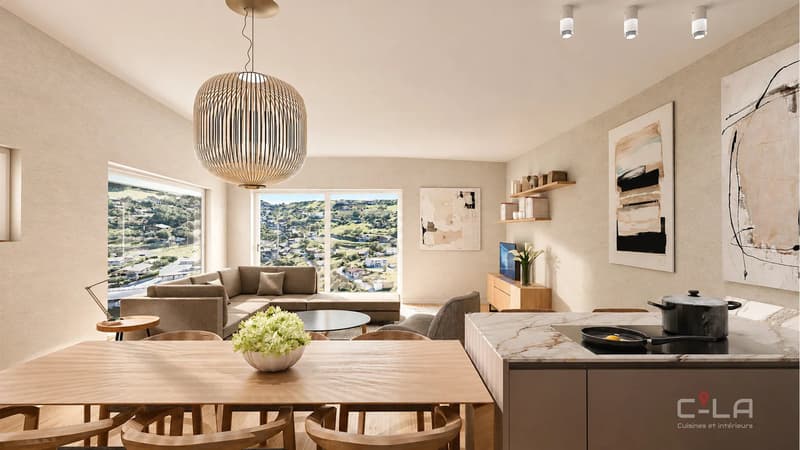
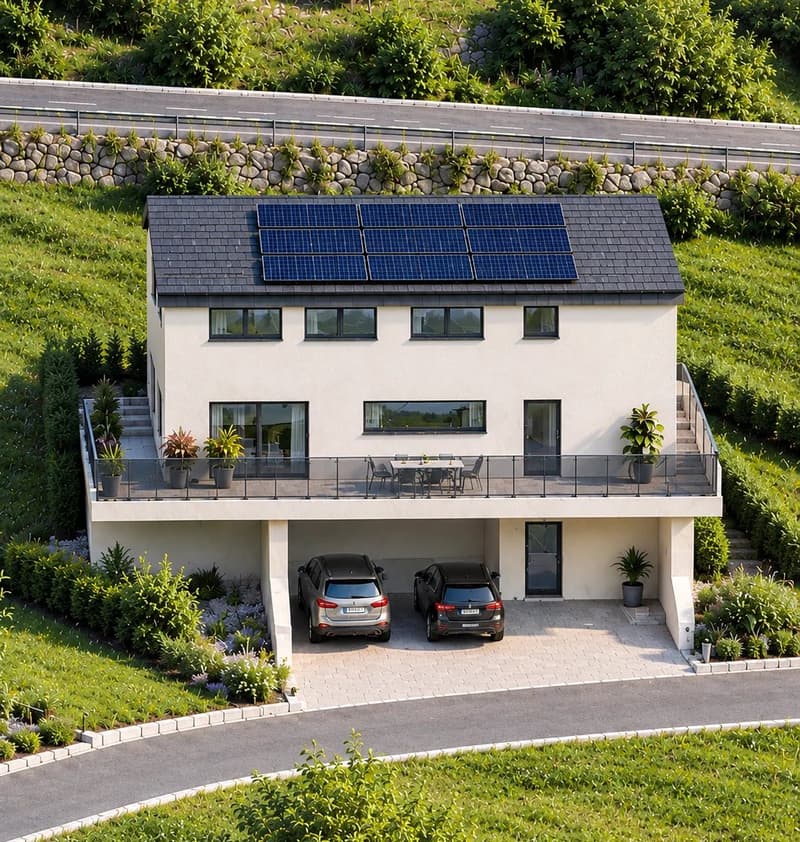
The main floor features an open-plan kitchen, living room and dining area, creating a welcoming and comfortable space ideal for spending time with family or entertaining guests. This area extends onto a large terrace, perfect for enjoying sunny days and the open views. A guest WC completes this level.
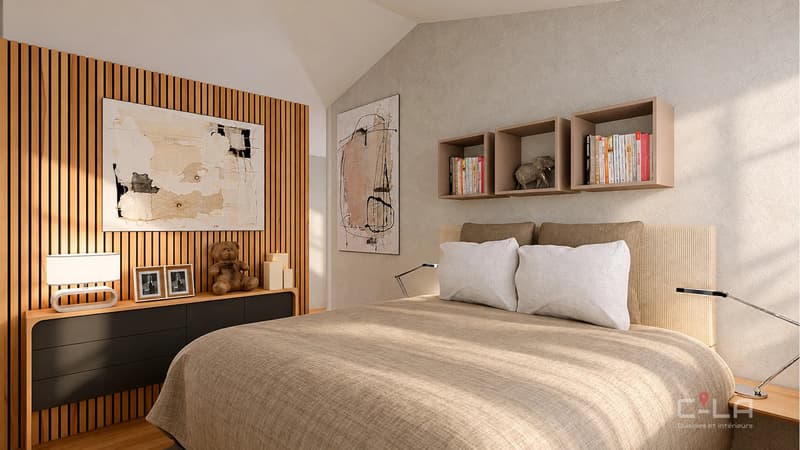
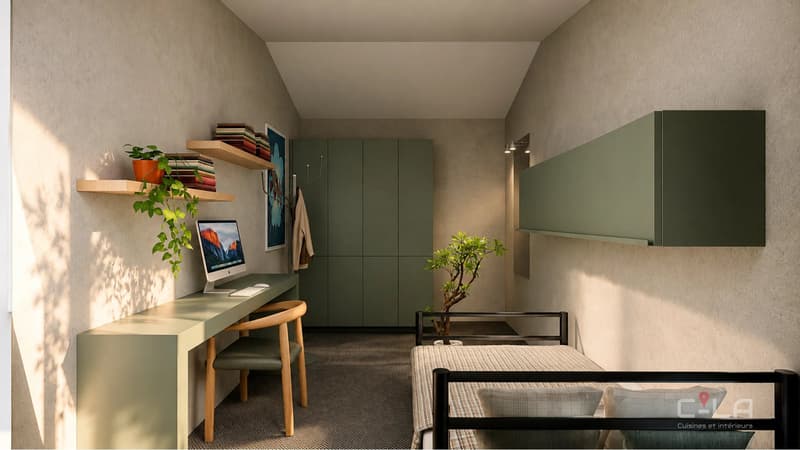
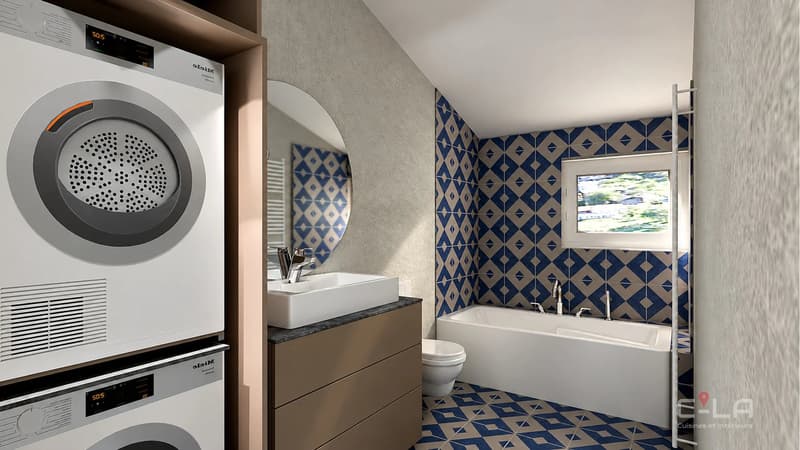
On the top floor, the sleeping area comprises a main bedroom with a dressing room and two additional spacious rooms, suitable for a family’s needs, a home office or a guest room. A bathroom with space for a stacked washer and dryer completes this floor.
The lower level includes a building services room/storage cellar, providing practical space for storage and day-to-day organisation.
Outside, the 275 m² private garden offers the opportunity to create a relaxation area, a dining area or a landscaped garden to suit your preferences. The large terrace naturally extends the living areas and invites you to make the most of the surroundings.
The villa also benefits from modern energy-efficient features, including a heat pump and photovoltaic panels, helping to keep energy consumption under control.
Two covered parking spaces and one outdoor parking space are planned, offering welcome convenience for everyday life.
Whether you are looking for a modern family home, a private garden or a newly built property with up-to-date energy-efficient features, this 4.5-room villa is an opportunity worth discovering.
Contact us for more information about this property development, to find out about the terms of sale and to discover the possibilities offered by this future construction.
The sales brochure can be downloaded directly from our website omnia.ch.
Construction of this contemporary villa will begin in 2027. It is an excellent opportunity to acquire a newly built property combining modern comfort, generous spaces and energy efficiency.
With a gross living area of 145 m² and a private garden of 275 m², this property offers an ideal living environment for a family or anyone wishing to enjoy a peaceful setting close to Sion.
Arranged over three levels, the villa has been designed to make the most of the space and provide a pleasant separation between the living areas and the sleeping areas.
The main floor features an open-plan kitchen, living room and dining area, creating a welcoming and comfortable space ideal for spending time with family or entertaining guests. This area extends onto a large terrace, perfect for enjoying sunny days and the open views. A guest WC completes this level.
On the top floor, the sleeping area comprises a main bedroom with a dressing room and two additional spacious rooms, suitable for a family’s needs, a home office or a guest room. A bathroom with space for a stacked washer and dryer completes this floor.
The lower level includes a building services room/storage cellar, providing practical space for storage and day-to-day organisation.
Outside, the 275 m² private garden offers the opportunity to create a relaxation area, a dining area or a landscaped garden to suit your preferences. The large terrace naturally extends the living areas and invites you to make the most of the surroundings.
The villa also benefits from modern energy-efficient features, including a heat pump and photovoltaic panels, helping to keep energy consumption under control.
Two covered parking spaces and one outdoor parking space are planned, offering welcome convenience for everyday life.
Whether you are looking for a modern family home, a private garden or a newly built property with up-to-date energy-efficient features, this 4.5-room villa is an opportunity worth discovering.
Contact us for more information about this property development, to find out about the terms of sale and to discover the possibilities offered by this future construction.
The sales brochure can be downloaded directly from our website omnia.ch.
Mortgage Calculator
From dream house to home ownership: the mortgage calculator can help you estimate the affordability of this property.
Viewing
Contact for viewing
Stéphane FERREIRA


Stéphane FERREIRACourtier
- Listing ID
- 4003642901
- Object ref.
- 87523466D