"Contemporary house in a green setting"
Purchase price
CHF 4,500,000.–
Notify on price drop
Rooms
6
Living space
214 m2
Location
A Cologny, 1223 ColognyCosts
- Purchase price:
- CHF 4,500,000.–
- Notify on price drop
Main information
- Available from:
- By agreement
- Type:
- Bifamiliar house
- No. of rooms:
- 6
- Number of floors:
- 2
- Surface living:
- 214 m2
- Land area:
- 691 m2
- Year built:
- 2010
Features and furnishings
Fireplace
View
Parking space
Documents (0)
Description
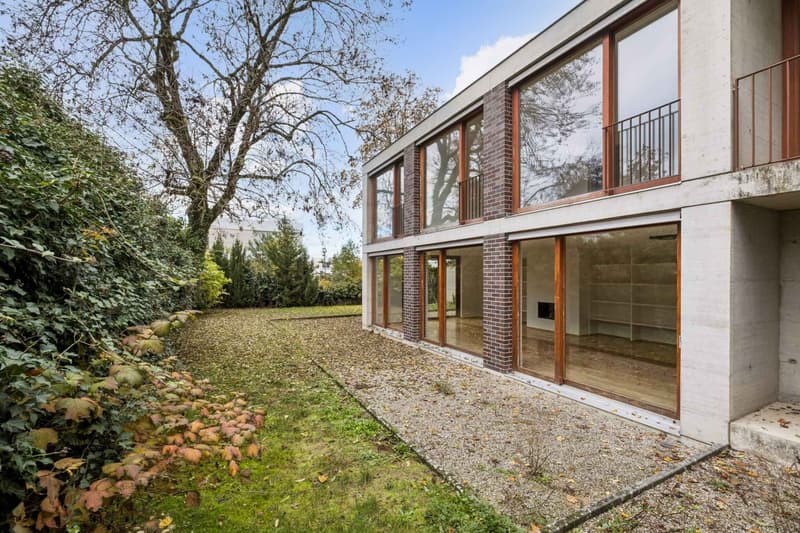
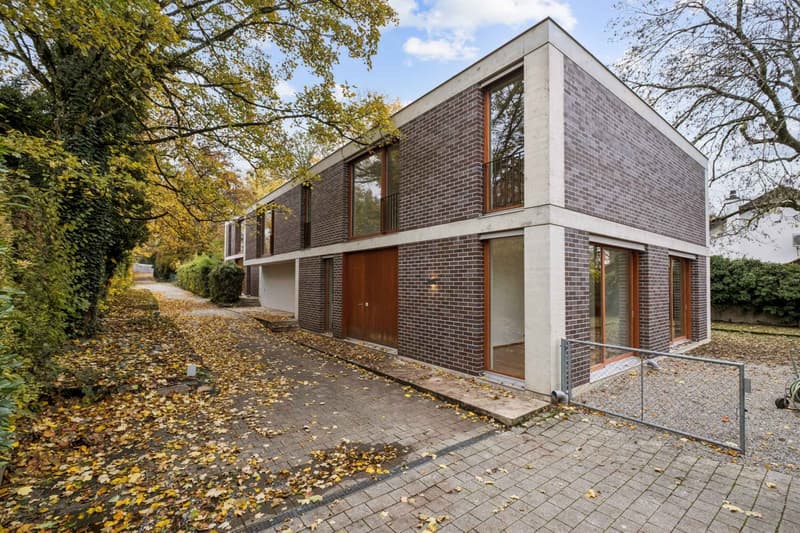
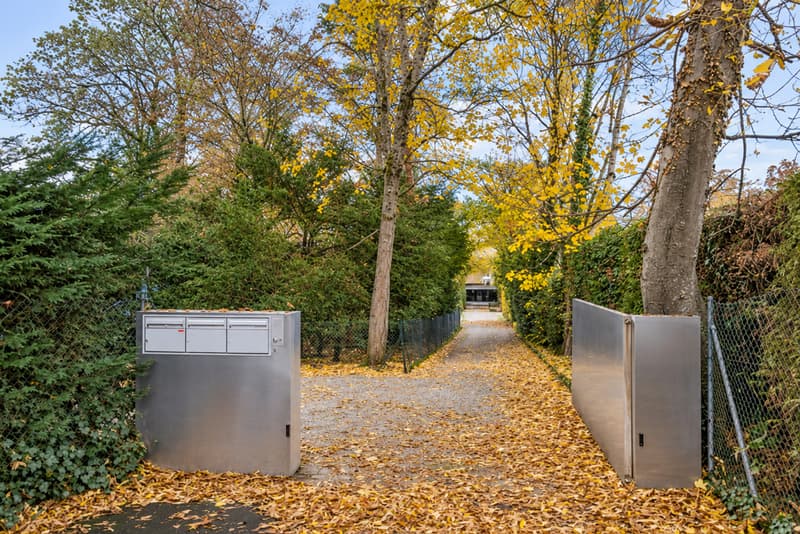
Set within a residential development of three properties and accessed via a small private road with a shared entrance, this end-of-terrace house has a pleasant layout and a private garden.
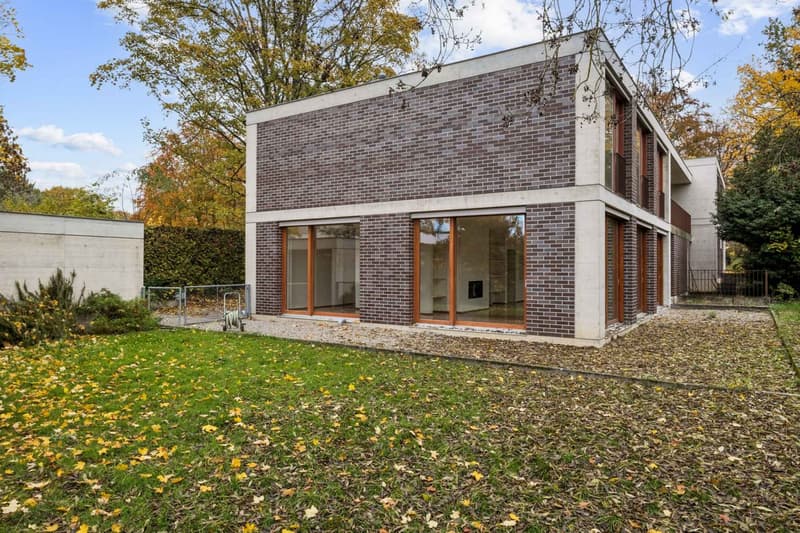
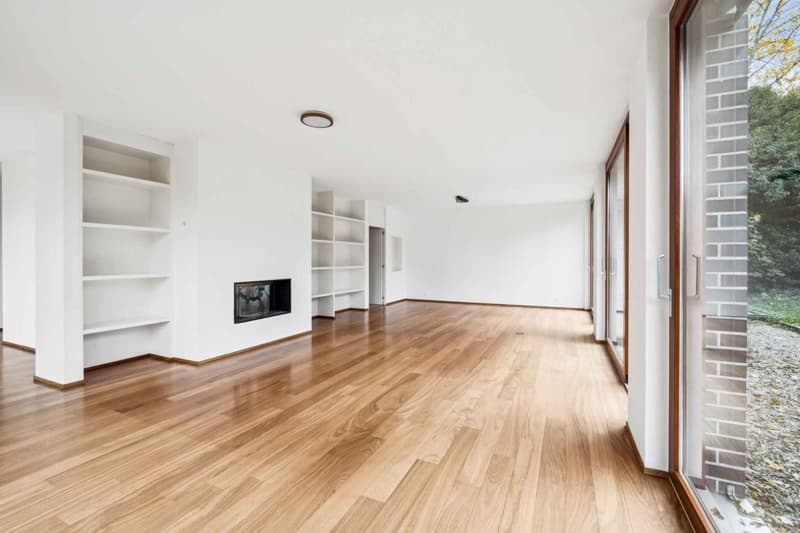
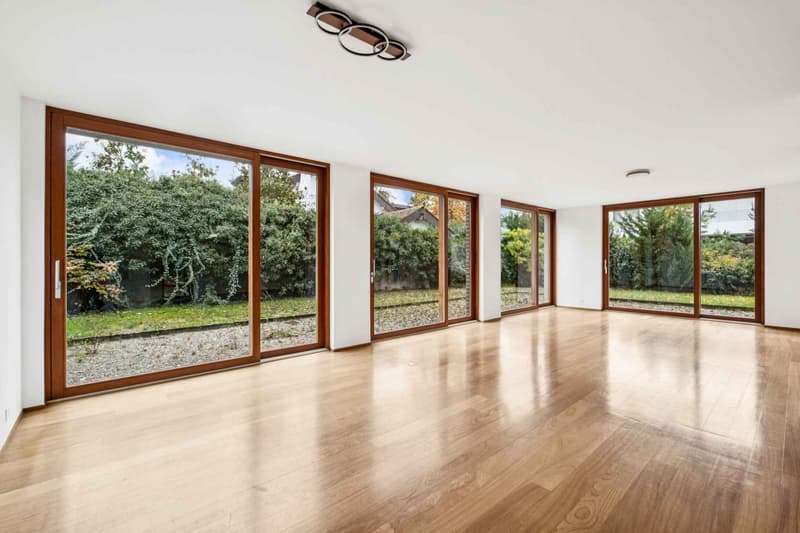
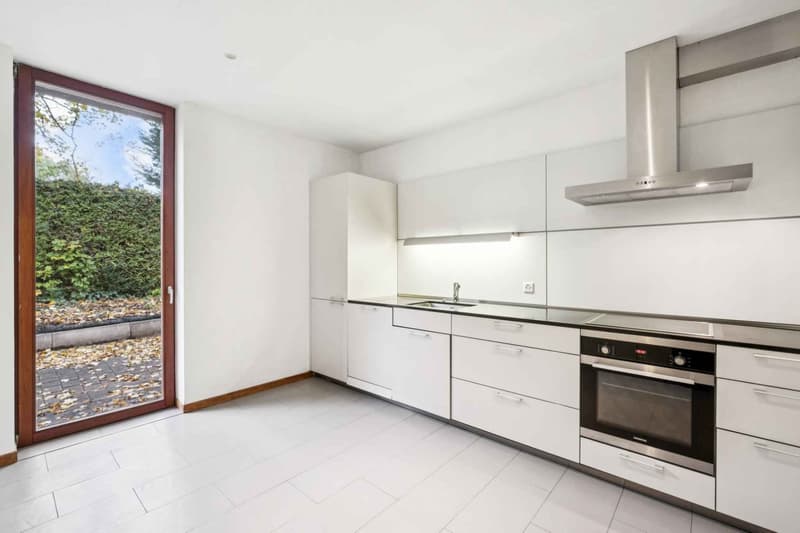
The ground floor opens onto an entrance hall with a guest WC. To the left is a fully equipped kitchen and to the right a study, followed by a spacious, south-west-facing living room with a wood-burning fireplace.
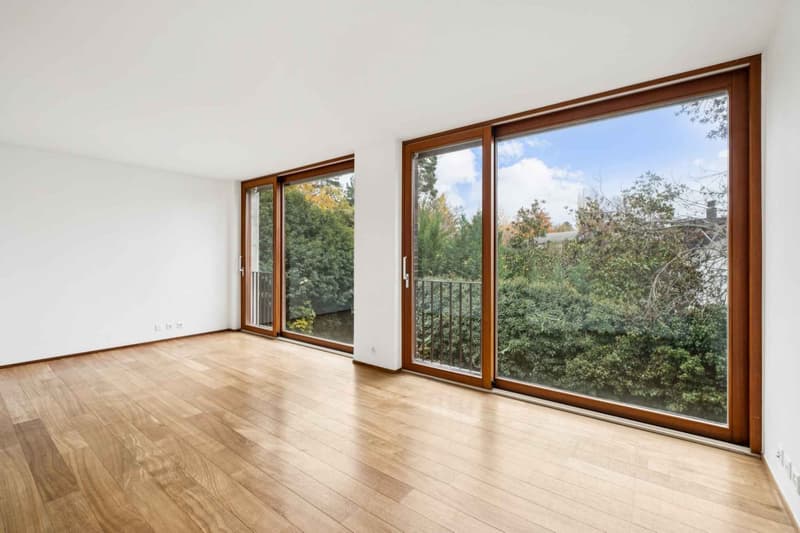
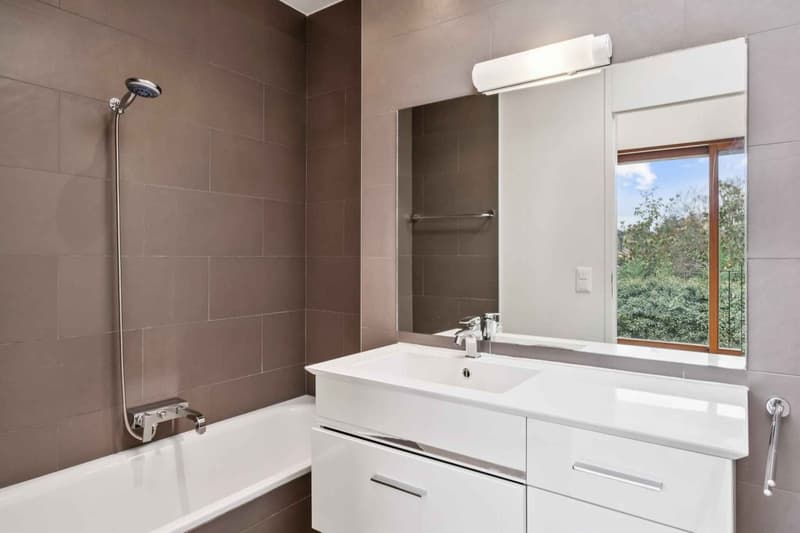
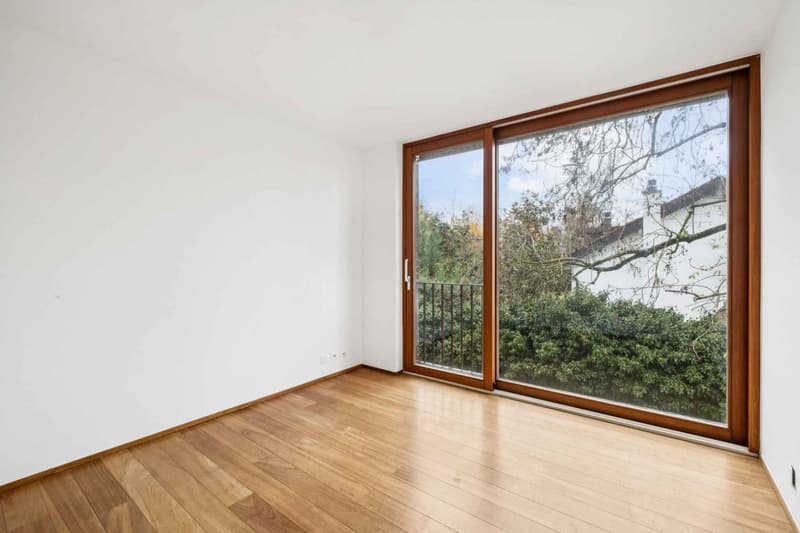
Upstairs, a particularly bright corridor with large windows leads to four bedrooms, including a principal suite with a bathroom and built-in wardrobes. Two further bathrooms complete this floor, both featuring skylights.
The basement comprises a large laundry room, a storage room and a spacious playroom. This level has been left unfinished and is heated by radiators, while the rest of the house has underfloor heating.
Outside, the house benefits from a private garden with a gravel terrace running around it, which also provides direct access to the house entrance and its private covered double parking space.
Please note that the two end-of-terrace houses are separated by an independent space currently rented for use as offices.
LOCATION
Situated in the sought-after municipality of Cologny on the left bank of Lake Geneva, this property enjoys a desirable residential setting characterised by its green surroundings and peaceful atmosphere. Close to Geneva city centre, the lake and local amenities, it benefits from a privileged location that combines residential tranquillity with easy access to the canton’s main business hubs.
The ground floor opens onto an entrance hall with a guest WC. To the left is a fully equipped kitchen and to the right a study, followed by a spacious, south-west-facing living room with a wood-burning fireplace.
Upstairs, a particularly bright corridor with large windows leads to four bedrooms, including a principal suite with a bathroom and built-in wardrobes. Two further bathrooms complete this floor, both featuring skylights.
The basement comprises a large laundry room, a storage room and a spacious playroom. This level has been left unfinished and is heated by radiators, while the rest of the house has underfloor heating.
Outside, the house benefits from a private garden with a gravel terrace running around it, which also provides direct access to the house entrance and its private covered double parking space.
Please note that the two end-of-terrace houses are separated by an independent space currently rented for use as offices.
LOCATION
Situated in the sought-after municipality of Cologny on the left bank of Lake Geneva, this property enjoys a desirable residential setting characterised by its green surroundings and peaceful atmosphere. Close to Geneva city centre, the lake and local amenities, it benefits from a privileged location that combines residential tranquillity with easy access to the canton’s main business hubs.
Mortgage Calculator
From dream house to home ownership: the mortgage calculator can help you estimate the affordability of this property.
Advertiser


Pilet & Renaud Transactions SA
Boulevard Georges-Favon 2
1211Genève
Contact
Frangi Bleona
- Listing ID
- 4003642975
- Object ref.
- 82591