"SPACIOUS RENOVATED VILLA WITH 6,5 ROOMS"
Purchase price
CHF 1,600,000.–
Notify on price drop
Rooms
6.5
Living space
157 m2
Location
Rue des Grands-Prés 1, 1964 ContheyTravel time
- 21 min.Station: Châteauneuf-Conthey
Surrounding information
Pharmacy
3 min.MüllerSupermarket
4 min.DennerSchool
13 min.Ecole primaire de Plan-ContheyPublic Transport
3 min.Conthey
Times refer to the route on foot.
Costs
- Purchase price:
- CHF 1,600,000.–
- Notify on price drop
Main information
- Available from:
- By agreement
- Type:
- Single house
- No. of rooms:
- 6.5
- Number of apartments:
- 1
- Surface living:
- 157 m2
- Land area:
- 940 m2
- Volume:
- 887 m3
- Last refurbishment:
- 2024
- Year built:
- 1982
Features and furnishings
Balcony / Terrace
Fireplace
View
Child-friendly
Parking space
Garage
Documents (1)
Description
This 6,5-room house welcomes you on a quiet street in a 30 km/h zone, where you can enjoy a wonderful quality of life and children can play safely. The unobstructed view from the house gives you a real sense of space, and every sunrise becomes a little spectacle. And to ensure you need not compromise on everyday comfort, all amenities are close by: tranquillity on one hand, convenience on the other. A rare and sought-after living environment where you will feel at home from your very first visit.
The house is laid out as follows:
Ground floor
First floor
Basement
Outdoor areas and features
With its generous spaces, modern features and peaceful surroundings, this villa offers many advantages for a particularly comfortable lifestyle.
Would you like to find out more? Contact us today to arrange a viewing and discover the full potential of this property!
VIEW ALL OUR PROPERTIES AT: www.progestimmo.ch
The house is laid out as follows:
Ground floor
- Spacious entrance hall with built-in wardrobes
- Room with direct access to the outdoors and air conditioning
- Second room with generous dimensions
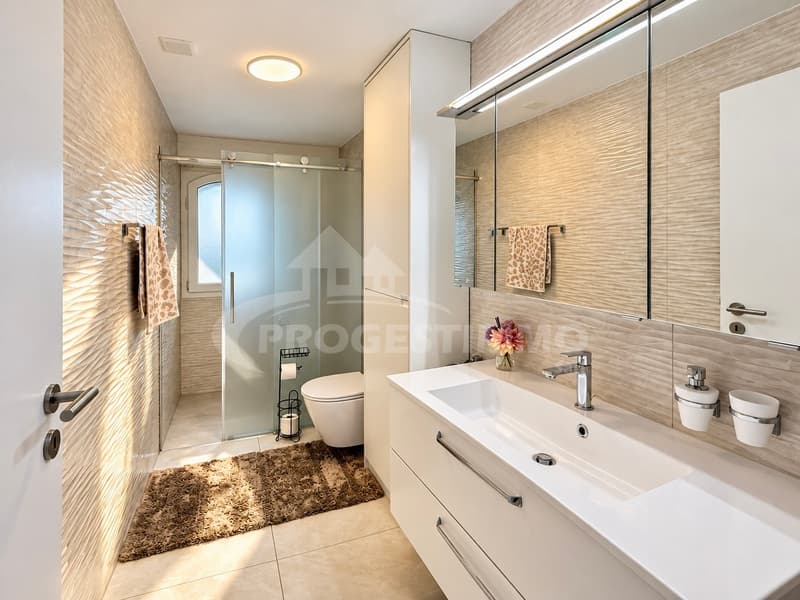
- Bathroom with walk-in shower, WC, sink and window
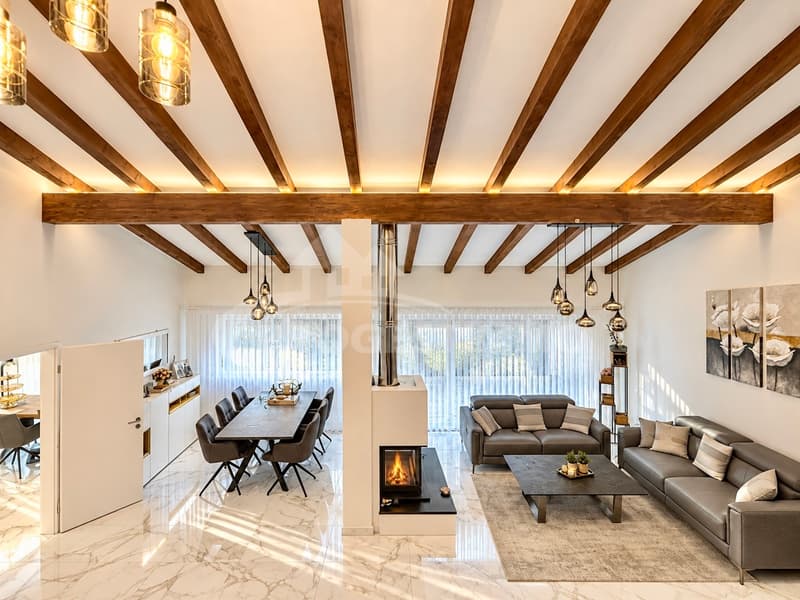
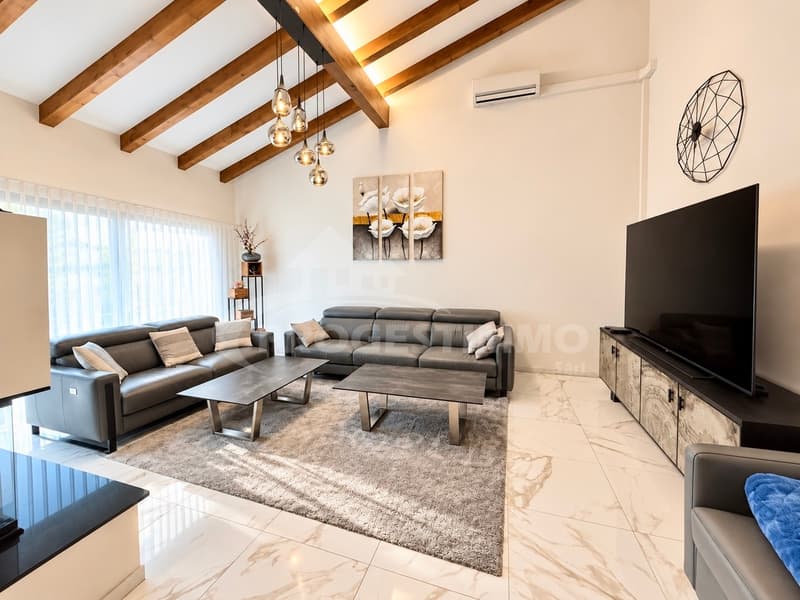
- Comfortable living room with fireplace and access to the outdoors
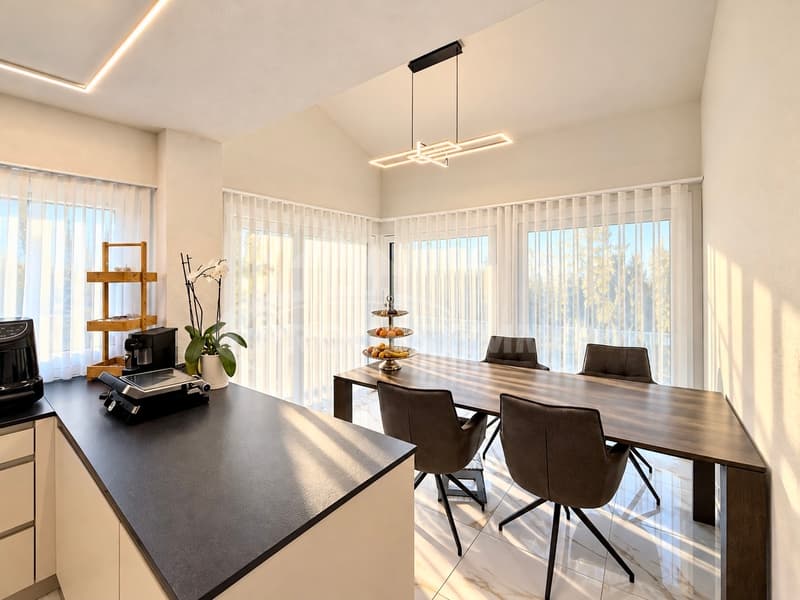
- Bright dining room
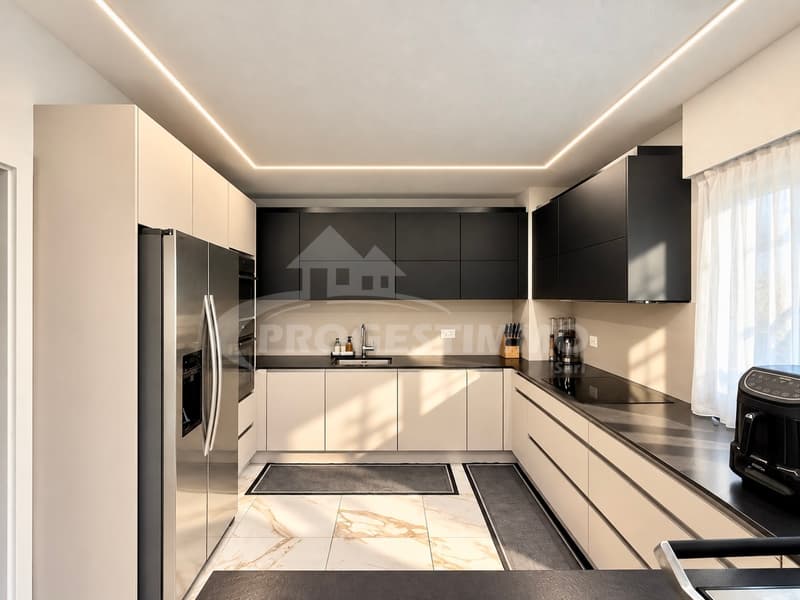
- Modern, fully equipped kitchen with access to the outdoors and dining room
- Second dining room
- Large garden
First floor
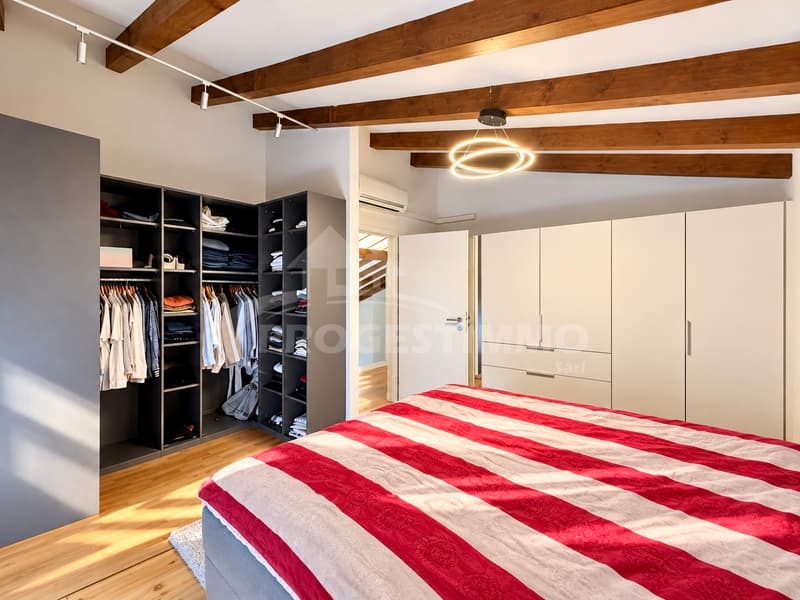
- Large master bedroom with built-in wardrobe, dressing room and access to the private balcony
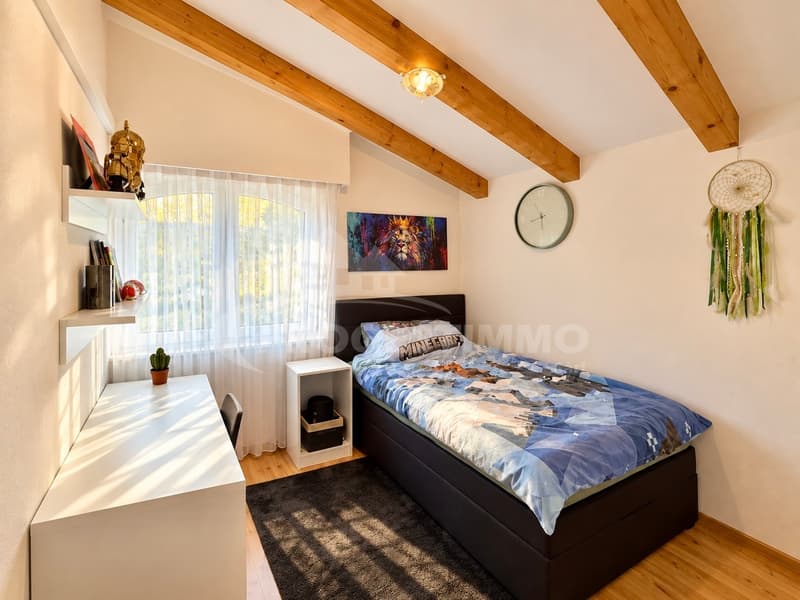
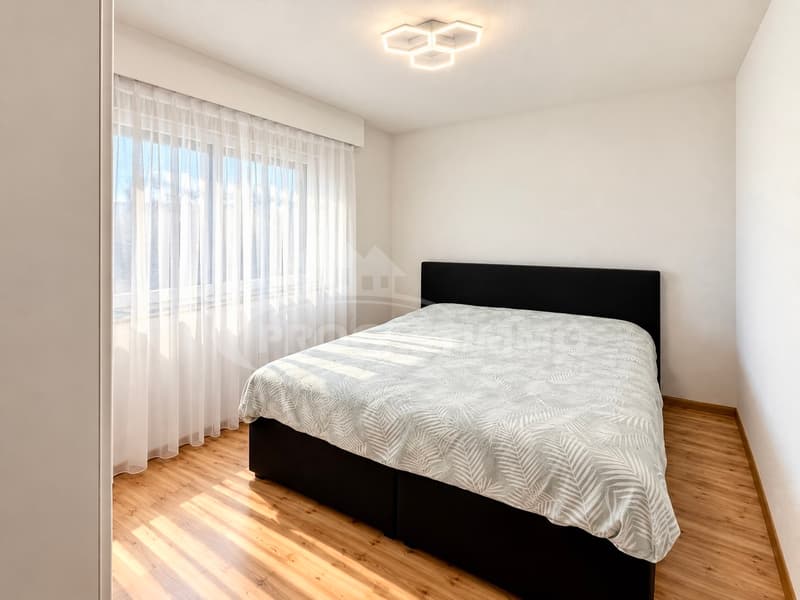
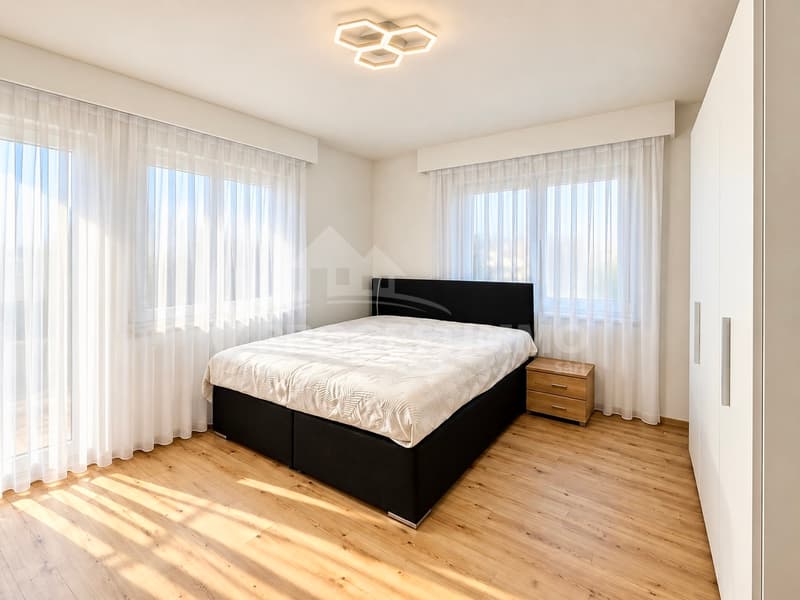
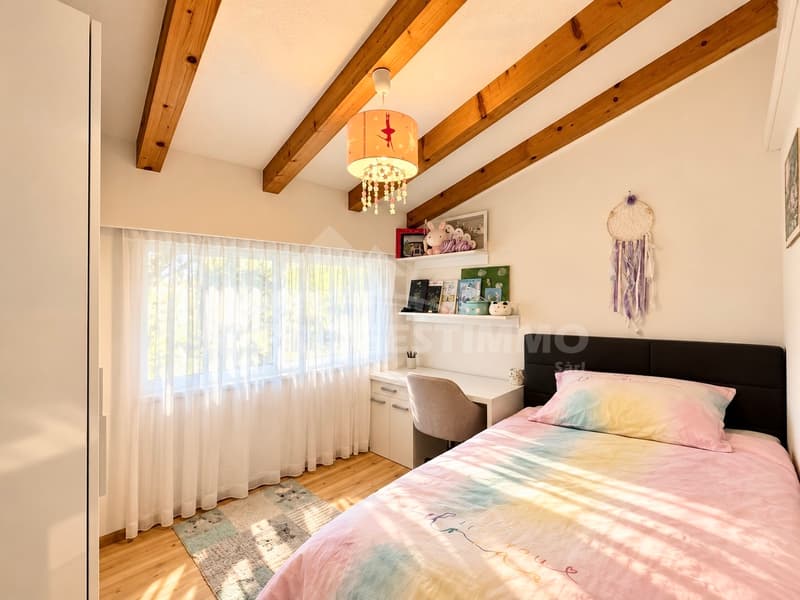
- Two additional rooms
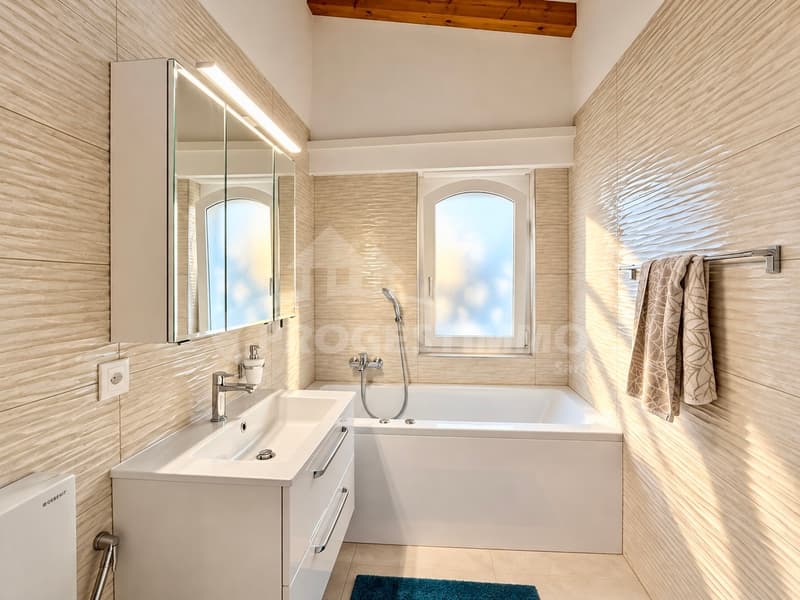
- Bathroom with bathtub, WC and sink
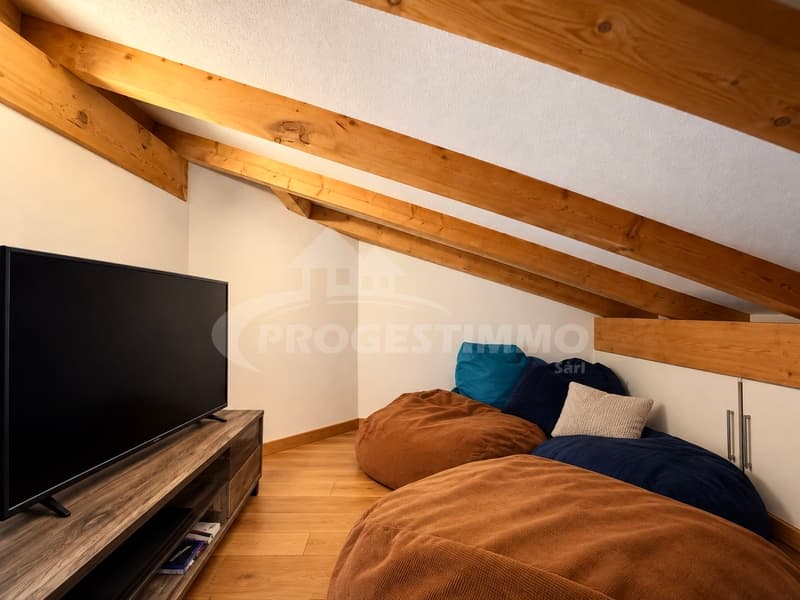
- Spacious mezzanine with custom-made built-in storage
- Hallway with built-in wardrobes
- Private balcony
Basement
- Large cellar
- Storage room
- Building services room
- Laundry room
- Crawl space
Outdoor areas and features
- Beautiful outdoor area with unobstructed views
- South-facing
- Double garage
- Four outdoor parking spaces
- Electric gate
- 40 solar panels
With its generous spaces, modern features and peaceful surroundings, this villa offers many advantages for a particularly comfortable lifestyle.
Would you like to find out more? Contact us today to arrange a viewing and discover the full potential of this property!
VIEW ALL OUR PROPERTIES AT: www.progestimmo.ch
Mortgage Calculator
From dream house to home ownership: the mortgage calculator can help you estimate the affordability of this property.
Viewing
Contact for viewing
Anna Lombardi


Anna LombardiCourtière en immobilier
- Listing ID
- 4003643046
- Object ref.
- 6285717