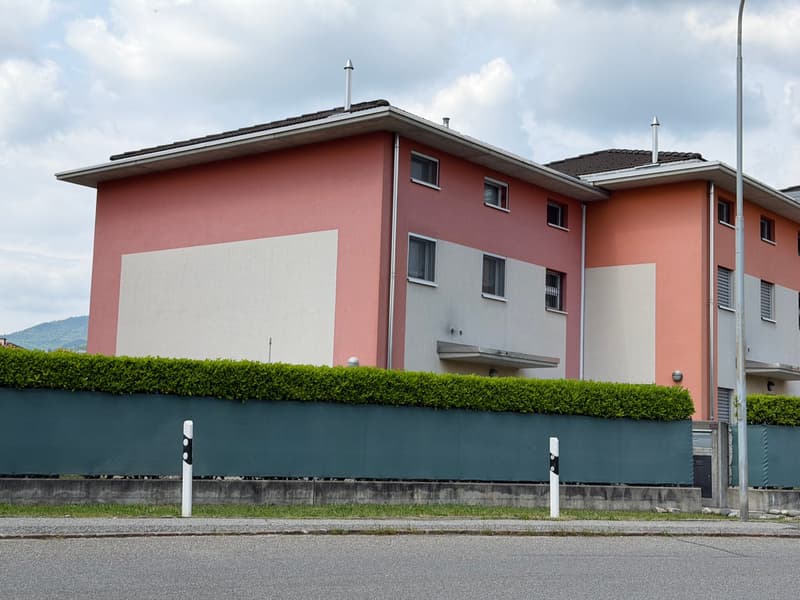
"Large 4.5-room end-of-terrace house with garden in Genestrerio, parking included"
Location
6852 GenestrerioCosts
- Purchase price:
- CHF 800,000.–
- Notify on price drop
Main information
- Available from:
- Immediately
- Type:
- Row house
- No. of rooms:
- 4.5
- Number of bathrooms:
- 4
- Floor:
- GF
- Number of floors:
- 4
- Surface living:
- 210 m2
- Land area:
- 229 m2
- Volume:
- 849 m3
- Year built:
- 2011
Features and furnishings
Dishwasher
Quiet neighborhood
Child-friendly
Parking space
Garage
Documents (1)
Description
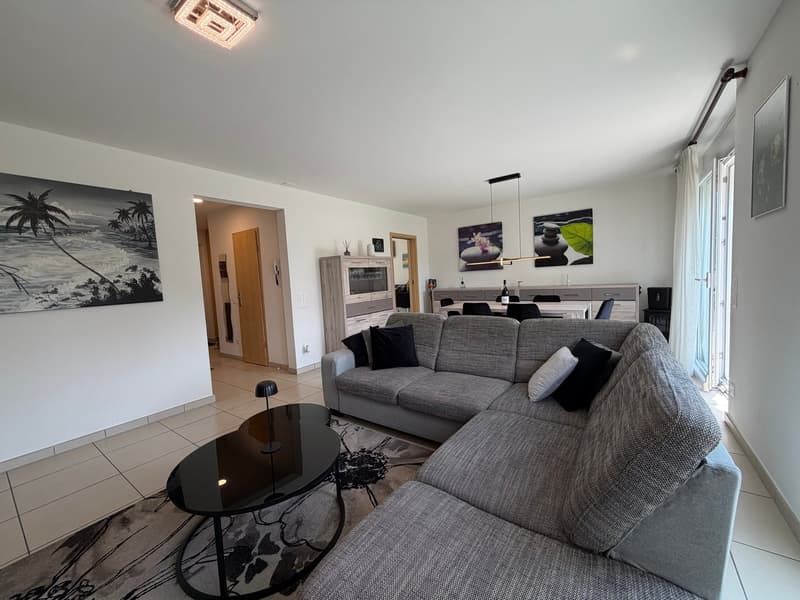
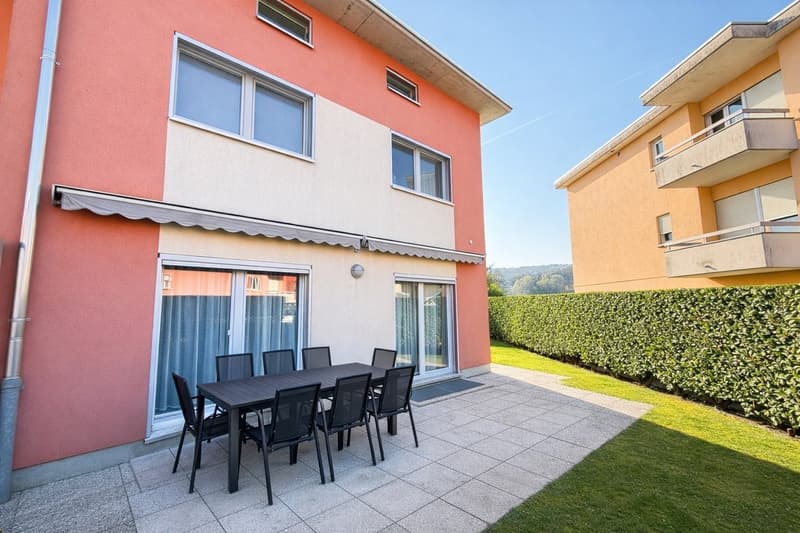
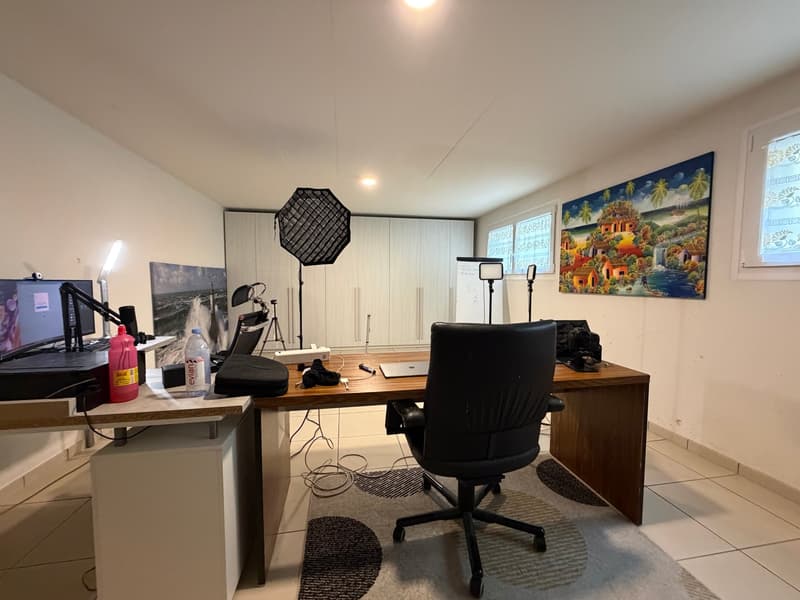
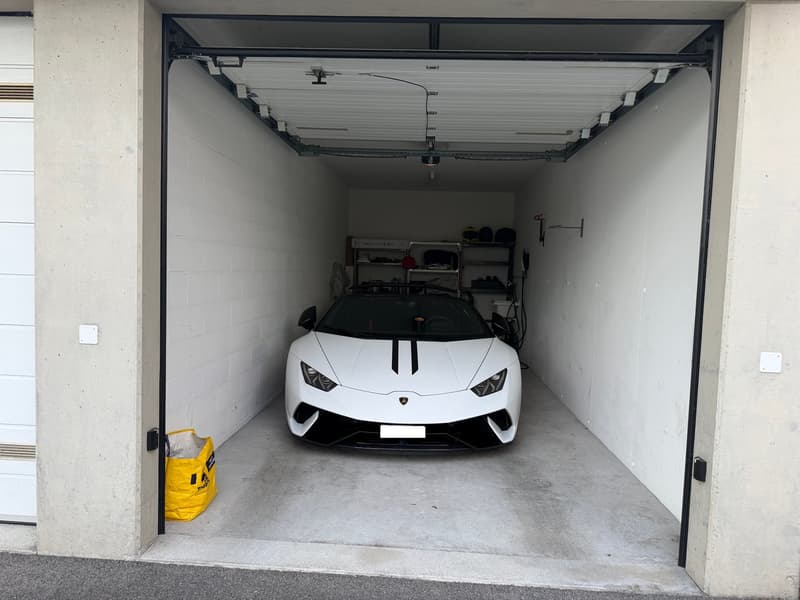
For sale in Mendrisio-Genestrerio: a large, attractive end-of-terrace house with 4.5 rooms over 3 levels, plus an additional basement with a large heated hobby room, a garden, a garage and an outdoor parking space.
The property is in a strategic, sunny location at Via al Pero 28d in Genestrerio, in a pleasant, well-maintained residential area with recent construction (2011).
The neighbourhood is adjacent to the cantonal road, and Mendrisio, with all its amenities such as supermarkets, schools (primary schools and upper secondary school), a pharmacy, a train station, etc., is only a few minutes away. The bus stop is practically right outside the house, and the north-south motorway interchange is 1.5 km away.
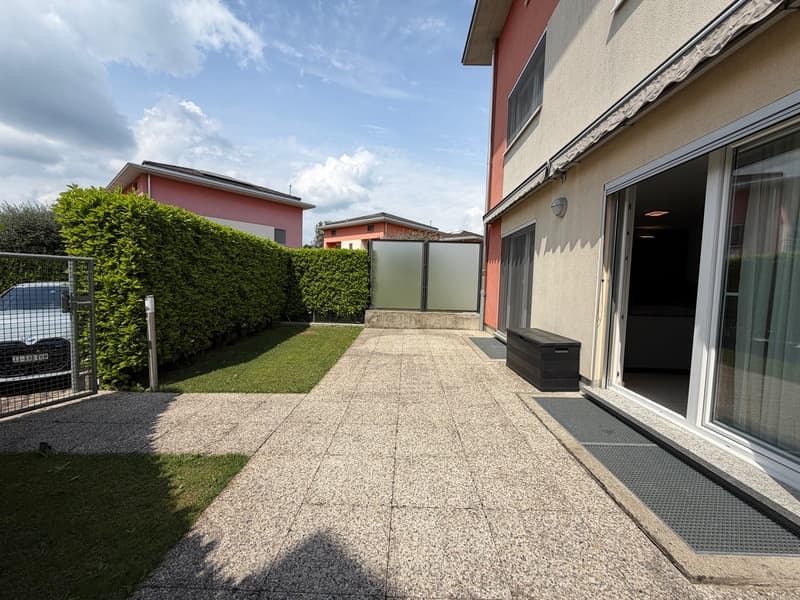
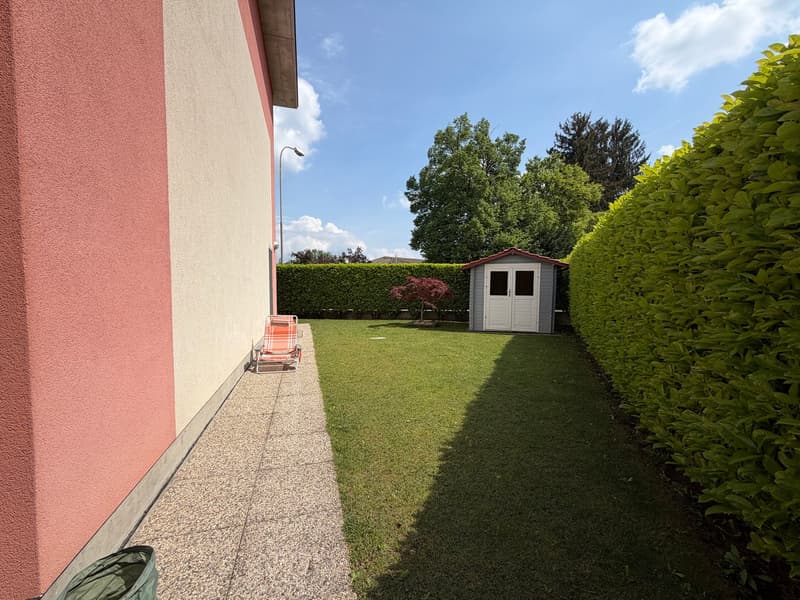
The house is part of a small development of 3 adjoining houses arranged in a staggered layout. Each has its own garden area, a private access road with a right of way, and an area held in compulsory co-ownership that includes outdoor parking spaces (with access to its own garden on the west side) and a building used as garages (one per house), as well as the forecourt.
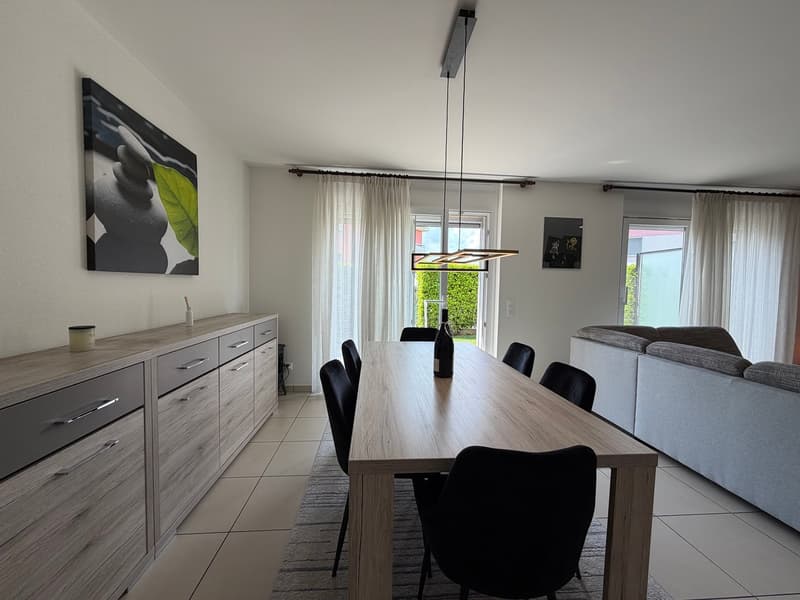
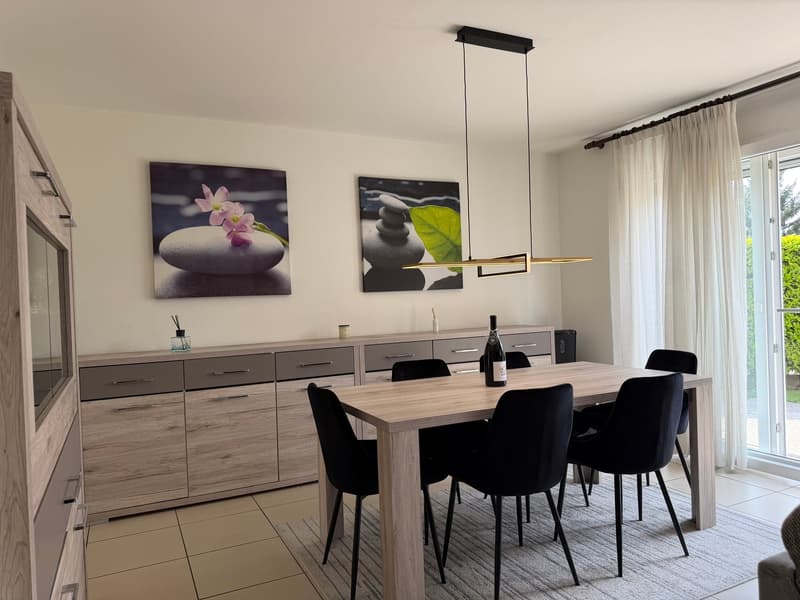
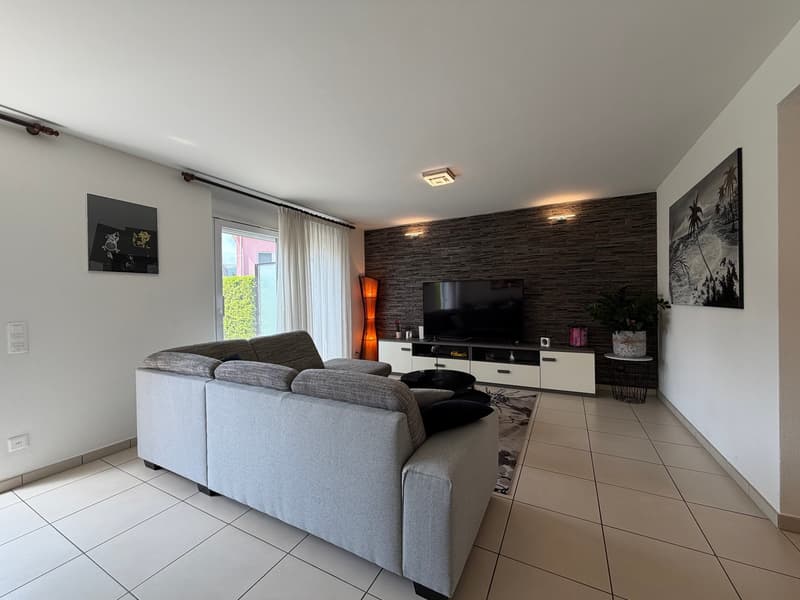
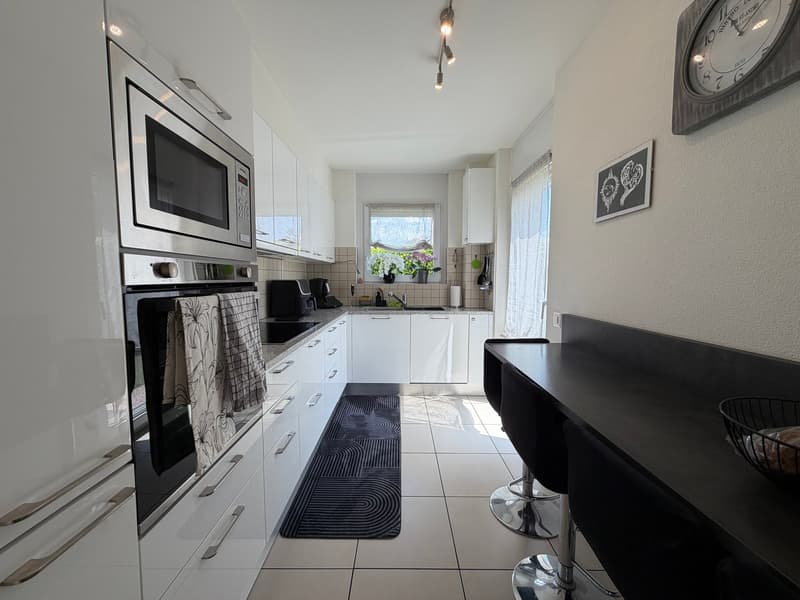
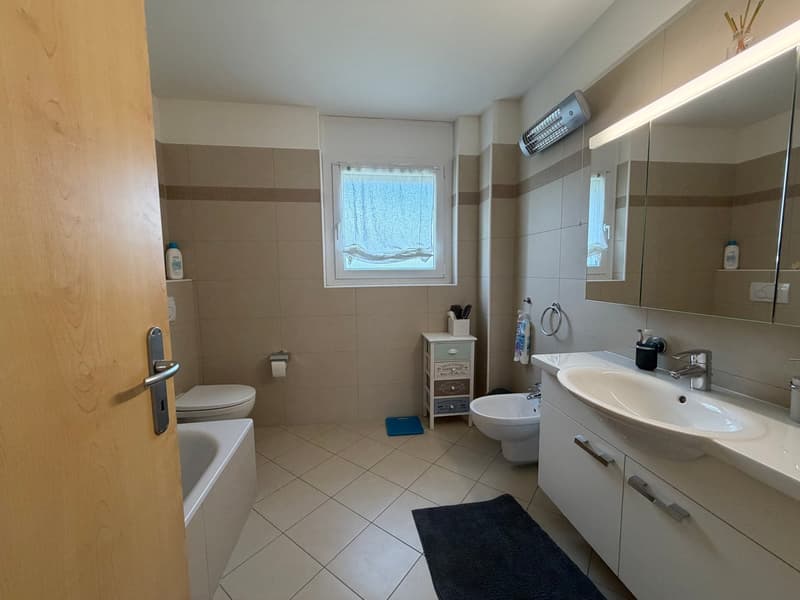
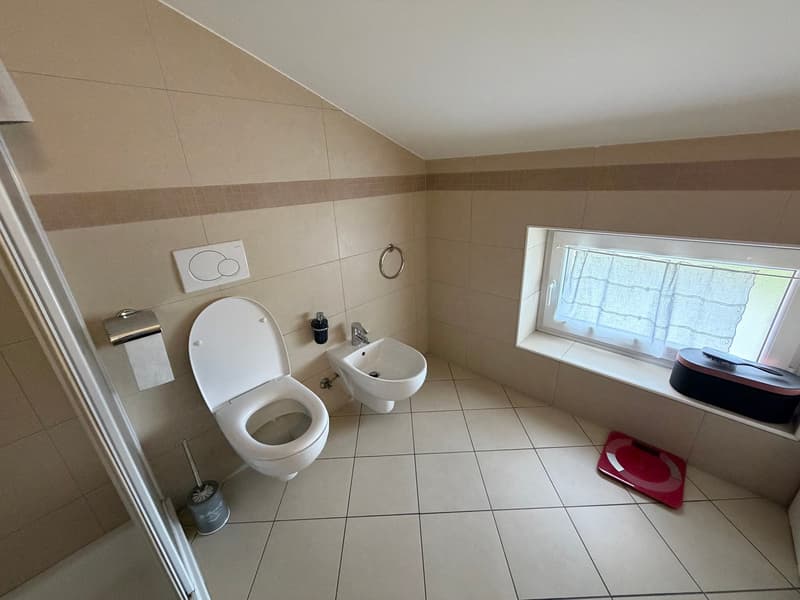
The house for sale is at the end of the row and is therefore open on 3 sides, surrounded by its own lawn garden. The building spans 3 levels of approximately 70 m2 each, plus a basement of the same size. The rooms are very spacious, with large rooms, three bathrooms and an additional WC on the ground floor, a separate eat-in kitchen, a heated hobby room and a laundry room.
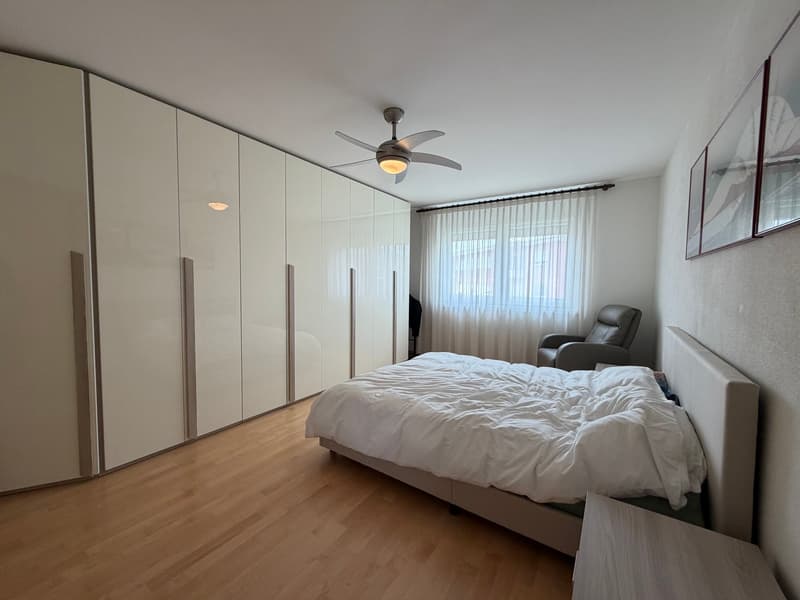
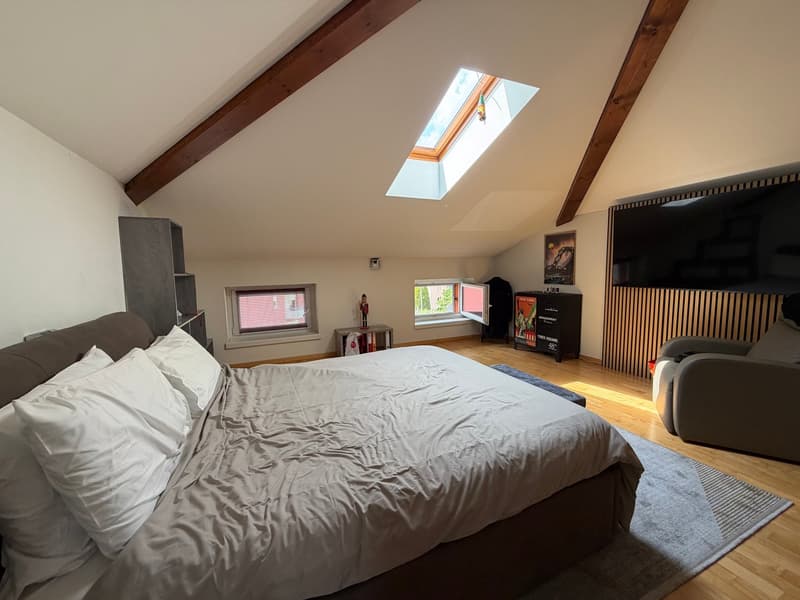
The house is in excellent condition and offers comfort features such as air conditioning on the attic floor, electric roller shutters and awnings, insect screens, built-in wardrobes, an irrigation system, a water softener and an electric-car charging station in the garage.
The house is laid out as follows:
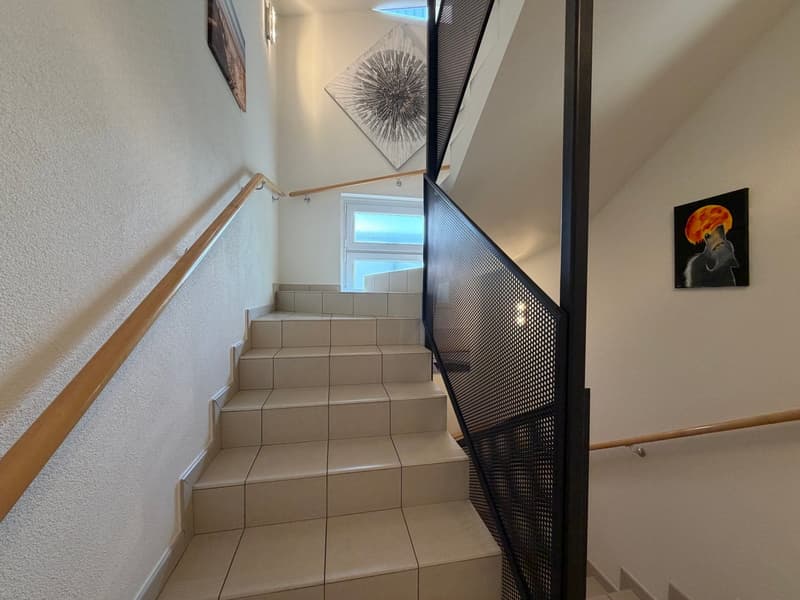
GROUND FLOOR: main entrance, hallway, WC, separate kitchen, living-dining room with access to the garden, staircase;
FIRST FLOOR: stairs, landing, room, double bedroom, shower/WC, bathroom/WC, staircase;
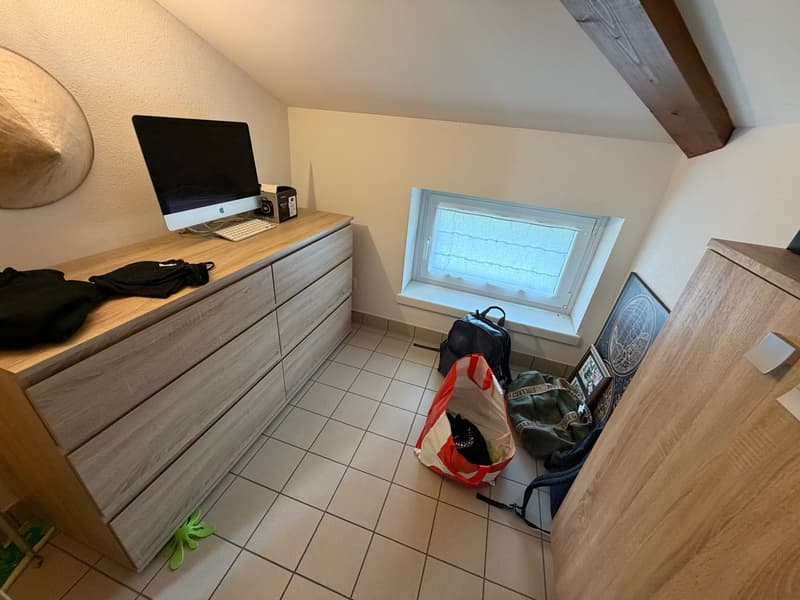
SECOND FLOOR (ATTIC STYLE): stairs, storage room, large room with shower/WC, space for a walk-in wardrobe in the roof area and a study nook;
BASEMENT: stairs, large available hobby room, cellar/storage room, laundry room and building services room;
Available soon. Option to purchase fully furnished (as shown in the photos).
For information and viewings: 078 898 55 49 (Mr Sciaroni)
Mortgage Calculator
From dream house to home ownership: the mortgage calculator can help you estimate the affordability of this property.
Advertiser

Contact
Raffaele Sciaroni
- Listing ID
- 4003643389
- Object ref.
- ynaq9.e03hc