"More light, more space: 6½-room corner house in the Looren development"
Location
Loorenstrasse 31A, 8910 Affoltern am AlbisTravel time
- 10 min.Station: Affoltern am Albis
Surrounding information
School
13 min.BreitenstrasseSupermarket
8 min.AldiPharmacy
8 min.VitalisPublic Transport
9 min.Affoltern a.A. Bahnhof
Times refer to the route on foot.
Costs
- Purchase price:
- CHF 1,580,000.–
- Notify on price drop
Main information
- Available from:
- By agreement
- Type:
- Row house
- No. of rooms:
- 6.5
- Number of bathrooms:
- 2
- Number of floors:
- 4
- Surface living:
- 155 m2
- Floor space:
- 188 m2
- Land area:
- 145 m2
- Volume:
- 738 m3
- Room height:
- 2.4 m
- Year built:
- 1998
Features and furnishings
Balcony / Terrace
Dishwasher
Fireplace
View
Quiet neighborhood
Child-friendly
Parking space
Raised ground floor
Documents (0)
Description
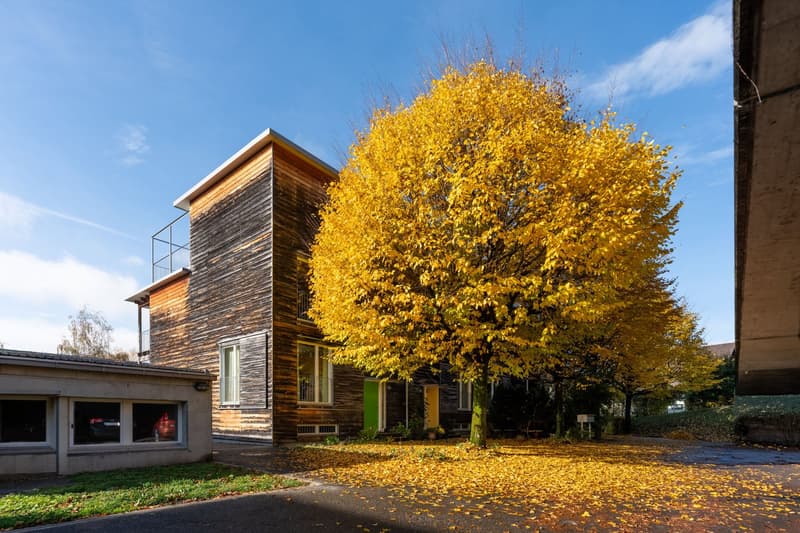
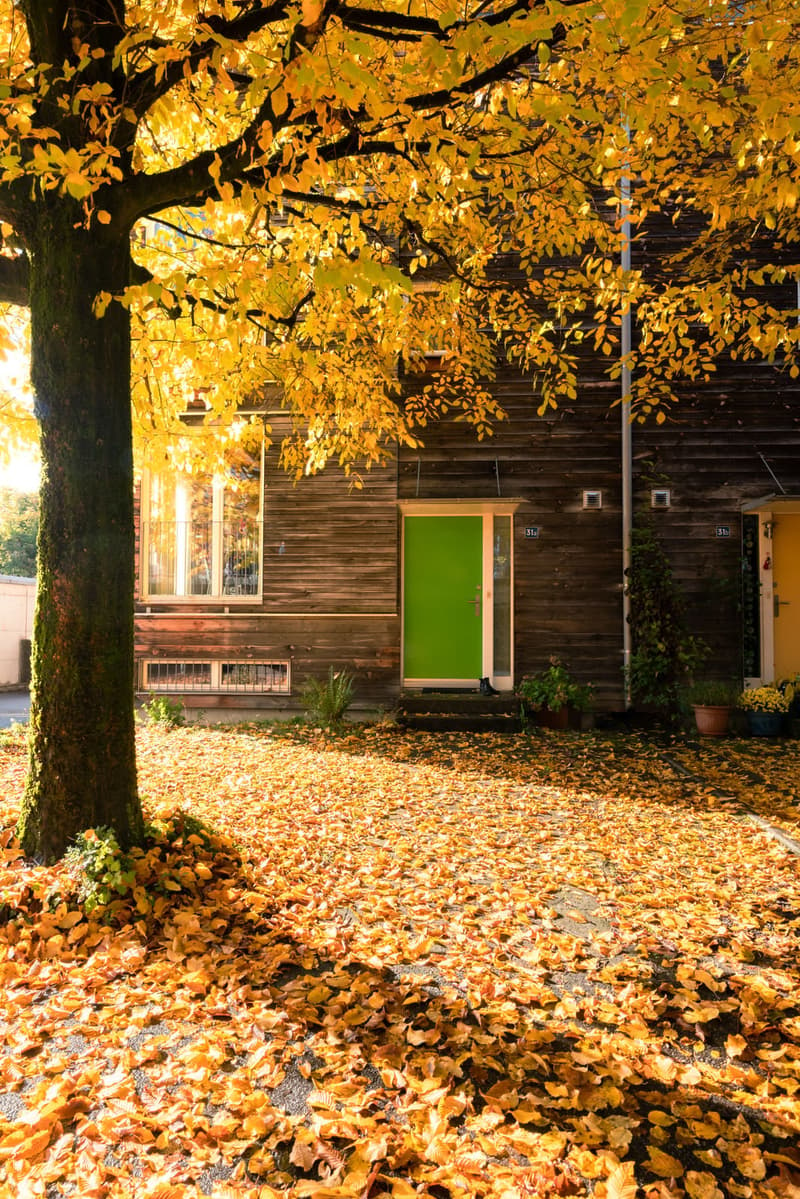
Some houses are more than a home. They tell a story and offer room for new ones. The 6½-room corner house at Loorenstrasse 31a combines warm timber, plenty of natural light and generous spaces arranged over four levels.
More light, more space
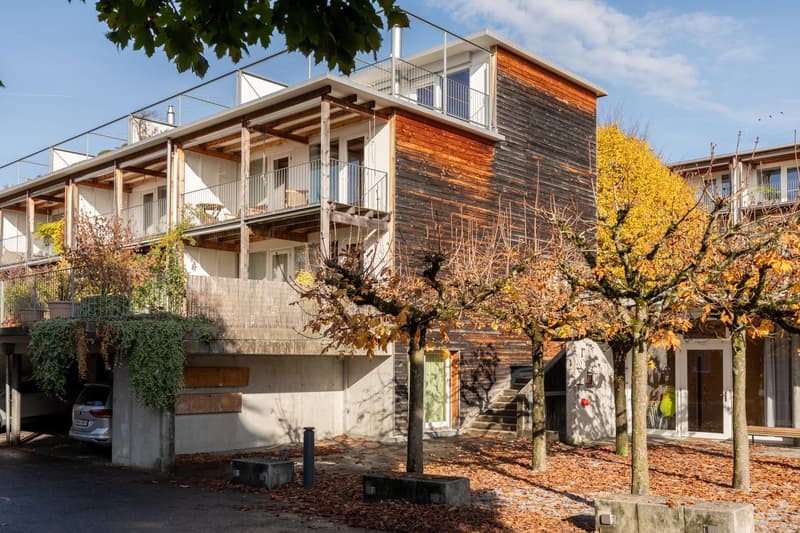
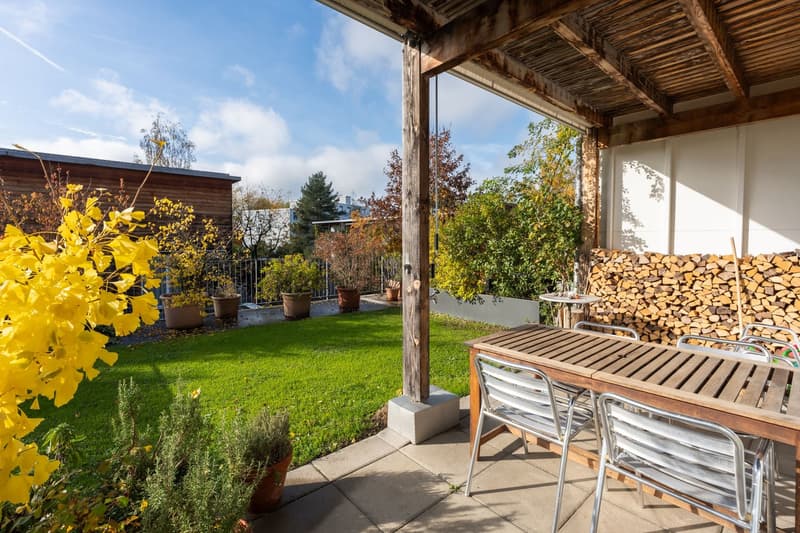
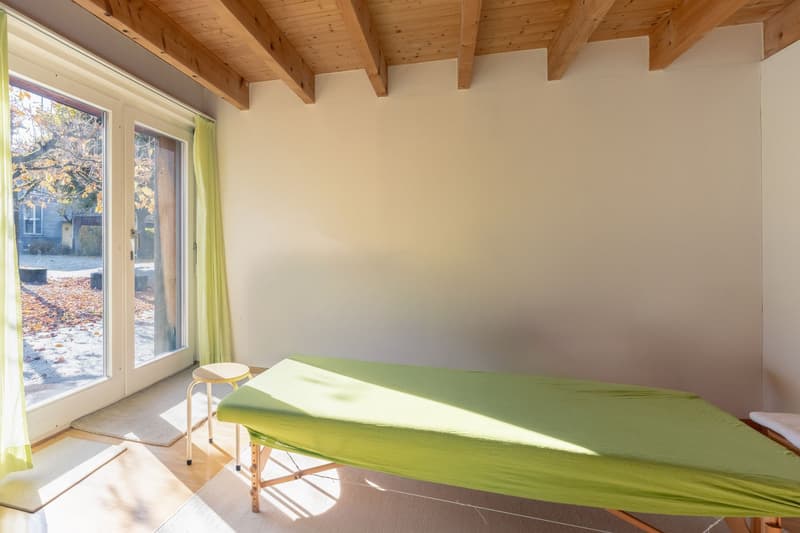
It is the only house in the development with 6½ rooms. Its corner position brings light into the house from three directions, while the penthouse terrace enjoys the evening sun. The additional room on the garden level has its own entrance and is ideal for a practice, an office or a studio.
The house
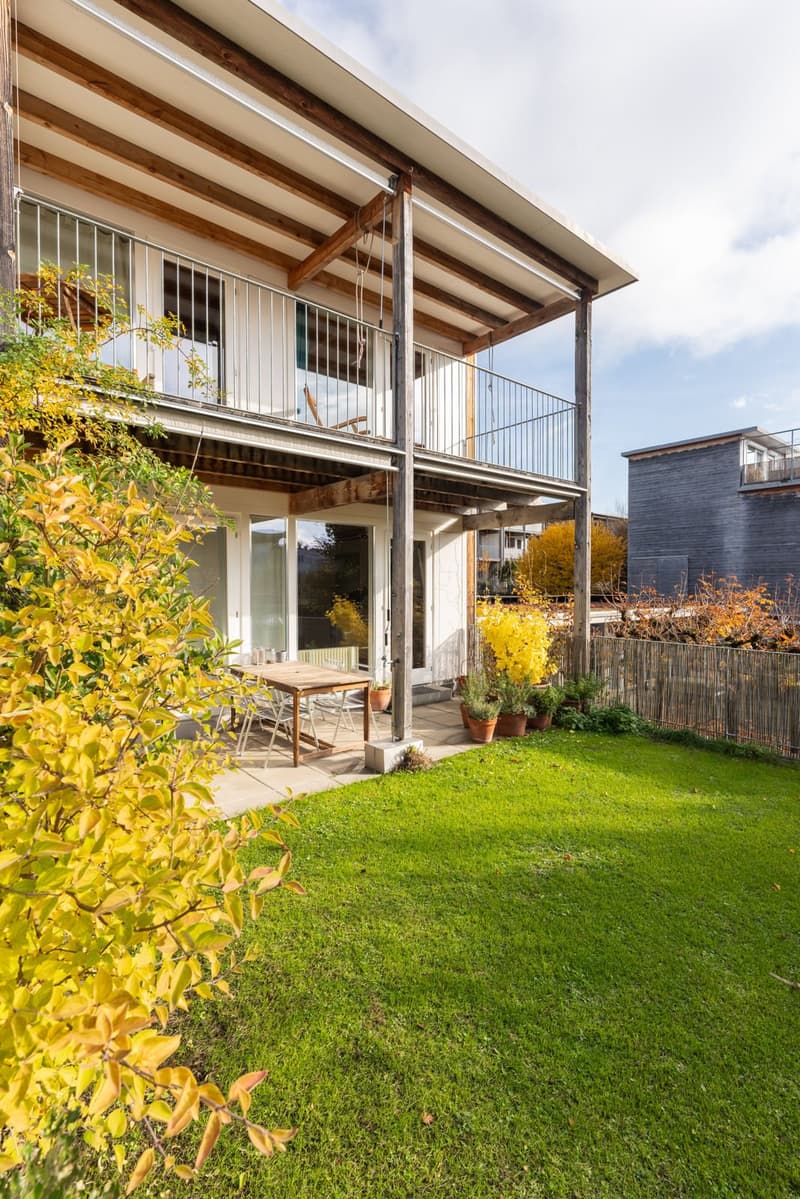
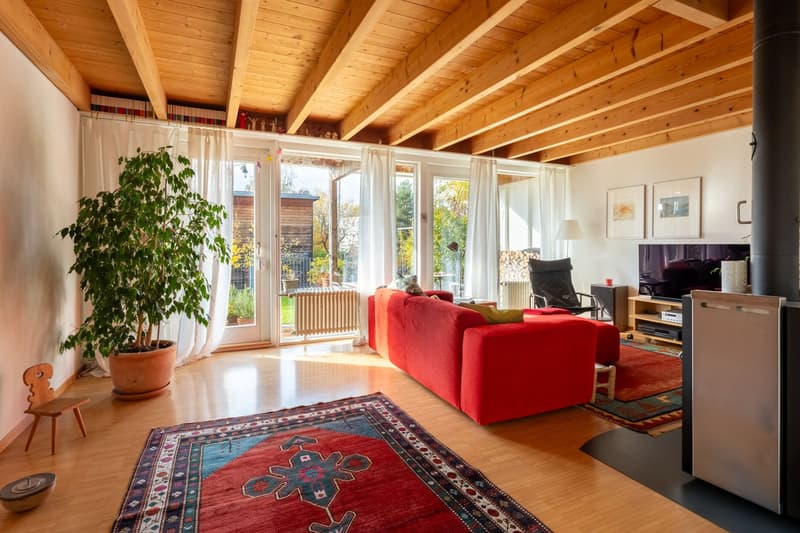
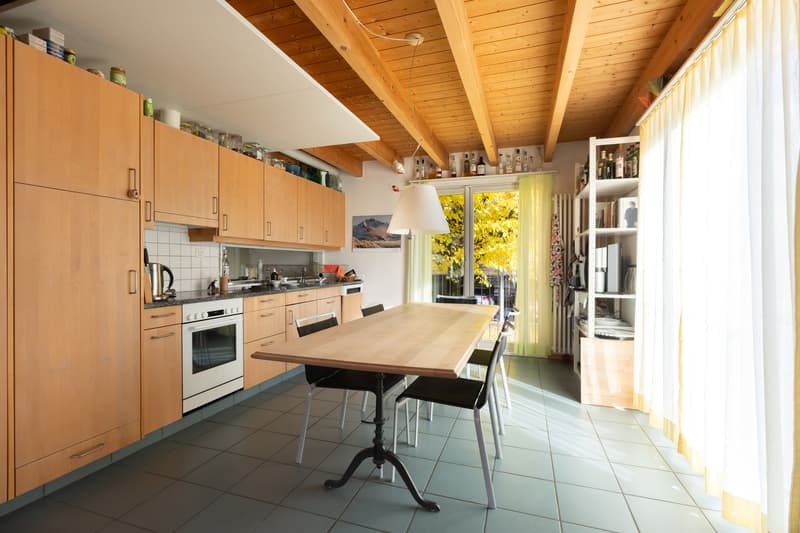
Ground floor: Entrance hall, guest WC, kitchen, living and dining area with parquet flooring and fireplace, as well as a large expanse of windows opening onto the patio and garden.
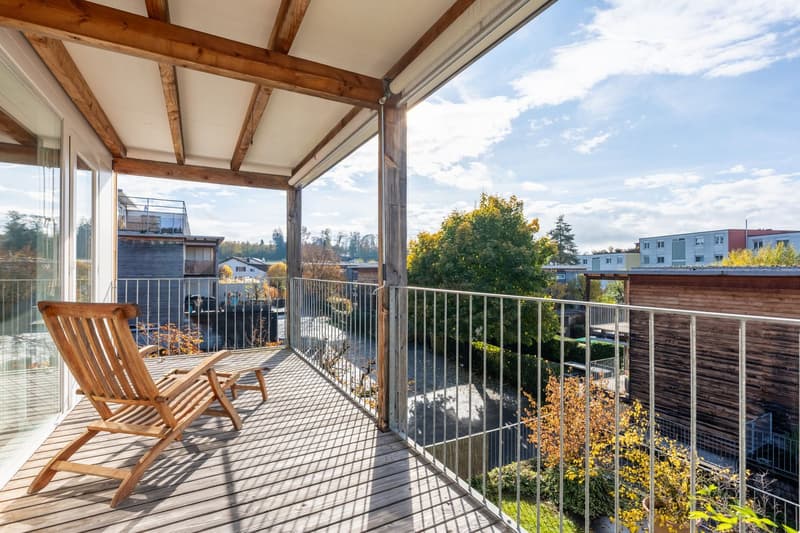
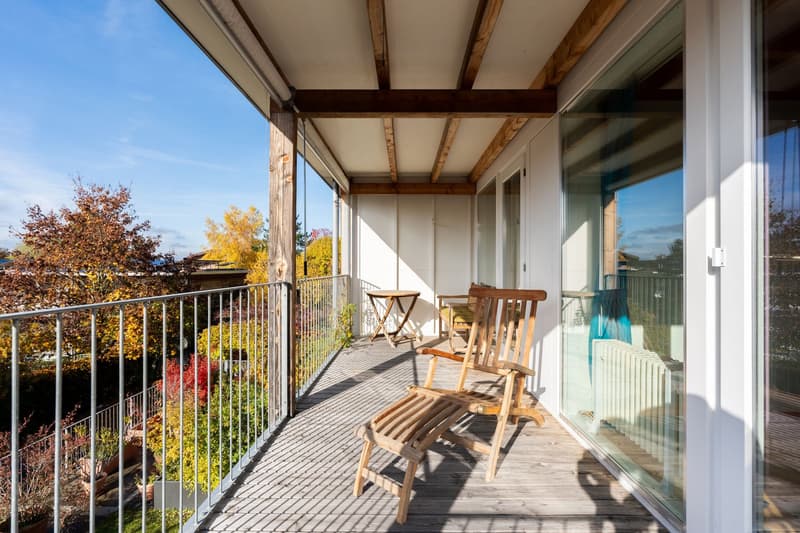
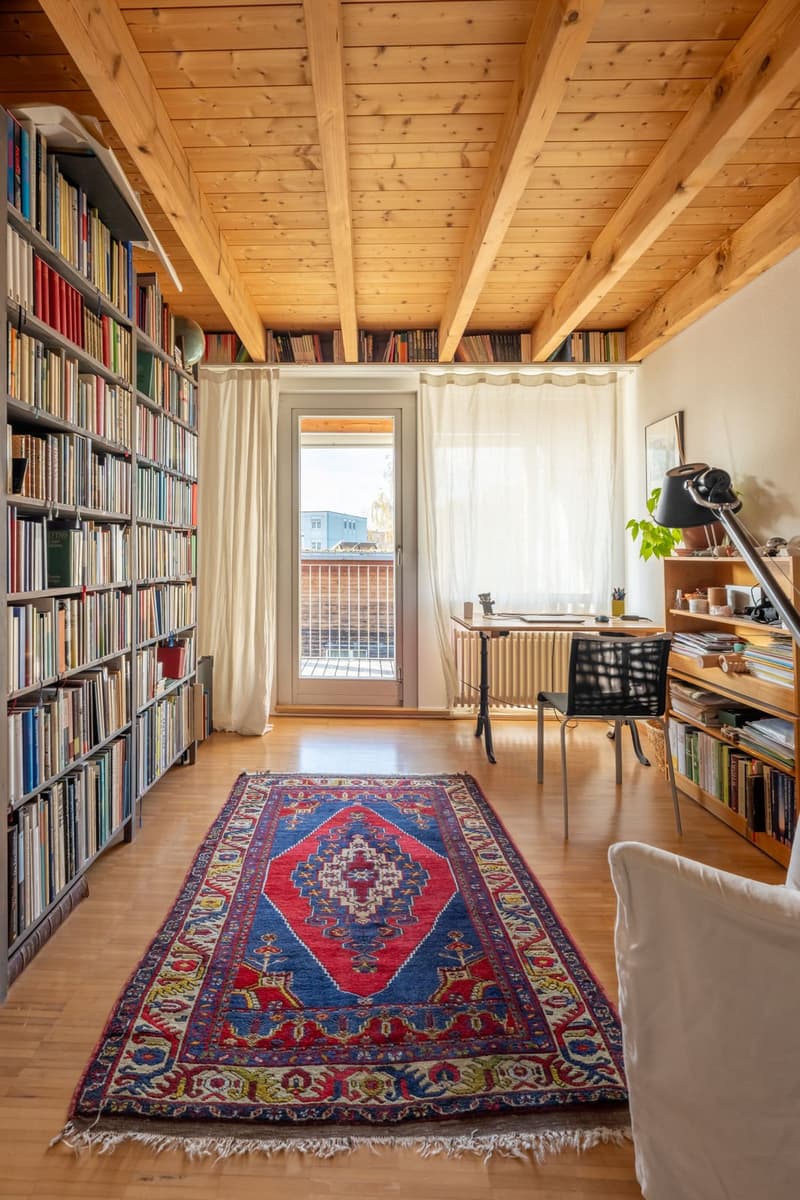
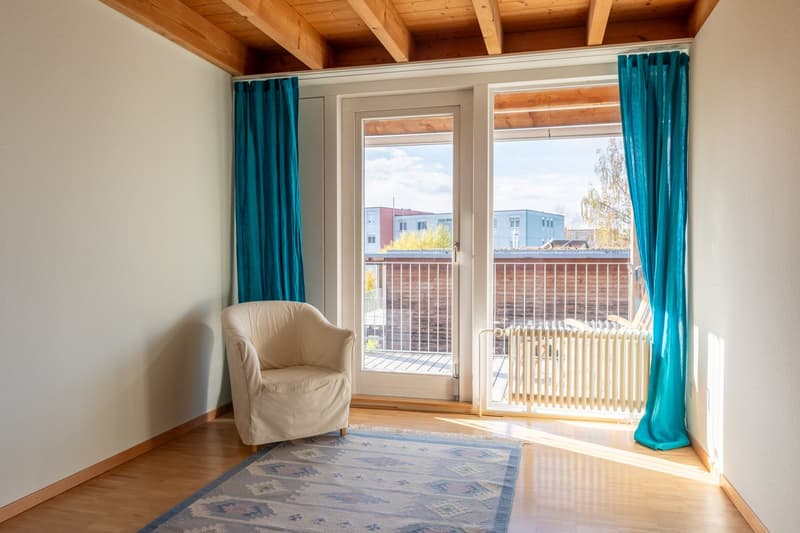
First floor: Bathroom, three children's or guest rooms, small storage room and continuous balcony
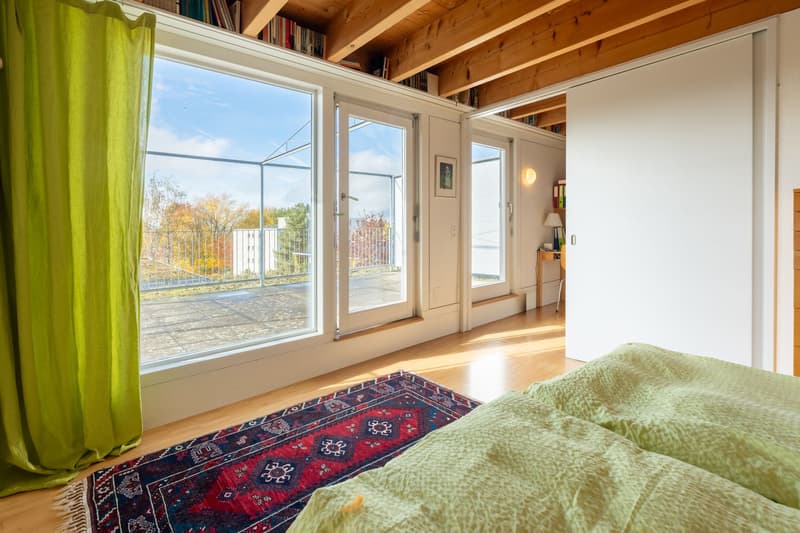
Penthouse level: A generous room with an additional bathroom and a terrace of around 26.5 m².
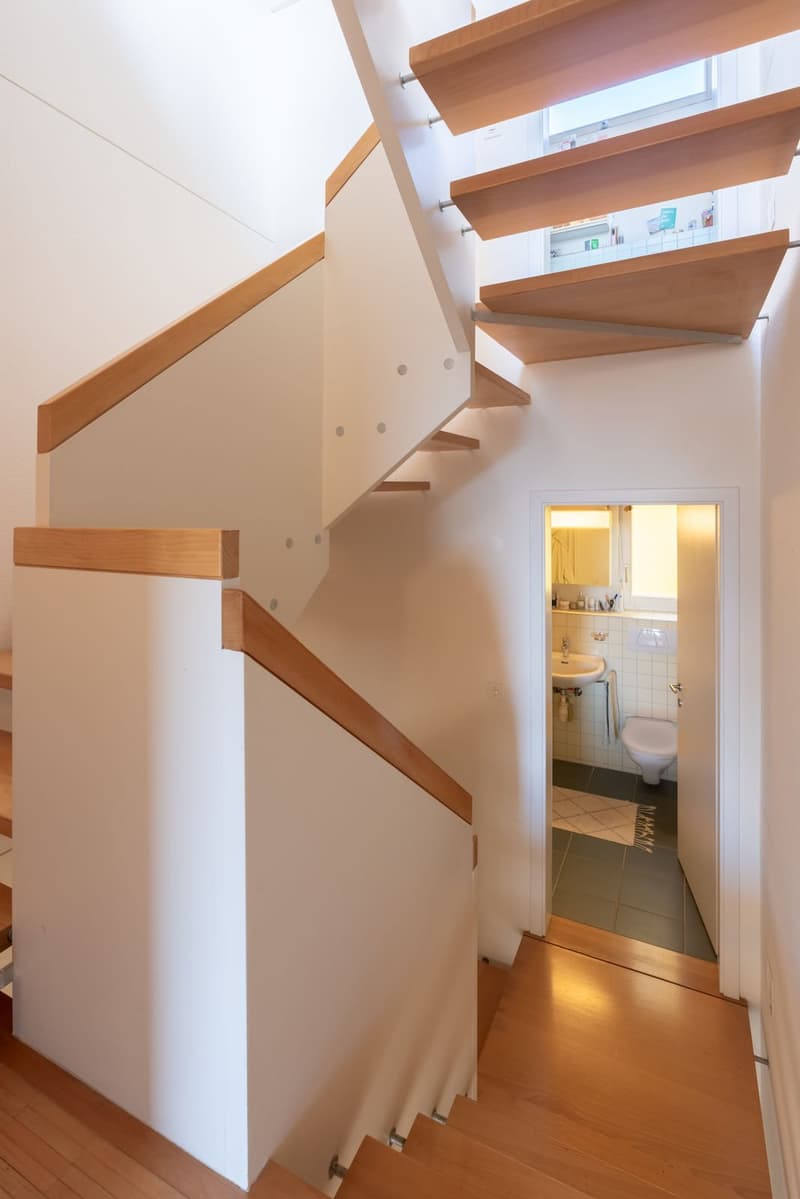
Split-level: The half-levels create sightlines and varying ceiling heights, allowing the light to play in a special way.
Looren development
In the late 1990s, Metron Architektur designed a timber residential development here that was ahead of its time: prefabricated timber elements, ground-source heat pumps and green roofs. It was shortlisted for the Prix Lignum 1999. Today, the development is an established neighbourhood with a playground and community centre right next door.
At a glance
6½ rooms, approx. 155 m² net living area
Covered parking space with provision for load management included in the purchase price
Second basement storage unit in the civil defence shelter of the neighbouring property
The house is in its original condition and well maintained. It is waiting to be rediscovered. You can write the next chapter.
Fixed price CHF 1'580'000.–, no bidding process.
Available from early summer 2027.
I would be delighted to show you the house and the development in person and accompany you through to the handover of the keys. I will be happy to send you the detailed sales dossier on request.
I look forward to hearing from you.
Rahel Hartmann, Phineles Immobilien GmbH
+41 76 202 07 77 | info@phineles.ch
Mortgage Calculator
From dream house to home ownership: the mortgage calculator can help you estimate the affordability of this property.
Advertiser

Contact
Rahel Hartmann
- Listing ID
- 4003644424
- Object ref.
- iabwu.4dfte