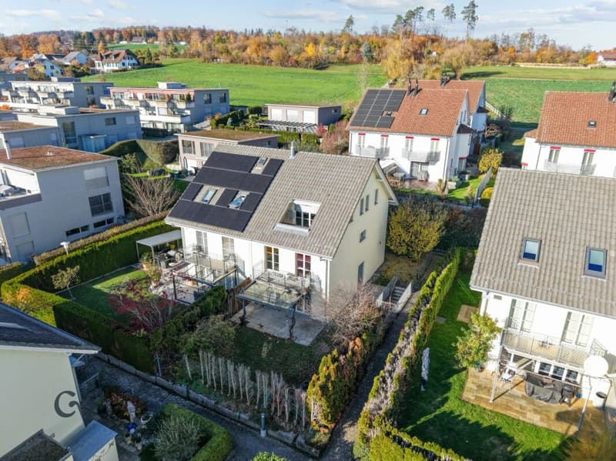
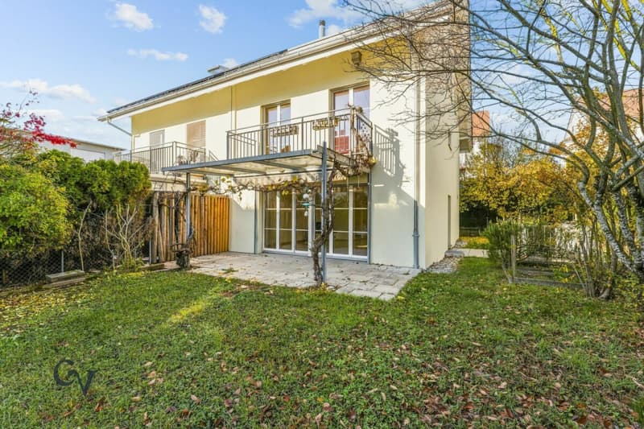
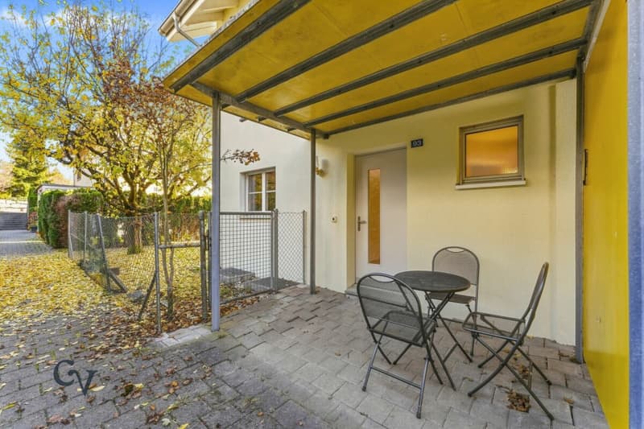
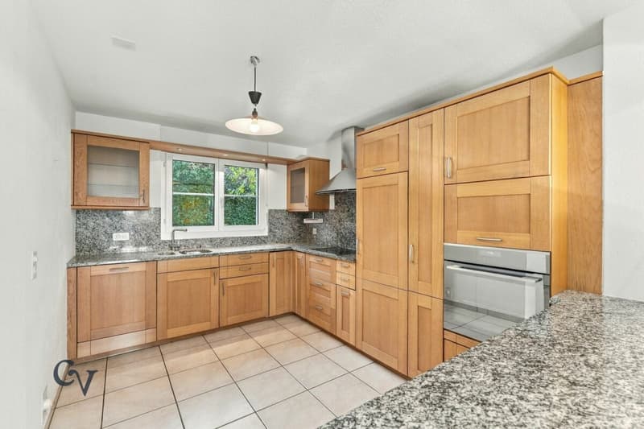
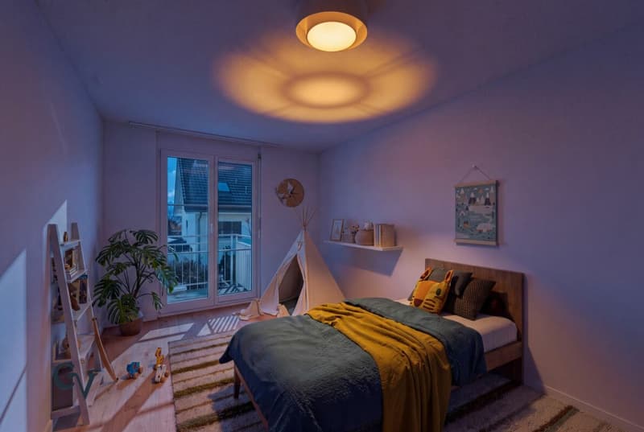
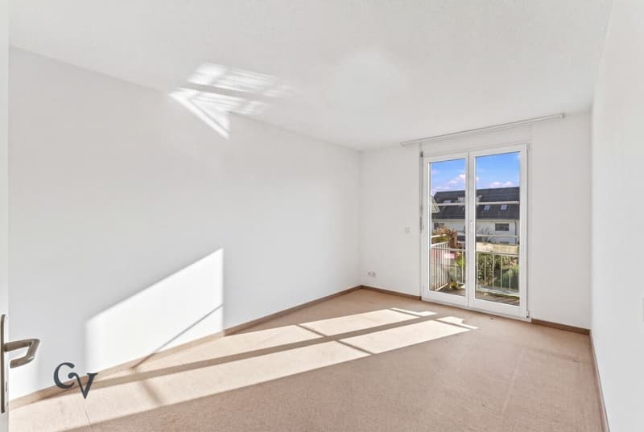
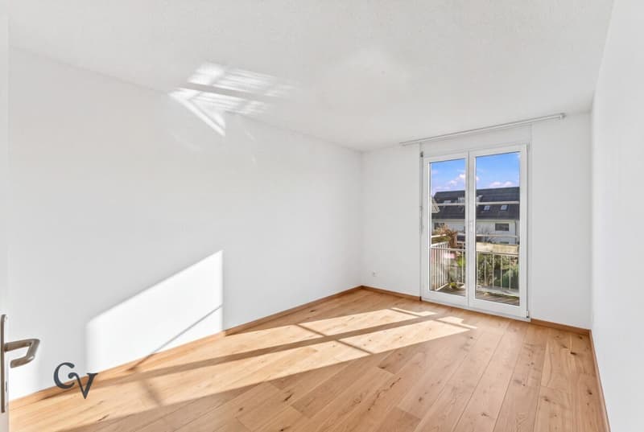
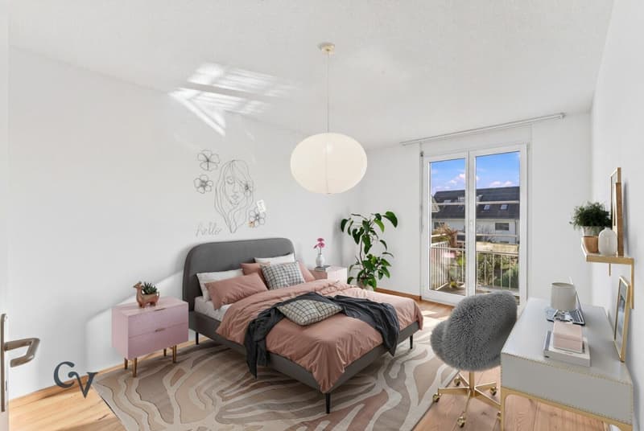
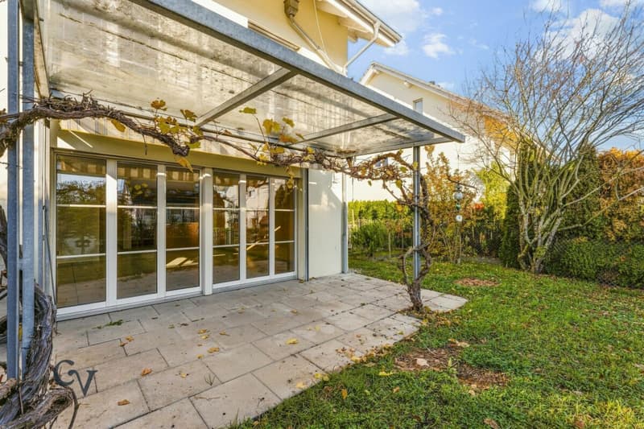
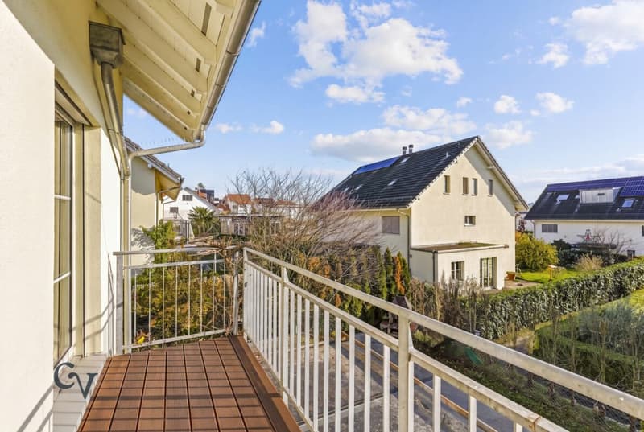
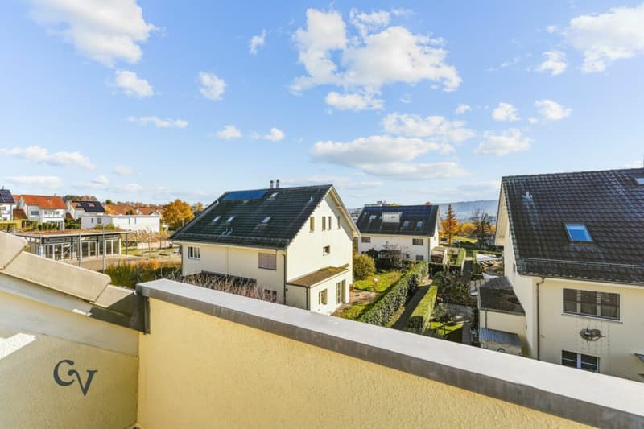
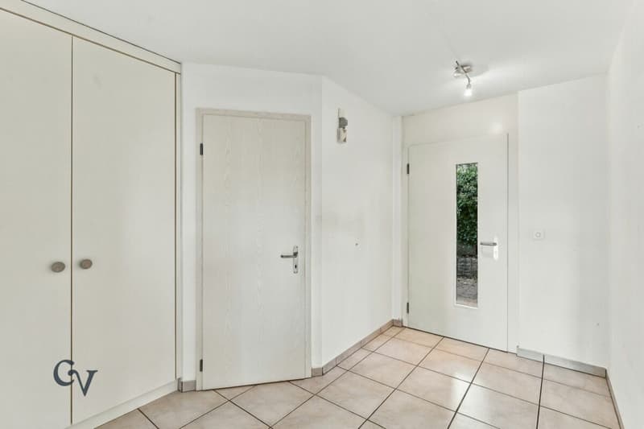
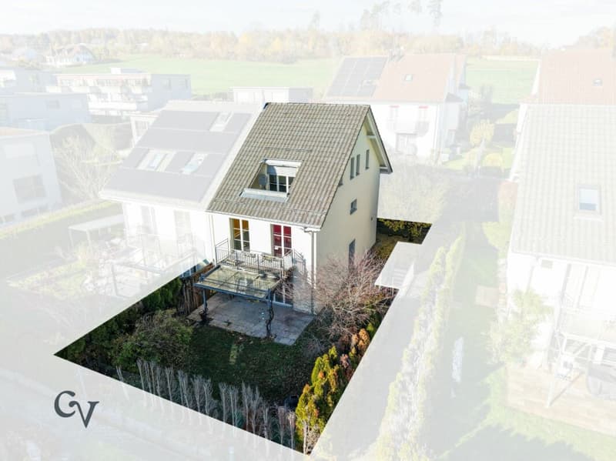
"Family home in a green setting with a large garden and scope to personalise"
Location
Bachtobelstrasse 93, 8106 Adlikon b. RegensdorfTravel time
- 31 min.Station: Buchs-Dällikon
Surrounding information
School
15 min.PächterriedPublic Transport
5 min.Sonnhalde
Times refer to the route on foot.
Costs
- Purchase price:
- CHF 1,710,000.–
- Notify on price drop
Main information
- Available from:
- By agreement
- Type:
- Bifamiliar house
- No. of rooms:
- 6.5
- Floor:
- GF
- Number of floors:
- 3
- Surface living:
- 168 m2
- Land area:
- 284 m2
- Room height:
- 2.4 m
- Year built:
- 1999
Features and furnishings
Pets allowed
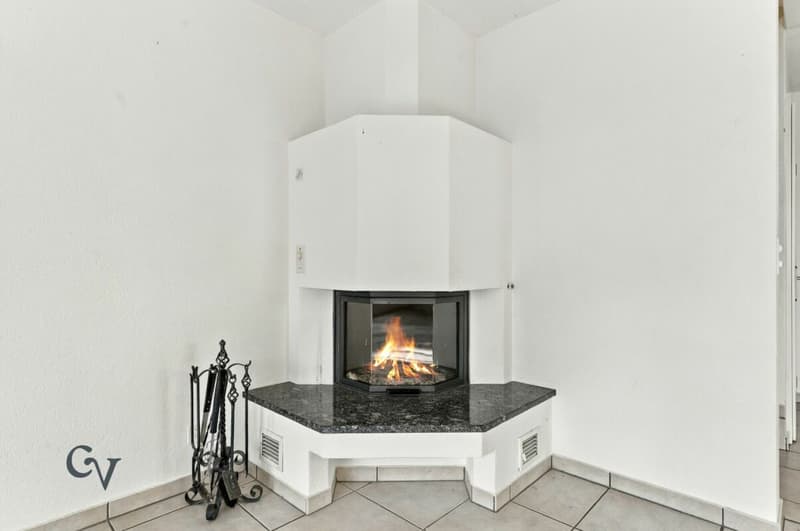
Fireplace
Quiet neighborhood
Child-friendly
Parking space
Documents (1)
Description
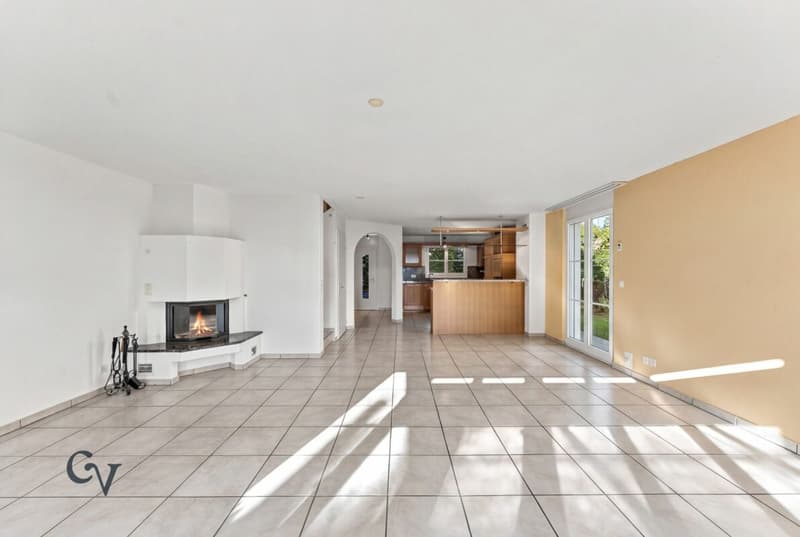
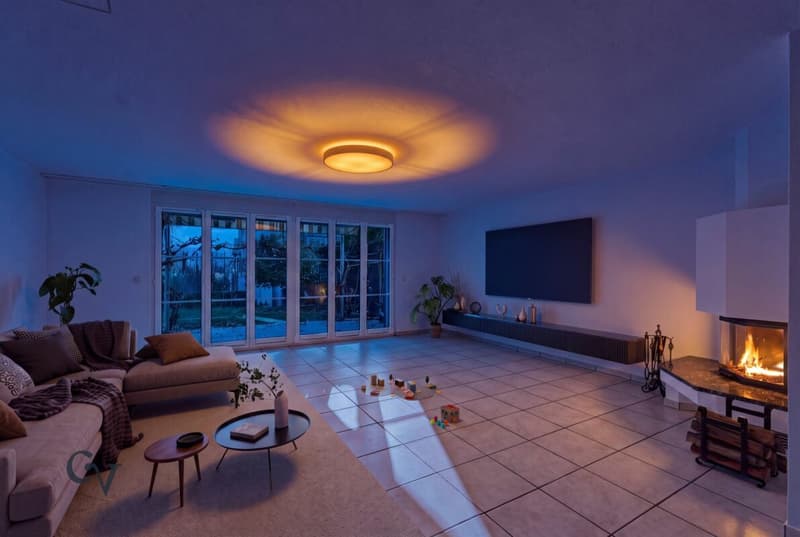
This house in Adlikon bei Regensdorf offers plenty of space for a family who enjoys living surrounded by greenery and values having everyday amenities close by. Shops and schools are within easy reach. The spacious garden with terrace offers room to play and relax and is also attractive for families with pets.
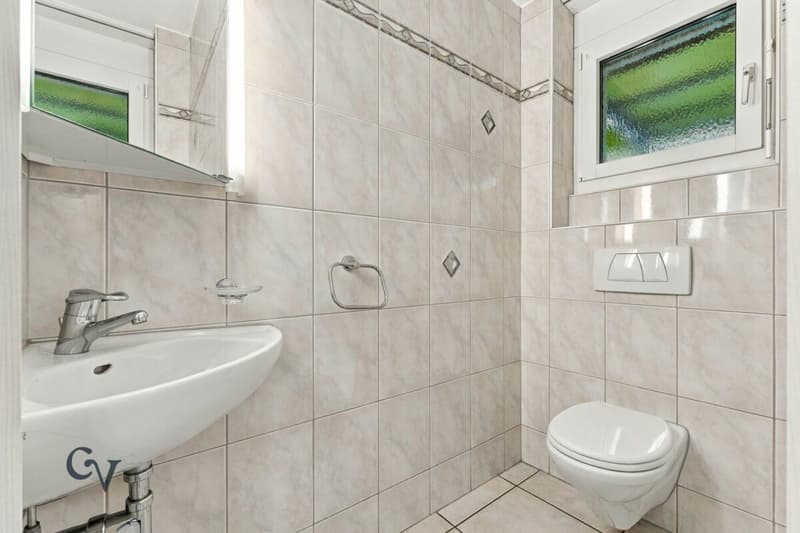
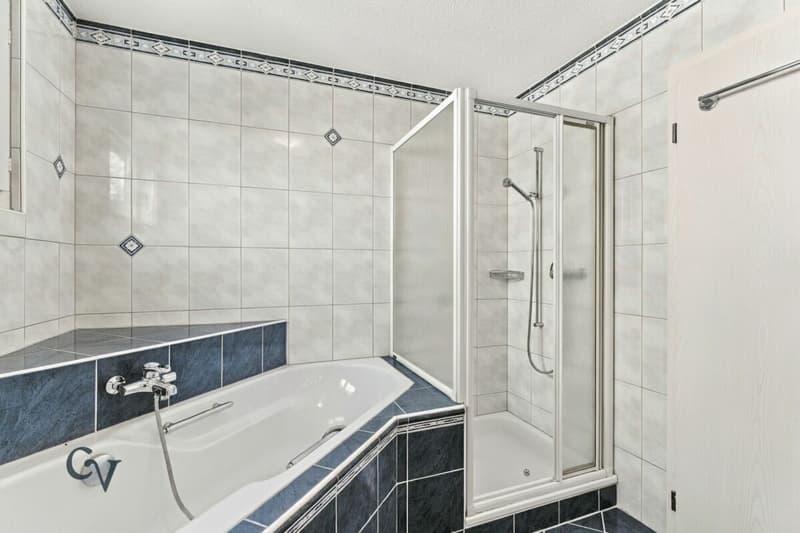
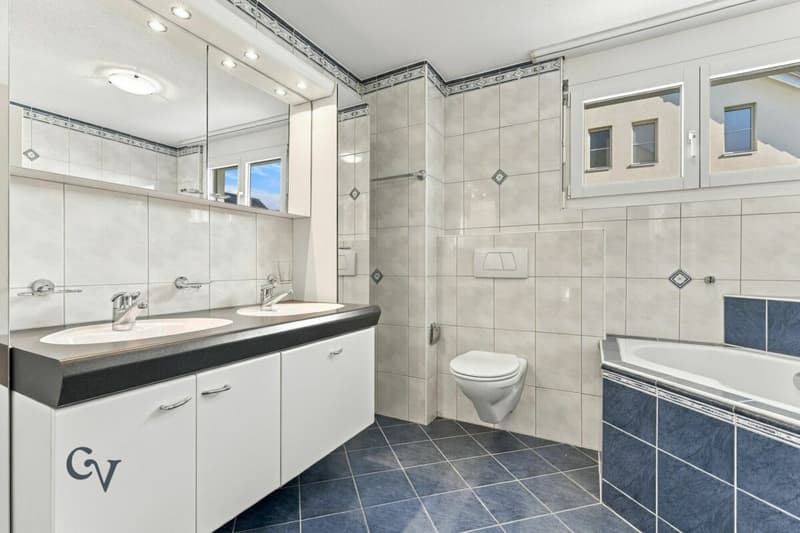
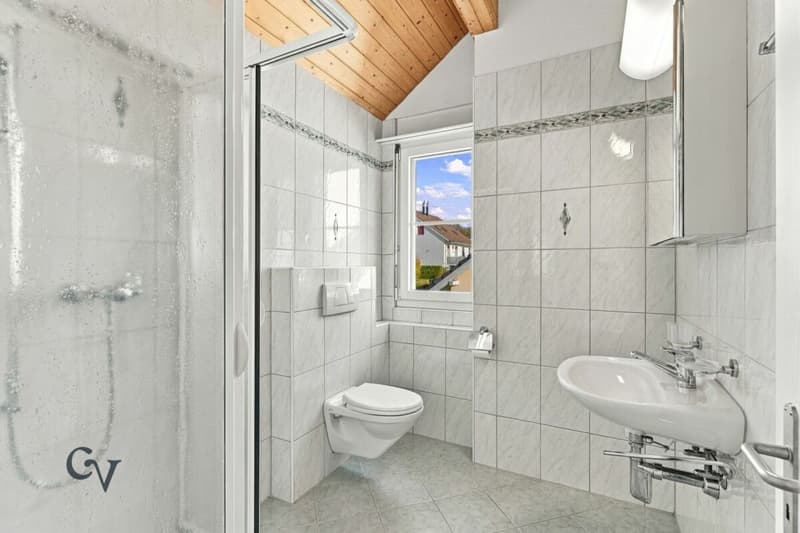
An inviting entrance area with a separate guest toilet leads into the house. The practical layout offers generous living and usable space, three bathrooms, built-in wardrobes and additional storage areas. The fireplace in the living room creates a cosy atmosphere on chilly days. A balcony on each residential floor complements the garden and terrace.
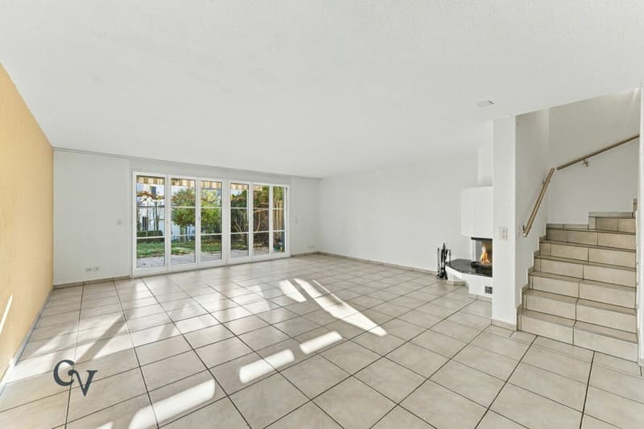
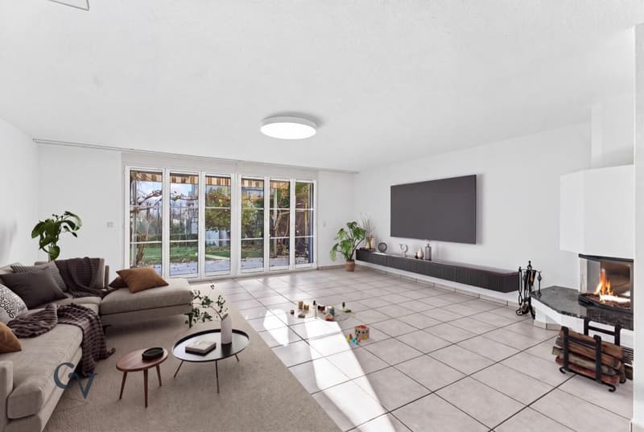
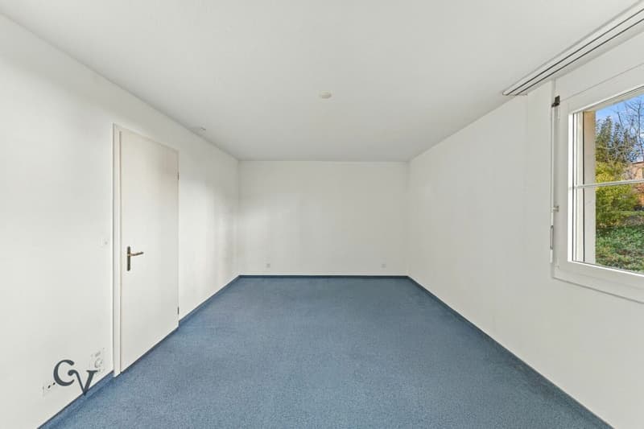
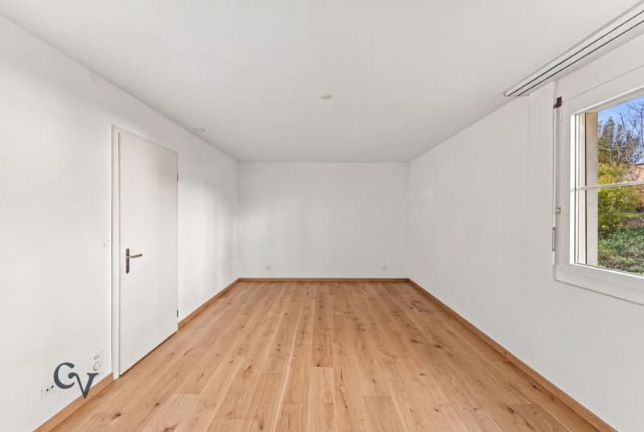
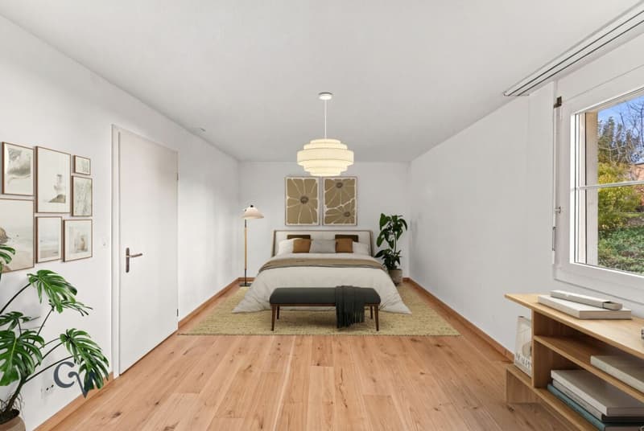
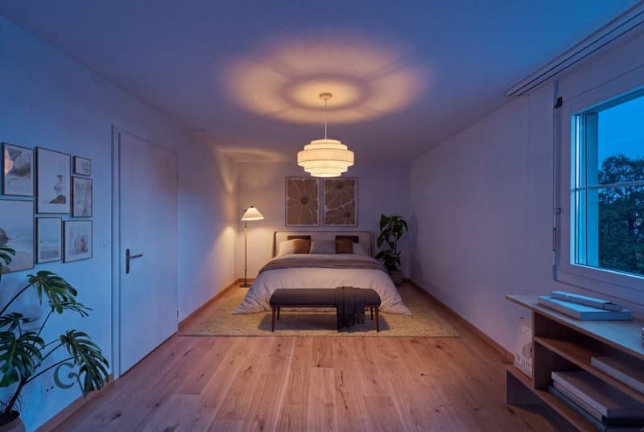
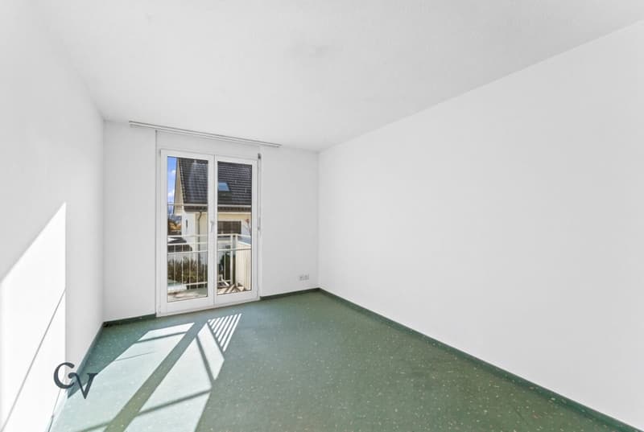
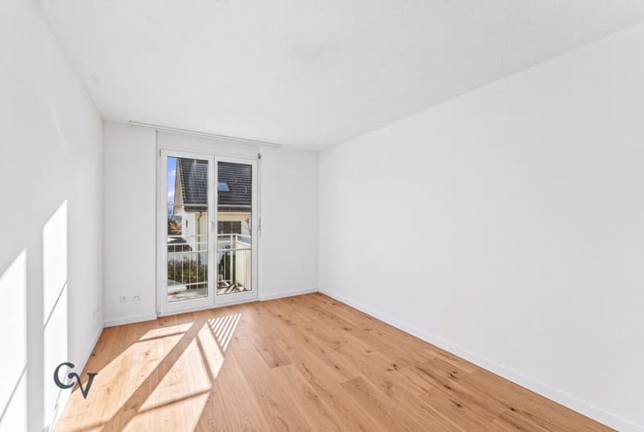
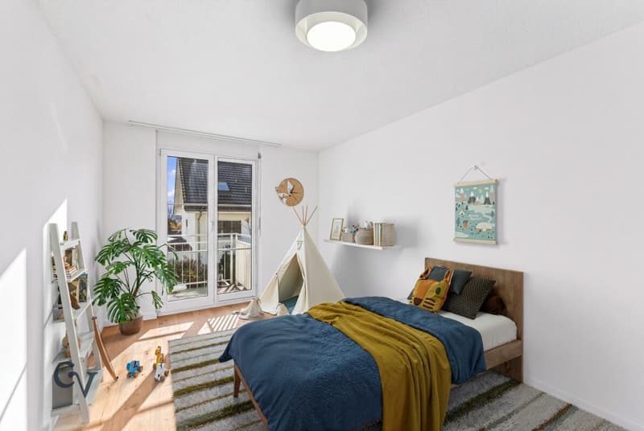
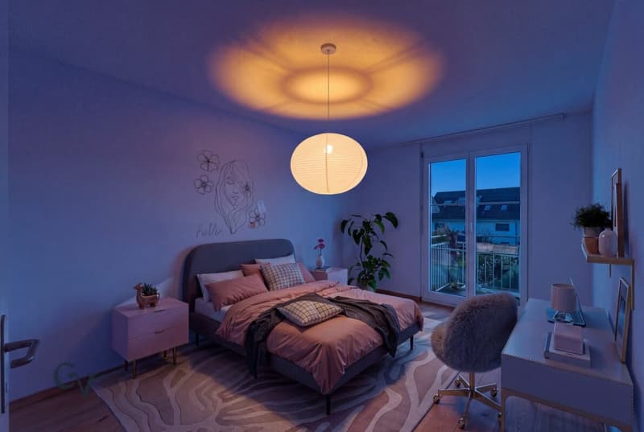
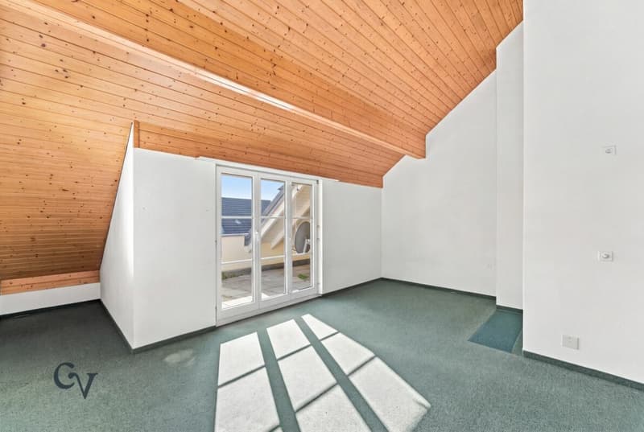
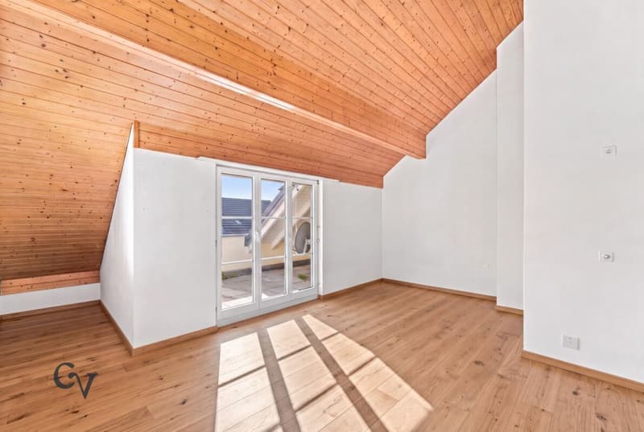
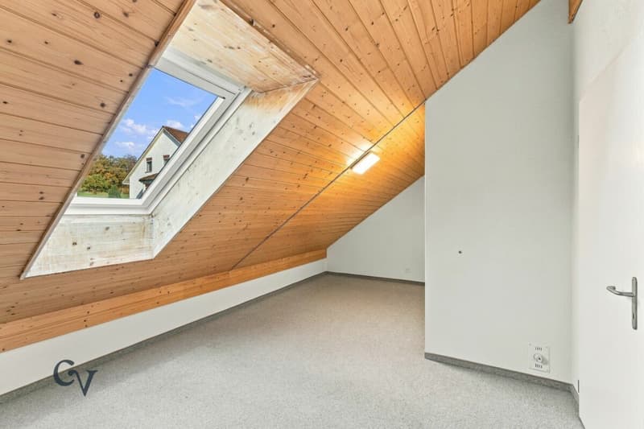
Some of the flooring and walls need refreshing. New flooring and a fresh coat of paint would allow you to personalise the house to your own taste. The photos use digital home staging to show how the rooms could look after refreshing and with new furnishings.
From the house, you have direct access to the underground garage. The development also has a large communal room that the owners can use for celebrations and other shared events.
This AZ-Immobilien listing offers the following advantages:
- Spacious, inviting entrance area
- Practical layout with plenty of usable space and scope for personalisation
- Cosy living area with fireplace
- Three bathrooms, including a separate guest toilet
- Built-in wardrobes and additional storage areas
- Balcony on each residential floor
- Spacious garden with plenty of privacy and room to relax
- Water-softening system
- Large communal room in the development, with usage rights for the owners
- Direct access to the underground garage
- Two underground parking spaces (Nos. 3 and 4) available for CHF 35'000.- each
Room layout:
Ground floor - 65.1 m²
- Entrance area: 6.4 m²
- Guest toilet: 2.3 m²
- Kitchen: 18.2 m²
- Dining area: 15.5 m²
- Living area: 22.7 m²
1st floor - 67.7 m²
- Room 1: 20.4 m²
- Room 2: 12.3 m²
- Room 3: 12.6 m²
- Toilet / bath / shower: 7.6 m²
- Additional storage: 1.6 m²
- Hallway: 13.2 m²
Attic floor - 58.1 m²
- Family room 4: 29.7 m²
- Room 5: 20.7 m²
- Additional storage: 2.7 m²
- Toilet / shower: 5.0 m²
Basement - 64.8 m²
- Building services room 1: 37.0 m²
- Heating: 20.1 m²
- Basement storage room: 7.7 m²
- Passage to underground garage
Location:
8106 Adlikon b. Regensdorf is in the Dielsdorf district, in the canton of Zurich. Over the past five years, the population of the political municipality of Regensdorf has changed by an average of +2.2% per year, reaching 20'701 residents (as of 31 Dec. 2025). The tax burden is 10.4% (canton: 10.0%). Over the past five years, the municipality has recorded average annual residential construction activity of 2.6%, while the current vacancy rate is 0.9% (as of 1 Jun. 2026). Property prices have changed by +26.6% over the past five years (canton: +25.4%).
Public transport
- Regensdorf-Watt train station, with S6 services to Zürich HB
- Bus routes 451, 453 and 492 serve Adlikon and connect it with Regensdorf and Zurich
Motorway
- Zürich-Affoltern junction on the A1/A20 is very close by
- Good connections towards Zurich, Winterthur, Bern and Basel
Have we sparked your interest?
See the apartment for yourself on a 360° tour.
If you are interested, we would be happy to send you the sales documentation and show you the apartment during a private viewing.
We look forward to hearing from you via the portal or directly by phone, and are happy to answer any questions.
For further information, visit our website www.azimmo.ch
Mortgage Calculator
From dream house to home ownership: the mortgage calculator can help you estimate the affordability of this property.


- Listing ID
- 4003644738
- Object ref.
- CV-2026-175