"BEAUTIFUL HOUSE WITH GARDEN, JUST MOMENTS FROM THE LAKE IN RIVA SAN VITALE"
Location
6826 Riva San VitaleCosts
- Purchase price:
- CHF 983,000.–
- Notify on price drop
Main information
- Available from:
- Immediately
- Type:
- Single house
- No. of rooms:
- 6.5
- Number of bathrooms:
- 2
- Number of floors:
- 3
- Floor space:
- 235 m2
- Land area:
- 390 m2
- Last refurbishment:
- 2024
- Year built:
- 1994
Features and furnishings
Balcony / Terrace
Dishwasher
Fireplace
Quiet neighborhood
Child-friendly
Parking space
Garage
Raised ground floor
Documents (1)
Description
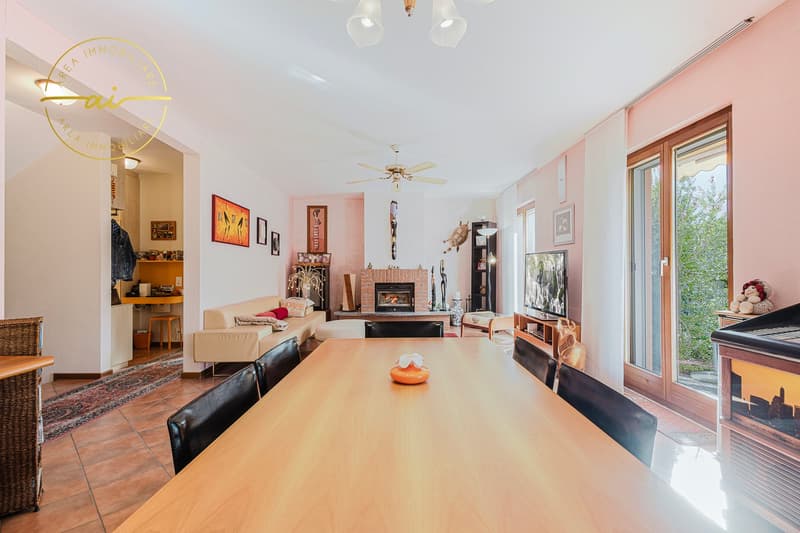
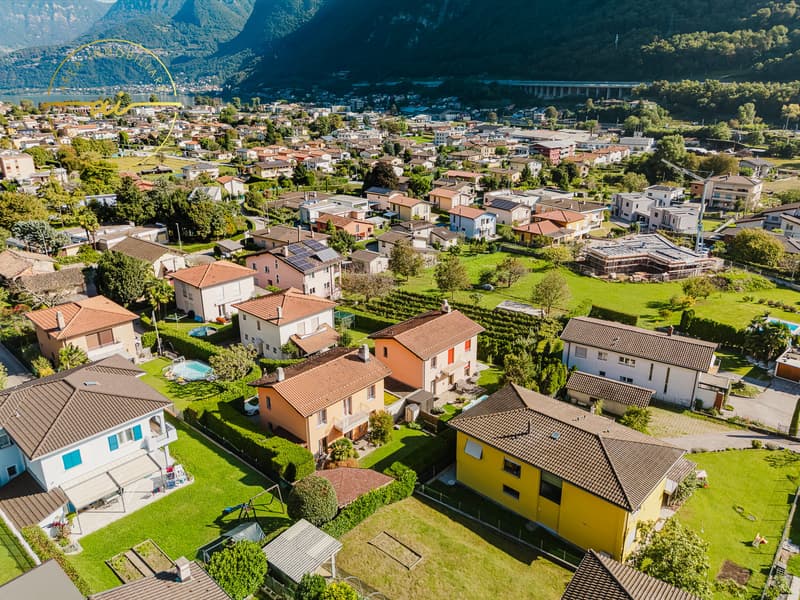
We are offering for sale an elegant 6.5-room villa in excellent condition, available immediately and situated in one of the quietest and sunniest residential areas of Riva San Vitale.
The property is ideal for anyone looking to live in a peaceful, green setting without giving up the convenience of having all essential services nearby.
The location is particularly convenient: the lake is about one kilometre away, while schools, banks, shops, restaurants, public transport and Capolago-Riva San Vitale train station can all be reached easily within a few minutes.
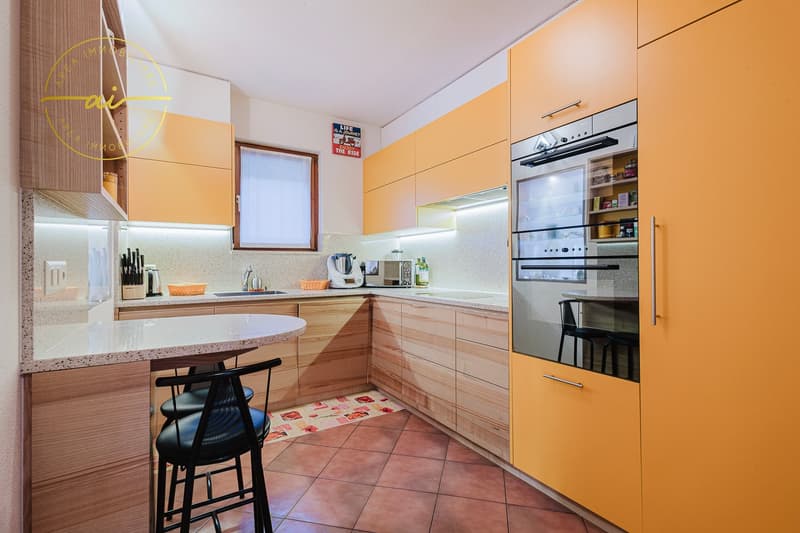
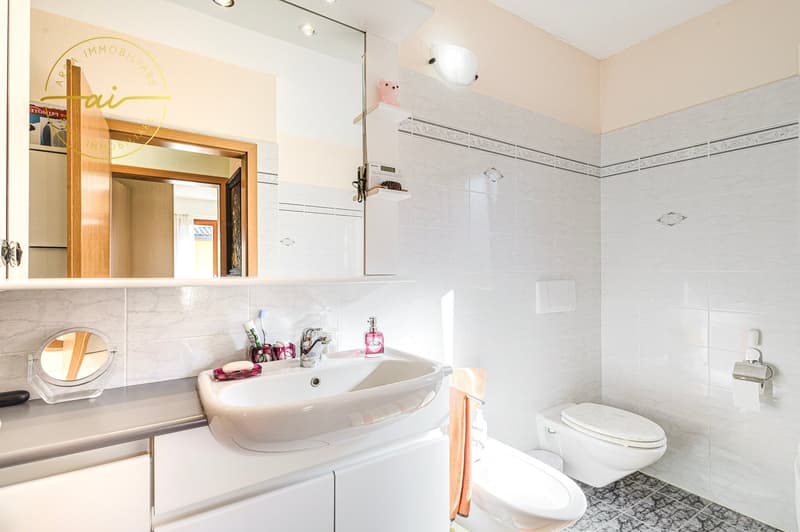
Built in 1994 and meticulously maintained, the villa underwent major renovations in 2015, including the installation of a prestigious bespoke kitchen, complete bathroom renovations, exterior painting and replacement windows. These improvements give the home a modern style and a high standard of quality.
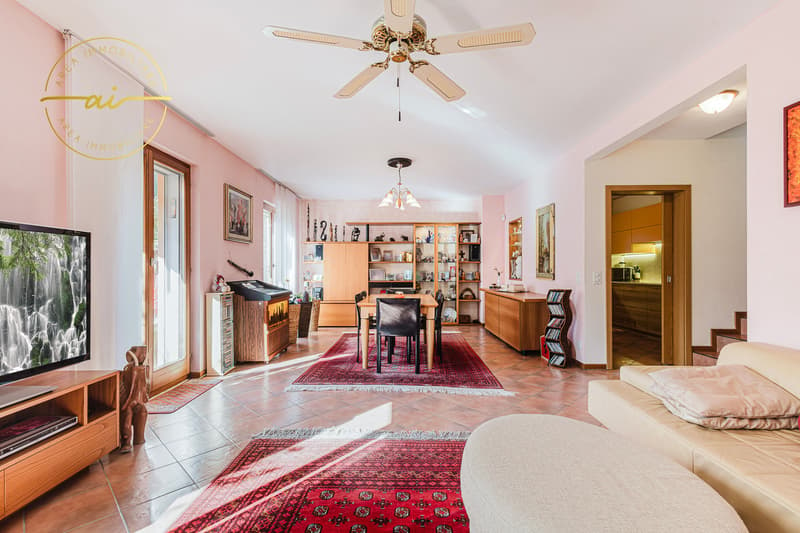
The home, with an area of approximately 235 m², extends over two floors plus the basement; its rooms are spacious, well laid out and bright.
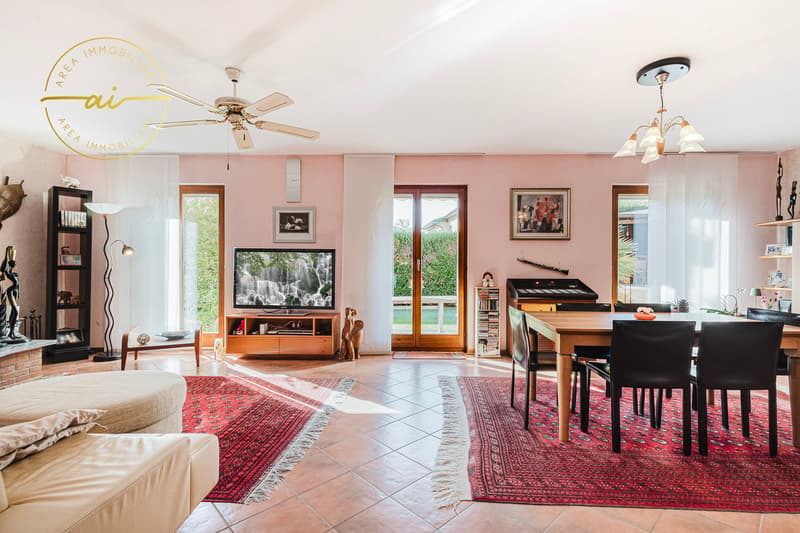
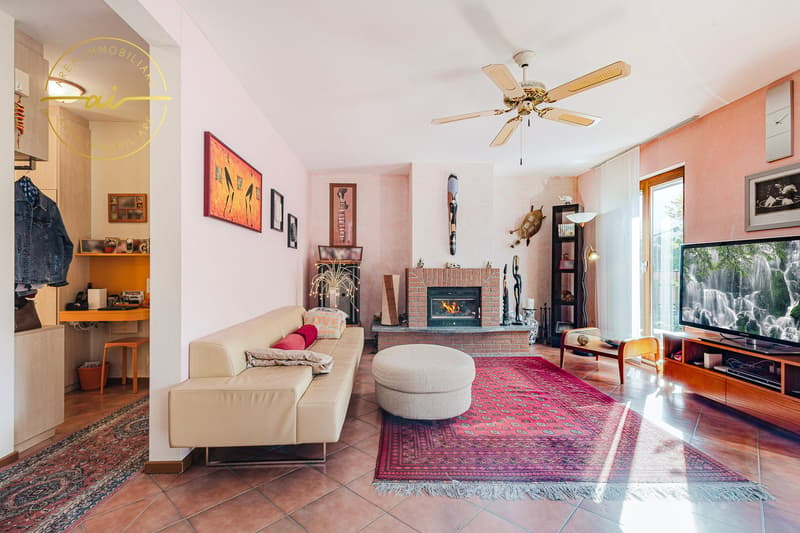
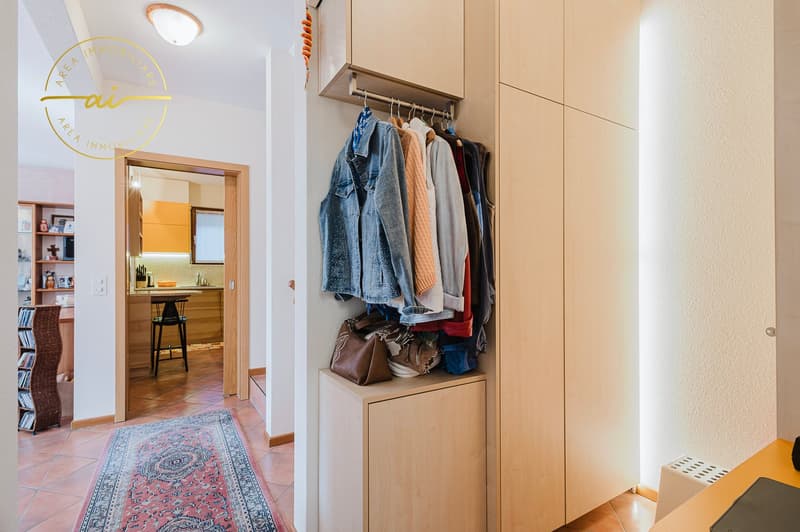
- On the ground floor, an entrance hall with built-in wardrobes leads to the spacious living area, featuring a welcoming living room with a fireplace and large French windows that connect the home directly to the covered terrace and garden. The bespoke eat-in kitchen is enhanced by a granite worktop and high-end V-ZUG appliances. This floor also includes a bathroom with a window and shower, and a practical space ideal for use as a study or office.
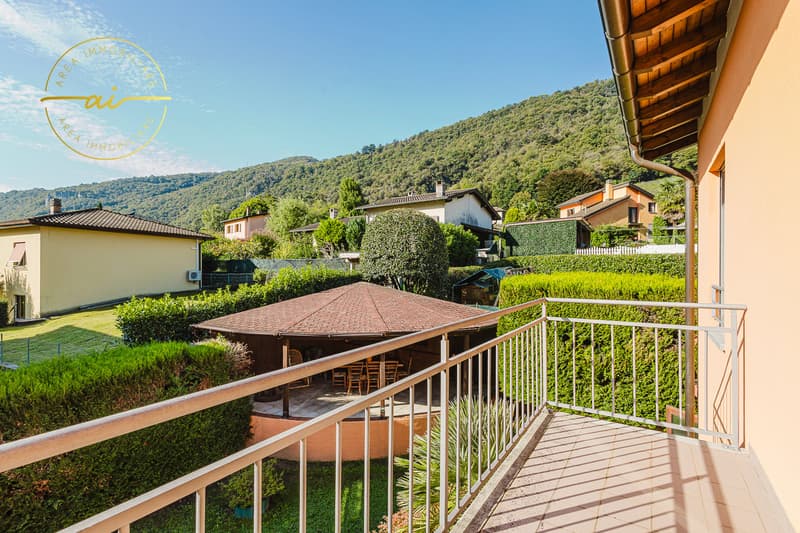
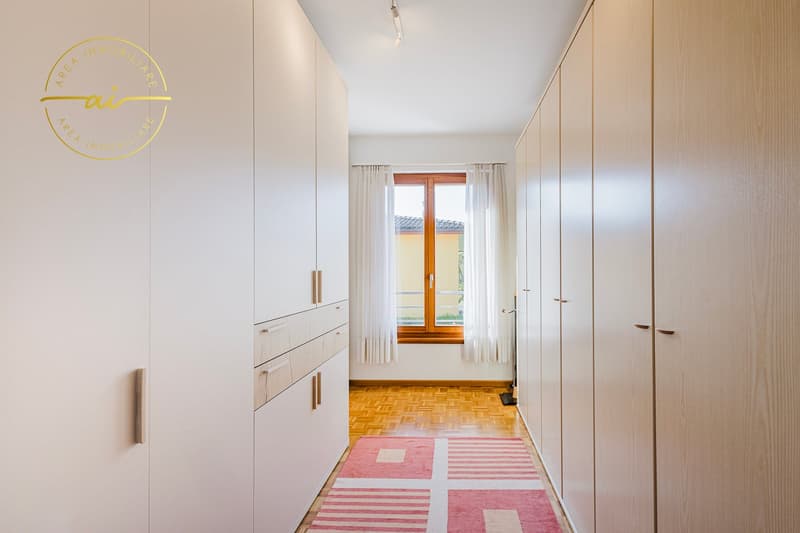
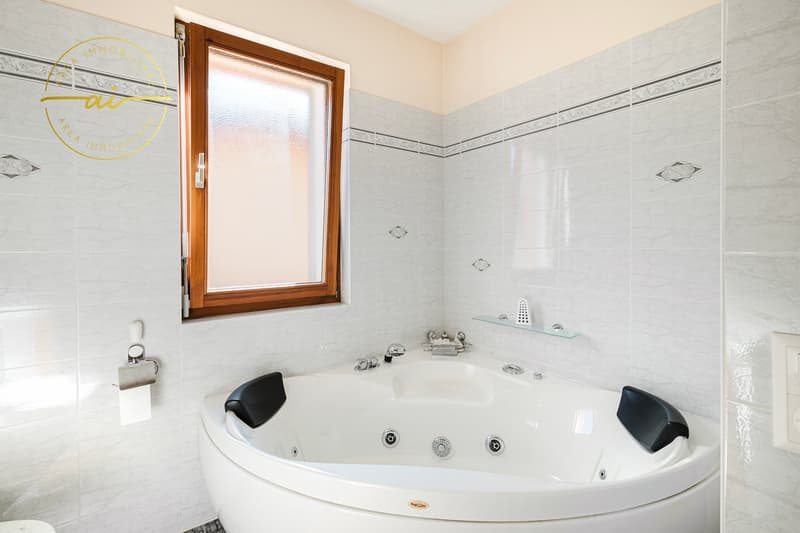
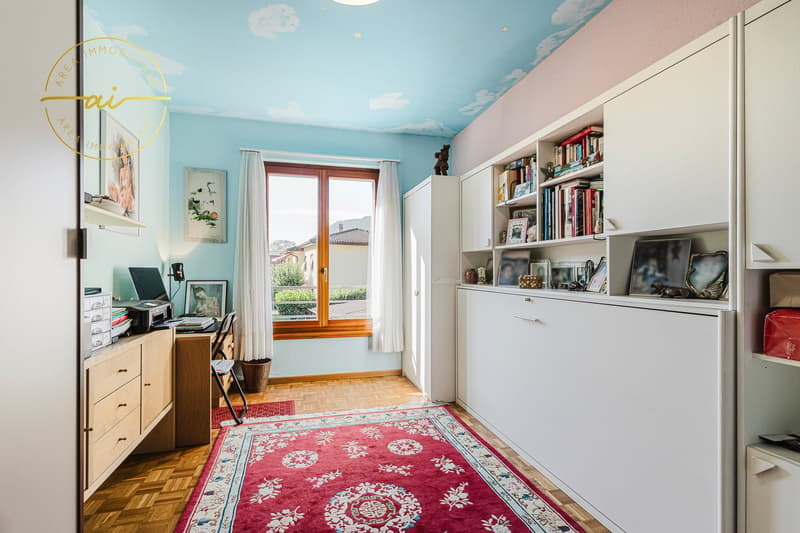
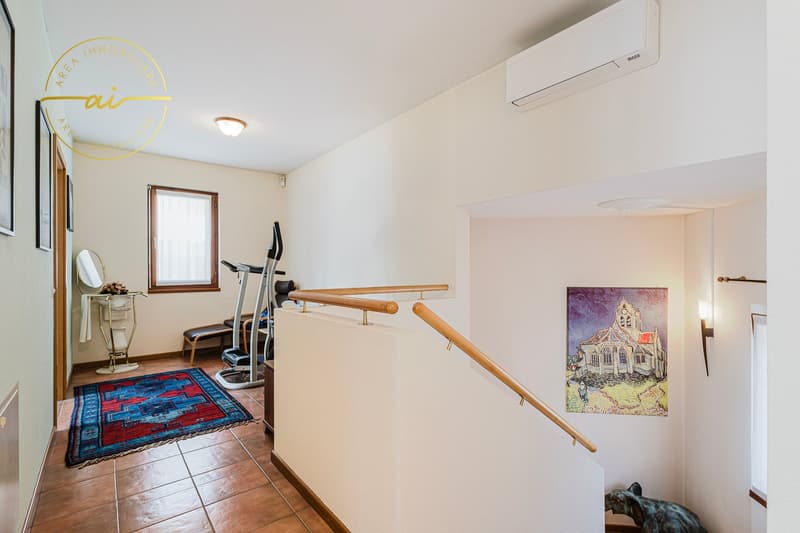
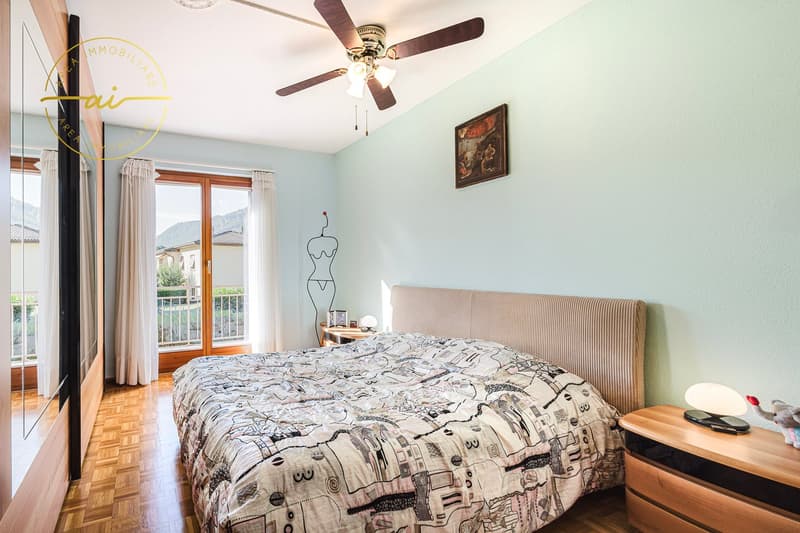
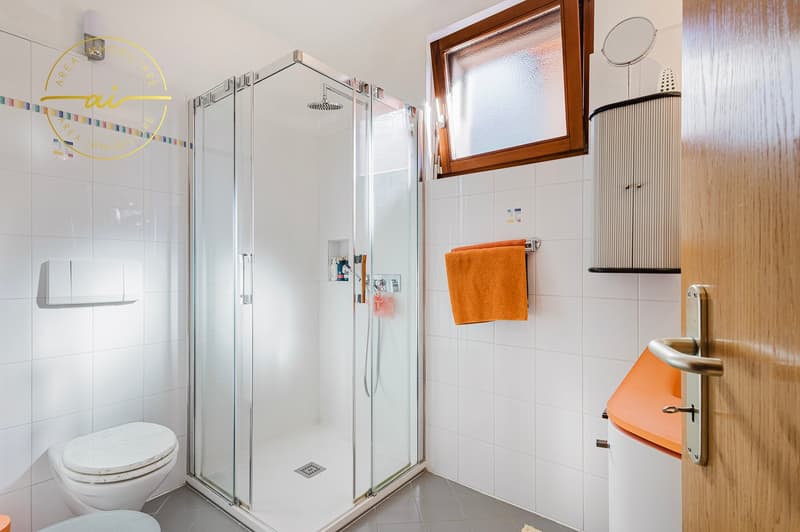
- The sleeping area on the upper floor comprises two spacious single bedrooms with parquet flooring, a double bedroom with access to the balcony, a large bathroom with a whirlpool bath, and an additional room perfect as a study, reading room or fitness area.
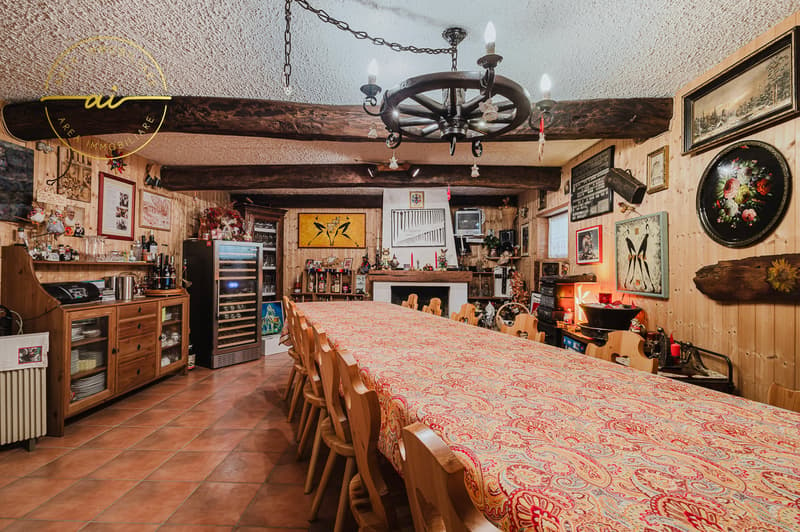
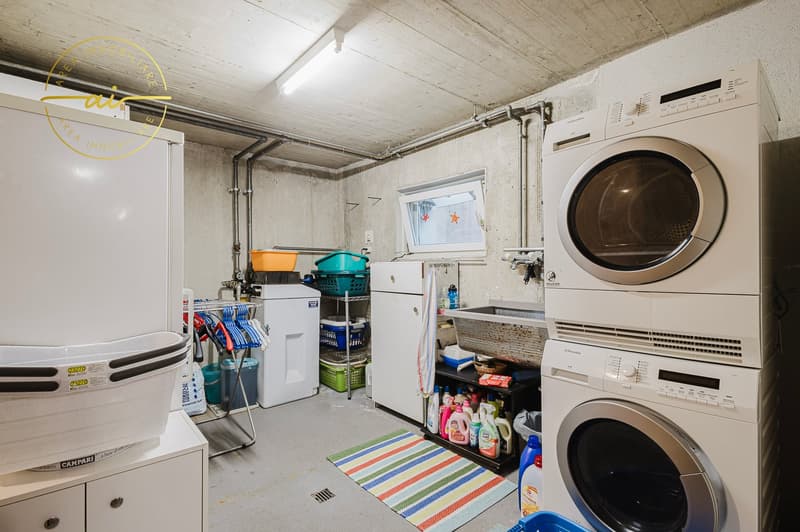
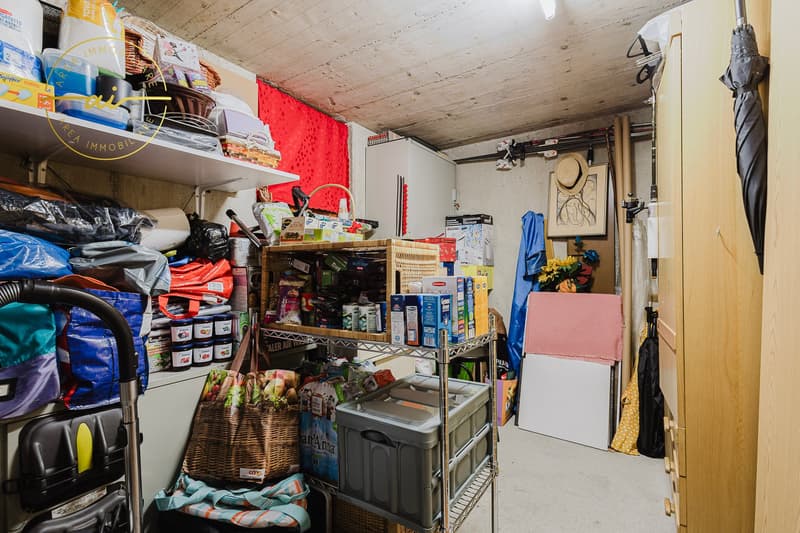
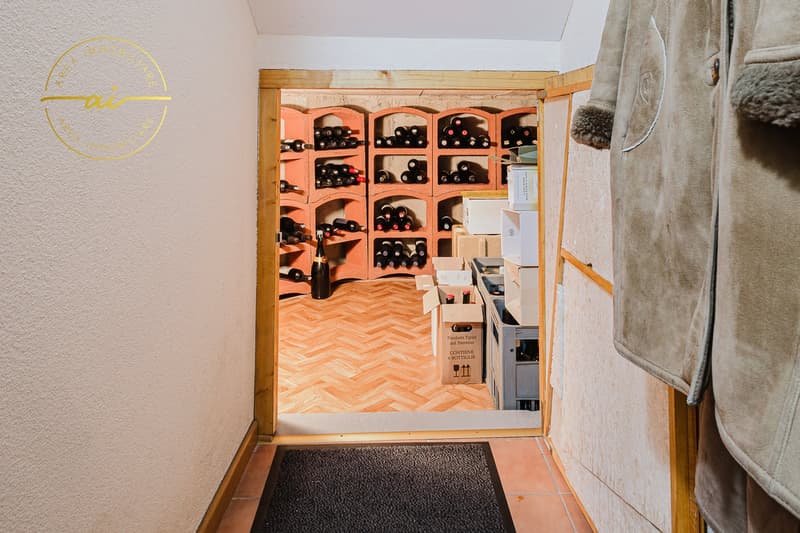
- The basement features a splendid, fully renovated recreation room with a fireplace and a new kitchen installed in 2025, ideal for spending enjoyable time with family and friends. The same level also includes the laundry room, a hobby room, the building services room and a characterful wine cellar.
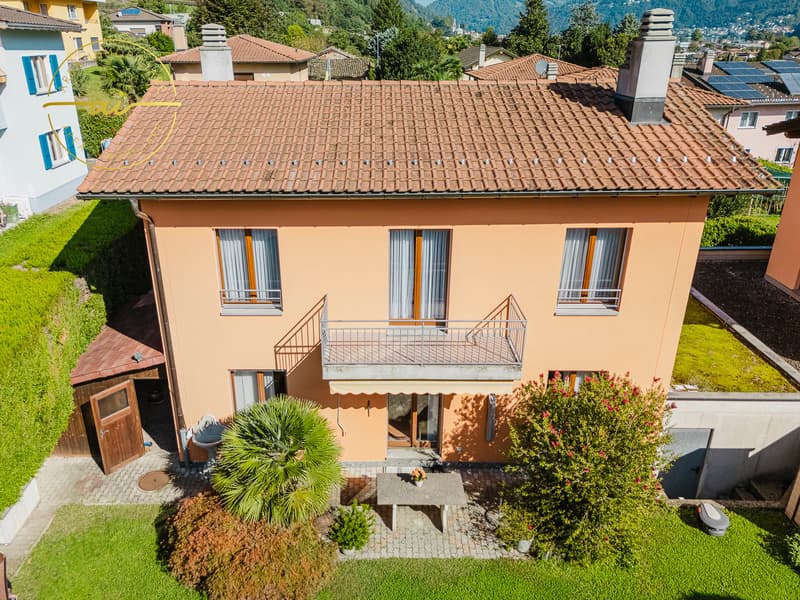
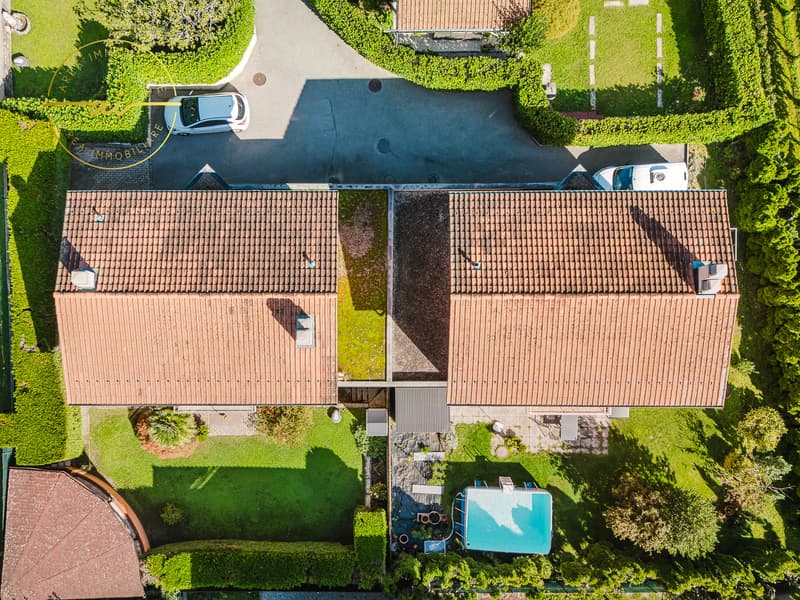
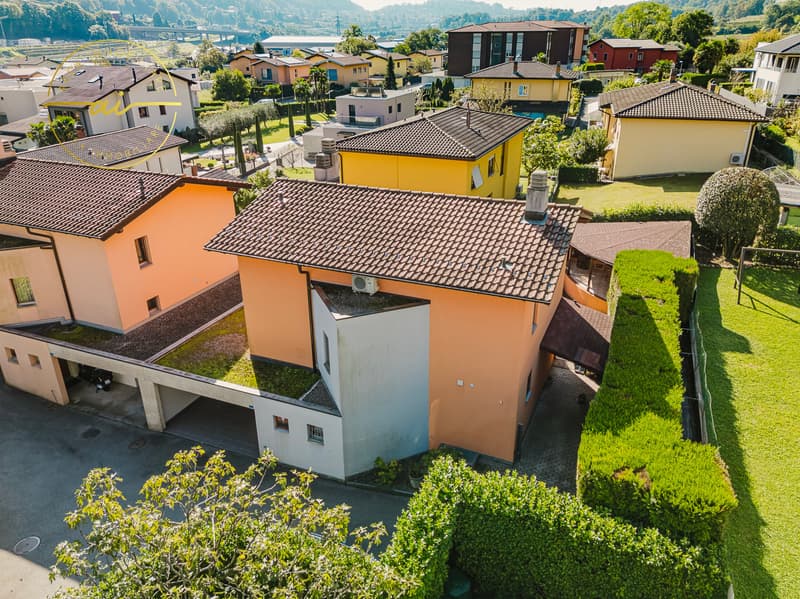
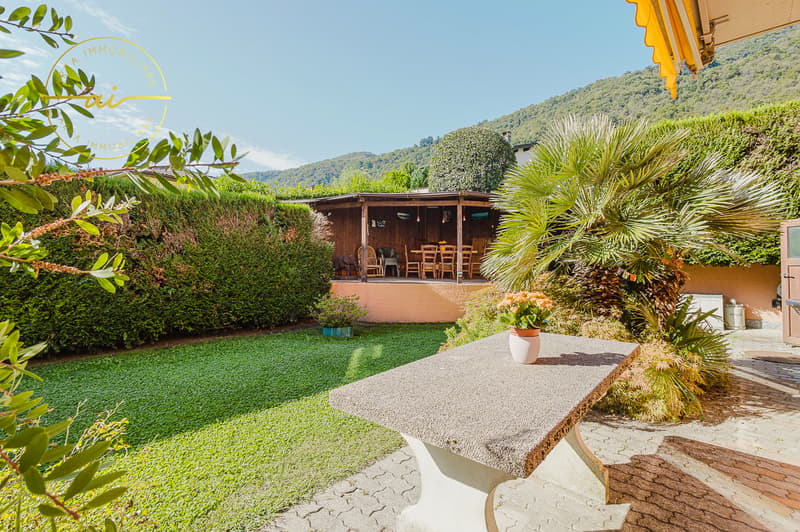
The fully fenced garden extends along three sides of the house, ensuring privacy and tranquillity. Ornamental plants, flowers, a vegetable garden and provision for a swimming pool add to its appeal. A large pergola offers the ideal space for meals and relaxing outdoors throughout the warm season.
The outdoor areas also include a versatile carport, an automated gate, an irrigation system, automatic lawn mowing and sensor-activated lighting.
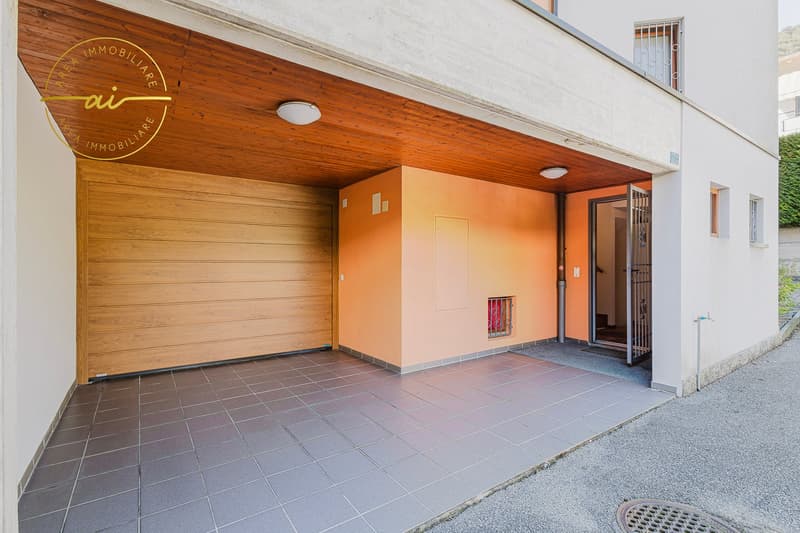
The property has a total of four parking spaces: a garage with an electric door and direct access to the garden, two covered parking spaces and one additional outdoor parking space.
The villa also offers numerous comforts, including air conditioning, an oil-fired underfloor heating system, a salt-based water-softening system, an alarm system, insect screens on the south side and security grilles on the north side.
Mortgage Calculator
From dream house to home ownership: the mortgage calculator can help you estimate the affordability of this property.
Advertiser


Contact
Area Immobiliare Ticino
- Listing ID
- 4003644964
- Object ref.
- 9b1bf.k1yt0