"End-of-terrace house with a dream garden and plenty of potential"
Purchase price
CHF 1,620,000.–
Notify on price drop
Rooms
4.5
Living space
127 m2
Location
Rainstrasse 26a, 8143 StallikonTravel time
- 18 min.Station: Uetliberg
Surrounding information
School
15 min.HüttenrainSupermarket
8 min.CoopPublic Transport
16 min.Eggächer
Times refer to the route on foot.
Costs
- Purchase price:
- CHF 1,620,000.–
- Notify on price drop
Main information
- Available from:
- By agreement
- Type:
- Row house
- No. of rooms:
- 4.5
- Surface living:
- 127 m2
- Land area:
- 648 m2
- Volume:
- 747 m3
- Year built:
- 1982
Features and furnishings
Corner house
Documents (0)
Description
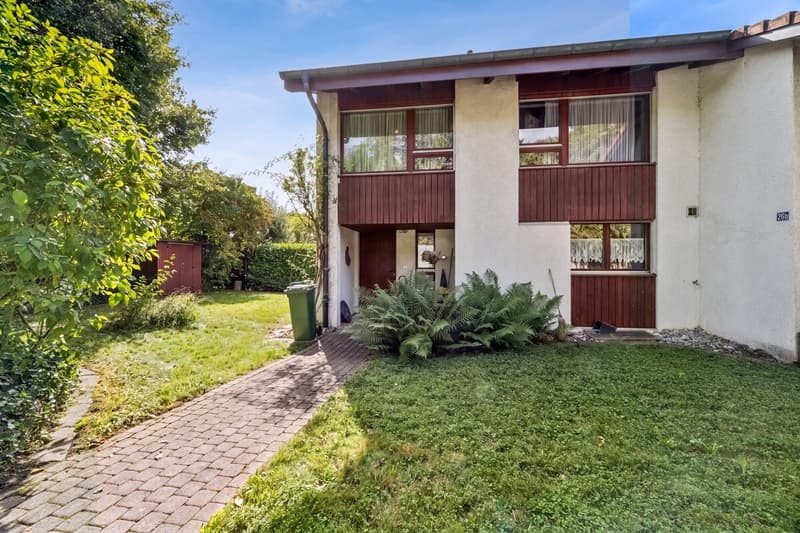
In a quiet, nature-rich residential setting in Stallikon, this charming 4.5-room end-of-terrace house offers generous living space, a dream garden and plenty of potential for personalisation.
Built in 1982, the house offers a well-designed layout across three floors, with around 127 m² of living area.
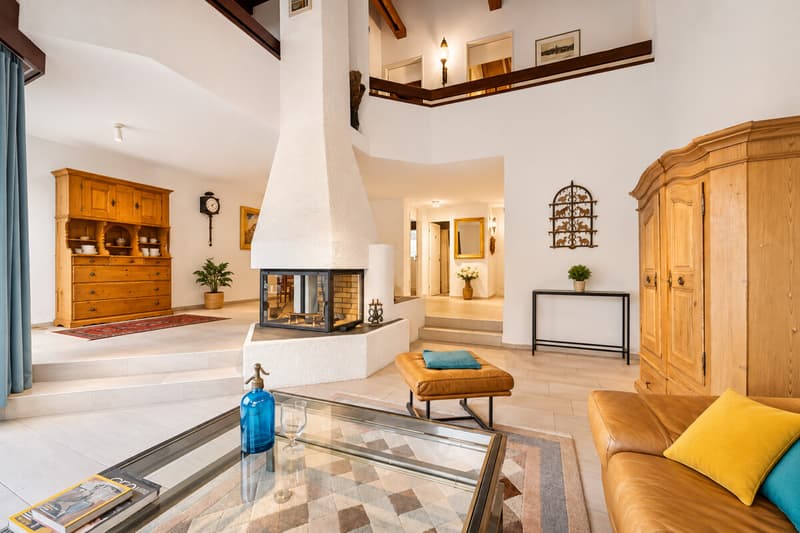
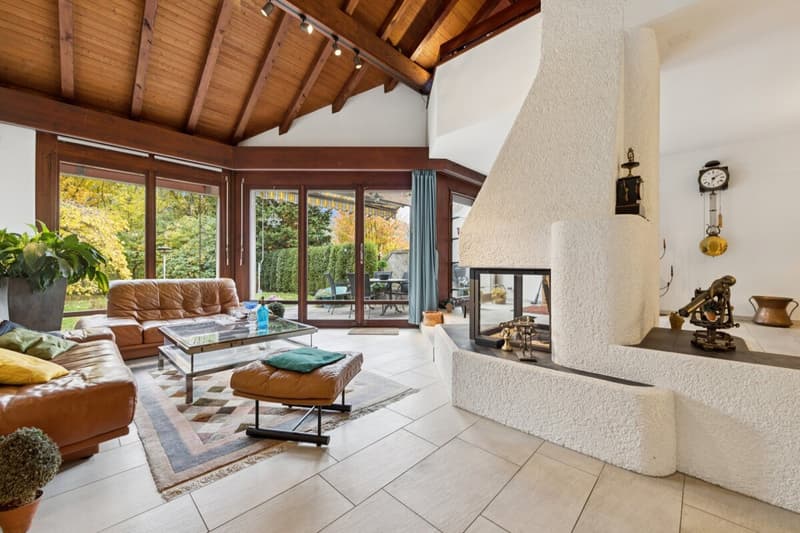
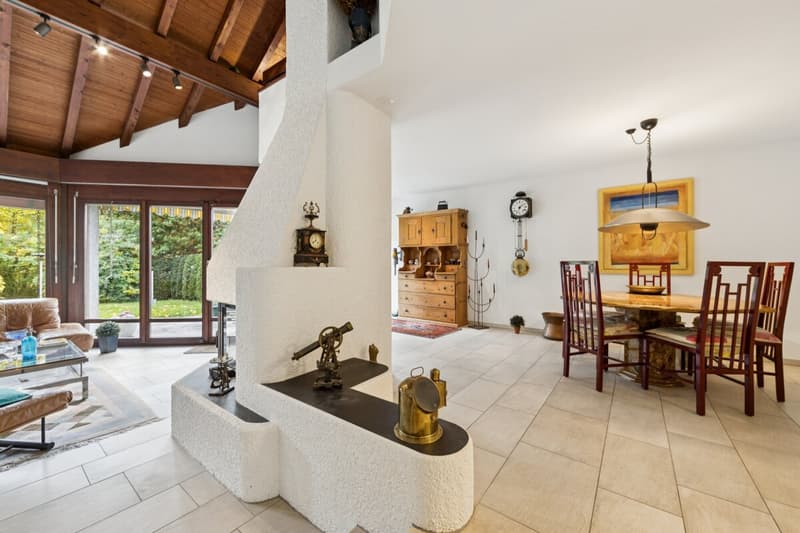
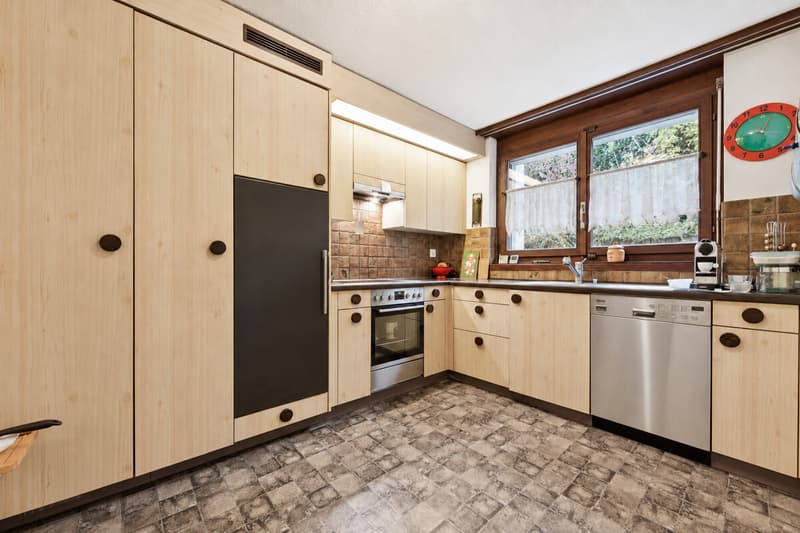
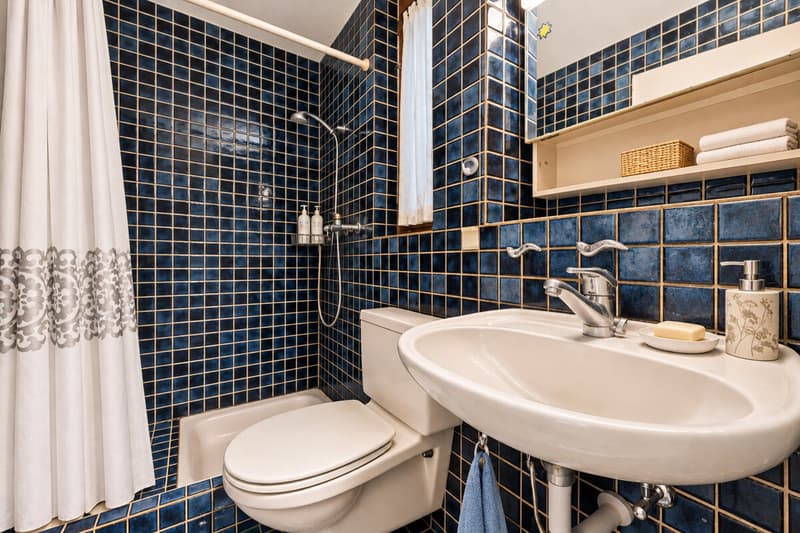
The centrepiece is the spacious living and dining area of around 42 m², featuring a fireplace, generous windows and an open void extending to the upper floor. A separate kitchen and a bathroom with shower and WC complete the ground floor.
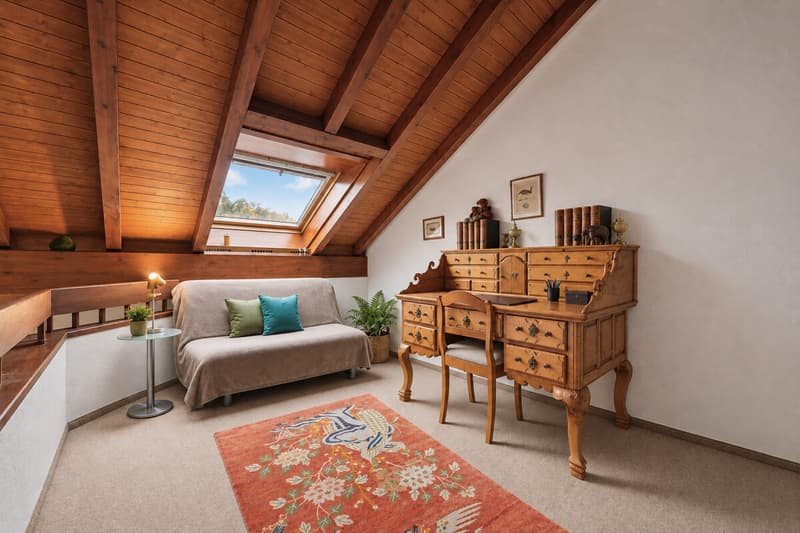
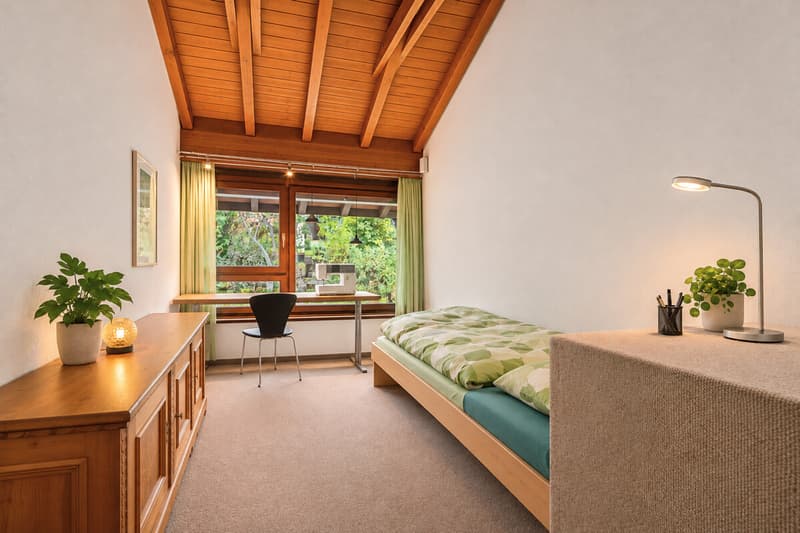
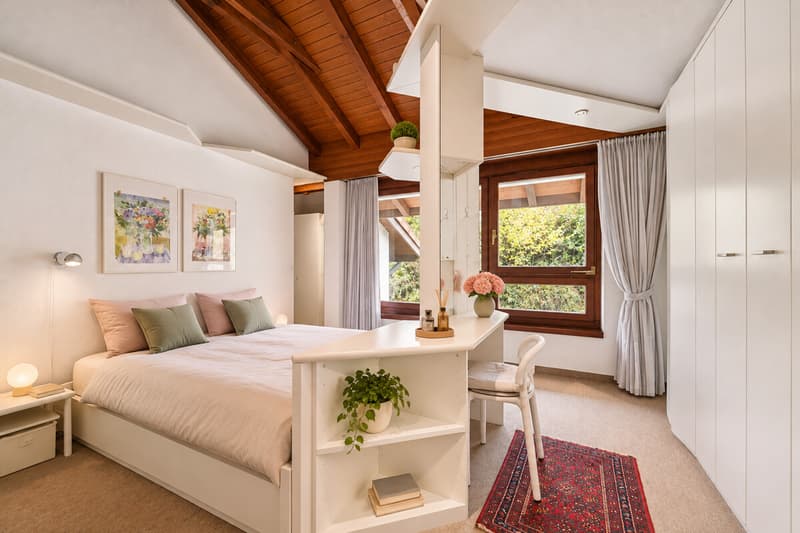
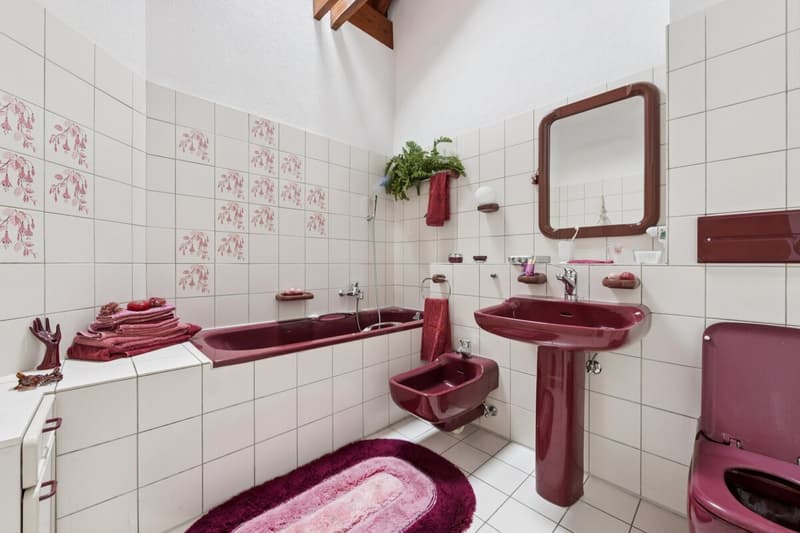
The upper floor comprises three bedrooms, a bathroom and an open gallery, which gives the house its distinctive character.
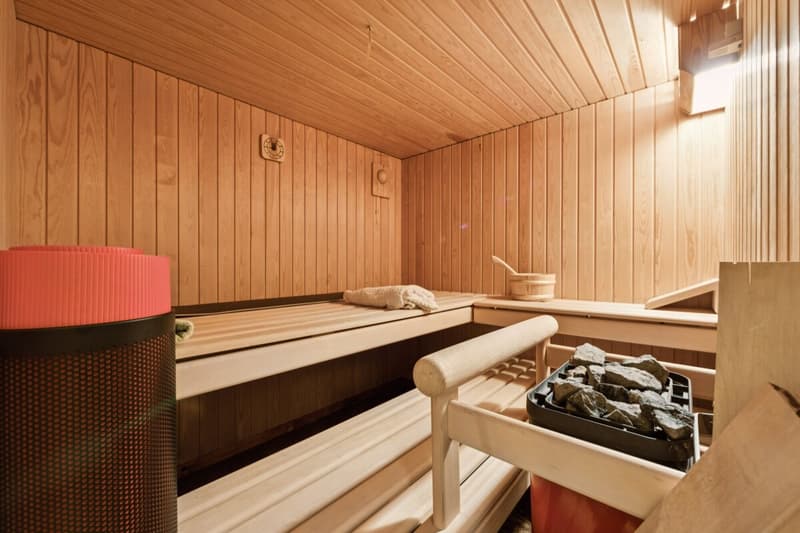
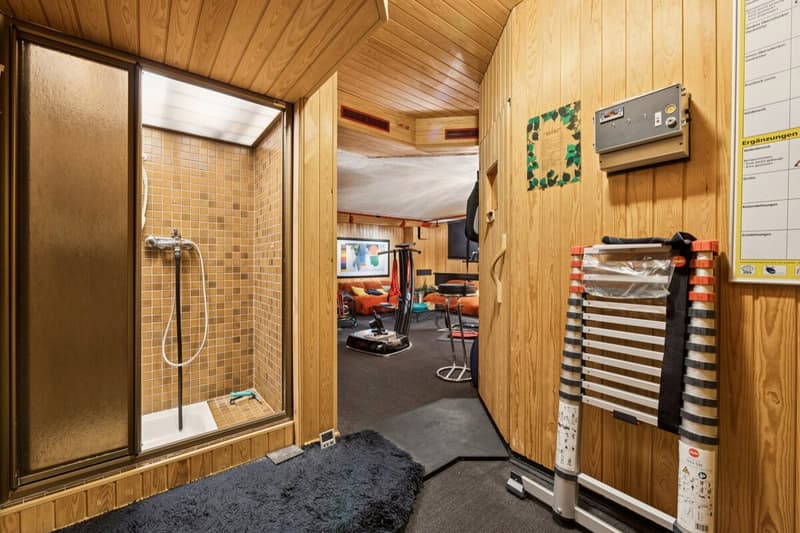
The basement features a spacious hobby room, a private wellness area with sauna and shower, as well as additional basement and ancillary rooms.
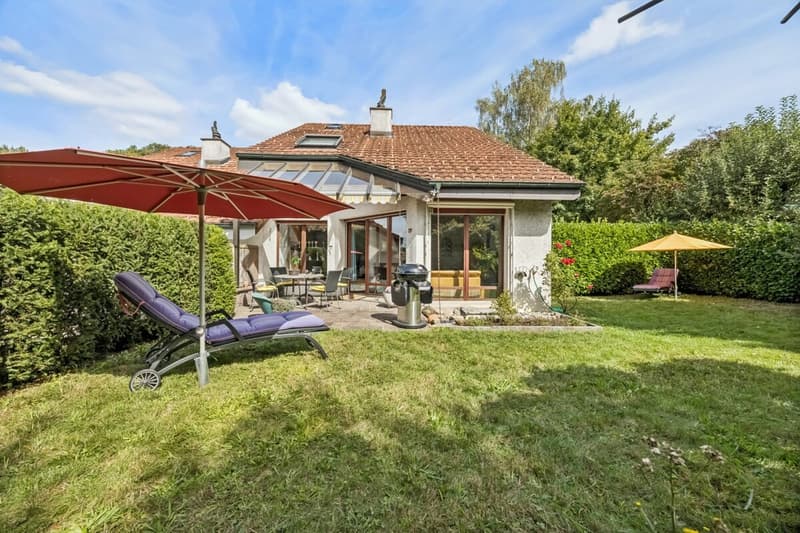
A particular highlight is the extensive garden with lush planting and an idyllic pond. Here, you can enjoy a wonderful oasis in which to relax and unwind.
Highlights at a glance
- 4.5 rooms with approx. 127 m² of living area
- 648 m² total area, including 528 m² of outdoor area
- Spacious living and dining area with fireplace
- Open void and gallery
- Hobby room with private sauna and shower
- Dream garden with idyllic pond
- Quiet, nature-rich residential setting
- Two garage parking spaces included
- Plenty of potential for individual modernisation
2 garage parking spaces: CHF 80'000.00
Indicative price CHF 1'700'000.00
The two garage parking spaces, valued at CHF 80'000.00, are included in the indicative price of CHF 1'700'000.00 and must be purchased.
Have we sparked your interest?
We would be pleased to provide you with the detailed sales documentation and look forward to showing you this exceptional property at a private viewing.
We look forward to hearing from you.
Your OMIT AG sales team
Judith Lehmann and Marco Schönbächler
Built in 1982, the house offers a well-designed layout across three floors, with around 127 m² of living area.
The centrepiece is the spacious living and dining area of around 42 m², featuring a fireplace, generous windows and an open void extending to the upper floor. A separate kitchen and a bathroom with shower and WC complete the ground floor.
The upper floor comprises three bedrooms, a bathroom and an open gallery, which gives the house its distinctive character.
The basement features a spacious hobby room, a private wellness area with sauna and shower, as well as additional basement and ancillary rooms.
A particular highlight is the extensive garden with lush planting and an idyllic pond. Here, you can enjoy a wonderful oasis in which to relax and unwind.
Highlights at a glance
- 4.5 rooms with approx. 127 m² of living area
- 648 m² total area, including 528 m² of outdoor area
- Spacious living and dining area with fireplace
- Open void and gallery
- Hobby room with private sauna and shower
- Dream garden with idyllic pond
- Quiet, nature-rich residential setting
- Two garage parking spaces included
- Plenty of potential for individual modernisation
2 garage parking spaces: CHF 80'000.00
Indicative price CHF 1'700'000.00
The two garage parking spaces, valued at CHF 80'000.00, are included in the indicative price of CHF 1'700'000.00 and must be purchased.
Have we sparked your interest?
We would be pleased to provide you with the detailed sales documentation and look forward to showing you this exceptional property at a private viewing.
We look forward to hearing from you.
Your OMIT AG sales team
Judith Lehmann and Marco Schönbächler
Mortgage Calculator
From dream house to home ownership: the mortgage calculator can help you estimate the affordability of this property.
Viewing
Contact for viewing
Marco Schönbächler


Contact
Marco Schönbächler
- Listing ID
- 4003645474
- Object ref.
- 2026-105