"DETACHED HOUSE WITH A BEAUTIFUL GARDEN IN S.VITTORE"
Location
Strada Cantonale 108, 6534 S. VittoreTravel time
- > 60 minStation: Castione-Arbedo
Surrounding information
Public Transport
5 min.San Vittore Posta
Times refer to the route on foot.
Costs
- Purchase price:
- CHF 650,000.–
- Notify on price drop
Main information
- Available from:
- Immediately
- Type:
- Single house
- No. of rooms:
- 6.5
- Number of bathrooms:
- 2
- Number of floors:
- 3
- Surface living:
- 140 m2
- Floor space:
- 160 m2
- Land area:
- 392 m2
- Room height:
- 2.4 m
- Hall height:
- 2.4 m
- Last refurbishment:
- 2000
Features and furnishings
Pets allowed
Balcony / Terrace
Washing machine
Tumble dryer
Cable TV
Mountain view
Quiet neighborhood
Child-friendly
Parking space
Garage
Documents (0)
Description
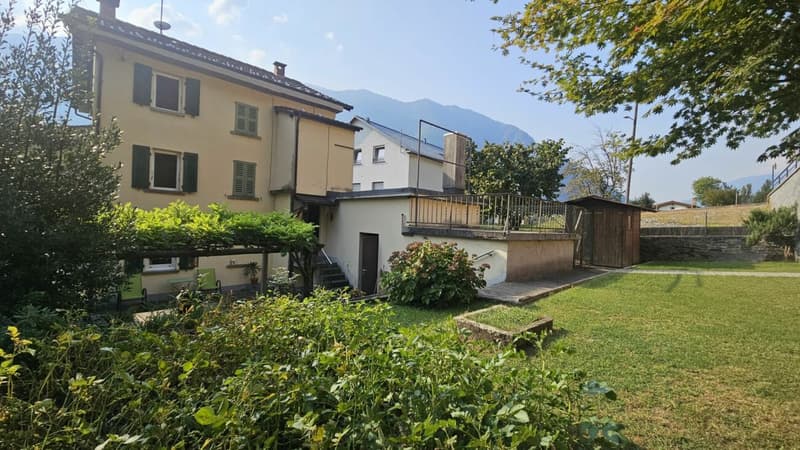
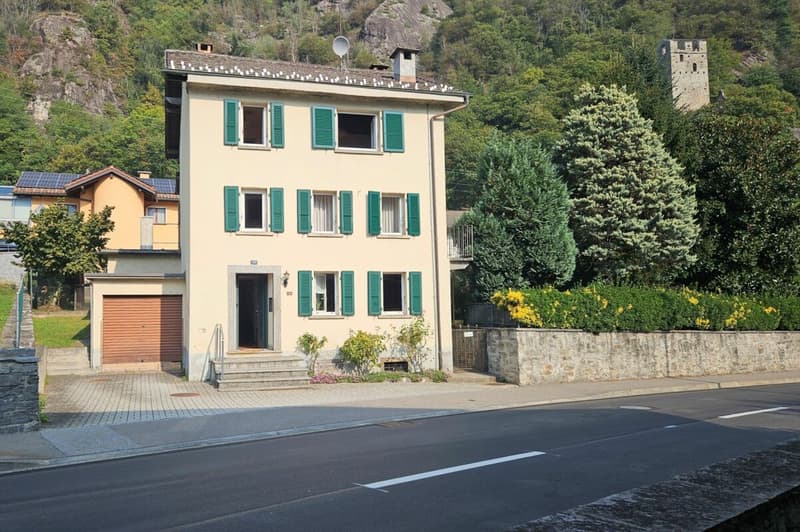
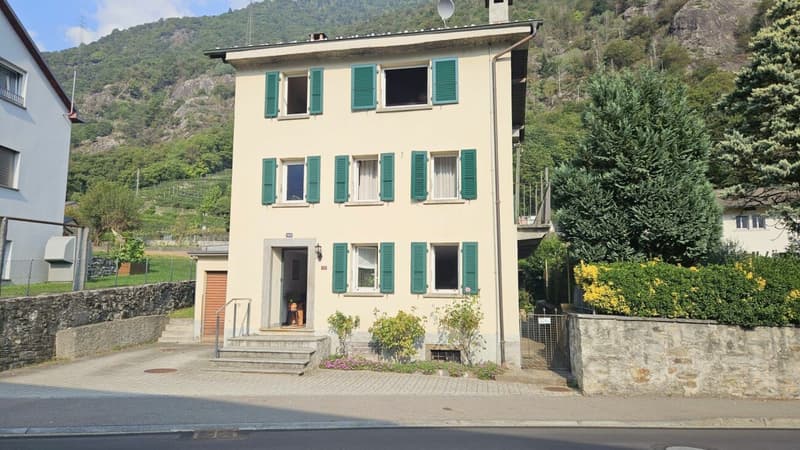
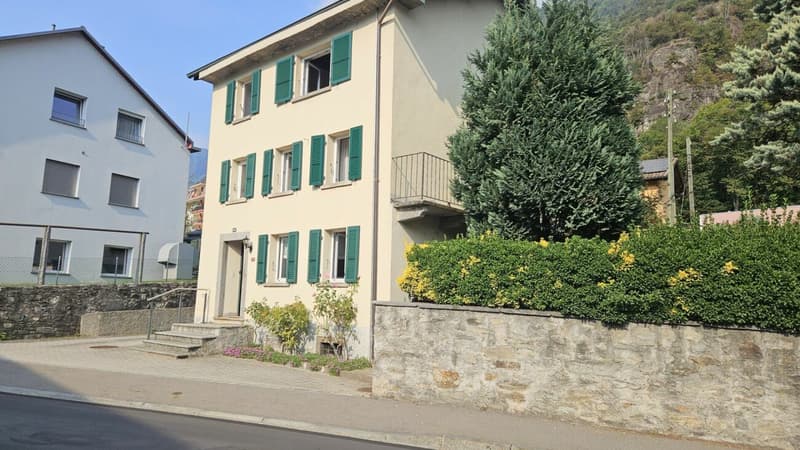
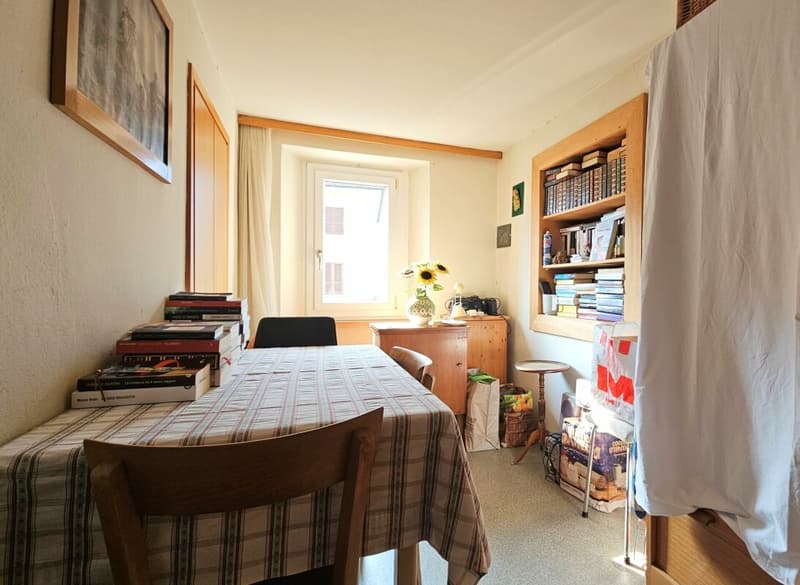
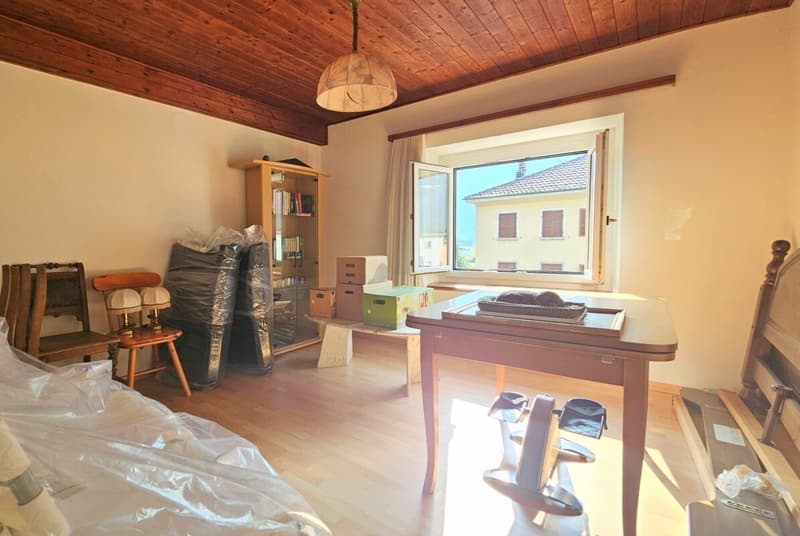
In San Vittore, conveniently located near the main amenities, we are offering a 6.5-room detached house characterised by the tower-like design typical of village homes.
The house has been regularly maintained and renovated over the years, with work including PVC-framed double-glazed windows and aluminium shutters. These improvements have enhanced living comfort while preserving the property’s original character.
Ground floor
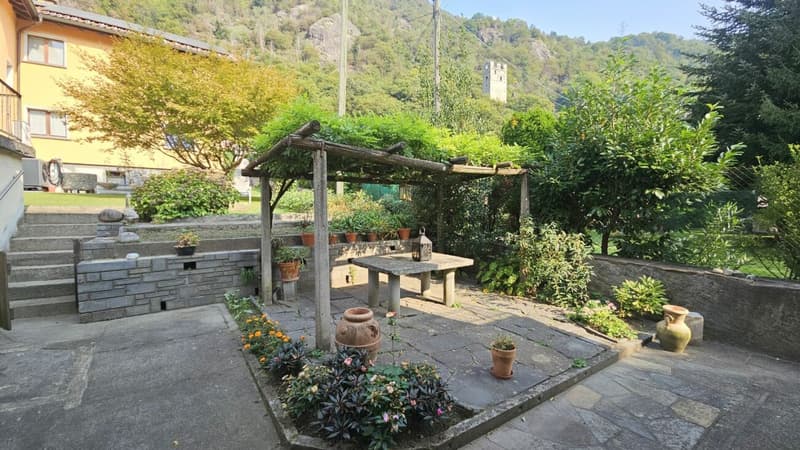
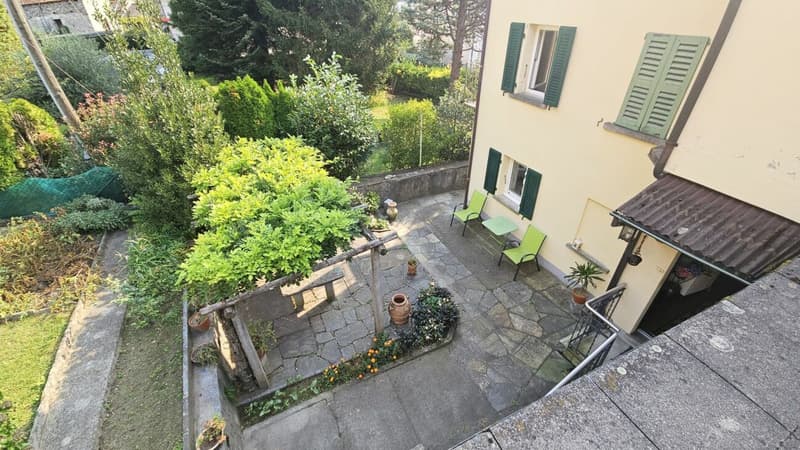
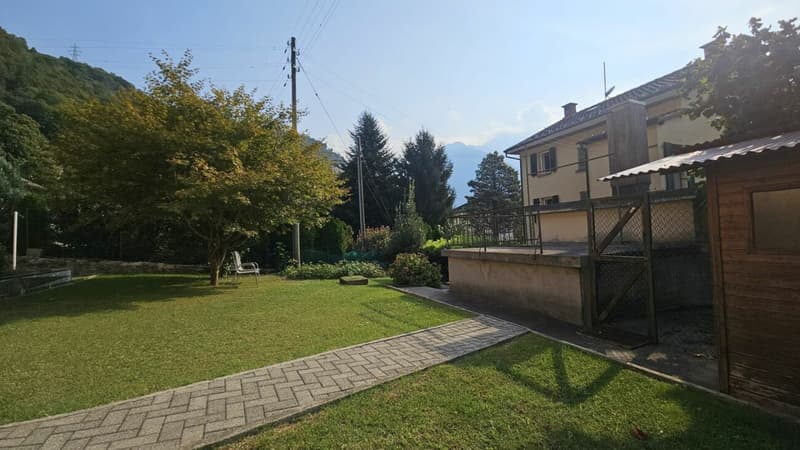
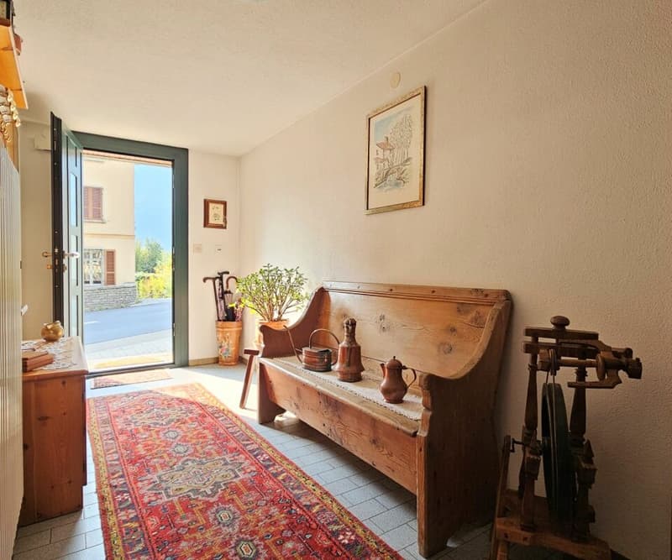
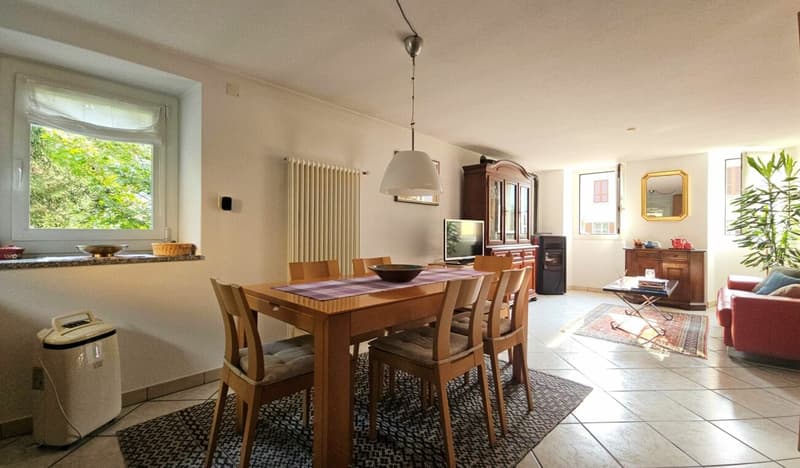
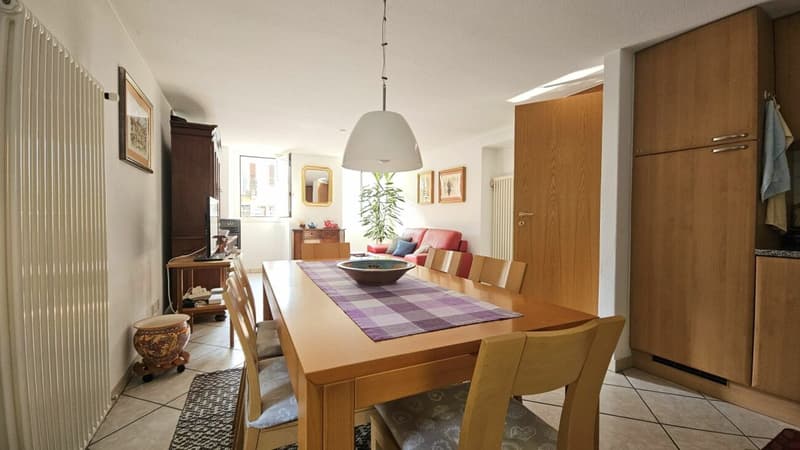
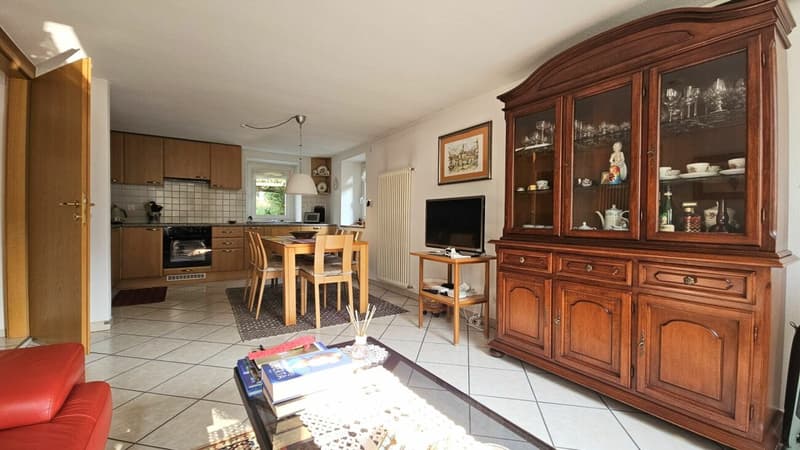
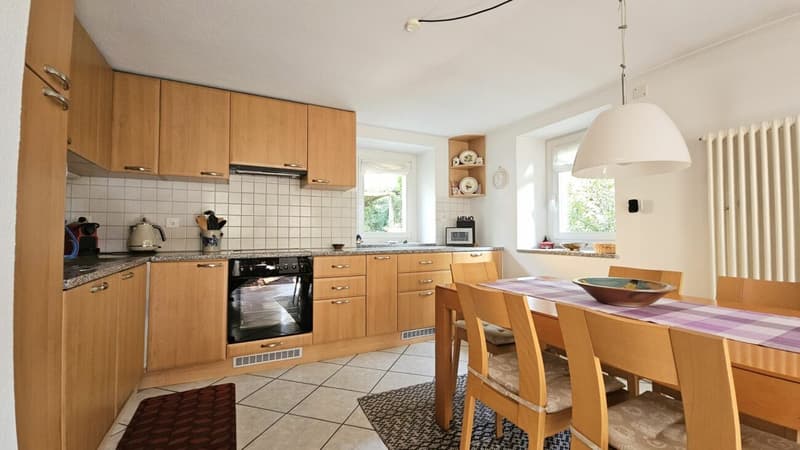
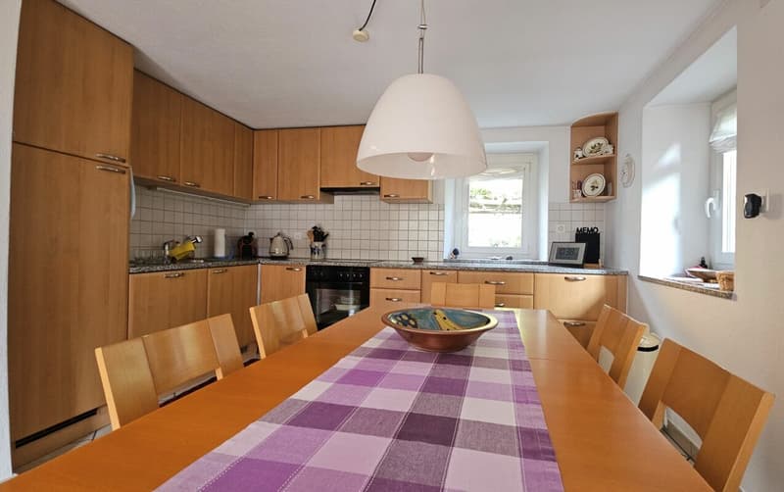
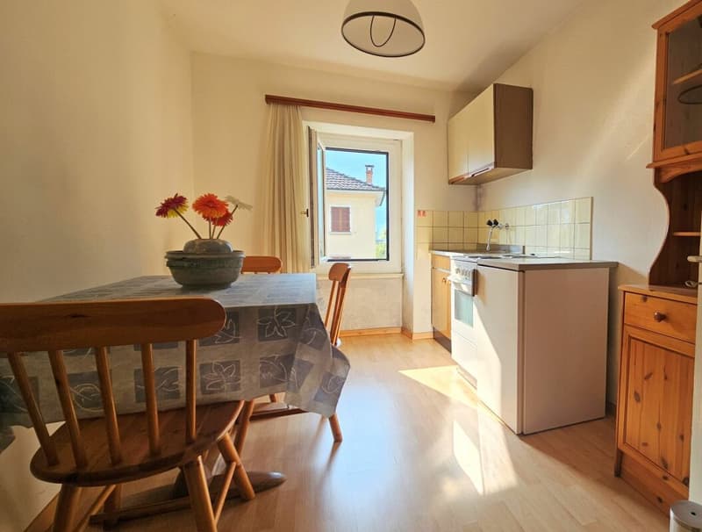
Entrance, living room, kitchen/dining area and bathroom with bathtub. This floor provides direct access to the well-maintained, equipped garden, as well as to the building services room.
First floor
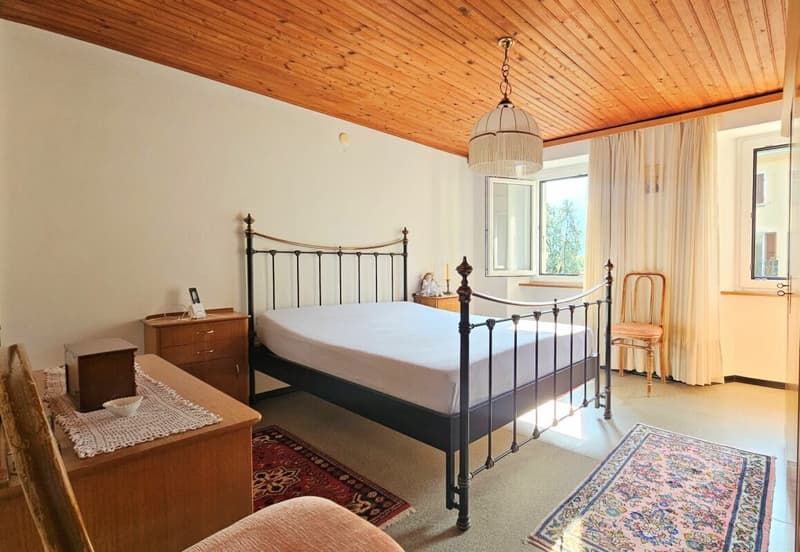
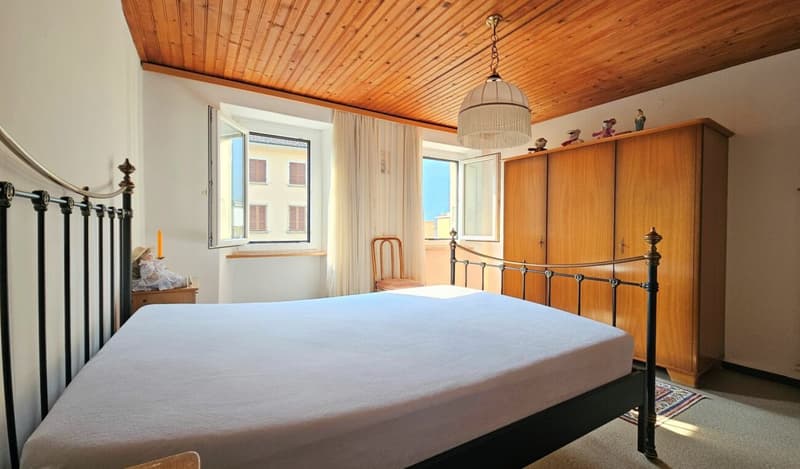
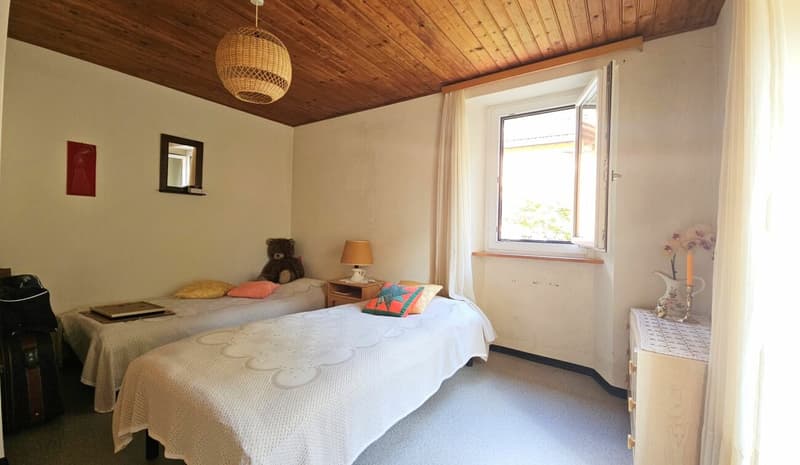
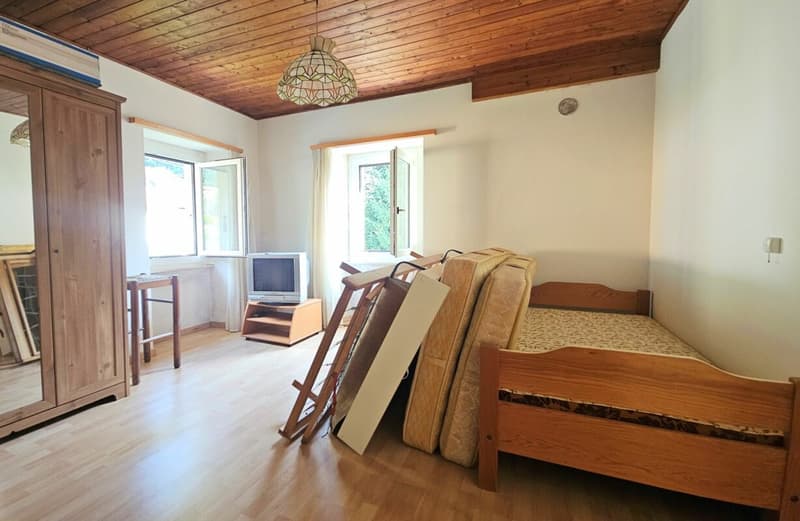
The sleeping area comprises two rooms, a study, a bathroom with shower and the possibility of creating a terrace.
Second floor
A room with a kitchen and two additional rooms offer a range of possible uses.
Basement
Two stone cellars with vaulted ceilings and connections for a washer-dryer.
The kitchen on the second floor makes it possible to create a self-contained 2.5-room apartment with the necessary work. A design study is also available for converting the property into a two-family house, an interesting option for anyone wishing to combine a home with rental income or provide independent living spaces for family members.
The property also includes 2-3 outdoor parking spaces and a garage, with potential for expansion.
A characterful home with well-distributed rooms and a garden that is one of its distinctive features.
NET LIVING AREA: approx. 140 mq
NET USABLE AREA: approx. 160 mq
GARDEN AREA: approx. 300 mq
Mortgage Calculator
From dream house to home ownership: the mortgage calculator can help you estimate the affordability of this property.


- Listing ID
- 4003645559
- Object ref.
- 627