"Detached house with garden and solar system"
Purchase price
CHF 1,190,000.–
Notify on price drop
Rooms
6.5
Living space
130 m2
Location
Hauptstrasse 4, 8573 SiegershausenTravel time
- 6 min.Station: Siegershausen
Surrounding information
School
14 min.KirchstrassePublic Transport
6 min.Siegershausen
Times refer to the route on foot.
Costs
- Purchase price:
- CHF 1,190,000.–
- Notify on price drop
Main information
- Available from:
- By agreement
- Type:
- Single house
- No. of rooms:
- 6.5
- Number of floors:
- 3
- Surface living:
- 130 m2
- Land area:
- 417 m2
- Volume:
- 684 m3
Documents (0)
Description
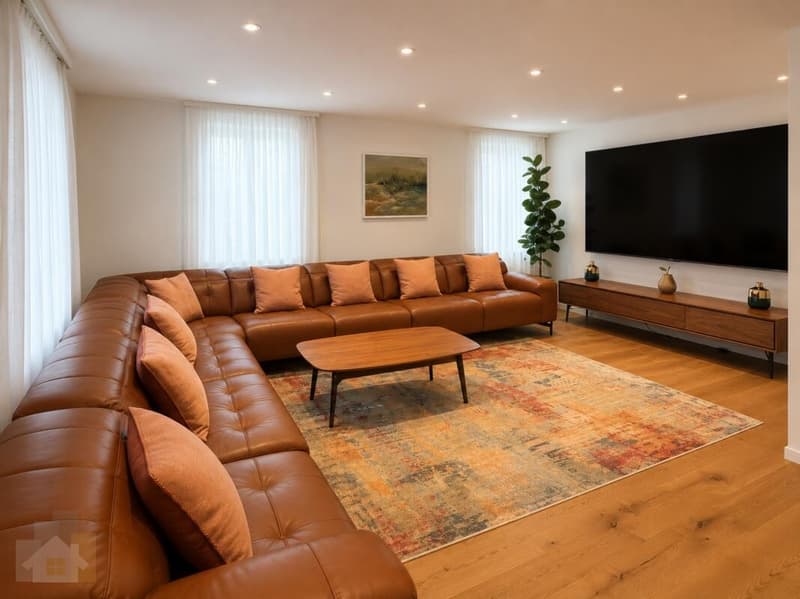
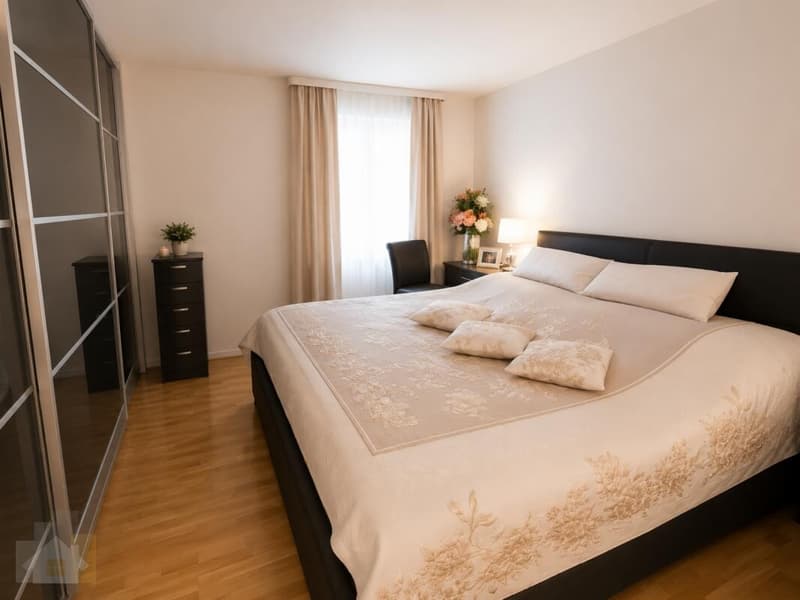
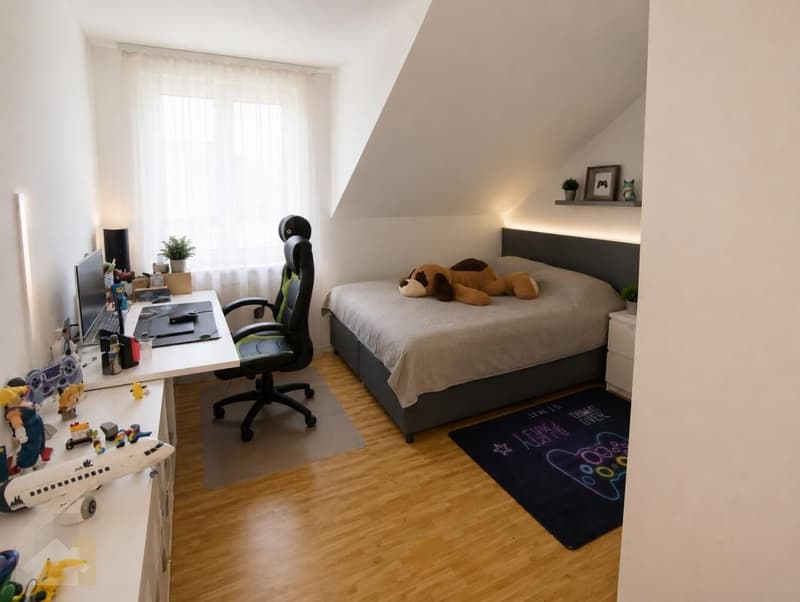
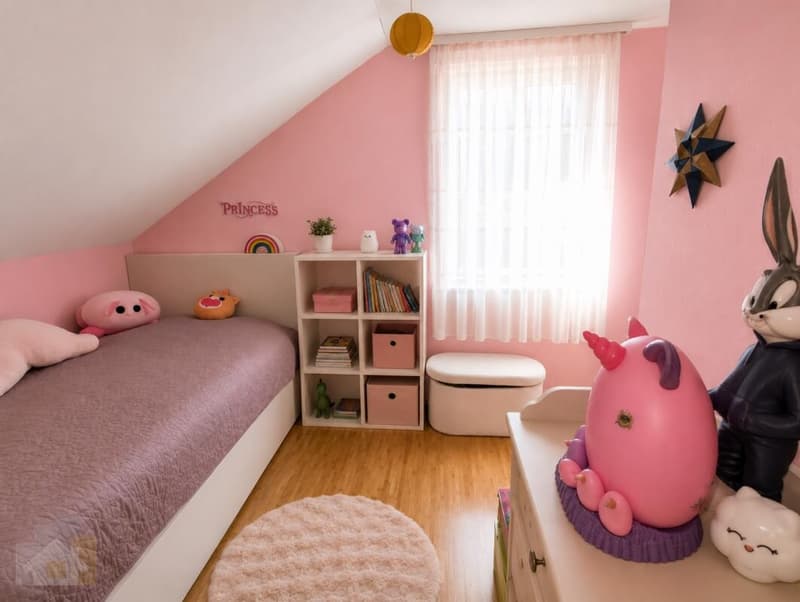
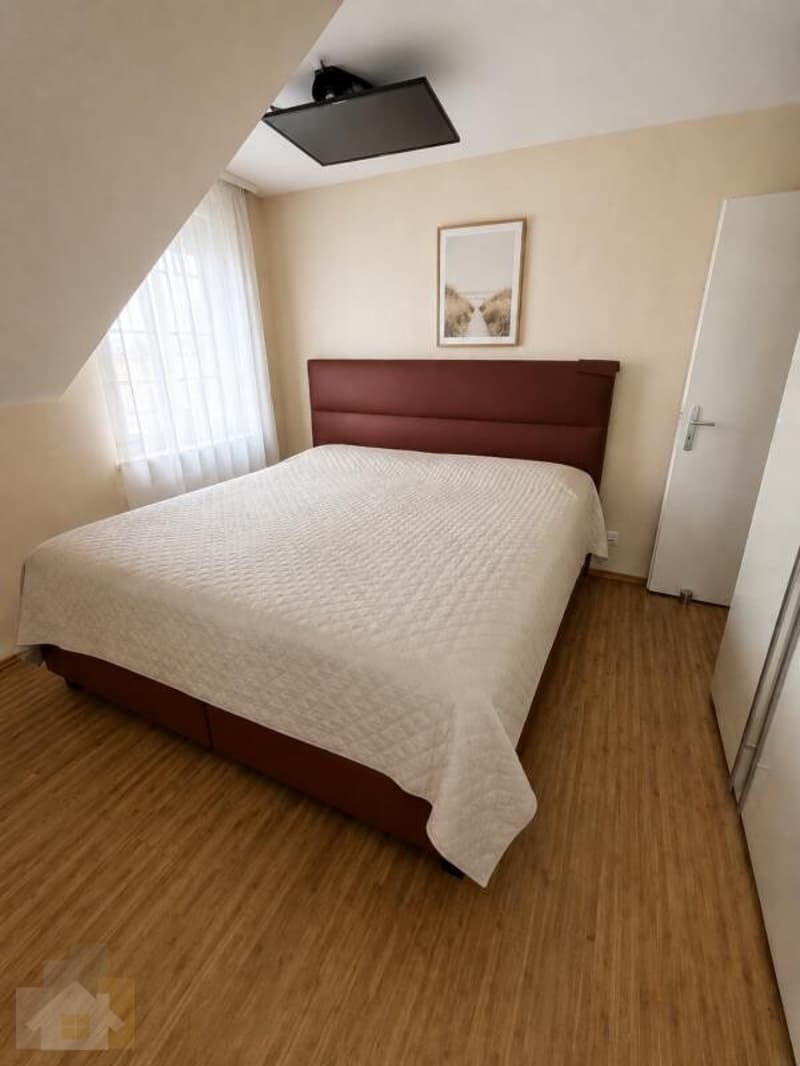
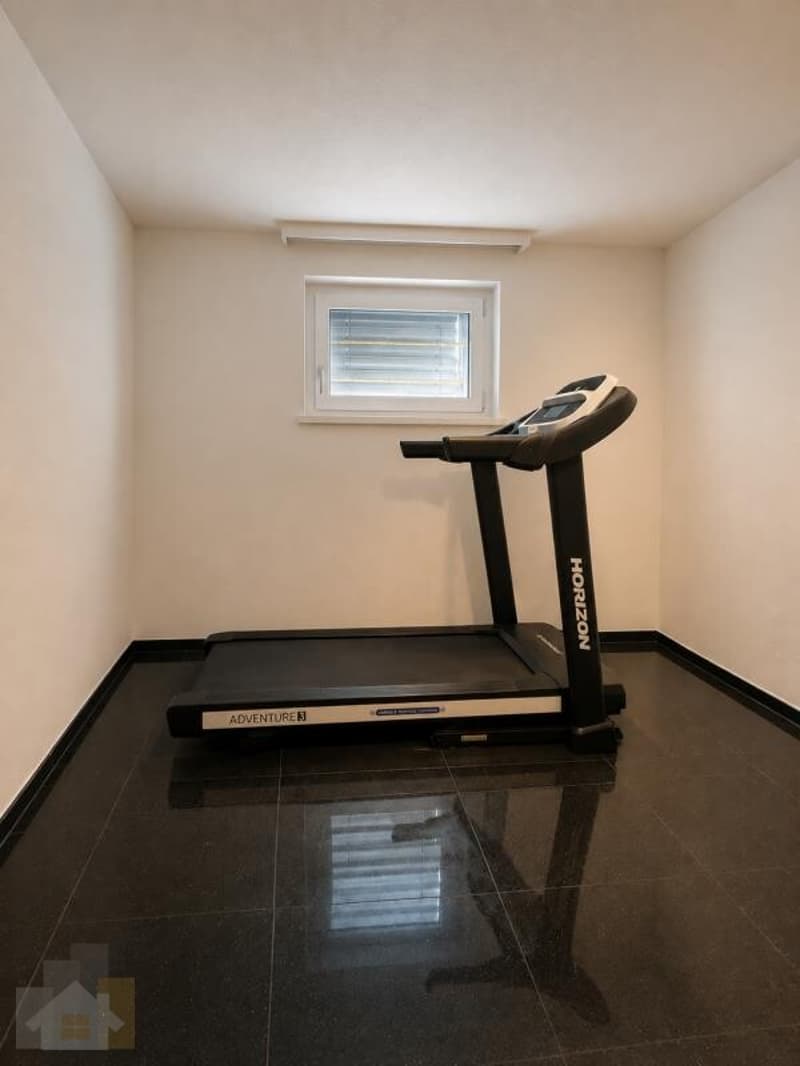
A garden with two seating areas, four bedrooms and a dedicated room for an office, hobbies or fitness make this detached house highly versatile. The 6.5 rooms, with a living area of 130 m², are spread over three floors. The plot measures 417 m².
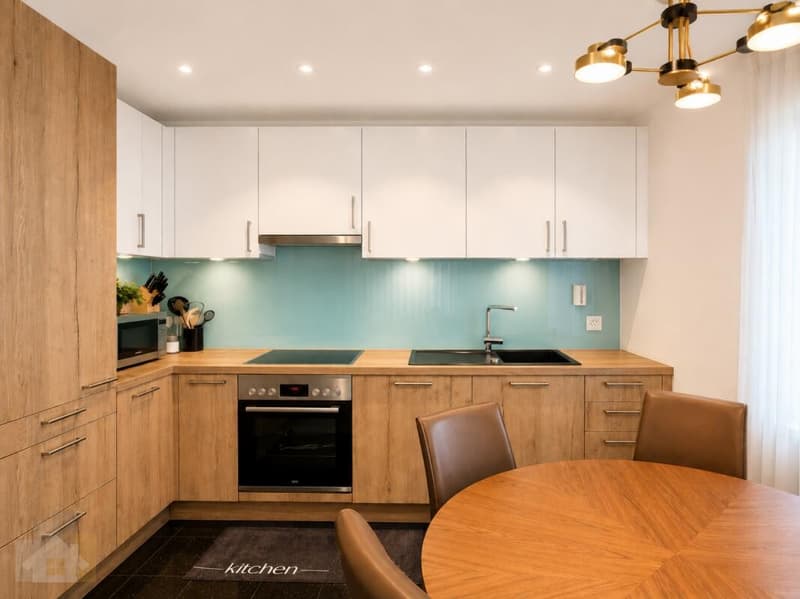
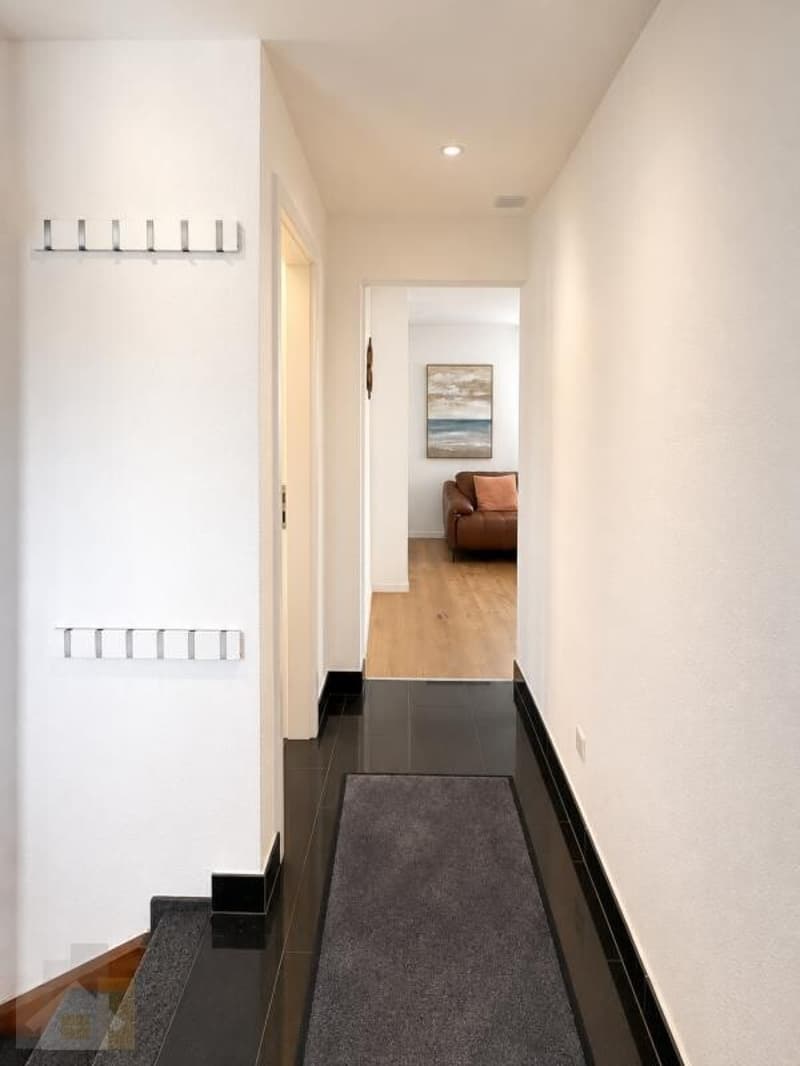
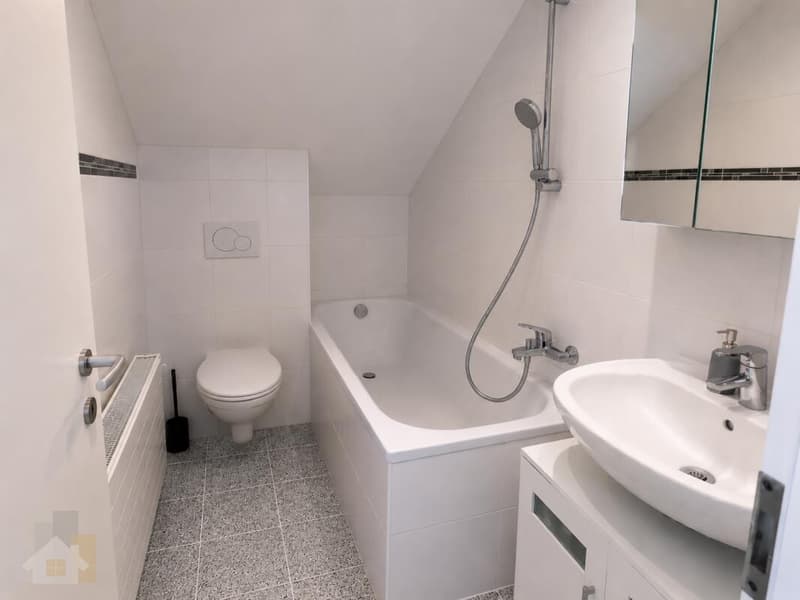
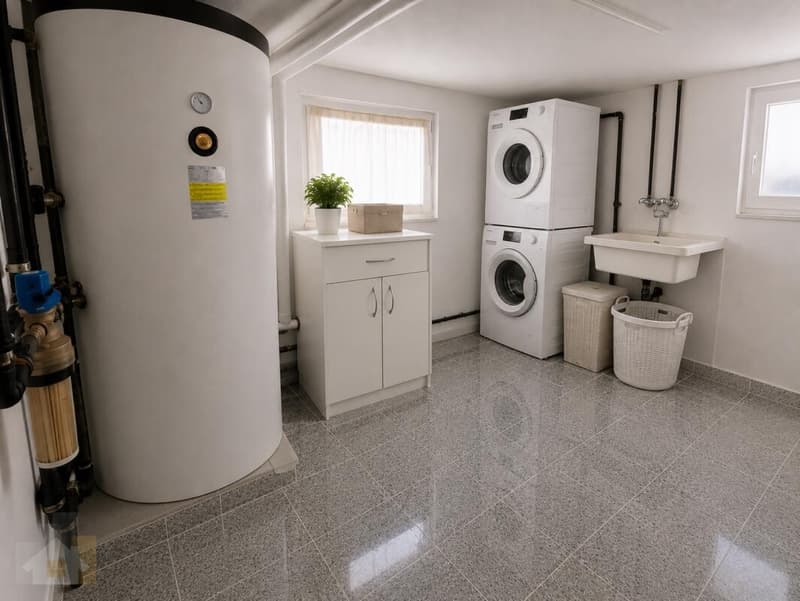
The raised ground floor is the heart of the house. It contains the spacious living room, kitchen, one bedroom and the large bathroom. The upper floor offers three further bedrooms and a second, smaller bathroom. The additional room on the lower ground floor is equipped with underfloor heating. The laundry room and building services room are on the same floor.
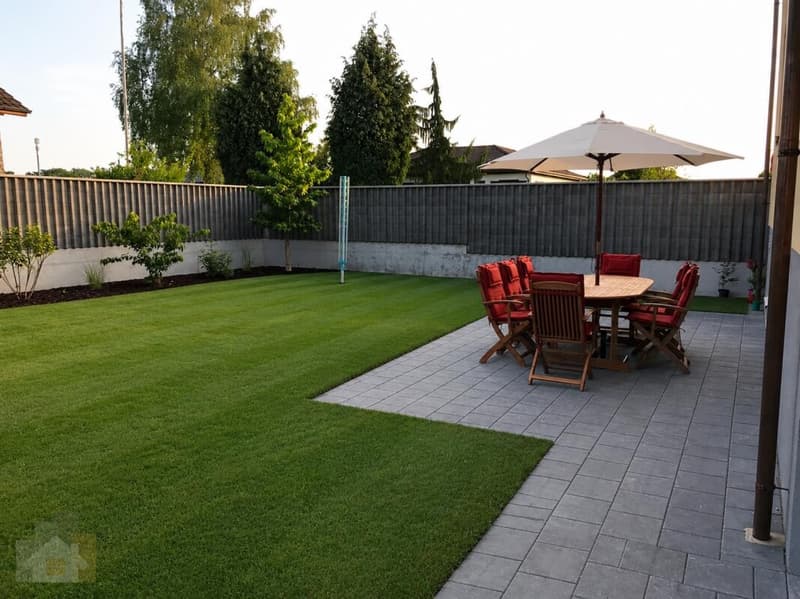
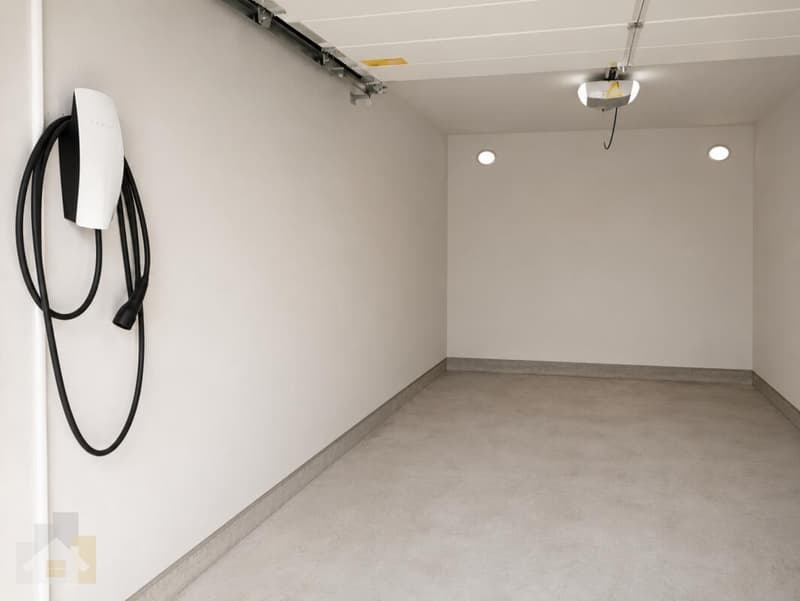
The two seating areas in the garden provide space for an outdoor meal or a break surrounded by greenery. A soundproofing wall screens the outdoor area from the road and provides privacy. The house includes a garage and an outdoor parking space. If needed, up to three additional vehicles can be parked in the driveway.
The transfer of ownership and handover are scheduled for 30 June 2027. We would be happy to send you the sales documentation, including the floor plans and GEAK certificate, or arrange a viewing with you.
The house is located at Hauptstrasse 4 in 8573 Siegershausen, a rural district of the municipality of Kemmental in the canton of Thurgau. The village centre is around 500 metres away. Siegershausen train station is about a six-minute walk away. The nearest motorway access is around 6.6 kilometres away.
The nearby schools are convenient for families. The kindergarten, primary school and secondary school are around one kilometre from the house. The upper secondary school is about six kilometres away.
The location therefore provides an excellent base for families and anyone who values a combination of a peaceful residential setting and short everyday journeys.
Energy and building services:
- Solar system with battery storage 12 kWp photovoltaic output and 20 kWh storage capacity
- Air-to-water heat pump outdoor unit replaced in 2026
- Hot water water heater replaced in 2024; hot-water connections for the washing machine and dishwasher
- Building envelope energy-efficient renovation in 2017/2018, insulated building envelope and triple-glazed windows. A GEAK certificate is available.
- Electric car charging station Tesla wallbox in the garage
Interior and comfort:
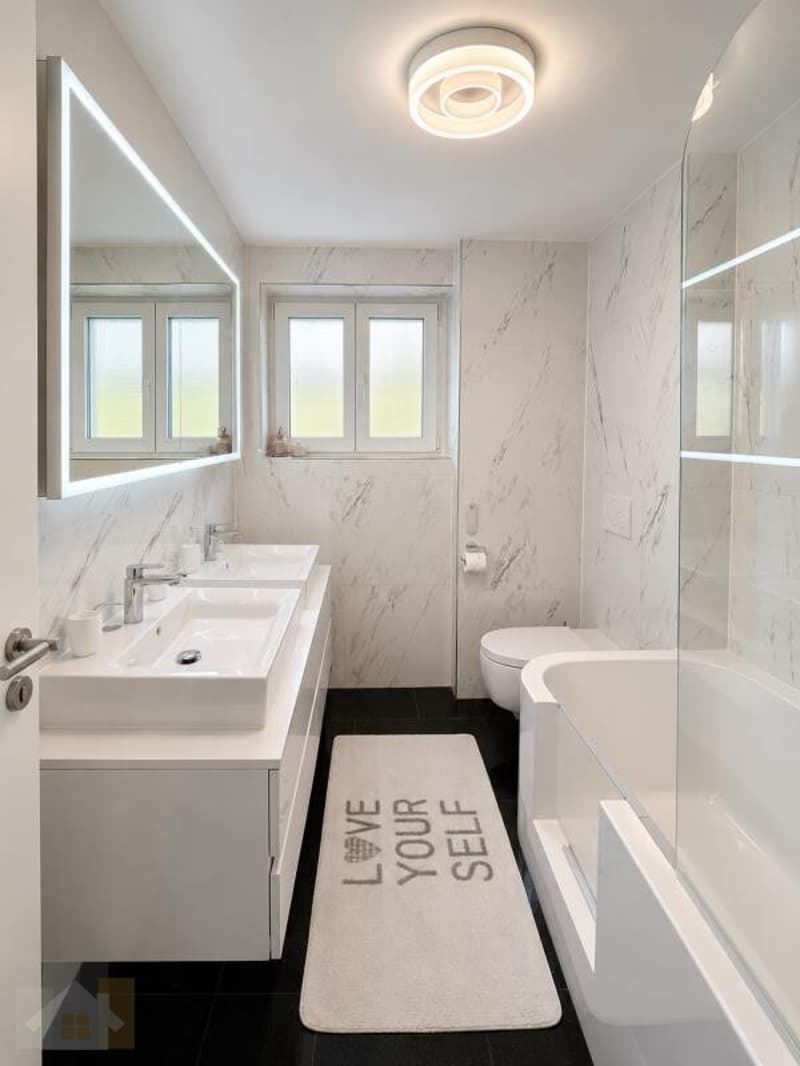
- Large bathroom on the raised ground floor renovated in 2024, with double washbasin, Geberit AquaClean Mera shower toilet and bathtub with a door for easy access
- Electric blinds and recessed LED spotlights
- Network and multimedia RJ45 connections and multimedia sockets in all rooms
MyWinvest Immobilienverwaltung
The sale is being handled by MyWinvest GmbH, your real estate management company in Eastern Switzerland. MyWinvest GmbH is a partner of Immo Generation AG. The listing and preparation of the sales documentation are handled by Immo Generation AG.
MyWinvest GmbH offers professional real estate services, from management, letting and sales to additional services such as building maintenance, debt collection and comprehensive property management.
For more information about the services offered by MyWinvest GmbH, visit:
www.mywinvest.ch
The raised ground floor is the heart of the house. It contains the spacious living room, kitchen, one bedroom and the large bathroom. The upper floor offers three further bedrooms and a second, smaller bathroom. The additional room on the lower ground floor is equipped with underfloor heating. The laundry room and building services room are on the same floor.
The two seating areas in the garden provide space for an outdoor meal or a break surrounded by greenery. A soundproofing wall screens the outdoor area from the road and provides privacy. The house includes a garage and an outdoor parking space. If needed, up to three additional vehicles can be parked in the driveway.
The transfer of ownership and handover are scheduled for 30 June 2027. We would be happy to send you the sales documentation, including the floor plans and GEAK certificate, or arrange a viewing with you.
The house is located at Hauptstrasse 4 in 8573 Siegershausen, a rural district of the municipality of Kemmental in the canton of Thurgau. The village centre is around 500 metres away. Siegershausen train station is about a six-minute walk away. The nearest motorway access is around 6.6 kilometres away.
The nearby schools are convenient for families. The kindergarten, primary school and secondary school are around one kilometre from the house. The upper secondary school is about six kilometres away.
The location therefore provides an excellent base for families and anyone who values a combination of a peaceful residential setting and short everyday journeys.
Energy and building services:
- Solar system with battery storage 12 kWp photovoltaic output and 20 kWh storage capacity
- Air-to-water heat pump outdoor unit replaced in 2026
- Hot water water heater replaced in 2024; hot-water connections for the washing machine and dishwasher
- Building envelope energy-efficient renovation in 2017/2018, insulated building envelope and triple-glazed windows. A GEAK certificate is available.
- Electric car charging station Tesla wallbox in the garage
Interior and comfort:
- Large bathroom on the raised ground floor renovated in 2024, with double washbasin, Geberit AquaClean Mera shower toilet and bathtub with a door for easy access
- Electric blinds and recessed LED spotlights
- Network and multimedia RJ45 connections and multimedia sockets in all rooms
MyWinvest Immobilienverwaltung
The sale is being handled by MyWinvest GmbH, your real estate management company in Eastern Switzerland. MyWinvest GmbH is a partner of Immo Generation AG. The listing and preparation of the sales documentation are handled by Immo Generation AG.
MyWinvest GmbH offers professional real estate services, from management, letting and sales to additional services such as building maintenance, debt collection and comprehensive property management.
For more information about the services offered by MyWinvest GmbH, visit:
www.mywinvest.ch
Mortgage Calculator
From dream house to home ownership: the mortgage calculator can help you estimate the affordability of this property.
Viewing
Contact for viewing
Laura Cerri

Contact
Laura Cerri
- Listing ID
- 4003646217
- Object ref.
- IK991