"Characterful farmhouse with an expansive barn and versatile range of spaces"
Location
8479 AltikonCosts
- Purchase price:
- CHF 1,655,000.–
- Notify on price drop
Main information
- Available from:
- By agreement
- Type:
- Single house
- No. of rooms:
- 6.7
- Number of bathrooms:
- 3
- Surface living:
- 330 m2
- Floor space:
- 500 m2
- Land area:
- 1644 m2
- Hall height:
- 5 m
- Last refurbishment:
- 2016
Features and furnishings
Pets allowed
Balcony / Terrace
Washing machine
Tumble dryer
Fireplace
Quiet neighborhood
Child-friendly
Parking space
Garage
Connected land for building
Documents (0)
Description
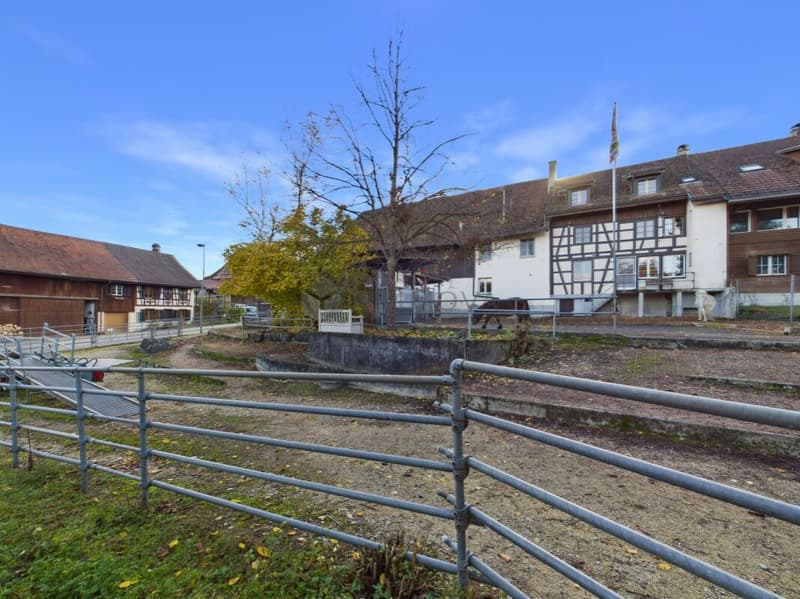
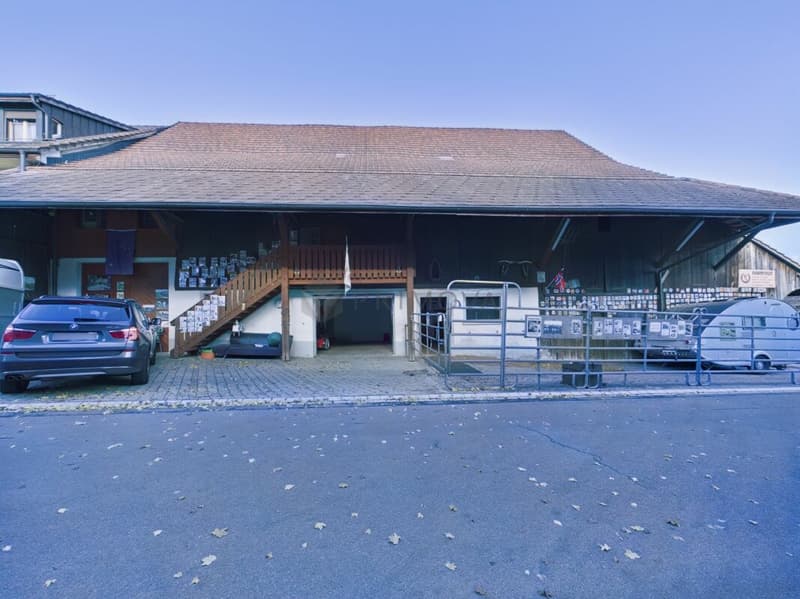
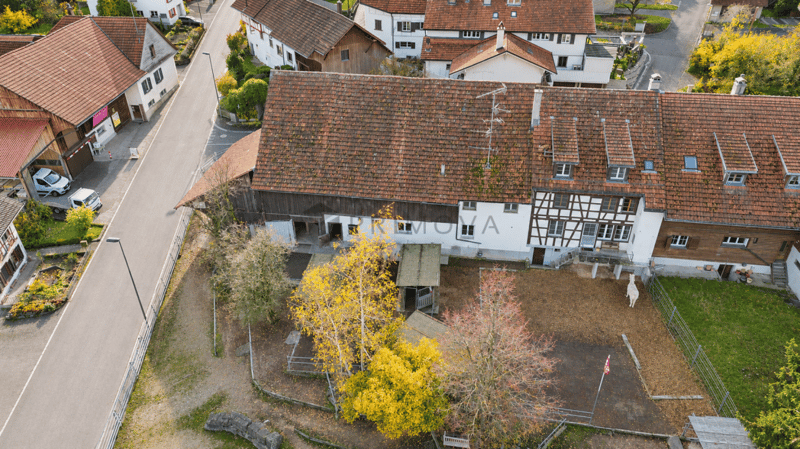
This property combines the charm of a traditional farmhouse with an extensive range of living and ancillary spaces. Its striking façade with exposed half-timbering, broad roof overhangs and distinctive timber structure give the building a unique character.
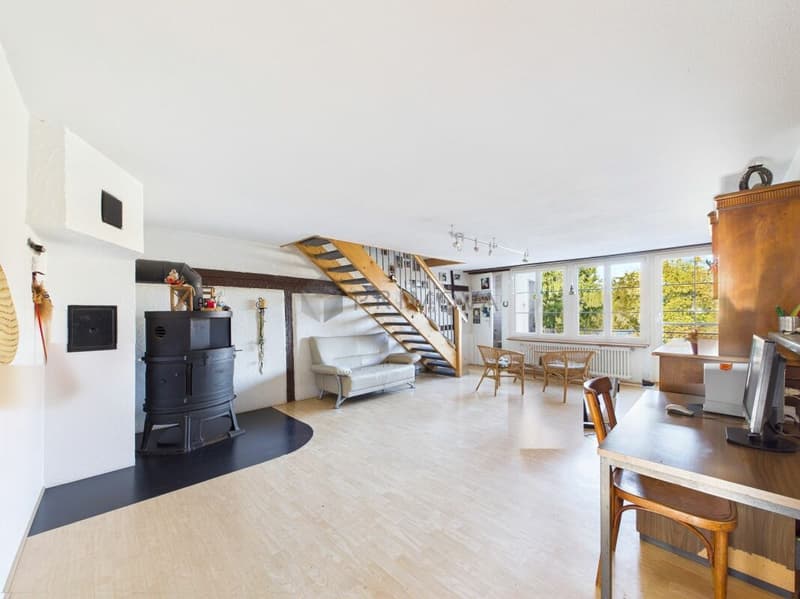
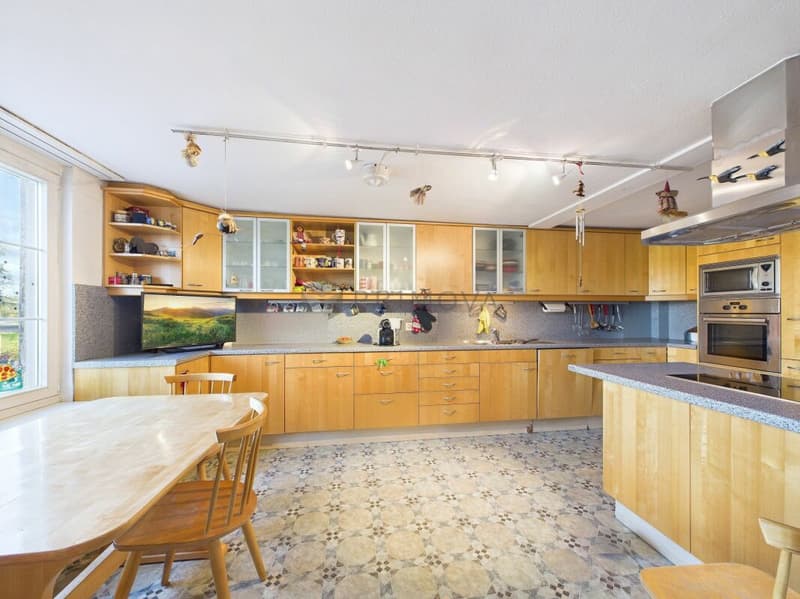
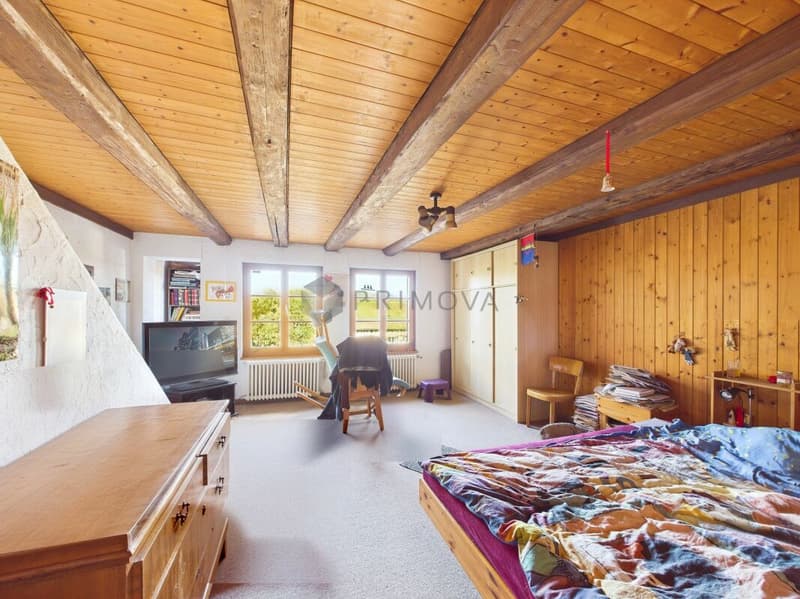
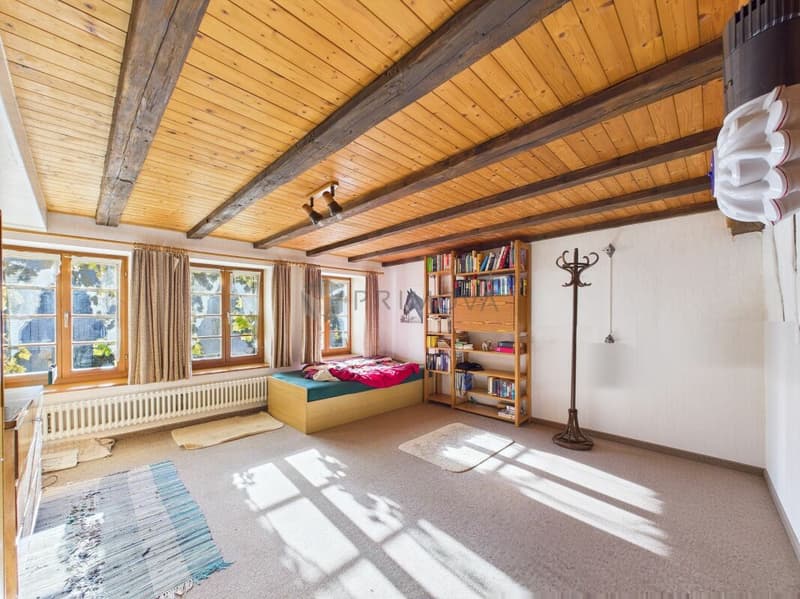
In the living area, timber-beamed ceilings, natural materials and numerous windows create a welcoming atmosphere. The cosy living room with its green tiled stove underscores the house’s original character. A spacious kitchen with wooden fronts, plenty of storage and room for a dining table provides an inviting focal point for everyday life. Additional rooms offer space for sleeping, working or pursuing personal interests.
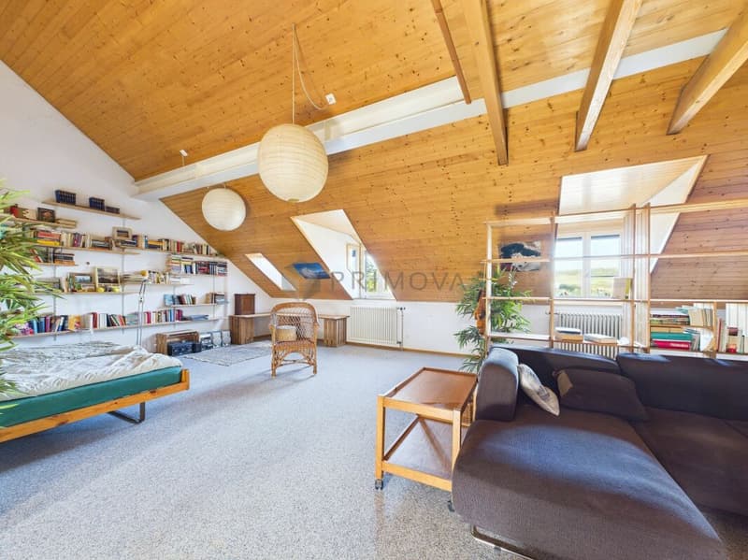
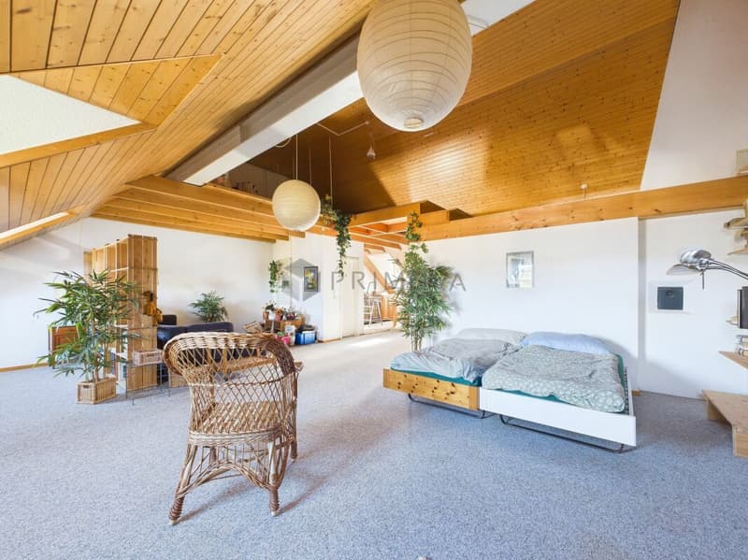
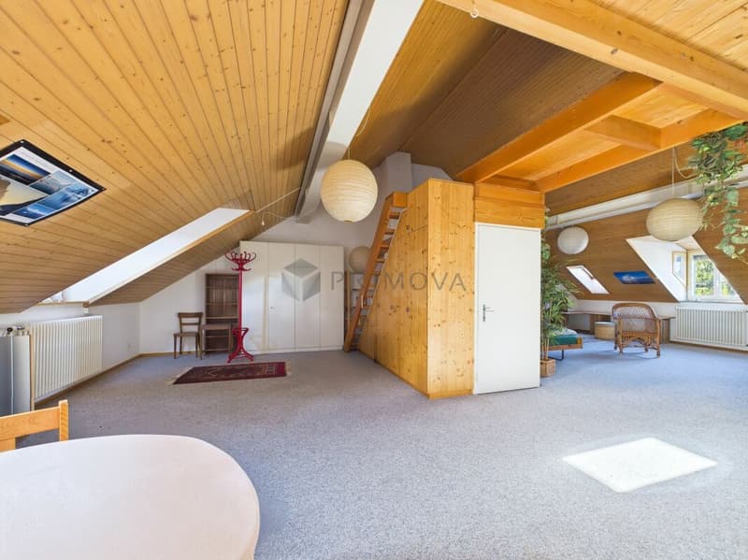
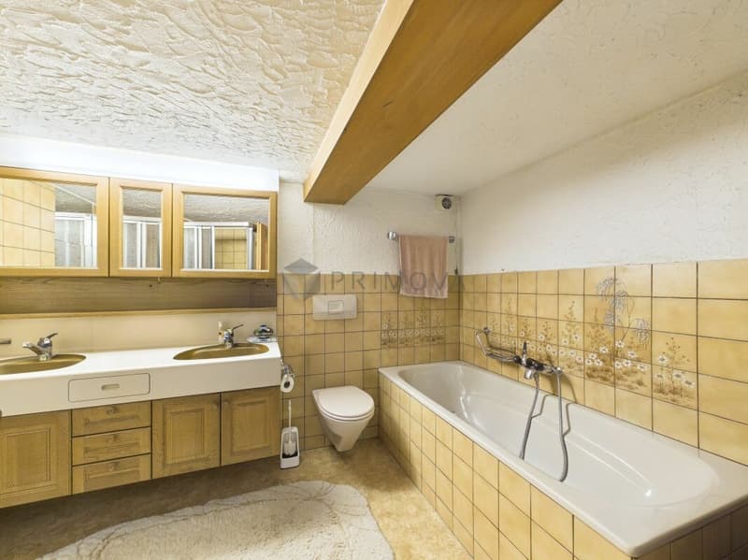
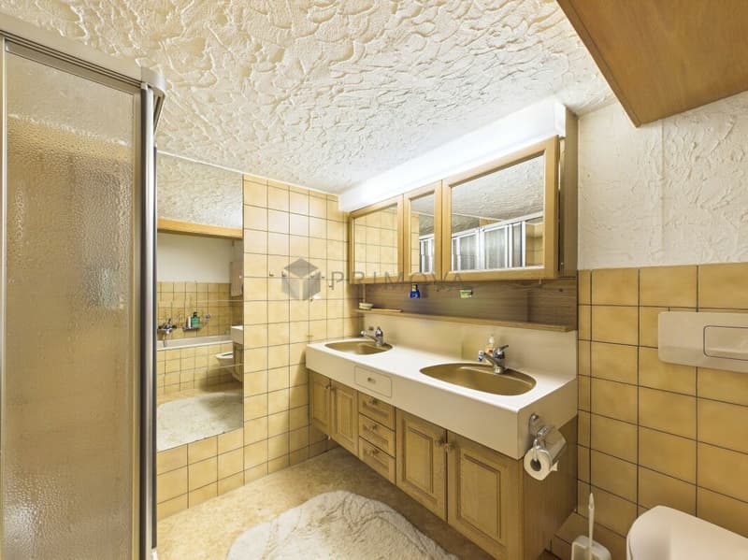
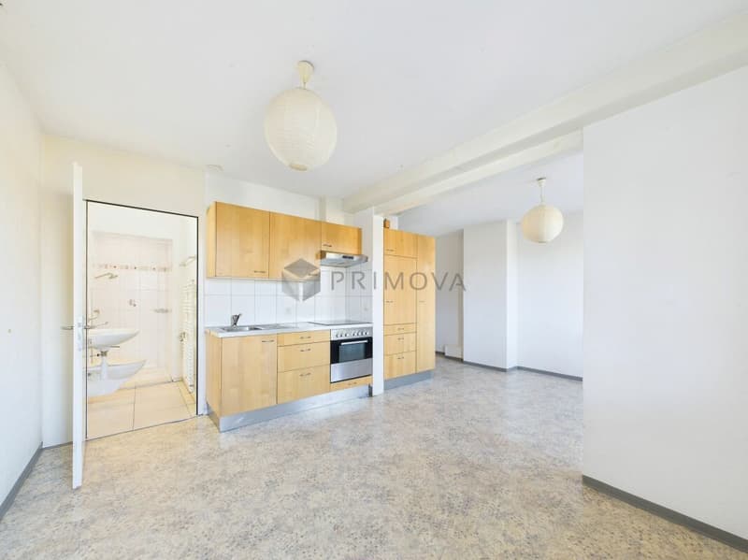
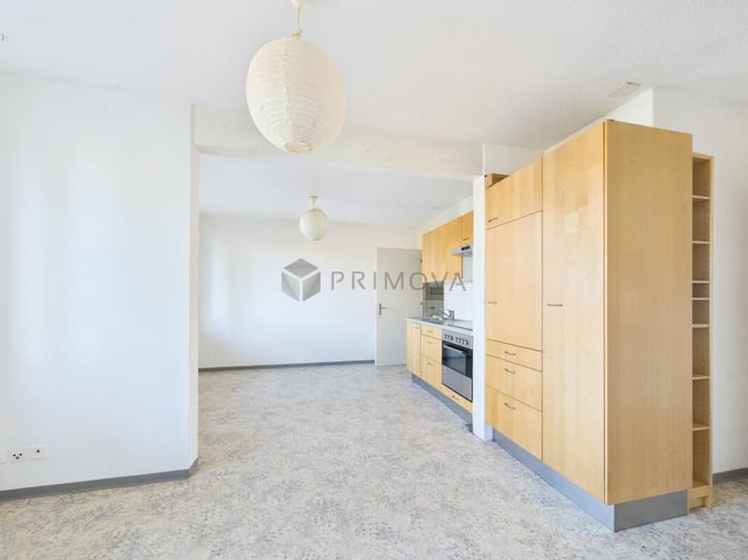
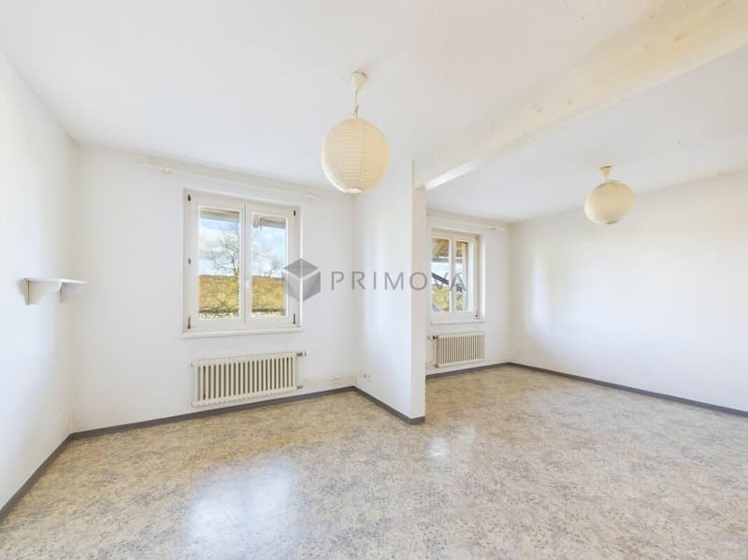
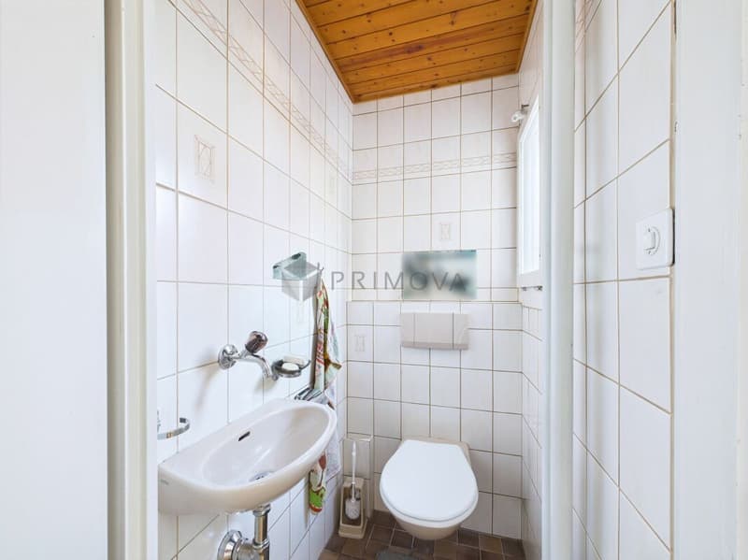
The converted attic area creates a distinctive living experience. Exposed beams, wood-clad sloping ceilings and roof windows define the open space and create a bright, welcoming atmosphere. The range of spaces is complemented by another area with a compact kitchenette. The bathroom shown features a bathtub, a separate shower and a double sink. There is also a separate WC.
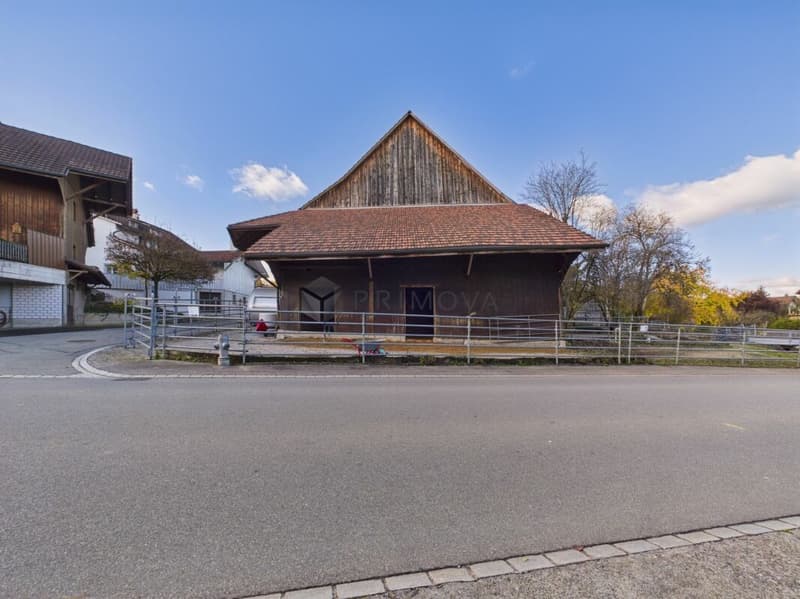
The expansive barn impresses with its open timber structure and extensive storage areas. Stable areas, along with additional storage and ancillary rooms, complement the property and provide space for a range of needs. Any future use or alteration options must be assessed in accordance with the applicable regulations.
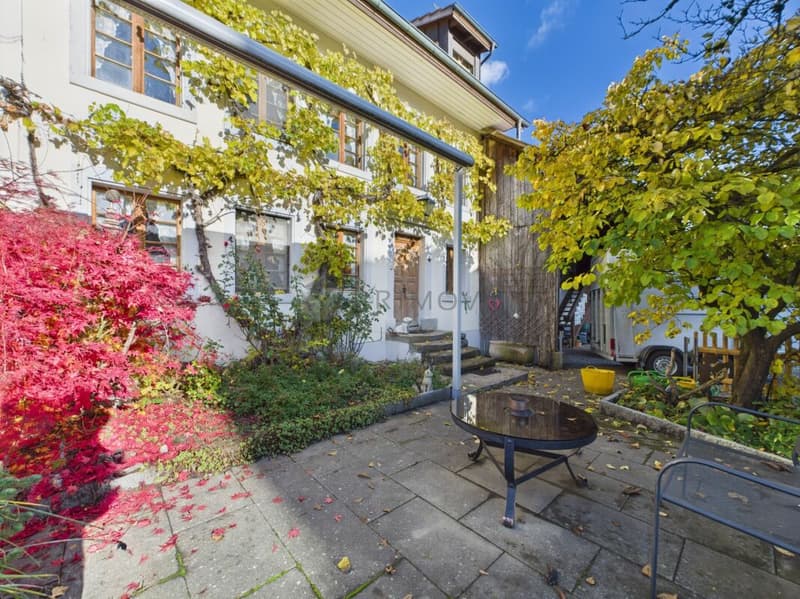
Outside, you will find paved forecourts, enclosed areas and a garden seating area directly beside the house. The combination of the house, barn and outdoor areas is what makes this property so appealing. The existing fit-out also offers an opportunity to bring your own ideas to the living spaces and further develop the property to suit your individual wishes.
Highlights of this property:
- Traditional farmhouse with a striking half-timbered façade
- Additional self-contained secondary apartment with its own kitchen and bathroom
- Characterful living spaces with exposed timber-beamed ceilings
- Cosy living room with a green tiled stove
- Spacious eat-in kitchen with plenty of storage and a dining area
- Open attic area with exposed timber structure
- Additional area with a compact kitchenette
- Bathroom with bathtub, shower and double sink
- Expansive barn, as well as stable, storage and ancillary rooms
- Garden seating area and extensive paved outdoor areas
A home for those who appreciate traditional building features and are looking for a versatile range of spaces with room for their own ideas.
Discover the possibilities this characterful property has to offer. Contact us for further information or to arrange a private viewing - we look forward to hearing from you.
Mortgage Calculator
From dream house to home ownership: the mortgage calculator can help you estimate the affordability of this property.


Contact
Vasilis Soufis
- Listing ID
- 4003646330
- Object ref.
- 0b6fa014-e4f5-11f1-b574-0e90ca4da74f