
"Characterful semi-detached house with commercial space"
Purchase price
CHF 1,450,000.–
Notify on price drop
Rooms
7.5
Living space
210 m2
Location
Bäretswil, 8344 BäretswilCosts
- Purchase price:
- CHF 1,450,000.–
- Notify on price drop
Main information
- Available from:
- By agreement
- Type:
- Bifamiliar house
- No. of rooms:
- 7.5
- Number of floors:
- 4
- Surface living:
- 210 m2
- Land area:
- 350 m2
- Volume:
- 1148 m3
- Room height:
- 2.4 m
- Last refurbishment:
- 2018
- Year built:
- 1905
Features and furnishings
Fireplace
View
Parking space
Garage
Documents (1)
Description
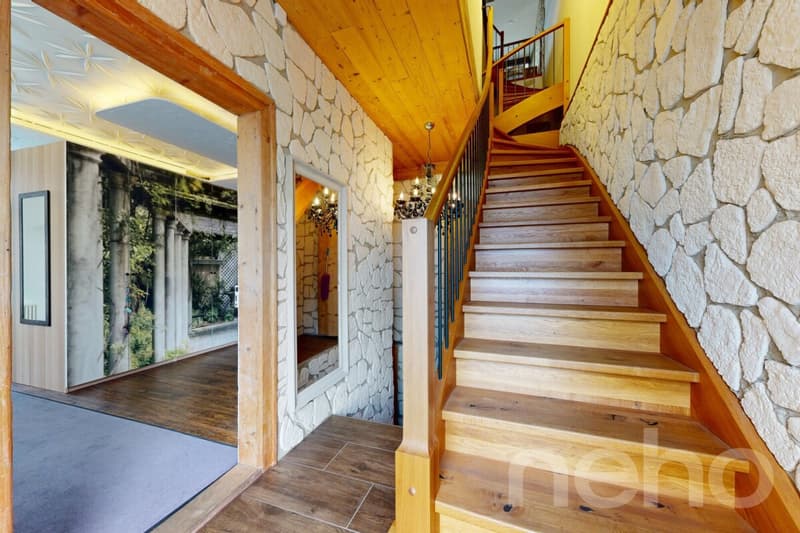
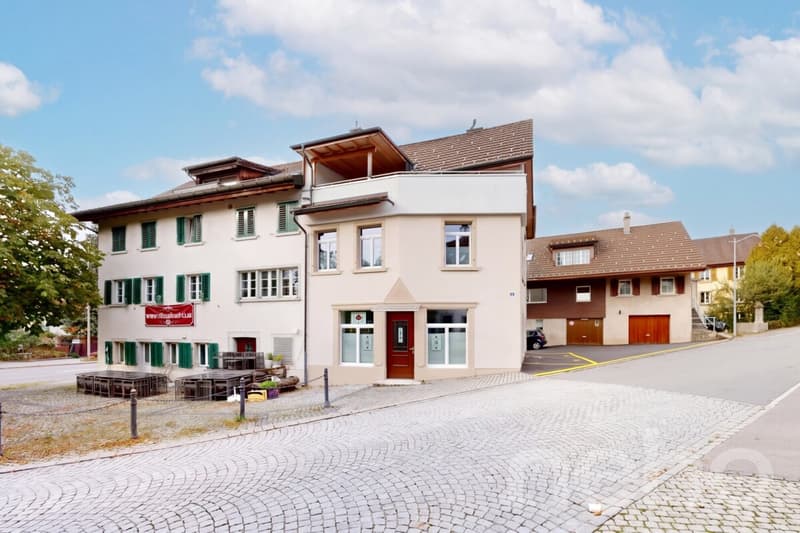
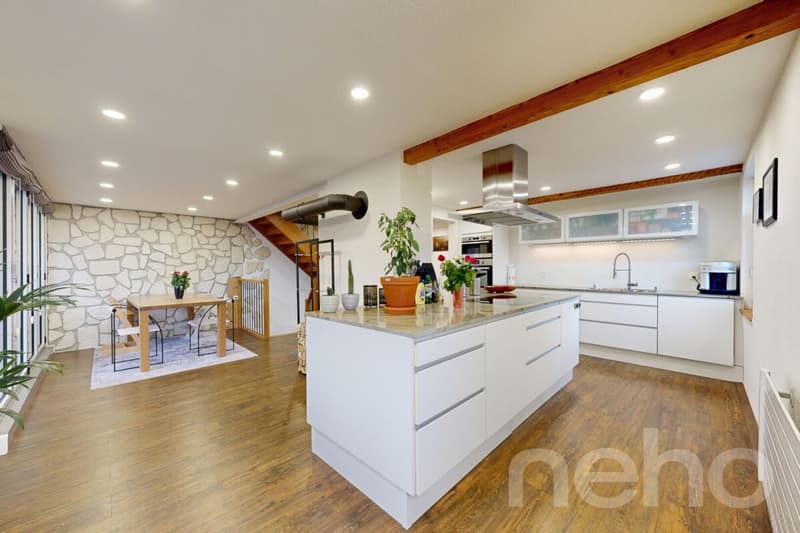
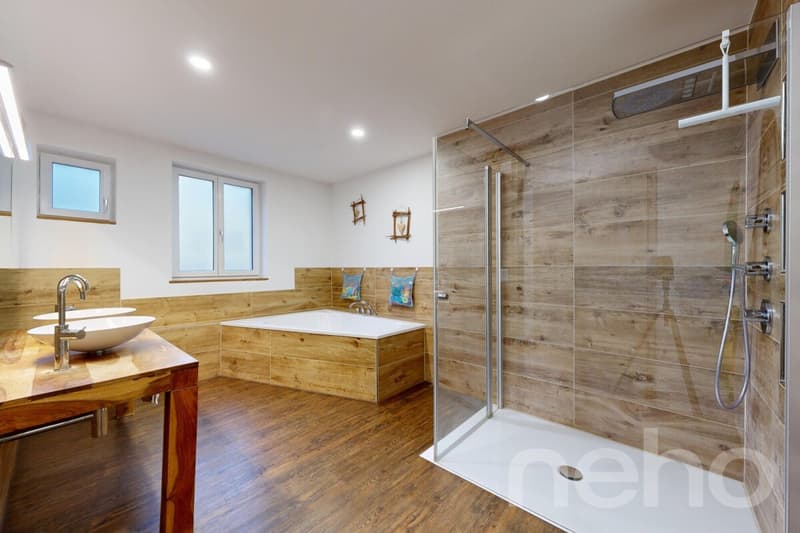
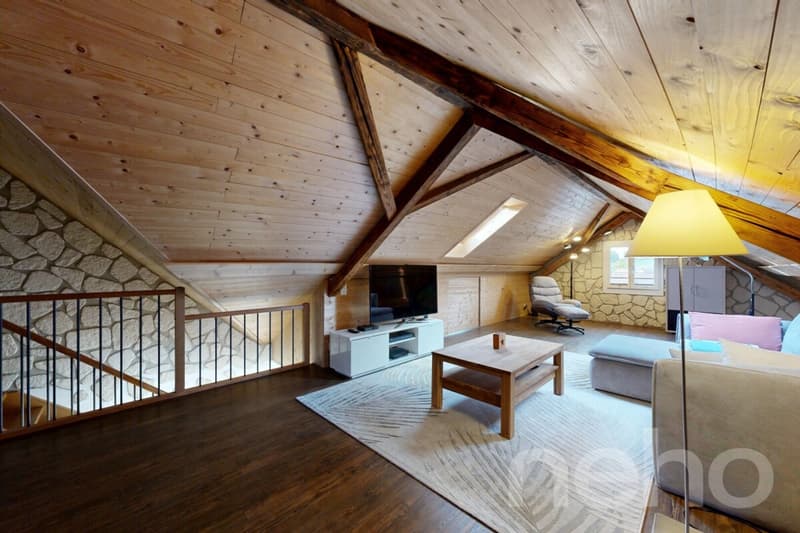
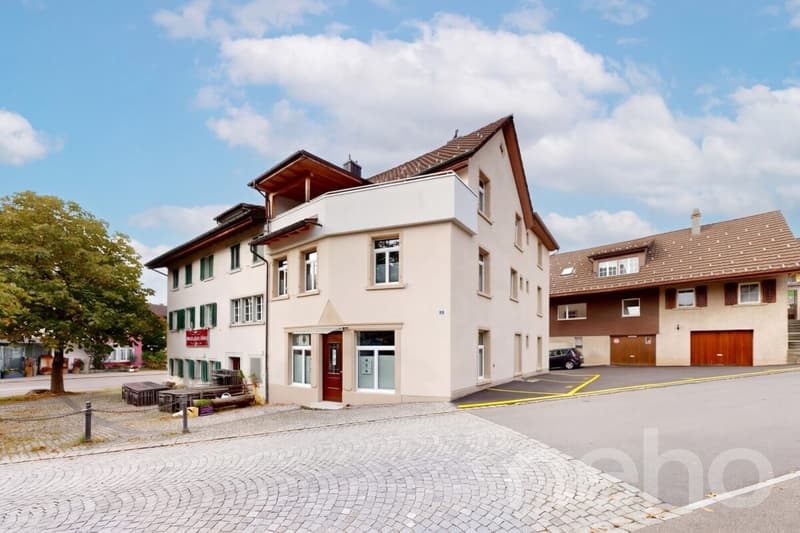
This exceptional semi-detached house at Alten Bettswilerstrasse 1 in Bäretswil combines historic charm with modern comfort. Originally built in 1905, the property was comprehensively gutted and renovated in 2018 and has been continuously modernised in recent years. With around 210 m² of living area, it offers generous space and unique architecture. Exposed wooden beams, stylish stone accents and tasteful interior finishes give the house its distinctive character. The welcoming living area with a Swedish wood-burning stove creates a cosy atmosphere, while the finished attic, with its characteristic sloping ceilings and additional storage areas, offers a range of possible uses.
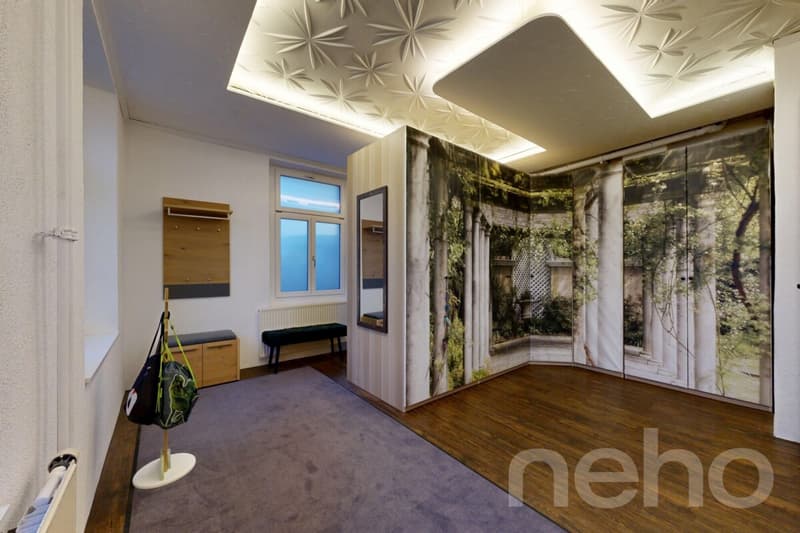
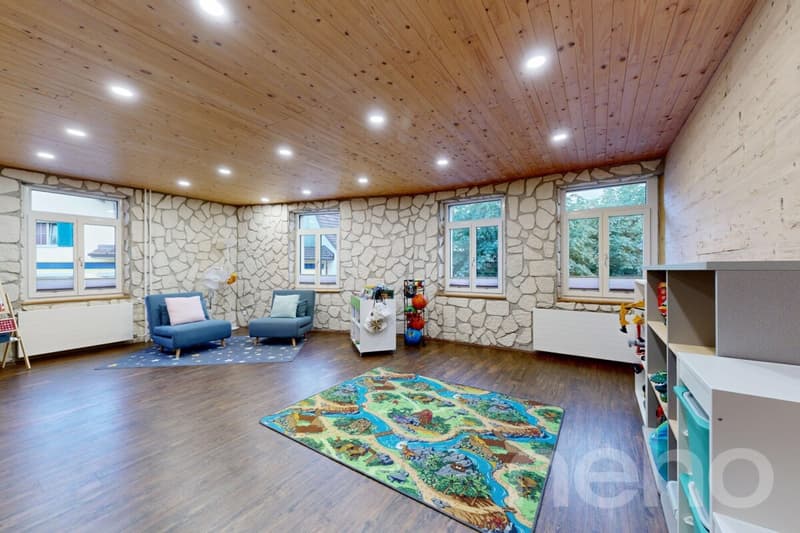
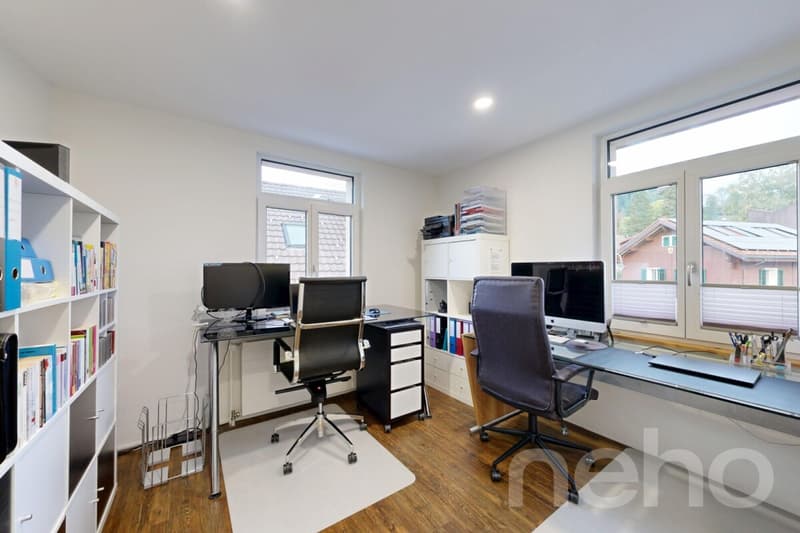
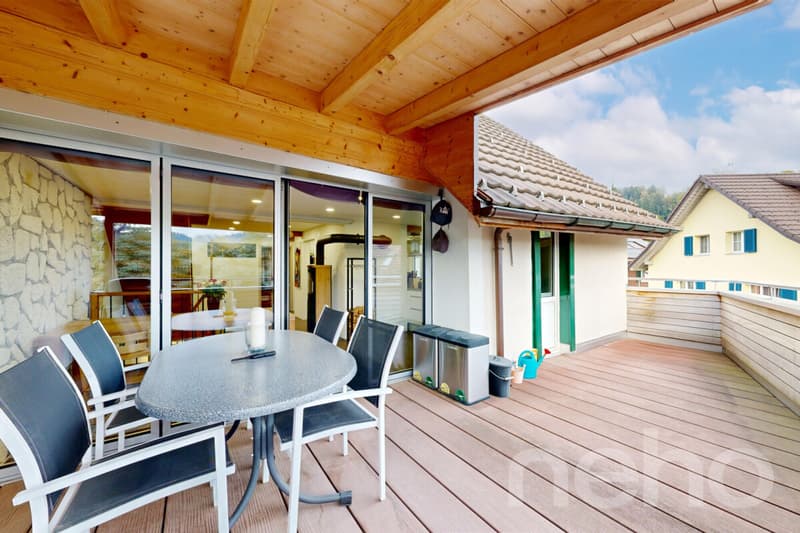
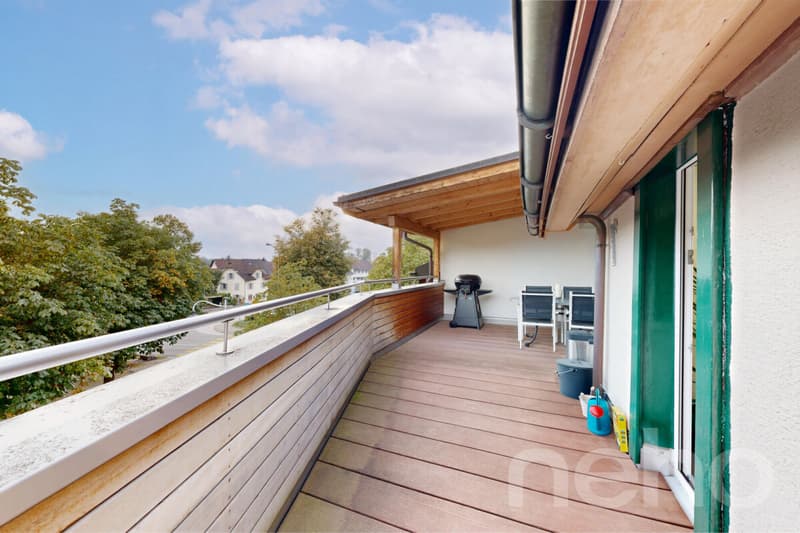
A particular highlight is the separate commercial space of approx. 46 m². It was completely renovated at the end of 2025 and has its own WC and kitchenette. The space is currently rented out and generates rental income of CHF 1'050 per month (CHF 12'600 per year). This income helps reduce ongoing housing costs and may improve affordability, depending on the bank. The lease can be terminated with six months’ notice. The space can therefore also be used by the owner, for example as an office or practice for self-employed professionals, as a home office, or as a hobby and playroom. Built in 2015, the double garage has space for two vehicles and is complemented by two outdoor parking spaces. The house is largely self-sufficient in terms of its building services. Only the oil-fired heating system is shared with the adjoining half of the house. Heating costs are contractually set at a flat rate of CHF 200 per month. A future switch to a dedicated heating system, such as a heat pump, is in principle possible. Underfloor heating in the dining room, triple-glazed windows and an entrance door with fingerprint access and a door camera add to the comfort. Instead of a private garden, the property offers an easy-care outdoor area. The partially covered terrace is ideal for relaxing, barbecuing and unwinding, while the forecourt provides space for play and activity. The school building, with its playground, play fields and public green spaces, is directly opposite. This gives children plenty of room to play and the opportunity to meet other children of their age at any time. The wide range of leisure and winter sports activities in the area makes the location even more attractive for families. This property is ideal for buyers looking to combine spacious living, distinctive architecture and additional rental income.
Highlights
A particular highlight is the separate commercial space of approx. 46 m². It was completely renovated at the end of 2025 and has its own WC and kitchenette. The space is currently rented out and generates rental income of CHF 1'050 per month (CHF 12'600 per year). This income helps reduce ongoing housing costs and may improve affordability, depending on the bank. The lease can be terminated with six months’ notice. The space can therefore also be used by the owner, for example as an office or practice for self-employed professionals, as a home office, or as a hobby and playroom. Built in 2015, the double garage has space for two vehicles and is complemented by two outdoor parking spaces. The house is largely self-sufficient in terms of its building services. Only the oil-fired heating system is shared with the adjoining half of the house. Heating costs are contractually set at a flat rate of CHF 200 per month. A future switch to a dedicated heating system, such as a heat pump, is in principle possible. Underfloor heating in the dining room, triple-glazed windows and an entrance door with fingerprint access and a door camera add to the comfort. Instead of a private garden, the property offers an easy-care outdoor area. The partially covered terrace is ideal for relaxing, barbecuing and unwinding, while the forecourt provides space for play and activity. The school building, with its playground, play fields and public green spaces, is directly opposite. This gives children plenty of room to play and the opportunity to meet other children of their age at any time. The wide range of leisure and winter sports activities in the area makes the location even more attractive for families. This property is ideal for buyers looking to combine spacious living, distinctive architecture and additional rental income.
Highlights
- Characterful semi-detached house, built in 1905
- Comprehensively gutted and renovated in 2018
- Ongoing renovations and modernisation
- Approx. 210 m² of generous living area
- Plot area of 271 m²
- Unique architecture with exposed wooden beams and stylish stone accents
- Spacious living area with a cosy Swedish wood-burning stove
- Finished attic with two additional storage areas
- Underfloor heating in the dining room
- Triple-glazed windows with PVC frames
- Separate rented commercial space (approx. 46 m²) with WC and kitchenette units
Mortgage Calculator
From dream house to home ownership: the mortgage calculator can help you estimate the affordability of this property.
Viewing
Contact for viewing
Mehmet Kaya


- Listing ID
- 4003646356
- Object ref.
- 8344-26-3