"Collonge-Bellerive – Classic house with garden and lake views, sold with a right of habitation"
Purchase price
CHF 2,890,000.–
Notify on price drop
Rooms
6
Living space
186 m2
Location
1245 Collonge-BelleriveCosts
- Purchase price:
- CHF 2,890,000.–
- Notify on price drop
Main information
- Available from:
- By agreement
- Type:
- Row house
- No. of rooms:
- 6
- Surface living:
- 186 m2
- Land area:
- 680 m2
- Volume:
- 997 m3
- Year built:
- 1997
Features and furnishings
View
Garage
Documents (0)
Description
In a very quiet residential neighbourhood of Collonge-Bellerive, 400 metres from Lake Geneva, this house has something of a cottage about it: warm, well cared for and understated.
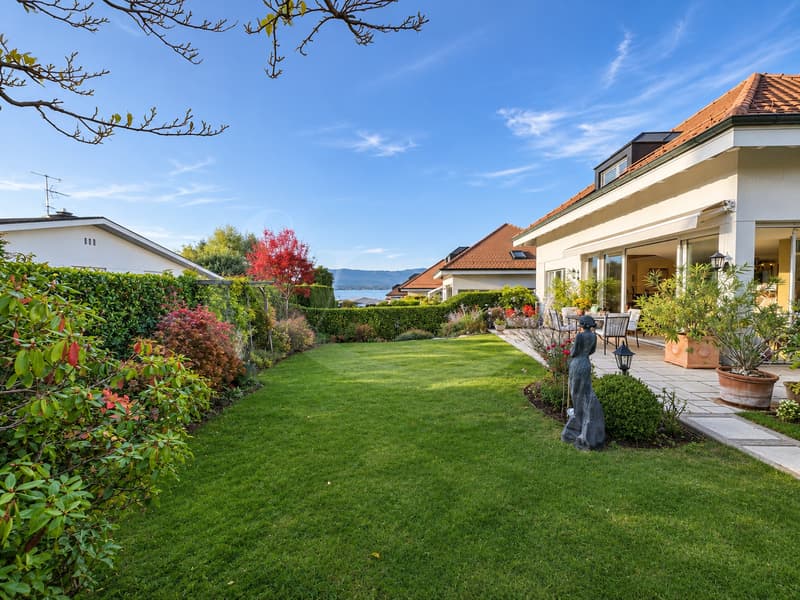
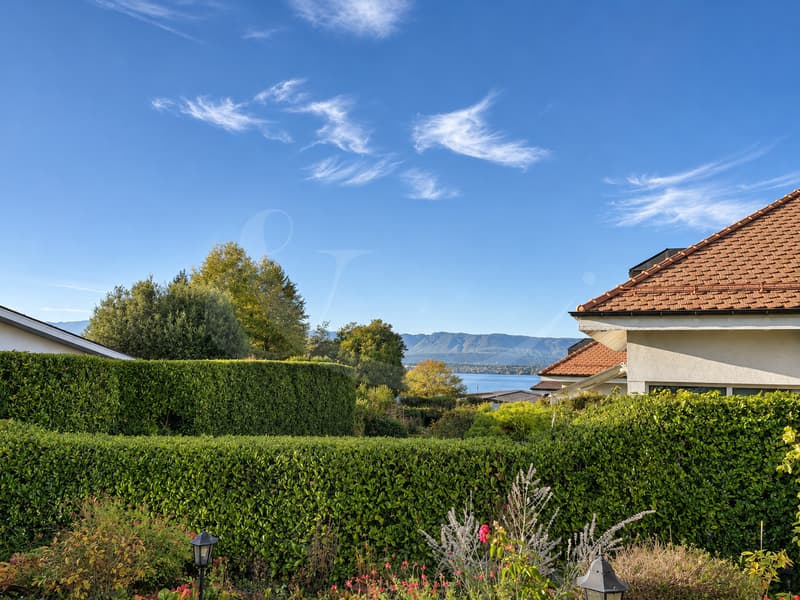
Set on a 680 m² plot, it is surrounded by a lawn, flowerbeds, trees and a small vegetable garden, all clearly tended with care. There is even room for a hot tub. From the paved terrace, the view sweeps over the hedges to the lake and the Jura mountains.
Built in 1997, the house offers 186 m² of living area (approx. 230 m² of usable area). Behind its traditional architecture are spacious interiors, high ceilings, large windows and plenty of light.
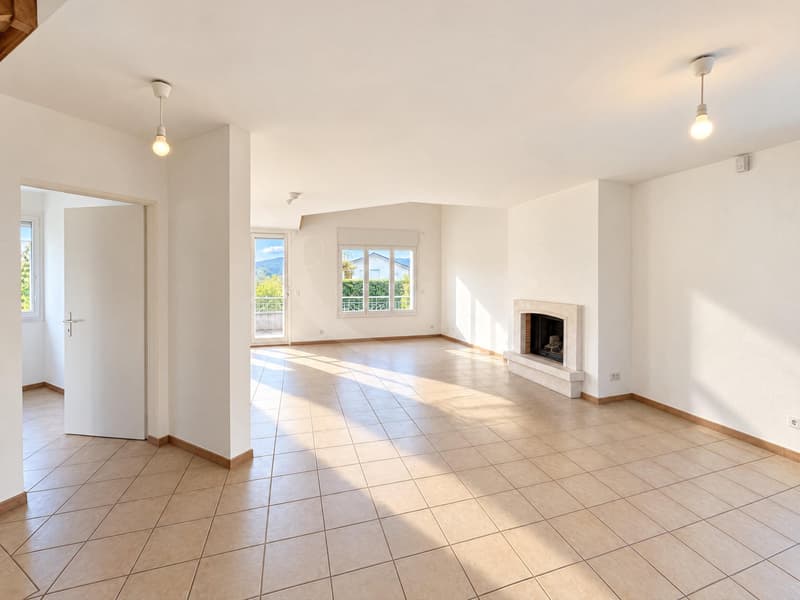
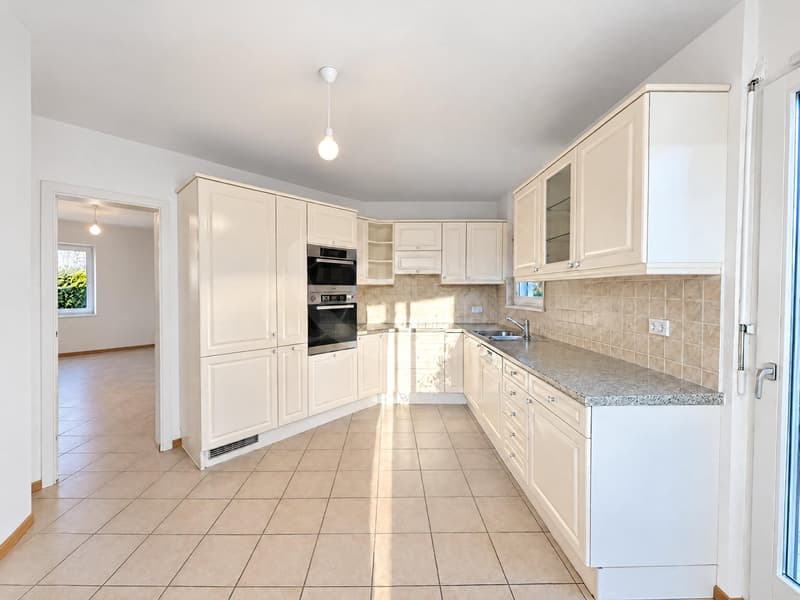
The ground floor brings together the double-height living room, dining room and kitchen. Large glazed windows let the garden flow indoors. A fireplace for winter, the terrace for summer.
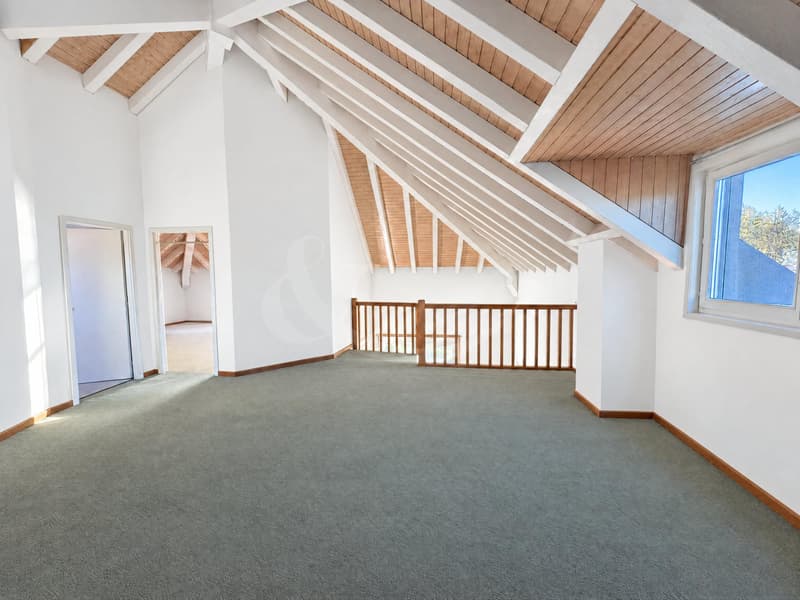
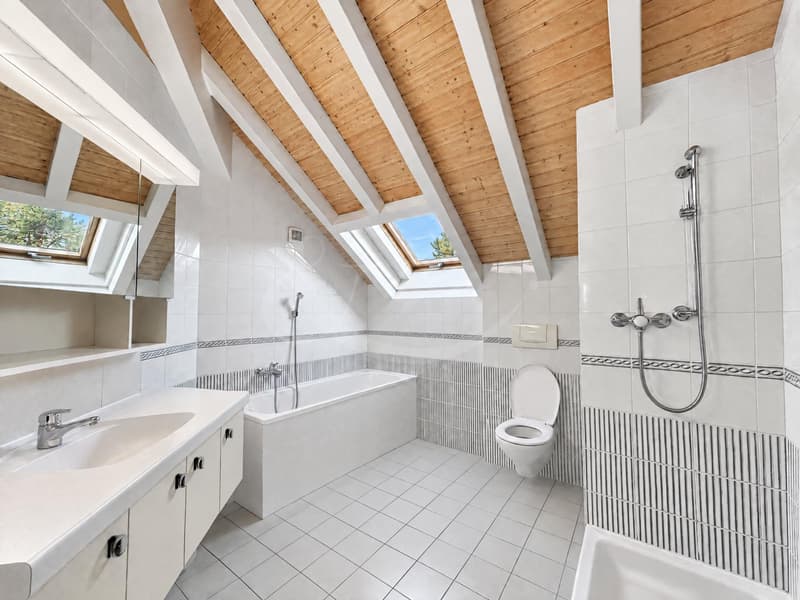
Two rooms, two bathrooms, an office and a guest WC are spread across the other floors. Beneath the roof, exposed beams and a wooden ceiling give the rooms a particularly cosy feel.
The property is well maintained and currently arranged to suit its owners’ needs. It can readily be adapted: there is real scope for reconfiguration and modernisation.
A 20 m² garage completes the property. It is the only part attached to a neighbouring property; on the garden side, you can enjoy complete privacy.
Please note: the property is being sold with a right of habitation benefiting the current owners. A long-term property acquisition to consider? Quality construction, a generous plot and genuine potential for value appreciation.
Set on a 680 m² plot, it is surrounded by a lawn, flowerbeds, trees and a small vegetable garden, all clearly tended with care. There is even room for a hot tub. From the paved terrace, the view sweeps over the hedges to the lake and the Jura mountains.
Built in 1997, the house offers 186 m² of living area (approx. 230 m² of usable area). Behind its traditional architecture are spacious interiors, high ceilings, large windows and plenty of light.
The ground floor brings together the double-height living room, dining room and kitchen. Large glazed windows let the garden flow indoors. A fireplace for winter, the terrace for summer.
Two rooms, two bathrooms, an office and a guest WC are spread across the other floors. Beneath the roof, exposed beams and a wooden ceiling give the rooms a particularly cosy feel.
The property is well maintained and currently arranged to suit its owners’ needs. It can readily be adapted: there is real scope for reconfiguration and modernisation.
A 20 m² garage completes the property. It is the only part attached to a neighbouring property; on the garden side, you can enjoy complete privacy.
Please note: the property is being sold with a right of habitation benefiting the current owners. A long-term property acquisition to consider? Quality construction, a generous plot and genuine potential for value appreciation.
Mortgage Calculator
From dream house to home ownership: the mortgage calculator can help you estimate the affordability of this property.
Viewing
Contact for viewing
Yana Maillard

YM
Yana MaillardCourtière
- Listing ID
- 4003646619
- Object ref.
- BS/YAM/CB