"Living like in a house: 4.5-room duplex apartment with 610 m² garden in Oberwil"
Purchase price
CHF 3,150,000.–
Notify on price drop
Rooms
4.5
Living space
182 m2
Location
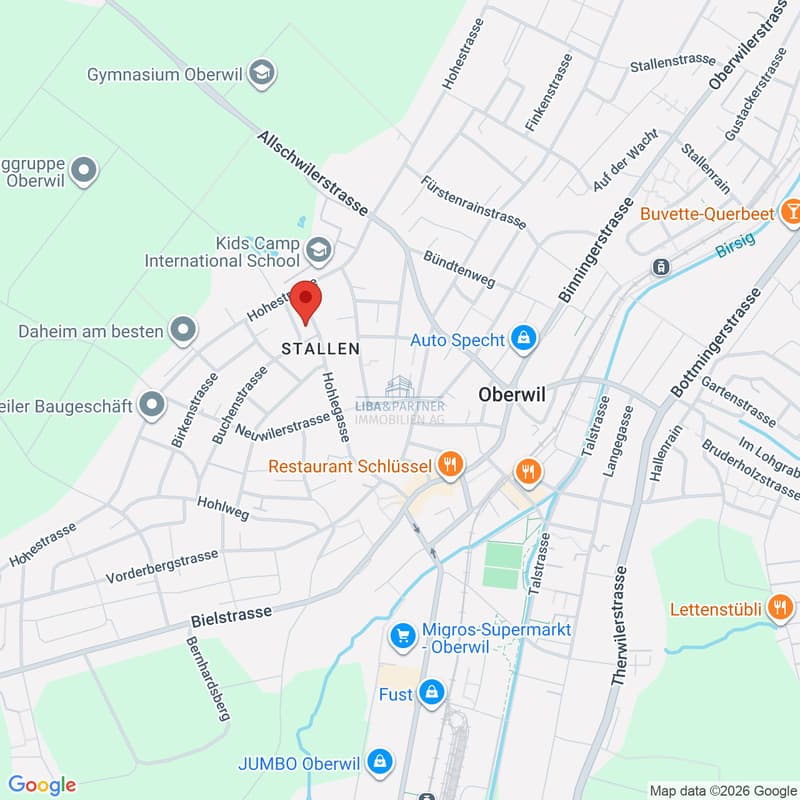
Buchenstrasse 42, 4104 Oberwil BLTravel time
- 12 min.Station: Oberwil Zentrum
Surrounding information
Supermarket
6 min.SPAR maxiPharmacy
10 min.Drogerie SchläpferSchool
9 min.Primarschule WehrlinPublic Transport
6 min.Hohestrasse
Times refer to the route on foot.
Costs
- Purchase price:
- CHF 3,150,000.–
- Notify on price drop
Main information
- Available from:
- By agreement
- Type:
- Apartment
- No. of rooms:
- 4.5
- Floor:
- GF
- Surface living:
- 182 m2
- Volume:
- 729 m3
- Year built:
- 2026
Features and furnishings
Balcony / Terrace
Cable TV
Child-friendly
Garage
Elevator
Swimming pool
Documents (0)
Description
182 m² of living comfort, a 121 m² terrace and a dream garden – make your living dreams come true!
A home that inspires. Spacious living areas, an extensive private garden and modern architecture come together to create an exceptional
living experience in a sought-after location in Oberwil.
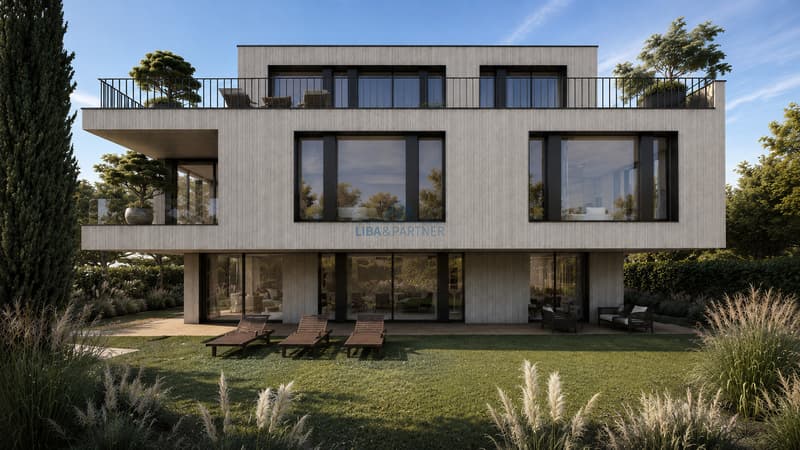
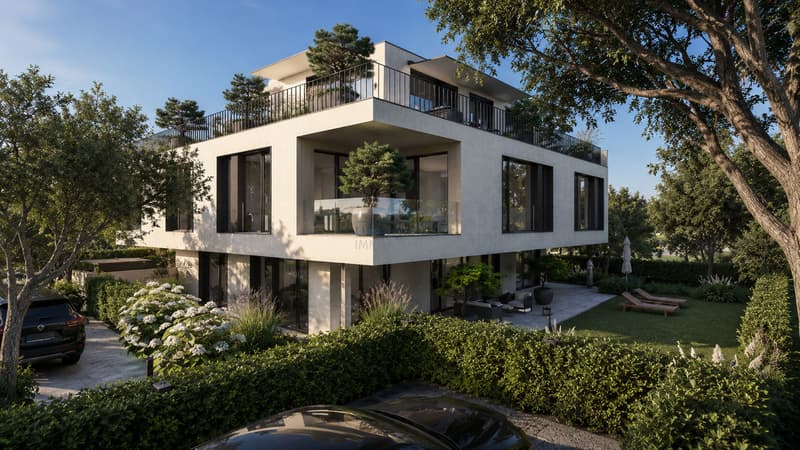
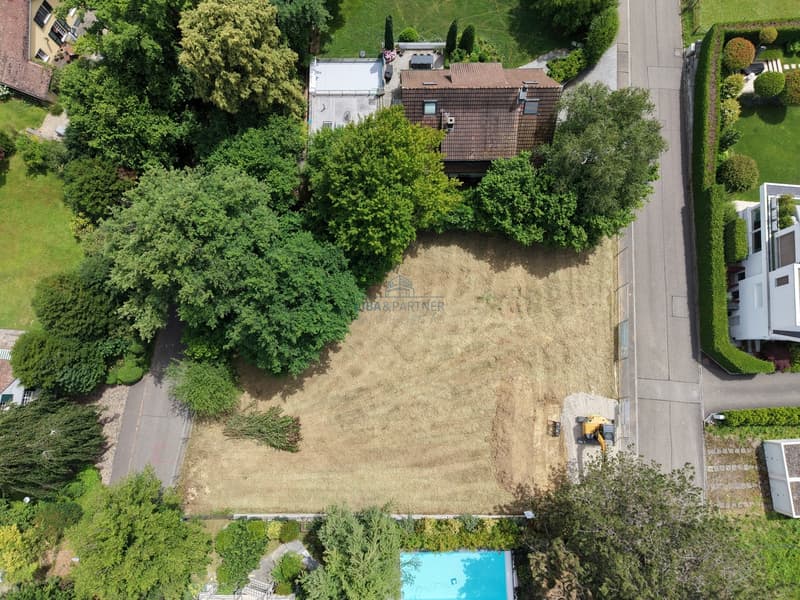
An exclusive new-build project with just three condominium apartments is taking shape on an attractive hillside site on Buchenstrasse.
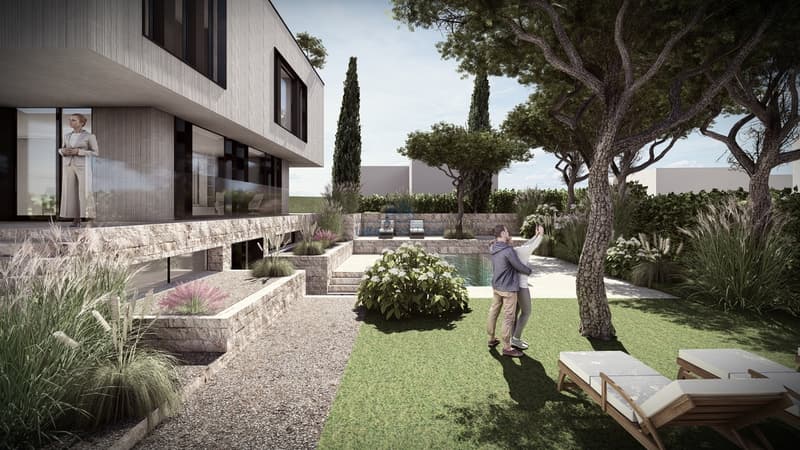
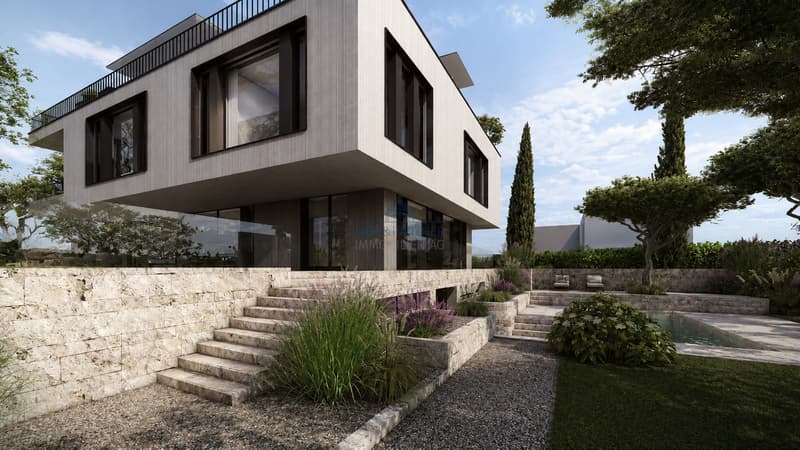
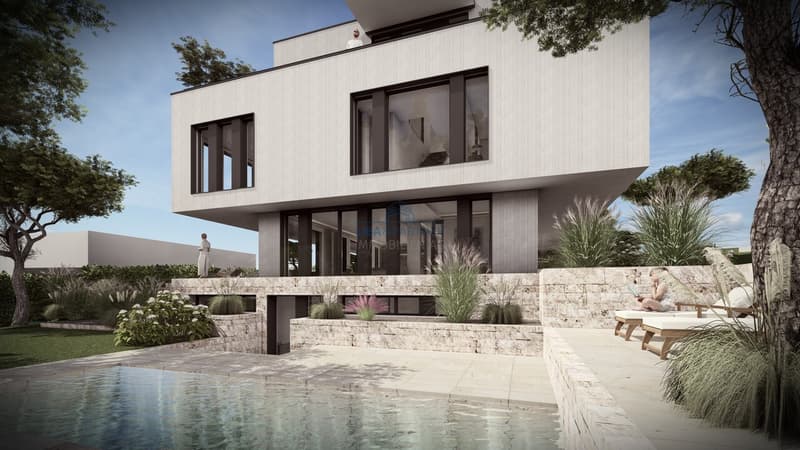
A special home awaits you here: an elegant 4.5-room garden duplex apartment with around 182 m² of living area across two levels, an impressive terrace of approx. 121 m² and an extensive garden of around 610 m² for your exclusive use.
A rare combination of the spaciousness of a detached house and the advantages of a modern condominium apartment.
Plenty of space. Plenty of privacy. Plenty of quality of life.
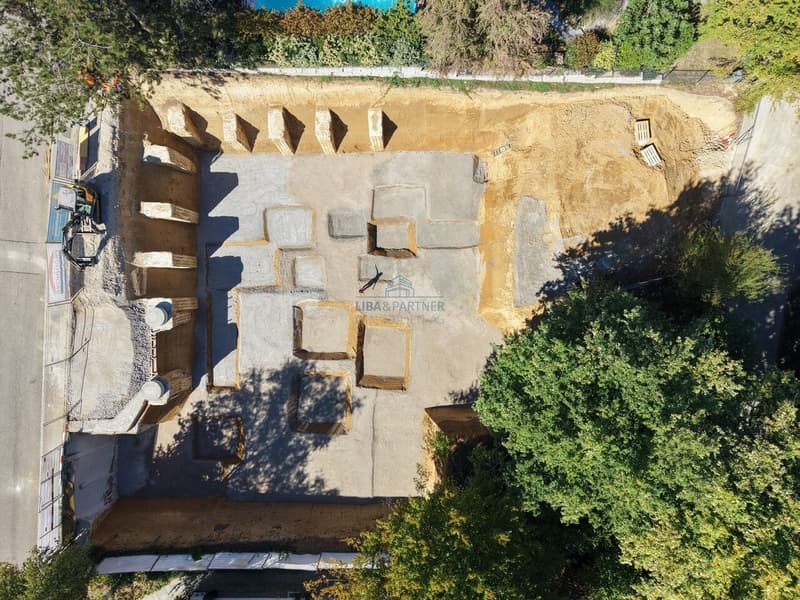
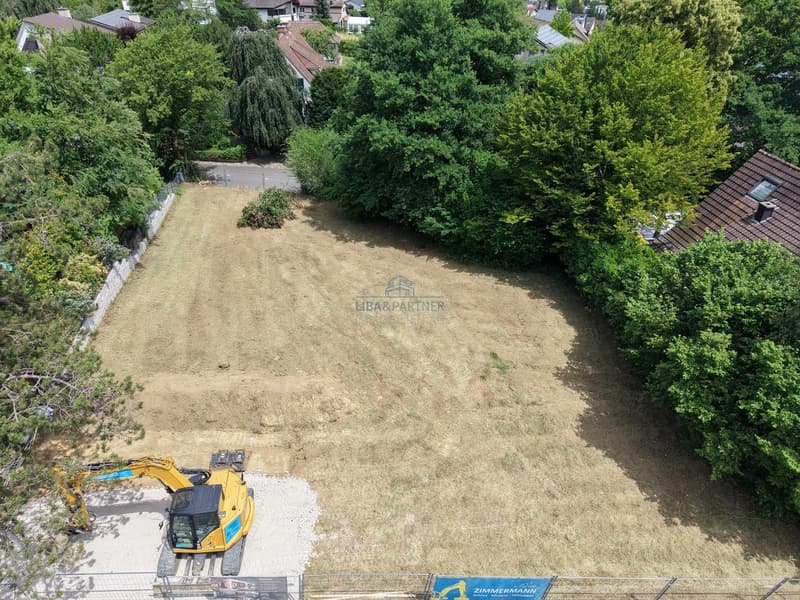
Construction has already begun.
Stylish living – bright and spacious
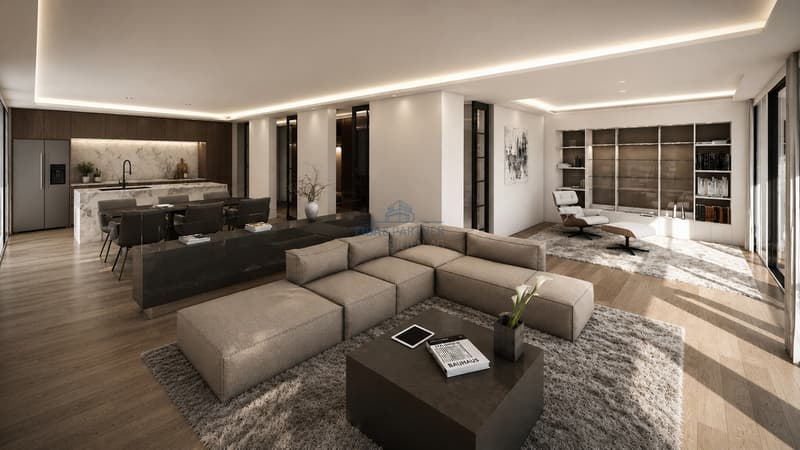
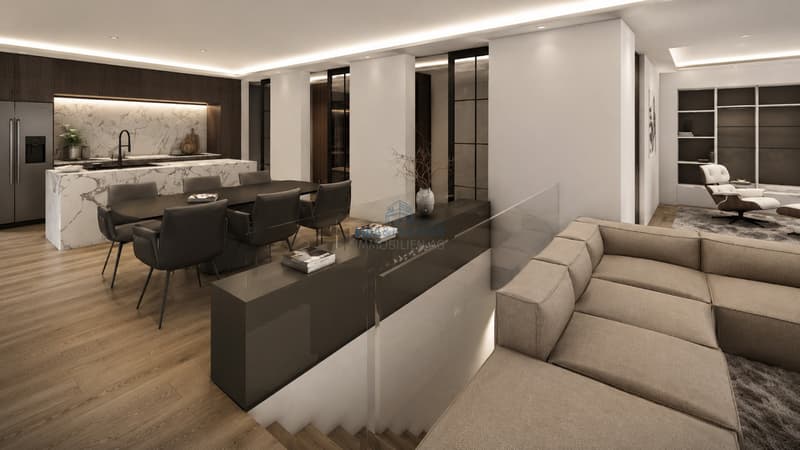
The centrepiece of this exceptional garden duplex apartment is the open-plan living, dining and kitchen area on the entrance level.
Large windows let plenty of daylight into the rooms and create a harmonious connection between
the stylish interior and the extensive outdoor area.
The impressive ceiling heights of over 2.60 metres enhance the airy, elegant feel of the home.
Here, you will find the ideal setting for relaxing moments, sociable evenings and a home where you can feel completely at ease.
The layout across two residential levels creates a pleasant separation between shared living areas and private retreats.
Two bedrooms are located on the lower ground floor.
Your private garden paradise – a rarity with endless possibilities
A garden of around 610 m² for your exclusive use – an exceptional privilege for a condominium apartment.
Imagine starting the day with a coffee on your spacious terrace, enjoying sunny afternoons in your own garden and winding down warm summer evenings with family and friends.
The approximately 121 m² terrace offers ample space for a stylish outdoor lounge, a large dining table and comfortable sun loungers.
The extensive garden offers a wide range of landscaping possibilities.
Whether you dream of beautifully landscaped lawns, a children’s play paradise, an elegant garden or your own peaceful retreat, you can bring your ideas to life here.
A special highlight:
It is also possible to install your own swimming pool. The pool is not part of the existing construction project.
These generous outdoor spaces give the apartment a distinctive character and create a living experience usually reserved
above all for detached houses.
Smart living comfort meets sustainable technology
This garden duplex apartment also impresses with its modern, forward-looking technical concept.
The intelligent Loxone smart home system lets you conveniently control the lighting, blinds and building services.
An energy-efficient air-to-water heat pump ensures comfortable temperatures. Thanks to the free-cooling function, you can enjoy added comfort even on warm summer days. A photovoltaic system complements the sustainable energy concept.
Two underground parking spaces are included with the apartment. The underground garage is accessed conveniently via a car lift, while a passenger elevator connects it to the apartment level.
Highlights
o 4.5-room garden duplex apartment, approx. 182 m² of living area across two levels
o Garden of approx. 610 m² for your exclusive use
o Terrace of approx. 121 m²
o Living and dining area with open-plan kitchen
o Two bedrooms on the lower ground floor
o Ceiling heights of over 2.60 metres
o Private pool possible
o Loxone smart home system
o Air-to-water heat pump with free cooling, photovoltaic system
o Two parking spaces in the...
A home that inspires. Spacious living areas, an extensive private garden and modern architecture come together to create an exceptional
living experience in a sought-after location in Oberwil.
An exclusive new-build project with just three condominium apartments is taking shape on an attractive hillside site on Buchenstrasse.
A special home awaits you here: an elegant 4.5-room garden duplex apartment with around 182 m² of living area across two levels, an impressive terrace of approx. 121 m² and an extensive garden of around 610 m² for your exclusive use.
A rare combination of the spaciousness of a detached house and the advantages of a modern condominium apartment.
Plenty of space. Plenty of privacy. Plenty of quality of life.
Construction has already begun.
Stylish living – bright and spacious
The centrepiece of this exceptional garden duplex apartment is the open-plan living, dining and kitchen area on the entrance level.
Large windows let plenty of daylight into the rooms and create a harmonious connection between
the stylish interior and the extensive outdoor area.
The impressive ceiling heights of over 2.60 metres enhance the airy, elegant feel of the home.
Here, you will find the ideal setting for relaxing moments, sociable evenings and a home where you can feel completely at ease.
The layout across two residential levels creates a pleasant separation between shared living areas and private retreats.
Two bedrooms are located on the lower ground floor.
Your private garden paradise – a rarity with endless possibilities
A garden of around 610 m² for your exclusive use – an exceptional privilege for a condominium apartment.
Imagine starting the day with a coffee on your spacious terrace, enjoying sunny afternoons in your own garden and winding down warm summer evenings with family and friends.
The approximately 121 m² terrace offers ample space for a stylish outdoor lounge, a large dining table and comfortable sun loungers.
The extensive garden offers a wide range of landscaping possibilities.
Whether you dream of beautifully landscaped lawns, a children’s play paradise, an elegant garden or your own peaceful retreat, you can bring your ideas to life here.
A special highlight:
It is also possible to install your own swimming pool. The pool is not part of the existing construction project.
These generous outdoor spaces give the apartment a distinctive character and create a living experience usually reserved
above all for detached houses.
Smart living comfort meets sustainable technology
This garden duplex apartment also impresses with its modern, forward-looking technical concept.
The intelligent Loxone smart home system lets you conveniently control the lighting, blinds and building services.
An energy-efficient air-to-water heat pump ensures comfortable temperatures. Thanks to the free-cooling function, you can enjoy added comfort even on warm summer days. A photovoltaic system complements the sustainable energy concept.
Two underground parking spaces are included with the apartment. The underground garage is accessed conveniently via a car lift, while a passenger elevator connects it to the apartment level.
Highlights
o 4.5-room garden duplex apartment, approx. 182 m² of living area across two levels
o Garden of approx. 610 m² for your exclusive use
o Terrace of approx. 121 m²
o Living and dining area with open-plan kitchen
o Two bedrooms on the lower ground floor
o Ceiling heights of over 2.60 metres
o Private pool possible
o Loxone smart home system
o Air-to-water heat pump with free cooling, photovoltaic system
o Two parking spaces in the...
Mortgage Calculator
From dream house to home ownership: the mortgage calculator can help you estimate the affordability of this property.
Advertiser


LIBA & PARTNER IMMOBILIEN AG
Aeschenvorstadt 55
4051Basel
Contact
- Listing ID
- 4003647753
- Object ref.
- 6343107