483 results - Apartment to buy in Canton Basel-Country
1 / 11
CHF 544,000.–
2.5 rooms88m² living space
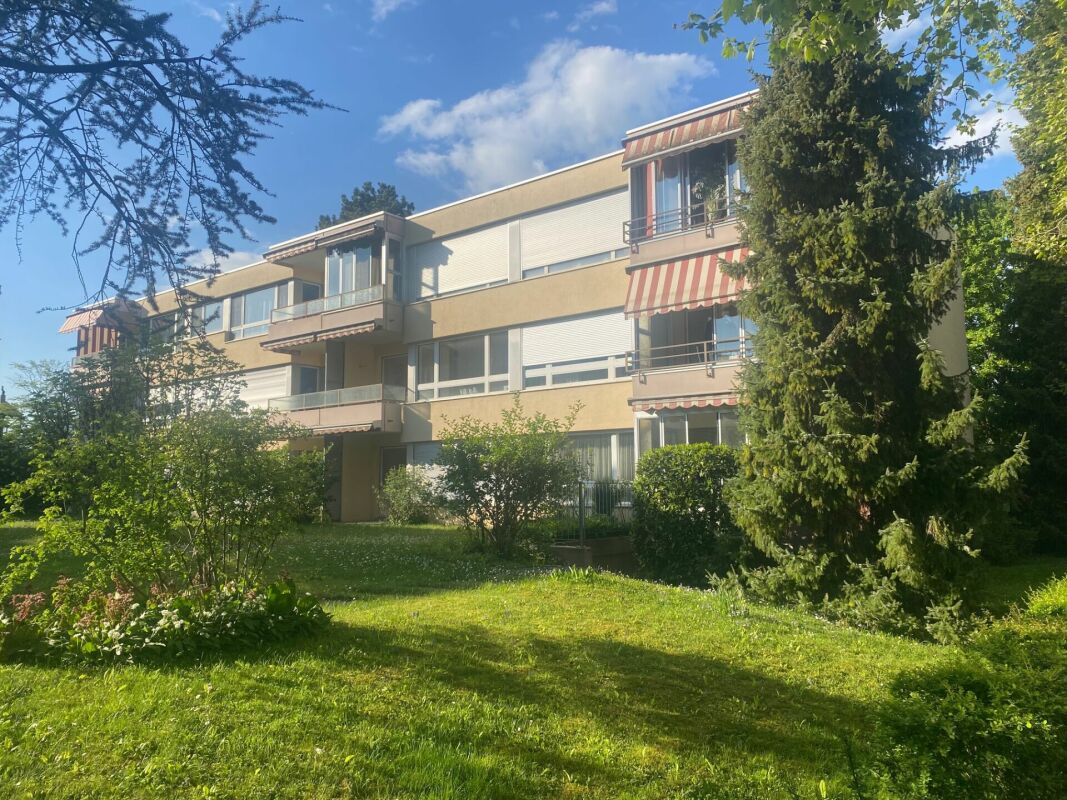
Bahnhofstrasse 16, 4133 Pratteln

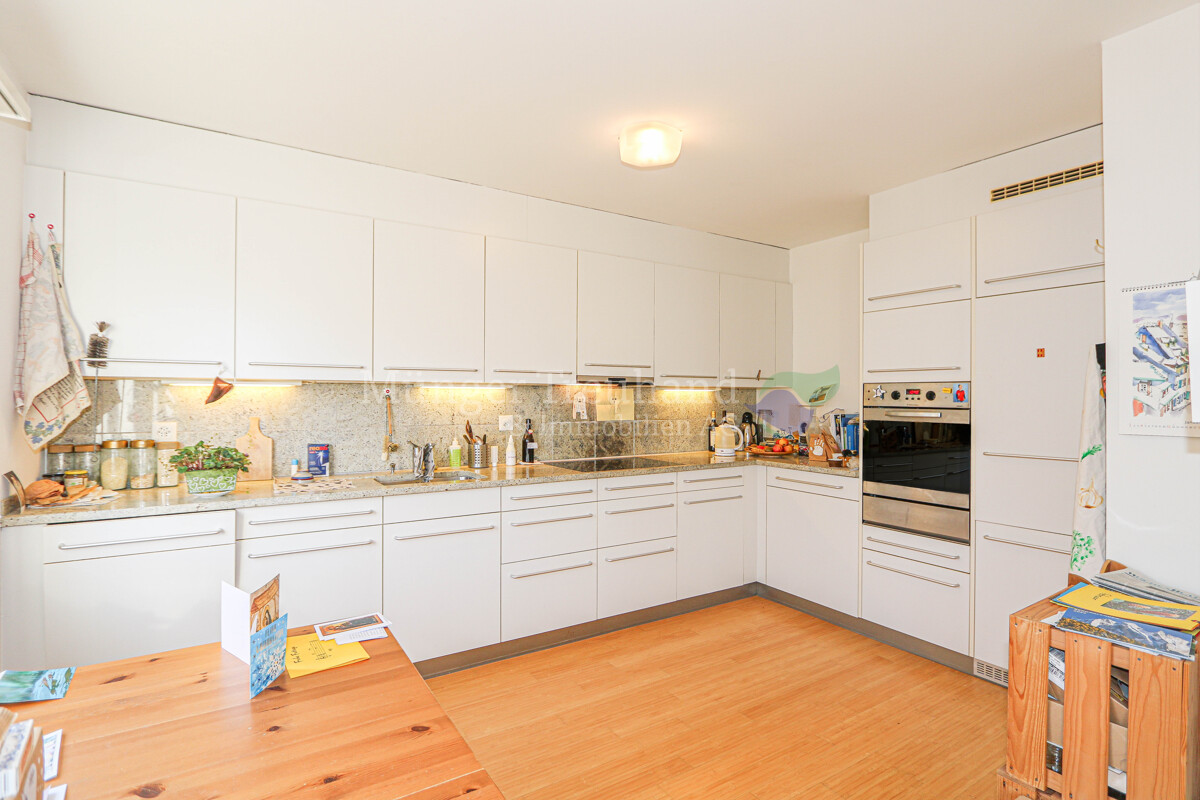
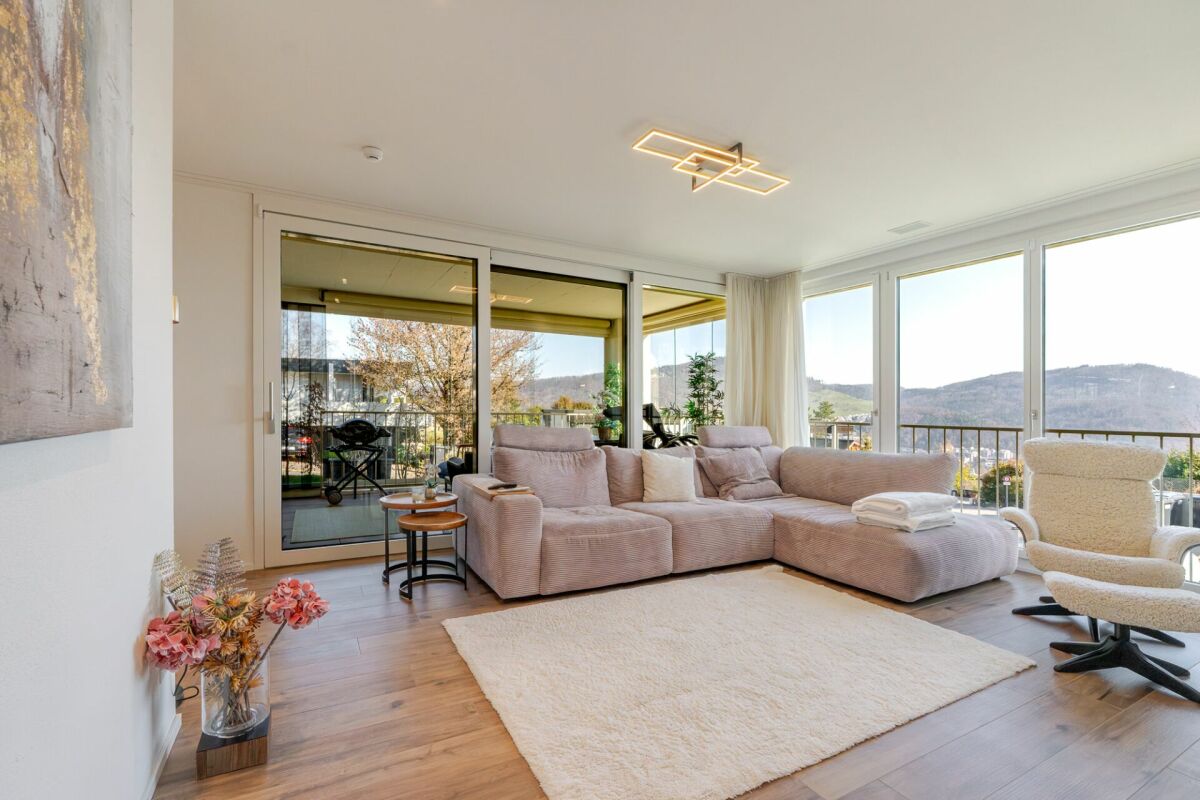
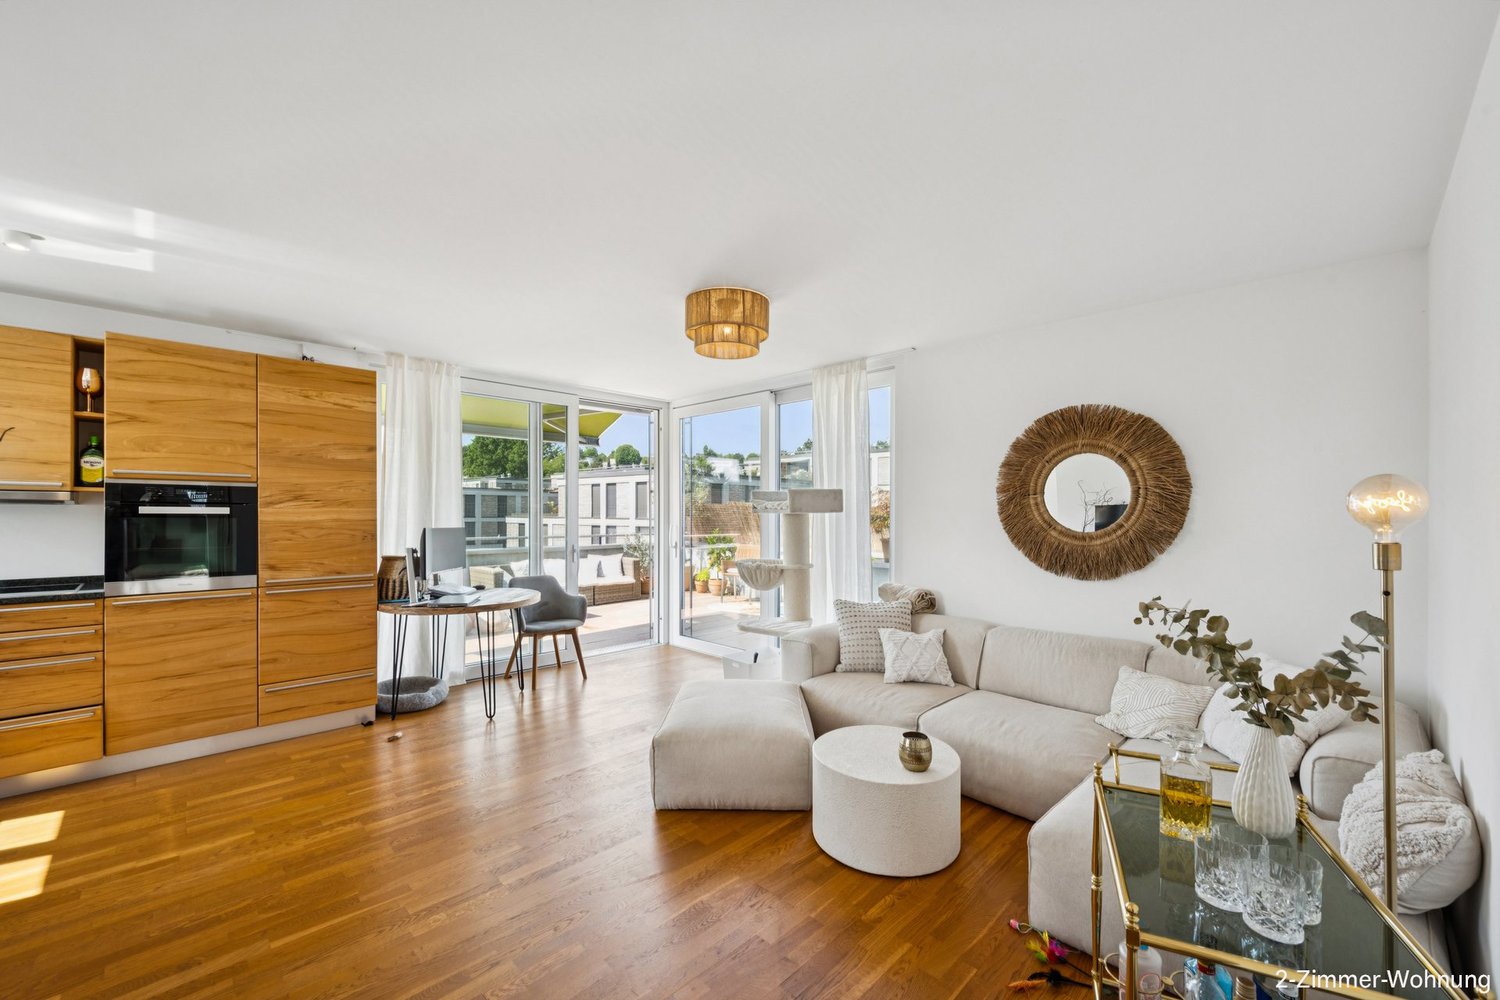
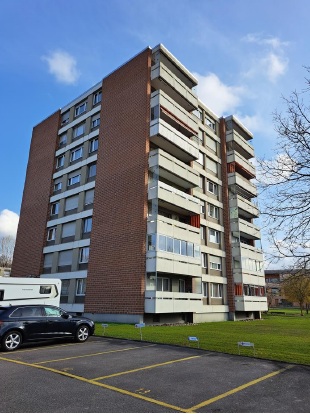
Urban wohnen mit Weitsicht - grosszügige 2.5-Zimmewohnung in Pratteln

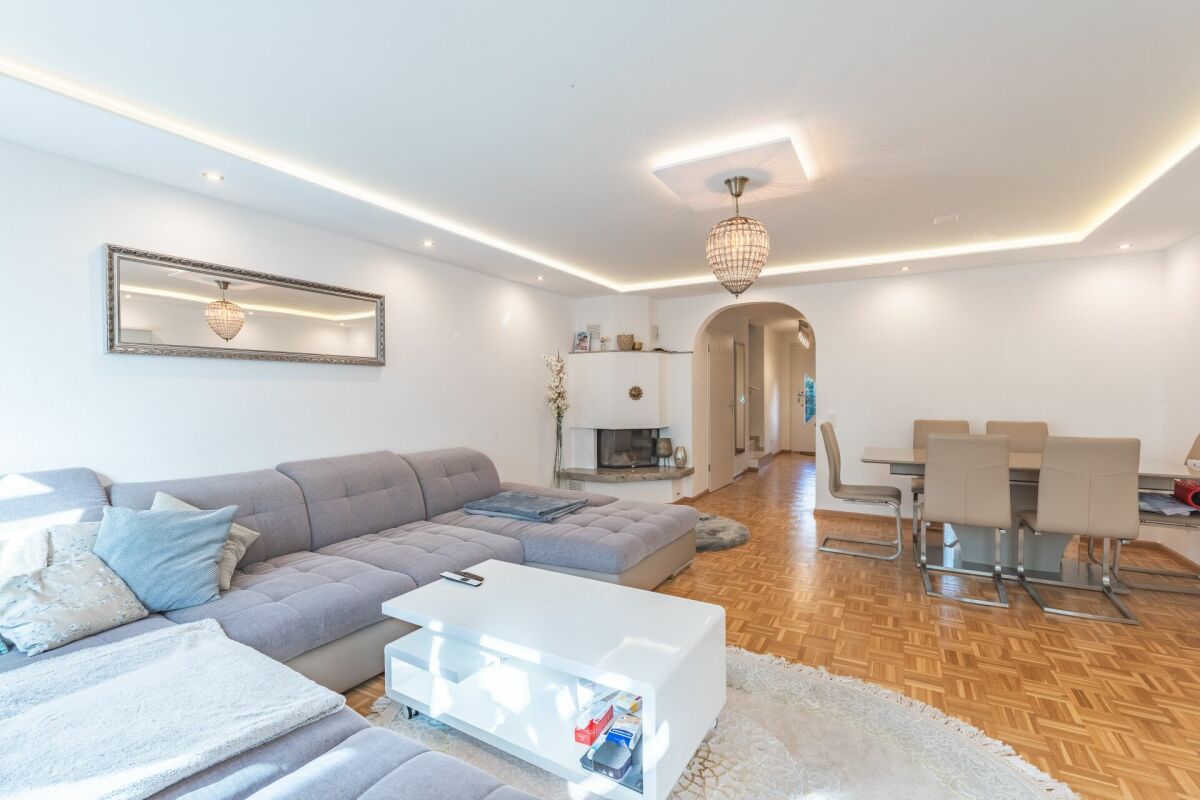
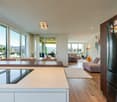
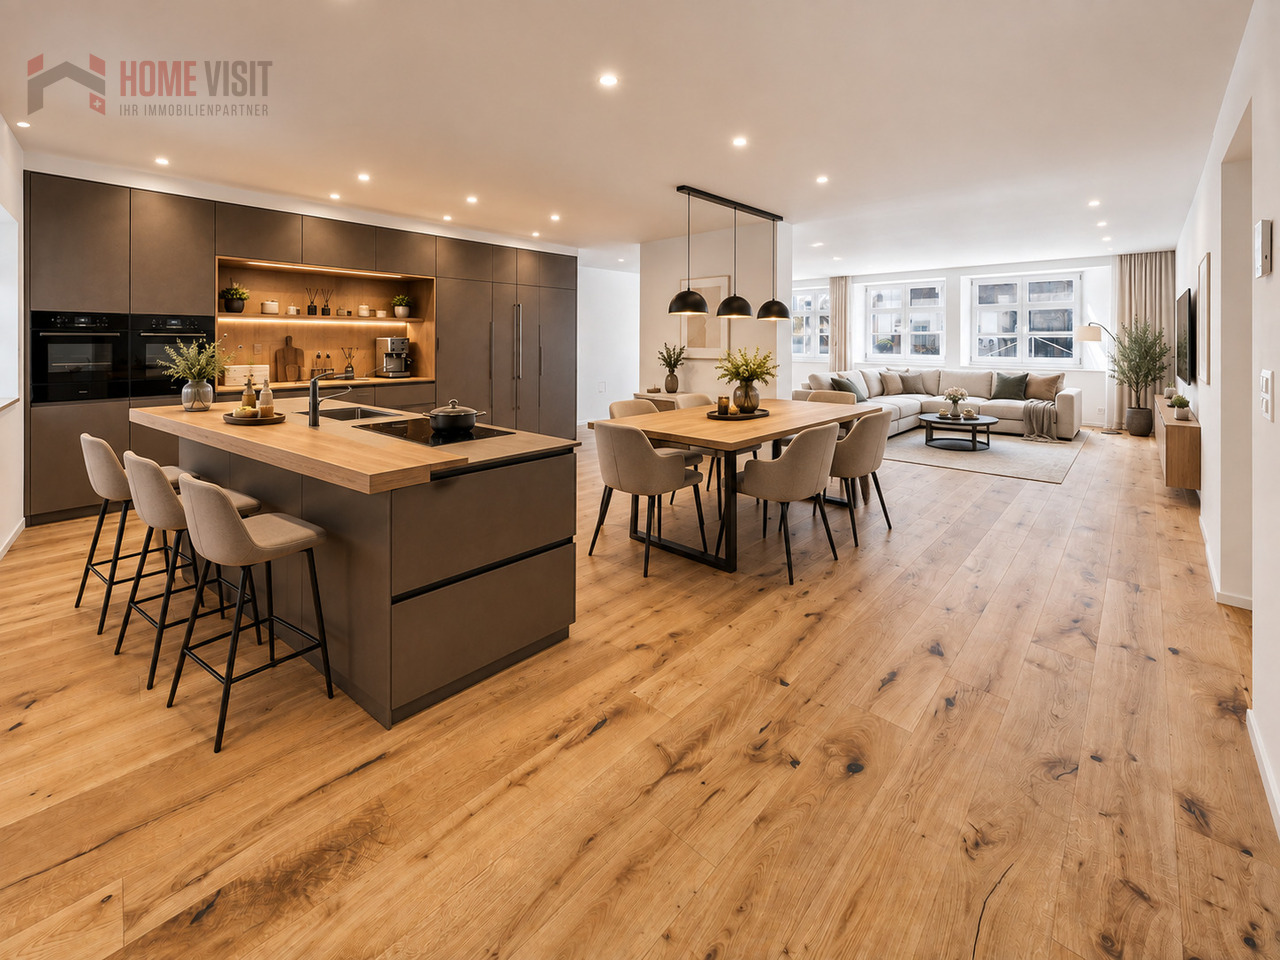
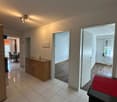
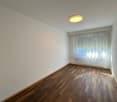
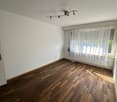
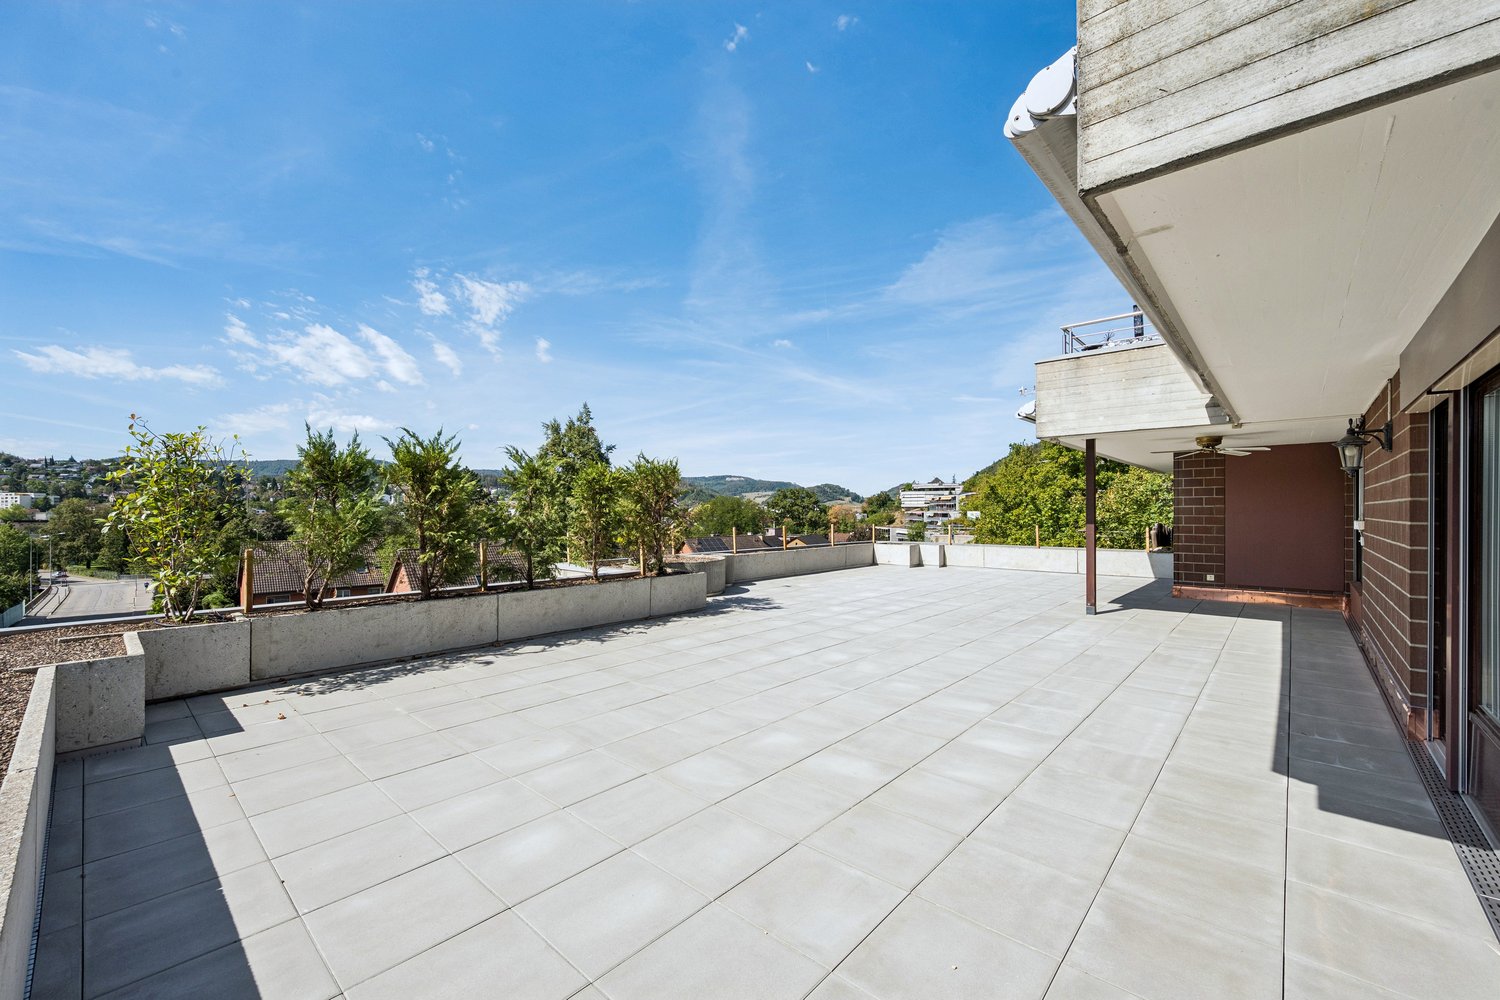
Willkommen an der Bahnhofstrasse 16 in Pratteln! Diese attraktive 2.5-Zimmer-Wohnung vereint grosszügiges Wohnen, helle Räume und zeitgemässen Komfort. Im 4. Obergeschoss eines gepflegten Mehrfamilienhauses erwartet Sie eine Wohnfläche von rund 88 m², die mit einem durchdachten Grundriss und einem angenehmen Wohngefühl überzeugt.Der offen gestaltete Wohn- und Essbereich bildet das Herzstück der Wohnung. Grosszügige Fensterfronten sorgen für eine helle und freundliche Atmosphäre und eröffnen einen schönen Ausblick über die Dächer von Pratteln. Hier finden Sie den idealen Ort zum Entspannen, Geniessen und Wohlfühlen.Die moderne Küche bietet viel Stauraum und verfügt über eine eigene Waschmaschine sowie einen Tumbler - eine komfortable Lösung für den Alltag. Das grosszügige Schlafzimmer schafft einen ruhigen Rückzugsort, während das Badezimmer mit Badewanne sowie das separate Gäste-WC den Wohnkomfort ideal ergänzen. Ein praktisches Réduit bietet zusätzlichen Stauraum.Die Wohnung befindet sich in einem gepflegten Zustand und ist sofort bezugsbereit. Gleichzeitig bietet sie die Möglichkeit, einzelne Bereiche nach den eigenen Vorstellungen zu modernisieren und so ein Zuhause ganz nach den persönlichen Wünschen zu gestalten.Highlights • Ca. 88 m² Wohnfläche • Grosszügiger, lichtdurchfluteter Wohn- und Essbereich • Schöne Weitsicht • Moderne Küche mit viel Stauraum • Eigene Waschmaschine und Tumbler • Grosses Schlafzimmer • Badezimmer mit Badewanne • Separates Gäste-WC • Praktisches Réduit • Lift im Gebäude • Einstellhallenplatz verfügbar • Sofort bezugsbereit Ein Zuhause mit ZukunftOb als stilvolles Eigenheim für Singles oder Paare oder als attraktive Kapitalanlage - diese Wohnung überzeugt mit ihrer Grosszügigkeit, der hellen Wohnatmosphäre und ihrem Potenzial. Dank der durchdachten Raumaufteilung und dem gepflegten Zustand bietet sie eine ideale Grundlage, um individuelle Wohnträume zu verwirklichen.Gerne präsentieren wir Ihnen diese attraktive Wohnung bei einer persönlichen Besichtigung. Wir freuen uns auf Ihre Kontaktaufnahme.Welcome to Bahnhofstrasse 16 in Pratteln! This attractive 2.5-room apartment combines spacious living, bright rooms, and modern comforts. Located on the 4th floor of a well-maintained apartment building, this apartment offers approximately 88 m² of living space, featuring a well-thought-out floor plan and a pleasant living environment.The open-concept living and dining area forms the heart of the apartment. Generous windows create a bright and welcoming atmosphere and offer a beautiful view over the rooftops of Pratteln. Here you'll find the ideal place to relax, enjoy yourself, and feel at ease.The modern kitchen offers plenty of storage space and features its own washing machine and dryer--a convenient solution for everyday life. The spacious bedroom provides a quiet retreat, while the bathroom with a bathtub and the separate guest restroom perfectly complement the living experience. A practical storage room provides additional storage space.The apartment is in good condition and is ready to move into immediately. At the same time, it offers the opportunity to modernize individual areas according to your own ideas, allowing you to design a home that perfectly suits your personal preferences.Highlights • Approx. 88 m² of living space • Spacious, light-filled living and dining area • Beautiful panoramic view • Modern kitchen with plenty of storage space • Private washer and dryer • Large bedroom • Bathroom with a bathtub • Separate guest restroom • Practical utility room • Elevator in the building • Indoor parking space available • Ready for immediate move-in A home with a futureWhether as a stylish home for...

Travel time
-
1 / 12
CHF 1,695,000.–
4.5 rooms131m² living space
Finkelerweg 60, 4144 Arlesheim

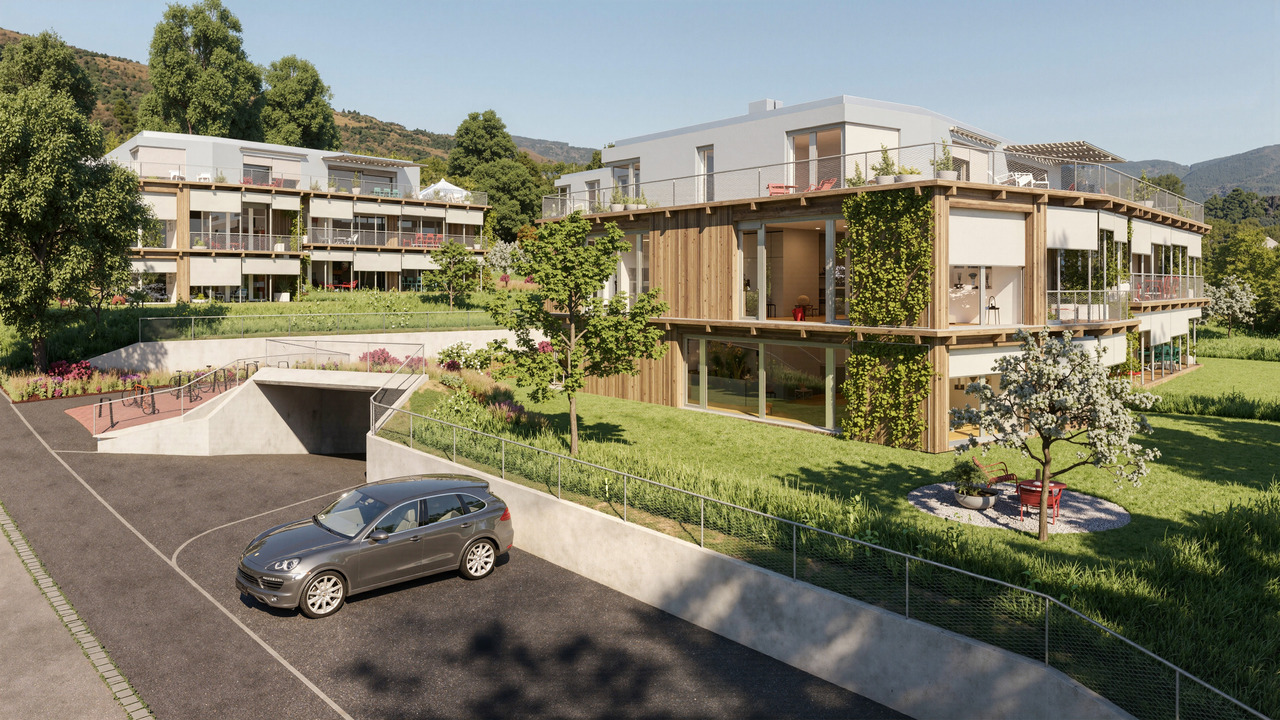
Family Paradise with Private Garden

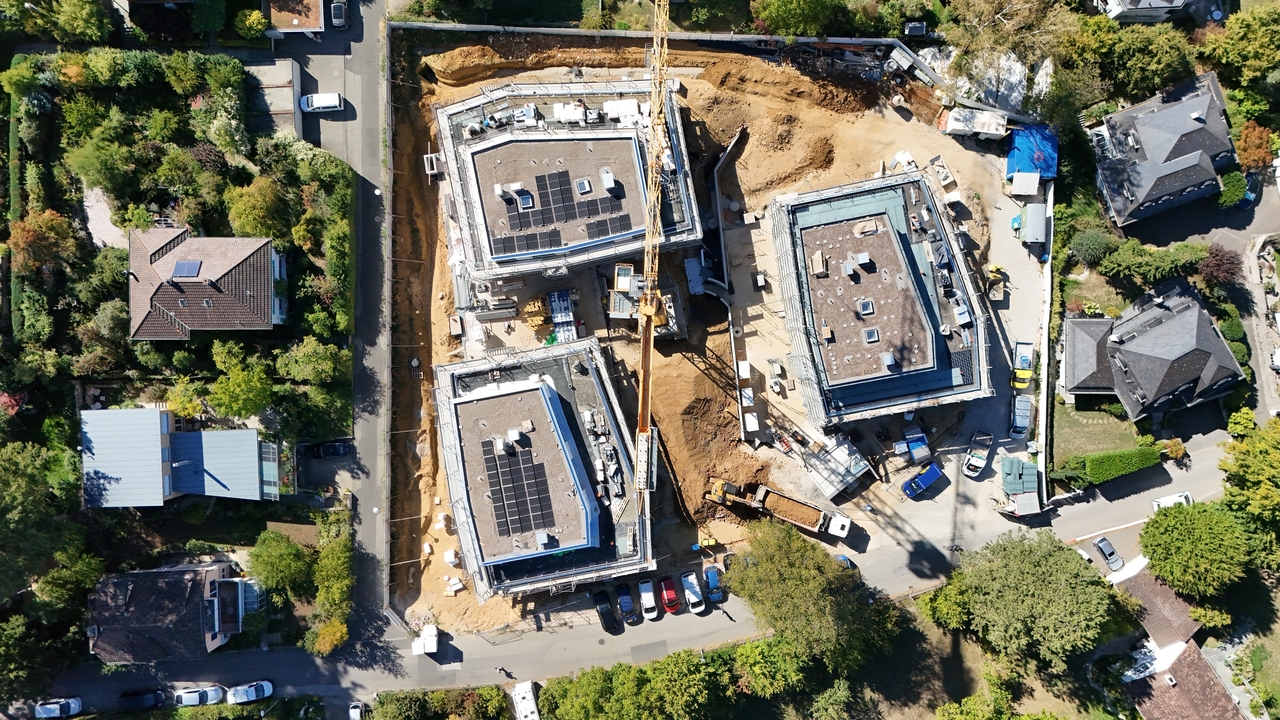
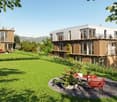
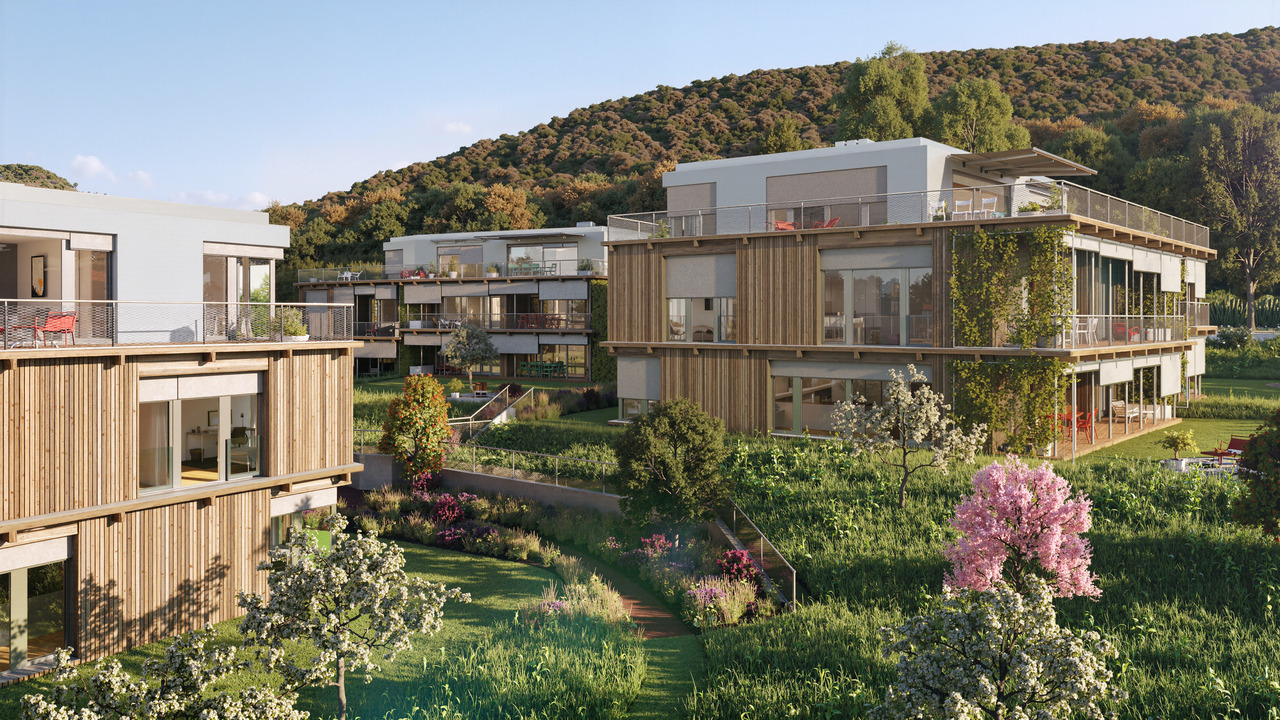
PROJECT DESCRIPTIONIn the Basel suburb of Arlesheim, the Arlis project is being built in a prime hillside location. The 15 unique condominiums in the three multi-family houses offer a wide range of living options, with sizes ranging from 131m2 to 174m2.Not only in design, but also in the selection of building materials, the highest standards of comfort, economy, and energy supply were applied. The highly insulated concrete-wood facade, the photovoltaic system, and the geothermal heating system form a very durable and low-maintenance overall system. The Arlis residential buildings were designed according to high energy and climate standards, thus offering maximum energy efficiency and performance features. This guarantees a higher quality of life, comfort, and good value retention. Because we are committed not only to saving energy but also to improving the standard of living. In the underground garage, the prerequisites for E-Chargers are available - these can be installed immediately upon request. Additionally, sockets for electric bicycles are available.With the digitally supported process from making spaces, living dreams can be realized - we create demanding architecture with high-quality design options. With the 3D apartment configurator from making spaces, you can already virtually visit the apartments and sample a pre-selection of design options. We accompany our customers from the first meeting through the entire process to the handover of the keys. Our creed: Building can also be simple!LINK TO 3D APARTMENT CONFIGURATORHouse Bhttps://ssl1.makingspaces.com/arlis-web/b1.htmlHouse Chttps://ssl1.makingspaces.com/arlis-web/c2.htmlPROJECT HOMEPAGEwww.arlis.chTHE MOST IMPORTANT IN BRIEF • three representative multi-family houses on over 5,000m2 of land • garden apartments with up to 376m2 of private garden space • floor apartments with large balconies and up to three meters of ceiling height • attic apartments with nearly 200m2 of large roof terraces and panoramic views • turnkey handover of apartments from Q4 2026 • privileged location, embedded in an idyllic park • refined architecture with the signature of making spaces • high building standard with controlled apartment ventilation • environmentally friendly and efficient energy concept • with elevator and barrier-free • renowned partners such as Bulthaup, V-Zug, and other manufacturers • pre-selection of design options for a customer-friendly process • exclusive 3D apartment configurator for virtual visits and sampling • various hobby rooms available (optional with bathroom) • direct connection possibility of garden apartments with a hobby room • two parking spaces per apartment in the underground garage • visitor parking and bicycle cellar

Travel time
-
1 / 12
CHF 2,105,000.–
5.5 rooms156m² living space
Finkelerweg 60, 4144 Arlesheim

Contemporary architecture in an excellent location

PROJECT DESCRIPTIONIn the Basel suburban community of Arlesheim, the Arlis project is being built in a prime hillside location. The 15 unique condominiums in the three multi-family houses offer a wide range of living options, with a total of 131m2 to 174m2 of living space.Not only in design, but also in the selection of building materials, the highest standards of comfort, economy, and energy supply were applied. The highly insulated concrete-wood facade, the photovoltaic system, and the geothermal heating system form a very durable and low-maintenance overall system. The Arlis residential buildings were designed according to high energy and climate standards, thus featuring maximum energy efficiency and performance characteristics. This guarantees more quality of life, comfort, and good value retention. Because we are committed not only to saving energy but also to improving the standard of living. In the underground garage, the prerequisites for E-chargers are available - these can be installed immediately upon request. Additionally, sockets for electric bicycles are available.With the digitally supported process from making spaces, living dreams can be realized - we create demanding architecture with high-quality design options. With the 3D apartment configurator from making spaces, you can already virtually visit the apartments and sample a pre-selection of design options. We accompany our customers from the first meeting through the entire process to the handover of the keys. Our creed: Building can also be simple!LINK TO 3D APARTMENT CONFIGURATORHouse Chttps://ssl1.makingspaces.com/arlis-web/c2.htmlPROJECT HOMEPAGEwww.arlis.chTHE MOST IMPORTANT IN BRIEF • three representative multi-family houses on over 5,000m2 of land • garden apartments with up to 376m2 of private garden space • floor apartments with large balconies and up to three meters of ceiling height • attic apartments with nearly 200m2 of large roof terraces and panoramic views • turnkey handover of the apartments from Q4 2026 • privileged location, nestled in an idyllic park • refined architecture with the signature of making spaces • high building standard with controlled apartment ventilation • environmentally friendly and efficient energy concept • with elevator and barrier-free • renowned partners such as Bulthaup, V-Zug, and other manufacturers • pre-selection of design options for a customer-friendly process • exclusive 3D apartment configurator for virtual visits and sampling • various hobby rooms available (optional with bathroom) • direct connection possibility of the garden apartments with a hobby room • two parking spaces per apartment in the underground garage • visitor parking and bicycle cellar

Travel time
-
1 / 11
CHF 1,585,000.–
4.5 rooms131m² living space
Finkelerweg 60, 4144 Arlesheim

For Individualists - Living Experience with Three Meter High Rooms

PROJECT DESCRIPTIONIn the Basel suburban community of Arlesheim, the Arlis project is being built in a prime hillside location. The 15 unique condominiums in the three multi-family houses offer a wide range of living options, with a total of 131m2 to 174m2 of space.Not only in terms of design, but also in the selection of building materials, the highest standards of comfort, economy, and energy supply were applied. The highly insulated concrete-wood facade, the photovoltaic system, and the geothermal heating system form a very durable and low-maintenance overall system. The Arlis residential buildings were designed according to high energy and climate standards and thus have maximum energy efficiency and performance features. This guarantees more quality of life, comfort, and good value retention. Because it is our concern not only to save energy primarily, but to further improve the standard of living. In the underground garage, the prerequisites for E-Chargers are available - on request, these can be installed immediately. Additionally, sockets for electric bicycles are available.With the digitally supported process from making spaces, living dreams can be realized - we create demanding architecture with high-quality design options. With the 3D apartment configurator from making spaces, you can already virtually visit the apartments and sample a pre-selection of design options. We accompany our customers from the first meeting through the entire process to the handover of the keys. Our creed: Building can also be simple!LINK TO 3D APARTMENT CONFIGURATORHouse Bhttps://ssl1.makingspaces.com/arlis-web/b3.htmlHouse Chttps://ssl1.makingspaces.com/arlis-web/c4.htmlPROJECT HOMEPAGEwww.arlis.chTHE MOST IMPORTANT IN BRIEF • three representative multi-family houses on over 5,000m2 of land • garden apartments with up to 376m2 of private garden space • floor apartments with large balconies and up to three meters of room height • attic apartments with nearly 200m2 of large roof terraces and panoramic views • turnkey handover of the apartments from Q4 2026 • privileged location, embedded in an idyllic park • refined architecture with the signature of making spaces • high building standard with controlled apartment ventilation • environmentally friendly and efficient energy concept • with elevator and barrier-free • renowned partners such as Bulthaup, V-Zug, and other manufacturers • pre-selection of design options for a customer-friendly process • exclusive 3D apartment configurator for virtual tours and sampling • various hobby rooms available (optional with bathroom) • direct connection possibility of the garden apartments with a hobby room • two parking spaces per apartment in the underground garage • visitor parking and bike cellar

Travel time
-
1 / 11
CHF 1,030,000.–
4.5 rooms95m² living space
Steinrebenstrasse 41, 4153 Reinach BL

Modernized attic apartment with a dreamy 360° terrace

Modernized attic apartment with a dreamy 360° terrace This stylish 4.5-room attic apartment with 95 m² of living space and an impressive 102 m² of terrace space combines modern living with a unique sense of home. The apartment is located on the 3rd floor (without elevator) of a well-maintained multi-family house and offers a lot of peace, privacy, and a special living atmosphere. The apartment was completely modernized in 2024 and impresses with high-quality materials and a well-thought-out floor plan.The noble parquet floor, the generous window fronts, and the open room design create a warm and elegant atmosphere at the same time. The heart of the apartment is the open living, dining, and kitchen area with a cozy fireplace. Thanks to the surrounding 360° terrace, you can enjoy the sun all day and experience both impressive sunrises and atmospheric sunsets directly from home. You can decide at any time whether you prefer the sun or a shady spot - a sense of living full of openness and freedom.The three spacious rooms can be flexibly used as bedrooms, offices, or dressing rooms and offer plenty of space for individual living ideas. The offer is complemented by two stylish bathrooms - one with a bathtub, the other with a shower and a private washing machine and dryer.This attractive offer is rounded off by two underground parking spaces for CHF 40,000 each, as well as a heated hobby/bonus room with a window and approximately 15 m², which can be purchased for an additional CHF 40,000. This Nova Casa offer includes: • 360° terrace with 102 m² • Modern construction standard thanks to complete modernization in 2024 • Open living, dining, and kitchen area • High-quality parquet floor • Cozy fireplace • 2 bathrooms: one with shower, one with bathtub • Sun all day - from sunrise to sunset • Washing machine and dryer in the apartment • Private basement compartment • 1 hobby room (15 m², heated & with window) can be optionally purchased for CHF 40,000 • 2 underground parking spaces can be optionally purchased for CHF 40,000 each We would be happy to send you more photos and information, such as the room program, upon request. Have we sparked your interest? We would be happy to present this attractive property to you in the context of a personal viewing.

Travel time
-
1 / 13
CHF 855,000.–
3.5 rooms107m² living space
Tellgasse, 4225 Brislach

New Building Tellgasse Brislach

Modern living with a far-reaching viewOn a generously sized building plot of 1,628 m², eight high-quality condominiums are being built in an attractive residential area of Brislach, distributed over two modern multi-family houses with a shared underground garage.The apartments convince with well-thought-out floor plans and attractive outdoor areas: ground-floor apartments with garden and winter garden, upper-floor apartments with balcony or winter garden, and an exclusive attic apartment with approximately 80 m² of terrace.Each apartment has its own assigned parking space in the underground garage, and additional parking spaces can be purchased as needed.Thanks to the Minergie-P standard, you benefit from the highest energy efficiency, an excellent building envelope, and nearly climate-neutral living - ideal for those who value comfort, sustainability, and long-term living quality.The highlights at a glance: • 8 condominiums in 2 modern multi-family houses • Ground floor with garden & winter garden, upper floor with balcony/winter garden, attic with approximately 80 m² of terrace • Shared underground garage with assigned parking space per apartment • Additional outdoor parking spaces available • Sustainable Minergie-P standard for maximum energy efficiency and lower operating costs • Quiet, family-friendly residential area with good connections and short distances to shopping, schools, and public transportation. Summary by apartment type • 2.5-room apartments: • W02 - sold • W04 - sold • W08 - sold • 3.5-room apartments: • W06 (ground floor, 107 m², garden & winter garden) • W07 (upper floor, 107 m², terrace & winter garden) • 4.5-room apartments: • W01 - sold • W03 - sold • W05 - sold Parking space: Each apartment comes with 1 assigned parking space in the underground garage for CHF 30,000.- (must be purchased). • Optional parking spaces: • 1 additional parking space: + CHF 30,000.- • 2 outdoor parking spaces: + CHF 10,000.- Now select the best apartmentsThe sales launch offers you the unique opportunity to secure your desired apartment early and benefit from an optimal selection. We would be happy to present the project to you in person and advise you comprehensively on the various apartment variants, equipment options, and the entire purchase process.Additionally, take advantage of a non-binding financial consultation.Together, we will review your financing options and show you how you can finance your dream home optimally and in the long term.Request the detailed sales documentation now.Arrange a personal consultation today - our real estate expert will accompany you competently and personally on your way to your new home.We look forward to getting to know you and presenting this attractive new building project to you in person!

1 / 11
CHF 849,000.–
3.5 rooms92m² living space
Mühlemattstrasse 72, 4414 Füllinsdorf

3.5-room garden apartment with spacious outdoor area

Your home with its own garden This 3.5-room garden apartment from 2016 convinces with its spacious garden and bright living area. When entering the apartment, you arrive in the entrance area, which directly leads to the living and dining area. The open kitchen is adjacent to the living room and offers direct access to the winter garden, which forms the transition to the garden. The apartment has two well-cut rooms that are ideal as bedrooms, children's or workrooms. The spacious family bathroom is equipped with a bathtub and a shower. From the winter garden, you can access the spacious seating area and the large garden. This offers a lot of privacy and invites you to relax, enjoy and linger outside – a true highlight for garden lovers, families or pet owners. In the basement, you have a private hobby room with laundry and internet connection, as well as a separate cellar compartment, offering additional space for hobbies, storage or individual use. This attractive offer is rounded off by two car parking spaces, which ensure comfortable parking for you and your guests. Room program Basement: • Cellar compartment • Hobby room with laundry Ground floor: • Entrance area • Living area • Kitchen • Winter garden • Room 1 • Room 2 • Family bathroom Füllinsdorf and surroundings "In Füllinsdorf, you simply feel at home, not just because of the sun." The municipality of Füllinsdorf has over 4,700 inhabitants and belongs to the Liestal district. Due to the numerous hours of sunshine, Füllinsdorf is often referred to as the "sun hill". It's nice to live in Füllinsdorf: quiet, sun-kissed single-family home quarters with beautiful views are located around and above the old village center. In the valley, there is a lively business quarter with shopping facilities, a well-developed school and childcare offer, and a conveniently located industrial area. All of this is easily accessible, close to the city, yet in the green with wonderful recreational areas, numerous barbecue areas, and viewpoints that invite you to linger. You can cultivate community and pursue your hobbies and interests in numerous clubs, institutions, and politics in Füllinsdorf. By car, you can reach the "Städtli" Liestal in about 6 minutes, and the city center of Basel in 20 minutes. The connection to public transport is good. Bus (lines 78, 80, and 81) and train (line S3) take residents to the surrounding municipalities in just a few minutes. Have we sparked your interest? We look forward to your contact via the contact form and will send you the sales documentation by email. Afterwards, we will be happy to show you the property in person. The property is not being sold through a bidding process and is available for occupancy by arrangement. We look forward to hearing from you! BLKB – What matters tomorrow

Travel time
-
1 / 12
CHF 995,000.–
5 rooms111m² living space
Schwimmbadweg 1, 4144 Arlesheim

Attraktive 5-Zimmer-Eigentumswohnung an begehrter Lage in Arlesheim

Mitten in Arlesheim, wo die Ruhe des ländlichen Lebens auf urbanen Komfort trifft, erwartet Sie diese stilvolle 5-Zimmer-Wohnung im Hochparterre eines gepflegten Mehrfamilienhauses mit nur fünf Einheiten. Die Wohnung überzeugt durch ihren guten Zustand, eine durchdachte Raumaufteilung sowie eine warme und einladende Atmosphäre.Die grosszügigen Räume, kombiniert mit hochwertigen Materialien und viel Tageslicht, schaffen ein Zuhause zum Wohlfühlen, ideal für Paare, Familien oder anspruchsvolle Einzelpersonen.Highlights der Wohnung • Attraktive Lage in Arlesheim (Basel-Land), nahe Natur und Infrastruktur • 5 Zimmer im Hochparterre mit direktem Zugang zum Garten • Ruhige, grüne Umgebung in unmittelbarer Nähe zum Schwimmbad, Schulen und Sportanlagen • Gepflegtes Mehrfamilienhaus mit nur 5 Parteien • Wohnung in sehr gutem, modernisiertem Zustand Wohnkomfort & Raumaufteilung • Helles, freundliches Entrée mit Einbauschränken • Durchdachtes Raumkonzept mit optimaler Verbindung aller Räume • Gemütlicher Wohnbereich mit Cheminée • Separater Essbereich mit direktem Zugang zum Balkon und bei bedarf eine Treppe in den Gartenbereich • Zwei sonnige Balkone (Morgen- und Abendsonne) • Geschlossene Küche mit Granitabdeckung, viel Stauraum und modernen Geräten Zimmer & Ausstattung • Grosszügiges Elternschlafzimmer • Zusätzliches Zimmer (ideal als Kinder-, Gäste- oder Arbeitszimmer) • Badezimmer mit: • Doppellavabo • Badewanne • Separates Gäste-WC Zusätzliche Vorteile • Kellerabteil • Eigene Garagenbox • Gebäude kernsaniert (1998) + Fenster, Fassadenisolation, neue Balkone + Dachisolation inkl. Vordächern • Laufend gepflegt und Wohnung modernisiert (Böden, Küche, Bäder) FazitDiese Wohnung vereint charmante Architektur mit modernem Wohnkomfort und bietet eine hohe Lebensqualität in einer der begehrtesten Wohnlagen der Region. Ein Zuhause, das durch Atmosphäre, Lage und Ausstattung überzeugt.Kontaktieren Sie uns noch heute für eine Besichtigung und lassen Sie sich von diesem Wohntraum begeistern.Au coeur d'Arlesheim, où la tranquillité de la vie rurale rencontre le confort urbain, cette élégante appartement de 5 pièces vous attend au rez-de-chaussée d'un immeuble d'habitation bien entretenu avec seulement cinq unités. L'appartement séduit par son bon état, une répartition des pièces bien pensée et une atmosphère chaleureuse et accueillante.Les espaces généreux, associés à des matériaux de qualité et à une abondance de lumière naturelle, créent un foyer agréable, idéal pour les couples, les familles ou les personnes exigeantes.Points forts de l'appartement • Situation attrayante à Arlesheim (BL), proche de la nature et des infrastructures • 5 chambres au rez-de-chaussée avec accès direct au jardin • Environnement calme et verdoyant à proximité immédiate de la piscine, des écoles et des installations sportives • Maison de ville bien entretenue avec seulement 5 parties • Appartement en très bon état, modernisé Confort de vie et agencement • Entrée lumineuse et accueillante avec placards encastrés • Concept d'espace réfléchi avec une connexion optimale de toutes les pièces • Salon confortable avec cheminée • Séparé coin repas avec accès direct au balcon et si nécessaire un escalier dans le jardin • Deux balcons ensoleillés (matin et soir) • Cuisine fermée avec revêtement en granit, beaucoup de rangement et d'appareils modernes Chambres & équipements • Grande chambre parentale • Chambre supplémentaire (idéale comme chambre d'enfant, chambre d'invité ou...

Travel time
-
Olivia Lysser

Olivia Lysser

1 / 13
Olivia Lysser

Olivia Lysser

  • Parking space
  • Balcony / Terrace
  • Elevator
  • +1
CHF 1,580,000.–
5.5 rooms131m² living space
4123 Allschwil

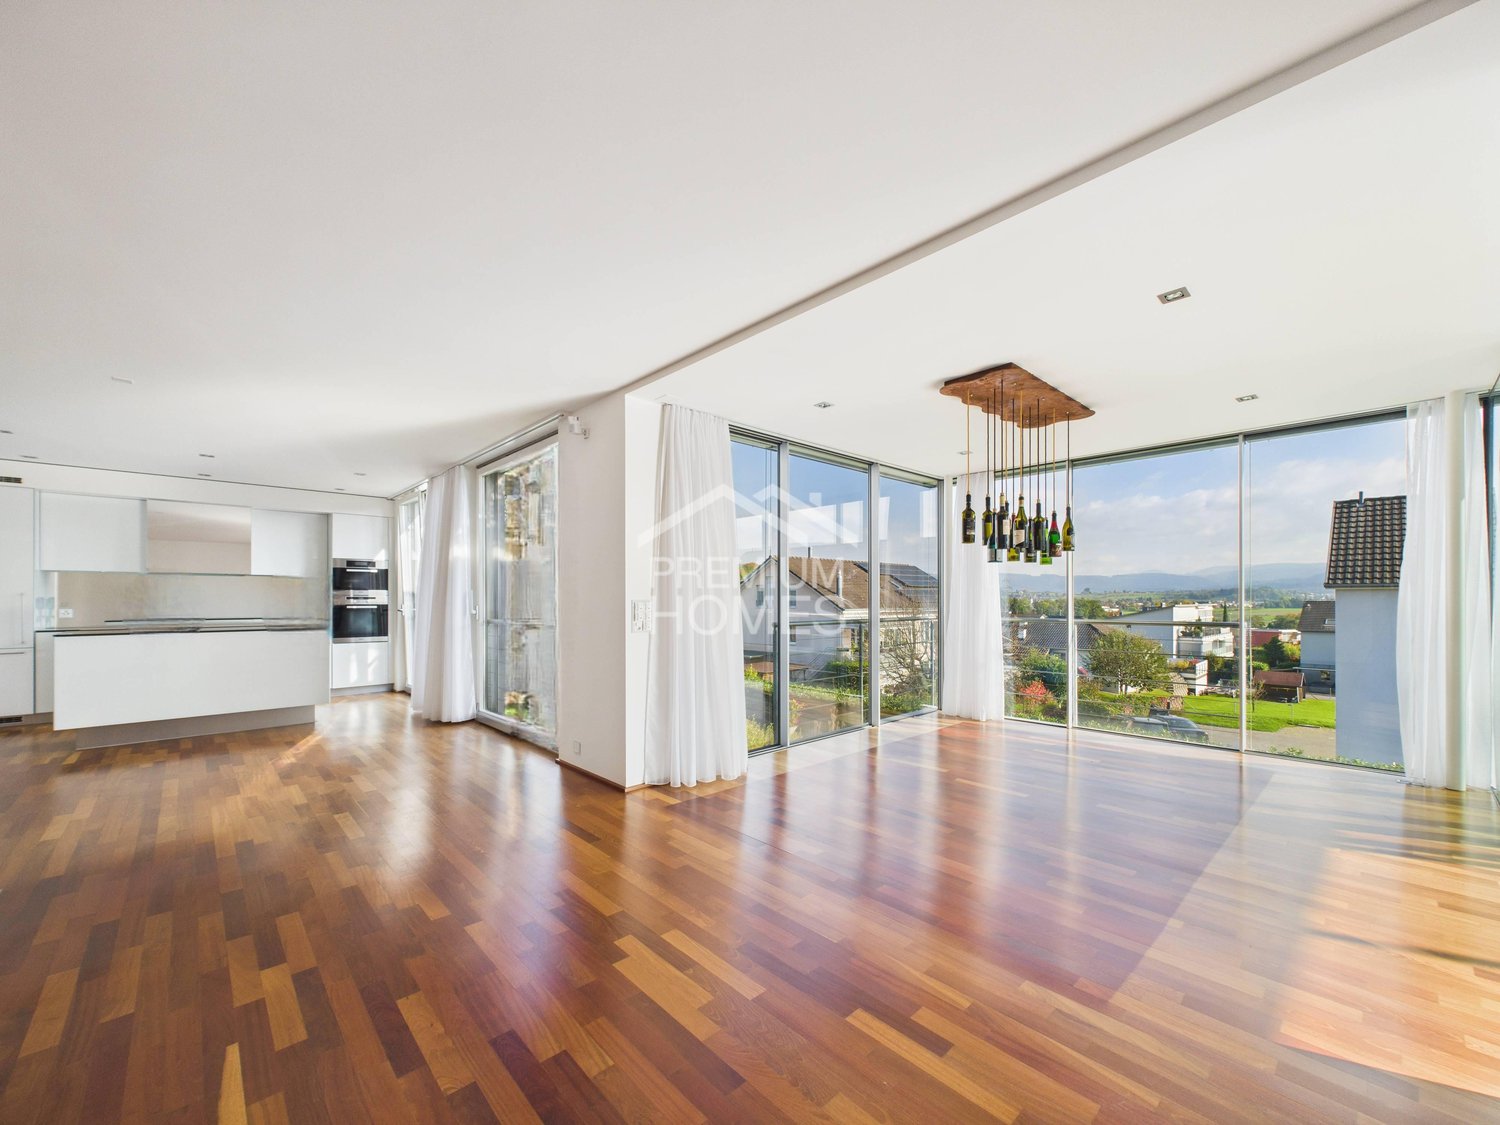
Exclusive new construction project in a privileged residential area! Ready for occupancy in 2026

In one of the most preferred residential quarters, six exclusive condominiums are being built on a spacious plot of land, meeting the highest standards of architecture, living comfort, and privacy. Only two apartments are still available.Already in the planning phase, you benefit from the opportunity to design the interior according to your personal ideas and select high-quality materials individually. The modern architecture with open floor plans, spacious room proportions, and floor-to-ceiling panoramic windows creates a light-flooded living ambiance and harmoniously connects the interior and exterior areas. The comfortably covered seating area with a view of the courtyard-like designed outdoor area invites you to relax and enjoy.A special highlight is the spacious master area. An elegant built-in wardrobe separates the sleeping area from the stylish bathroom with a separate bathtub, shower, and a separate toilet.The new building also convinces technically: a modern, energy-efficient building technology, freecooling for pleasant temperatures in summer, and the preparation for smart home offer the highest living comfort and are optimally oriented towards the future.The apartments are easily accessible via the entrance hall, elevator, or staircase. Additionally, three parking spaces in the entrance hall are available for purchase; further spaces can be rented if needed.A new construction project that combines design, quality, and lifestyle at the highest level. Here, no wishes are left unfulfilled. Take advantage and convince yourself! This PREMIUM HOMES offer includes: • Only 2 of a total of 6 upscale • Central location, excellent connection • Construction standard for the highest demands • Most modern technical devices for smart- • Master bedroom with shower/bath and separate • Numerous built-in closets • All windows are triple-glazed • Additional soundproofing measures • Covered outdoor seating area with evening sun, vertical • Ground probe, heat pump with freecooling system • Smart home devices • 1 x ETW 1st floor CHF 1'550'000.- • 1 x ETW 2nd floor CHF 1'580'000.- • 1 basement compartment per unit • Excl. parking space in the entrance hall à CHF 50'000.- • Excl. brokerage fee Interested? We would be happy to take you on a non-binding tour! Do you want to sell your house or apartment worry-free? We will tell you the current market value of your property, discreetly and non-bindingly! Are you interested in a first non-binding exchange of ideas? Don't hesitate and contact us. We look forward to you.

  • Parking space
  • Balcony / Terrace
  • Elevator
  • +1
1 / 11
CHF 780,000.–
4.5 rooms96m² living space
Traugott Meyer-Strasse 2, 4147 Aesch BL

4.5 Room Garden Apartment - Cozy, Family-Friendly, and Central

This cozy 4.5 room garden apartment impresses with a harmonious room layout and offers a lot of potential to bring in your own ideas and expansion wishes. • Three bedrooms on the right side, two separate bathrooms (shower and bathtub) for flexibility. • Bright living and dining area with large windows and direct access to the garden on two sides. • Two covered seating areas: south-facing for sun enjoyment, west side for evening sun. • Functional kitchen with space for a dining table; during renovation, it is possible to open the room to the living area. • Including basement and underground parking space The apartment, built in 1989, is in a solid, functional condition and offers potential for individual design. Various renovations were carried out in 1997 (kitchen and bathroom) and 2015 (various painting work and repairs). New owners have the opportunity to bring in their own style and renew individual elements according to personal needs. AreasApartmentEntrance/foyer: approx. 9.70 m²Room 1: approx. 10.20 m²Room 2: approx. 10.30 m²Bathroom 1: approx. 3.00 m²Room 3: approx. 15.00 m²Bathroom 2: approx. 3.90 m²Kitchen: approx. 13.00 m²Living and dining area: approx. 31.70 m² BasementBasement: approx. 7.90 m² Total net living area approx. 96.80 m²Total usable area approx. 107.40 m² + 110.6 m² garden area LocationThis attractive apartment in Aesch impresses with its quiet, natural surroundings in a charming residential area and at the same time with its immediate proximity to the center. You benefit from a relaxed atmosphere here without having to sacrifice a comfortable infrastructure. The excellent public transportation connection and proximity to the highway enable quick and convenient access to Basel and other regional and supra-regional destinations. Aesch has an excellently developed infrastructure with numerous shopping opportunities and varied leisure activities. For families, there are diverse educational and childcare options available - the next kindergarten is within 1 minute and the school within 5 minutes walking distance. Those seeking relaxation and nature lovers will find ideal conditions for walks, sports activities, and relaxed hours outdoors in the nearby "Klus" and along the Birs, also beyond the municipal borders.Additionally, the versatile sports and leisure facility "Löhrenacker" is located within short walking distance. Has the ad sparked your interest? For further information, a virtual tour, or to arrange a viewing appointment, we are at your disposal.

Travel time
-
1 / 12
CHF 995,000.–
4.5 rooms98m² living space
Im Obstgarten 1, 4105 Biel-Benken BL

Wonderful attic apartment with two terraces

Coming home and enjoying the peace..... This attractive 4.5-room attic apartment is located on a quiet side street in the popular municipality of Biel-Benken, embedded in a green environment and yet only a few minutes from Basel. Here you can enjoy a high quality of life combined with excellent infrastructure and good connections to public transport.The apartment impresses with a well-thought-out room layout, bright rooms and high-quality features. The open living, dining and kitchen concept forms the heart of the apartment and thanks to large windows and direct access to the west terrace, plenty of daylight enters this beautiful room. The modern, open kitchen blends harmoniously into the living area and looks forward to exciting cooking experiences with your family and friends.Three well-cut bedrooms offer a variety of uses, also as children's rooms, offices or guest rooms. All rooms are oriented towards the west and benefit from plenty of daylight. Two bright bathrooms with windows provide additional comfort: one with a bathtub, the other with a shower and a practical laundry tower (washing machine and dryer).A real highlight are the two roof terraces. The west terrace invites you to cozy barbecue evenings or relaxed hours with a glass of wine on warm summer evenings. The east terrace greets you in the morning with sunlight and a view of the greenery - perfect for a breakfast outdoors. This attractive offer is rounded off by a large basement room and a underground parking space.We would be happy to present this beautiful attic apartment to you during a personal viewing. We look forward to your contact!

Travel time
-

Suggested properties for you based on search results