486 results - Apartment to buy in Canton Basel-Country

1 / 12
CHF 525,000.–
3 rooms79m² living space
Zihlackerstrasse 9, 4153 Reinach BL

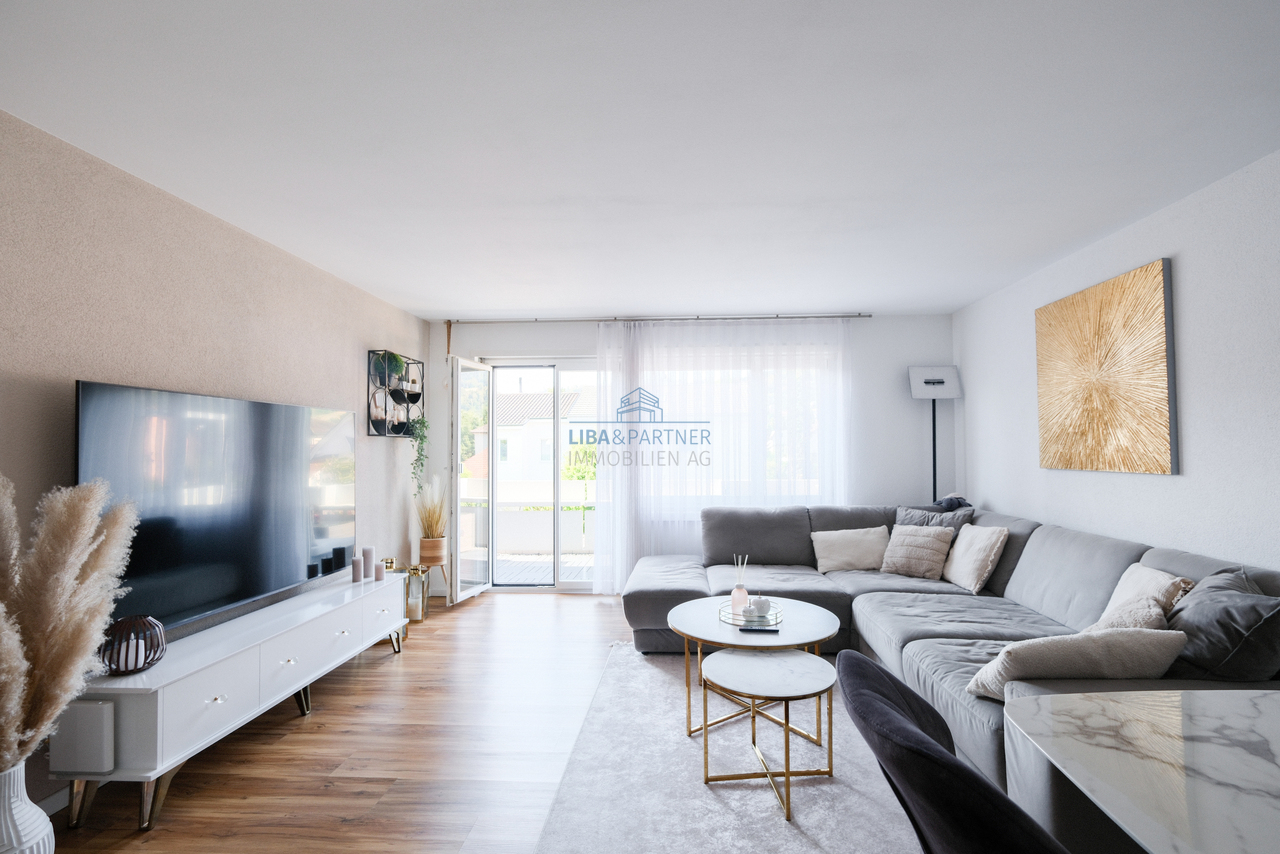
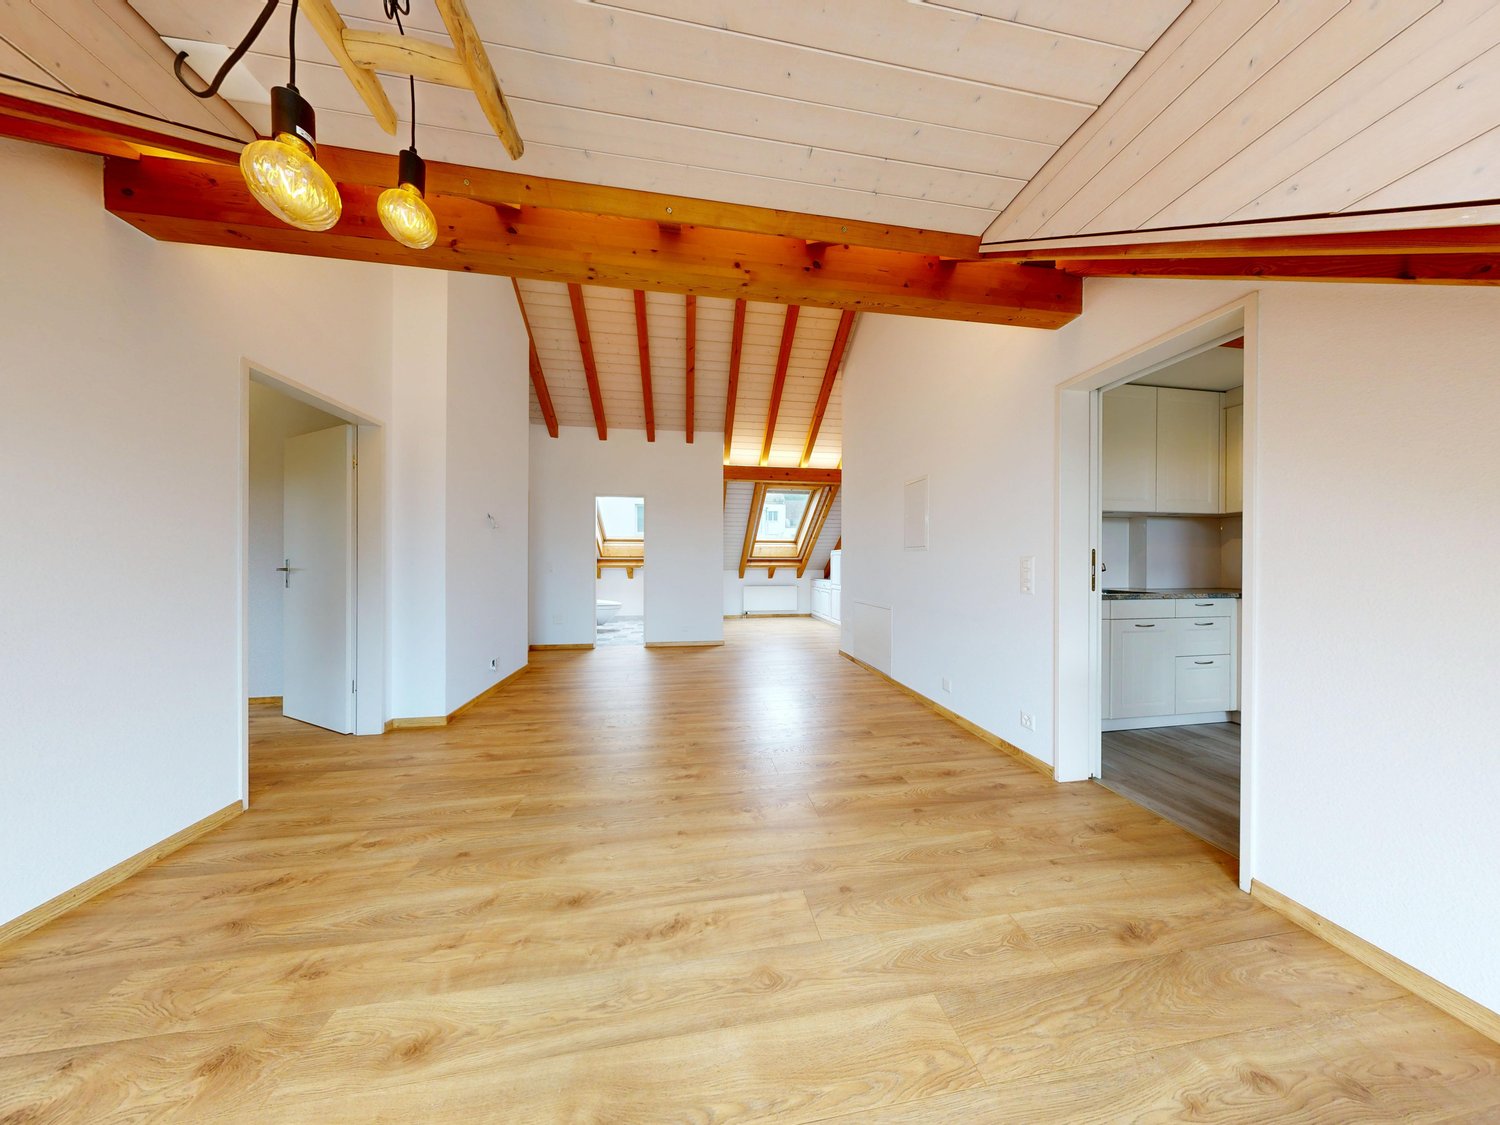
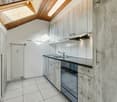
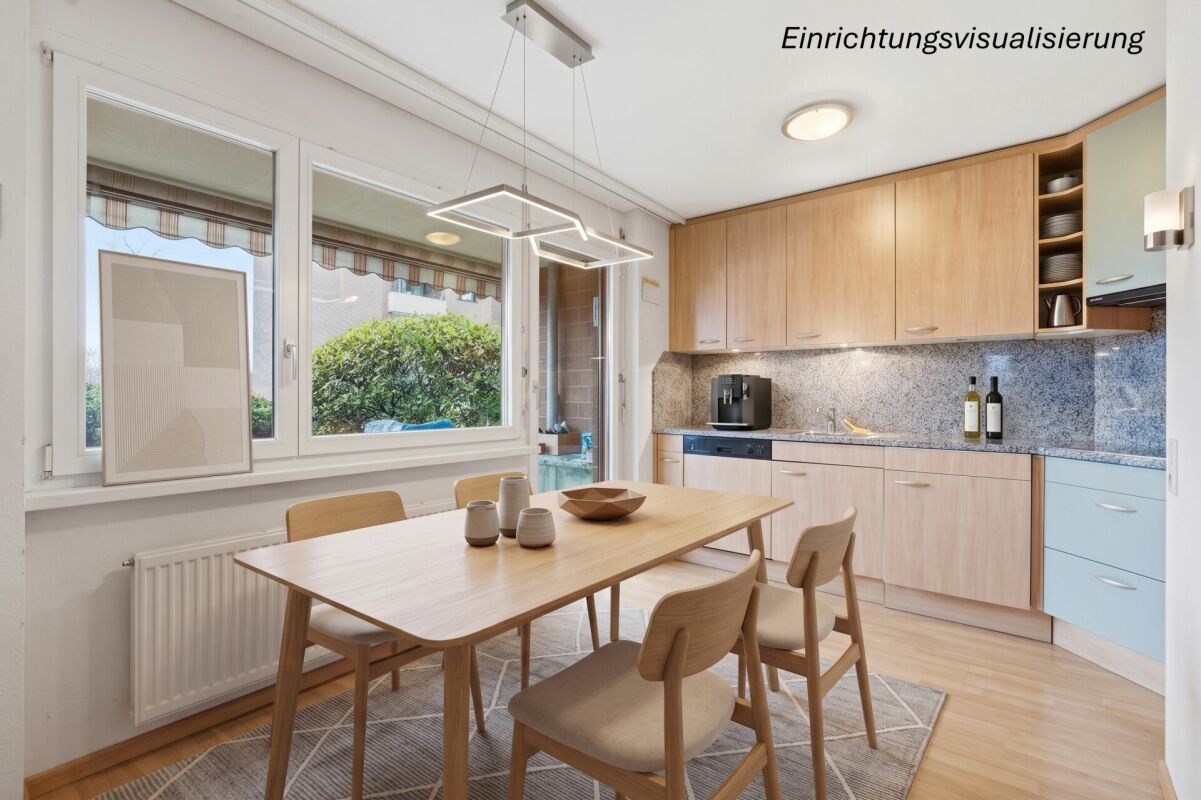
Move in and feel at home: 3-room apartment with 2 balconies and AAP

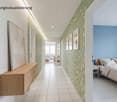
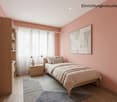
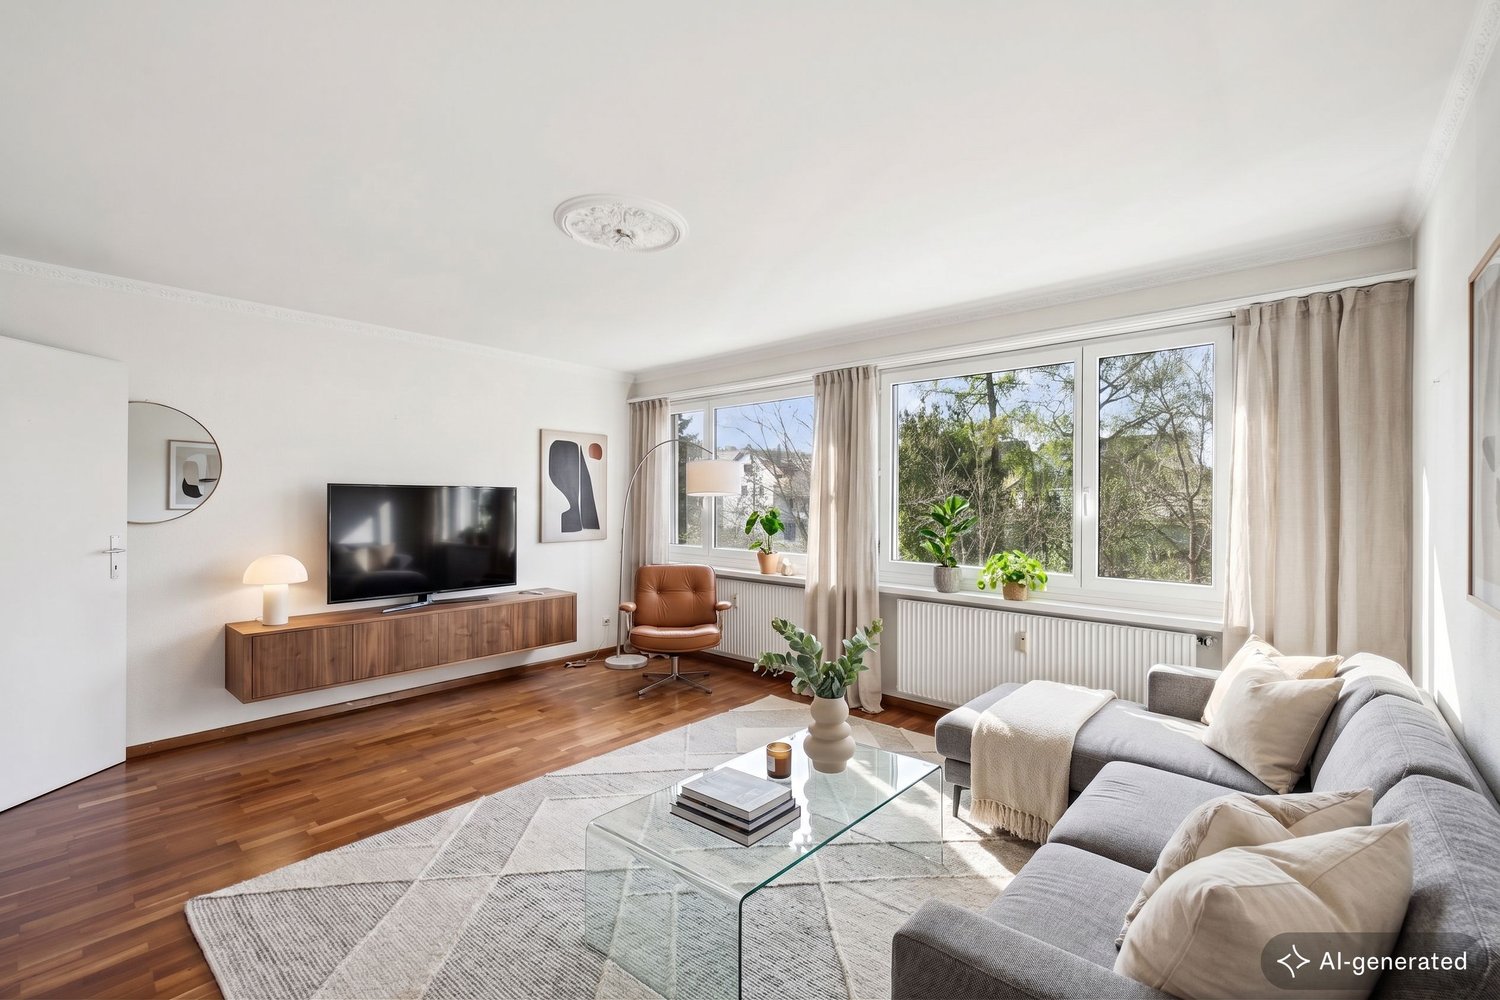
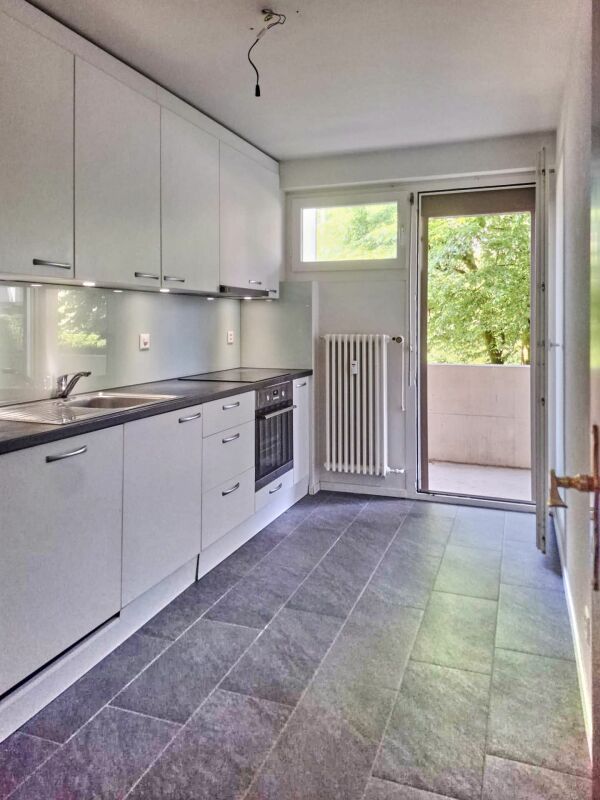
This well-maintained and immediately available apartment convinces with a thoughtful room layout, two balconies, and a pleasant living atmosphere.The inviting entrance area leads to the bright, functional kitchen and a cozy room - both with direct access to the larger balcony. Two further rooms on the opposite side open up to a second, smaller balcony.Highlights: • Immediately available and lovingly maintained • Thoughtful floor plan design • Two balconies • 2021 various renovations in the interior, plus kitchen and "electrical" • Wheelchair-accessible bathroom • Practical storage room • Basement and outdoor storage space included Areas:Corridor: approx. 8.2 m2Kitchen: approx. 9.4 m2Balcony: approx. 4.0 m2Room 1 (parents): approx. 19.6 m2Storage room: approx. 3.2 m2Room 2 (child): approx. 11.0 m2Balcony: approx. 2.7 m2Room 3: approx. 23.1 m2Bathroom: approx. 4.6 m2Basement: approx. 3.0 m2Total living area approx. 79.1 m2Total usable area approx. 88.8 m2Location:The apartment is located in a central location in Reinach with ideal connections to public transport and the highway.Numerous shopping facilities, services, and leisure activities are easily accessible on foot. Reinach also offers a comprehensive range of educational opportunities - from supervised preschool programs to primary and secondary schools to nearby private schools such as the International School Basel and the Rudolf Steiner School.The surroundings invite you to relaxing walks and various leisure activities in the green with fields and forests.An attractive residential offer with comfort and functionality.Has the ad sparked your interest? For further information, a virtual tour, or to arrange a viewing, we are at your disposal.

Travel time
-
1 / 11
CHF 1,429,000.–
5.5 rooms123m² living space
Liestalerstrasse 10, 4411 Seltisberg

Lindengarten - Modern Living in a Green Oasis

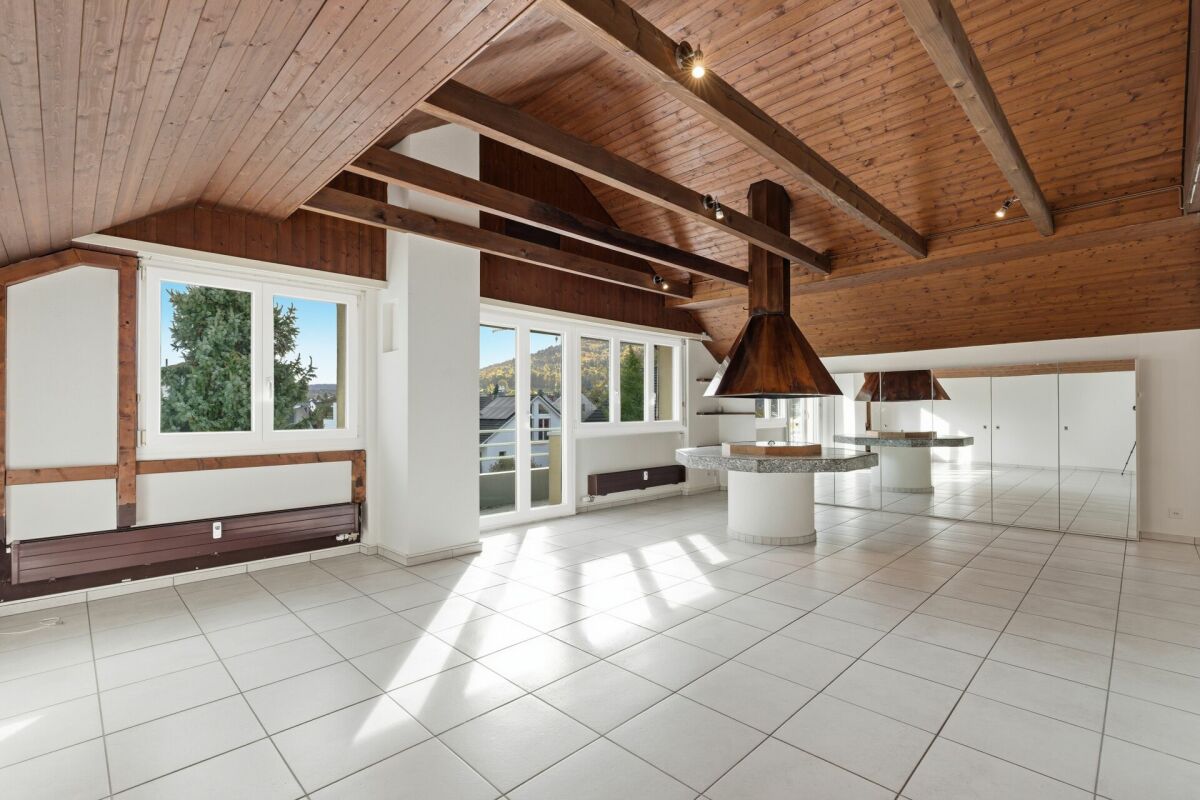
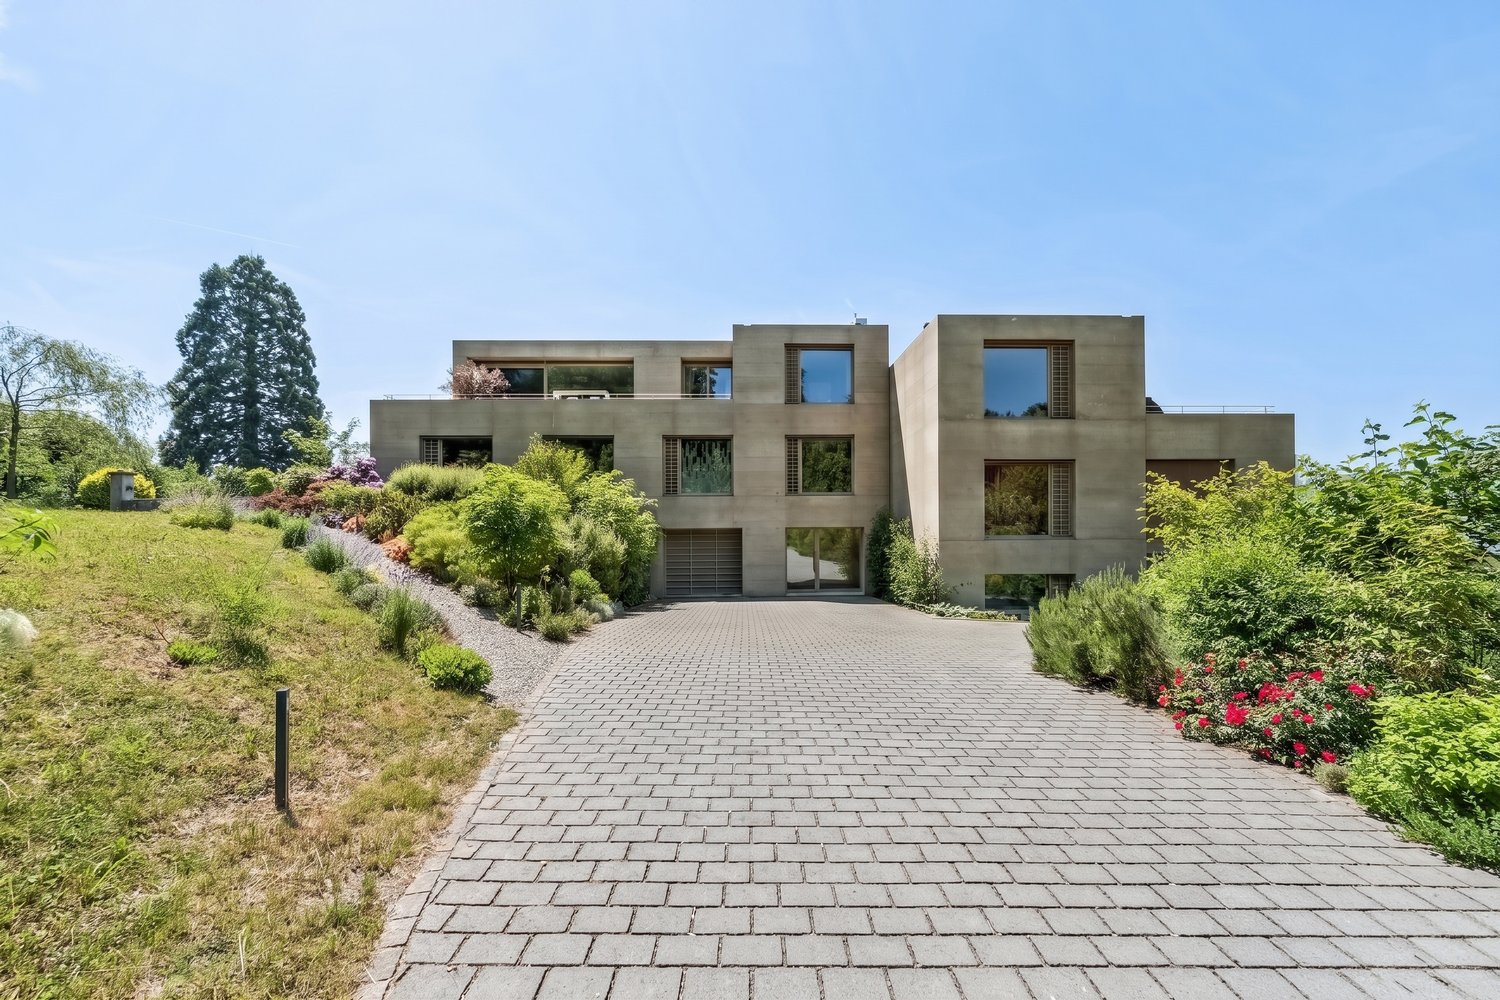
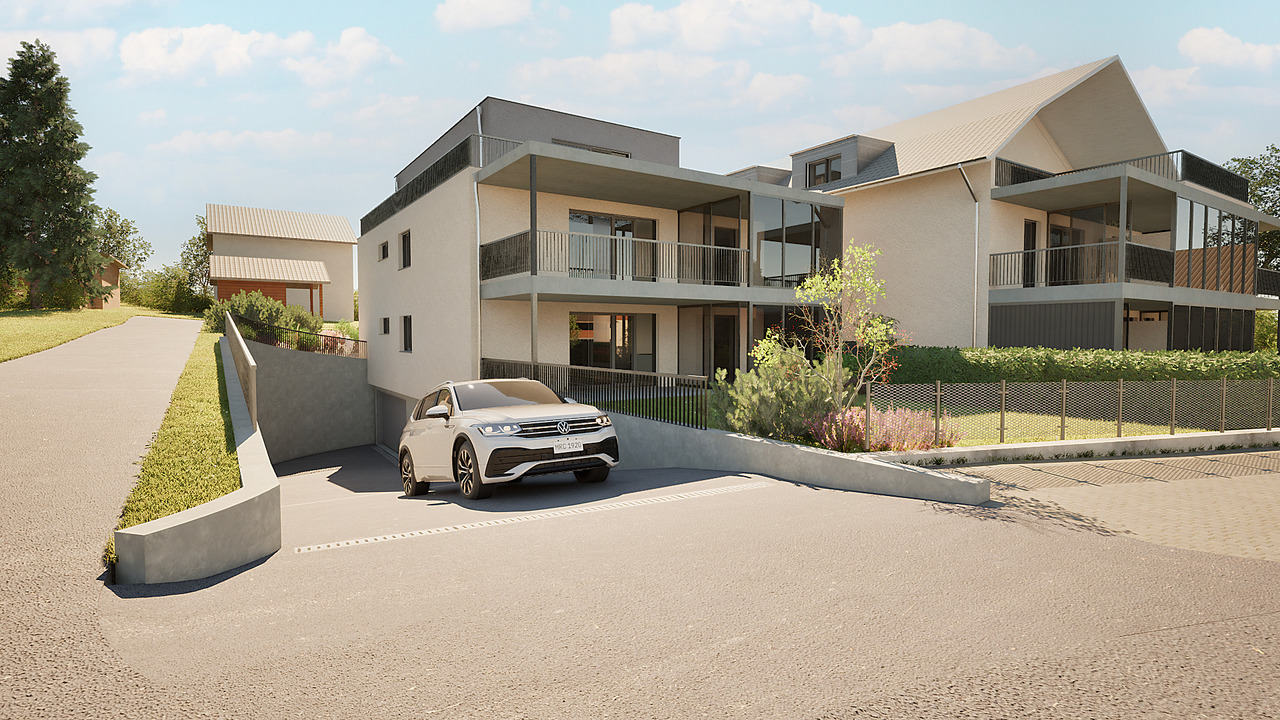
The Lindengarten project in Seltisberg offers eight high-quality condominiums with a lovely view of the surrounding greenery. The modern building blends perfectly into the community and is influenced by the central lime tree, which invites people of different generations to linger and come together.The unique living concept includes a modern infrastructure with innovative and environmentally friendly house technology. The heating is provided by a district heating connection to the Seltisberg heat network. Each apartment has its own hobby room and a separate basement room with a washing machine and tumble dryer, as well as a parking space in the car garage. The construction standard is modern and upscale, with low-maintenance materials such as parquet, ceramic, or stoneware tiles. The fitted kitchens are generously equipped and feature high-quality household appliances, and the wet cells are built to today's standards. The garage is easily accessible and already prepared for electric mobility.Experience modern living in perfect harmony of aesthetics, comfort, and sustainability.Summary of the apartments:W1, 4.5 rooms on the ground floor, 104.7 m2 and garden seat - still availableW2, 4.5 rooms on the ground floor, soldW3, 4.5 rooms on the 1st floor, soldW4, 4.5 rooms on the 1st floor, soldW5, 5.5 rooms on the 1st floor, 123.7 m2 and balcony - still available W6, 4.5 rooms on the 2nd floor, soldW7, 4.5 rooms on the 2nd floor, soldW8, 5.5 rooms on the 2nd floor, 123.7 m2 and balcony - still availableThe apartment advertised here is a 5.5-room apartment on the 1st floor.Do you have any questions or are you interested in a viewing?Then contact us, we are at your disposal.

Travel time
-
1 / 13
Price on request
4.5 rooms158m² living space
Mattenhofweg 4, 4144 Arlesheim

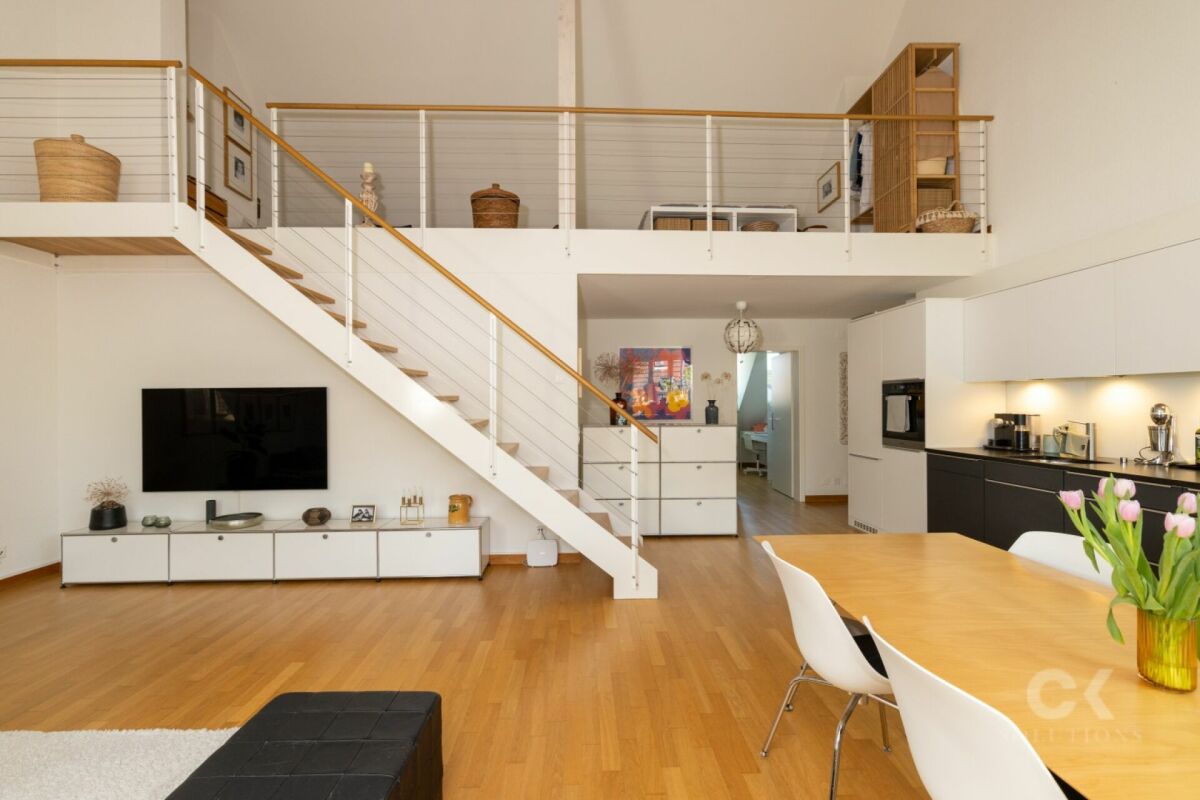
Exclusive 4.5-room gallery apartment with high-quality finishes

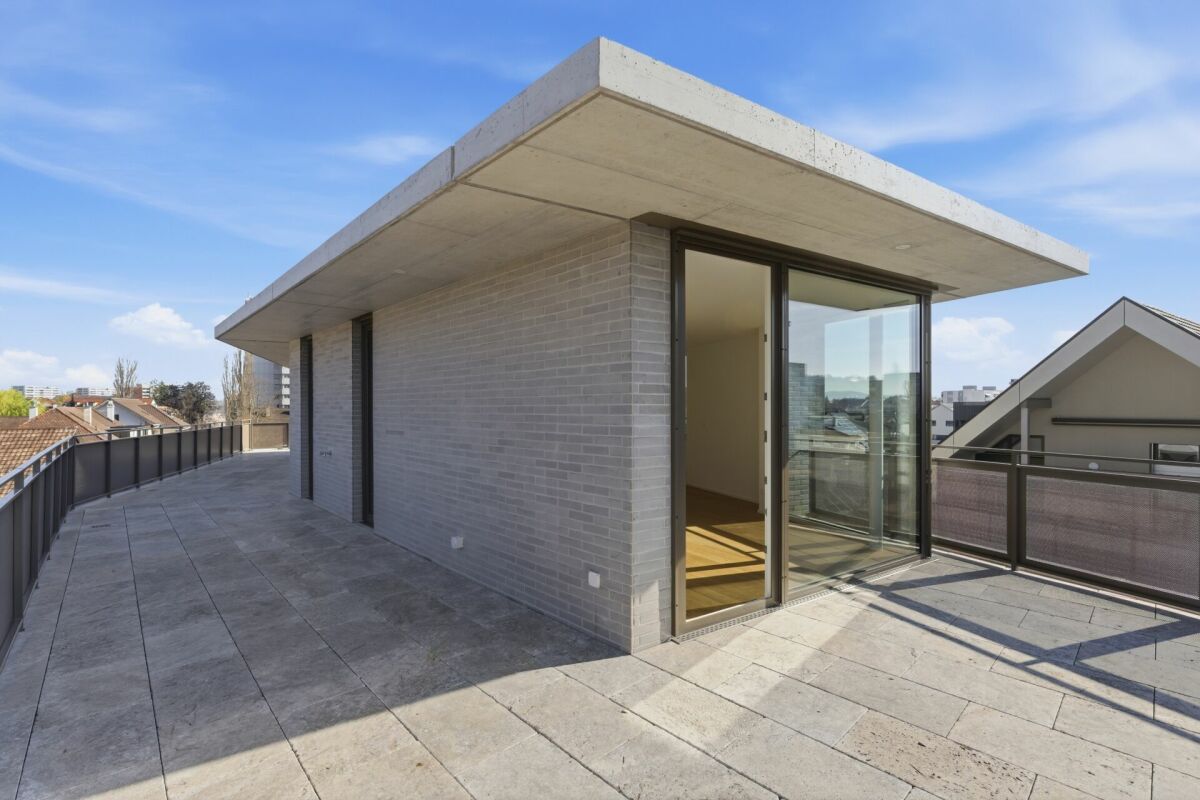
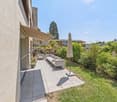
This exceptional 4.5-room apartment on the 3rd floor impresses with its spaciousness, light, and architecturally well-thought-out living concept with an impressive gallery level.The property is barrier-free and offers the highest level of comfort and unrestricted accessibility. A ramp leads to the house entrance, the front door opens electrically, and the staircase is also comfortably and barrier-free accessible.The apartment includes a parking space in the underground garage. Additionally, a separate storage room is available, which is ideal for bicycles, car tires, or additional storage space and optimally extends the practical living comfort. Furthermore, the apartment has its own basement compartment, which offers additional usable storage space.The property also has a small, well-maintained garden, which is available to the owners and provides a pleasant retreat in the open air.The property is equipped with a fiber-optic connection and will be connected to the district heating network in the coming year - a forward-looking added value in terms of modern infrastructure and energy efficiency. Room layout Already when entering, you are greeted by a spacious entrance with plenty of space and a pleasant room feeling. High-quality built-in cabinets in the entrance area ensure order, structure, and a tidy, elegant living atmosphere.The heart of the apartment is the openly designed living and dining area. The high roof slopes give the room an impressive spaciousness and an exceptional feeling of width and lightness. Large windows are harmoniously integrated into the roof structure and flood the room with natural light throughout the day.A special highlight is the spacious gallery with approximately 42 m², which extends openly above the living and dining area. It gives the apartment an exceptional spatial depth and offers a variety of uses, whether as an office, retreat, library, or additional living area.The modern, high-quality kitchen is seamlessly integrated into the open room concept and combines design and functionality in an elegant way.The apartment has three spacious bedrooms. The master bedroom has a directly connected en-suite bathroom and thus an exclusive retreat area. In the master area, a practical laundry tower is also discreetly integrated into high-quality built-in cabinets. The second bathroom with a bathtub ideally complements the room offer and provides a lot of comfort for families and guests.

Travel time
-
1 / 13
CHF 695,000.–
3.5 rooms84m² living space
Im Lee 14, 4144 Arlesheim

Modern apartment with attractive outdoor area

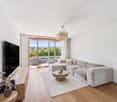
More pictures can be found on our homepage.www.rinaudo-kiss.chModern 3.5-room apartment with attractive outdoor area The property is located in a popular residential area of Arlesheim, close to shopping facilities, public transport, and recreational areas. In a quiet and well-maintained residential area of Arlesheim, we offer a charming apartment on the 1st floor of a small multi-family house with 5 apartments for sale. The entire development consists of several multi-family houses. The apartment impresses with its well-thought-out floor plan, modern equipment, and cozy outdoor areas.Key facts: • Living area: approx. 84 m² • Floor: 1st floor (without elevator) • Rooms: 3.5 • Balkonies: 2 (including flexible winter garden) • 1 bathroom with shower and • 1 separate guest toilet • 2 reductions • Kitchen: modern, well-equipped built-in kitchen • 1 cellar • 1 parking space in the underground garage Highlights: • The spacious, open living and dining area with access to the glazed balcony/winter garden invites you to linger – ideal for cozy evenings at any time of the year. • A second balcony, directly accessible from the bedroom, offers additional outdoor retreat space. • The modern, bright kitchen is functional and stylishly designed – perfect for those who like to cook. • The bathroom with shower and separate guest toilet provide comfort in everyday life • Washing machine in the apartment • Intercom system • Sunny outdoor area • Quiet location The parking space in the underground garage is not included in the advertised price. The price for this is CHF 35,000.Have we piqued your interest? We would be happy to show you this attractive property. We look forward to your contact

Travel time
-
1 / 11
CHF 1,795,000.–
5.5 rooms136m² living space
In den Lettenreben 27, 4104 Oberwil BL

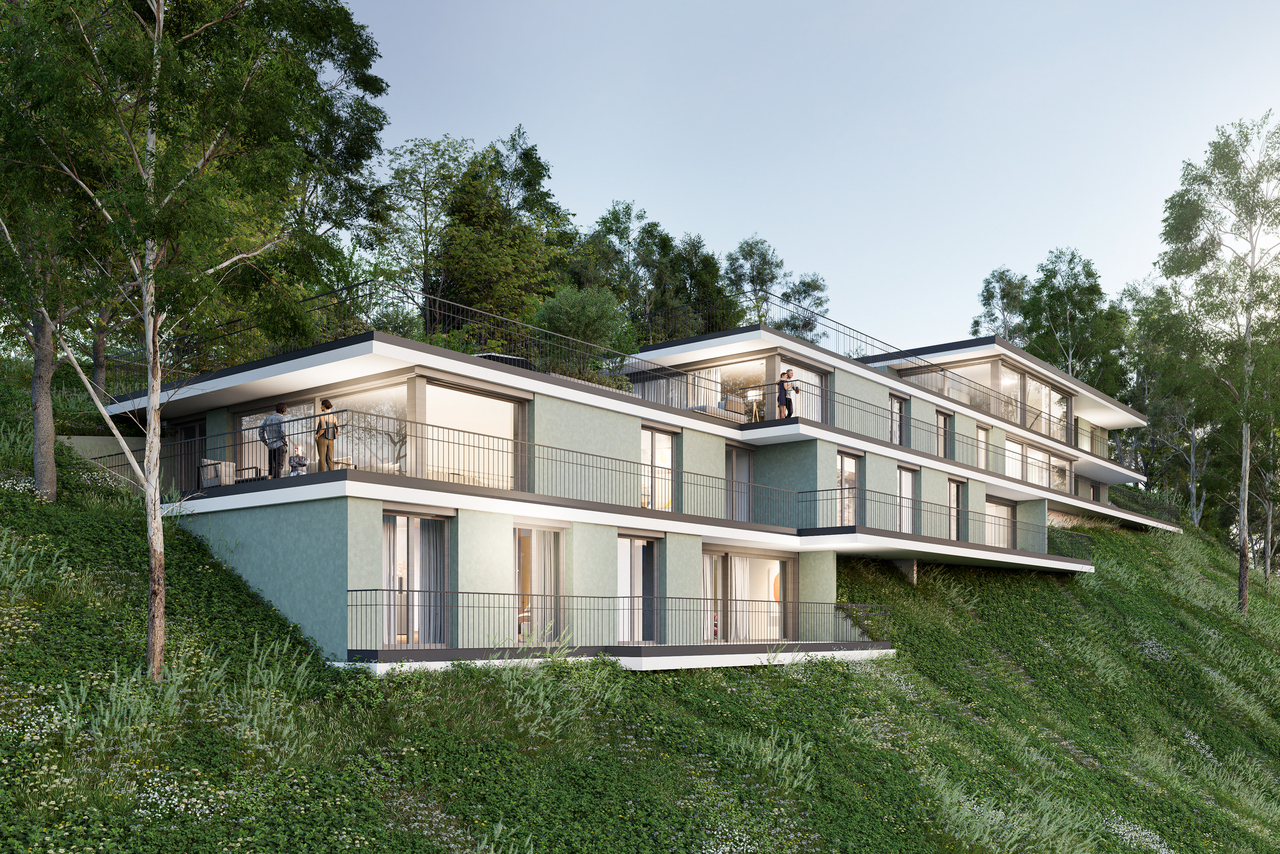
Living in the front row

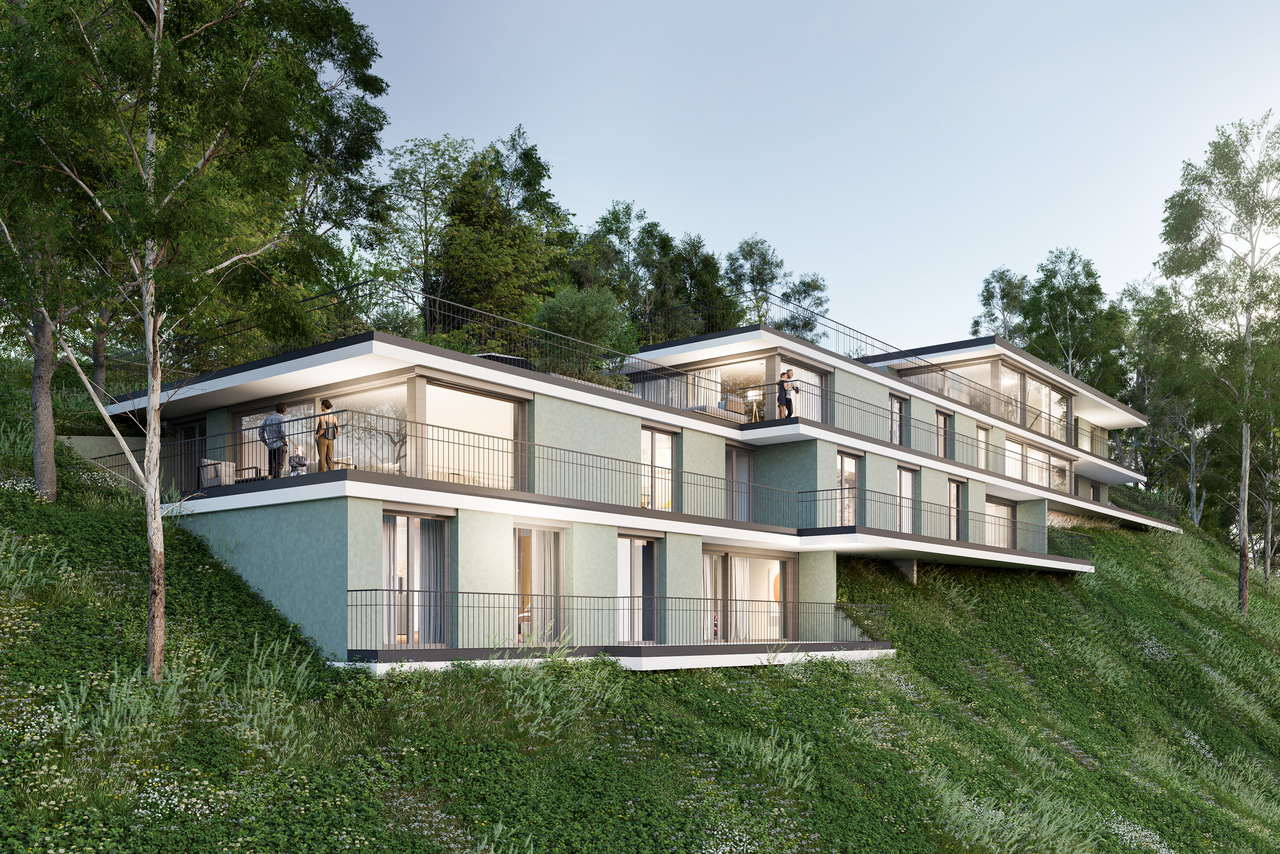
New construction project on the sunny slope of Oberwil - living with style and a viewIn a privileged, sunny location in Oberwil, four exclusive residential units are being built with direct access to their own underground parking garage.This architecturally well-thought-out new construction project combines modern living comfort, high-quality materials, and maximum individuality.Virtual tour: Discover your future home today.https://www.weitblick-oberwil.ch/Living tailored to your needs - your home, your signatureEach unit is realized in a high standard of construction and offers the possibility to design the interior according to your personal ideas and wishes. This creates living space that perfectly suits you - individual, stylish, and timeless.Garden apartment - spacious, quiet, and with a private gardenThe 5.5-room garden apartment impresses with its well-thought-out floor plan and an exclusive living feel.A special highlight is the heated winter garden and the spacious terrace with 76 m² and adjacent green area.Additionally, another covered seating area (16.8 m²) invites you to linger.The master bedroom has direct access to a private, covered seating area with maximum privacy - quiet and surrounded by greenery.Attic apartment - living above the roofs of OberwilThe 3.5-room attic apartment with direct elevator access offers a living experience of the extra class.From the apartment and the spacious roof terrace, you can enjoy a breathtaking 360-degree view over Oberwil.The terrace is partially covered, ideal for cozy hours outdoors, regardless of the season.Each apartment comes with two additional parking spaces in the building's underground garage (CHF 50,000 each) to be purchased separately.Additionally, outdoor parking spaces (CHF 20,000 each) are available for purchase - ideal for guests, second vehicles, or additional comfort.Apartment type Special feature PriceGarden apartment Own garden & large terrace CHF 1,795,000.-Terrace apartment Sunny, protected balcony RESERVEDAttic apartment Panoramic view & roof terrace RESERVEDLounge apartment Maximum privacy CHF 1,595,000.-Timeline:Construction start: March 2026Planned move-in date: Autumn 2027

Travel time
-
1 / 10
CHF 1,100,000.–
3.5 rooms110m² living space
Sternenweg 4, 4123 Allschwil

Attractive 3.5 room apartment in Allschwil offers the perfect balance!

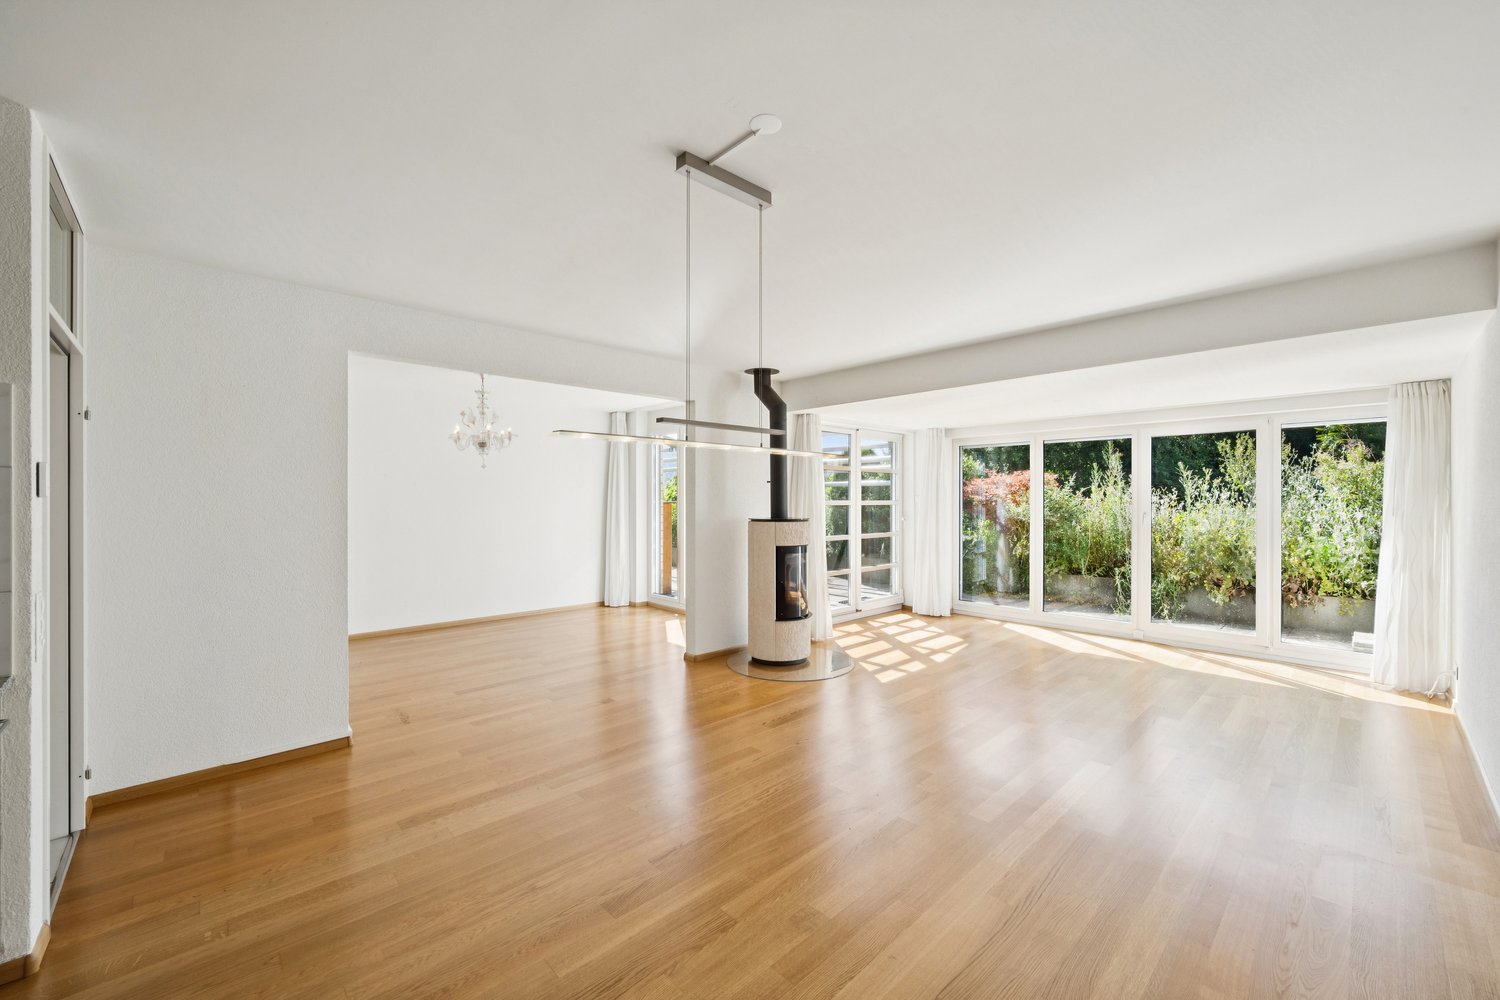
This spacious and charming 3.5-room apartment is located on the upper ground floor of a well-maintained three-party house. Already the access via the elegant spiral staircase made of solid wood gives the entrance a special note and underlines the individual character of the property. The heart of the apartment is the spacious living and dining room with floor-to-ceiling windows that flood the room with daylight and offer a beautiful view of Allschwil. A Swedish stove provides a cozy atmosphere in the cooler months and makes the living room a cozy retreat.The room program includes two spacious bedrooms, a practical office or wardrobe corner, a spacious bathroom, and a separate guest toilet. The kitchen is accessible both directly from the living area and via the inviting entrance area and fits functionally and harmoniously into the overall picture. In the kitchen, bathroom, and guest toilet, high-quality floor tiles were laid, while the living and sleeping areas as well as the entrance area are equipped with noble parquet flooring. All rooms present themselves as bright, friendly, and pleasantly proportioned. The living area of 110 m² offers plenty of space to unfold. A special highlight is the private garden with approximately 108 m² and the 12 m² large terrace with a view of the greenery, which offers plenty of space for relaxation, leisure, and social hours outdoors.The apartment is heated by a gas heating system, supplemented by collectors for hot water preparation on the roof. The construction in solid and wood construction as well as triple-glazed aluminum wood windows stand for quality, energy efficiency, and living comfort. An outdoor parking space is assigned to the apartment and rounds off this attractive offer. Room layout When entering the apartment, you are greeted by a spacious, bright entrance with pleasant width and clear structure. From here, the apartment opens up in a harmonious way: to the left are two well-proportioned bedrooms and an open area that offers itself ideally as an office or stylish wardrobe solution.Opposite the entrance is the spacious bathroom, which convinces with plenty of daylight. It is equipped with a floor-level shower, a double sink, as well as its own washing machine and tumble dryer, and combines comfort with functionality. Directly next to it, a separate guest toilet complements the room offer.To the right of the entrance is the modern kitchen in a bright color concept. High-quality materials and contemporary appliances - including an induction cooktop - ensure a pleasant cooking experience. The kitchen is accessible both independently and openly connected to the living and dining area.The spacious living and dining area is the heart of the apartment. It can be reached from the entrance or via the kitchen and delights with its extensive window fronts, which flood the room with daylight and offer a beautiful view. A Swedish stove provides additional coziness and gives the room a warm, inviting atmosphere.The noble parquet floor underlines the cozy ambiance in all living areas. The garden and terrace extend the living space outdoors and invite you to relaxed hours in the fresh air.

Travel time
-
1 / 13
  • Balcony / Terrace
  • Garage
  • View
  • +4
CHF 1,595,000.–
5.5 rooms131m² living space
4123 Allschwil

Premium location: attic apartment with sunny, spectacular terrace!

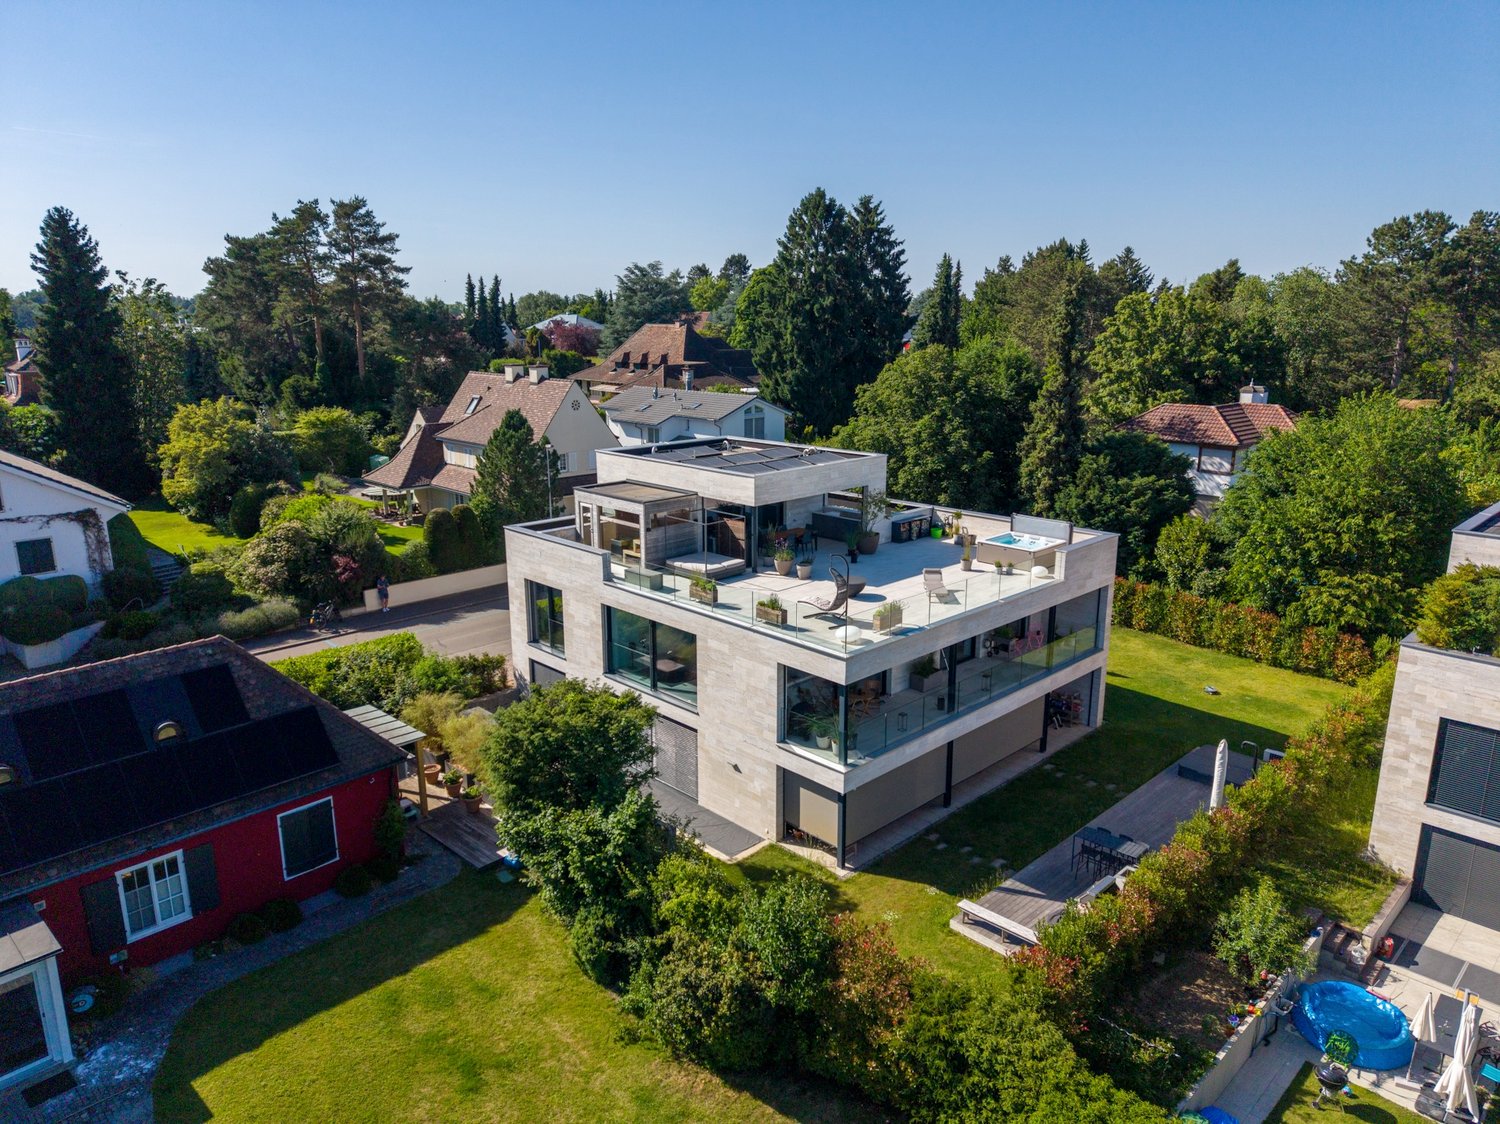
In a sun-kissed location in Allschwil, this newly built attic apartment is located, which was completed in spring 2025.On approximately 148 m² of living space, you can expect a modern home that convinces with clear architecture, high-quality materials, and a bright atmosphere.The elevator takes you directly to the apartment - a detail that already promises special comfort when arriving. The spacious living and dining area with open designer kitchen covers 53 m² and offers plenty of space for shared hours with your loved ones. Floor-to-ceiling windows let in plenty of daylight and lead to the approximately 13 m² large terrace, which offers beautiful views and a pleasant retreat.The apartment has three spacious bedrooms that can be flexibly used as children's, guest, or home offices. Two modern bathrooms provide additional comfort: one with a bathtub and double sink, the other with a floor-level shower and integrated washing tower.The offer is rounded off by a parking space, a cellar room, and a sustainable photovoltaic system. This combines modern living with a well-thought-out energy concept.This unique property also offers: • First-class central location • Well-thought-out floor plan • Light-filled rooms • Use of the highest quality materials • Open designer kitchen with two refrigerators and brand-name appliances • 1 x Sunny terrace with electric awning • 2 x Comfortable bathrooms • 1 x Spacious cellar room included • 1 x Parking space exclusively CHF 45,000 • Special mortgage conditions for takeover We would be happy to present this special property to you on site. We look forward to your contact.

  • Balcony / Terrace
  • Garage
  • View
  • +4
1 / 12
CHF 497,000.–
3 rooms67m² living space
Rosenmattstrasse 1, 4133 Pratteln

Cozy 3-room apartment with a beautiful view of the greenery in a quiet location

This charming 3-room apartment impresses with a well-thought-out floor plan, light, and a cozy living feel.Highlights • Bright living area with access to the south balcony and a beautiful view of the greenery (Hagebächli) • Two spacious rooms • New, closed kitchen with functional layout • Bathroom with bathtub and window • Practical entrance area with space for wardrobe and additional storage (built-in closet) • Basement compartment, attic, and carport outdoor parking space included • Community & Environment: • Laundry room with two washing towers and separate drying room • Bicycle cellar available • Family-friendly building with its own playground The apartment and the entire property are in a well-maintained, continuously maintained condition. In 2018 and 2019, the apartment was extensively modernized, including new flooring, a new kitchen, and various repairs and technical work. The property has also been further upgraded, for example with a new heating system (2024) and a new intercom system (2025).AreasApartmentEntrance: approx. 8.30 m²Bathroom: approx. 3.70 m²Room 1: approx. 15.00 m²Kitchen: approx. 8.70 m²Room 2: approx. 13.20 m²Living and dining area: approx. 18.20 m²Balcony: approx. 5.20 m²Additional usable areaBasement (No. 1112): approx. 2.30 m²Attic (No. 1112): approx. 7.70 m²Total net living area approx. 67.10 m²Total usable area approx. 82.30 m²LocationThe apartment is located near the center of Pratteln and offers a quiet living environment with a view of the greenery. Despite the natural surroundings, the center of Pratteln is within walking distance.Pratteln is a diverse and large village that offers a wide range of services, from a historic village center to large shops.Various shopping facilities and public transport are within walking distance - furthermore, the motorway access to the A3 motorway is reachable in about four minutes, which enables a quick connection to Basel, Mittelland, and central Switzerland.The community also has a lot to offer in terms of leisure activities. For example, the well-known leisure and adventure pool "aquabasilea" is located in Pratteln. Additionally, the community has its own garden pool, which is a popular meeting point, especially in the summer months.Pratteln is also attractive for families: several school locations ensure that educational services from preschool to secondary school are covered within the community.An ideal home for all those who appreciate a quiet, green living environment with practical comfort.Has the ad sparked your interest? For further information, a virtual tour, or to arrange a viewing appointment, we are at your disposal.

Travel time
-
1 / 14
Price on request
3 rooms70m² living space
Gartenstrasse 19, 4102 Binningen

Bright rooms, well-thought-out layout, your new home!

This attractive 3-room apartment on the 2nd floor convinces with a well-thought-out room layout and a pleasant living atmosphere. The bright living and dining area with open kitchen and stylish bar counter forms the heart of the apartment, ideal for social evenings and a modern living feeling.Two well-cut bedrooms offer versatile usage possibilities, whether as a main bedroom, children's room, or home office.The bathroom impresses with a floor-level shower, a spacious window that provides plenty of daylight, a double sink, and a towel heater that provides pleasant warmth. Functionality and timeless design make this room particularly inviting.A spacious balcony invites you to linger and extends the living space outdoors. Additionally, the residents have a well-maintained garden in the courtyard at their disposal - a green oasis in the midst of everyday life.An elevator provides comfortable access to the apartment, and a basement compartment offers practical storage space.This apartment is ideal for people who value comfort, functionality, and a modern living concept. Binningen Binningen is an attractive municipality in the canton of Basel-Landschaft, which convinces with its ideal location and high quality of life. Only a few minutes from the city of Basel, Binningen combines urban infrastructure with natural living in a quiet environment.The municipality offers an excellent infrastructure: schools, kindergartens, shopping facilities, medical facilities, as well as a wide range of restaurants and leisure activities are easily accessible. Due to its proximity to public transportation and the highway, Binningen is optimally connected for both commuters and local residents.Binningen impresses with its lively neighborhood, diverse sports and leisure activities, as well as numerous green spaces and recreational areas. The varied club life and the good mix of urban life and quiet living make the municipality particularly attractive for families, working people, and those seeking a balanced living environment. Macro data:4102 Binningen is located in the Arlesheim district, in the canton of Basel-Landschaft. The population in the political municipality of Binningen has changed by an average of +0.3% per year over the last five years to 16,053 inhabitants (as of December 31, 2024). The tax burden is 12.3% (canton: 13.0%). For the last five years, the municipality has an average annual residential construction activity of 0.6%, while the vacancy rate is currently 1.0% (as of June 1, 2025). The real estate prices have changed by +12.9% over the last five years (canton: +15.8%).

Travel time
-
1 / 3
CHF 595,000.–
2.5 rooms61m² living space
Kurzelängeweg 30, 4123 Allschwil

Top Opportunity - 2½-Room Garden Apartment with Individual Expansion in Allschwil

Top Opportunity - Offer In a 2019 completely renovated multi-family house in an attractive location in Allschwil, this 2½-room garden apartment is located on the ground floor.The apartment is offered in a raw state and thus provides a rare opportunity: the entire interior design can be realized according to your own ideas. Room layout, kitchen, bathroom, materials, and equipment can be planned flexibly, ideal for owner-occupiers with design aspirations or investors with a clear target group strategy.The spacious living and dining area with approximately 30 m² forms the heart of the apartment and offers direct access to the sunny seating area and the private garden share. The bedroom convinces with a pleasant size and good furnishing possibilities. The room offer is complemented by a bathroom (shower/WC), a practical storage room, and a functional entrance area.Highlights • Multi-family house completely renovated in 2019 • Garden apartment with private garden and direct access to the outdoor parking space • Individual interior design with a well-measured budget included in the purchase price • Attractive and well-thought-out floor plan designBasement room with 8.6 m² • 1 outdoor parking space included • Popular residential area in the Basel region The purchase price includes the interior design according to the budget, an outdoor parking space, a basement room, and a private garden with approximately 60 m² of space.LocationAllschwil is one of the most sought-after residential communities in the Basel region. The proximity to the city of Basel, an excellent infrastructure, and the natural surroundings ensure a high quality of life and sustainable value stability.Public transportation, shopping facilities, schools, and recreational areas are within short distance.A rare opportunity for buyers who appreciate individuality and want to realize their own living idea - in a already renovated and value-stable multi-family house.

Travel time
-
1 / 11
  • Garage
  • View
  • Elevator
  • +1
CHF 1,546,000.–
3.5 rooms102m² living space
4104 Oberwil

W-A2 | New Building Project: Vier Höhen - Fürstenrain Oberwil

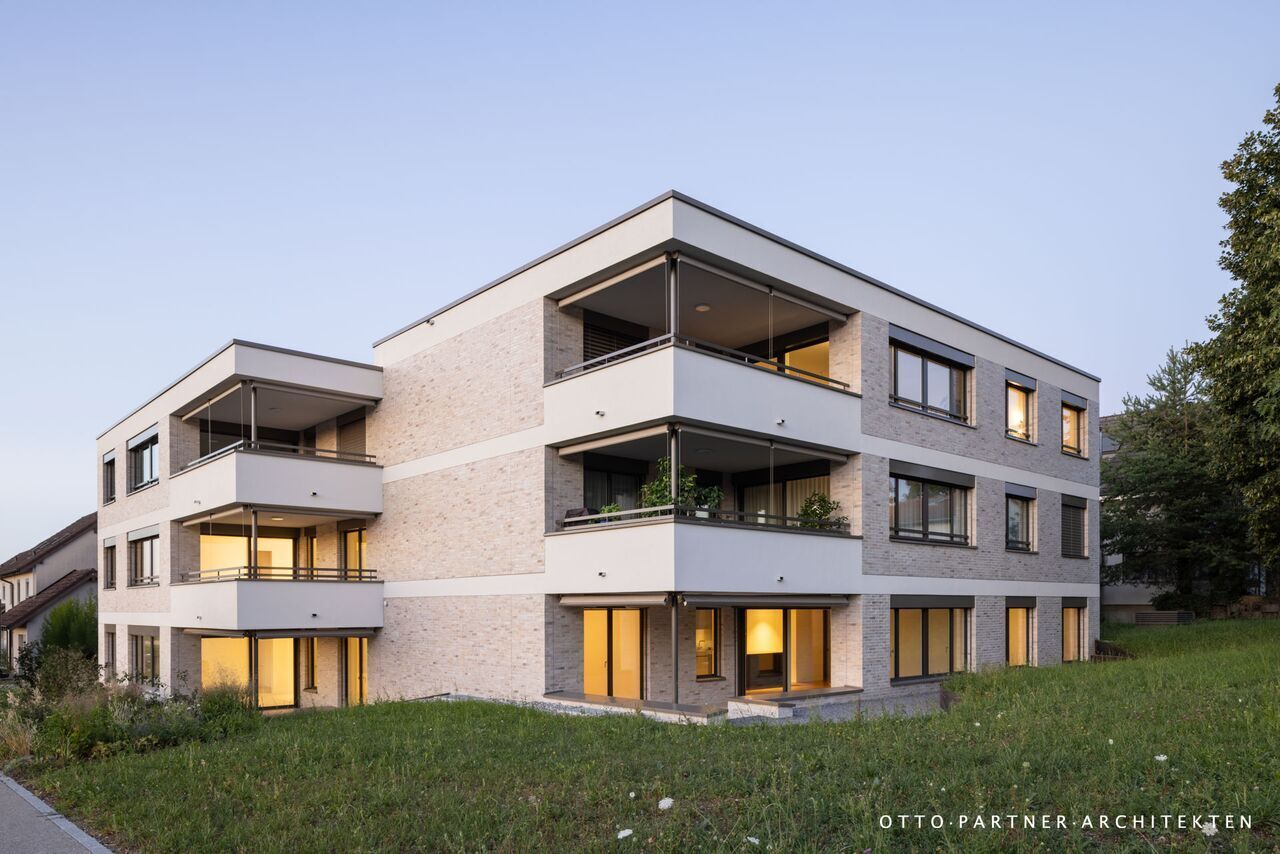
In Oberwil, a architecturally demanding new building project called Vier Höhen is being created by the renowned architectural firm Otto Partner Architekten.The apartment W-A2 is located on the ground floor and has 3.5 rooms spread over approximately 101.5 m².The project includes 26 residential units that meet modern demands for comfort and everyday practicality. Each apartment has its own outdoor area and is equipped with modern home technology. In addition, practical hobby rooms are available in the project, which can be used flexibly. At least one parking space is provided per apartment, which allows direct, protected access to the house and functionally complements the offer.The apartments are wheelchair accessible and equipped with modern comfort ventilation. The building is heated via a geothermal probe and a photovoltaic system ensures sustainable energy generation.Each apartment has a basement room and at least one parking space.Parking spaces are available for visitors. Additionally, there are parking spaces with facilities for e-mobility as well as storage options for bicycles and e-bikes.The garden area is lovingly designed and equipped with high-quality, diverse planting. This offers either an attractive view or a quiet look into the green.The apartments are designed to support different living models, from compact units to spacious floor plans. Large window areas, well-defined room references, and a thoughtful orientation of the houses ensure that daylight, views, and privacy convincingly interact in everyday life. This creates living areas that remain straightforward and versatile.Have we sparked your interest? More information at: fürstenrain-oberwil.ch

  • Garage
  • View
  • Elevator
  • +1
1 / 12
  • Garage
  • Elevator
  • Wheelchair access
CHF 1,178,000.–
2.5 rooms82m² living space
4104 Oberwil

W-B5 | New Building Project: Vier Höhen - Fürstenrain Oberwil

In Oberwil, a architecturally demanding new building project called Vier Höhen is being created by the renowned architectural firm Otto Partner Architekten.The apartment W-B5 is located on the 1st floor and has 2.5 rooms spread over approximately 82.5 m².The project includes 26 residential units that meet modern demands for comfort and everyday practicality. Each apartment has its own outdoor space and is equipped with contemporary building technology. Additionally, practical hobby rooms are available in the project, which can be used flexibly. At least one parking space is provided per apartment, allowing for direct, protected access to the house and complementing the offer functionally.The apartments are wheelchair accessible and equipped with modern comfort ventilation. The building is heated via a geothermal probe and a photovoltaic system ensures sustainable energy generation.Each apartment has a basement room and at least one parking space.Visitor parking spaces are available. Additionally, there are parking spaces with facilities for e-mobility as well as storage options for bicycles and e-bikes.The garden area will be lovingly designed and equipped with high-quality, diverse planting. This provides either an attractive view or a quiet glimpse into the greenery.The apartments are designed to support different living models, from compact units to spacious floor plans. Large window areas, well-defined room references, and a thoughtful orientation of the houses ensure that daylight, views, and privacy convincingly interact in everyday life. This creates living areas that remain straightforward and versatile.Have we sparked your interest? More information at: fürstenrain-oberwil.ch

  • Garage
  • Elevator
  • Wheelchair access
1 / 12
  • Garage
  • Elevator
  • Wheelchair access
CHF 1,062,000.–
2.5 rooms84m² living space
4104 Oberwil

W-B1 | New Building Project: Vier Höhen - Fürstenrain Oberwil

In Oberwil, a architecturally demanding new building project called Vier Höhen is being built by the renowned architectural firm Otto Partner Architekten.The apartment W-B1 is located on the ground floor and has 2.5 rooms spread over approximately 84.5 m².The project includes 26 residential units that meet modern demands for comfort and everyday practicality. Each apartment has its own outdoor space and is equipped with modern home technology. In addition, practical hobby rooms are available in the project, which can be used flexibly. At least one parking space is provided per apartment, which allows direct, protected access to the house and completes the offer functionally.The apartments are wheelchair accessible and equipped with modern comfort ventilation. The building is heated via a geothermal probe and a photovoltaic system ensures sustainable energy generation.Each apartment has a basement room and at least one parking space.Parking spaces are available for visitors. Additionally, there are parking spaces with facilities for e-mobility as well as storage facilities for bicycles and e-bikes.The garden area is lovingly designed and equipped with high-quality, diverse planting. This offers either an attractive view or a quiet glimpse into the greenery.The apartments are designed to support different living models, from compact units to spacious floor plans. Large window areas, well-defined room references, and a thoughtful orientation of the houses ensure that daylight, views, and privacy convincingly interact in everyday life. This creates living areas that remain straightforward and versatile.Have we sparked your interest? More information at: fürstenrain-oberwil.ch

  • Garage
  • Elevator
  • Wheelchair access
1 / 12
  • Garage
  • View
  • Elevator
  • +1
CHF 1,493,000.–
3.5 rooms102m² living space
4104 Oberwil

W-D2 | New Building Project: Vier Höhen - Fürstenrain Oberwil

In Oberwil, a architecturally demanding new building project called Vier Höhen is being created by the renowned architectural firm Otto Partner Architekten.The apartment W-D2 is located on the ground floor and has 3.5 rooms spread over approximately 101.5 m².The project includes 26 residential units that meet modern demands for comfort and everyday practicality. Each apartment has its own outdoor area and is equipped with modern home technology. Additionally, practical hobby rooms are available in the project, which can be used flexibly. At least one parking space is provided per apartment, which allows direct, protected access to the house and functionally complements the offer.The apartments are wheelchair accessible and equipped with modern comfort ventilation. The building is heated via a geothermal probe and a photovoltaic system ensures sustainable energy generation.Each apartment has a basement room and at least one parking space.Parking spaces are available for visitors. Additionally, there are parking spaces with facilities for E-Mobility as well as storage facilities for bicycles and E-Bikes.The garden area is lovingly designed and equipped with high-quality, diverse planting. This provides either an attractive view or a quiet glimpse into the greenery.The apartments are designed to support different living models, from compact units to spacious floor plans. Large window areas, well-defined room references, and a thoughtful orientation of the houses ensure that daylight, views, and privacy convincingly interact in everyday life. This creates living areas that remain straightforward and versatile.Have we piqued your interest? More information at: fürstenrain-oberwil.ch

  • Garage
  • View
  • Elevator
  • +1
1 / 11
  • Garage
  • Elevator
  • Wheelchair access
CHF 1,563,000.–
3.5 rooms107m² living space
4104 Oberwil

W-A5 | New Building Project: Vier Höhen - Fürstenrain Oberwil

In Oberwil, a architecturally demanding new building project called Vier Höhen is being developed by the renowned architectural firm Otto Partner Architekten.The apartment W-A5 is located on the 1st floor and has 3.5 rooms spread over approximately 107 m².The project includes 26 residential units that meet modern demands for comfort and everyday practicality. Each apartment has its own outdoor space and is equipped with modern home technology. In addition, practical hobby rooms are available in the project, which can be used flexibly. At least one parking space is provided per apartment, which allows direct, protected access to the house and functionally complements the offer.The apartments are wheelchair accessible and equipped with modern comfort ventilation. The building is heated via a geothermal probe and a photovoltaic system ensures sustainable energy generation.Each apartment has a basement room and at least one parking space.Parking spaces are available for visitors. Additionally, there are parking spaces with facilities for e-mobility as well as storage facilities for bicycles and e-bikes.The garden area is lovingly designed and equipped with high-quality, diverse planting. This provides either an attractive view or a quiet glimpse into the greenery.The apartments are designed to support different living models, from compact units to spacious floor plans. Large window areas, well-defined room references, and a thoughtful orientation of the houses ensure that daylight, views, and privacy convincingly interact in everyday life. This creates living areas that remain straightforward and versatile.Have we sparked your interest? More information at: fürstenrain-oberwil.ch

  • Garage
  • Elevator
  • Wheelchair access
1 / 11
  • Garage
  • View
  • Elevator
  • +1
CHF 1,546,000.–
3.5 rooms102m² living space
4104 Oberwil

W-C3 | New Building Project: Vier Höhen - Fürstenrain Oberwil

In Oberwil, a architecturally demanding new building project called Vier Höhen is being created by the renowned architectural firm Otto Partner Architekten.The apartment W-C3 is located on the ground floor and has 3.5 rooms spread over approximately 101.5 m².The project includes 26 residential units that meet modern demands for comfort and everyday practicality. Each apartment has its own outdoor space and is equipped with modern home technology. In addition, practical hobby rooms are available in the project, which can be used flexibly. At least one parking space is provided per apartment, which allows direct, protected access to the house and completes the offer functionally.The apartments are wheelchair accessible and equipped with modern comfort ventilation. The building is heated via a geothermal probe and a photovoltaic system ensures sustainable energy generation.Each apartment has a basement room and at least one parking space.Parking spaces are available for visitors. Additionally, there are parking spaces with facilities for e-mobility as well as storage options for bicycles and e-bikes.The garden area is lovingly designed and equipped with high-quality, diverse planting. This offers either an attractive view or a quiet view into the green.The apartments are designed to support different living models, from compact units to spacious floor plans. Large window areas, well-defined room references, and a thoughtful orientation of the houses ensure that daylight, views, and privacy convincingly interact in everyday life. This creates living areas that remain straightforward and versatile.Have we sparked your interest? More information at: fürstenrain-oberwil.ch

  • Garage
  • View
  • Elevator
  • +1
1 / 12
  • Garage
  • View
  • Elevator
  • +1
CHF 1,736,000.–
4.5 rooms126m² living space
4104 Oberwil

W-D3 | New Building Project: Vier Höhen - Fürstenrain Oberwil

In Oberwil, a architecturally demanding new building project called Vier Höhen is being built by the renowned architectural firm Otto Partner Architekten.The apartment W-D3 is located on the ground floor and has 4.5 rooms spread over approximately 126 m².The project includes 26 residential units that meet modern standards of comfort and everyday practicality. Each apartment has its own outdoor space and is equipped with modern home technology. In addition, practical hobby rooms are available in the project, which can be used flexibly. At least one parking space is provided per apartment, which allows direct, protected access to the house and functionally complements the offer.The apartments are wheelchair accessible and equipped with modern comfort ventilation. The building is heated via a geothermal probe and a photovoltaic system ensures sustainable energy generation.Each apartment has a basement room and at least one parking space.Parking spaces are available for visitors. Additionally, there are parking spaces with facilities for e-mobility as well as storage facilities for bicycles and e-bikes.The garden area is lovingly designed and equipped with high-quality, diverse vegetation. This offers either an attractive view or a quiet glimpse into the greenery.The apartments are designed to support different living models, from compact units to spacious floor plans. Large window areas, well-defined room references, and a thoughtful orientation of the houses ensure that daylight, views, and privacy convincingly interact in everyday life. This creates living areas that remain straightforward and versatile.Have we sparked your interest? More information at: fürstenrain-oberwil.ch

  • Garage
  • View
  • Elevator
  • +1
1 / 12
  • Garage
  • View
  • Elevator
  • +1
CHF 1,493,000.–
3.5 rooms102m² living space
4104 Oberwil

W-B3 | New Building Project: Vier Höhen - Fürstenrain Oberwil

In Oberwil, the "Vier Höhen" project is being developed into an architecturally demanding new building project by the renowned architectural firm Otto Partner Architekten.The W-B3 apartment is located on the ground floor and has 3.5 rooms spread over approximately 101.5 m².The project includes 26 residential units that meet modern demands for comfort and everyday practicality. Each apartment has its own outdoor space and is equipped with modern home technology. In addition, practical hobby rooms are available in the project, which can be used flexibly. At least one parking space is provided per apartment, which allows direct, protected access to the house and functionally complements the offer.The apartments are wheelchair accessible and equipped with modern comfort ventilation. The building is heated via a geothermal probe and a photovoltaic system ensures sustainable energy generation.Each apartment has a basement room and at least one parking space.Parking spaces are available for visitors. Additionally, there are parking spaces with facilities for e-mobility as well as storage options for bicycles and e-bikes.The garden area is lovingly designed and equipped with high-quality, diverse planting. This offers either an attractive view or a quiet view into the green.The apartments are designed to support different living models, from compact units to spacious floor plans. Large window areas, well-defined room references, and a thoughtful orientation of the houses ensure that daylight, views, and privacy convincingly interact in everyday life. This creates living areas that remain straightforward and versatile.Have we sparked your interest? More information at: fürstenrain-oberwil.ch

  • Garage
  • View
  • Elevator
  • +1

Suggested properties for you based on search results