483 results - Apartment to buy in Canton Basel-Country

New building
1 / 7
CHF 1,315,000.–
4.5 rooms143m² living space
Anna Zipper Weg 13, 4202 Duggingen

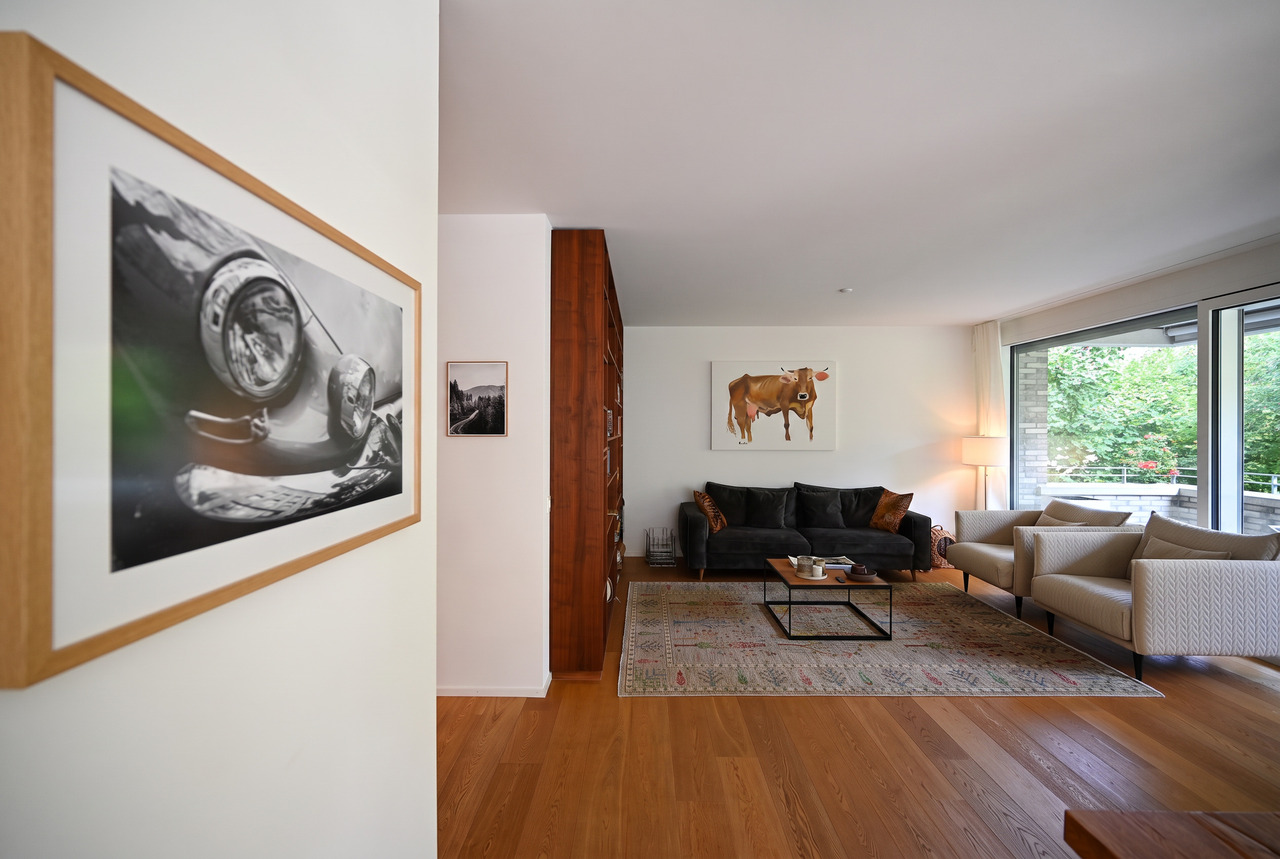
Bright Terrace Apartments | Florea

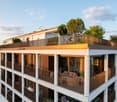
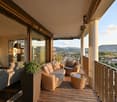
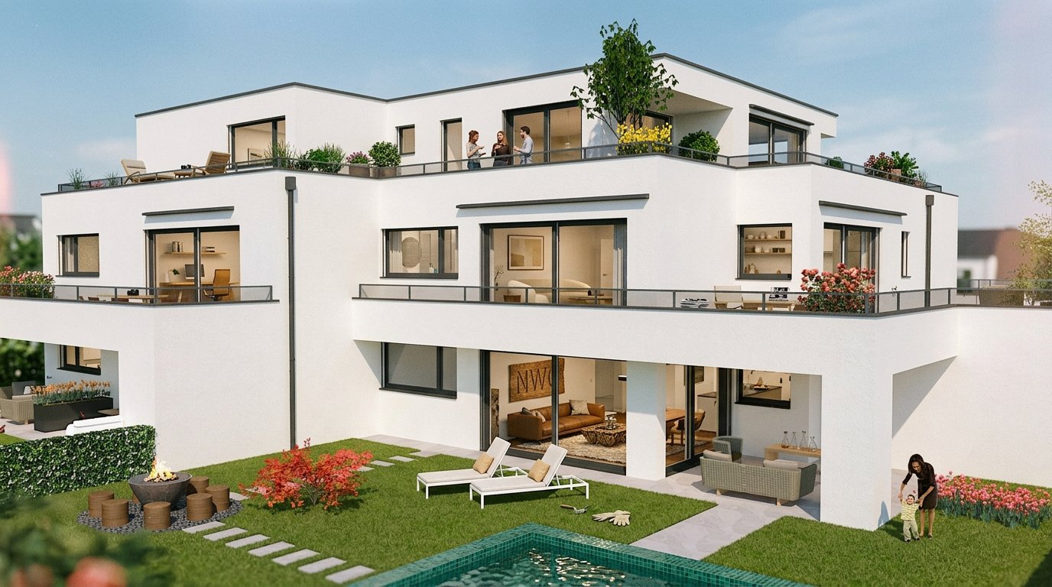
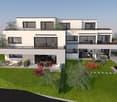
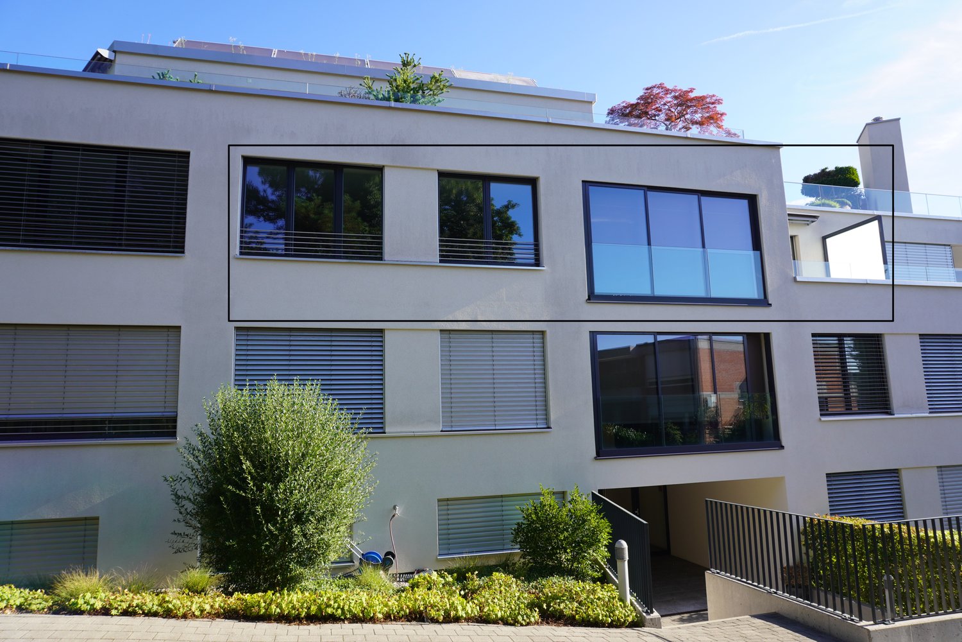
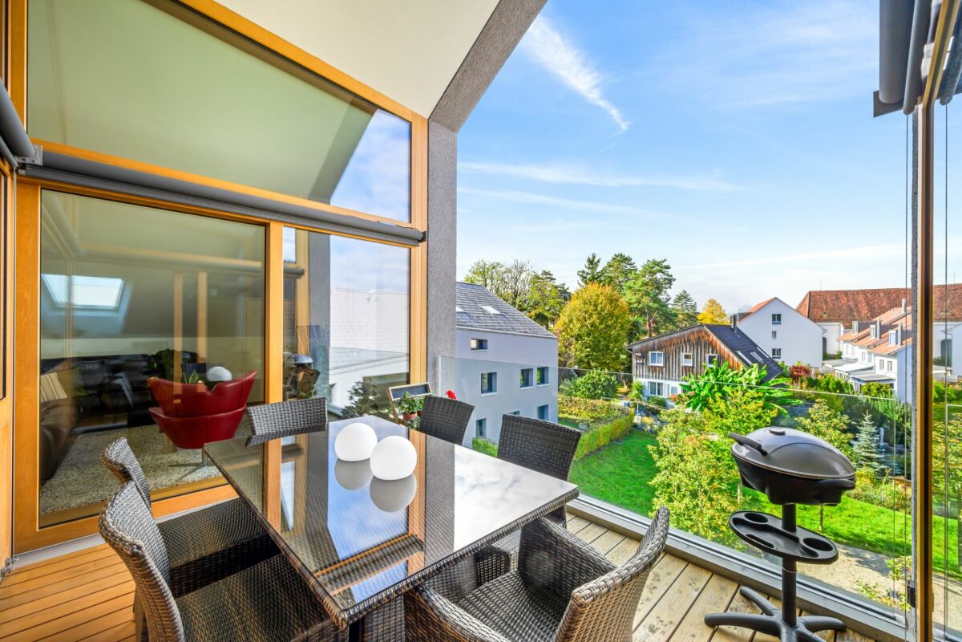
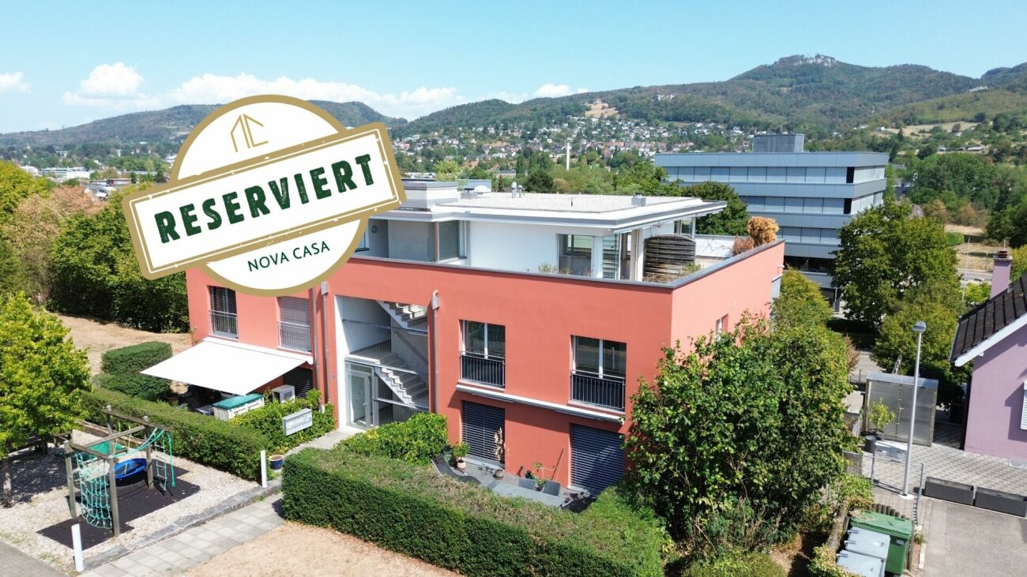
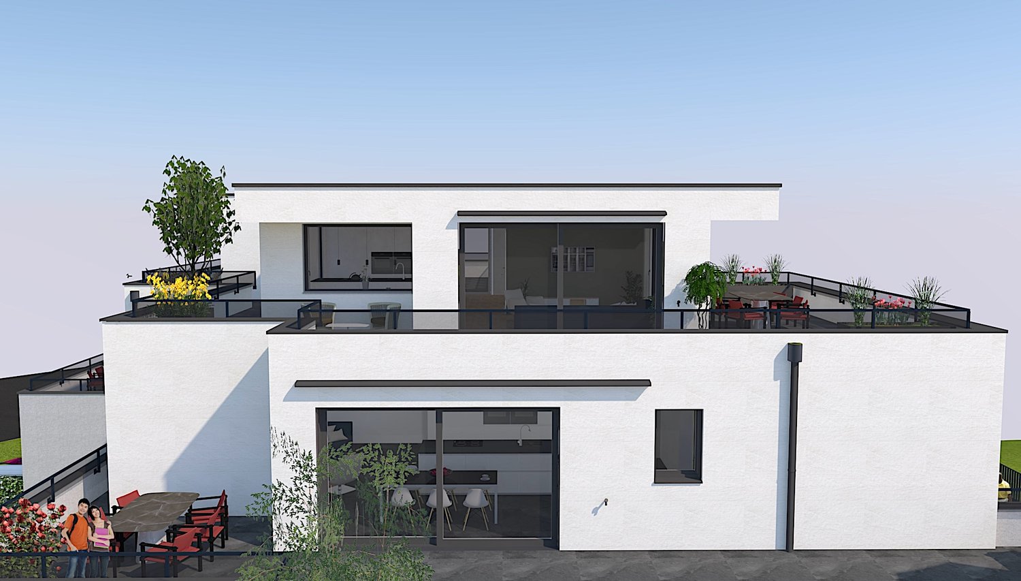
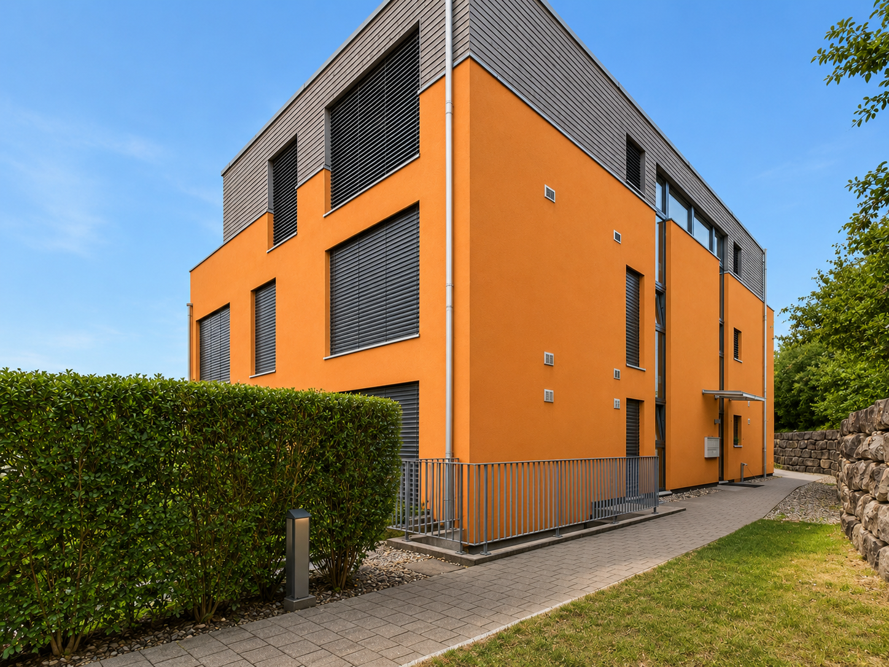
Bright Terrace Apartments | Florea Harmonious, light, with an elegant, uniform appearance, the new FLOREA settlement blends into the slope of the Underholle area. On the steep side of the property, three terraced houses are grouped, while three more multi-family buildings are built on the flatter terrain. In front of them, wide, idyllic landscapes unfold.FLOREA, an ensemble of six identical multi-family houses, three of which are terraced houses, is characterized by simple, linear architecture. Brass-colored window frames and closures of the terrace railings play with sand-beige facades and appear elegant and restrained. Extensively glazed fronts give a clear view of the unobstructed landscapes.The multi-family houses have two full floors and an attic level; in the base floor, which is only supposed to appear on the slope side, the house entrances and ancillary rooms are arranged. Covered, inwardly glazed balconies optically extend the living rooms and offer a panoramic, protected outdoor space with excellent privacy.The terrace apartments are located in buildings 8, 11, and 13. 4.5 and 5.5 room apartments with 121 m2 to 159 m2 are being built. Construction start Q4 2024.Sustainability is a priority in the construction of the property. The air-water heat pump ensures efficient, environmentally friendly, and economical heating of the building. The roofs are almost completely covered with solar panels, so that the renewable energy generated on site almost covers all needs.All apartments present a high-quality modern interior design. Attractive materials are planned for floors, bathrooms, and kitchens, which can be selected by the buyers according to the current budget at the time of the purchase decision.We would be happy to invite you to a personal meeting to present the project to you.Your Welcome Home Team

Travel time
-
1 / 13
CHF 745,000.–
4.5 rooms
Kreuzackerweg 27, 4103 Bottmingen

Living with added value: apartment with access to a communal outdoor area

Do you dream of an apartment that offers you the advantages of a single-family home? In the heart of Bottmingen, this dreamy 4.5-room apartment awaits you with a private garden and a community pool with an outdoor shower, ideal for couples and families who appreciate comfort, tranquility, and quality of life. As soon as you enter the apartment, you are greeted by your own private entrance area, which provides space for bicycles or strollers. This area is also perfect for a small garden lounge, surrounded by plants - an inviting place to arrive and linger. The entrance area convinces with a practical wardrobe and provides order and storage space. From here, the bright and spacious living and dining area opens up, which invites you to relax with its width and cozy chimney. Here, you have enough space to design your very own home. A special highlight is the private garden, which offers a lot of privacy due to its location and delights garden lovers. Whether cozy summer evenings, playing with the kids, or gardening - this outdoor area expands your living space in a wonderful way. Oasis instead of city center - on hot summer days, the spacious community pool with outdoor shower and seating area provides refreshment. The pool size is even ideal for swimming laps and invites you to live out your sporty side. From the living and dining area, you can easily access all the rooms in the apartment. The master suite with integrated wardrobe and elegant chandelier conveys a special sense of living. The other rooms are well-cut and can be furnished in a variety of ways. One room stands out in particular: it has direct access to the garden and continuous wardrobes, which offer additional comfort. The separate toilet with blue mosaic transports you to another world with its special design and gives the apartment a charming oriental touch. The spacious bathroom with bathtub also offers you the opportunity to enjoy relaxed wellness moments at home. This apartment combines generosity, privacy, and special living quality - a home that feels like a small single-family house. Equipment and special features: - Open and bright living and dining area with chimney - Garden with privacy - Large community pool with seating area and outdoor shower - Storage space in built-in wardrobes - Sun terrace Become curious? Then we look forward to your inquiry and will show you the apartment with pleasure during a viewing.Bottmingen municipality - location, schools, and shopping facilities Bottmingen convinces with its attractive location in the immediate vicinity of the city of Basel. The municipality combines a quiet, green living environment with the advantages of an excellent connection to the urban center. Bottmingen offers an excellent infrastructure for daily needs. Various shopping facilities such as supermarkets, bakeries, and other service providers are easily accessible and ensure a comfortable local supply. The municipality is also well-positioned in the field of education: kindergartens, primary and secondary schools are located within the municipality or in the immediate vicinity and can be reached quickly and safely. This makes Bottmingen a very attractive place to live, especially for families.

Travel time
-
1 / 14
CHF 815,000.–
4.5 rooms84m² living space
Münchensteinerweg 15A, 4153 Reinach

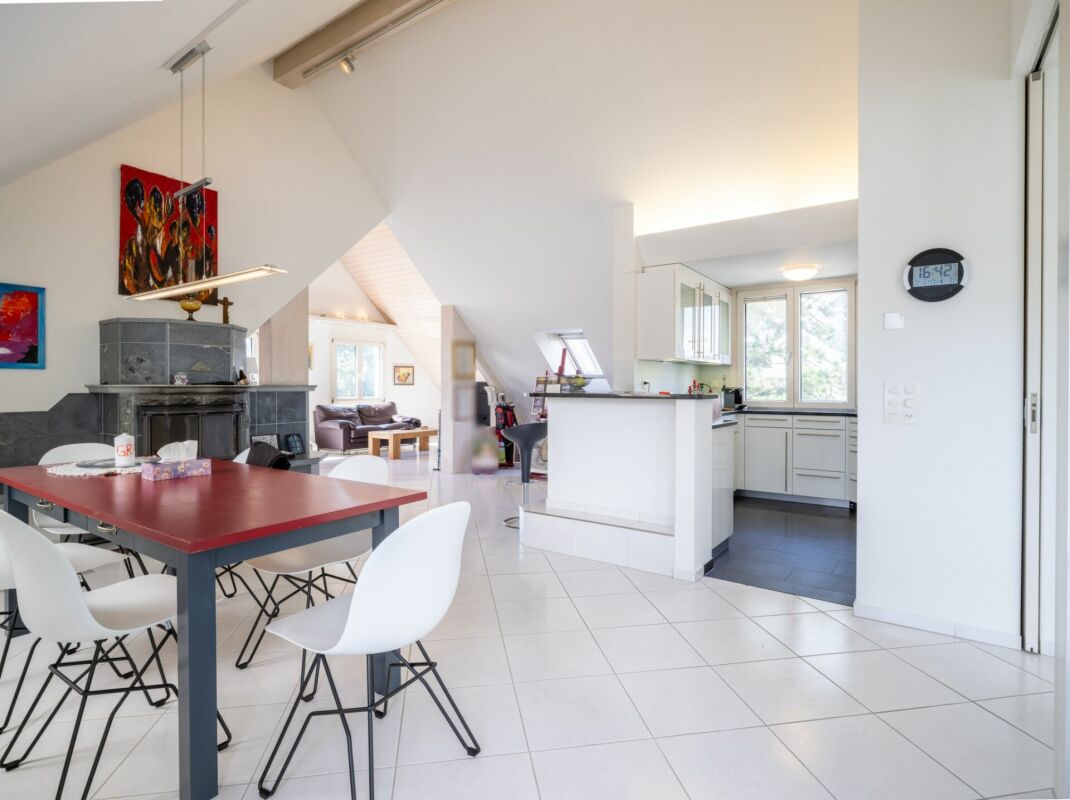
Spacious 4.5-room attic maisonette apartment

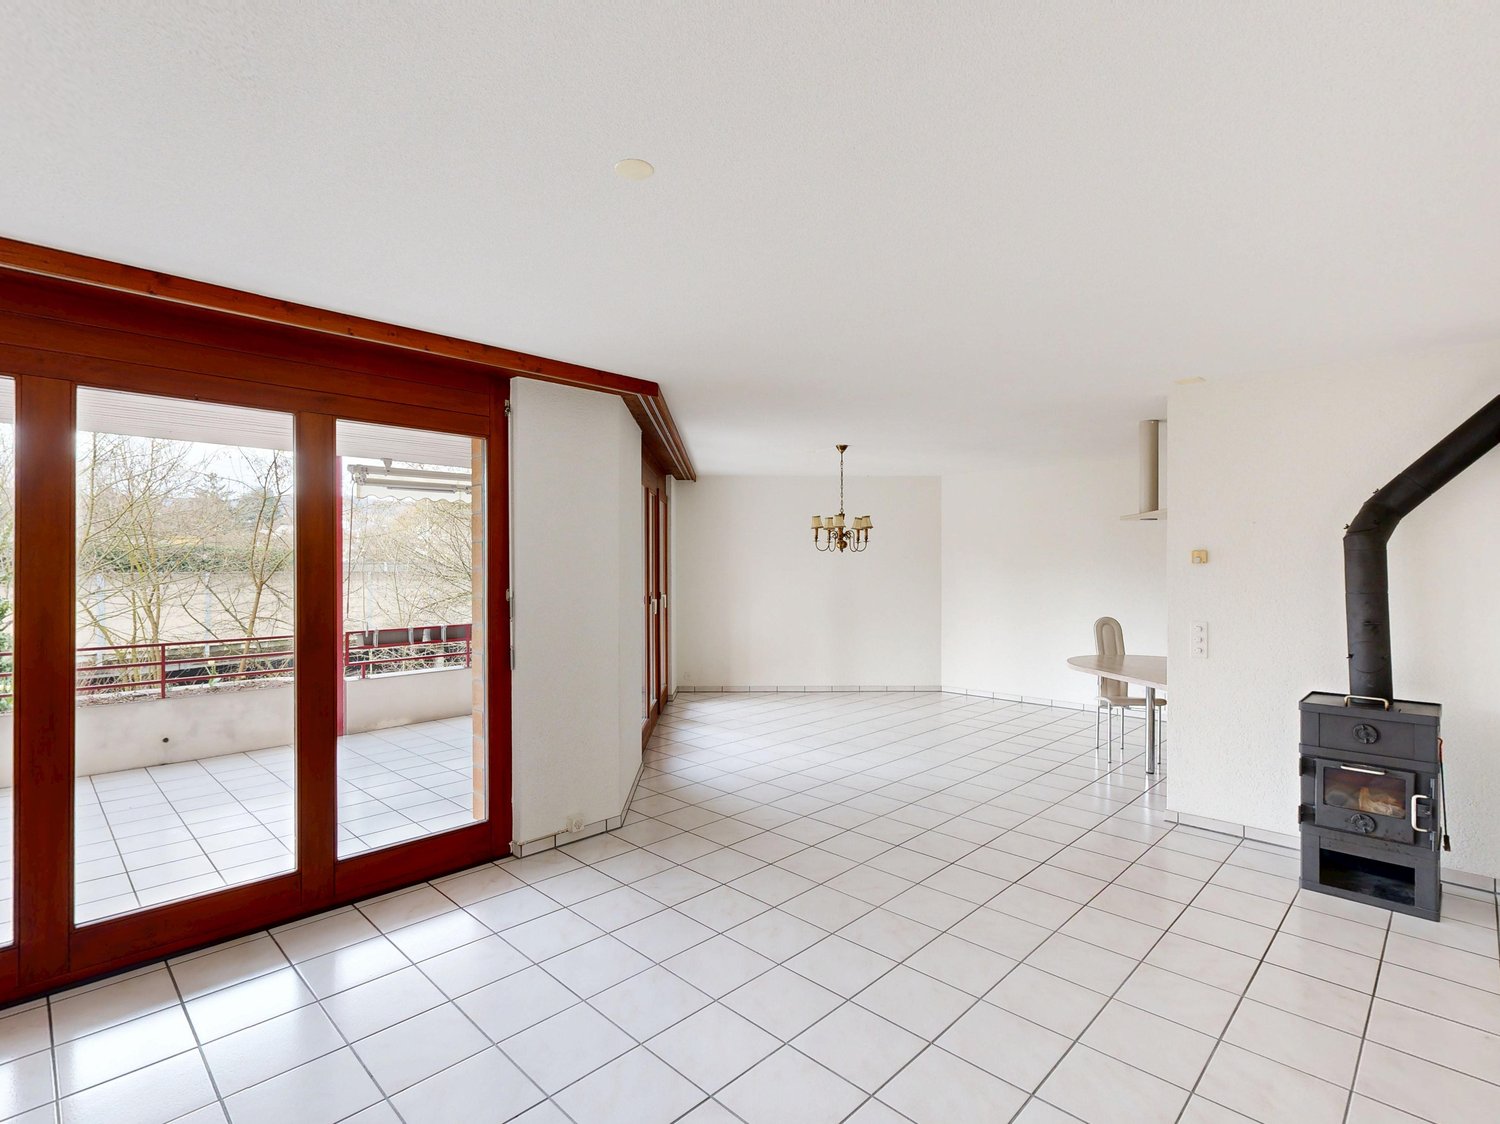
Discover this bright and spacious 4.5-room attic maisonette apartment in a quiet and well-maintained residential area in Reinach, Basel-Landschaft. The apartment is located in a multi-family house from 2001 and impresses with plenty of daylight, attractive outdoor areas, and a pleasant living atmosphere on two levels.The well-thought-out room layout offers versatile usage possibilities and creates a comfortable home for couples, families, or singles. Three bedrooms, a spacious living and dining area with a fireplace, and two terraces provide high living comfort. The offer is complemented by a basement compartment, a lift, and a parking space in the garage.The apartment impresses with: • Spacious living on two levels • 4.5 rooms with flexible use • Three bedrooms • Two spacious terraces with east and west orientation • Fireplace in the living area • Parking space in the garage included • Lift and spacious basement compartment Perfect location: The apartment impresses with its excellent connections: the Reinacherhof tram stop is only 4 minutes' walk away, as is the ISB Reinach school. The Gartenstadt shopping center with Coop Megastore, Migros, post office, pharmacy, and bakery is within walking distance of around 15 minutes or by car. Reinach thus offers a convincing combination of quiet living, high quality of life, and excellent connections, making it ideal for families, couples, and singles who appreciate a pleasant living environment in a central location.

Travel time
-
1 / 11
CHF 490,000.–
4 rooms90m² living space
Rheinstrasse 49, 4133 Pratteln

Exciting 4-room attic apartment with large terrace

Comprehensive information and more pictures and plans for this and other objects can be found on our website: proimmobilia.ch Move in, feel good or invest cleverly.This stylishly renovated 4-room attic apartment combines modern living comfort with a location that already convinces today and also offers a lot of potential for the future. Approximately 90 m² of living space, a spacious, surrounding 34-m² terrace, bright living rooms, a modern kitchen, a renewed bathroom, a practical reduit with a washing tower and a small winter garden create a home with a high quality of living.The traffic-calmed Rheinstrasse, the proximity to the Rhine and the continuous upgrading of the Längiquartier give this location a special quality. Shopping facilities, schools, public transport and the motorway connection are within short distance - a living situation that combines urban comfort with high quality of life.The apartment adapts to your needs: Whether as a new home, completely furnished and ready for immediate occupancy or as an attractive capital investment - this object offers a variety of possibilities, both for classical and furnished rental.A cellar compartment belongs to the apartment. A car parking space can be purchased additionally for CHF 10,000. The offer is non-binding. Reservations and intermediate sales are possible at any time. Legal bases for the use of this offer can be found in the imprint under the section "About us" on our website proimmobilia.ch.

Travel time
-
1 / 13
CHF 740,000.–
4.5 rooms110m² living space
Untertalweg 6, 4144 Arlesheim

Affordable, renovated 4.5 room apartment 10 minutes from Basel

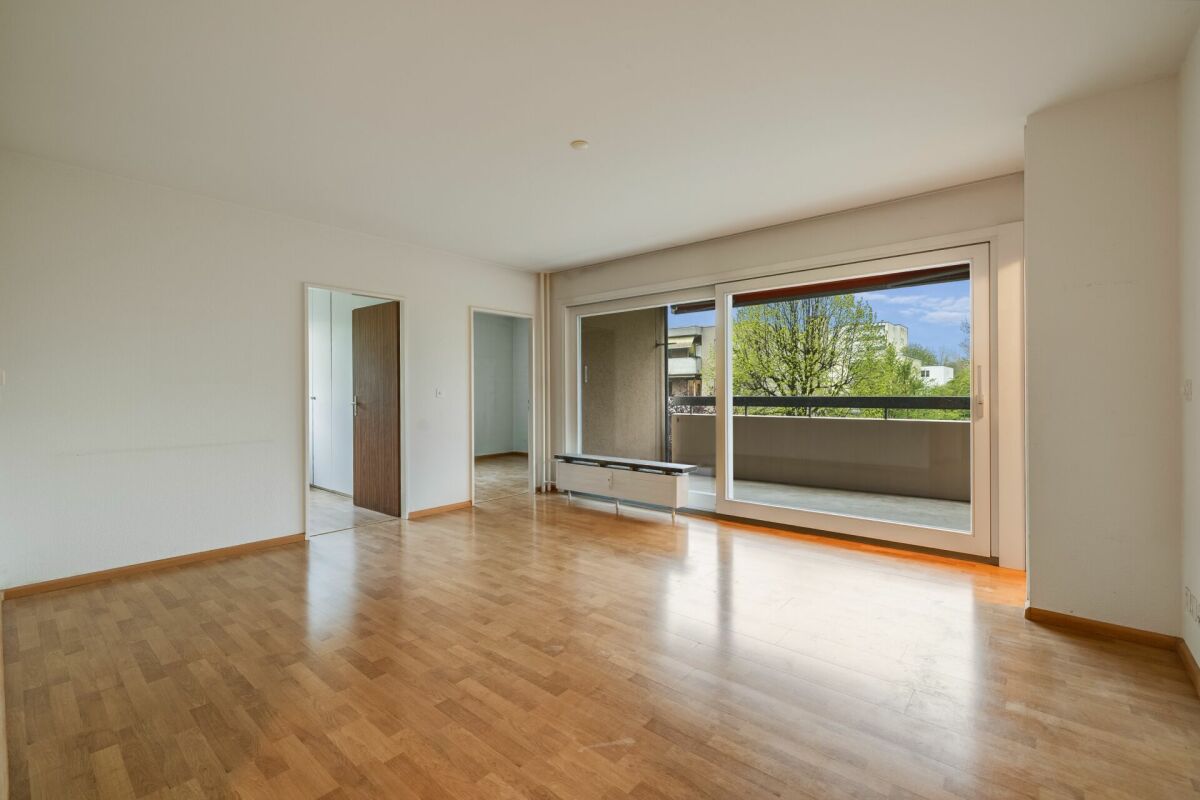
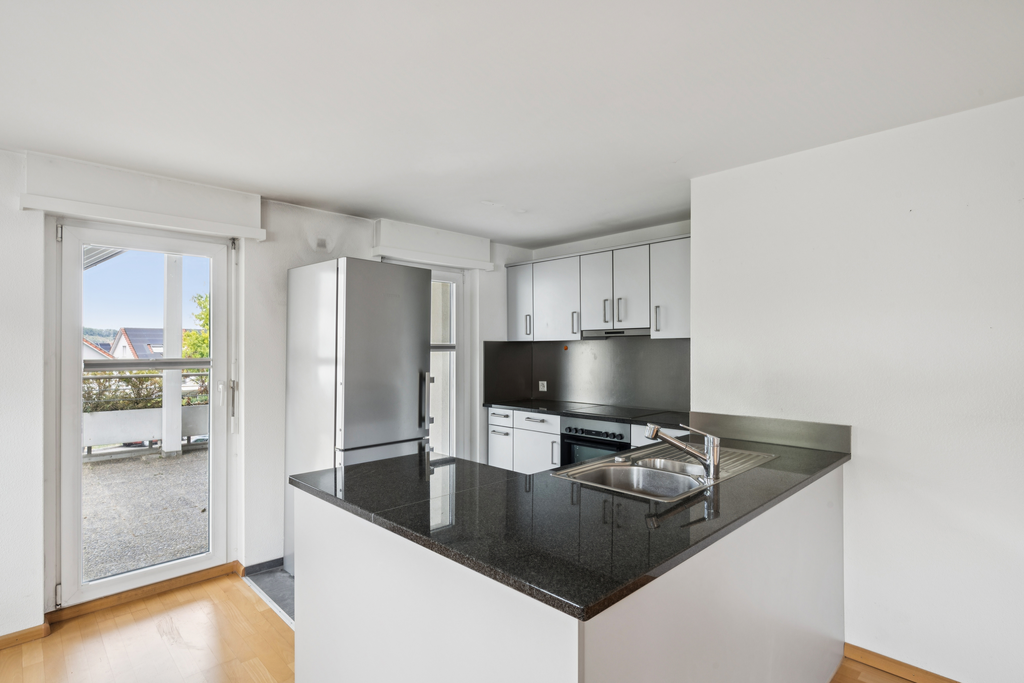
Are you looking for an apartment that offers both comfort and an excellent location? This charming 4.5-room apartment on the 3rd floor (with elevator) in Arlesheim could be just right for you.The bright living-dining room with large window front provides direct access to a sunny balcony and creates a friendly, inviting atmosphere. The apartment has two rooms that are ideal as an office or children's room, as well as a spacious parent bedroom. The modern, open kitchen is equipped with an induction cooktop. Additionally, there is a bathroom with shower, toilet and washing machine as well as a separate guest toilet.The apartment and the house have been regularly renovated and maintained. The following are the most important renovations:2000: New double-glazed plastic windows2018: New induction cooktop2018: Bathroom renovation2019: New parquet floor in the entire apartment2019: New entrance and room doors2020/21: Flat roof renovated and reinsulated2021: Ceilings and all walls painted, facade completely renovated and painted2023: New bathroom furniture and sink in the guest toilet2024: New sink in the kitchenAn outdoor parking space can be purchased for CHF 10,000.-. A basement in the basement is already included in the price.The renewal fund of the property is well filled, and the topic of replacing the heating system is currently being examined. The owners are interested in connecting to the district heating of Primeo.This apartment is suitable for both a single person and a couple or family. Schools, public transportation, and shopping opportunities are easily accessible on foot.Interested? Arrange a viewing appointment today and discover your new home in Arlesheim!Your DreihochDrei Immobilien AG

Travel time
-
1 / 13
  • Garage
  • Elevator
  • Wheelchair access
CHF 1,563,000.–
3.5 rooms107m² living space
4104 Oberwil

W-C6 | New Building Project: Vier Höhen - Fürstenrain Oberwil

In Oberwil, a architecturally demanding new building project called Vier Höhen is being created by the renowned architectural firm Otto Partner Architekten.The apartment W-C6 is located on the 1st floor and has 3.5 rooms spread over approximately 107 m².The project includes 26 residential units that meet modern demands for comfort and everyday practicality. Each apartment has its own outdoor space and is equipped with contemporary building technology. Additionally, practical hobby rooms are available in the project, which can be used flexibly. At least one parking space is provided per apartment, allowing for direct, protected access to the house and rounding off the offer functionally.The apartments are wheelchair accessible and equipped with modern comfort ventilation. The building is heated via a geothermal probe and a photovoltaic system ensures sustainable energy generation.Each apartment has a basement room and at least one parking space.Parking spaces are available for visitors. Additionally, there are parking spaces with facilities for e-mobility as well as storage options for bicycles and e-bikes.The garden area is lovingly designed and equipped with high-quality, diverse planting. This provides either an attractive view or a quiet glimpse into the greenery.The apartments are designed to support different living models, from compact units to spacious floor plans. Large window areas, well-defined room references, and a thoughtful orientation of the houses ensure that daylight, views, and privacy convincingly interact in everyday life. This creates living areas that remain straightforward and versatile.Have we sparked your interest? More information at: fürstenrain-oberwil.ch

  • Garage
  • Elevator
  • Wheelchair access
1 / 11
CHF 1,295,000.–
5.5 rooms210m² living space
Talweg 2, 4203 Grellingen

Dreamy maisonette apartment with charm, comfort, and a far-reaching view

Welcome to your new home - a bright apartment that perfectly combines modern living, coziness, and generosity.As you enter, you'll feel the special ambiance: an elevator takes you directly to your apartment, or you can reach it via the classic staircase. In the entrance area, there's a stylish guest toilet - ideal for visitors.Living with atmosphereThe heart of the apartment is the extremely spacious living area of around 49.5 m². Here, a Swedish stove provides cozy warmth and a particularly homely atmosphere in winter. Large window fronts let in plenty of light and open up the view to the beautiful, covered balcony, which invites you to relaxed summer evenings. From here, you can enjoy spectacular views up to the majestic Eggfluh - a highlight at any time of day.The elegant roof slopes give the apartment character and coziness without restricting the scope for your furnishing ideas.Open kitchen & dining areaThe spacious, modern kitchen with around 20 m² meets the highest standards. Equipped with Electrolux and V-Zug appliances, induction cooktop, oven/steamer, warming drawer, LED lighting, and two refrigerators, it offers everything your heart desires. Cooking here is not only practical but also a pleasure.Directly adjacent is the bright dining room with several window fronts, which creates space for sociable gatherings and festive evenings. Through an elegant wing door, you can also access the balcony directly from here.Retreats & galleryOn the upper floor, you'll find three spacious bedrooms, each around 19-22 m². The master bedroom is also equipped with a floor-to-ceiling built-in wardrobe.The charming gallery, flooded with light thanks to large skylights, offers space for a home office, a cozy reading nook, or a creative retreat. From here, you have an impressive view of the living area.Bathrooms & householdThe elegant guest bathroom on the living floor with a modern washbasin was completely renovated in 2019 and impresses with stylish accents.On the bedroom floor, you'll find two more bathrooms, which were also renovated in 2019: • A separate closomat toilet with sink - practical for everyday life and ideal for families. • The spacious family bathroom with a double sink, walk-in shower, and bathtub - a wellness oasis that invites you to relax and unwind. • The laundry room with modern Siemens appliances, sink, and adjacent storage room is practically integrated into the apartment. Carrying laundry is a thing of the past. Storage space & secondary roomsTwo large storage rooms offer additional space for supplies, sports equipment, or anything you don't want to store in the basement.A single garage with direct access to the staircase, which is currently also used as a hobby room, as well as a covered outdoor parking space, must be purchased for CHF 40,000.-- Additionally, there is a bike cellar that can be accessed from the outside.Location & surroundingsThe apartment is located in Grellingen - a place that offers the perfect balance between nature and urban proximity. The bus stops just 40 meters from the house, and you can reach the train station in three minutes on foot. From there, you can reach Basel's SBB train station in just 17 minutes or Laufen in 8 minutes.For horse owners and enthusiasts:Just about 10 minutes from Grellingen is the idyllic Eigenhof Seewen - a true paradise for horse lovers with stables, riding opportunities, and breathtaking nature. Perfect for those who want to combine living and horse love. http://www.vomeigen.chFor leisure and...

Travel time
-
Giovanni Ferrara

Giovanni Ferrara

1 / 11
Giovanni Ferrara

Giovanni Ferrara

  • Balcony / Terrace
  • Garage
  • Elevator
  • +3
Price on request
4.5 rooms123m² living space
Neusatzweg 15, 4106 Therwil

Exclusive garden apartment with high energy efficiency and unobstructable views. New prices! - W1

A life between the hustle and bustle of everyday life and the tranquility of nature.Do you like to live quietly and yet centrally?Do you want to design your home individually?Then you are at the right address on Neusatzweg.Exclusive, sustainable garden apartment in a new building with high energy efficiency and innovative financing concept! You design the purchase price yourself!In a unique, exclusive location in the Leimental in Therwil, a high-quality multi-family house with a total of 8 condominiums and a parking garage is being built on a plateau with an unobstructable valley view.All apartments on the ground and upper floors have balconies and winter gardens. The ground floor apartments also have a private garden. The attic apartments have spacious terraces. The floor-to-ceiling windows and doors, in combination with a comfort ventilation system, increase the living comfort. Furthermore, they support the architectural concept of brightness, generosity, and connection between indoors and outdoors. The fixed positions of the openings in the facade structure the exterior appearance of the buildings and allow for a variety of individual floor plan adjustments.The reduced load-bearing structure also allows for a variety of options for individual floor plan division. The open living and dining areas are followed by balconies or outdoor seating areas. Here, you have a direct view of the surroundings and the intensive planting, which also serves as a visual protection and shields the residents from the views of others. The environment is emphasized and taken up by the naturalness of the stone and wood facade, so the residential buildings blend harmoniously into the local landscape.Each of the apartments has a separate toilet with shower, a storage room, and a winter garden, as well as a basement compartment in the basement. Connections for a washing machine and a tumble dryer are available in the apartment.Apartment W1 with 4.5 rooms has a net living area of approximately 123.01 sqm, including a winter garden with approximately 11.76 sqm, and offers an above-average high construction budget. The equipment of the apartments in terms of floor coverings, wall design, bathroom, and kitchen equipment is actively co-determined by the buyer. The architects' selection serves as a suggestion and is the basis for the individual budget positions. Individual wishes and adjustments are possible. A seating area with 5.79 sqm, a basement room with 14.02 sqm, and a garden with 39.01 sqm round off this spacious apartment.2 parking spaces in the associated parking garage are available for apartment W1. The parking space has an electric connection and a photovoltaic system. The cost of the 2 parking spaces is CHF 85,000.Construction started. Expected completion in spring 2028.Further detailed information upon request.Contact:Mr. Giovanni Ferrara078 866 90 68Email: giovanni.ferrara@ferrara-architekten.ch

  • Balcony / Terrace
  • Garage
  • Elevator
  • +3
Travel time
-
Giovanni Ferrara

Giovanni Ferrara

1 / 11
Giovanni Ferrara

Giovanni Ferrara

  • Balcony / Terrace
  • Garage
  • View
  • +4
Price on request
5.5 rooms137m² living space
Oakview, Kirschtalrain 4, 4102 Binningen

Quiet and modern garden apartment with romantic outdoor space and forest view - W6

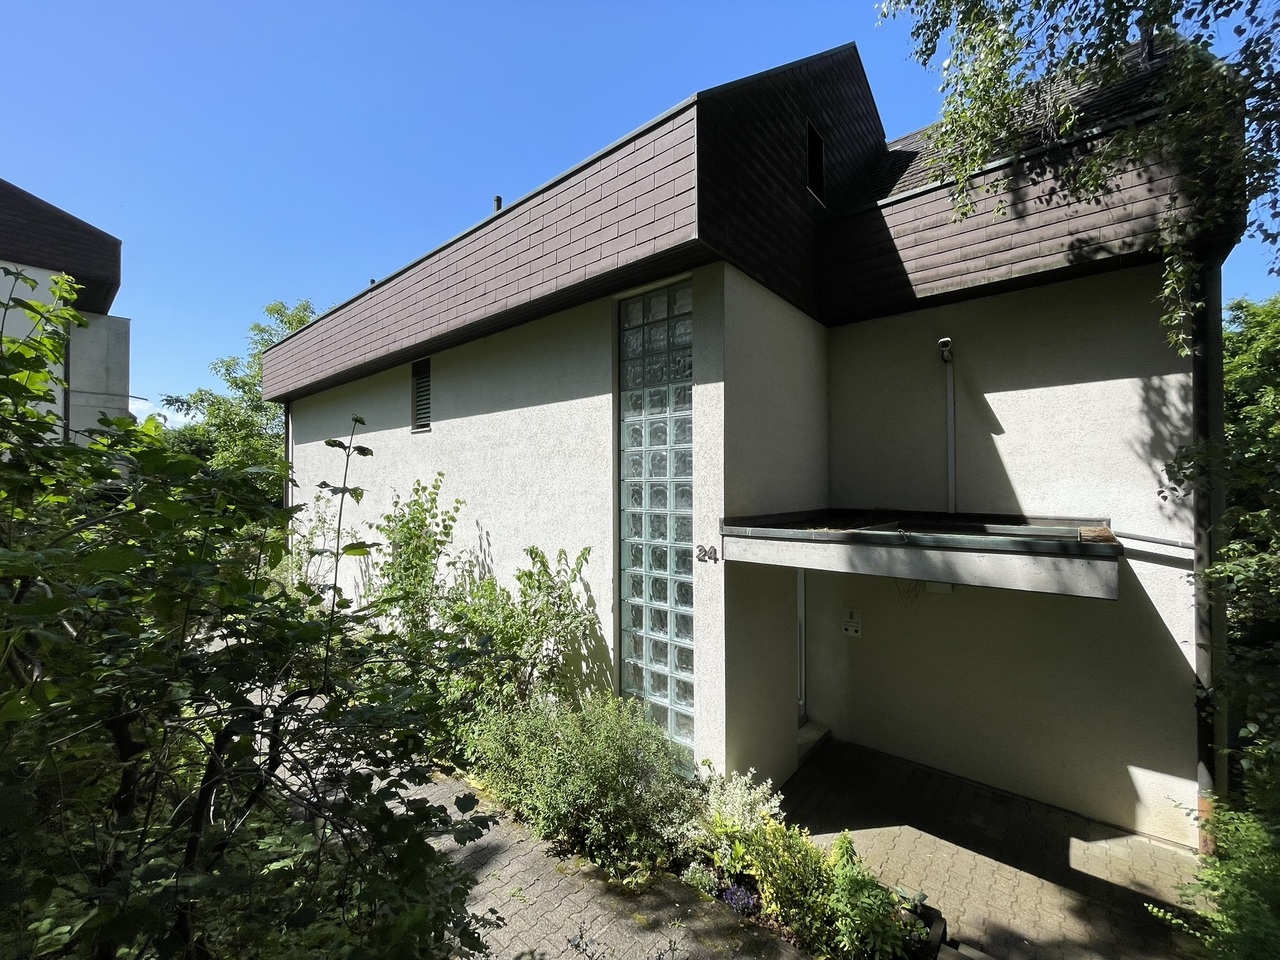
Construction started: completed Do you like to live quietly and yet centrally? Do you want to design your home individually? Then you are at the right address at Kirschtalrain. The modern multi-family house in Binningen offers you a wide range of options to meet your personal requirements. The building is located on the west flank of the Bruderholz in the Arlesheim district of the canton of Basel-Landschaft and is connected to the city of Basel by tram and bus. The multi-family house with a total of 11 condominiums is being built on a property with an unobstructable view of Binningen and the surrounding landscape. Due to its natural location, it offers both the tranquility of rural life and the advantages of being close to the city. Extensive green spaces, good infrastructure with schools, kindergartens, and public transportation complete the picture. The property is surrounded by venerable existing trees and native plantings, which are supplemented by loose new plantings so that the view and illumination are preserved. To the south, a beautiful view opens up in the direction of "Blauen". To the west, you have a beautiful view of Binningen and Bottmingen. The meadow area of the property is designed as a natural garden and serves as a replacement for the existing natural area. The building with its polygonal facade is made of exposed concrete. The window frames, made of wood, form a warm contrast to the cool concrete surfaces. Their colors are reflected by the sunlight on the light walls and windows, so that the mood in the apartments changes with the seasons. The house offers bright apartments with 3.5 to 5.5 rooms. In addition to the basement rooms, there are several individually expandable hobby rooms in the basement, which can be purchased separately. The reduced support structure allows for many options for floor plan division. The different apartments offer individual orientation options according to the buyer's wishes. The terraces and seating areas serve as orientation for the living areas. Through their design, they create an additional living space in the outdoor area. The basis for the building's heat supply is geothermal probes with heat pumps. In addition, there is a Free-Cooling System as an environmentally friendly and cost-effective alternative to air conditioning units. The photovoltaic system on the roof supplies the 11 apartments with electricity and the charging stations for e-mobility in the car garage. A rainwater utilization system is also planned. The floor-to-ceiling windows support the architectural concept of brightness, generosity, and connection between indoors and outdoors. They integrate harmoniously into the overall architectural concept. The fixed openings structure the exterior appearance of the buildings and allow for a variety of individual floor plan adjustments. The equipment of the apartments in terms of floor coverings, wall design, bathroom and kitchen equipment is actively co-determined by the buyer. The architects' selection serves as a suggestion during realization and is the basis for individual budget positions. Individual wishes and adjustments are naturally possible. We would be happy to welcome you to a non-binding consultation.
  • Balcony / Terrace
  • Garage
  • View
  • +4
Travel time
-
Giovanni Ferrara

Giovanni Ferrara

1 / 11
Giovanni Ferrara

Giovanni Ferrara

  • Balcony / Terrace
  • Garage
  • View
  • +4
Price on request
5.5 rooms141m² living space
Oakview, Kirschtalrain 4, 4102 Binningen

Exclusive, quiet and modern apartment with romantic balcony and forest view - W7

Construction start: completed Do you like to live quietly and yet centrally? Do you want to design your home individually? Then you are at the right address at Kirschtalrain. The modern multi-family house in Binningen offers you a wide range of options to meet your personal requirements. The building is located on the western slope of the Bruderholz in the Arlesheim district of the canton of Basel-Landschaft and is connected to the city of Basel by tram and bus. The multi-family house with a total of 11 condominiums is being built on a plot of land with an unobstructable view of Binningen and the surrounding landscape. Due to its natural location, it offers both the tranquility of rural life and the advantages of urban proximity. Extensive green spaces, good infrastructure with schools, kindergartens, and public transportation complete the picture. The property is surrounded by venerable existing trees and native plantings, which are supplemented by loose new plantings in such a way that the view and lighting are preserved. To the south, a beautiful view opens up in the direction of "Blauen". To the west, you have a nice view of Binningen and Bottmingen. The meadow area of the property is designed as a natural garden and serves as a replacement for the existing natural area. The building with its polygonal facade is made of exposed concrete. The window frames, made of wood, form a warm contrast to the cool concrete surfaces. Their colors are reflected by the sunlight on the light walls and windows, so that the mood in the apartments changes with the seasons. The house offers bright apartments with 3.5 to 5.5 rooms. In addition to the basement rooms, there are several individually designable hobby rooms in the basement, which can be purchased separately. The reduced support structure allows for many options for floor plan division. The different apartments offer individual orientation options according to the buyer's wishes. The terraces and seating areas serve as orientation for the living areas. Through their design, they create an additional living space in the outdoor area. The basis for the building's heat supply is geothermal probes with heat pumps. In addition, there is a Free-Cooling system as an environmentally friendly and cost-effective alternative to air conditioning units. The photovoltaic system on the roof supplies the 11 apartments with self-generated electricity and the charging sockets for e-mobility in the car parking hall. A rainwater utilization system is also planned. The floor-to-ceiling windows support the architectural concept of brightness, generosity, and connection between indoors and outdoors. They integrate harmoniously into the overall architectural concept. The fixed openings structure the exterior appearance of the building and allow for a variety of individual floor plan adjustments. The equipment of the apartments in terms of floor coverings, wall design, bathroom and kitchen equipment is actively co-determined by the buyer. The architects' selection serves as a suggestion during realization and is the basis for individual budget positions. Individual wishes and adjustments are naturally possible. We would be happy to welcome you to a non-binding consultation.
  • Balcony / Terrace
  • Garage
  • View
  • +4
Travel time
-
1 / 5
CHF 1,295,000.–
4.5 rooms124m² living space
Unterer Burghaldenweg 1, 4410 Liestal

First-time occupancy NEW BUILDING: 4.5-room apartment in a quiet location in Liestal

In Liestal, at the lower Burghalde, this new multi-family house with 3 modern, comfortable 4.5-room apartments is being built.Discover this spacious 4.5-room apartment on the 2nd floor of the new building. This modern apartment with a well-thought-out floor plan and 122 m² of living space will be ready for occupancy in summer 2027 and offers the highest living comfort in a quiet environment.The apartment impresses with: • Spacious room layout and well-thought-out floor plan: 4.5 rooms offer plenty of space for families or couples • Two modern bathrooms: for additional comfort in everyday life • Covered veranda: perfect for relaxing and enjoying • Wheelchair accessible: barrier-free access for all residents • Elevator: convenient access directly to the apartment • 2 parking spaces included: own carport and a garage parking space Location and surroundings: The apartment is located in a particularly quiet and child-friendly area of Liestal. The location is sunny and offers excellent infrastructure: the Maxi supermarket is only 9 minutes' walk away, a school on Unterer Burghaldenweg can be reached in 4 minutes on foot, and the Kessel bus stop is only 6 minutes' walk away. The proximity to the train station allows for an excellent connection to the region.This new building apartment combines modern living comfort with an ideal location and is perfect for families or anyone who values quality and quiet. Take advantage of the benefits of a new building with modern equipment and energy-efficient construction.A documentation with further information can be found attached to this advertisement.Have we sparked your interest? We look forward to your contact.

Travel time
-
1 / 5
CHF 1,260,000.–
4.5 rooms124m² living space
Unterer Burghaldenweg 1, 4410 Liestal

First-time rental NEW BUILD: modern 4.5-room apartment in a quiet location in Liestal

In Liestal, at the lower Burghalde, this new multi-family house with 3 modern, comfortable 4.5-room apartments is being built.Discover this spacious 4.5-room apartment on the 1st floor of the new building. This modern apartment with a well-thought-out floor plan and 122 m² of living space will be ready for occupancy in summer 2027 and offers the highest living comfort in a quiet environment.The apartment impresses with: • Spacious room layout and well-thought-out floor plan: 4.5 rooms offer plenty of space for families or couples • Two modern bathrooms: for additional comfort in everyday life • Covered veranda: perfect for relaxing and enjoying • Wheelchair accessible: barrier-free access for all residents • Elevator: convenient access directly to the apartment • 2 parking spaces included: own carport and a garage parking space Location and surroundings: The apartment is located in a particularly quiet and child-friendly area of Liestal. The location is sunny and offers excellent infrastructure: the Maxi supermarket is only 9 minutes' walk away, a school on Untere Burghaldenweg can be reached in 4 minutes on foot, and the Kessel bus stop is only 6 minutes' walk away. The proximity to the train station allows for an excellent connection to the region.This new building apartment combines modern living comfort with an ideal location and is perfect for families or anyone who values quality and quiet. Take advantage of the benefits of a new building with modern equipment and energy-efficient construction.A documentation with further information can be found attached to this ad.Have we sparked your interest? We look forward to your contact.

Travel time
-
1 / 5
CHF 1,295,000.–
4.5 rooms124m² living space
Unterer Burghaldenweg 1, 4410 Liestal

First-time occupancy NEW BUILDING: 4.5-room apartment with garden seating area in a quiet location in Liestal

In Liestal, at the lower Burghalde, this new multi-family house with 3 modern, comfortable 4.5-room apartments is being built.Discover this spacious 4.5-room garden apartment. The modern apartment with 122 m² of living space, a well-thought-out floor plan, and its own garden share will be ready for occupancy in the summer of 2027 and offers the highest living comfort in a quiet environment.The apartment impresses with: • Spacious room layout: 4.5 rooms offer plenty of space for families or couples • Two modern bathrooms: For additional comfort in everyday life • Covered veranda: Perfect for relaxing and enjoying • Garden: for playing, lingering, and enjoying • Wheelchair accessible: Barrier-free access for all residents • Elevator: Convenient access directly to the apartment • 2 parking spaces included: own carport and a garage parking space Location and surroundings: The apartment is located in a particularly quiet and child-friendly area of Liestal. The location is sunny and offers excellent infrastructure: The Maxi supermarket is only 9 minutes' walk away, a school on Untere Burghaldenweg can be reached in 4 minutes on foot, and the Kessel bus stop is only 6 minutes' walk away. The proximity to the train station provides an excellent connection to the region.This new building apartment combines modern living comfort with an ideal location and is perfect for families or anyone who values quality and quiet. Take advantage of the benefits of a new building with modern equipment and energy-efficient construction.A documentation with further information can be found attached to this advertisement.Have we piqued your interest? We look forward to your contact.

Travel time
-
1 / 13
CHF 880,000.–
3.5 rooms107m² living space
Tellgasse, 4225 Brislach

New Build Tellgasse Brislach

Modern living with a far-reaching viewOn a generously sized building plot of 1,628 m², eight high-quality owner-occupied apartments are being built in an attractive residential area of Brislach, distributed over two modern multi-family houses with a shared underground garage.The apartments convince with well-thought-out floor plans and attractive outdoor areas: ground floor apartments with garden and winter garden, upper floor apartments with balcony or winter garden, and an exclusive attic apartment with approximately 80 m² of terrace.Each apartment has its own assigned parking space in the underground garage, and additional parking spaces can be purchased if needed.Thanks to the Minergie-P standard, you benefit from the highest energy efficiency, an excellent building shell, and almost climate-neutral living - ideal for all those who value comfort, sustainability, and long-term living quality.The highlights at a glance: • 8 owner-occupied apartments in 2 modern multi-family houses • Ground floor with garden & winter garden, upper floor with balcony/winter garden, attic with approximately 80 m² of terrace • Shared underground garage with assigned parking space per apartment • Additional outdoor parking spaces available • Sustainable Minergie-P standard for maximum energy efficiency and lower operating costs • Quiet, family-friendly residential area with good connections and short distances to shopping, schools, and public transportation. Summary by apartment type • 2.5-room apartments: • W02 - sold • W04 - sold • W08 - sold • 3.5-room apartments: • W06 (ground floor, 107 m², garden & winter garden) • W07 (upper floor, 107 m², terrace & winter garden) • 4.5-room apartments: • W01 - sold • W03 - sold • W05 - sold Parking space: Each apartment includes a mandatory parking space in the underground garage for CHF 30,000.- (must be purchased). • Optional parking spaces: • 1 additional parking space: + CHF 30,000.- • 2 outdoor parking spaces: + CHF 10,000.- Choose your dream apartment nowThe sales launch offers you the unique opportunity to secure your desired apartment early and take advantage of an optimal selection. We would be happy to present the project to you in person and advise you comprehensively on the various apartment options, equipment possibilities, and the entire purchase process.Take advantage of a non-binding financial consultation.Together, we will review your financing options and show you how you can finance your dream home optimally and in the long term.Request the detailed sales documentation now.Arrange a personal consultation today - our real estate expert will accompany you competently and personally on your way to your new home.We look forward to getting to know you and presenting this attractive new building project to you in person!

Olivia Lysser

Olivia Lysser

1 / 13
Olivia Lysser

Olivia Lysser

  • Parking space
  • Balcony / Terrace
  • Elevator
  • +1
CHF 1,290,000.–
4.5 rooms180m² living space
4105 Biel-Benken BL

A spot in the sun incl. price adjustment!

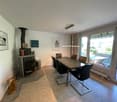
This charming residential gem in tax-friendly Biel-Benken combines idyllic living comfort with modern ambiance, style, and a grandiose view. The property impresses with a natural and privileged living location, just 10 minutes from nearby Basel. "Live and let live" and at the same time enjoy excellent quality of life. The well-maintained expansion standard of this property and the spacious room dimensions will delight you. Noble cherry tree parquet and numerous panorama windows create an open and inviting atmosphere. The heated winter garden with a cozy lounge corner rounds off the offer, guaranteeing feel-good moments with friends and family!Experience the exclusivity of this residential location and let yourself be enchanted by this unique offer! Biel-Benken, surrounded by nature, offers everything your heart desires. We are already looking forward to a personal viewing! Come and visit us and convince yourself of this unique offer! Here, no wishes are left unfulfilled. Take advantage and convince yourself! This PREMIUM HOMES offer includes: • Attractive location in a tax-friendly municipality • Bright and airy rooms • Above-average room sizes • High expansion standard • Master bedroom with bathtub and extra • Air conditioning in the parent's bedroom • Separate reduit • Wind and weather sensor • Heated winter garden • Ground probe combined with PV system • Gross living area approx. 180 m² • Net living area approx. 150 m² • 1 x own cellar compartment • 2 x parking spaces Interested? We would be happy to take you on a non-binding tour! Do you want to sell your house or apartment worry-free? We will tell you the current market value of your property, discreetly and non-bindingly! Are you interested in a first non-binding exchange of ideas? Don't hesitate and contact us. We look forward to you.
  • Parking space
  • Balcony / Terrace
  • Elevator
  • +1

Suggested properties for you based on search results