486 results - Apartment to buy in Canton Basel-Country

1 / 12
  • Garage
  • View
  • Elevator
  • +1
CHF 1,797,000.–
4.5 rooms126m² living space
4104 Oberwil

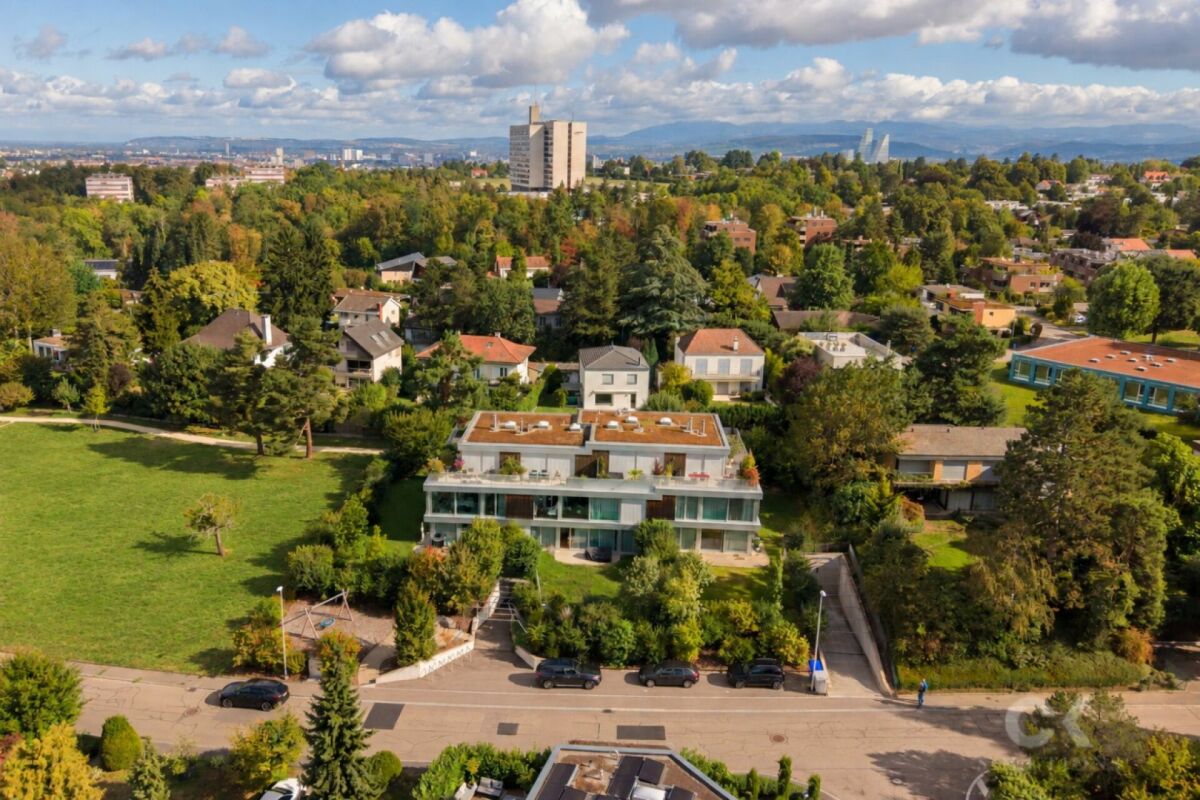
W-A3 | New Building Project: Vier Höhen - Fürstenrain Oberwil

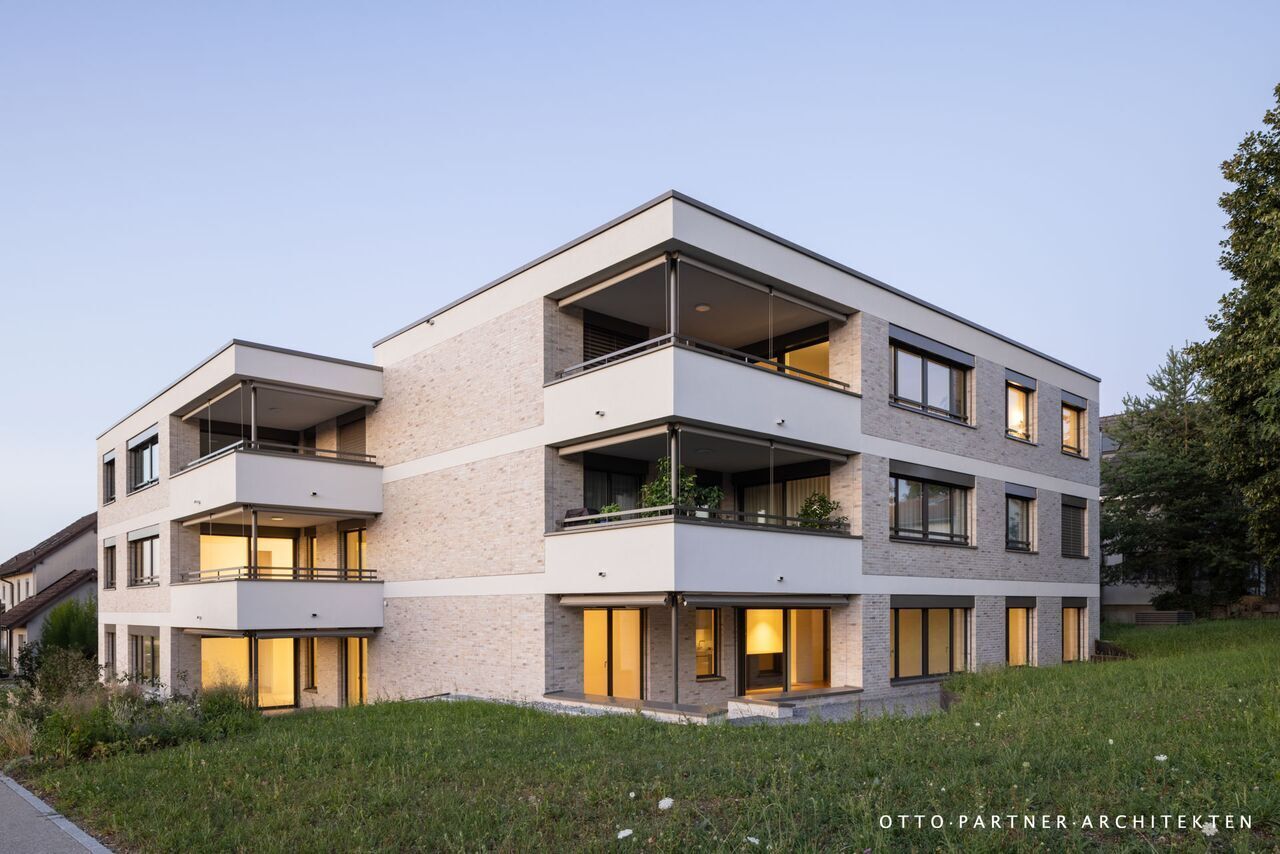
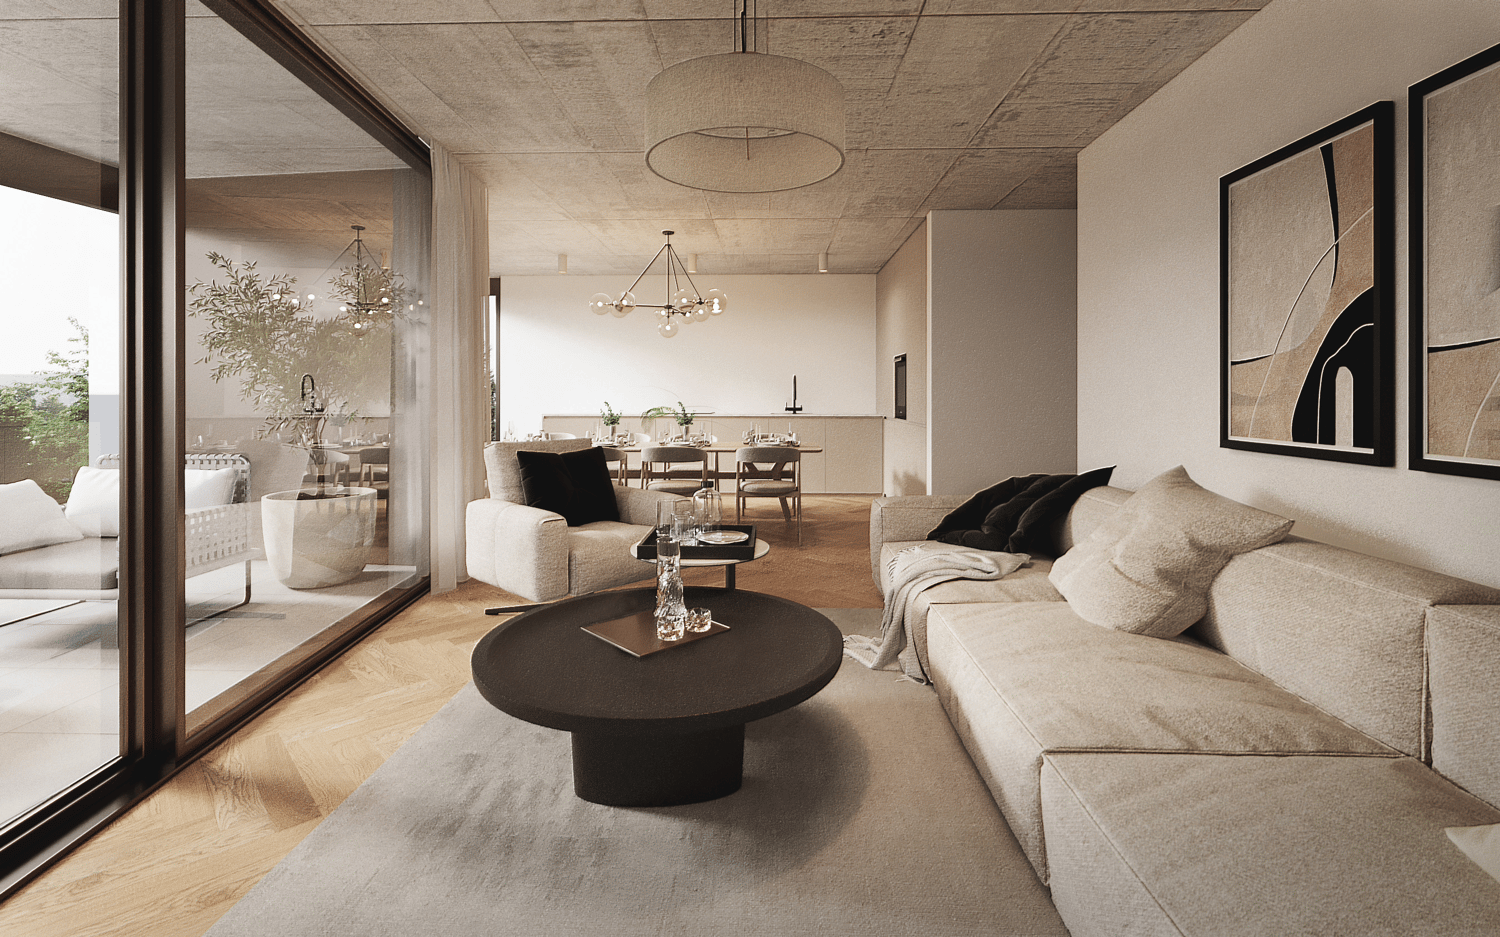
In Oberwil, a architecturally demanding new building project called Vier Höhen is being created by the renowned architectural firm Otto Partner Architekten.The apartment W-A3 is located on the ground floor and has 4.5 rooms spread over approximately 126 m².The project includes 26 residential units that meet modern demands for comfort and everyday practicality. Each apartment has its own outdoor area and is equipped with modern home technology. In addition, practical hobby rooms are available in the project, which can be used flexibly. At least one parking space is provided per apartment, which allows direct, protected access to the house and functionally complements the offer.The apartments are wheelchair accessible and equipped with modern comfort ventilation. The building is heated via a geothermal probe and a photovoltaic system ensures sustainable energy generation.Each apartment has a basement room and at least one parking space.Parking spaces are available for visitors. Additionally, there are parking spaces with facilities for e-mobility as well as storage options for bicycles and e-bikes.The garden area is lovingly designed and equipped with high-quality, diverse planting. This offers either an attractive view or a quiet glimpse into the green.The apartments are designed to support different living models, from compact units to spacious floor plans. Large window areas, well-defined room references, and a thoughtful orientation of the houses ensure that daylight, views, and privacy convincingly interact in everyday life. This creates living areas that remain straightforward and versatile.Have we sparked your interest? More information at: fürstenrain-oberwil.ch

  • Garage
  • View
  • Elevator
  • +1
1 / 11
  • Garage
  • Elevator
  • Wheelchair access
CHF 1,086,000.–
2.5 rooms82m² living space
4104 Oberwil

W-C2 | New Building Project: Vier Höhen - Fürstenrain Oberwil

In Oberwil, a architecturally demanding new building project called Vier Höhen is being developed by the renowned architectural firm Otto Partner Architekten.The apartment W-C2 is located on the ground floor and has 2.5 rooms spread over approximately 81.5 m².The project includes 26 residential units that meet modern demands for comfort and everyday practicality. Each apartment has its own outdoor space and is equipped with modern home technology. In addition, practical hobby rooms are available in the project, which can be used flexibly. At least one parking space is provided per apartment, which allows direct, protected access to the house and complements the offer functionally.The apartments are wheelchair accessible and equipped with modern comfort ventilation. The building is heated via a geothermal probe and a photovoltaic system ensures sustainable energy generation.Each apartment has a basement room and at least one parking space.Parking spaces are available for visitors. Additionally, there are parking spaces with facilities for e-mobility as well as storage options for bicycles and e-bikes.The garden area is lovingly designed and equipped with high-quality, diverse vegetation. This offers either an attractive view or a quiet glimpse into the greenery.The apartments are designed to support different living models, from compact units to spacious floor plans. Large window areas, well-defined room references, and a thoughtful orientation of the houses ensure that daylight, views, and privacy convincingly interact in everyday life. This creates living areas that remain straightforward and versatile.Have we sparked your interest? More information at: fürstenrain-oberwil.ch

  • Garage
  • Elevator
  • Wheelchair access
1 / 12
  • Garage
  • Elevator
  • Wheelchair access
CHF 1,532,000.–
3.5 rooms104m² living space
4104 Oberwil

W-A4 | New Building Project: Vier Höhen - Fürstenrain Oberwil

In Oberwil, a architecturally demanding new building project called Vier Höhen is being created by the renowned architectural firm Otto Partner Architekten.The apartment W-A4 is located on the 1st floor and has 3.5 rooms spread over approximately 103.5 m².The project includes 26 residential units that meet modern demands for comfort and everyday practicality. Each apartment has its own outdoor space and is equipped with modern home technology. Additionally, practical hobby rooms are available in the project, which can be used flexibly. At least one parking space is provided per apartment, which allows for direct, protected access to the house and complements the offer functionally.The apartments are wheelchair accessible and equipped with modern comfort ventilation. The building is heated via a geothermal probe and a photovoltaic system ensures sustainable energy generation.Each apartment has a basement room and at least one parking space.Parking spaces are available for visitors. Additionally, there are parking spaces with facilities for E-Mobility as well as storage facilities for bicycles and E-Bikes.The garden area is lovingly designed and equipped with high-quality, diverse planting. This provides either an attractive view or a quiet glimpse into the green.The apartments are designed to support different living models, from compact units to spacious floor plans. Large window areas, well-defined room references, and a thoughtful orientation of the houses ensure that daylight, views, and privacy convincingly interact in everyday life. This creates living areas that remain straightforward and versatile.Have we sparked your interest? More information at: fürstenrain-oberwil.ch

  • Garage
  • Elevator
  • Wheelchair access
1 / 11
  • Garage
  • Elevator
  • Wheelchair access
CHF 1,021,000.–
2.5 rooms82m² living space
4104 Oberwil

W-B2 | New Building Project: Vier Höhen - Fürstenrain Oberwil

In Oberwil, a architecturally demanding new building project called Vier Höhen is being created by the renowned architectural firm Otto Partner Architekten.The apartment W-B2 is located on the ground floor and has 2.5 rooms spread over approximately 81.5 m².The project includes 26 residential units that meet modern demands for comfort and everyday practicality. Each apartment has its own outdoor space and is equipped with modern home technology. Additionally, practical hobby rooms are available in the project, which can be used flexibly. At least one parking space is provided per apartment, which allows direct, protected access to the house and functionally complements the offer.The apartments are wheelchair accessible and equipped with modern comfort ventilation. The building is heated via a geothermal probe and a photovoltaic system ensures sustainable energy generation.Each apartment has a basement room and at least one parking space.Parking spaces are available for visitors. Additionally, there are parking spaces with facilities for e-mobility as well as storage options for bicycles and e-bikes.The garden area is lovingly designed and equipped with high-quality, diverse planting. This provides either an attractive view or a quiet glimpse into the greenery.The apartments are designed to support different living models, from compact units to spacious floor plans. Large window areas, well-defined room references, and a thoughtful orientation of the houses ensure that daylight, views, and privacy convincingly interact in everyday life. This creates living areas that remain straightforward and versatile.Have we sparked your interest? More information at: fürstenrain-oberwil.ch

  • Garage
  • Elevator
  • Wheelchair access
1 / 13
CHF 725,000.–
4.5 rooms85m² living space
Feldstrasse 49, 4123 Allschwil

Living beyond Allschwil - renovated 4.5-room attic apartment with chimney

Modern living with plenty of space - ideal for families tooIn an attractive and excellently connected residential area in 4123 Allschwil, this 4.5-room attic apartment with around 85 m² of living space awaits you, comprehensively renovated in 2026.The apartment is located on the 3rd upper floor/attic of a multi-family house and impresses with a modern and new interior, plenty of daylight, and an exceptionally cozy living atmosphere.A particular advantage for families with children is the location: the school is located directly in front of the property. The school route is therefore exceptionally short and uncomplicated. Shopping facilities and public transport are also within walking distance. Many daily routes can be done comfortably on foot.The combination of modern living comfort, family-friendly location, and exceptionally much additional usable space makes this offer a rare opportunity in Allschwil.Spacious living/dining area with chimneyThe heart of the apartment is the bright and spacious living and dining area. The open room design offers enough space for a large dining table and a cozy living landscape and can be furnished in a variety of ways.The chimney provides a particularly cozy atmosphere, especially during the cooler months, and becomes the cozy center of the apartment, giving the modern attic a very special character.Generous window areas bring a lot of natural light into the living area and underline the pleasant room feeling.Covered balcony - a protected outdoor spaceThe covered balcony extends the living space outdoors and offers a beautiful retreat for relaxed hours.Whether it's morning coffee, a cozy dinner, or just a moment to unwind - thanks to the roof, the balcony can be used during a large part of the year.The elevated location in the attic also provides a pleasant feeling of privacy.Modern kitchen and contemporary interior designAs part of the comprehensive renovation in 2026, great importance was attached to a modern and harmonious appearance.The kitchen presents itself in a contemporary way and has the essential appliances for a comfortable everyday life, including an oven, cooker, refrigerator/freezer, and dishwasher.High-quality floor coverings, bright surfaces, and carefully selected materials give the entire apartment a modern and almost new character.Three versatile roomsIn addition to the spacious living/dining area, three more rooms are available. These are ideal as parents' bedroom, children's room, guest room, home office, dressing room, or study, depending on the personal life situation.This makes the apartment suitable for families with children as well as for couples who value additional space for a home office, guests, or hobbies.Bathroom, separate guest toilet, and private laundry roomAnother comfort advantage is the practical division of the sanitary areas.In addition to the modern bathroom, the apartment has a separate guest toilet with a sink.When washing, the future owners also enjoy maximum independence: a practical built-in closet in the apartment offers the possibility of easily connecting a private washing machine and tumble dryer.Two hobby rooms - exceptionally much additional spaceA genuine unique selling point of this offer is the two separate hobby rooms, which are purchased together with the apartment. Both rooms have their own sink, offering significantly more usage possibilities than ordinary basement or storage rooms.Possible uses include, for example,...

Travel time
-
1 / 13
CHF 721,000.–
2.5 rooms82m² living space
Storchenweg 13, 4104 Oberwil BL

Last 2.5-room garden apartment – Your new home in Oberwil

The last available 2.5-room garden apartment in the Bertschenacker quarter is waiting for you.This well-maintained 2.5-room garden apartment convinces with a compact and well-thought-out floor plan as well as a spacious living area of 82 m². It offers a comfortable home for singles or couples who value a pleasant living atmosphere and a private outdoor area.The bright living and dining area creates a welcoming atmosphere and offers a variety of design possibilities. The separate kitchen has space for a small dining table and invites you to cook and enjoy. The spacious bedroom provides a quiet retreat, while the central hallway optimally connects all rooms. The bathroom is equipped with a bathtub. The private washing machine and dryer in the apartment provide additional comfort in everyday life.A special highlight is the attractive outdoor area: The 18 m² large terrace extends the living space outdoors and merges into the 97 m² large garden share. Whether for relaxation, gardening, or social hours with friends – here you can enjoy your personal wellness oasis.The offer is complemented by a hobby room and a basement compartment on the lower floor as well as a parking space in the underground parking garage.Enjoy the comfort of a spacious garden apartment that perfectly suits your lifestyle – quietly located and yet well integrated into the attractive municipality of Oberwil.Detailed information, floor plans, and details can be found at: www.bertschen-acker.chHave we sparked your interest? For questions and a personal viewing on site, we are happy to be at your service.

Travel time
-
Giovanni Ferrara

Giovanni Ferrara

1 / 9
Giovanni Ferrara

Giovanni Ferrara

  • Balcony / Terrace
  • Garage
  • View
  • +4
Price on request
4.5 rooms106m² living space
Neusatzweg 15, 4106 Therwil

Exclusive attic apartment with large attic terrace and high energy efficiency. New prices! - W8

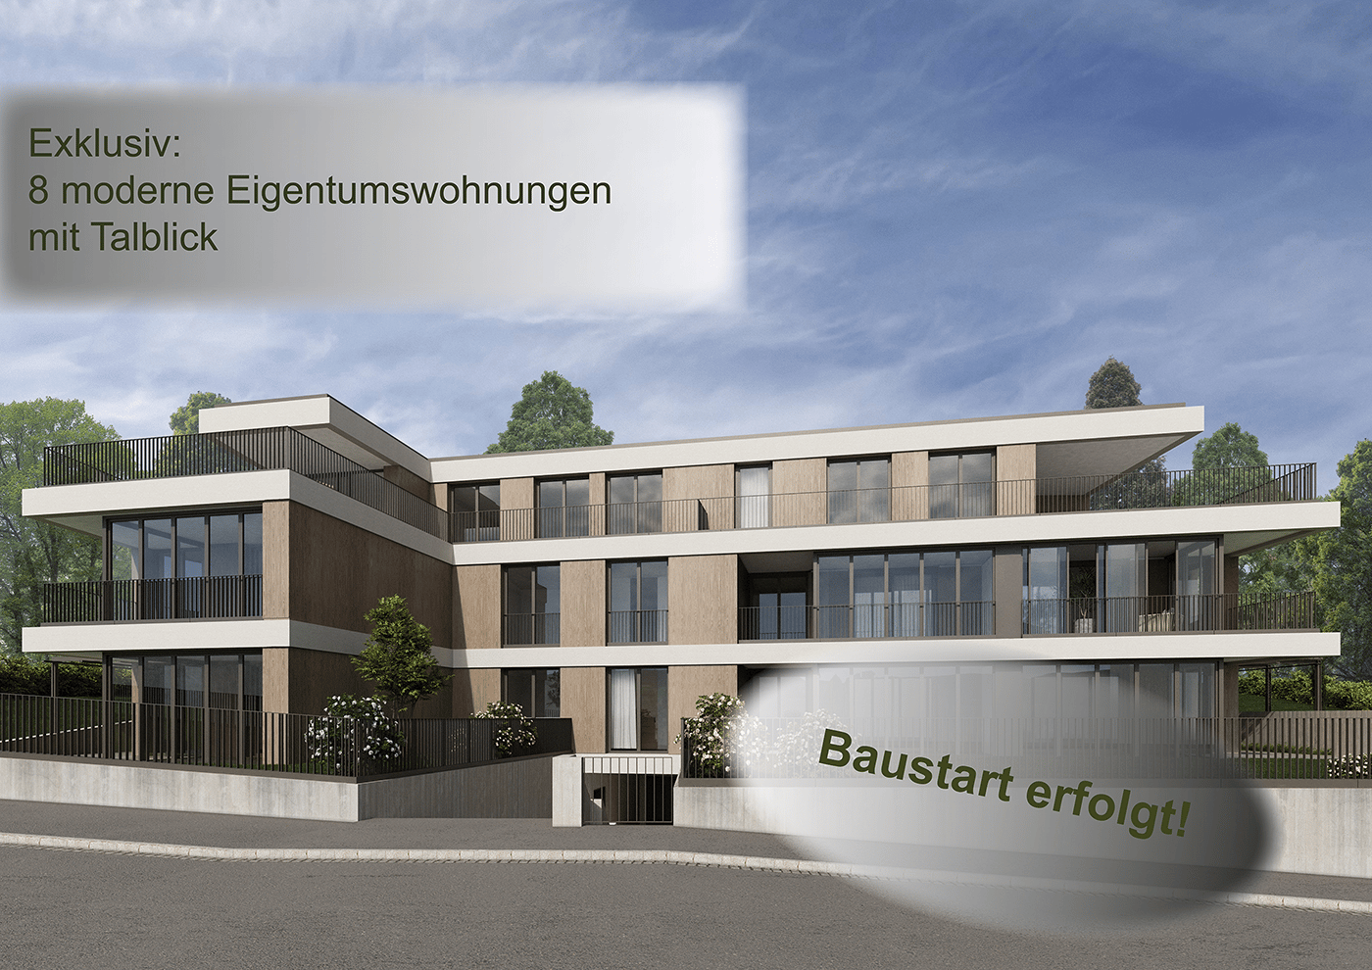
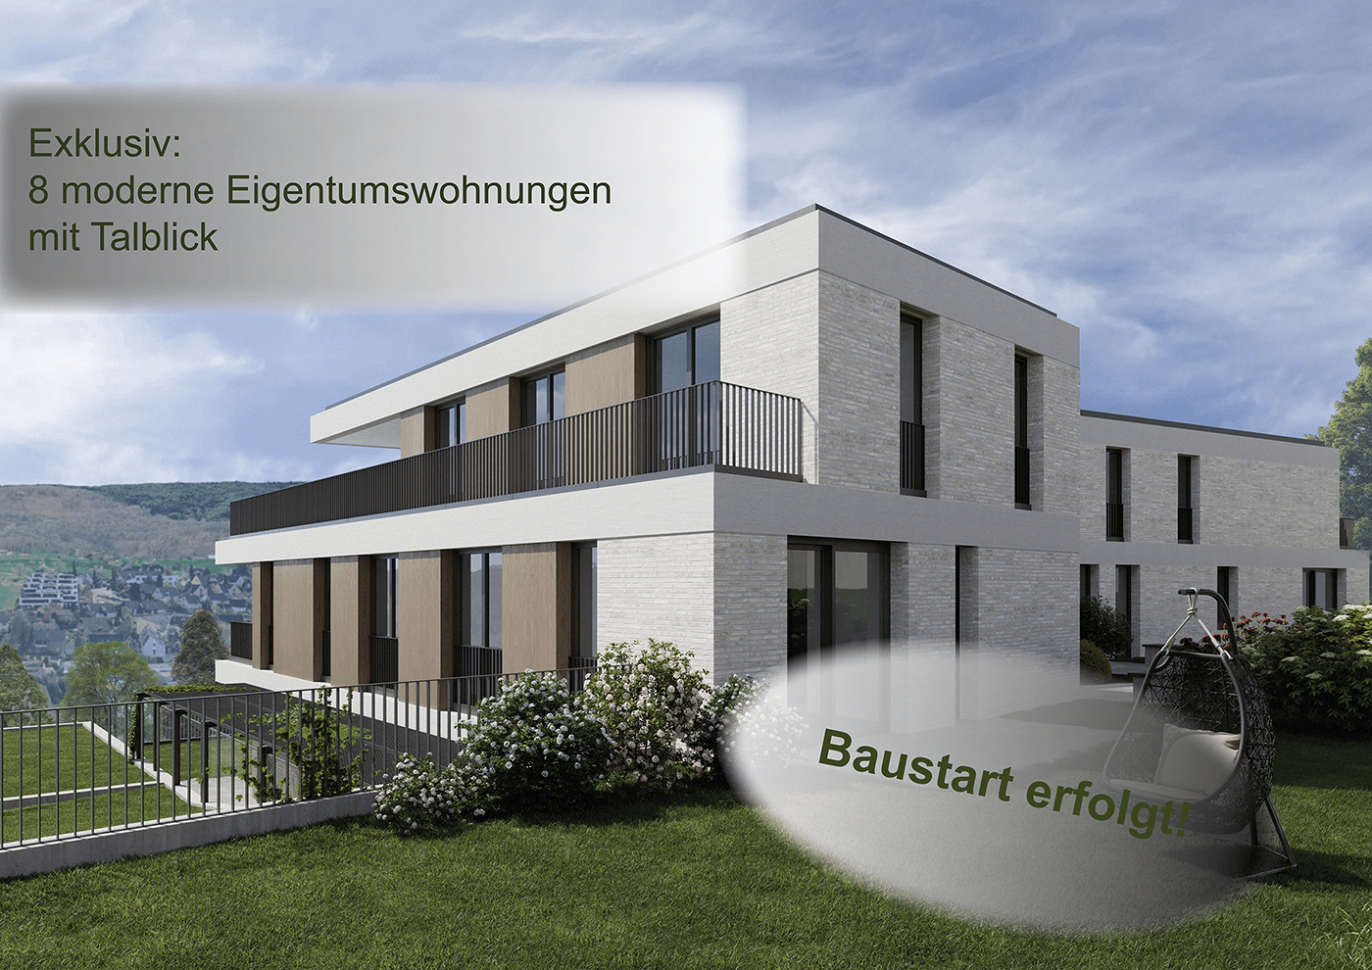
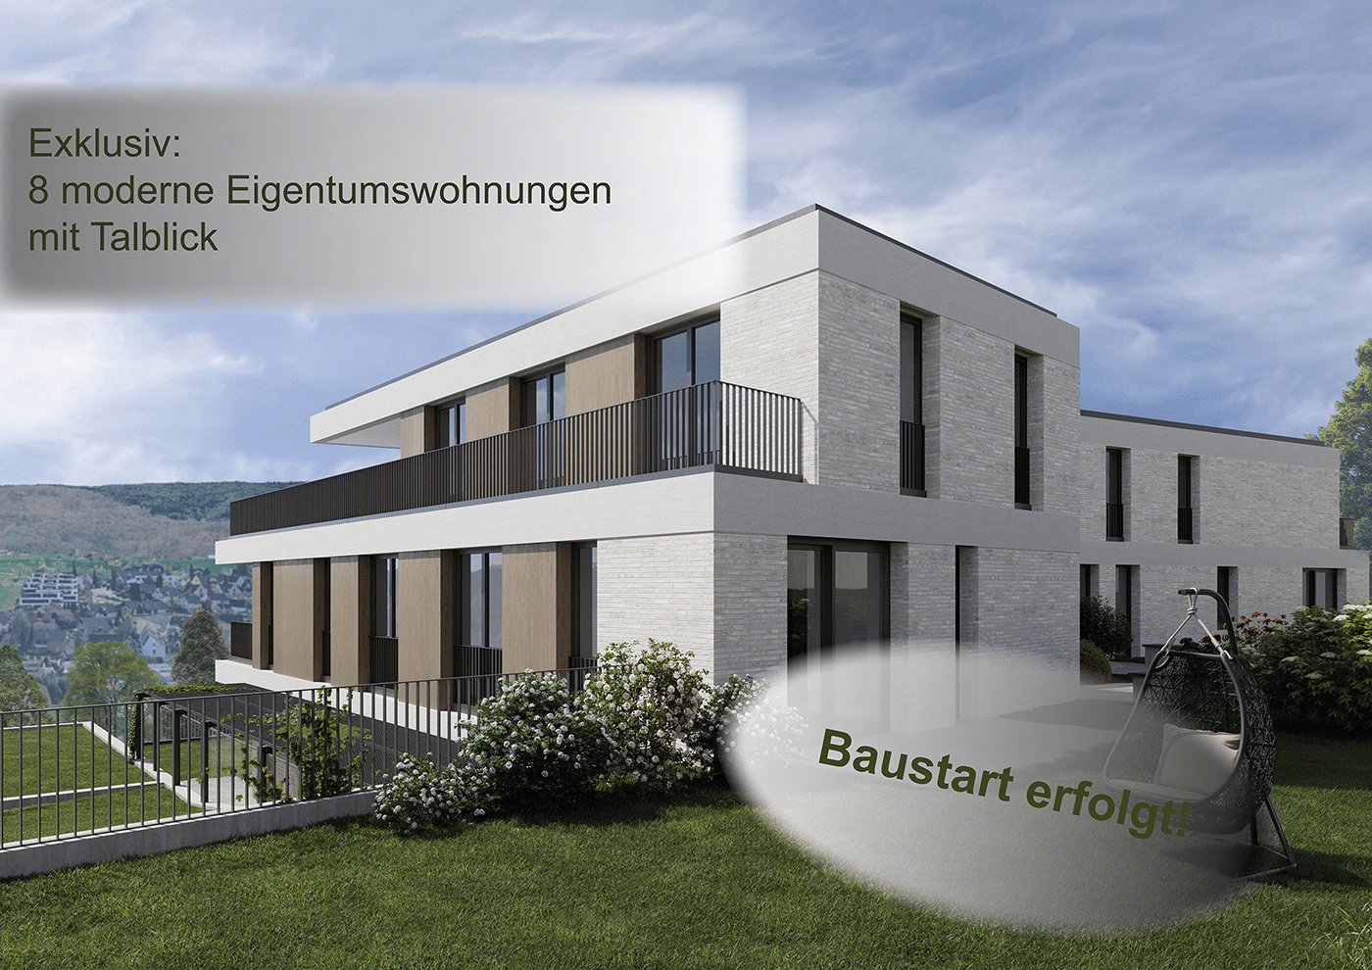
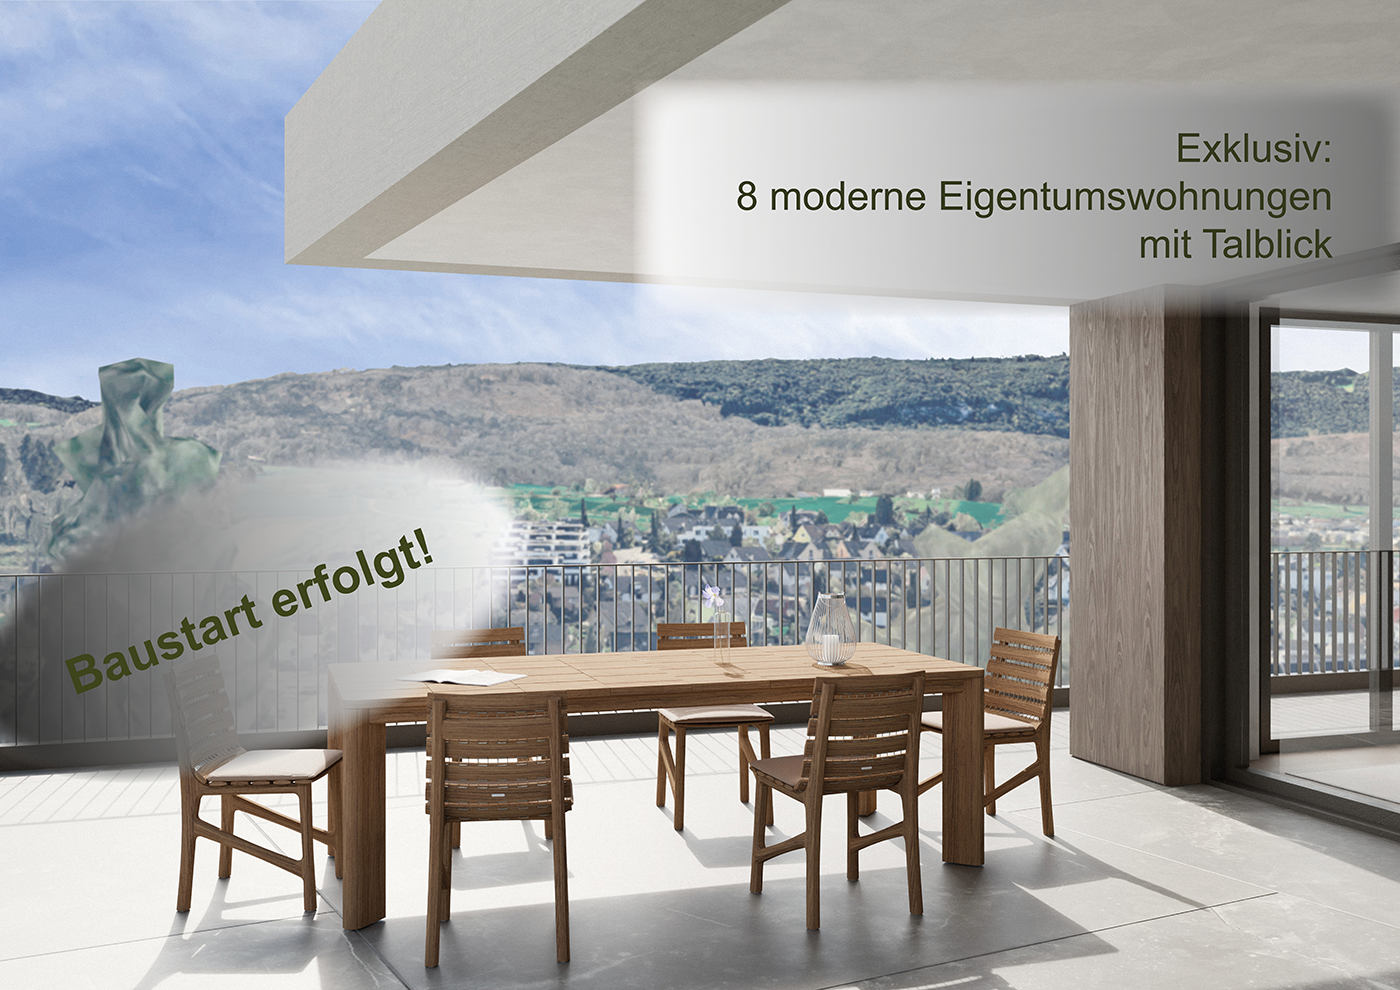
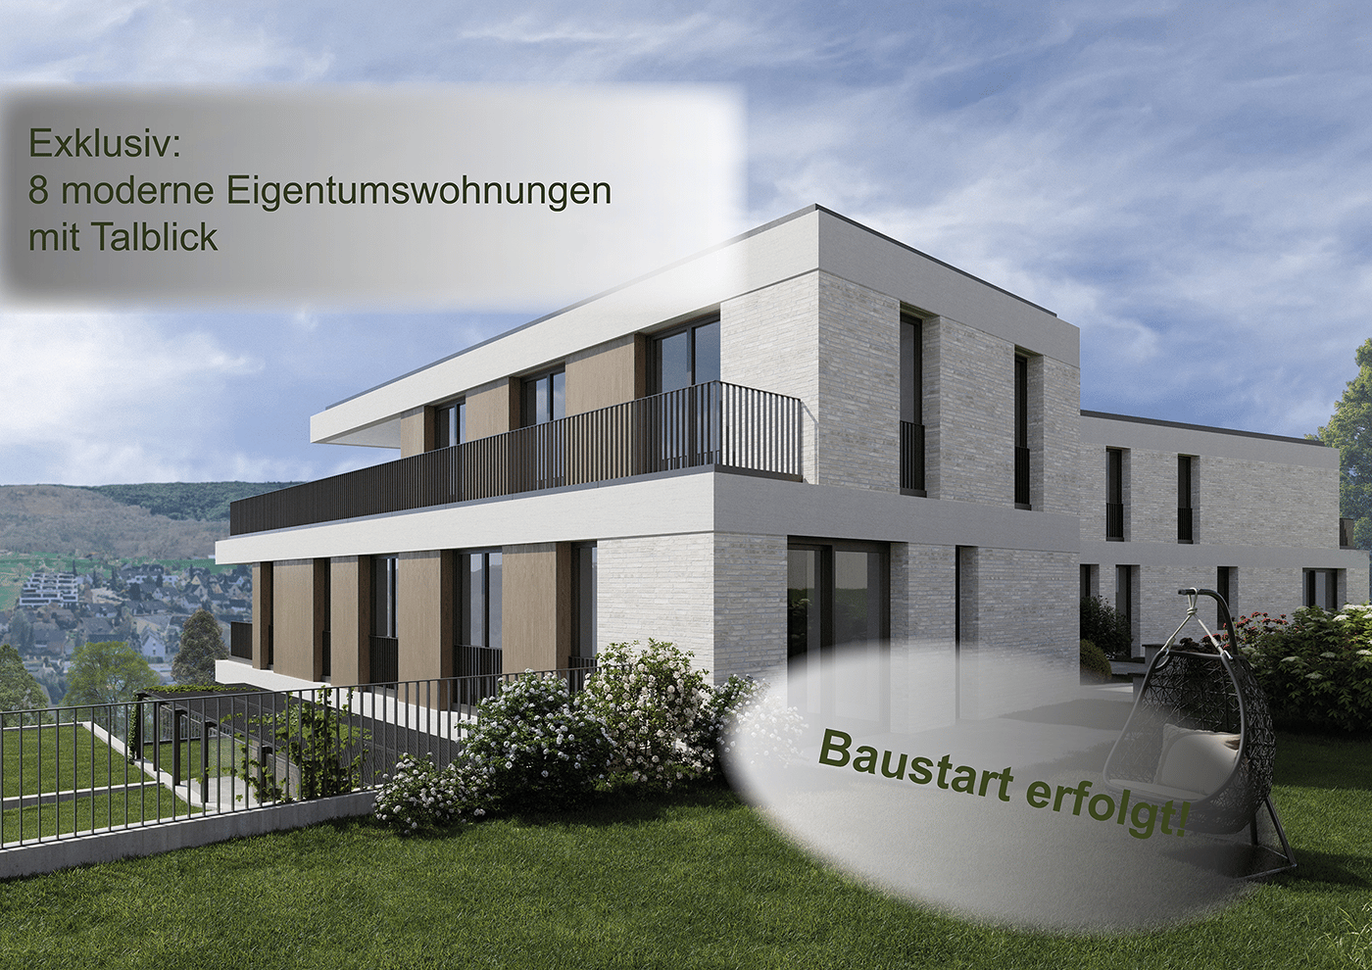
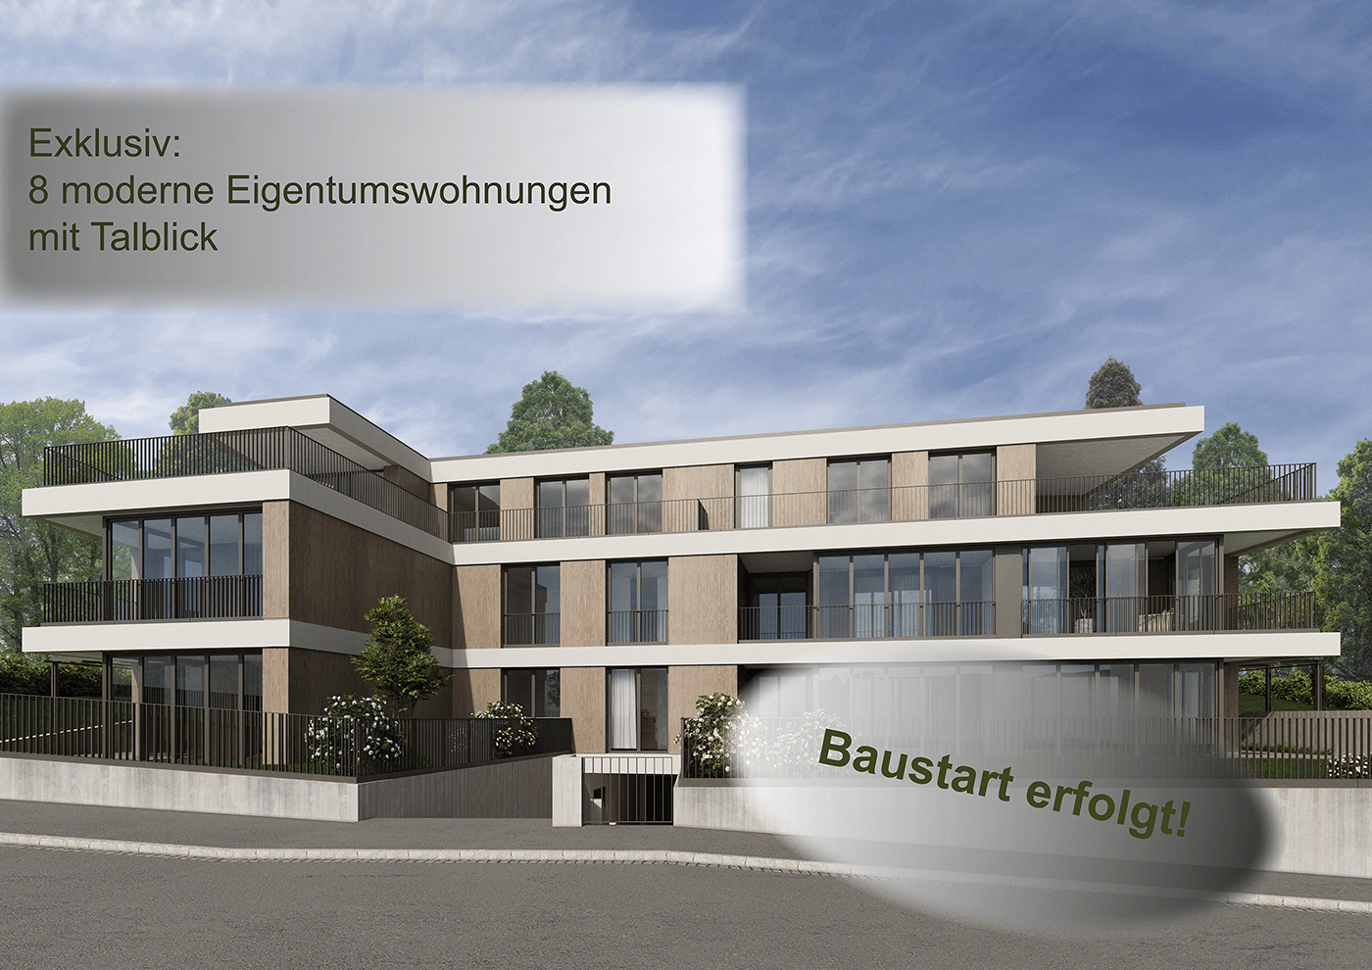
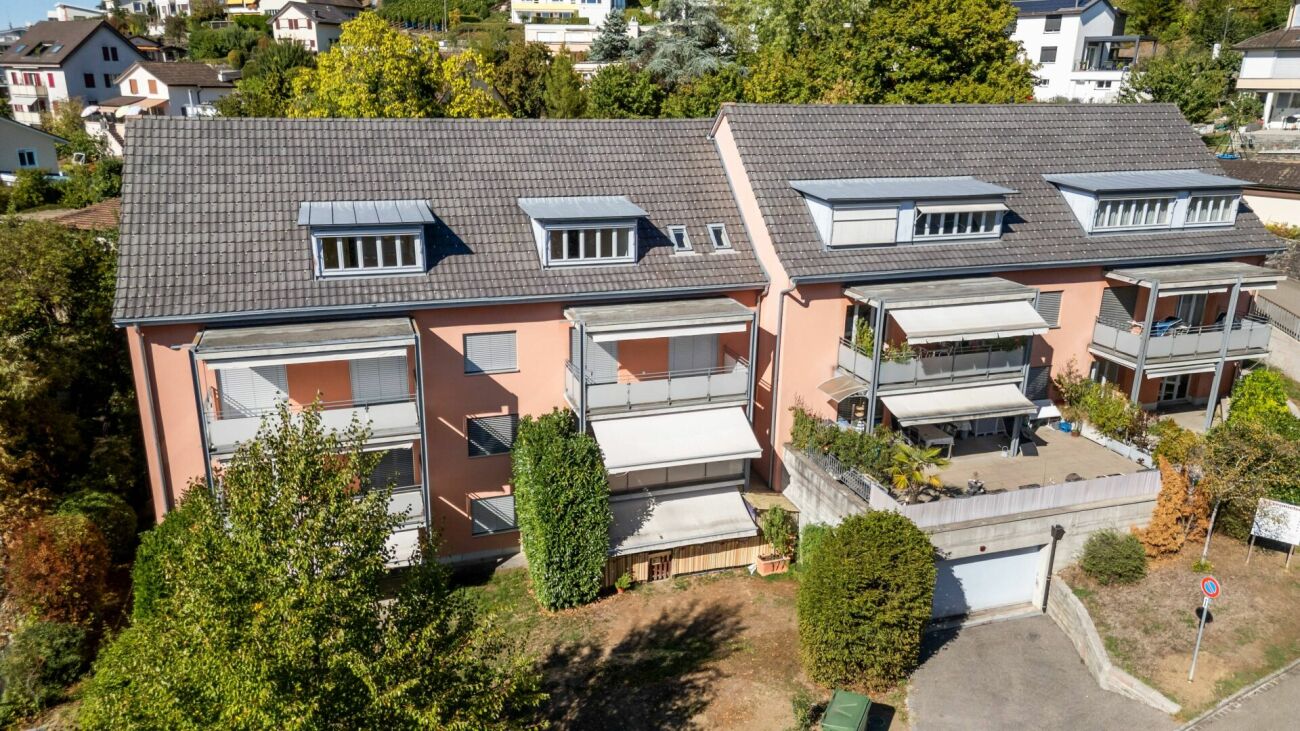
A life between the hustle and bustle of everyday life and the tranquility of nature. Do you like to live quietly and yet centrally? Do you want to design your home individually? Then you are at the right address at Neusatzweg. Exclusive, sustainable attic apartment in a new building with high energy efficiency and innovative financing concept! You design the purchase price yourself! In a unique, exclusive location in the Leimental in Therwil, a high-quality multi-family house with a total of 8 condominiums and a parking garage is being built on a plateau with an unobstructable valley view. All apartments on the ground and upper floors have balconies and winter gardens. The ground-floor apartments also have a private garden. The attic apartments have spacious terraces. The floor-to-ceiling windows and doors, in combination with a comfort ventilation system, increase the living comfort. Furthermore, they support the architectural concept of brightness, generosity, and connection between indoors and outdoors. The fixed positions of the openings in the facade structure the exterior appearance of the buildings and allow for a variety of individual floor plan adjustments. The reduced support structure also allows for a variety of options for individual floor plan division. The open living and dining areas are followed by balconies or outdoor seating areas. Here, you have a direct view of the surroundings and the intensive planting, which also serves as a visual shield and shields the residents from the views of others. The environment is underscored and picked up by the naturalness of the stone and wood facade, so the residential buildings blend harmoniously into the local image. Each of the apartments has a separate toilet with shower, a storage room, and a winter garden, as well as a basement compartment in the basement. Connections for a washing machine and a tumble dryer are available in the apartment. Apartment W8 with 4.5 rooms has a net living area of approximately 105.56 sqm and offers an above-average high construction budget. The equipment of the apartments in terms of floor coverings, wall design, bathroom and kitchen equipment is actively co-determined by the buyer. The architects' selection serves as a suggestion and is the basis for the individual budget positions. Individual wishes and adjustments are possible. The apartment has an attic terrace with 70.62 sqm. Basement area 15.88 sqm. 2 parking spaces in the associated parking garage are available for apartment W8. Each parking space has an electric connection and a photovoltaic system. Costs per parking space 60,000 CHF. Construction started. Expected first occupancy in spring 2028 Further detailed information upon request. Contact: Mr. Giovanni Ferrara 078 866 90 68 Mail: giovanni.ferrara@ferrara-architekten.ch
  • Balcony / Terrace
  • Garage
  • View
  • +4
Travel time
-
Giovanni Ferrara

Giovanni Ferrara

1 / 9
Giovanni Ferrara

Giovanni Ferrara

  • Balcony / Terrace
  • Garage
  • View
  • +4
Price on request
3.5 rooms87m² living space
Neusatzweg 15, 4106 Therwil

Exclusive apartment with high energy efficiency and unobstructable views. New prices! - W5

A life between the hustle and bustle of everyday life and the tranquility of nature. Do you like to live quietly and yet centrally? Do you want to design your home individually? Then you are at the right address at Neusatzweg. Exclusive, sustainable apartment in a new building with high energy efficiency and innovative financing concept! You design the purchase price with! In a unique, exclusive location in the Leimental in Therwil, a high-quality multi-family house with a total of 8 condominiums and a parking garage is being built on a plateau with an unobstructable valley view. All apartments on the ground and upper floors have balconies and winter gardens. The ground floor apartments also have a private garden. The attic apartments have spacious terraces. The floor-to-ceiling windows and doors increase the living comfort in conjunction with a comfort ventilation system. Furthermore, they support the architectural concept of brightness, generosity, and connection between indoor and outdoor spaces. The fixed positions of the openings in the facade structure the external appearance of the buildings and enable a variety of individual floor plan adjustments. The reduced load-bearing structure also allows a variety of options for individual floor plan divisions. The open living and dining areas are followed by balconies or outdoor seating areas. Here you have a direct view of the surroundings and the intensive planting, which also serves as a visual protection and shields the residents from the views of others. The environment is emphasized and taken up by the naturalness of the stone and wood facade, so the residential buildings fit harmoniously into the local image. Each of the apartments has a separate toilet with shower, a storage room, and a winter garden, as well as a basement compartment in the basement. Connections for a washing machine and a dryer are available in the apartment. Apartment W5 with 3.5 rooms has a net living area of approximately 87.42 sqm and offers an above-average high construction budget. The equipment of the apartments with regard to floor coverings, wall design, bathroom and kitchen equipment is actively co-determined by the buyer. The architects' selection serves as a suggestion and is the basis for the individual budget positions. However, individual wishes and adjustments are possible. A winter garden with 13.73 sqm, a seating area with 6.12 sqm, and a basement with 8.59 sqm round off this spacious apartment. A parking space in the associated parking garage is available for apartment W5. The parking space has an electric connection and a photovoltaic system. Costs per parking space 60,000 CHF. Construction started! Expected completion in spring 2028. Further detailed information upon request. Contact: Mr. Giovanni Ferrara 078 866 90 68 Email: giovanni.ferrara@ferrara-architekten.ch

  • Balcony / Terrace
  • Garage
  • View
  • +4
Travel time
-
Giovanni Ferrara

Giovanni Ferrara

1 / 10
Giovanni Ferrara

Giovanni Ferrara

  • Balcony / Terrace
  • Garage
  • View
  • +4
Price on request
4.5 rooms119m² living space
Neusatzweg 15, 4106 Therwil

Exclusive garden apartment with high energy efficiency and unobstructable view. New prices! - W6

A life between the hustle and bustle of everyday life and the tranquility of nature.Do you like to live quietly and yet centrally?Do you want to design your home individually?Then you are at the right address at Neusatzweg.Exclusive, sustainable garden apartment in a new building with high energy efficiency and innovative financing concept! You design the purchase price yourself!In a unique, exclusive location in the Leimental in Therwil, a high-quality multi-family house with a total of 8 condominiums and a parking garage is being built on a plateau with an unobstructable valley view.All apartments on the ground and upper floors have balconies and winter gardens. The ground floor apartments also have a private garden. The attic apartments have spacious terraces. The floor-to-ceiling windows and doors, in combination with a comfort ventilation system, increase the living comfort. Furthermore, they support the architectural concept of brightness, generosity, and connection between indoors and outdoors. The fixed positions of the openings in the facade structure the exterior appearance of the buildings and enable a variety of individual floor plan adjustments.The reduced load-bearing structure also allows a variety of options for individual floor plan divisions. The open living and dining areas are followed by balconies or outdoor seating areas. Here you have a direct view of the surroundings and the intensive planting, which also serves as a visual protection and shields the residents from the views of others. The environment is underscored and taken up by the naturalness of the stone and wood facade, so the residential buildings blend harmoniously into the local landscape.Each of the apartments has a separate toilet with shower, a storage room, and a winter garden, as well as a basement compartment and a laundry room in the basement. Connections for a washing machine and a dryer are available in the apartment.Apartment W6 with 4.5 rooms has a net living area of approximately 119.23 sqm and offers an above-average high construction budget. The equipment of the apartments in terms of floor coverings, wall design, bathroom and kitchen equipment is actively co-determined by the buyer. The architects' selection serves as a suggestion and is the basis for the individual budget positions. However, individual wishes and adjustments are possible. A winter garden with 14.23 sqm, a seating area with 4.71 sqm, a basement with 10.23 sqm, and a garden with 100.00 sqm round off this spacious apartment.A parking space in the associated parking garage is available for apartment W6. The parking space has an electric connection and a photovoltaic system. Cost per parking space 60,000 CHFConstruction started. Expected move-in date spring 2028Further detailed information upon request.Contact:Mr. Giovanni Ferrara078 866 90 68Mail: giovanni.ferrara@ferrara-architekten.ch

  • Balcony / Terrace
  • Garage
  • View
  • +4
Travel time
-
Giovanni Ferrara

Giovanni Ferrara

1 / 9
Giovanni Ferrara

Giovanni Ferrara

  • Balcony / Terrace
  • Garage
  • View
  • +4
Price on request
4.5 rooms117m² living space
Neusatzweg 15, 4106 Therwil

Exclusive attic apartment with large attic terrace and high energy efficiency. New prices! - W7

A life between the hustle and bustle of everyday life and the tranquility of nature. Do you like to live quietly and yet centrally? Do you want to design your home individually? Then you are at the right address at Neusatzweg. Exclusive, sustainable attic apartment in a new building with high energy efficiency and innovative financing concept! You design the purchase price yourself! In a unique, exclusive location in the Leimental in Therwil, a high-quality multi-family house with a total of 8 condominiums and a parking garage is being built on a plateau with an unobstructable valley view. All apartments on the ground and upper floors have balconies and winter gardens. The ground floor apartments also have a private garden. The attic apartments have spacious terraces. The floor-to-ceiling windows and doors, in combination with a comfort ventilation system, increase the living comfort. Furthermore, they support the architectural concept of brightness, generosity, and connection between indoors and outdoors. The fixed positions of the openings in the facade structure the exterior appearance of the buildings and allow for a variety of individual floor plan adjustments. The reduced load-bearing structure also allows for a variety of options for individual floor plan division. The open living and dining areas are followed by balconies or outdoor seating areas. Here, you have a direct view of the surroundings and the intensive planting, which also serves as a visual protection and shields the residents from the views of others. The surroundings are underlined and taken up by the naturalness of the stone and wood facade, so the residential buildings blend harmoniously into the local image. Each apartment has a separate toilet with shower, a storage room, and a winter garden, as well as a basement compartment in the basement. Connections for a washing machine and a dryer are available in the apartment. Apartment W7 with 4.5 rooms has a net living area of approximately 116.92 sqm and offers an above-average high construction budget. The equipment of the apartments in terms of floor coverings, wall design, bathroom, and kitchen equipment is actively co-determined by the buyer. The architects' selection serves as a suggestion and is the basis for the individual budget positions. However, individual wishes and adjustments are possible. The apartment has an attic terrace with 80.27 sqm and a basement room with 12.88 sqm. 2 parking spaces in the associated parking garage are available for apartment W7. Each parking space has an electric connection and a photovoltaic system. Cost per parking space 60,000 CHF. Construction started. Expected completion in spring 2028. Further detailed information upon request. Contact: Mr. Giovanni Ferrara 078 866 90 68 Mail: giovanni.ferrara@ferrara-architekten.ch

  • Balcony / Terrace
  • Garage
  • View
  • +4
Travel time
-
Giovanni Ferrara

Giovanni Ferrara

1 / 9
Giovanni Ferrara

Giovanni Ferrara

  • Balcony / Terrace
  • Garage
  • Elevator
  • +3
Price on request
4.5 rooms120m² living space
Neusatzweg 15, 4106 Therwil

Exclusive garden apartment with high energy efficiency and unobstructable view. New prices! - W3

A life between the hustle and bustle of everyday life and the tranquility of nature. Do you like to live quietly and yet centrally? Do you want to design your home individually? Then you are at the right address at Neusatzweg. Exclusive, sustainable garden apartment in new building with high energy efficiency and innovative financing concept! You design the purchase price with! In a unique, exclusive location in the Leimental in Therwil, a high-quality multi-family house with a total of 8 condominiums and a parking garage is being built on a plateau with an unobstructable valley view. All apartments on the ground and upper floors have balconies and winter gardens. The ground floor apartments also have a private garden. The attic apartments have spacious terraces. The floor-to-ceiling windows and doors increase the living comfort in combination with a comfort ventilation system. Furthermore, they support the architectural concept of brightness, generosity, and connection between indoor and outdoor spaces. The fixed positions of the openings in the facade structure the exterior appearance of the buildings and enable a variety of individual floor plan adjustments. The reduced load-bearing structure also enables a variety of options for individual floor plan division. The open living and dining areas are followed by balconies or outdoor seating areas. Here you have a direct view of the surroundings and the intensive planting, which also serves as a visual protection and shields the residents from the views of others. The environment is underscored and taken up by the naturalness of the stone and wood facade, so the residential buildings blend harmoniously into the local landscape. Each of the apartments has a separate toilet with shower, a storage room, and a winter garden, as well as a basement compartment in the basement. Connections for a washing machine and a tumble dryer are available in the apartment. The apartment W3 with 4.5 rooms has a net living area of approximately 119.50 sqm and offers an above-average high construction budget. The equipment of the apartments in terms of floor coverings, wall design, bathroom and kitchen equipment is actively co-determined by the buyer. The architects' selection serves as a suggestion and is the basis for the individual budget positions. However, individual wishes and adjustments are possible. A winter garden with 14.24 sqm, a seating area with 5.35 sqm, a basement with 10.23 sqm, and a garden with 50.00 sqm round off this spacious apartment. 2 parking spaces in the associated parking garage are available for apartment W3. The parking spaces have an electric connection and a photovoltaic system. Costs 2 parking spaces 85,000 CHF. Construction start has taken place. Expected move-in date is spring 2028. Further detailed information upon request. Contact: Mr. Giovanni Ferrara 078 866 90 68 Email: giovanni.ferrara@ferrara-architekten.ch

  • Balcony / Terrace
  • Garage
  • Elevator
  • +3
Travel time
-
Giovanni Ferrara

Giovanni Ferrara

1 / 10
Giovanni Ferrara

Giovanni Ferrara

  • Balcony / Terrace
  • Garage
  • Elevator
  • +3
Price on request
3.5 rooms87m² living space
Neusatzweg 15, 4106 Therwil

Exclusive apartment with high energy efficiency and unobstructable view. New prices! - W2

A life between the hustle and bustle of everyday life and the tranquility of nature. Do you like to live quietly and yet centrally? Do you want to design your home individually? Then you are at the right address at Neusatzweg. Exclusive, sustainable garden apartment in a new building with high energy efficiency and innovative financing concept! You design the purchase price yourself! In a unique, exclusive location in the Leimental in Therwil, a high-quality multi-family house with a total of 8 condominiums and a parking garage is being built on a plateau with an unobstructable valley view. All apartments on the ground and upper floors have balconies and winter gardens. The ground floor apartments also have a private garden. The attic apartments have spacious terraces. The floor-to-ceiling windows and doors, in combination with a comfort ventilation system, increase the living comfort. Furthermore, they support the architectural concept of brightness, generosity, and connection between indoors and outdoors. The fixed positions of the openings in the facade structure the external appearance of the buildings and enable a variety of individual floor plan adjustments. The reduced load-bearing structure also allows a variety of options for individual floor plan division. The open living and dining areas are followed by balconies or outdoor seating areas. Here, you have a direct view of the surroundings and the intensive planting, which also serves as a visual shield and shields the residents from the views of others. The environment is emphasized and taken up by the naturalness of the stone and wood facade, so the residential buildings blend harmoniously into the local image. Each of the apartments has a separate toilet with shower, a storage room, and a winter garden, as well as a basement compartment and hobby room (fully developed and heated) in the basement. Connections for a washing machine and a tumble dryer are available in the apartment. Apartment W2 with 3.5 rooms has a net living area of approximately 87.41 sqm and offers an above-average high construction budget. The equipment of the apartments in terms of floor coverings, wall design, bathroom, and kitchen equipment is actively co-determined by the buyer. The architects' selection serves as a suggestion and is the basis for the individual budget positions. Individual wishes and adjustments are possible. The winter garden with 13.73 sqm, a seating area with 6.11 sqm, a basement with 10.09 sqm, and a garden with 75.00 sqm round off this spacious apartment. A parking space in the associated parking garage is available for apartment W2. The parking space has an electric connection and a photovoltaic system. Cost per parking space 60,000 CHF. Construction started. Expected completion in spring 2028. Further detailed information upon request. Contact: Mr. Giovanni Ferrara 078 866 90 68 Email: giovanni.ferrara@ferrara-architekten.ch

  • Balcony / Terrace
  • Garage
  • Elevator
  • +3
Travel time
-
Giovanni Ferrara

Giovanni Ferrara

1 / 9
Giovanni Ferrara

Giovanni Ferrara

  • Balcony / Terrace
  • Garage
  • View
  • +4
Price on request
4.5 rooms123m² living space
Neusatzweg 15, 4106 Therwil

Exclusive garden apartment with high energy efficiency and unobstructable view. New prices! - W4

A life between the hustle and bustle of everyday life and the peace of nature. Do you like to live quietly and yet centrally? Do you want to design your home individually? Then you are at the right address at Neusatzweg. Exclusive, sustainable garden apartment in new building with high energy efficiency and innovative financing concept! You design the purchase price with! In a unique, exclusive location in the Leimental in Therwil, a high-quality multi-family house with a total of 8 condominiums and a parking garage is being built on a plateau with an unobstructable valley view. All apartments on the ground and upper floors have balconies and winter gardens. The ground floor apartments also have a private garden. The attic apartments have spacious terraces. The floor-to-ceiling windows and doors increase the living comfort in combination with a comfort ventilation system. Furthermore, they support the architectural concept of brightness, generosity, and connection between indoors and outdoors. The fixed positions of the openings in the facade structure the external appearance of the buildings and enable a variety of individual floor plan adjustments. The reduced load-bearing structure also enables a variety of options for individual floor plan division. The open living and dining areas are followed by balconies or outdoor seating areas. Here you have a direct view of the surroundings and the intensive planting, which also serves as a visual protection and shields the residents from the views of others. The environment is underlined and taken up by the naturalness of the stone and wood facade, so the residential buildings fit harmoniously into the local image. Each of the apartments has a separate toilet with shower, a storage room, and a winter garden, as well as a basement compartment in the basement. Connections for a washing machine and a dryer are available in the apartment. Apartment W4 with 4.5 rooms has a net living area of approximately 123.28 sqm and offers an above-average high construction budget. The equipment of the apartments with regard to floor coverings, wall design, bathroom and kitchen equipment is actively co-determined by the buyer. The architects' selection serves as a suggestion and is the basis for the individual budget positions. Individual wishes and adjustments are possible. A winter garden of 11.76 sqm, a seating area of 5.16 sqm, a basement room of 10.23 sqm, and a garden of 110.00 sqm round off this spacious apartment. A parking space in the associated parking garage is available for apartment W4. The parking space has an electric connection and a photovoltaic system. Costs per parking space 60,000 CHF. Construction start has taken place. Expected completion in spring 2028. Further detailed information upon request. Contact: Mr. Giovanni Ferrara 078 866 90 68 Email: giovanni.ferrara@ferrara-architekten.ch

  • Balcony / Terrace
  • Garage
  • View
  • +4
Travel time
-
1 / 21
CHF 2,125,000.–
5.5 rooms141m² living space
Pfaffenrainstrasse 40, 4103 Bottmingen

Living in the "Beletage" - 5.5-room apartment with all comforts!

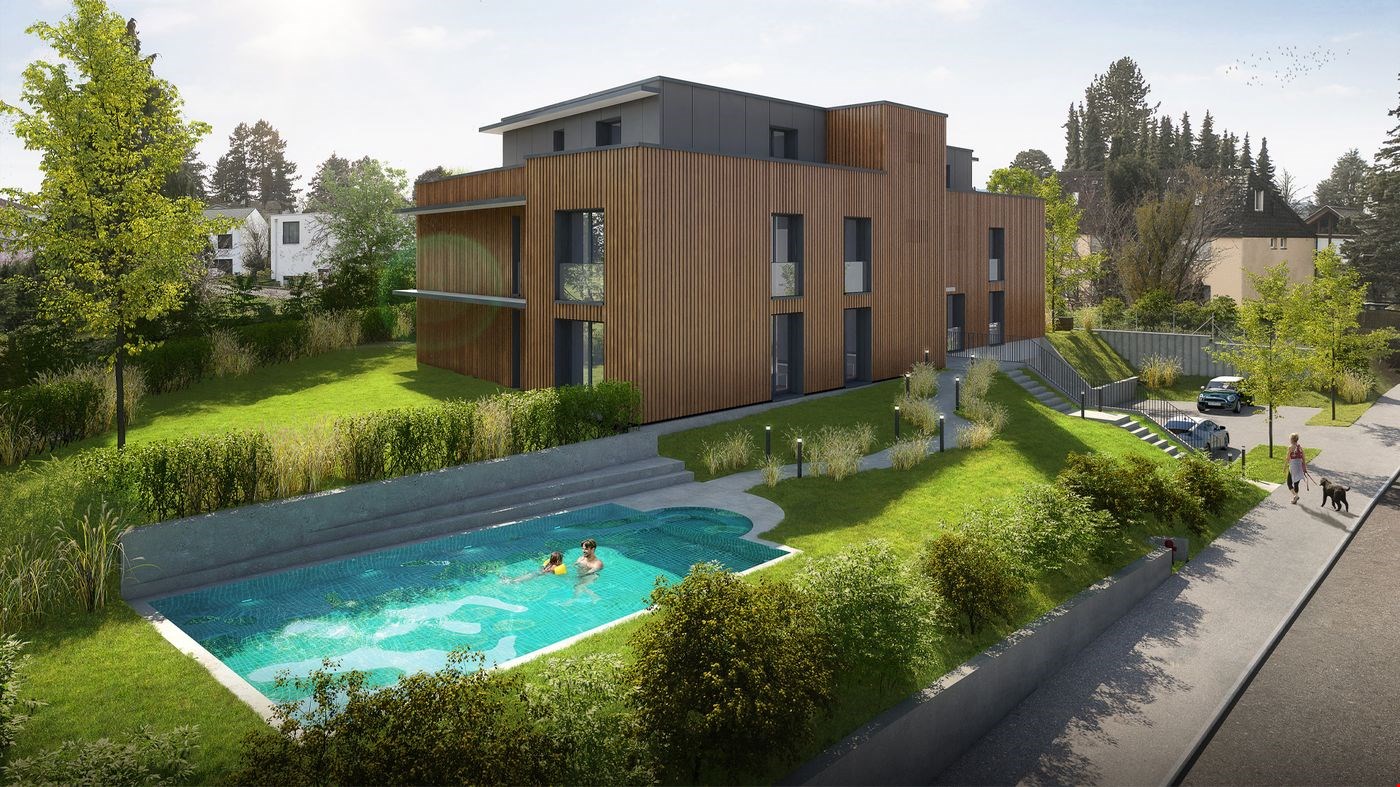
Welcome to the "the five roses" development in Bottmingen.We are creating an exclusive new home for you with all the comforts. This special gem consists of only 5 apartments and offers privacy at the highest level. Whether you choose the attic apartment - our two garden apartments (« Garden paradises ») or the two apartments on the Beletage (1st floor) - each apartment has its own special charm - just like five beautiful roses.About the project: We are building a 5-family house in solid construction with a car garage. A special plus is the large pool, which is exclusively available to the residents of the property. An elevator ensures that you can reach every floor without barriers.Here are the most important facts about this apartment at a glance:Rooms: 5.5 with winter garden (another room layout is possible)Area: 141 m2Balcony: large covered balcony (adjacent to the winter garden)Parent's bedroom with en-suite bathroom (a real « parent's paradise »)Large living/dining area with open kitchenThree further bedrooms, another bathroom, a guest toilet and a Reduit complete the room offer of the apartment. Additionally, there is a basement room that belongs to the apartment. The purchase of an additional storage room in the basement is possible.Optional parking spaces are available in the car garage for your vehicles. (Connection for electric car possible.)So that this apartment also becomes « your home », you determine the interior design with us. We have provided generous budgets for all positions that do not leave many wishes open.You will be accompanied in the design by our experienced team, which is at your side with advice and support.Construction start end of 2026, completion around mid-2028.We are available at any time for further information and look forward to your contact!Your HG Lassak with the ACAMA team

Travel time
-
Baran Demir

Baran Demir

1 / 12
Baran Demir

Baran Demir

  • Parking space
  • Garage
  • Elevator
  • +1
CHF 545,000.–
4.5 rooms110m² living space
4452 Itingen

A home that brings peace and leaves room for life

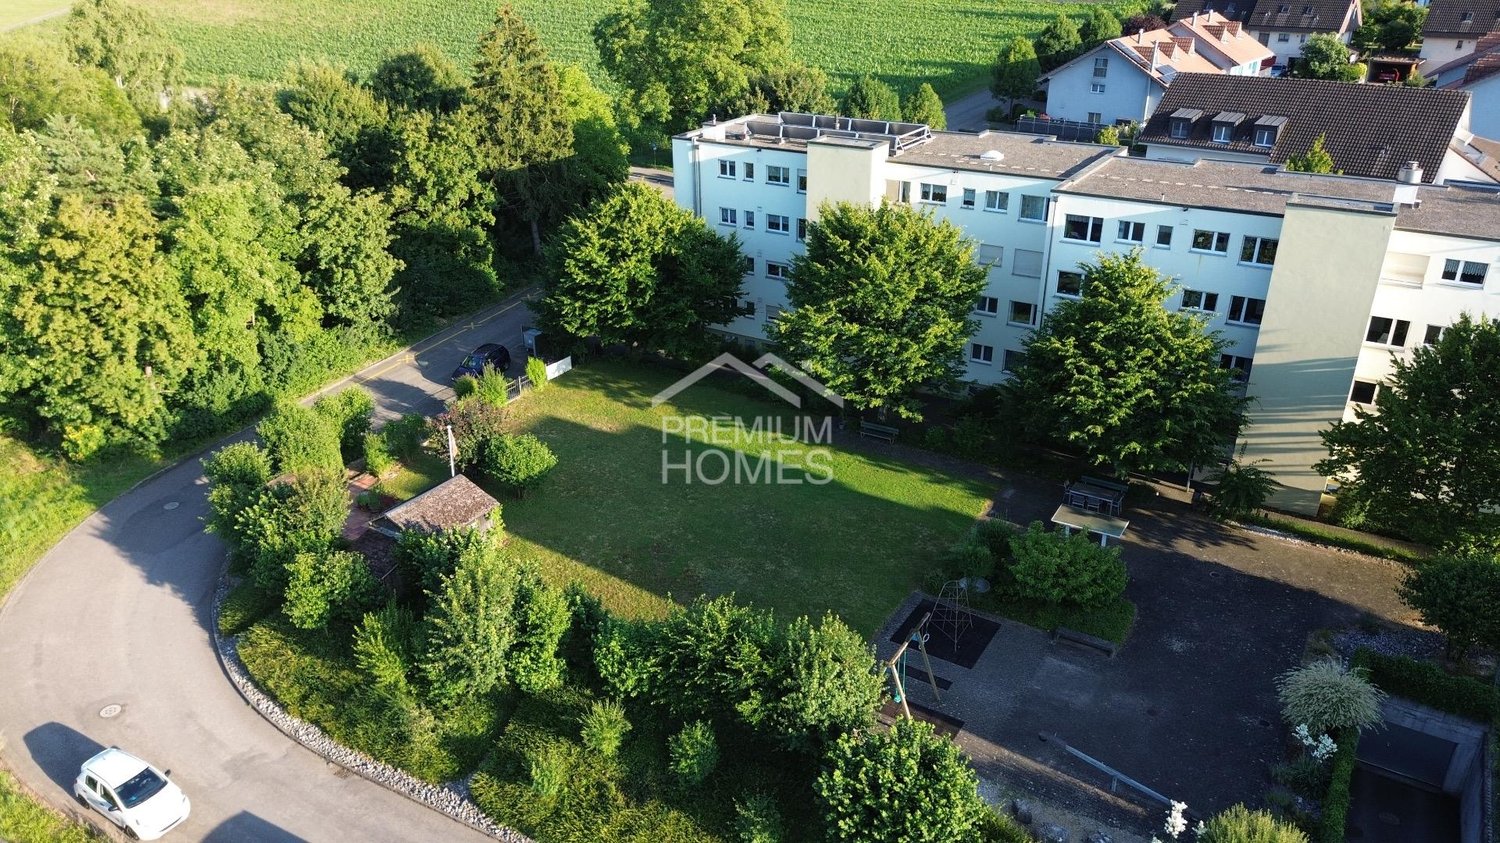
This charming property convinces with a well-thought-out room layout, quiet location, and well-kept ambiance. Ideal for people who value quality of life and good accessibility.The spacious living area is bright and friendly. The separate kitchen with adjacent dining area is perfect for joint cooking. Three well-cut rooms offer a lot of design freedom. The bathroom with a window is equipped with its own washing tower and provides additional comfort.A highlight is the approximately 8 m² large balcony with a view of the greenery. Perfect for sunny hours outdoors. The environment is family-friendly, quiet, and well-connected.The apartment includes a separate basement room and a parking space with a car lift. The entire complex is well-kept and has a spacious community area with a playground, barbecue area, garden house, workshop, drying room with Secomat, and bicycle room. So, no wishes are left unfulfilled. Take advantage and convince yourself! This PREMIUM HOMES offer includes: • Desired region • Quiet and child-friendly residential area • Connection to the Zurich Baden region • Spacious living area • Barrier-free access with lift • Continuously renovated and maintained • Separate basement room • Community drying rooms • Parking space • Balcony with approximately 8 m² of space • Gross living area 110 m² • Net living area 92 m² Interested? We would be happy to take you through a non-binding viewing! Do you want to sell your house or apartment worry-free? We will tell you the current market value of your property, discreetly and non-bindingly! Are you interested in a first non-binding exchange of ideas? Don't hesitate and contact us. We look forward to hearing from you.

  • Parking space
  • Garage
  • Elevator
  • +1
1 / 6
CHF 1,120,000.–
3.5 rooms90m² living space
Angensteinerstrasse 19, 4153 Reinach BL

3.5-Room New-Build Apartment

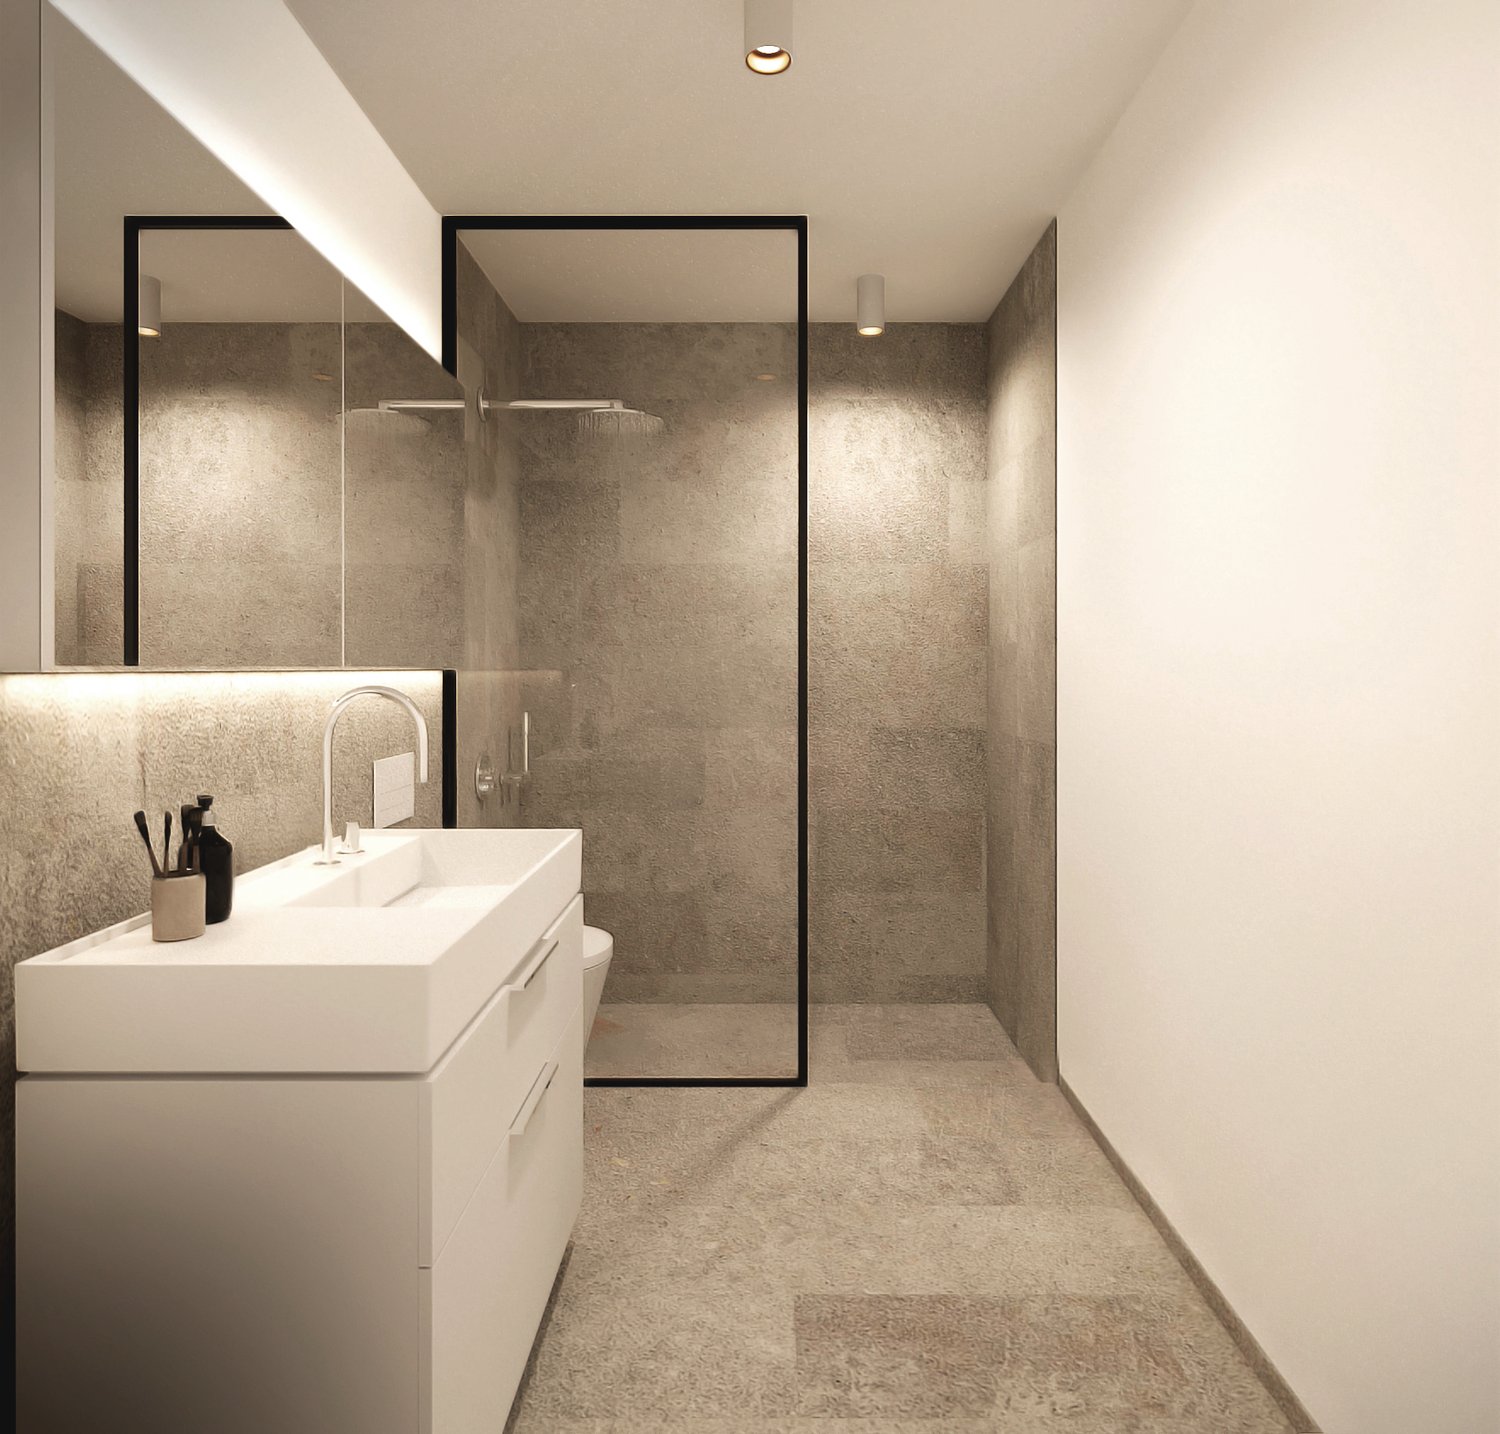
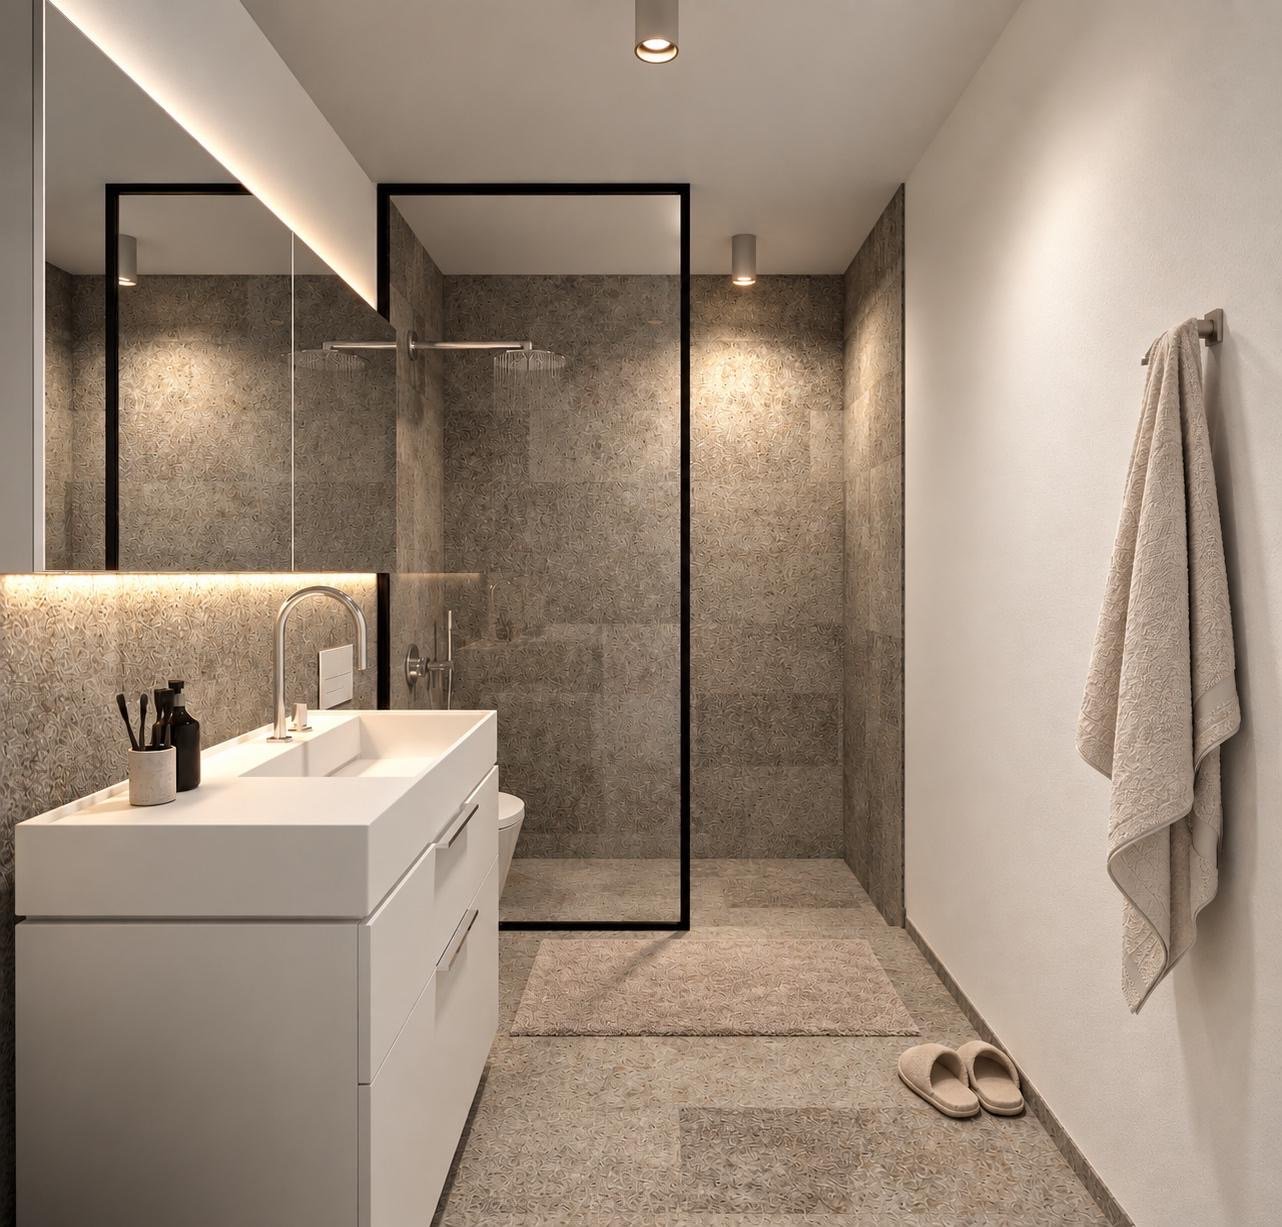
Discover this exclusive 3.5-room apartment on the 2nd floor of a contemporary new building on Angensteinerstrasse 19 in Reinach BL. With a living area of 89.5 m², this modern apartment offers the highest living comfort in a quiet and sunny location.Apartment highlights: • Open living and kitchen area: Bright living room with a modern, high-quality equipped kitchen. • Balcony: Outdoor seating area with sliding door, providing maximum brightness and a pleasant living feeling. • Modern bathroom: Stylish and contemporary equipped, with high-quality materials for maximum comfort. • Laundry room: With integrated washing tower, providing additional comfort and storage space. • Parking garage: This condominium comes with a parking garage space, available for an additional CHF 45,000.–, allowing for convenient and secure parking. • Elevator: Comfortable and barrier-free access to all floors. Location and infrastructure:The apartment is located in a quiet, yet central residential area with excellent infrastructure in an attractive, up-and-coming neighborhood. In the immediate vicinity, you will find: • Tram and bus stop Landererstrasse – approx. 5 minutes on foot • Various shopping options, banks, and pharmacies – approx. 3 minutes on foot • Highway access – approx. 2 minutes by car • Primary school Aumatten – approx. 10 minutes on foot The modern, multi-story apartment building impresses with its contemporary architecture and the use of natural materials. This apartment is the ideal home for discerning residents who appreciate quality, comfort, and a prime location. The images serve exclusively as example images or visualizations.DATES: Construction start spring 2026 - Expected completion spring 2028.For more information, visit our website or contact us to schedule a meeting.

Travel time
-
1 / 6
CHF 1,950,000.–
3.5 rooms101m² living space
Angensteinerstrasse 19, 4153 Reinach

Attractive new semi-detached apartment with large garden and basement

This 3.5-room semi-detached new apartment (W01) impresses with a spacious living and usable area of approximately 182 m² as well as attractive outdoor areas of approximately 141 m². It offers the highest living comfort in a quiet and yet central location in Reinach BL.Highlights of the apartment: • Open living and kitchen area: Spacious, bright living room with modern, high-quality equipped kitchen. • Modern bathrooms: Stylish and contemporary equipped, with high-quality materials for maximum comfort. • Laundry room: With integrated washing tower, providing additional comfort and storage space. • Hobby room: Spacious hobby room in the basement. • Garden and seating area: The approximately 141 m² large outdoor area offers a private retreat for relaxation, enjoyment, and social hours outdoors. • Winter garden: Bright winter garden, ideal for relaxation and enjoying the sun in any weather. • Parking garage: This apartment comes with a parking garage space linked for an additional CHF 45,000.–, allowing for convenient and secure parking. • Elevator: Comfortable and barrier-free access to all floors. Location and infrastructure:The apartment is located in a quiet, yet central residential area with excellent infrastructure in an attractive, upscale neighborhood. In the immediate vicinity, you will find: • Tram and bus stops – approximately 3 minutes on foot • Various shopping facilities, banks, and pharmacies – approximately 3 minutes on foot • Highway entrance – approximately 2 minutes by car • Various schools within walking distance The modern multi-family house impresses with its contemporary architecture and the use of high-quality, natural materials. This apartment is ideal for discerning residents who value quality, comfort, and a prime location. The pictures serve as visualizations.Financing: We will be happy to support you with financing questions and, if necessary, arrange for the right contact person.Dates: The construction start has already taken place. The construction period extends from spring 2026 to approximately spring 2028.Contact us to arrange a meeting.

Travel time
-
1 / 6
CHF 1,690,000.–
4.5 rooms124m² living space
Angensteinerstrasse 19, 4153 Kanton Reinach

Exclusive 4.5-room garden apartment with spacious garden area

This 4.5-room garden apartment (W03) on the high ground floor delights with approximately 123.5 m² of living space and an exceptionally spacious garden of around 458.5 m². It offers the highest living comfort in a quiet and yet central location in Reinach BL.Highlights of the apartment: • Open living and kitchen area: Spacious, bright living room with a modern, high-quality equipped kitchen. • Modern bathrooms: Stylish and contemporary, equipped with high-quality materials for maximum comfort. • Laundry room: With an integrated washing tower, it provides additional comfort and storage space. • Garden and seating area: The approximately 458.5 m² large outdoor area offers a private retreat for relaxation, enjoyment, and social hours outdoors. • Winter garden: Bright winter garden, ideal for relaxation and enjoying the sun in any weather. • Parking garage: This condominium comes with a parking garage space for CHF 45,000, which enables convenient and secure parking. • Elevator: Barrier-free access to all floors. Location and infrastructure:The apartment is located in a quiet, yet central residential area with excellent infrastructure in an attractive and upgrading residential neighborhood. In the immediate vicinity, you will find: • Tram and bus stops – approximately 3 minutes on foot • Various shopping facilities, banks, and pharmacies – approximately 3 minutes on foot • Highway entrance – approximately 2 minutes by car • Various schools within walking distance The modern multi-family house impresses with its contemporary architecture and the use of high-quality, natural materials. This apartment is ideal for discerning residents who value quality, comfort, and a prime location. The images serve as visualizations.Financing: We will be happy to support you with financing questions and, if necessary, arrange for the right contact person.Dates: The construction start has already taken place. The construction period extends from spring 2026 to approximately spring 2028.Contact us to arrange a meeting.

Travel time
-
1 / 7
CHF 1,040,000.–
3.5 rooms90m² living space
Angensteinerstrasse 19, 4153 Reinach

3.5-Room New-Build Apartment with Balcony

Discover this exclusive 3.5-room apartment on the 1st floor (W05) of a contemporary new building on Angensteinerstrasse 19 in Reinach BL. With a spacious living area of 89.5 m², this modern apartment offers the highest living comfort in a quiet and sunny location. Completion is scheduled for spring 2028.Apartment highlights: • Open living and kitchen area: Spacious, bright living space with a modern, high-quality equipped kitchen. • Balcony: Sunny outdoor seating area with large sliding elements for maximum brightness and a pleasant living feeling. • Reduit: Practical storage space with an integrated laundry tower for additional comfort. • Modern bathroom: Stylish and contemporary equipped with high-quality materials. • Parking garage: A parking garage space can be purchased for CHF 45,000 and provides comfortable and secure parking. • Elevator: Barrier-free and comfortable access to all floors. Location and infrastructure:The apartment is located in a quiet, yet central residential area with very good infrastructure in an attractive, developing residential quarter. In the immediate vicinity you will find: • Tram and bus stops – approx. 3 minutes on foot • Shopping facilities, banks, and pharmacies – approx. 3 minutes on foot • Highway access – approx. 2 minutes by car • Various schools within walking distance The modern multi-family house convinces with its contemporary architecture and the use of high-quality, natural materials. This apartment is ideal for discerning residents who value quality, comfort, and a prime location. The pictures serve as visualizations.Financing: We will be happy to support you with financing questions and, if necessary, arrange the right contact person.DATES: The construction start has already taken place. The construction period extends from spring 2026 to approximately spring 2028.Contact us to arrange a meeting.

Travel time
-
1 / 6
CHF 720,000.–
2.5 rooms60m² living space
Angensteinerstrasse 19, 4153 Kanton Reinach

Modern 2.5-room new apartment with balcony

Discover this exclusive 2.5-room apartment on the 2nd floor (W08) of a contemporary new building on Angensteinerstrasse 19 in Reinach BL. With a living area of 60 m², this modern apartment offers the highest living comfort in a quiet and sunny location.Apartment highlights: • Open living and kitchen area: Bright living room with a modern, high-quality equipped kitchen. • Balcony: Outdoor seating area with sliding door, providing maximum brightness and a pleasant living feeling. • Modern bathroom: Stylish and contemporary equipped, with high-quality materials for maximum comfort. • Parking garage: This apartment is associated with a parking garage space for CHF 45,000, which enables convenient and secure parking. • Elevator: Comfortable and barrier-free access to all floors. Location and infrastructure:The apartment is located in a quiet, yet central residential area with very good infrastructure in an attractive, developing residential quarter. In the immediate vicinity, you will find: • Tram and bus stops – approx. 3 minutes on foot • Shopping facilities, banks, and pharmacies – approx. 3 minutes on foot • Highway access – approx. 2 minutes by car • Various schools within walking distance The modern multi-family house impresses with its contemporary architecture and the use of high-quality, natural materials. This apartment is ideal for discerning residents who value quality, comfort, and a prime location. The images serve as visualizations.Financing: We will be happy to support you with financing questions and, if necessary, arrange for the right contact person.Dates: The construction start has already taken place. The construction period extends from spring 2026 to spring 2028.Contact us to arrange a meeting.

Travel time
-

Suggested properties for you based on search results