"Living like in your own house - charming maisonette apartment with winter garden"
Location
Bahnhofstrasse 21B, 4104 Oberwil BLTravel time
- 3 min.Station: Oberwil Zentrum
Surrounding information
Supermarket
4 min.CoopPharmacy
3 min.Coop VitalitySchool
4 min.Primarschule WehrlinPublic Transport
3 min.Oberwil Zentrum
Times refer to the route on foot.
Costs
- Purchase price:
- CHF 1,050,000.–
- Notify on price drop
Main information
- Available from:
- By agreement
- Type:
- Maisonette / Duplex
- No. of rooms:
- 3.5
- Number of bathrooms:
- 1
- Floor:
- GF
- Number of floors:
- 3
- Surface living:
- 131 m2
- Floor space:
- 153 m2
- Volume:
- 4949 m3
- Last refurbishment:
- 2001
- Year built:
- 1989
Features and furnishings
Balcony / Terrace
Washing machine
Tumble dryer
Fireplace
Quiet neighborhood
Child-friendly
Parking space
Garage
Documents (0)
Description
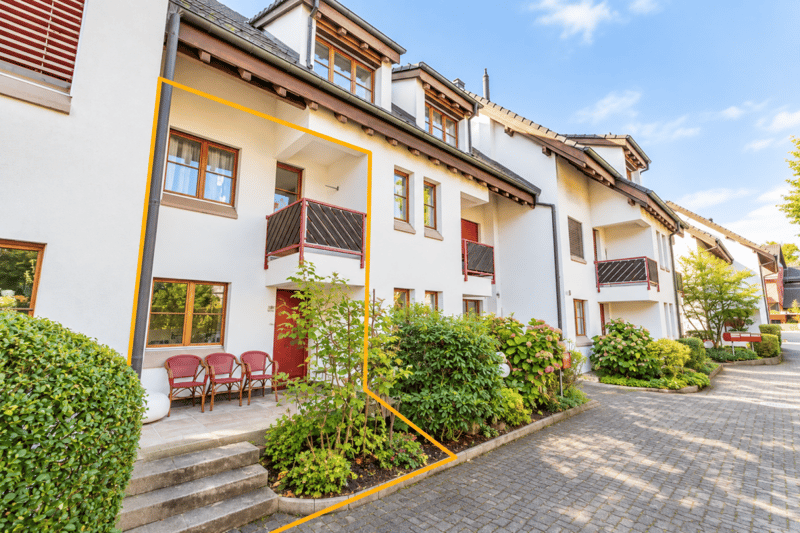
Welcome to your new home! This spacious 3.5-room maisonette apartment with approximately 131m² offers you a unique character - centrally located in Oberwil and yet absolutely quiet, directly on the Birsig.
Just a few steps from the Oberwil tram stop, you can enjoy perfect connections to the public transport network and all the advantages of a central location - combined with the privacy of a house. The thoughtful layout over three floors and the private entrance convey the feeling of a single-family home and create a cozy atmosphere
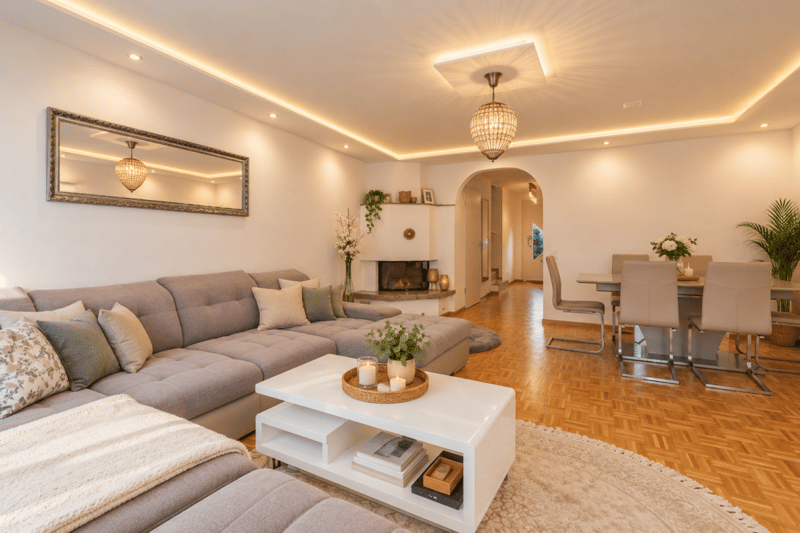
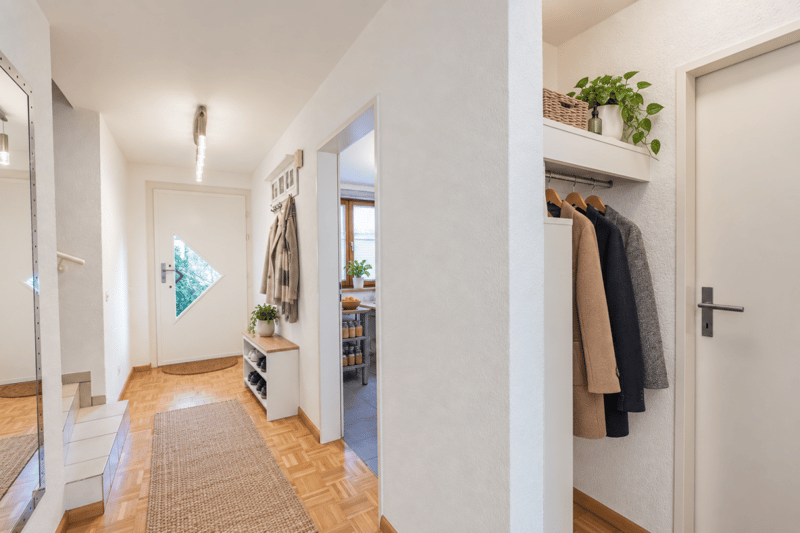
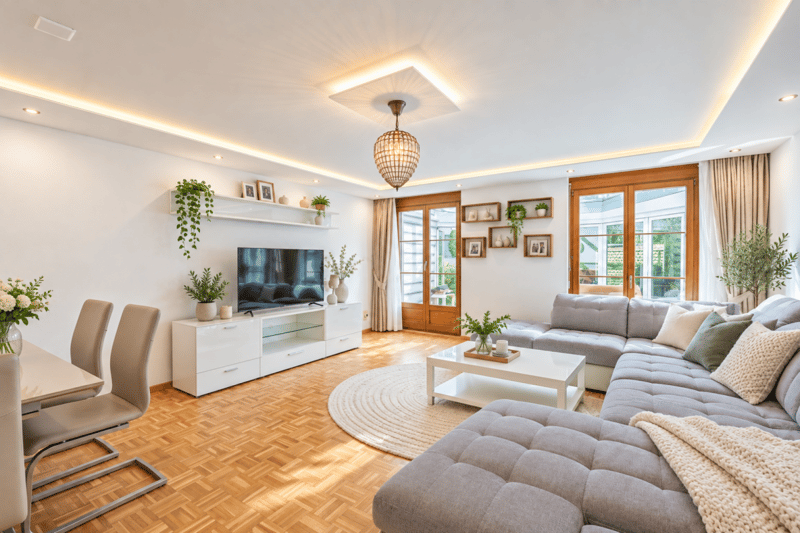
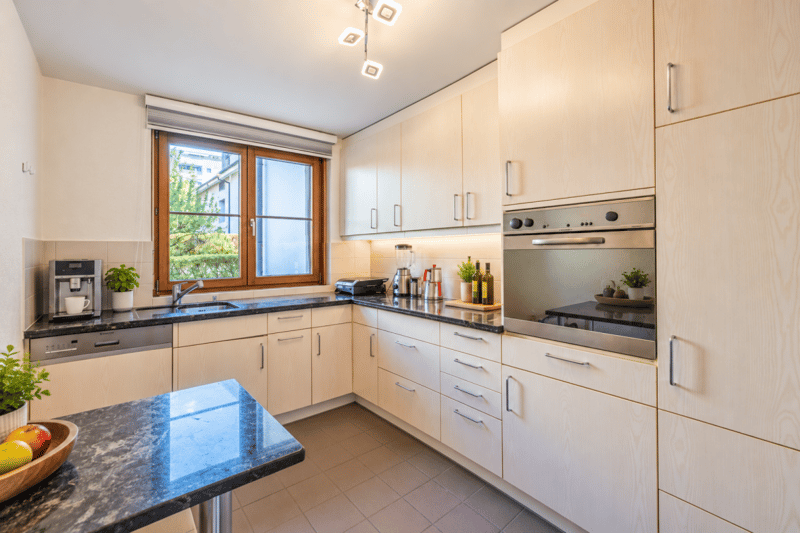
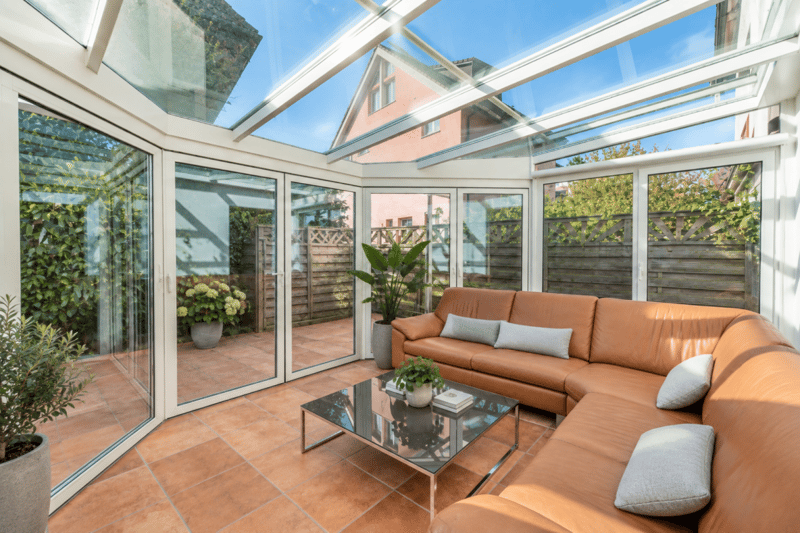
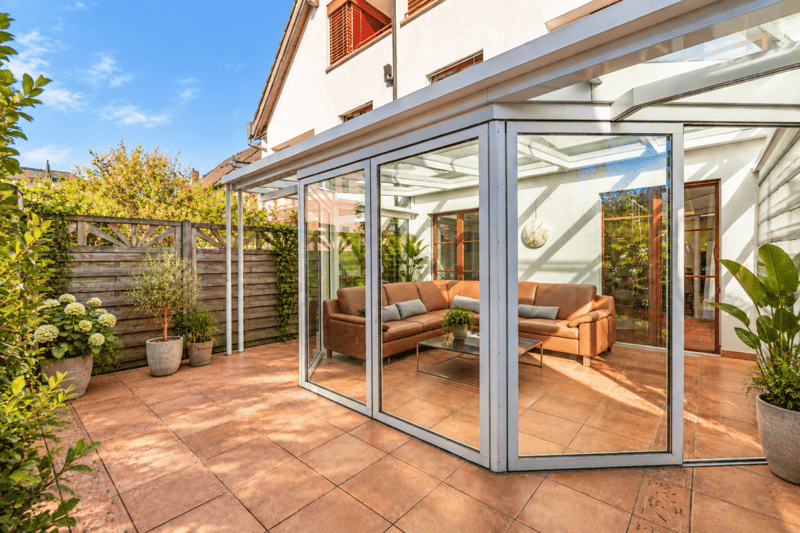
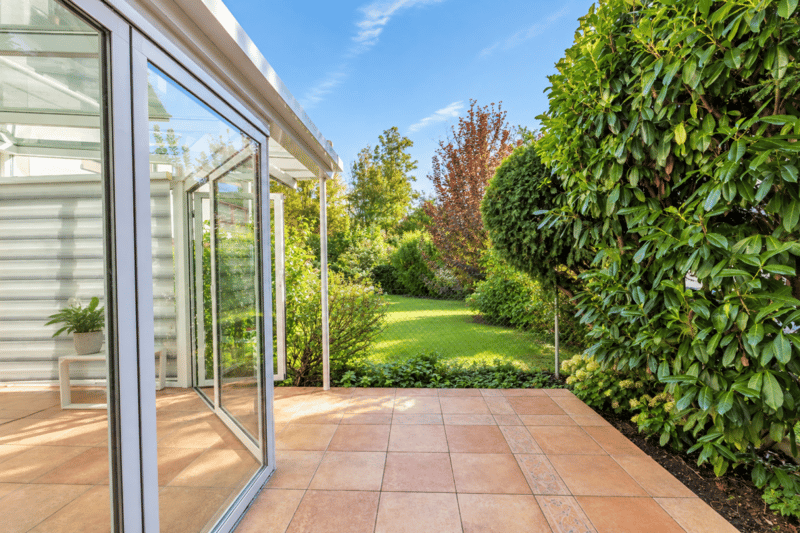
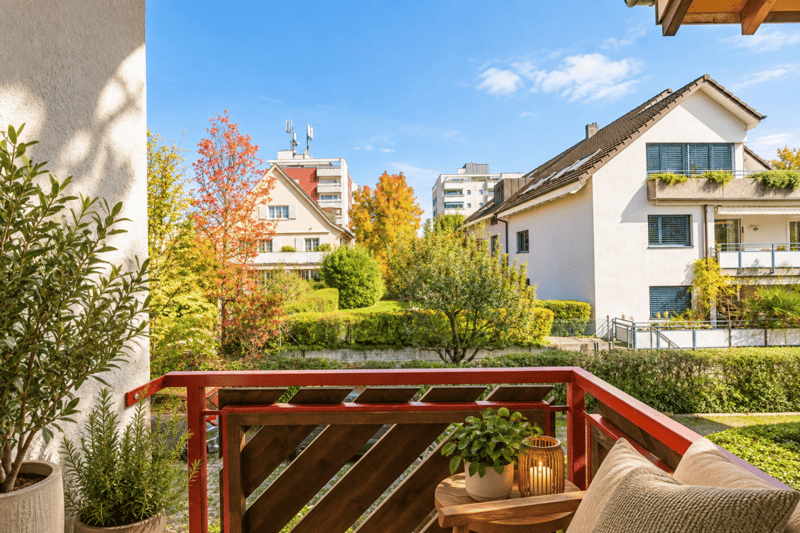
On the ground floor, you will find a spacious entrance area with wardrobe, a guest toilet, and a stylish, timeless kitchen with natural stone countertops. The adjacent living area is flooded with light, equipped with a beautiful parquet floor, and invites you to linger with a cozy fireplace. A real highlight is the heated winter garden with insulated glazing, which can be used all year round - in summer, the glass walls can be completely opened and lead directly to a small, cozy seating area in the green.
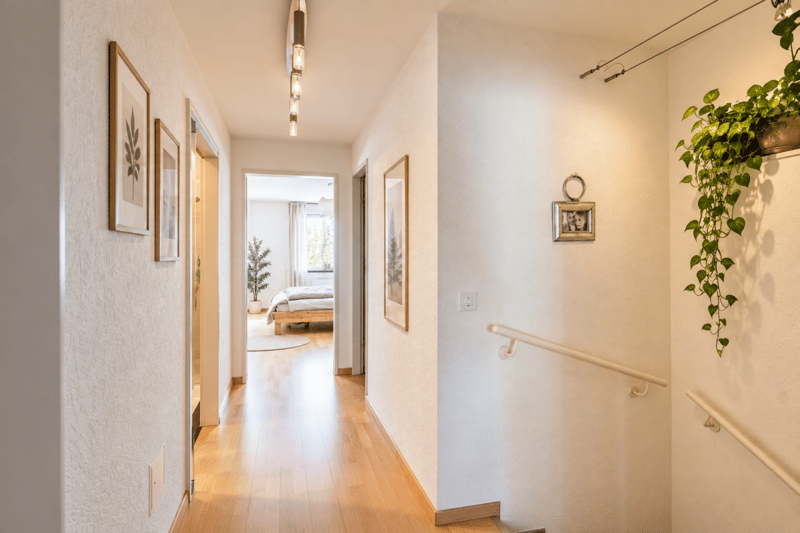
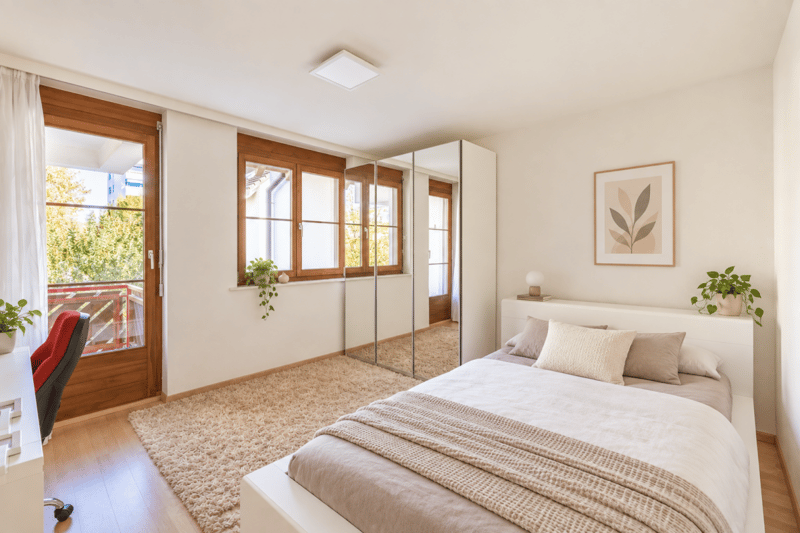
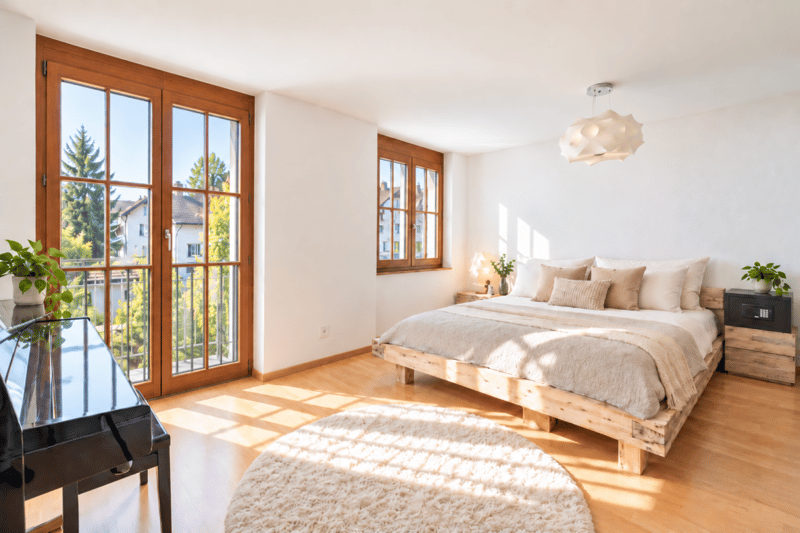
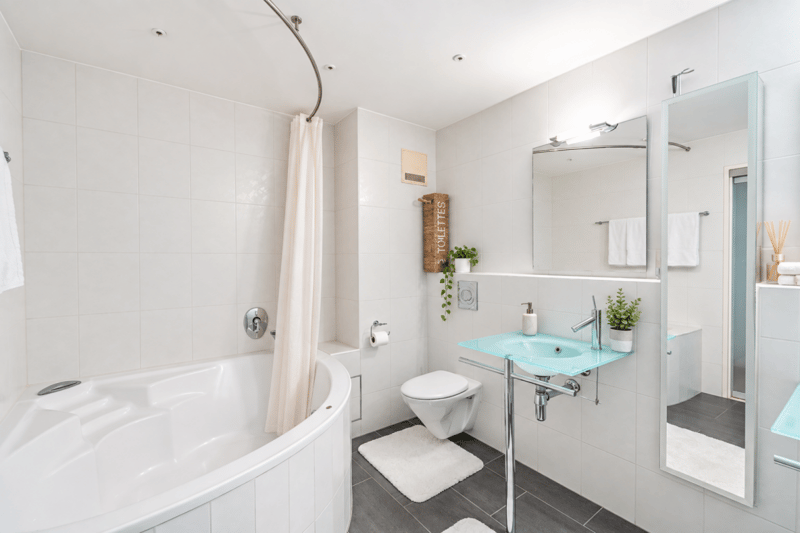
On the upper floor, there are two spacious bedrooms - one with practical built-in closets, the other with access to a covered balcony - as well as a comfortable bathroom with two glass washbasins, a shower, and an inviting corner bathtub. A small retreat completes this floor.
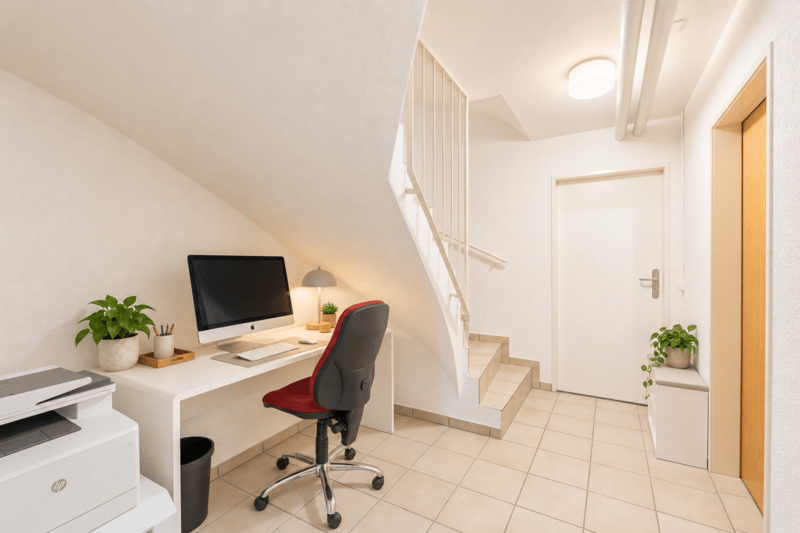
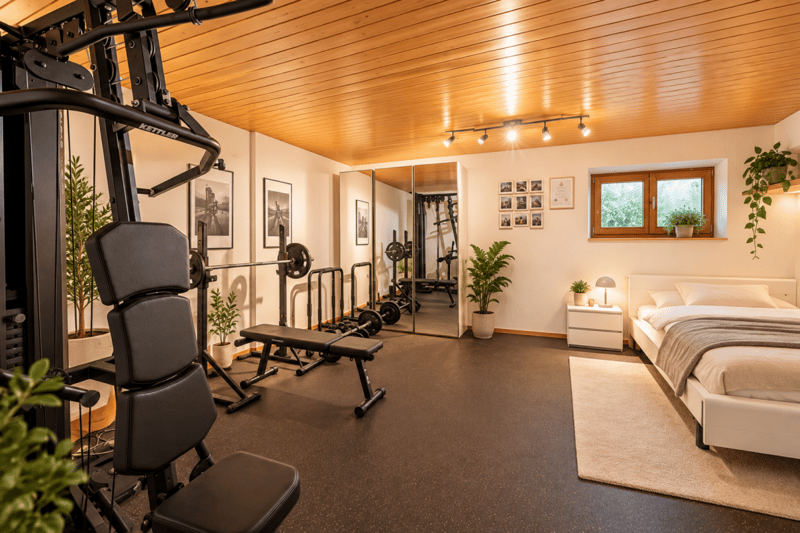
The cozily developed basement offers additional space with a heated hobby room, which can also be used as an office or guest room, a separate laundry room, and direct access to the underground garage. The parking space included in the price ensures maximum comfort. A shared drying room with Secomat is available for co-use. The property has always been well-maintained and extensively renovated in 2001.
This maisonette apartment combines a central location, tranquility, spaciousness, and a well-thought-out living concept - ideal for couples, small families, or people looking for something extraordinary. Fulfill your living dream here - we look forward to your contact and will show you this special property personally.
The highlights at a glance:
- Living feeling like in a single-family home - on three floors
- Fireplace in the living area for cozy hours
- Winter garden with insulated glazing - usable all year round
- Two bedrooms, one with balcony, one with built-in closets
- Spacious bathroom with corner tub and shower
- Separate laundry room, heated hobby room, and cellar in the basement
- Direct access to the underground garage - parking space included in the price
- Very well-maintained condition - extensive renovation in 2001
Fulfill your living dream here - We look forward to your contact!
Room program
Basement
Cellar: approx. 13.2 m2
Anteroom: approx. 9m2
Hobby: approx. 27.7m2
Ground floor
Corridor: approx. 7.6m2
Kitchen: approx. 8.6m2
Toilet: approx. 1.7m2
Staircase: approx. 3.7m2
Living room: approx. 30m2
Winter garden: approx. 14m2
Upper floor
Staircase: approx. 3.7m2
Landing: approx. 3.6m2
Retreat: approx. 1.5m2
Room 1: approx. 21.6m2
Room 2: approx. 13.3m2
Total living area: approx. 131.1m2
Total usable area: approx. 153.2m2
Mortgage Calculator
From dream house to home ownership: the mortgage calculator can help you estimate the affordability of this property.

Unlock the full experience
Sync your favourites, manage search alerts, and access all your important services seamlessly across devices. Create your free account for a personalized home search!
Viewing
Contact for viewing
Ramon Stohler


Contact
Ramon Stohler
- Listing ID
- 4003526169
- Object ref.
- 78f807b6-bc13-11f1-b4f8-0e90ca4da74f