489 results - Apartment to buy in Canton Basel-Country

1 / 13
Price on request
4.5 rooms159m² living space
Fluhstrasse 3, 4244 Röschenz

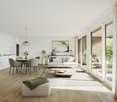
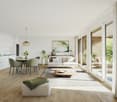
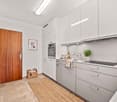
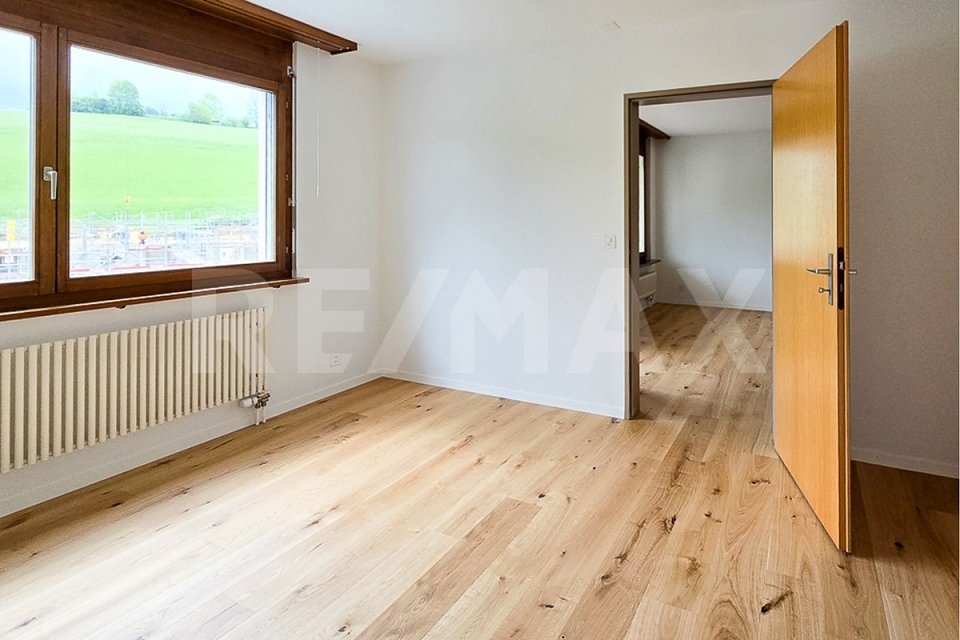
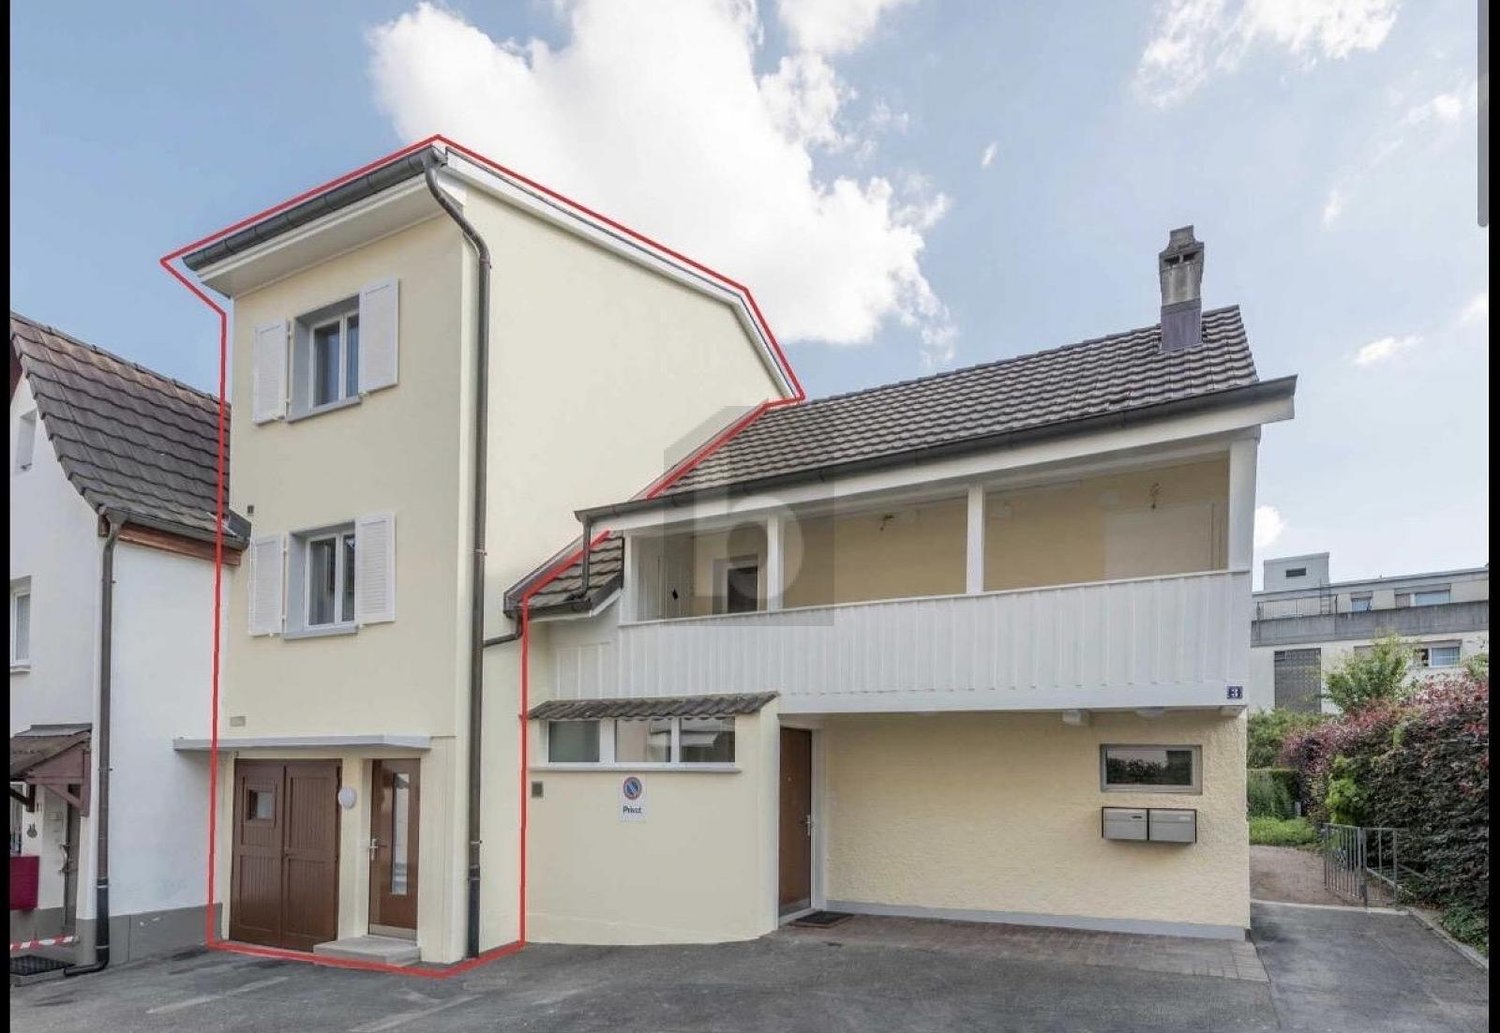
Charming garden apartment in a quiet location on the beautiful Sünnebödeli!

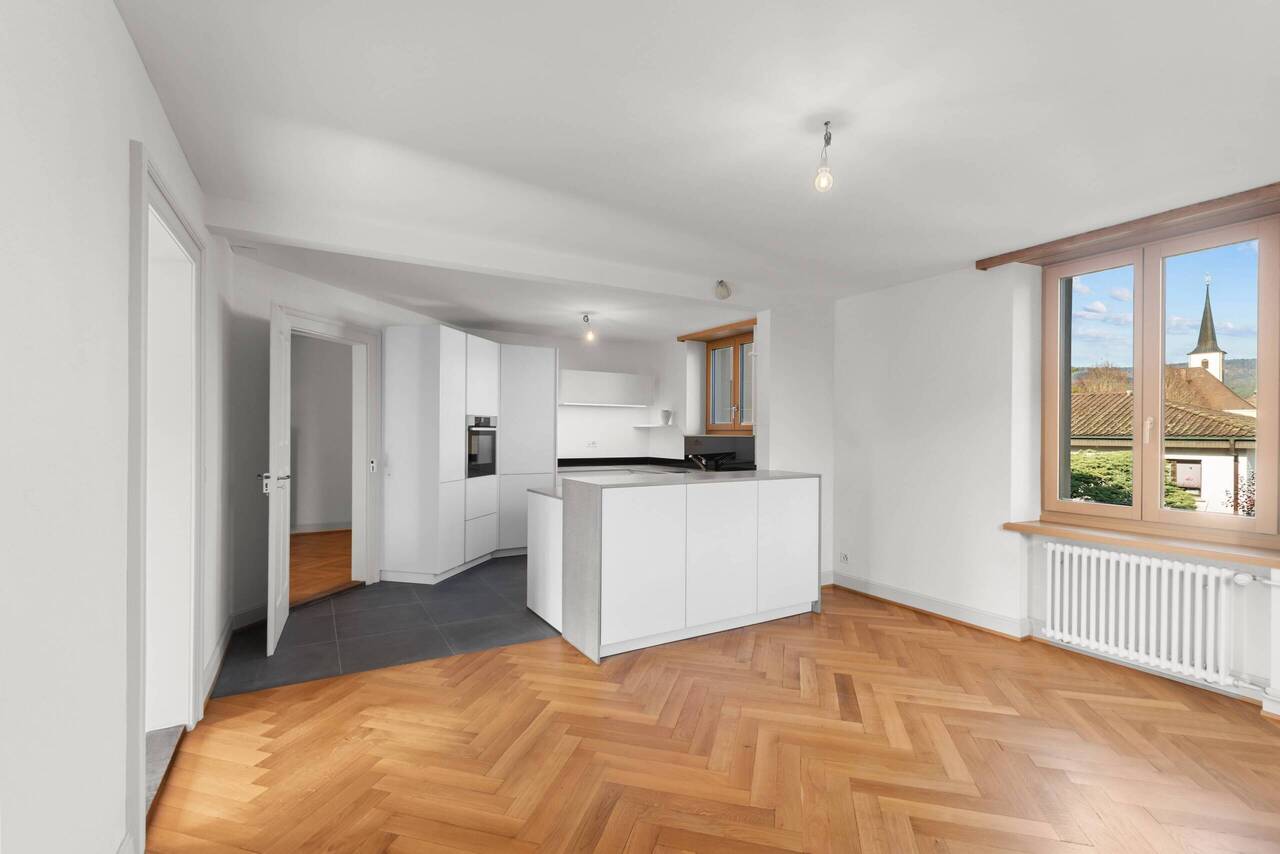
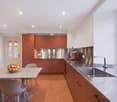
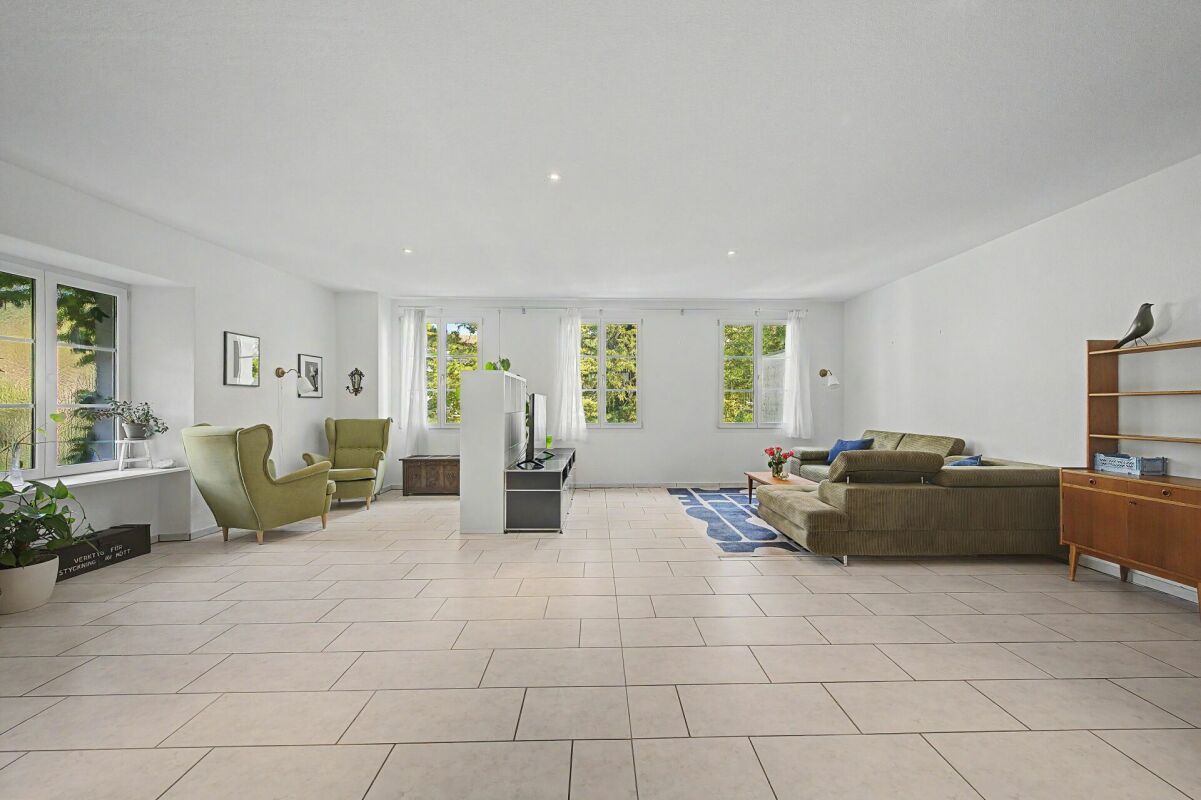
Location: Nestled in the gentle hills of the Laufental valley lies the charming municipality of Röschenz - a place where rural tranquility, intact nature, and proximity to the city of Basel form a harmonious connection. Röschenz is located approximately 3 km southwest of Laufen and belongs to the Laufen district in the canton of Basel-Landschaft. The municipality is situated at an altitude of around 450 m above sea level on a sunny terrace with a magnificent view of the surrounding forests and meadows.A lovingly maintained village center and the striking St. Anna parish church characterize the town center. In recent years, family-friendly residential areas with gardens and plenty of green space have emerged around it - ideal for all those who value peace and quality of life. Shopping facilities, schools, and public transportation are quickly accessible due to the proximity to Laufen. Thanks to the good transportation connections, you can reach Basel in about 30 minutes by car or conveniently by train from Laufen. It takes 20 minutes to get to Delémont and only about an hour to get to Biel and Solothurn.Object - general for all 3 STWE units W1, W2, and W3:This detached, former farmhouse was thoroughly renovated in recent years and now houses three lovingly and high-quality renovated apartment units in condominium ownership (STWE). They impress with the generous space offer and a breathtaking panoramic view, as well as garden seating areas and outdoor and garage parking spaces. This property is suitable as a generation house, as long as all residential units are still available. Furthermore, when purchasing two or three units, a part could be used or rented as a quiet business under the same roof.Garden apartment on two levels in the house Fluhstrasse 3 (W2): The comfortable 4.5-room garden apartment (W2) to be sold has two floors. On the ground floor, there is the spacious entrance area with beautifully newly laid herringbone parquet flooring, the bright living room with exclusive table parquet, the modern high-quality, open kitchen with a cozy dining area, the designer bathroom (bathtub, WC, double sink / private washing tower), as well as a bedroom that is also equipped with newly laid herringbone parquet flooring. Another attraction of the apartment is the garden seating area, approximately 22m2, and the associated lawn area of approximately 45m2, which are for sole use and extend the living space outdoors. The basement floor is accessible via an external staircase and door from the garden and has a spacious forecourt, a high-quality bathroom (shower, WC, sink), a separate réduit, and two hobby or business rooms with excellent parquet flooring.Special features • including a garage space • high-quality renovated condominium with a lot of charm • high-quality floor coverings made of newly laid herringbone, castle table, and plank parquet • two bathrooms (1x designer bathroom with built-in elements and bathtub / 1x with built-in elements and shower) • available immediately • property located on the Sünnebödeli in Röschenz in a quiet single-family home settlement We would be happy to show you the apartment during a personal viewing. We look forward to your contact!

Travel time
-
1 / 13
Price on request
4.5 rooms130m² living space
Fluhstrasse 1, 4244 Röschenz

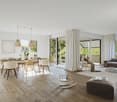
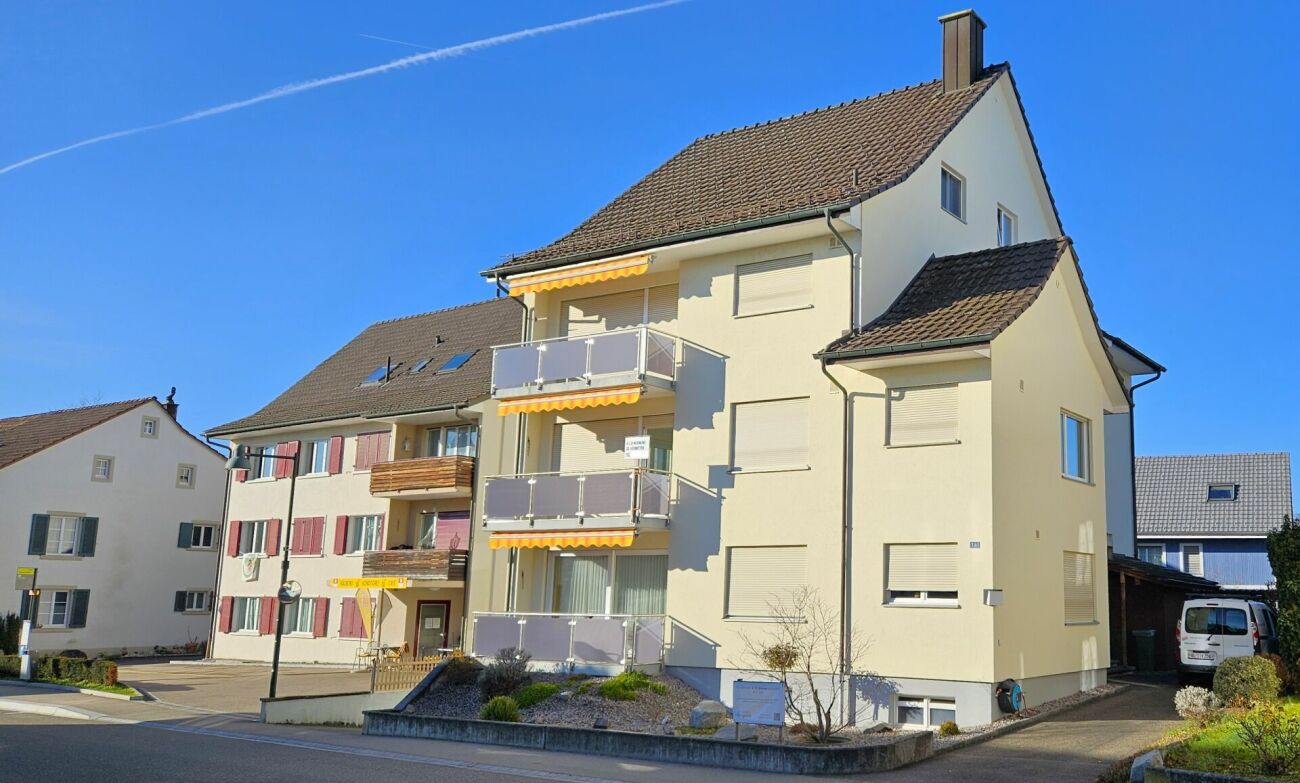
Maisonette apartment with fireplace, garden seating area and 2 outdoor parking spaces!

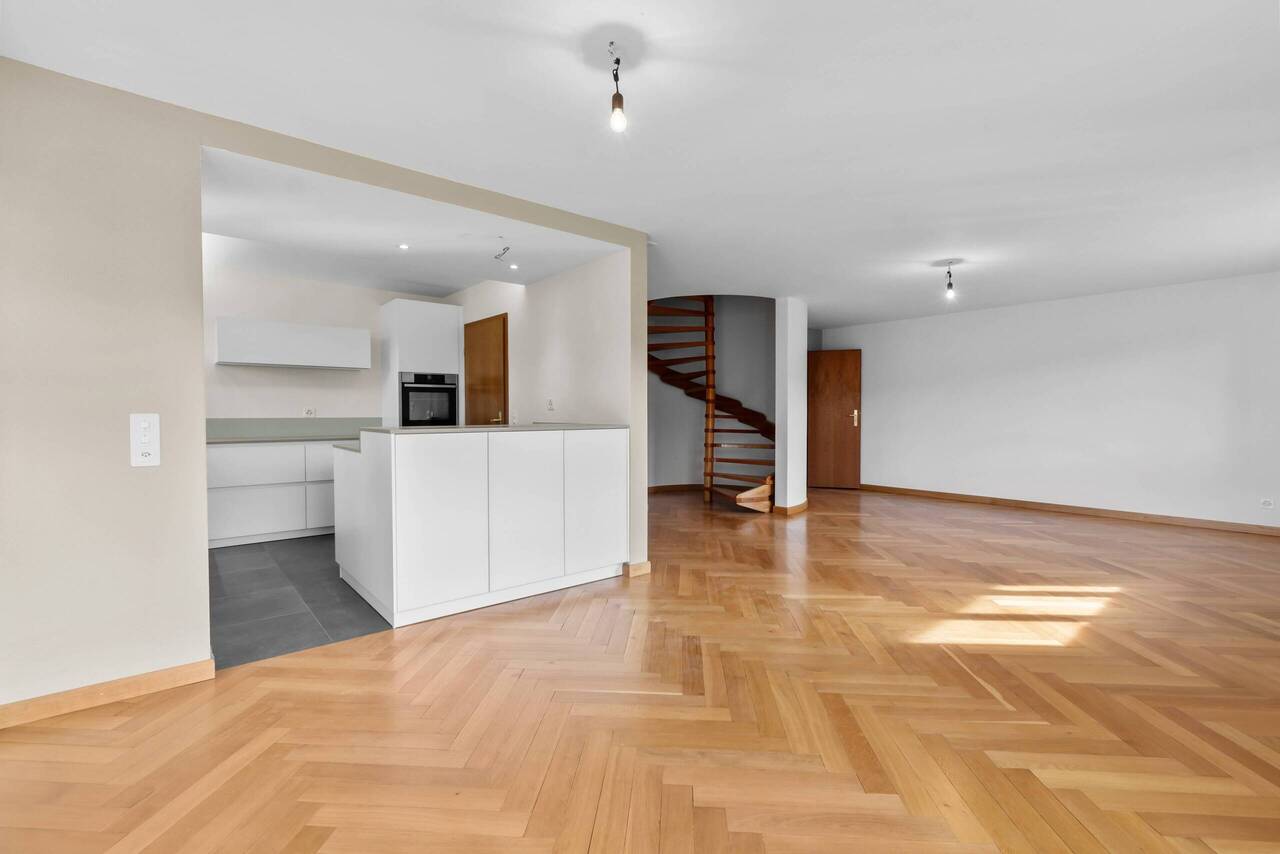
Location:Nestled in the gentle hills of the Laufental valley lies the charming municipality of Röschenz - a place where rural tranquility, intact nature, and proximity to the city of Basel form a harmonious connection. Röschenz is located approximately 3 km southwest of Laufen and belongs to the Laufen district in the canton of Basel-Landschaft. The municipality is situated at an altitude of around 450m above sea level on a sunny terrace with a magnificent view of the surrounding forests and meadows.A lovingly maintained village center and the striking parish church of St. Anna characterize the town center. In recent years, family-friendly residential areas with gardens and plenty of green space have emerged around it - ideal for all those who value peace and quality of life. Shopping facilities, schools, and public transportation are quickly accessible due to the proximity to Laufen. Thanks to the good transport connections, you can reach Basel in about 30 minutes by car or conveniently by train from Laufen. It takes 20 minutes to get to Delémont and only about an hour to get to Biel and Solothurn.Object - general for all 3 STWE units W1, W2, and W3:This detached, former farmhouse was thoroughly renovated in recent years and now houses three lovingly and high-quality renovated apartment units in condominium ownership (STWE). They impress with the generous space offer and a breathtaking panoramic view, as well as garden seating areas and outdoor and garage parking spaces. This property is suitable as a generation house, as long as all residential units are still available. Furthermore, when purchasing two or three units, a part could be used or rented as a silent business under the same roof.Maisonette apartment in the house Fluhstrasse 1 (W1):The attractive 4.5-room maisonette apartment (W1) for sale enjoys being the only unit in the building, House 1. On the ground floor, there is the entrance area to the apartment and the garden seating area of approximately 18m2, as well as the associated lawn area of approximately 51m2, which are for sole use and extend the living space outdoors. The living and dining room with a beautifully antique, newly laid herringbone parquet floor, as well as the modern, high-quality, open kitchen on the first upper floor, form the heart of the apartment. With the open and spacious cut, the living and dining area offers an inviting atmosphere. Adjacent to it is a cozy guest, TV, or workroom with a fireplace. Additionally, the first upper floor has a separate guest toilet with its own washbasin. A spiral staircase leads to the second upper floor, which stands out with the two spacious bedrooms, the modern designer wet room with a freestanding bathtub and spacious shower, as well as an additional separate toilet. The ceramic tiles from Porcelanosa and the infrared cabin are further highlights. After wellness pleasure, the small relaxation room with access to the balcony can be used on the same floor,Further special features: • including two outdoor parking spaces with building permit for a carport • high-quality renovated condominium with a lot of charm and single-family house character • classic room layout with clear separation of living and sleeping areas • designer bathroom with built-in elements, freestanding bathtub, wellness oasis • large attic area on the top floor • available immediately • property located on the Sunnebödeli in Röschenz in a quiet single-family house settlement We would be happy to show you the apartment during a personal viewing. We look forward to your contact!

Travel time
-
1 / 8
  • Balcony / Terrace
  • Elevator
  • Tumble dryer
  • +1
CHF 825,000.–
5.5 rooms127m² living space
4410 Liestal

SPACIOUS, COZY APARTMENT WITH A FIREPLACE IN LIESTAL

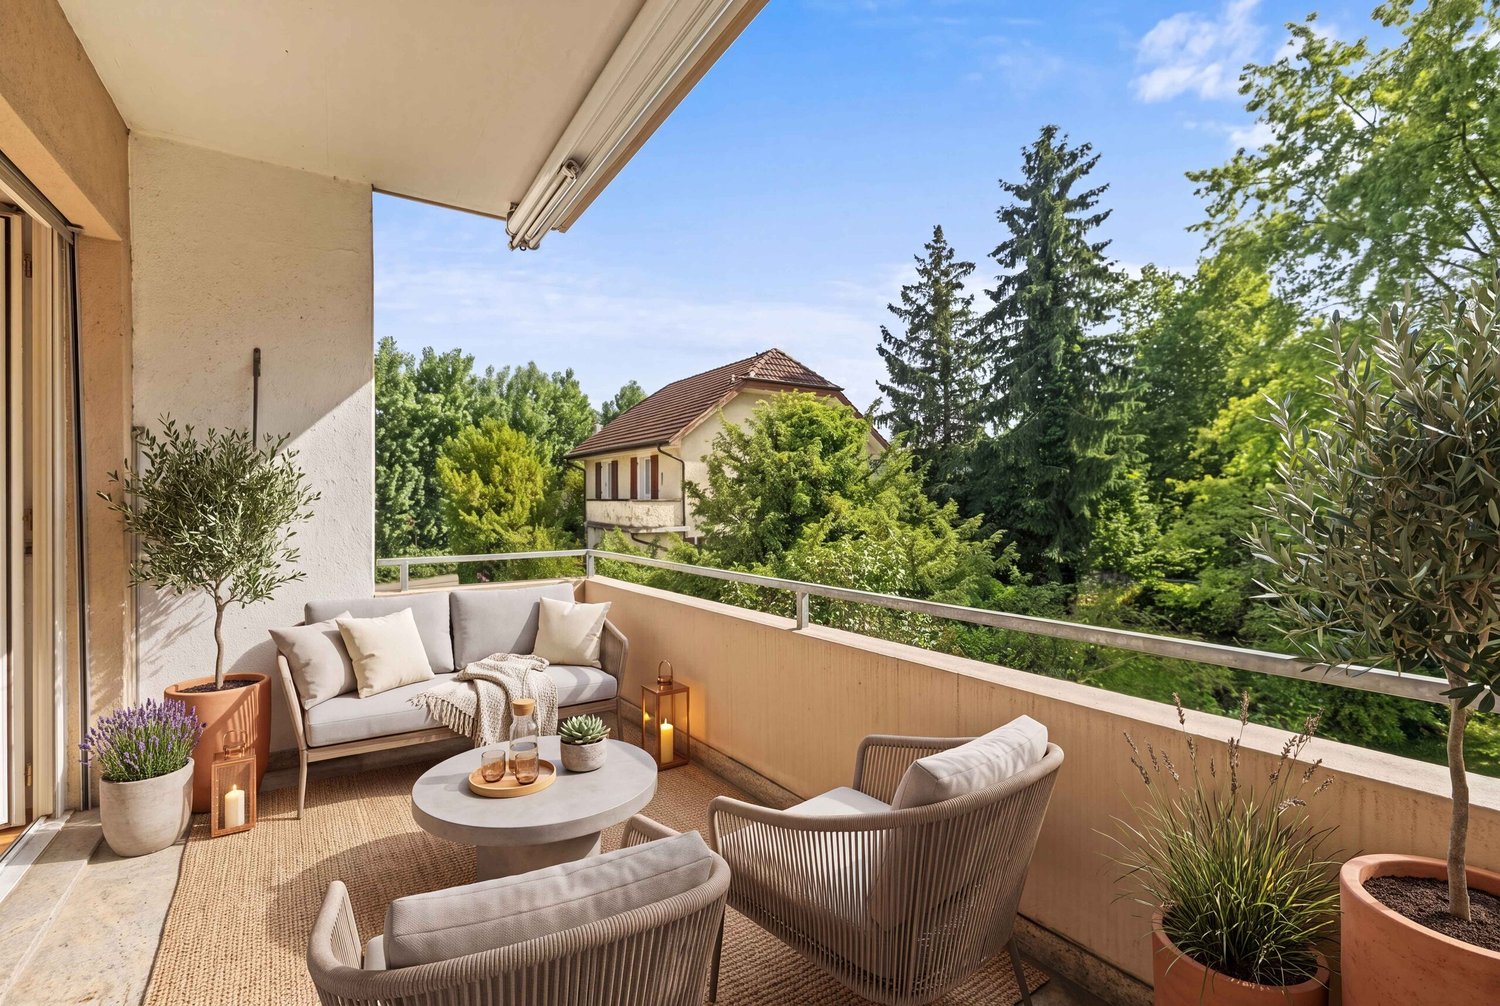
This bright and well-kept 5.5-room condominium offers with 127 m² of living space and a well thought-out floor plan plenty of space for individual living requirements. The spacious living and dining area with cozy fireplace creates an inviting atmosphere and opens directly to the sunny, covered balcony with views into the greenery.The open kitchen offers plenty of storage and enough space for a dining table - ideal for cooking together and sociable moments. Two modern wet areas with bath/WC and shower/WC provide additional comfort.A special highlight is the communal roof terrace, which is perfect for relaxing evenings or sunny hours .Practical ancillary rooms such as a laundry tower in the apartment, a private cellar compartment, a communal laundry room and further storage areas round off the space on offer.The apartment includes an indoor parking space, which is included in the purchase price. In addition there are three visitor parking spaces available .An attractive condominium, which offers brightness, spacious rooms and special extras such as a roof terrace connects - ideal for families and couples, who value comfort and living quality .This bright and well-maintained 5.5-room condominium offers 127 m² of living space and a well-designed floor plan, plenty of space to meet your individual living needs. The spacious living and dining area with a cozy fireplace creates an inviting atmosphere and opens directly onto the sunny, covered balcony with a view of the surrounding greenery.The open kitchen offers plenty of storage and enough space for a dining table—ideal for cooking together and enjoying time with loved ones. Two modern wet areas with a bathroom/toilet and a shower/toilet provide additional comfort.A special highlight is the shared rooftop terrace, which is perfect for relaxing evenings or sunny hours. Practical additional spaces such as a laundry tower inside the apartment, a private basement storage unit, a shared laundry room, and additional storage space round out the available space. Nearby, you’ll find a swimming pool, a sports field, and a school.An indoor parking space is included with the sale of the apartment. In addition, three visitor parking spaces are available.An attractive condominium that combines brightness, spacious rooms, and special extras such as a rooftop terrace—ideal for families and couples who value comfort and quality of life.Interested? For more information, photos, a virtual tour, and viewing options, visit: propertyowner.ch/de/immobilien/25-11661 Get a free property valuation. Be the first to see exclusive listings. As a member of the Swiss Property Owners Association, you’ll benefit from a free property valuation and gain access to exclusive listings on propertyowner.ch before they’re made public.

  • Balcony / Terrace
  • Elevator
  • Tumble dryer
  • +1
1 / 10
CHF 325,000.–
2.5 rooms57m² living space
Hauptstrasse 14, 4411 Seltisberg

Cozy, bright 2.5-room apartment with additional room and attic

Are you looking for a cozy attic apartment in a small multi-family house in a rural and yet central location? Then a non-binding visit to this well-maintained 2.5-room owner-occupied apartment with an additional, fully developed hobby room, a large attic, and a basement compartment is worthwhile. A lockable shed is available for bicycles. A garage space for CHF 30'000.-- must be purchased separately. Those who need more space can also take over the underlying 4.5-room apartment, which is also for sale.The apartment is located on the top floor on the 3rd floor and is accessible via the staircase without a lift. The rooms are sun-drenched, have a pleasant size, and feature spacious built-in closets. The bathroom has a window and offers a bathtub with shower screen, a toilet, and a sink with a mirror cabinet. The modern kitchen is equipped with a dishwasher, oven, ceramic stove, refrigerator, and a workspace made of natural stone. The newer plastic windows have insulation glazing and insect screens. Instead of a balcony, a cozy garden with a pergola and a grill is available behind the house.The location is very sunny and quiet despite the main street. You can enjoy a beautiful view of the landscape. The bus stop and a small shop are right next door. Liestal can be reached in just 7 minutes by bus.We would be happy to send you the sales documentation for this cozy owner-occupied apartment and arrange a non-binding viewing appointment with you.

Travel time
-
1 / 6
CHF 625,000.–
4.5 rooms110m² living space
Mettlen 6, 4435 Niederdorf

Renovated, sunny, and ready for immediate occupancy - or rental property

Welcome to your new home! This attractive 4.5-room apartment on the quiet village edge of Niederdorf combines natural living, surrounded by meadows and forests, offering a high quality of life. You can reach the Waldenburgerbahn in just a few minutes.The apartment is located on the 2nd floor of a well-maintained multi-family house with only nine residential units. Thanks to the elevator, you can easily access your apartment directly. On approximately 110 m² of living space, you can expect a spacious apartment. As soon as you enter, the apartment conveys a pleasant feeling of living. The entrance area with practical built-in closets and a reduit offers plenty of storage space. A separate kitchen with a dining area, two bathrooms with a bathtub and shower are practical. Three versatile rooms are ideal as children's rooms, home offices, or hobby rooms.The heart of the apartment is the bright living and dining area with generous window surfaces. From here, you can directly access the sunny balcony, where you can enjoy relaxed hours. Your vehicles are also well taken care of: the apartment includes a private garage on the ground floor and an additional parking space directly in front of it.In the multi-family house, you can expect a pleasant neighborhood and a well-maintained living environment. The combination of a quiet location, spacious floor plan, plenty of daylight, and immediate occupancy makes this apartment a rare opportunity.Convince yourself of this attractive living offer.Contact us for a viewing. Tel. 079 737 84 10Your Andrea Merklinger

Travel time
-
1 / 5
  • Parking space
  • Balcony / Terrace
CHF 485,000.–
3.5 rooms67m² living space
4132 Muttenz

A home in the green, in a central location

A home that exudes tranquility and is simultaneously in the midst of life. This charming apartment convinces with a pleasant living atmosphere, plenty of natural light, and a beautiful view of the greenery. The manageable residential building and the well-kept surroundings create a place where you want to arrive and feel at home from the very first moment.The well-thought-out floor plan offers surprisingly much space for individual living ideas. Particularly beautiful is the interplay between the cozy living area and the balcony: Here, the morning begins with a view of the greenery and the day ends in a relaxed atmosphere. The modernized kitchen blends harmoniously into the living concept and makes the apartment an uncomplicated home for everyday life. The floor plan includes two separate rooms as well as a living/dining area. Whether for couples, singles, a small family, or people looking for a comfortable home for a new phase of life, this apartment combines homeliness with a good location that makes many things easy. So, no wishes are left unfulfilled. Take advantage and convince yourself! This PREMIUM HOMES offer includes: • Quiet neighborhood with a view of the greenery • Central location in Pratteln • Practical room layout • Bright living and dining area • Two versatile rooms • Modernized kitchen (2018) • Practical closet and storage space • Renewed flooring • Bathroom with daylight • Private basement room • Additional attic space • Carport exclusive CHF 25'000.- • Net living area 67 m² Interested? We would be happy to take you on a non-binding tour! Do you want to sell your house or apartment worry-free? We will tell you the current market value of your property, discreetly and non-bindingly! Are you interested in a first non-binding exchange of ideas? Don't hesitate and contact us. We look forward to hearing from you.

  • Parking space
  • Balcony / Terrace
1 / 10
CHF 875,000.–
3.5 rooms122m² living space
4455 Zunzgen

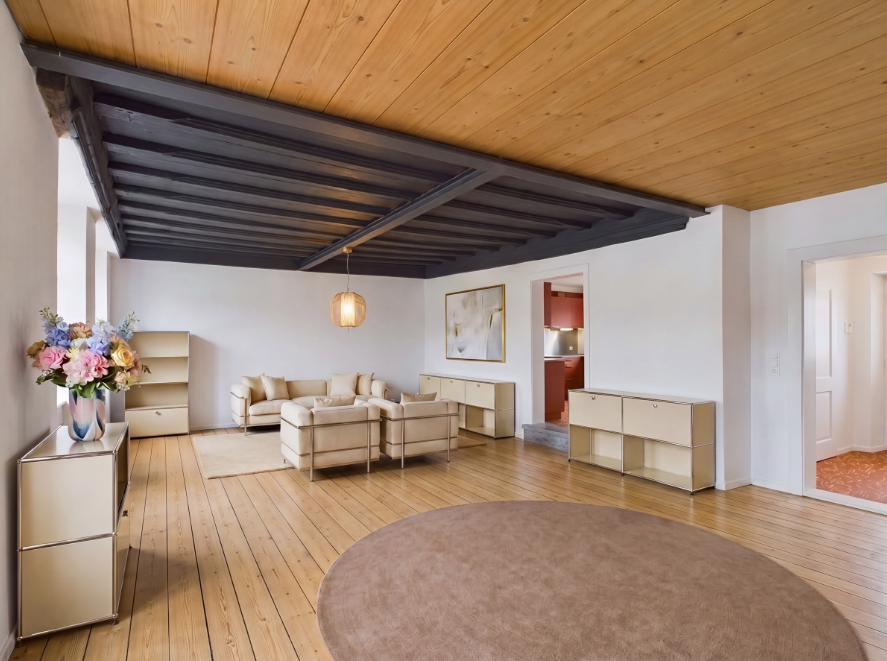
3.5-room owner-occupied apartment on the ground floor in a historic mill from 1555 with a Gothic ceiling and private garden

Welcome to your new home in Zunzgen: This exceptional 3.5-room owner-occupied apartment in a historic mill from 1555 combines fascinating building substance with maximum design freedom. On approximately 122 m² of living space (around 140 m² of usable space), you can expect high ceilings, solid walls, and a two-story extension with a characteristic rubble stone wall. The apartment is currently in a raw state - your chance to actively participate in the interior design (garden, bathroom, bedroom, floors, and kitchen) according to your wishes.The centerpiece is the impressive living and dining area under a historic, Gothic ceiling, which can be extended to a 4.5-room concept with a separable office if needed. A private garden share of around 27 m² is available for your sole use. The entire property underwent a comprehensive renovation in 2023, offering new windows, a convenient elevator, and efficient radiators with the possibility of a chimney stove connection. A private outdoor parking space directly at the house is included in the price, and the primary school is within walking distance.The interior design is carried out at a high level - two already completed apartments in the same house serve as references and can be visited. The construction management is taken over by the current owner, and the complete construction is planned to take 9 to 11 months from the contract signing. A down payment of CHF 275,000 is planned for the project start, staggered in steps of CHF 25,000 according to defined construction progress. The floor plan may still be subject to changes, and the visualizations are provisional and do not show the final state.This property offer is characterized by: • Historic mill from 1555 with Gothic ceiling in the living area • Interior design in the raw state still partially customizable according to buyer's wishes • Comprehensive renovation of the property in 2023 • Spacious 122 m² living space (around 140 m² usable space) with flexible room division (3.5 to 4.5 rooms) • Approximately 27 m² private garden share for sole use with direct access • High ceilings, thick walls with excellent insulation • Pets (cats/small dogs) and musical instruments allowed • Quiet, family-friendly location near the primary school • Outdoor parking space directly at the house already included in the price Interested? Contact us for a non-binding viewing!

1 / 9
CHF 1,390,000.–
3.5 rooms151m² living space
4148 Pfeffingen

Minergie-certified with a far-reaching view: Lift with direct access, 2 bathrooms, and 2 parking spaces

In the sought-after Baselbieter municipality of Pfeffingen, this bright 3.5-room apartment awaits you, combining exclusive living comfort with high energy efficiency. The open-space concept impresses with a spacious living and dining area, offering a free view far into the landscape and conveying a unique feeling of peace and security.Two cozy bedrooms and two stylishly equipped bathrooms provide privacy and flexibility in everyday life. The Minergie certification guarantees, in combination with underfloor heating, a sustainable, pleasant room climate with low energy costs. A particular comfort highlight is the elevator, which takes you barrier-free directly into the apartment. A bicycle room and a practical basement compartment complement the space offer. The parking concept includes two private parking spaces in the underground garage (CHF 70,000.-). The location convinces with its proximity to nature, schools, shopping facilities, and fast public transport connections.This property offer stands out due to: • Sustainable Minergie standard for high energy efficiency and healthy living climate • Direct access to the apartment via the building's own elevator • Unobstructed view into the distance from the bright living and dining area • High everyday suitability thanks to 2 stylish bathrooms • Comforting warmth through floor-to-ceiling underfloor heating • Including 2 parking spaces in the underground garage (CHF 70,000.-) • Quiet, sought-after location in Pfeffingen with schools and infrastructure within walking distance Interested? Contact us for a non-binding viewing!

Ibony Hug

Ibony Hug

1 / 9
Ibony Hug

Ibony Hug

  • Balcony / Terrace
  • Garage
  • Elevator
  • +1
Price on request
3.5 rooms100m² living space
4246 Wahlen b. Laufen (Wahlen)

Where you don't just live, but feel at home

A home that already conveys a sense of calm, lightness, and modern living quality when entering. The bright rooms, warm materials, and clear architecture create a harmonious atmosphere that looks modern and at the same time exudes a lot of coziness. The heart of the property is the spacious, openly designed living, dining, and kitchen area. Cooking, enjoying, and relaxing merge here into a common living space, while the large window fronts let in a lot of daylight and provide a particularly pleasant room feeling.The modern kitchen blends elegantly into the open living area and creates a place where everyday life and shared moments come together effortlessly. The spacious terrace extends the living space outdoors and offers a beautiful retreat for the first coffee in the morning, relaxed hours on warm days, or a quiet evening. The private area also convinces with a lot of comfort: the bedroom with its own en-suite bathroom creates a personal wellness zone, while another high-quality designed wet cell provides additional flexibility.The pleasant owner environment ensures privacy and an uncomplicated coexistence. At the same time, contemporary energy efficiency and sustainable building technology are combined with a modern, comfortable lifestyle. This makes this home ideal for singles and couples, a small family, or people who wish for more peace, comfort, and living quality in their next life phase. So, no wishes are left unfulfilled. Take advantage and convince yourself! This PREMIUM HOMES offer includes: • Quiet and attractive residential location • Apartment with high privacy • Well-thought-out, functional floor plan • Bright, light-filled rooms • Spacious living and dining area • Modern kitchen with contemporary equipment • Bedroom with en-suite bathroom • Spacious terrace with garden • Own washing machine and dryer available • Energy-efficient construction (Minergie) • Sustainable heat pump • Pleasantly low ancillary costs • 2 x comfortable wet cells • 1 x own basement compartment of 8 m² • Net living area: approx. 92 m² • Gross living area: approx. 100 m² • Optimal infrastructure • 1 x parking space in the garage excl. at CHF 35,000.- Interested? We would be happy to take you on a non-binding tour! Do you want to sell your house or apartment worry-free? We will tell you the current market value of your property, discreetly and non-bindingly! Are you interested in a first non-binding exchange of ideas? Don't hesitate and contact us. We look forward to you.

  • Balcony / Terrace
  • Garage
  • Elevator
  • +1
1 / 5
  • Parking space
  • Balcony / Terrace
  • Garage
CHF 799,000.–
3.5 rooms73m² living space
4102 Binningen

Elegantly renovated on two floors

This completely modernized 3.5-room maisonette in Binningen (73 m²) combines stylish living with a clever floor plan over two floors. Bright rooms, elegant flooring, and a high-quality kitchen with modern appliances create a living atmosphere to feel at home. The contemporary bathrooms complete the harmonious overall picture. Ideal for couples, singles, or small families who want to live quietly and tastefully. Plus: separate hobby room/garage, own outdoor parking space, and new gas heating (2025).This BETTERHOMES offer is characterized by the following advantages:- completely modernized - move in and feel good- Maisonette over two floors with clever floor plan- bright and modern living atmosphere- high-quality kitchen with modern appliances- stylish bathrooms with contemporary construction- elegant flooring with a cozy character- separate hobby room / garage with many possibilities- own outdoor parking space directly in front of the house- new gas heating from 2025- quiet location in a well-maintained multi-family house- and, and, and ...Interested? Contact us for a non-binding viewing!Didn't find anything suitable? Over 2,000 more offers at: www.betterhomes.ch - the real estate fair mediatorWant to market your own property?Take advantage of our know-how: https://www.betterhomes.ch/de/profitierenDo you want to have a property valued?Find out its value now through our free valuation, immediately and non-binding!https://www.betterhomes.ch/de/knowledge/estimationMore detailsLocation: good Condition: renovated Bathrooms / wet cells: 2 (1x shower / sink / toilet, 1x toilet / sink)Heating system: gas heatingPublic transport: tram, 200 m Schools: primary school, 450 m Shops: Coop, 150 m / Migros, 400 m

  • Parking space
  • Balcony / Terrace
  • Garage
New building
1 / 7
CHF 1,790,000.–
4.5 rooms129m² living space
Gartenstrasse 4, 4106 Therwil

A Home. Many Possibilities.

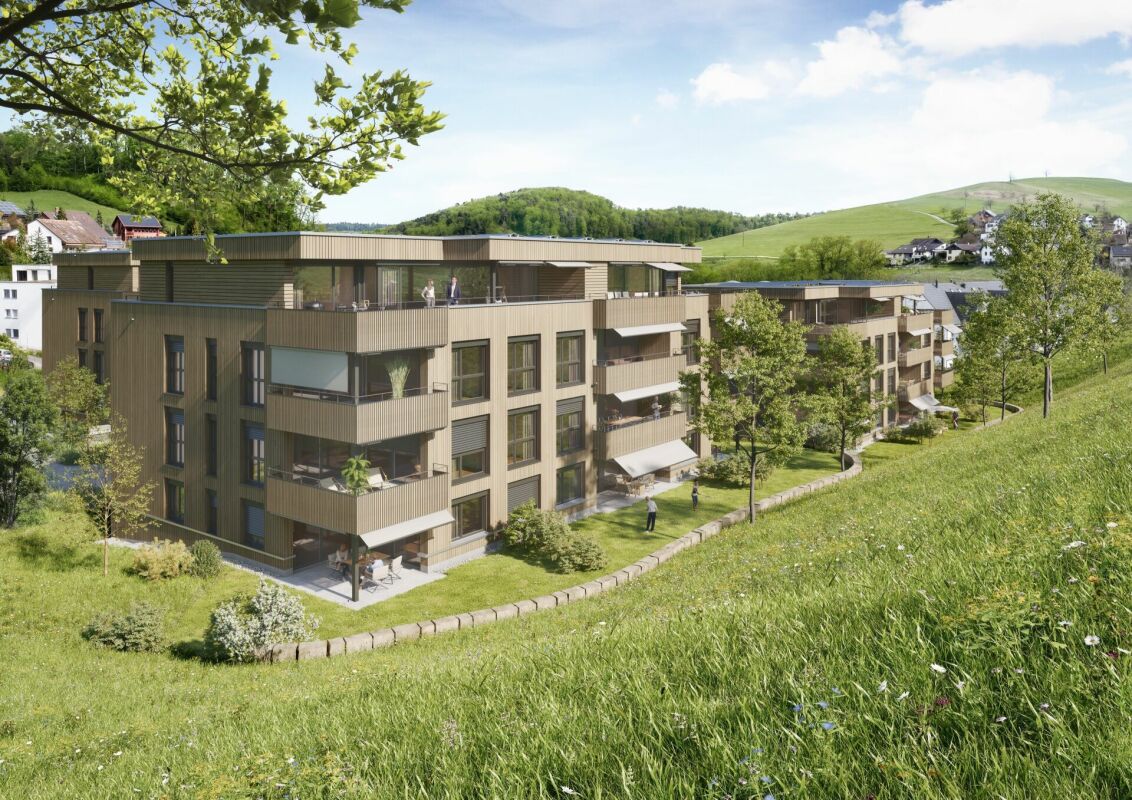
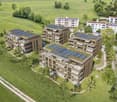
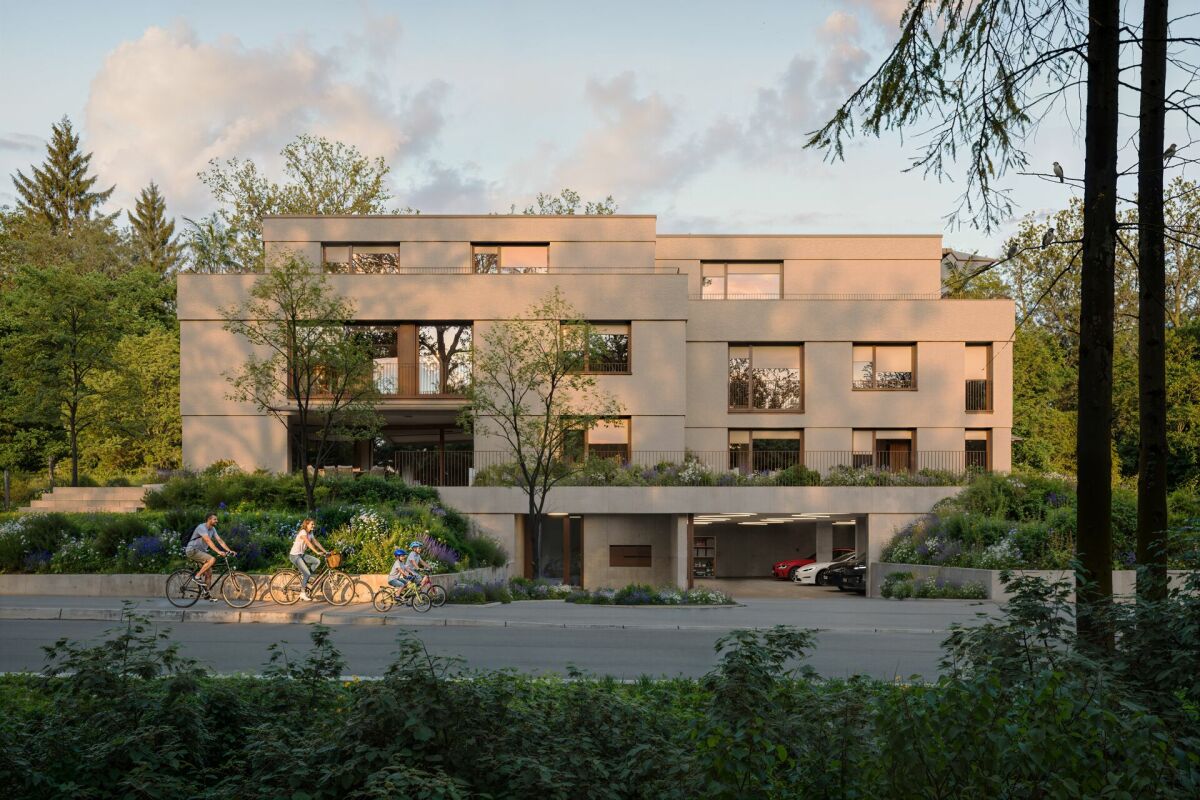
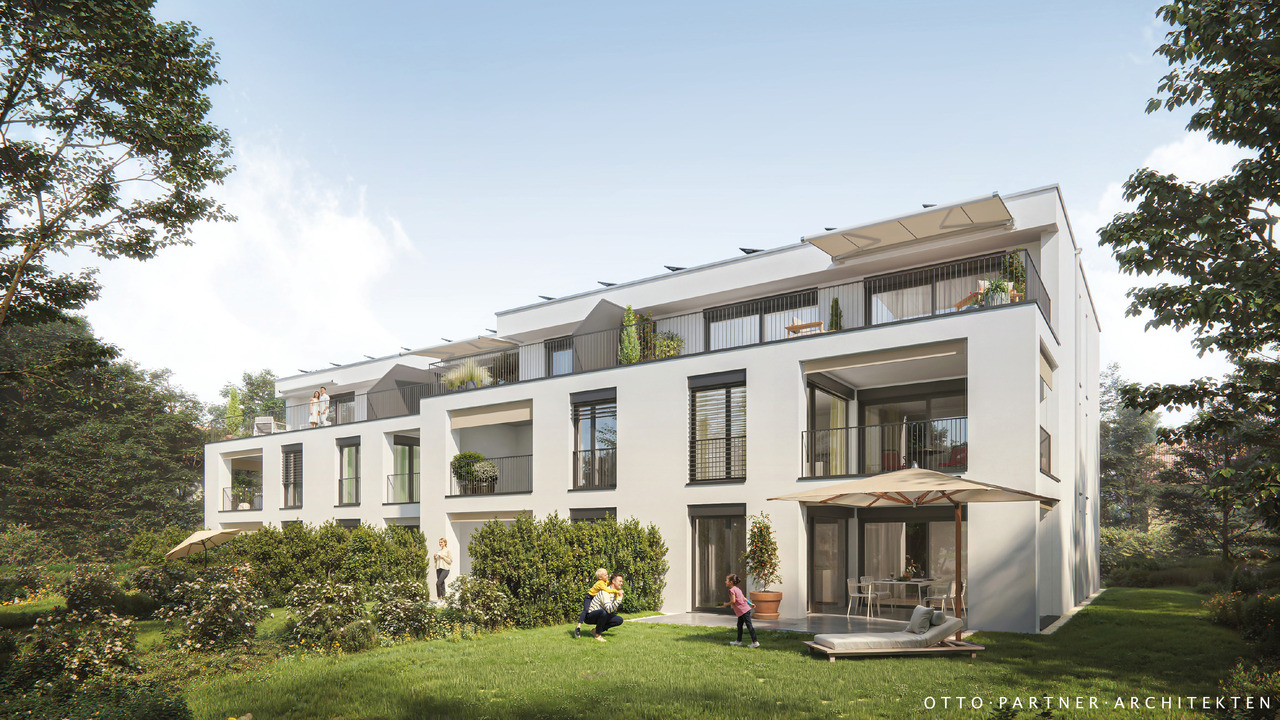
Exclusive garden living in the heart of Therwil In the charming village center of Therwil, an exclusive new building with only five high-quality condominiums is being built. The project combines rural tranquility with modern living comfort and convinces with contemporary architecture, spacious room concepts, and carefully selected materials. Natural and high-quality materials characterize both the facade design and the living and common areas. An underground parking garage for cars and bicycles with direct access to the building, as well as various hobby rooms, complement the well-thought-out overall concept. The apartments have 3.5 to 5.5 rooms and offer living spaces of approximately 109 m² to 200 m². Each residential unit has a private outdoor area in the form of a winter garden, a terrace, or a garden. Spacious living areas, plenty of daylight, and high-quality interior design give each apartment its own character. The reduced formal language and the naturalness of the materials used create a stylish and harmonious living atmosphere. With three exclusive finishing variants, the new home can be individually designed and tailored to personal wishes. The 4.5-room garden apartmentThe stylish 4.5-room garden apartment on the ground floor combines clear architecture, well-thought-out functionality, and high-quality materials to create a special living experience. On a living area of approximately 128.5 m², it offers three bedrooms, a bathroom en suite, and a separate guest bathroom with a shower.The heart of the apartment is the spacious, openly designed living and dining area. Floor-to-ceiling windows provide plenty of daylight and create a pleasant, inviting living atmosphere. The direct access to the outdoor area allows the interior and exterior spaces to blend harmoniously together.A special highlight is the private garden with an area of around 483.5 m². It expands the living space into the green and offers exceptionally much space for relaxation, social hours with family and friends, or a protected play area for children.Additional design flexibility is offered by the possibility of acquiring a separate hobby room in the basement and a parking garage space. The hobby room is ideal as a home office, studio, fitness area, or private retreat. A separate cellar compartment rounds off the attractive room offer.Further flexibility is offered by the adjacent 3.5-room garden apartment: depending on individual living needs, there is the possibility of combining both units into an exceptionally spacious home. This makes the room concept ideal for families with increased space requirements, multi-generational living, or the combination of living and working under one roof.This special garden apartment combines modern, high-quality living with a spacious private outdoor area and versatile expansion possibilities. A stylish home for people who appreciate space, privacy, and quality of life.

Travel time
-
1 / 2
CHF 1,000,000.–
3.5 rooms84m² living space
Eichenstrasse 17 + 19, 4142 Münchenstein

New construction project Eichenstrasse Münchenstein

In Münchenstein, a multi-family house with eleven condominiums is being built in a beautiful, quiet residential area on Eichenstrasse 17 and 19. The property is located in the south of Münchenstein on the edge of the slope, laterally from the Heiligholz.The new building offers four 3½ room apartments with a covered seating area and private garden on the ground floor. On the upper floor, there are four 3½ room apartments with large, covered balconies. The attic floor offers two 3 ½ and one 4 ½ room apartment with large attic terraces. An underground car park offers space for 18 cars and bicycles. The sustainable offer includes a photovoltaic system on the roof and a ground probe heating system in the basement.The sales prices include the corresponding apartment, including the basement compartment.A parking space in the garage belongs to the apartment and must be purchased at a price of CHF 40,000.-. There is the possibility to buy a second parking space in the garage at the same price.The apartment advertised here is a 3½ room apartment (W2) on the ground floor with a living area of 84 m2, including a garden share (102 m2) and an additional loggia (15 m2). The basement has a size of 7 m2.The areas are rounded. Changes are reserved until the completion of the building. The living area is calculated excluding inner and outer walls, excluding shafts. Room height approx. 2.48 m.Fees and purchase costs: The buyers and sellers bear the transfer and registration costs in equal shares. The transfer tax is not levied on the acquirer if they acquire the property as exclusively and permanently self-used residential property.Payment terms: Reservation payment CHF 30,000. Signing of the purchase contract: 20% down payment of the purchase price and irrevocable payment promise. Final payment: 80% upon completion (commencement).

Travel time
-
1 / 6
CHF 560,000.–
2.5 rooms75m² living space
4410 Liestal

75 m² on two floors, maisonette with two balconies

LIVING WITH CHARACTER, QUIET MAISONETTE AT OSTENBERGIn a pleasantly quiet and sunny location in the popular Ostenberg quarter in Liestal, this well-maintained 2.5-room maisonette apartment with approximately 75 m² of net living space awaits you. Two living levels, two covered balconies, and an open room concept give the apartment a very special character and create a living feeling that differs significantly from a classic 2.5-room apartment.Particularly attractive is the combination of tranquility, nature, and proximity to the city: the Liestal old town with its shopping facilities, restaurants, and other offers is within walking distance. At the same time, the walking and nature trails around Ostenberg and Schauenburg are practically at your doorstep.LIVING ON TWO LEVELSAlready when entering, it becomes clear that this apartment offers more than a classic floor plan. Through the entrance hall with space for an individual wardrobe, you enter the spacious and bright entrance area. This additional room can be used in a variety of ways and creates valuable free space in everyday life, for example, as a home office, reading corner, small creative area, or individually designed living zone. On this level, you will find the quietly located bedroom with direct access to the first covered balcony. The bathroom with its own washing tower provides additional comfort. A practical storage room under the stairs offers further storage space.THE HEART OF THE APARTMENT UNDER THE ROOFUp the stairs, you reach the attic and thus the actual heart of the apartment. Here, cooking, eating, and living merge into a spacious, open living space. The characteristic roof slopes give the room a lot of coziness and create an atmosphere that makes this apartment unmistakable.From the living area, you can directly access the second covered balcony. A protected spot under the roof to start the day with a coffee or to unwind in the evening. The division into two levels also ensures a pleasant separation between the private sleeping area and the open living and living area. This creates a almost house-like living feeling, combined with the advantages of a condominium.PRACTICAL PLUS IN STORAGE SPACEThe apartment includes two separate storage rooms in the basement: a spacious cellar room and an additional cellar compartment. This means that a lot of storage space is also available outside the apartment.A parking space in the garage is also available and can be optionally purchased with the apartment.FOR WHOM IS THIS APARTMENT SUITABLE?This maisonette is ideal for singles or couples who are not looking for as many rooms as possible, but consciously seek more space, privacy, and a special living atmosphere. It also offers interesting possibilities for professionals working from home, with the additional open area on the lower level. Those who like to live quietly and close to nature, but also appreciate the proximity to Liestal's old town, will find an exciting alternative to a classic condominium here.The apartment is available immediately.Let yourself be convinced of the special spatial feeling of this maisonette in person.Location:THE CITY OF LIESTAL IS LOCATED IN THE HEART OF THE CANTON AND CONNECTSTHE ERGOLZ VALLEY WITH THE SURROUNDING JURA HEIGHTS.Ostenbergstrasse offers a perfect balance between living quality and accessibility:-Bus stop Munzach in about 7 walking minutes-Liestal train station in short distance-Fast connection towards Basel-Nature and recreation area directly in front of the doorThe sunny orientation ensures a friendly and pleasant living atmosphere.Figures and facts:Population: 16,289 (01/2026)Area: 1821 ha, of which 1077 ha are forestHeight: train station 327 m above sea level, observation tower 614 m above sea levelSchools:Liestal offers a comprehensive educational infrastructure withkindergartens, primary and secondary schools as well as


Suggested properties for you based on search results