532 results - Apartment to buy in Canton Basel-Country

1 / 1
CHF 1,390,000.–
4.5 rooms112m² living space
Rankweg 22, 4410 Liestal

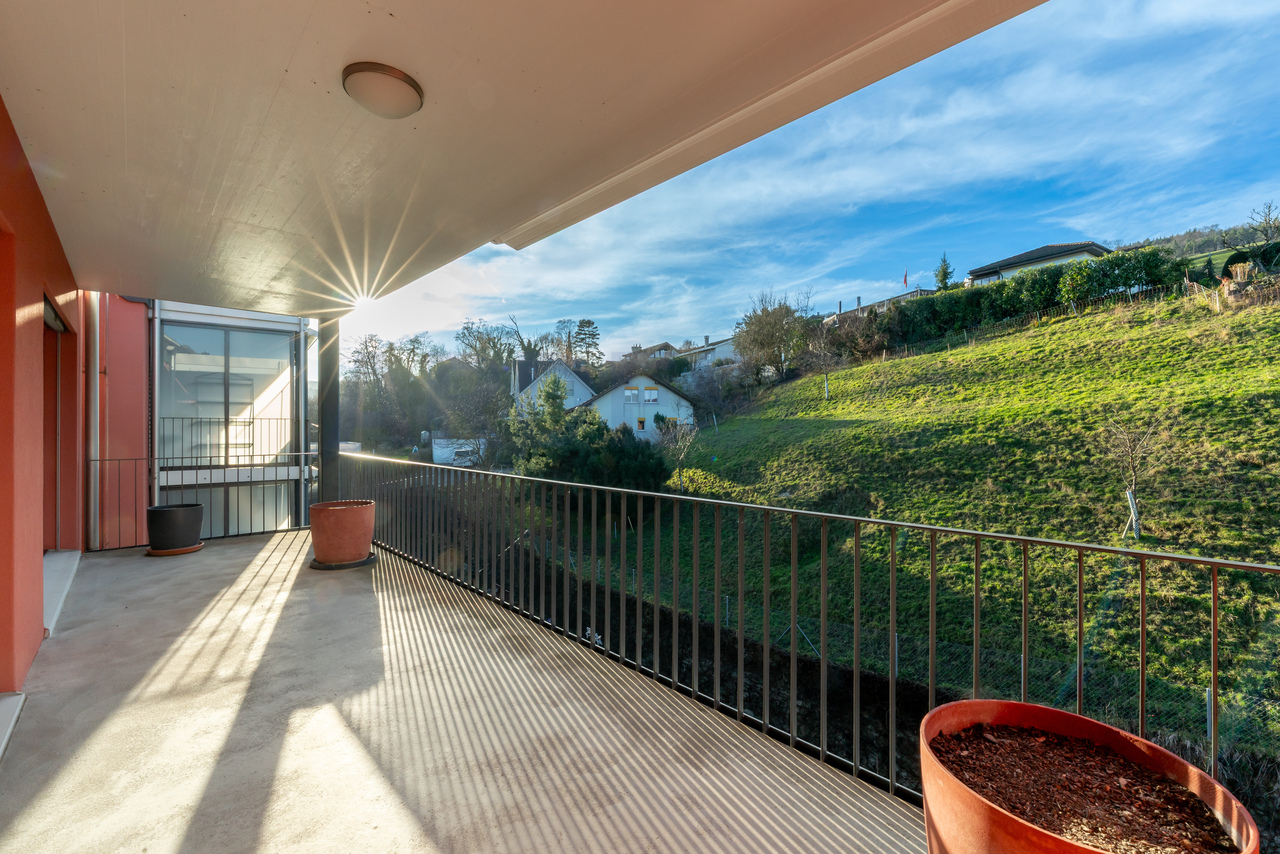
Living with a wide view - Exclusive terrace apartment in a privileged sunny location

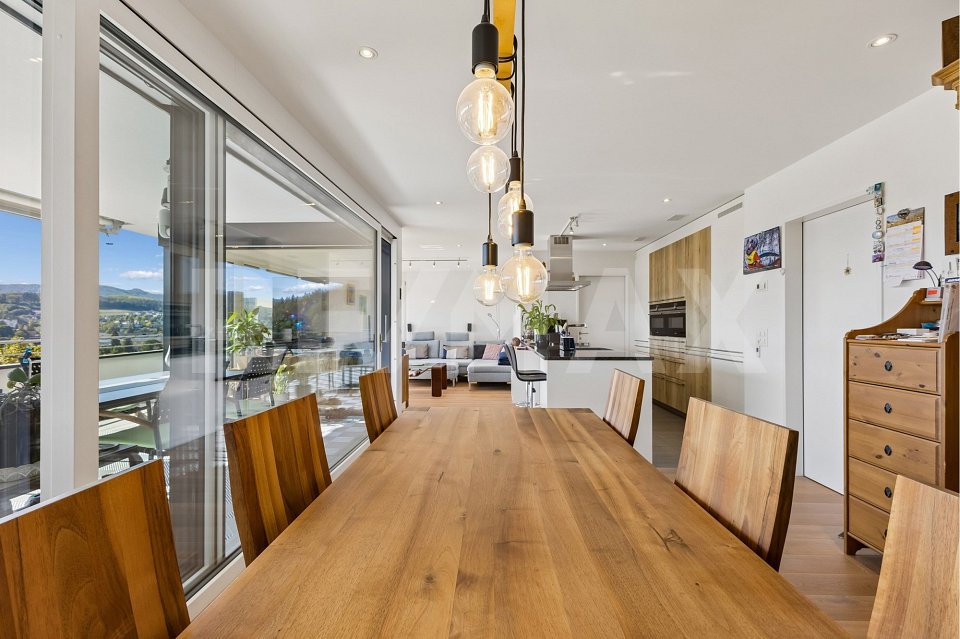
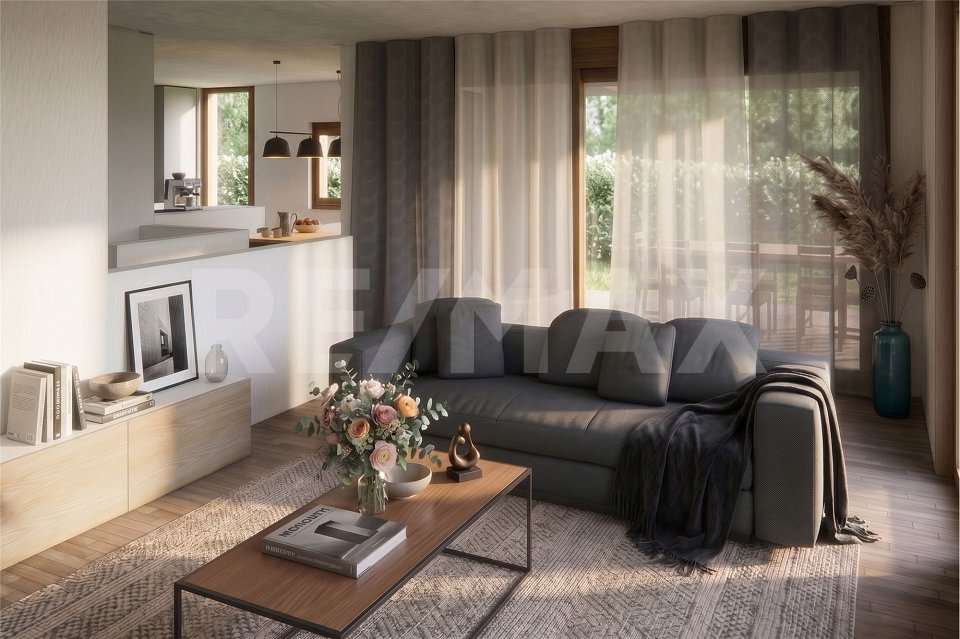
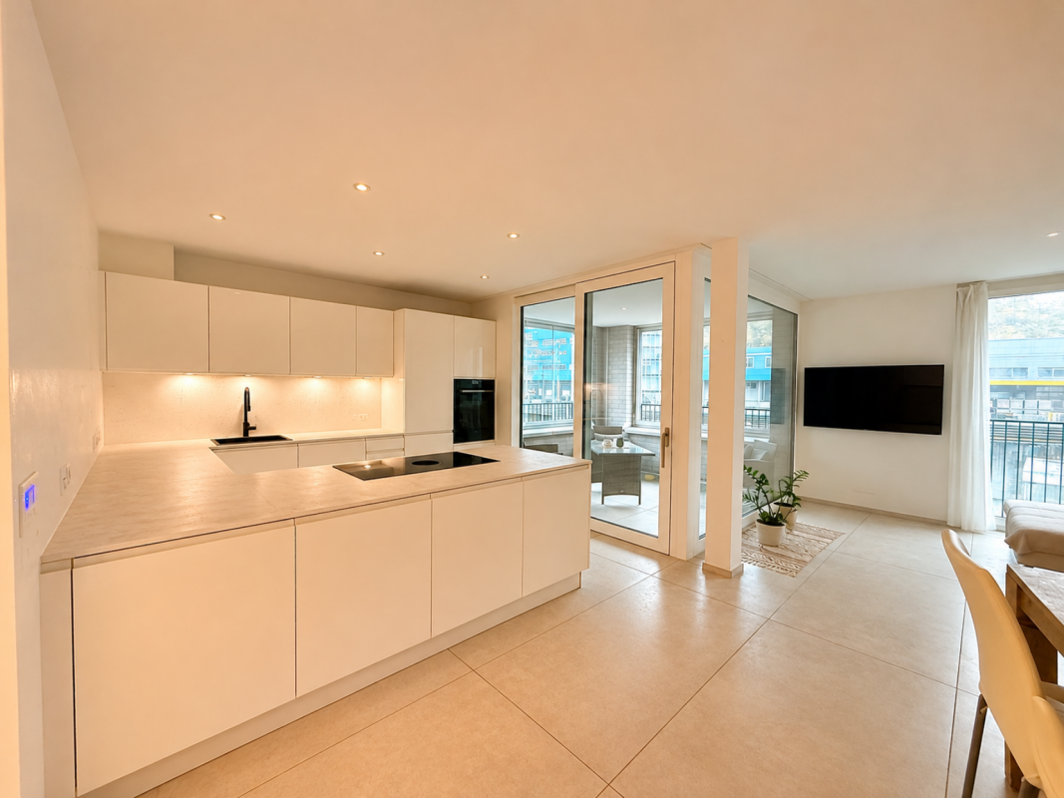
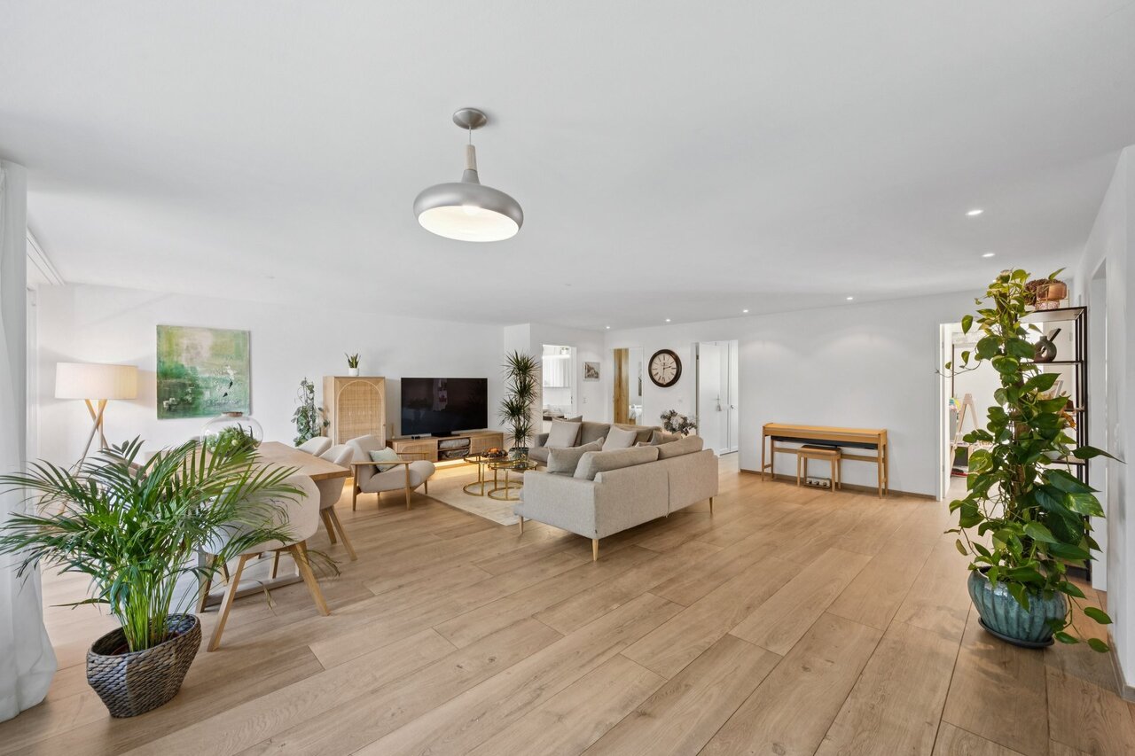
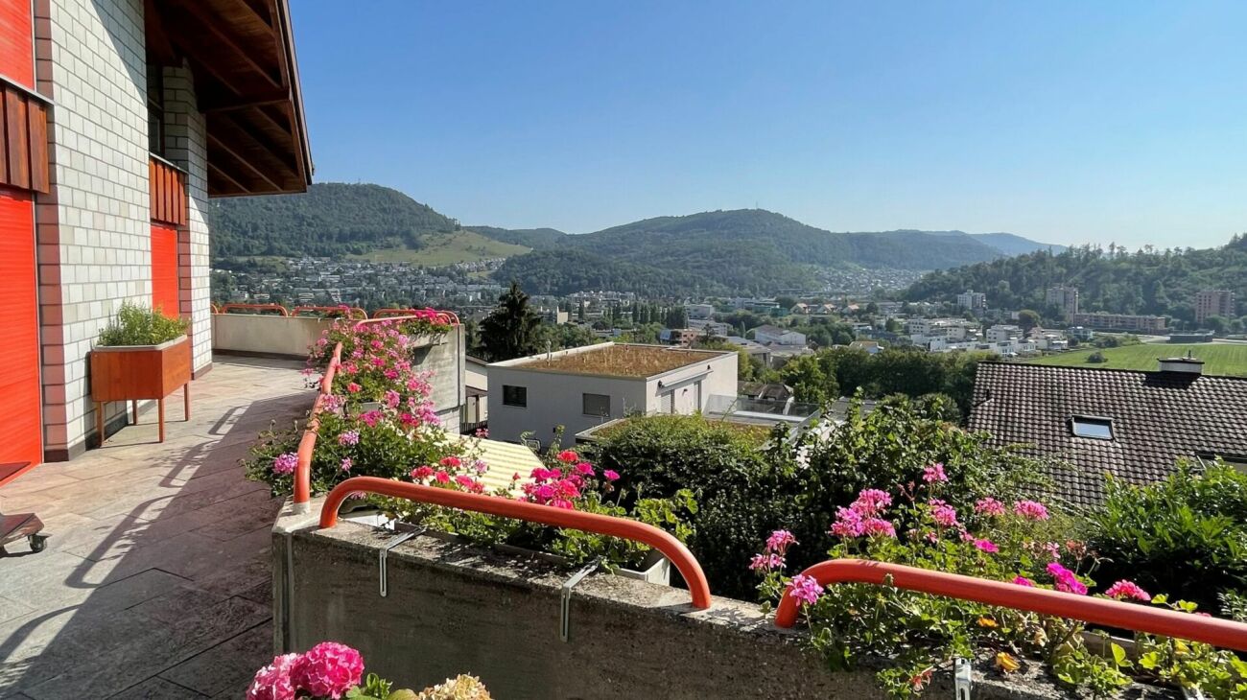
In the sought-after Sonnenhügel area of Liestal, this exceptional 4.5-room terrace apartment from 2018 awaits you. The elevated hillside location combines spaciousness, privacy, and living comfort with plenty of sunshine and an impressive view over Liestal and the surrounding landscape. Approximately 112 m² of living space, spacious outdoor areas, and a well-thought-out room layout convince all around. All living, sleeping, and auxiliary rooms are on one level, allowing short distances and a barrier-free living feeling. Living areaThe inviting entrance area with practical built-in closet directly accesses all rooms. High-quality oak parquet flooring characterizes the harmonious ambiance throughout the apartment. The heart of the apartment is the bright living and dining area. Large window fronts offer a fantastic view and create a bright atmosphere. Direct access to the spacious terrace harmoniously connects the indoor and outdoor areas. The open kitchen offers plenty of space for culinary ideas. The adjacent laundry room with washing machine, dryer, and sink provides additional storage space. Three comfortable rooms can be flexibly used as bedrooms, children's rooms, guest rooms, or home offices with direct access to the terrace. One of the rooms has an adjacent covered balcony. Two modern bathrooms with bathtub, shower, and toilet offer additional comfort, ideal for families as well.Outdoor areasSpacious outdoor areas are a special highlight: The extensive covered seating area, the additional terrace, and the closed balcony offer various retreats for relaxation and enjoyment. Whether having breakfast in the morning sun, dinner with friends, or unwinding at the end of the day, the unique view gives every moment a special ambiance. Garages and comfortThe apartment includes two spacious single garages. One of them offers direct access to the apartment and the laundry room, allowing you to comfortably and weather-protectedly enter your home from your vehicle. This rare feature gives the property nearly single-family house character. Living on one level, spacious outdoor areas, and high privacy combine the advantages of a condominium with the comfort of a single-family home. Elevator, underfloor heating, and water softening system provide high living comfort. The controlled ventilation ensures a pleasant room climate, even in the spacious basement, which offers additional storage space. This unique terrace apartment convinces with its privileged location on the Sonnenhügel in Liestal, spacious layout, spectacular view, single-level living, and direct garage access. A special home for people who appreciate quality of life, peace, and privacy.2 large garage boxes for a total of CHF 100,000.-- must be purchased separately!Let yourself be inspired...More photos and information can be found on remax.ch and newhome.ch. If interested, please request the sales documentation. Please also note the virtual 3D tour.

Travel time
-
1 / 1
CHF 1,695,000.–
3.5 rooms123m² living space
Reuslistrasse 38, 4450 Sissach

Welcome to Reuslistrasse 38 in Sissach / Penthouse Apartment W4

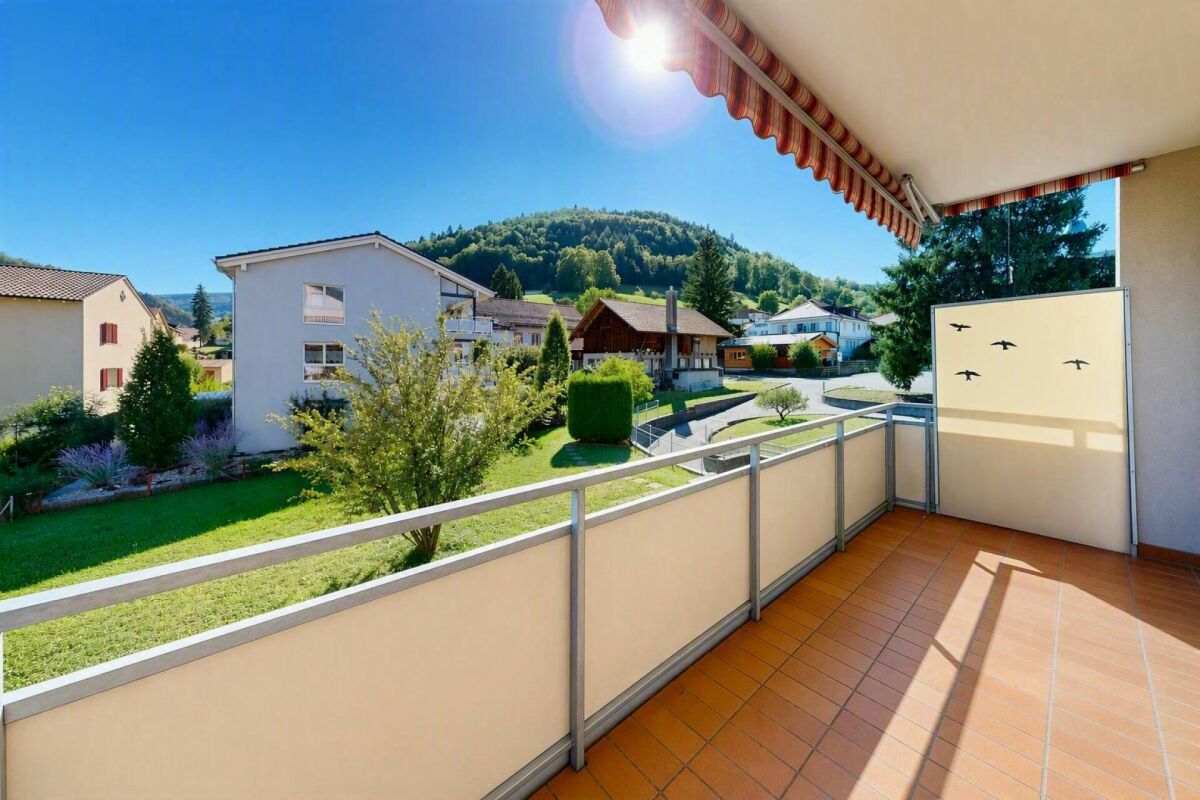
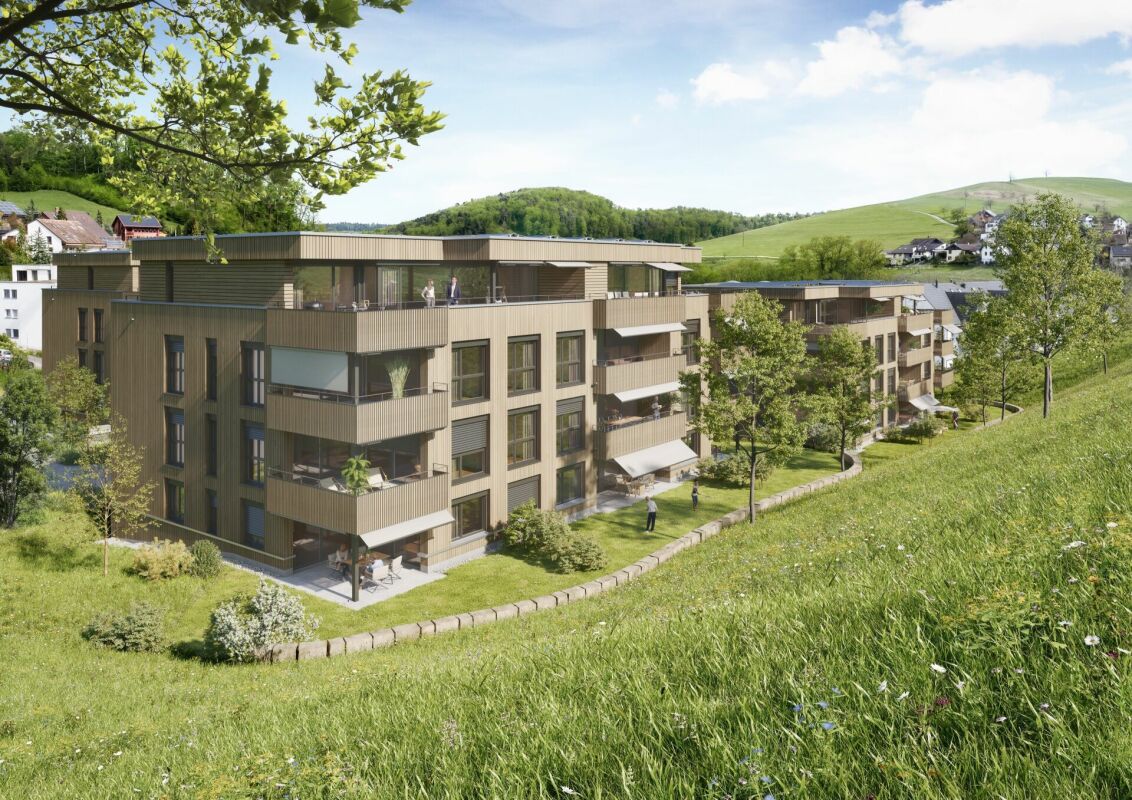
In this central yet quiet location, a modern apartment building is taking shape as a home for families, couples or singles. This new-build project offers the right space for every lifestyle.Sissach perfectly combines rural charm with urban infrastructure. The lively village centre delights with culture, traditional markets and clubs that bring people together and create a sense of joie de vivre all year round. The municipality also provides access to all levels of compulsory schooling. A wide range of services and shops is close at hand. Public transport and motorway access provide excellent connections to Basel, Zurich, Bern and Lucerne, while the nearby countryside invites you to enjoy relaxing leisure activities.The building welcomes you through a large, covered entrance hall with state-of-the-art amenities. A passenger elevator takes you comfortably to your floor – and on the top floor, it provides direct access to the exclusive 3½-room penthouse apartment. From the wraparound penthouse terrace, which enjoys sunshine all day, you can take in fascinating panoramic views over Sissach. If you would prefer an apartment with a garden, the spacious 5½-room duplex apartment on the ground floor is an appealing option. It extends over two floors and offers light-filled rooms and a sunroom.The first upper floor features attractive 3½-room and 4½-room apartments with sunrooms. Each unit has its own basement storage room and hobby room. The building’s own photovoltaic system promotes sustainability, allowing you to use solar power directly in your daily life.Parking is provided at ground level in your carport with bicycle shed, which is equipped for an electric vehicle charging station. An additional parking space is located in front of it. Additional bicycle parking spaces and a visitor parking space are also included.A carport with bicycle shed must also be purchased for CHF 35'000.00.

Travel time
-
1 / 1
CHF 1,300,000.–
3.5 rooms96m² living space
Reuslistrasse 38, 4450 Sissach

Welcome to Reuslistrasse 38 in Sissach / OG-Ost Apartment W3

In this central and yet quiet location, a modern multi-family house is being built, as a home for families, couples or singles. This new construction project offers the right space for every life design.Sissach perfectly combines rural charm with urban infrastructure. The lively village center delights with culture, traditional markets and clubs that provide encounters and joy of life throughout the year. The municipality also offers access to all levels of compulsory school. A wide range of services and shopping is located in the immediate vicinity. Public transport and motorway connections enable a first-class connection to Basel, Zurich, Bern and Lucerne, while the nearby nature invites you to relaxing leisure activities.The building welcomes you with a large, covered entrance hall with the latest comfort. A passenger elevator takes you comfortably to your floor - on the top floor, it even opens directly into the exclusive 3.5-room attic apartment. From the surrounding, all-day sunny attic terrace, you can enjoy a fascinating view over Sissach. If you prefer a garden apartment, the spacious 5.5-room maisonette apartment on the ground floor is available. It extends over two floors, offers bright rooms and a winter garden.On the first floor, there are attractive 3.5- and 4.5-room apartments with a winter garden. Each residential unit has its own basement and hobby room. The house's own photovoltaic system ensures sustainability, whose solar power you can use directly in your daily life.Parking is done on the ground floor in your car garage with bike shed and preparation for an e-charging station. In front of it, there is an additional parking space. Additional bike parking spaces and a visitor parking lot are also included in the offer.In addition, a car garage with bike shed for CHF 35,000.00 must be purchased.

Travel time
-
1 / 1
CHF 1,680,000.–
5.5 rooms172m² living space
Reuslistrasse 38, 4450 Sissach

Welcome to Reuslistrasse 38 in Sissach / Duplex apartment W1

A modern apartment building is being built in this central yet quiet location, as a home for families, couples or single people. This new-build project offers the right space for every lifestyle.Sissach perfectly combines rural charm with urban amenities. The lively village centre delights with culture, traditional markets and clubs, bringing people together and adding to the enjoyment of life all year round. The municipality also offers access to all levels of compulsory schooling. A wide range of services and shops is close at hand. Public transport and motorway access provide excellent connections to Basel, Zurich, Bern and Lucerne, while the nearby countryside invites you to enjoy relaxing leisure activities.The building welcomes you through a large, covered entrance hall with state-of-the-art comforts. A passenger elevator takes you conveniently to your floor; on the top floor, it even gives direct access to the exclusive 3½-room penthouse apartment. From the wraparound penthouse terrace, which enjoys sunshine throughout the day, you can take in fascinating panoramic views across Sissach. If you would prefer an apartment with a garden, the spacious 5½-room duplex apartment on the ground floor is an excellent option. It spans two floors and features light-filled rooms and a sunroom.The first floor has attractive 3½- and 4½-room apartments with sunrooms. Each residential unit has its own basement storage room and hobby room. The building’s own photovoltaic system supports sustainability, and you can use its solar power directly in your everyday life.Parking is at ground level in your carport with bicycle shed, which has provision for an EV charging station. There is an additional parking space in front. Additional bicycle parking spaces and a visitor parking space are also included.A carport with bicycle shed must also be purchased for CHF 35'000.00.

Travel time
-
1 / 9
CHF 770,000.–
3.5 rooms80m² living space
4415 Lausen

Stylish 3.5-room apartment with exclusive living ambiance

Modern living with spacious loggia in a central location in Lausen Modern living with spacious loggia and high-quality furnishingsLight-filled rooms, modern design, and an attractive location with excellent transport links: This stylish apartment in Lausen combines contemporary living comfort with a well-thought-out floor plan and high-quality furnishings.The apartment is located in a 2021-built, well-maintained multi-family house with only seven parties and impresses with its modern architecture and a pleasant, manageable living atmosphere.The spacious, open living and dining area forms the heart of the apartment. The modern kitchen impresses with high-quality appliances and an integrated water filtration system. Large window fronts provide plenty of daylight and create a bright, inviting living atmosphere.A special highlight is the spacious, glazed loggia, which offers additional living space and invites relaxation and enjoyment.The modern bathroom with floor-level shower, the private washing machine, and dryer, as well as the pleasant underfloor heating, provide additional comfort in everyday life.The location is also convincing: The proximity to the train station allows for convenient access to public transportation. Shopping facilities, schools, and other amenities are located in the community. The good accessibility of the surrounding towns and the proximity to recreational areas make Lausen an attractive place to live.Your highlights at a glance: • Modern multi-family house, built in 2021 • Well-maintained property with only seven parties • Attractive residential location in Lausen with good transport links • Proximity to the train station and good accessibility to surrounding communities • Shopping facilities and schools in the community • 80 m² net living area and approximately 90 m² usable area • Bright, spacious rooms with a well-thought-out floor plan • High-quality materials and modern furnishings • Open living and dining area with modern kitchen • Integrated water filtration system • Spacious, glazed loggia • Modern bathroom with floor-level shower • Private washing machine and dryer in the apartment • Pleasant underfloor heating • Elevator, private basement room, and underground parking space This attractive apartment offers the ideal combination of modern living, high-quality furnishings, and a well-connected location. Here you can enjoy a pleasant home with everything that makes daily life comfortable.Have we sparked your interest? We would be happy to show you this beautiful apartment during a personal viewing and look forward to your contact.

1 / 13
CHF 795,000.–
3 rooms110m² living space
Hofmattweg 21, 4144 Arlesheim

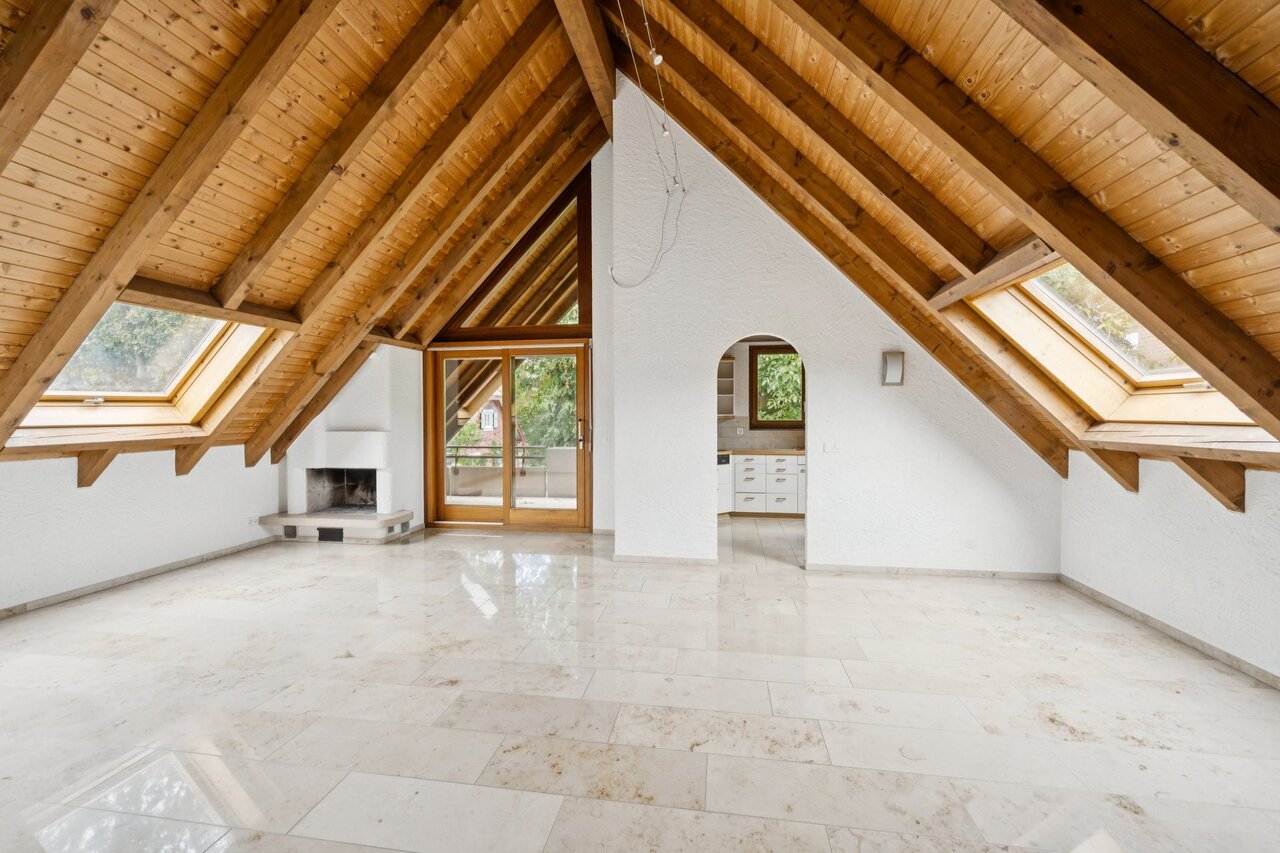
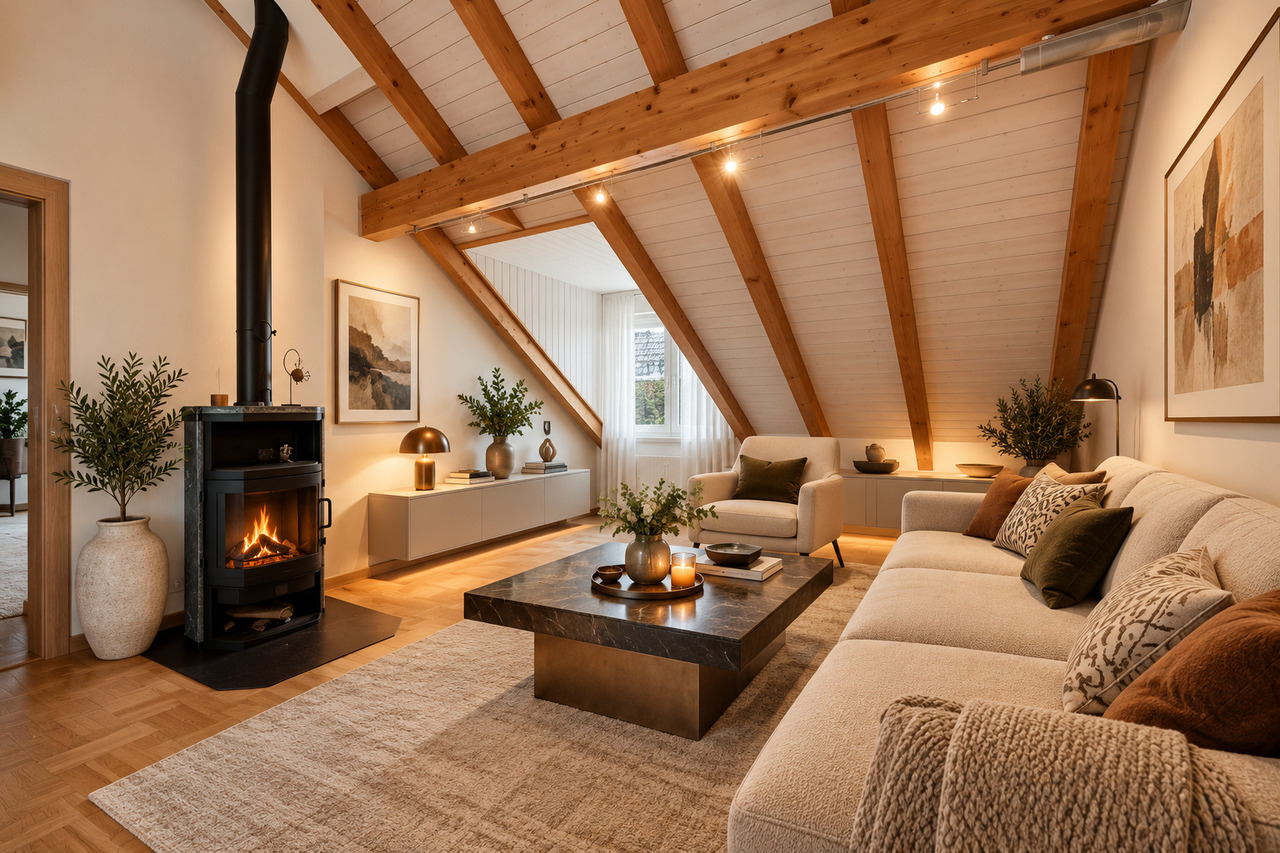
Charming 3.5-room attic apartment with fireplace and balcony in Arlesheim

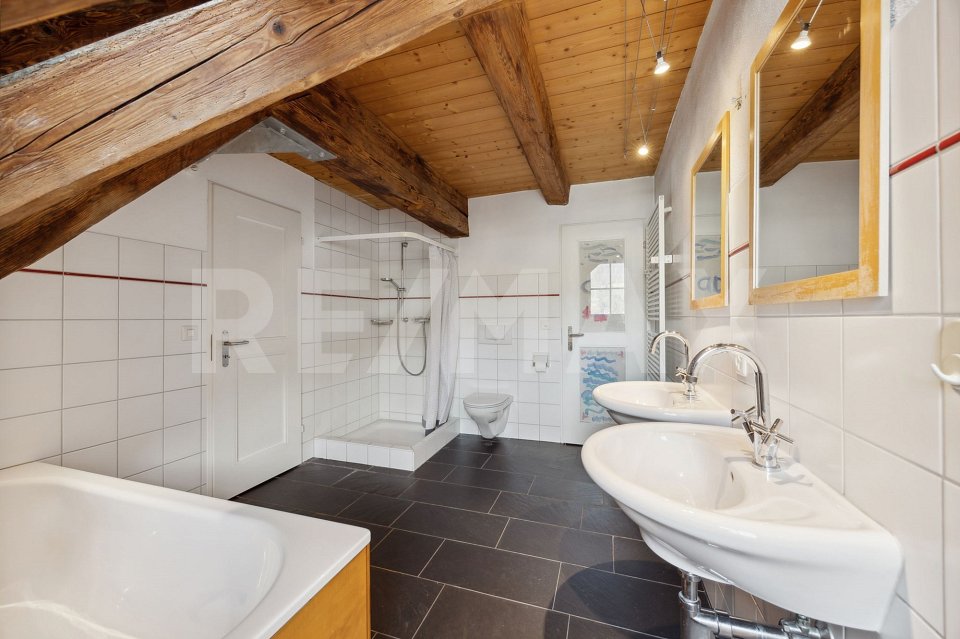
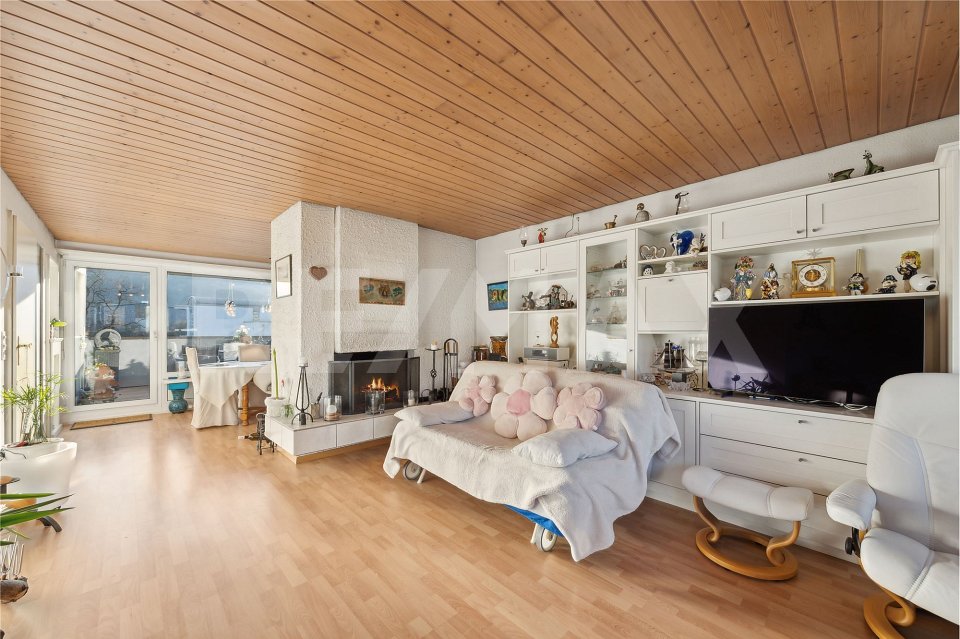
This bright attic apartment impresses with spacious rooms under visible wooden beams, a living/dining area with a fireplace, and a covered balcony in a green setting. Additionally, it includes a hobby room/office, a storage room, and a cellar compartment on the lower floor. The multi-family house (built in 1988) is located on a quiet neighborhood street.Key Facts • Object: Condominium, 3½ rooms • Year of construction: 1988 • Net living area: approx. 110 m² • Purchase price: CHF 795,000 • Handover: by arrangement The Apartment • Access on the staircase level on the upper floor with guest toilet. An internal staircase leads to the attic floor (no elevator). • Spacious living/dining area (approx. 37 m²) with natural stone floor, fireplace, and exit to the balcony • Adjacent kitchen (approx. 9 m²) with built-in kitchen, dishwasher, oven, and electric stove • Covered balcony (approx. 10 m²) • Bedroom (approx. 14 m²) and second room with built-in closet/guest room (approx. 9 m²) with parquet flooring • Bathroom with bathtub and shower • Entrance area (approx. 6 m²) with built-in closet • Underfloor heating, wooden windows, and skylights Lower Floor • Hobby room/office • Small storage room and cellar compartment • Toilet (shared with the second hobby room) • Communal laundry room with new washing machine and dryer Outdoor AreaOutdoor parking space with sole usage rights and visitor parking spaceLocationShopping facilities, schools, and public transportation are within short walking distance.ViewingThe viewings will take place on Wednesday, October 28, 2026. The following time slots are available: • 3:00 PM • 3:30 PM • 4:00 PM • 4:30 PM Prior registration is required. Please let us know which time slot suits you best.Julie BeurretBeurret & Partner Immobilien GmbHTel. 061 377 95 92 | jub@beurretpartner.ch

Travel time
-
1 / 1
CHF 1,100,000.–
3.5 rooms105m² living space
Brühlgasse 22, 4460 Gelterkinden

Exclusive attic apartment with spacious balcony and impressive panoramic view

Special note: The existing fixed mortgage of CHF 520,000.-, with an attractive interest rate of 1.35% p.a. and a term until 23.01.2036, must be taken over by the buyer! This modern 3½ room attic apartment at Brühlgasse 22 in Gelterkinden combines contemporary living comfort, high-quality construction, and an attractive location. The apartment is located on the top floor of the 2025 newly built multi-family house with a total of nine condominiums and can be easily reached by lift directly from the basement.With a net living area of approximately 105 m² and a spacious balcony of around 22 m², the apartment offers a high-quality living concept with plenty of space and an attractive outdoor area. The well-thought-out architecture, large window areas, and open room design create a bright and pleasant living atmosphere.The heart of the apartment is the openly designed living, dining, and kitchen area. The modern kitchen with a cooking island blends harmoniously into the living room and creates ideal conditions for social hours with family and friends. Directly from the living area, you can access the spacious balcony, which elegantly extends the living room. The two comfortable rooms are ideal as bedrooms, guest rooms, children's rooms, or home offices. Thanks to the large windows, all rooms benefit from plenty of daylight and a pleasant living atmosphere. The room offer is complemented by a practical entrance area and a recess with additional storage space. Two fully equipped bathrooms ensure high living comfort. One bathroom is equipped with a bathtub, sink, and toilet, while the second has a shower, sink, and toilet. The private laundry room with a washing machine and dryer is already integrated into the apartment and makes everyday life easier. A special added value is the hobby room belonging to the apartment with approximately 21 m² of usable space. Equipped with a sink, skylight, ventilation, and internet connection, it offers numerous possibilities for use, whether as a home office, studio, fitness room, or personal retreat. The attractive space offer is complemented by a private cellar room and a parking space in the car parking garage.The newly built residential building convinces with a sustainable and forward-looking construction method. The equipment includes a heat pump, a photovoltaic system, wood-metal windows with triple glazing, motorized aluminum doors, and a modern video intercom system.Brühlgasse is located in a pleasant residential area southwest of the village center of Gelterkinden. Shopping facilities, schools, kindergarten, public transport, and numerous leisure and sports facilities are easily accessible on foot. Thanks to the central location between Basel, Bern, and Zurich, you benefit from an excellent traffic connection.Let yourself be inspired...More photos and information can be found on remax.ch and newhome.ch. If you are interested, please request the sales documentation. Please also note the virtual 3D tour.

Travel time
-
1 / 1
CHF 650,000.–
6.5 rooms222m² living space
Landstrasse 51, 4452 Itingen

Affordable living or using as a rental property

Central maisonette apartment with characterIn Itingen on Landstrasse 51, we are selling a spacious maisonette apartment in a three-party house. The 6½ rooms are spread over two floors with approximately 222 m² of net living space. The property, which was originally built in 1800, was renovated in 1996 and has no elevator. There are two house entrances: one on the side of the main street and one on the side of the jointly used garden and the train station. The entrance on the main street leads through a hallway to the staircase, while the train station-side entrance leads directly to the staircase. The apartment includes an outdoor parking space. 1st floorYou reach the apartment's entrance door via the staircase. An elegant plank floor welcomes you in the spacious entrance area, where you have enough space for a wardrobe. To the right, you reach the practical guest toilet. At the end of the entrance area, there is the staircase to the upper floor of the apartment. To the left, you enter the openly designed kitchen with an adjacent living room. The well-maintained kitchen is equipped with a practical cooking island and reliable V-Zug appliances. Deep window sills, visible beams, and the sloping roof give the room a historic charm. A particular eye-catcher in the kitchen and the adjacent dining room is the Chouscht. The numerous large windows provide the rooms with plenty of daylight.2nd floorYou reach the second floor of the apartment via the wooden staircase. A wide hallway opens up this floor and leads you to the individual rooms. To the left, you reach the first two rooms, which are ideal as children's rooms. Both rooms are equipped with visible beams and a dormer window, creating a pleasant room atmosphere. Adjacent is the third room, which is larger than the neighboring ones and, in addition to the dormer window, also has an extra window, making it ideal as a study or additional children's room. Opposite is the parent's bedroom, which, like the other rooms, has visible beams, a dormer window, and a sloping roof. This room also has an en-suite bathroom with a shower, bathtub, toilet, and double sink. The Reduit at the end of the hallway completes this floor and provides additional storage space. Basement / Ground floorOutside the apartment, in the basement of the property, there is a house entrance and the opposite technical room with heating and boiler. Next to the house entrance, a door leads to the spacious natural cellar, which can be used by all. Separately partitioned and belonging to the apartment is a two-story cellar compartment, which was used as a wine cellar. A few steps away is another technical and storage room, where the oil tanks, the boiler for the kitchen, and the commonly used laundry room are located. Along the stairs, you return to the hallway, which you can also reach via the house entrance from the main street. The property was renovated in 1996 and is very centrally located in Itingen. Within a few minutes' walk, you can reach the kindergarten, primary school, and the village's own Volg. The swimming pool is also within walking distance. The Itingen train station with connections to Basel and Olten is approximately 50 meters away from the front door.This maisonette apartment convinces with its practical room layout, central location, and historic charm. Particularly noteworthy is the excellent price-performance ratio: thanks to the attractive pricing, this object is not only suitable as a spacious home but also as a highly profitable capital investment.Let yourself be inspired...More photos and information can be found on remax.ch and newhome.ch. If you are interested, please request the sales documentation

Travel time
-
1 / 1
CHF 590,000.–
4.5 rooms113m² living space
Grienmattweg 27, 4450 Sissach

Apartment with unique view of Sissacherfluh

More photos and information can be found on remax.ch AND newhome.ch. If you are interested, please request the sales documentation. Please also note the virtual 3D tour.We are selling a beautiful, partially renovated 4½-room attic apartment with a construction year of 1973 in Sissach. The property is located in a good area in a well-maintained five-party house at Grienmattweg 27. The apartment offers a net living area of approximately 113 m² and impresses with its ideal location and a magnificent view of the Sissacherfluh. A large parking space directly in front of the house belongs to the apartment and provides additional comfort.You can reach the entrance door of the attic apartment via the stairs - an elevator is not available in the property. The entrance area offers sufficient space for a wardrobe or a shoe cabinet on the left side. A built-in closet provides additional space. From here, you can access all rooms. Adjacent to this, you can reach a room that offers additional storage space with a practical recess. Next door is another room that is ideal as a study. The largest room in the apartment is excellently suited as a bedroom and has an en-suite bathroom with a bathtub, toilet, and sink. Additionally, the sloping roof provides storage space under the roof.From the hallway, you can also reach the other wet cells: A bathroom with a shower and sink, as well as a separate toilet with a sink, offer additional comfort. The kitchen is kept in a timeless white and equipped with a high-quality black granite countertop. Various kitchen appliances were renewed in 2022 and are therefore almost new. Directly adjacent to the kitchen is the dining area, which has direct access to the balcony. This was also renovated in 2022 and invites you to relax outdoors.The living room is another highlight of the apartment: A cozy warm air fireplace provides warm comfort on cold days, while the window front lets in a lot of light and offers a breathtaking view of the Sissacherfluh. A spacious attic provides additional storage space, and in the basement, you have a laundry room, a drying room, and a cellar compartment at your disposal.The apartment convinces with practical details such as a continuous laminate floor in almost all rooms and the parquet floor in the living room. The heating works via district heating, and the existing fiber optic network provides fast internet. The water and sewage pipes will be renovated this year, so you can look forward to a long-term and secure investment. The renovation of the property's roof is planned for 2026.With just a few touches, you can design this apartment according to your ideas and move in directly. Enjoy the cozy atmosphere, the excellent location, and the breathtaking view.Let yourself be inspiredMore photos and information can be found on remax.ch AND newhome.ch. If you are interested, please request the sales documentation. Please also note the virtual 3D tour.

Travel time
-
1 / 13
CHF 1,340,000.–
4.5 rooms120m² living space
Birseckstrasse 11, 4127 Birsfelden

Exclusive living on the Birs - 4.5 rooms with parking space

In an attractive location in Birsfelden, directly on the Birs and just a few minutes from Basel, you will find a stylish 4.5-room apartment that combines spacious living with natural living quality.The approximately 120 m² large apartment on the first floor is located in a property built in 2013 and has been upgraded by the owners with targeted investments.A living area that inspiresThe heart of the apartment is the spacious living and dining area. By removing a former partition wall, an open, light-flooded living landscape with an impressive sense of space and plenty of freedom to furnish has been created. Generous window fronts and direct access to the covered balcony connect the interior and exterior spaces in a harmonious way.The elegant kitchen with white fronts, dark worktops, and Miele appliances convinces with timeless design and functionality. Three further rooms provide space for family, guests, or a home office.Modernized with attention to detailThe owners have invested, among other things, in new flooring, painting, and optimization of the floor plan. The two wet cells have also been modernized. A shower with a rain showerhead and a separate bathtub provide comfortable living comfort.Nature right outside the front doorOn the covered balcony, you can enjoy the view of the greenery and the proximity to the Birs. Walking paths along the water invite you to relax. At the same time, shopping facilities, public transport, the St. Jakob-Park, and the Basel city center are easily accessible.Your advantages at a glance • 4.5 rooms and approximately 120 m² of living space • Open living and dining area thanks to the removal of a partition wall • Three flexibly usable rooms • Fitted kitchen with Miele appliances • Two modernized wet cells • Renewed flooring and further investments • Covered balcony with a view of the greenery • Private laundry tower with ventilation • One parking space in the underground garage • Natural location directly on the Birs A home for all those who appreciate spaciousness, timeless elegance, and proximity to the city.For questions or a personal viewing appointment, I am at your disposal.Rohat TasBeurret & Partner Immobilien GmbHDirect: 061 377 95 97E-Mail: rt@beurretpartner.ch

Travel time
-
1 / 13
CHF 1,170,000.–
5.5 rooms170m² living space
Hauptstrasse 102B, 4416 Bubendorf

Spacious living with a view of the green

Generosity, comfort, and plenty of space for different living situations characterize this special home. Bright rooms and a well-thought-out layout create an open living feeling with sufficient retreat possibilities. A real meeting point is the modern, timeless kitchen. Here, cooking, storytelling, and enjoying together - for two, with family or with guests - takes place. The open connection to the living and dining area creates a pleasant atmosphere. The division of the maisonette over two living levels offers a lot of flexibility. Whether family, home office, guest room, or personal retreat - the rooms can be used in a variety of ways. Three wet cells also provide comfort and privacy in everyday life. Two balconies and the view of the green create beautiful retreats and round off the living feeling. A home with a lot of space, flexibility, and high living quality.Now enjoy the highlights of this attractive offer: - High-quality and harmonious expansion- Modern, timeless kitchen- Two balconies with a view of the green- Spacious upper floor with separate balcony- 3 wet cells: 1 × bathtub/shower, 2 × shower/WC- Laundry room with washing machine and dryer- 1x parking space à CHF 35'000.--- Party basement for shared use (approx. 50 people)- and much more...Location: Those who like to live close to nature and yet want to be well connected will find a very pleasant combination in Bubendorf. The Hintere Frenke flows nearby and its gentle rustling gives the surroundings a special atmosphere.The green environment invites you to come home and unwind. At the same time, Liestal and Basel remain easily accessible - ideal for all who appreciate nature and tranquility without wanting to sacrifice good accessibility.As your competent contact person for any questions about this property, we are of course available to you at any time.If you would like to view more properties, please visit us at www.ardesco.ch.

Travel time
-
1 / 9
CHF 420,000.–
3.5 rooms77m² living space
4436 Oberdorf BL

Cozy apartment with great design potential in a central location

Cozy apartment with great design potential in a central location This attractive 3.5-room apartment is located in a well-connected area. All shopping facilities, public transport, and schools are in the immediate vicinity. At the same time, the apartment is located in a quiet and pleasant residential area, offering a relaxed living environment. The apartment is situated in a well-maintained multi-family house with a total of seven residential units and features a lift, a south-facing balcony, a private cellar, and a communal garden.The apartment offers a practical and well-utilizable floor plan and provides interesting opportunities, particularly for buyers who want to realize their own ideas. It offers the chance to comprehensively modernize and individually redesign the apartment. In the entrance area, a separate toilet or second bathroom could be realized. Another design potential is offered by the existing kitchen, which can be converted into a modern open kitchen with a smooth transition to the living and dining area through a corresponding adjustment.The south-facing balcony provides beautiful sunlight and expands the living area during the warmer months. The optimal orientation also offers a bright living area.In 2024, the entire roof was comprehensively renovated and equipped with a modern photovoltaic system. This means that the property has a contemporary and sustainable energy infrastructure.So, no wishes are left unfulfilled. Take advantage and convince yourself!This Immobilia Suisse offer includes:- Attractive modern floor plan- Lift- 1x bathroom/sink/toilet- Balcony with south orientation- New roof with photovoltaic system- Communal garden- Interesting modernization and design potential- Miele washer-dryer in the apartment, additional communal laundry room available- Enough parking possibilities- Exclusive 1 parking space for CHF 35,000- Shopping facilities, public transport, and school in the immediate vicinityand much more?Interested? We would be happy to take you on a non-binding tour!Do you want to sell your house or apartment worry-free?We will tell you the current market value of your property, discreetly and non-bindingly! Are you interested in a first non-binding exchange of ideas? Don't hesitate and contact us.We look forward to hearing from you.

1 / 13
CHF 900,000.–
4.5 rooms107m² living space
Schliefweg 16, 4106 Therwil

A Home to Fall in Love With - Charming Attic Apartment with Exposed Beams

Charming attic apartment with exposed beams - a home to feel good in!Spacious, bright, and full of charm - 4.5 rooms on approximately 107 m²This special attic apartment at Schliefweg 16 in Therwil delights with its individual character and cozy living atmosphere. The exposed beams give the rooms a warm, natural radiance and create a comfortable ambiance with a very special charm.On approximately 107 m² of living space, you can expect an attractive 4.5-room apartment on the 3rd floor, which combines spaciousness and coziness in a harmonious way. Bright rooms, a well-kept interior, and the beautiful view underline the pleasant living feeling and make the apartment a place where you feel at home from the very first moment.Whether it's cozy hours with the family, relaxed evenings, or social gatherings with friends - this apartment offers space for a variety of living situations. The characteristic attic architecture gives the home a special note and sets it apart from classic apartments.Living in a green and yet urban environmentThe apartment is located in Therwil, a popular residential community in the Leimental region, which combines natural living with proximity to the city of Basel. Kindergarten, schools, shopping facilities, and other daily amenities are available in the community. The good connection to public transportation also enables convenient access to the surrounding communities and the city of Basel.The combination of a pleasant living location, good infrastructure, and proximity to recreational areas makes this location attractive for both couples and families.A home with personalityThose looking for an apartment with charm, a cozy atmosphere, and a special architectural flair will feel at home here. The exposed beams give the living space an unmistakable identity and create a successful connection between spaciousness and coziness.Whether as a new home or as a long-term investment - this attic apartment offers an interesting opportunity in the sought-after Basel region.Sales price: CHF 900,000.-Location: Schliefweg 16, 4106 Therwil, Basel-LandschaftMr. Beurret looks forward to your registration!

Travel time
-
1 / 1
CHF 725,000.–
4.5 rooms118m² living space
Bahnhofstrasse 4, 4448 Läufelfingen

Living with comfort & quality in the Minergie standard

This high-quality 4½-room apartment with a living area of approximately 118 m² combines modern living, sustainable construction, and a central location. On the first floor of a multi-family house built in 2022 with a lift, you can expect a well-thought-out living concept with a contemporary standard of equipment and an attractive floor plan.The spacious living and dining area is the heart of the apartment. Thanks to the sunny southwest orientation and the large window areas, you benefit from a bright living atmosphere and a pleasant living feeling. The direct access to the balcony expands the living space outdoors and invites you to relax and linger.The open-plan kitchen convinces with high-quality appliances, spacious workspaces, and a modern and functional design. Oven with steamer, dishwasher, and selected materials meet high demands on comfort and design.Three well-cut rooms offer versatile usage possibilities as bedrooms, children's rooms, guest rooms, or home offices. Two stylish bathrooms provide additional comfort in everyday life. The first bathroom is equipped with a bathtub, sink, and toilet. Directly adjacent to the largest room is an en-suite bathroom with shower, sink, and toilet, which offers a high level of privacy and living comfort. The utility/laundry room with its own washing tower complements the well-thought-out room offer optimally.The apartment meets the Minergie standard and has a controlled comfort ventilation system with heat recovery. The heating is done by a modern geothermal heat pump, and the heat distribution is via a pleasant underfloor heating system in all rooms. High-quality oak parquet flooring in the living and sleeping areas underlines the timeless and elegant character of the apartment.Three parking spaces in the garage as well as two hobby rooms must be purchased for a total of CHF 165,000.-.Let yourself be impressed by this modern property and discover a home that ideally combines comfort, sustainability, and living quality.Let yourself be inspired...More photos and information can be found on remax.ch AND newhome.ch. If you are interested, please request the sales documentation. Please also note the virtual 3D tour.

Travel time
-
1 / 17
CHF 1,370,000.–
6.5 rooms206m² living space
Froburgstrasse 32, 4410 Liestal

Dreamy 6.5-room maisonette apartment with separate office, two garages, and a far-reaching view

Lots of space for your needs At Froburgstrasse 32, a two-family house on the southern edge of the settlement of Liestal, we are selling this spacious maisonette apartment in a green area.The property, built in 1984 in solid construction, was divided into condominiums. It presents itself in a well-maintained and regularly maintained condition. Heating is provided by a geothermal heat pump.The purchase offer includes: • 6.5-room maisonette apartment on the top and 2nd living floor (W2 with 205.6 m² living and 38.2 m² usable area) • Office in the basement with 33.0 m² plus cellar • two garages with forecourt A special feature is the cable car. This runs on the left side of the property from the street level to the highest plot point. This allows goods to be transported conveniently from the street to the 2nd living floor.The property integrates harmoniously into the pronounced slope location. The south-facing adjacent plot cannot be built on. Due to the clever construction, you can enjoy a lot of privacy, sun, and a wonderful view from all floors. The location in Liestal The property is located in a sunny and preferred residential area on the eastern slope of the Eglisacker quarter. Due to the elevated location, you can enjoy a beautiful panoramic view of Liestal. The residential building is practically at the end of Froburgstrasse, a quarter street without major through traffic.The bus stop "Eglisacker" on Seltisbergerstrasse is only seven minutes' walk away, the bus takes three minutes to Wasserturmplatz and six minutes to Liestal train station. The train station and the old town are also easily accessible by bike.Liestal is very well connected in terms of transport. Via the expressway, you can reach the motorway in a short time and thus travel to all of Switzerland or neighboring countries. The train runs several times an hour in just 10 minutes to Basel. Zurich, Lucerne, or Bern are also easily and quickly accessible. Further information Are you looking for a spacious owner-occupied apartment with single-family house character in the best location in Liestal? We would be happy to send you our sales documentation and accompany you on a tour of this unusual home.

Travel time
-
1 / 21
CHF 2,125,000.–
5.5 rooms141m² living space
Pfaffenrainstrasse 40, 4103 Bottmingen

Living in the "Beletage" - 5.5-room apartment with all comforts!

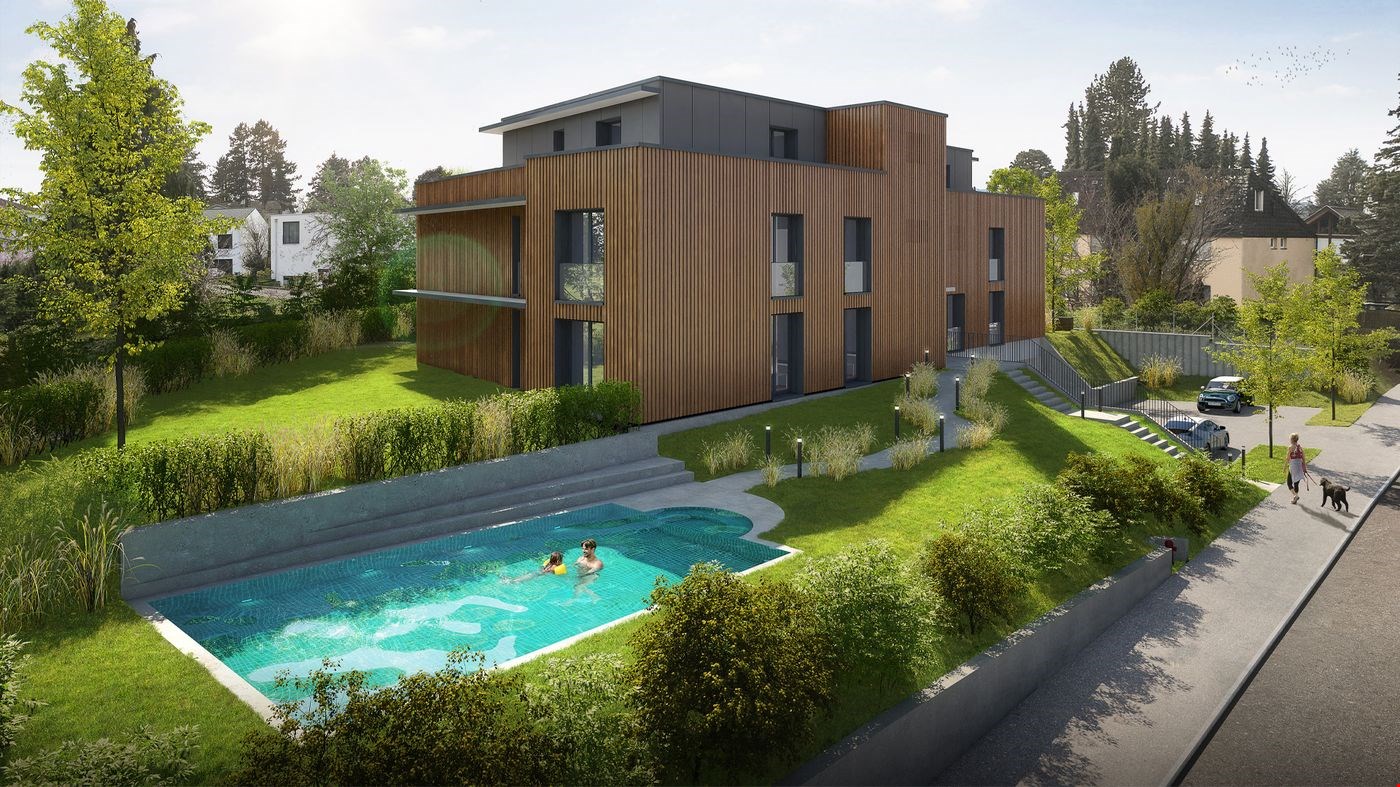
Welcome to the "the five roses" development in Bottmingen.We are creating an exclusive new home for you with all the comforts. This special gem consists of only 5 apartments and offers privacy at the highest level. Whether you choose the attic apartment - our two garden apartments ("garden paradises") or the two apartments on the Beletage (1st floor) - each apartment has its own special charm - just like five beautiful roses.About the project: We are building a 5-family house in solid construction with a car garage. A special plus is the large pool, which is exclusively available to the residents of the property. An elevator ensures that you can reach every floor barrier-free.Here are the most important facts about this apartment at a glance:Rooms: 5.5 with winter garden (another room layout is possible)Area: 141 m2Balcony: large covered balcony (adjacent to the winter garden)Parent's bedroom with en-suite bathroom (a real "parent's paradise")Large living/dining area with open kitchenThree further bedrooms, another bathroom, a guest toilet and a retreat complete the apartment's room offer. Additionally, there is a basement room that belongs to the apartment. The purchase of an additional storage room in the basement is possible.Optional parking spaces are available in the car garage for your vehicles. (Connection for electric cars possible.)So that this apartment also becomes "your home", you determine the interior design with us. We have provided generous budgets for all positions that leave little to be desired.You will be accompanied in the design by our experienced team, which is at your side with advice and support.Construction start end of 2026, completion around mid-2028.We are available to provide further information at any time and look forward to your contact!Your HG Lassak with the ACAMA team
Travel time
-

Suggested properties for you based on search results