483 results - Apartment to buy in Canton Basel-Country

1 / 10
CHF 1,100,000.–
4.5 rooms93m² living space
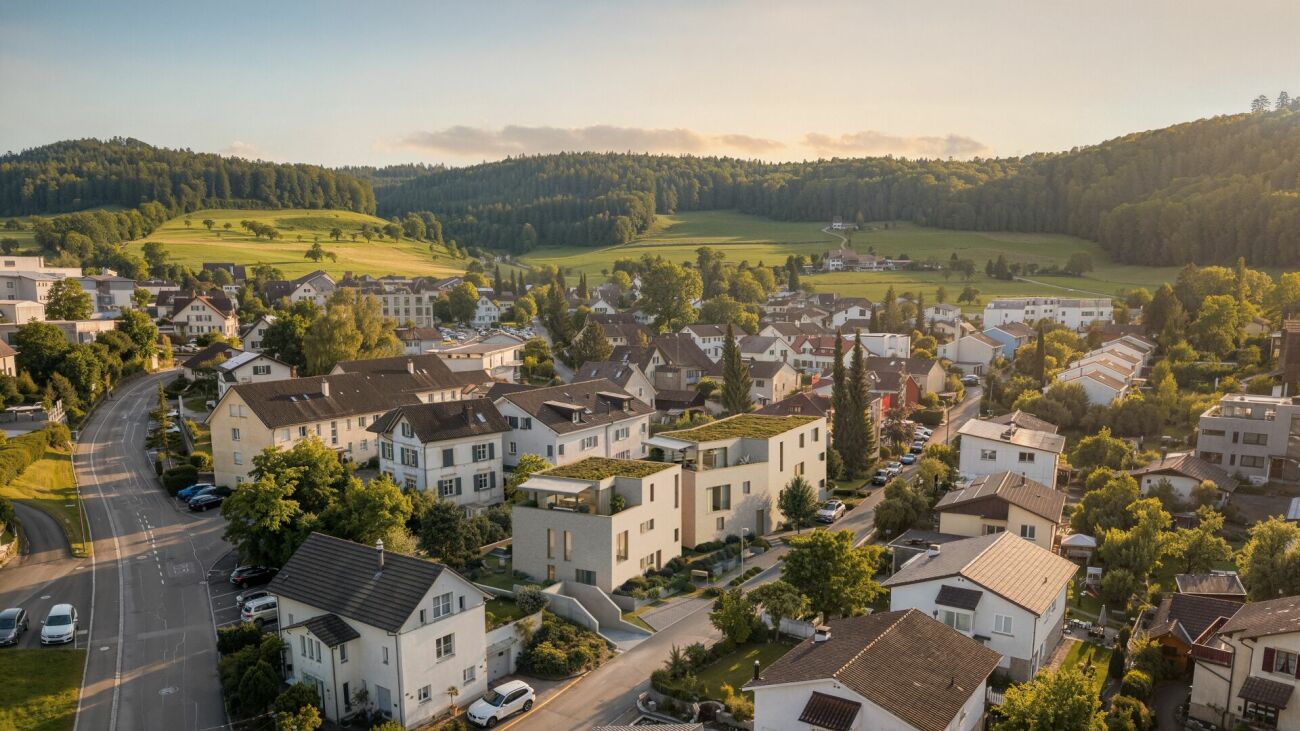
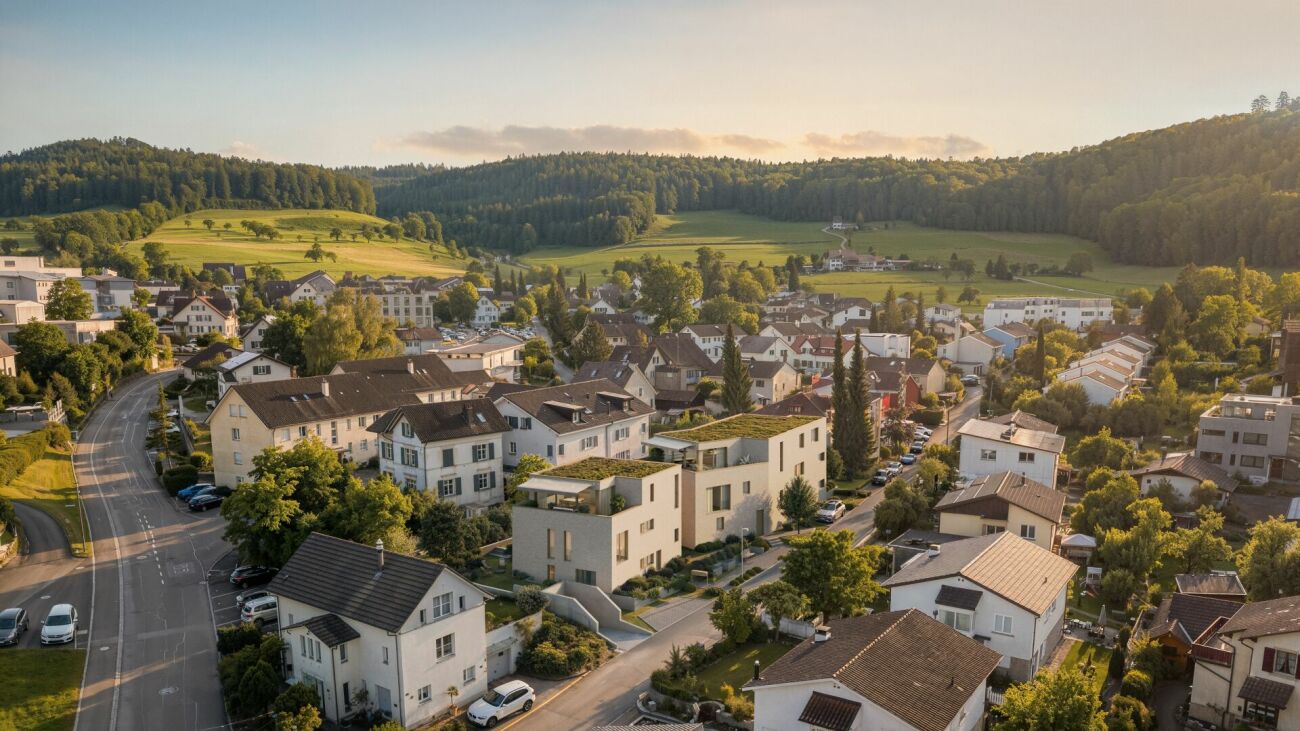
Poststrasse 2, 4124 Schönenbuch

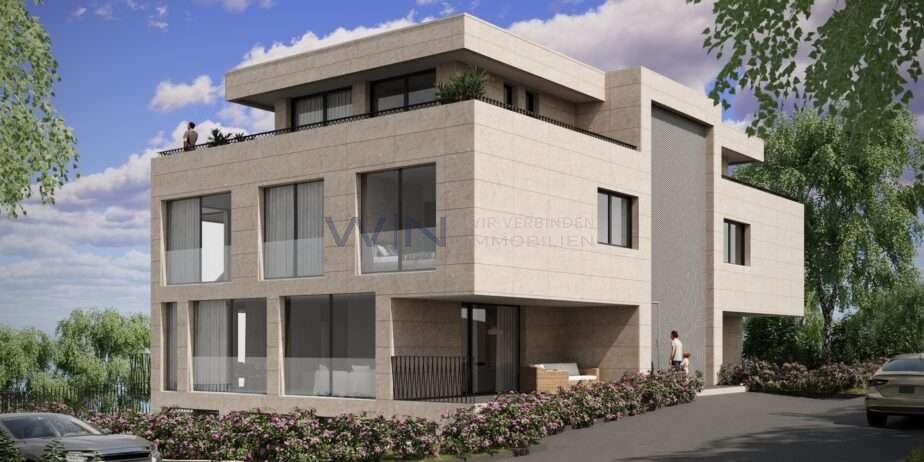
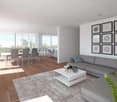
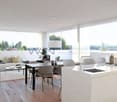
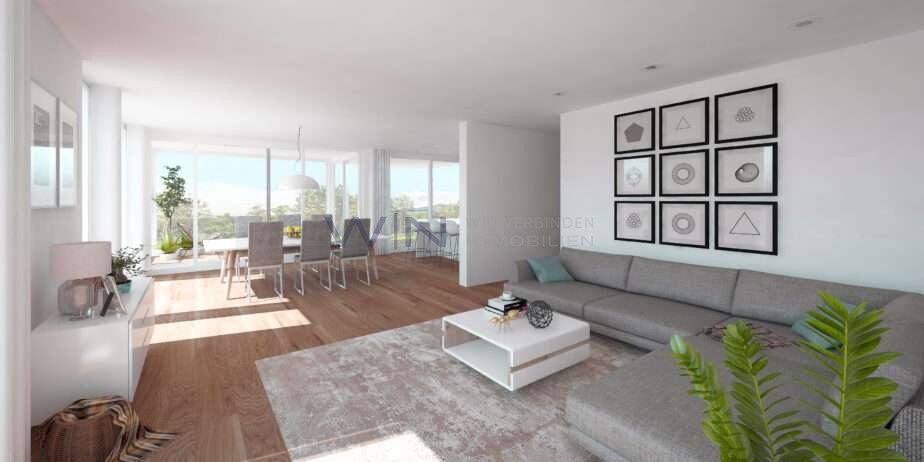
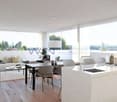
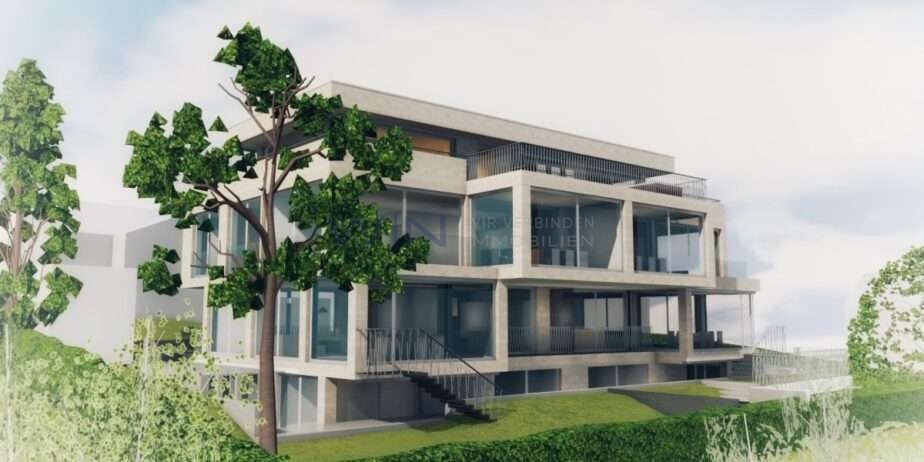
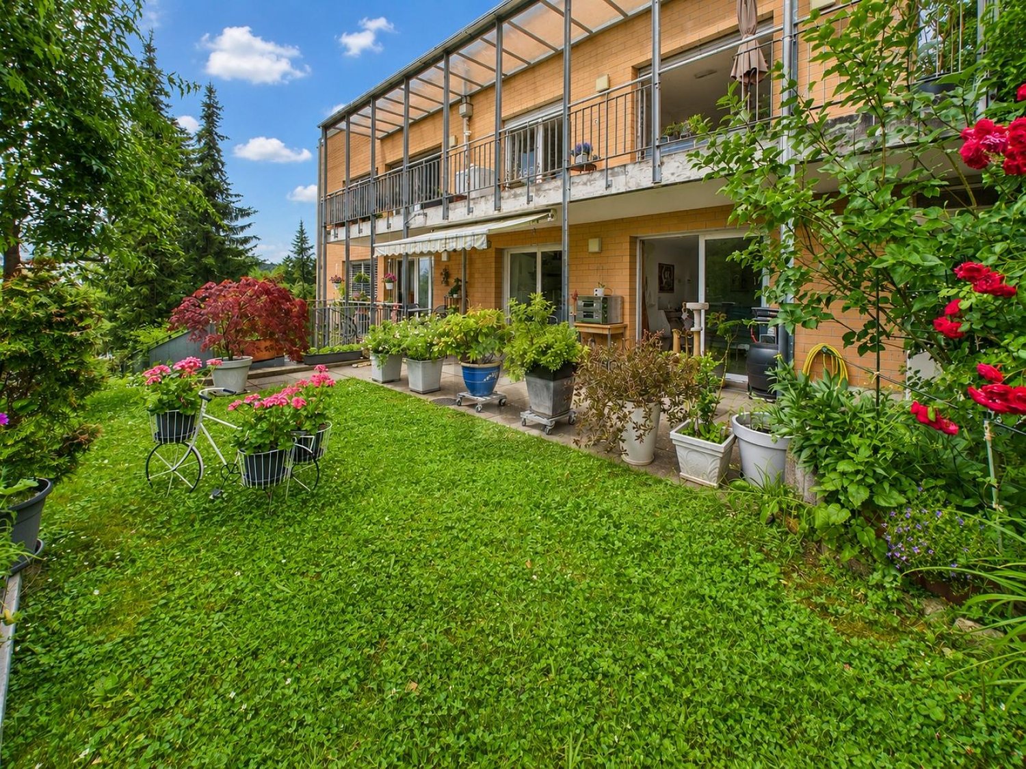
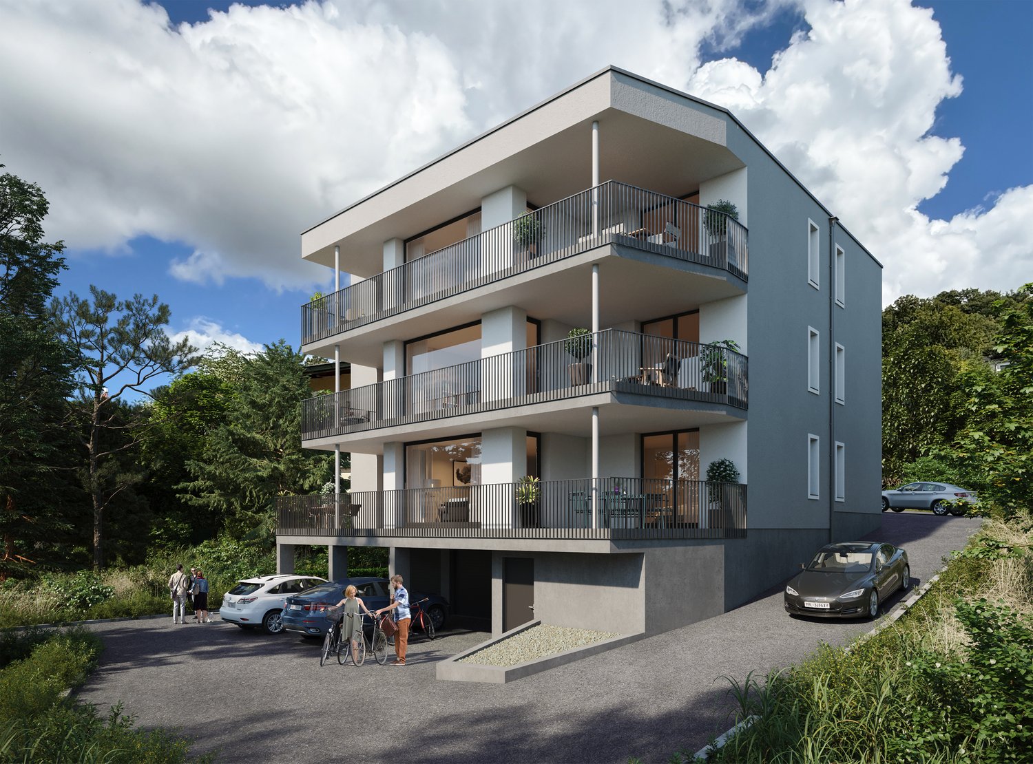
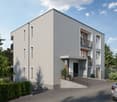
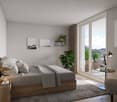
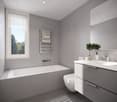
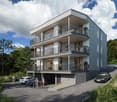
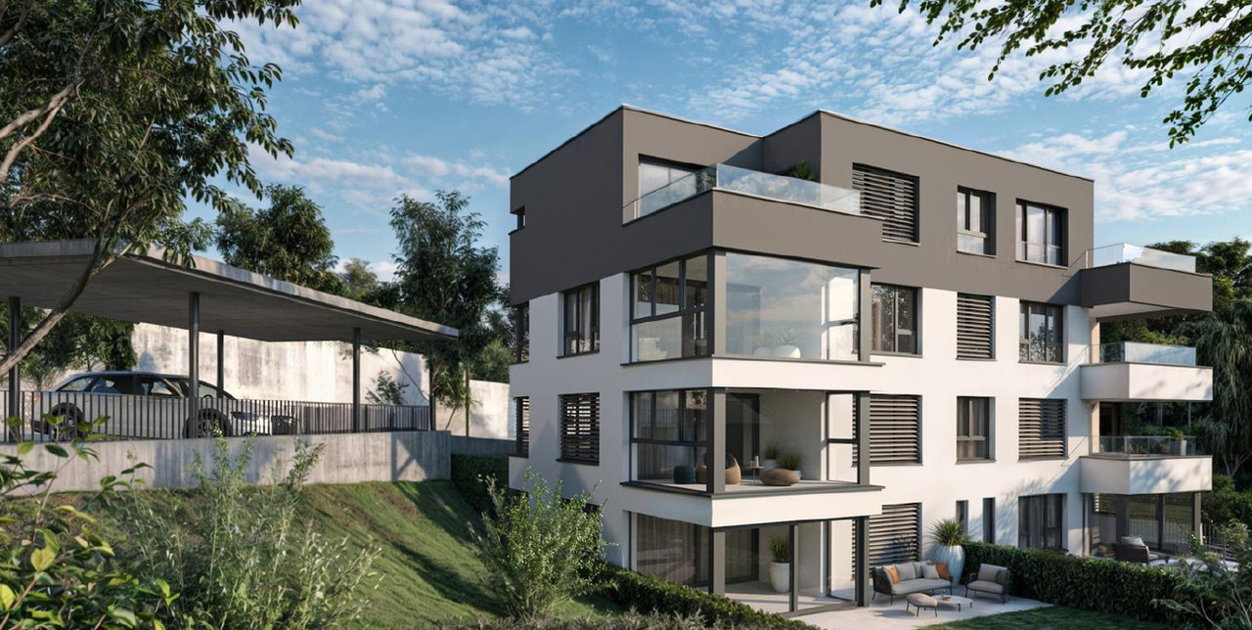
The last 3 new apartments from 95m2 and 1'100'000.-

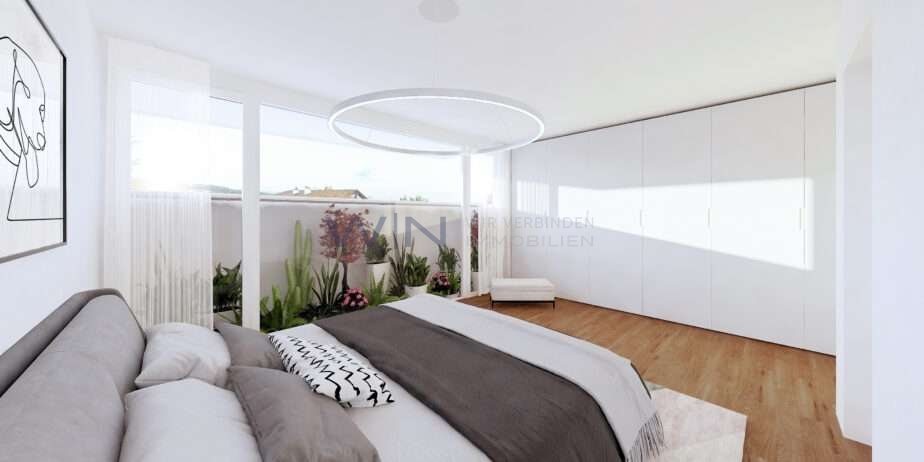
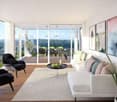
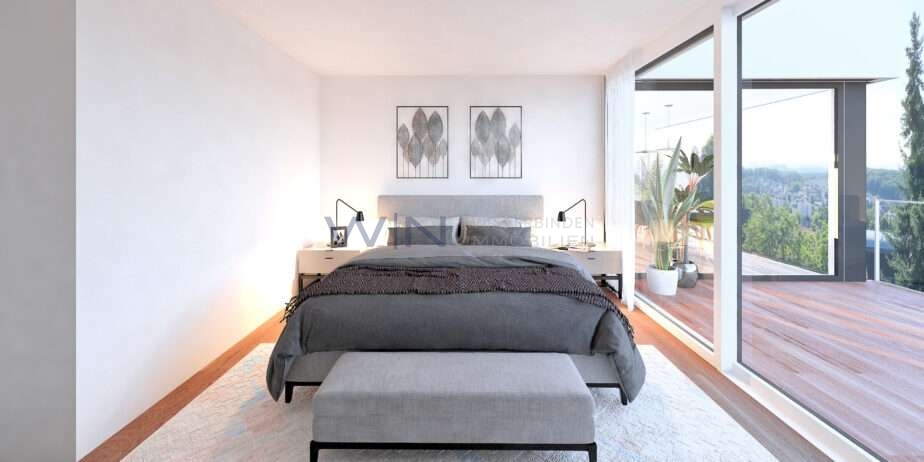
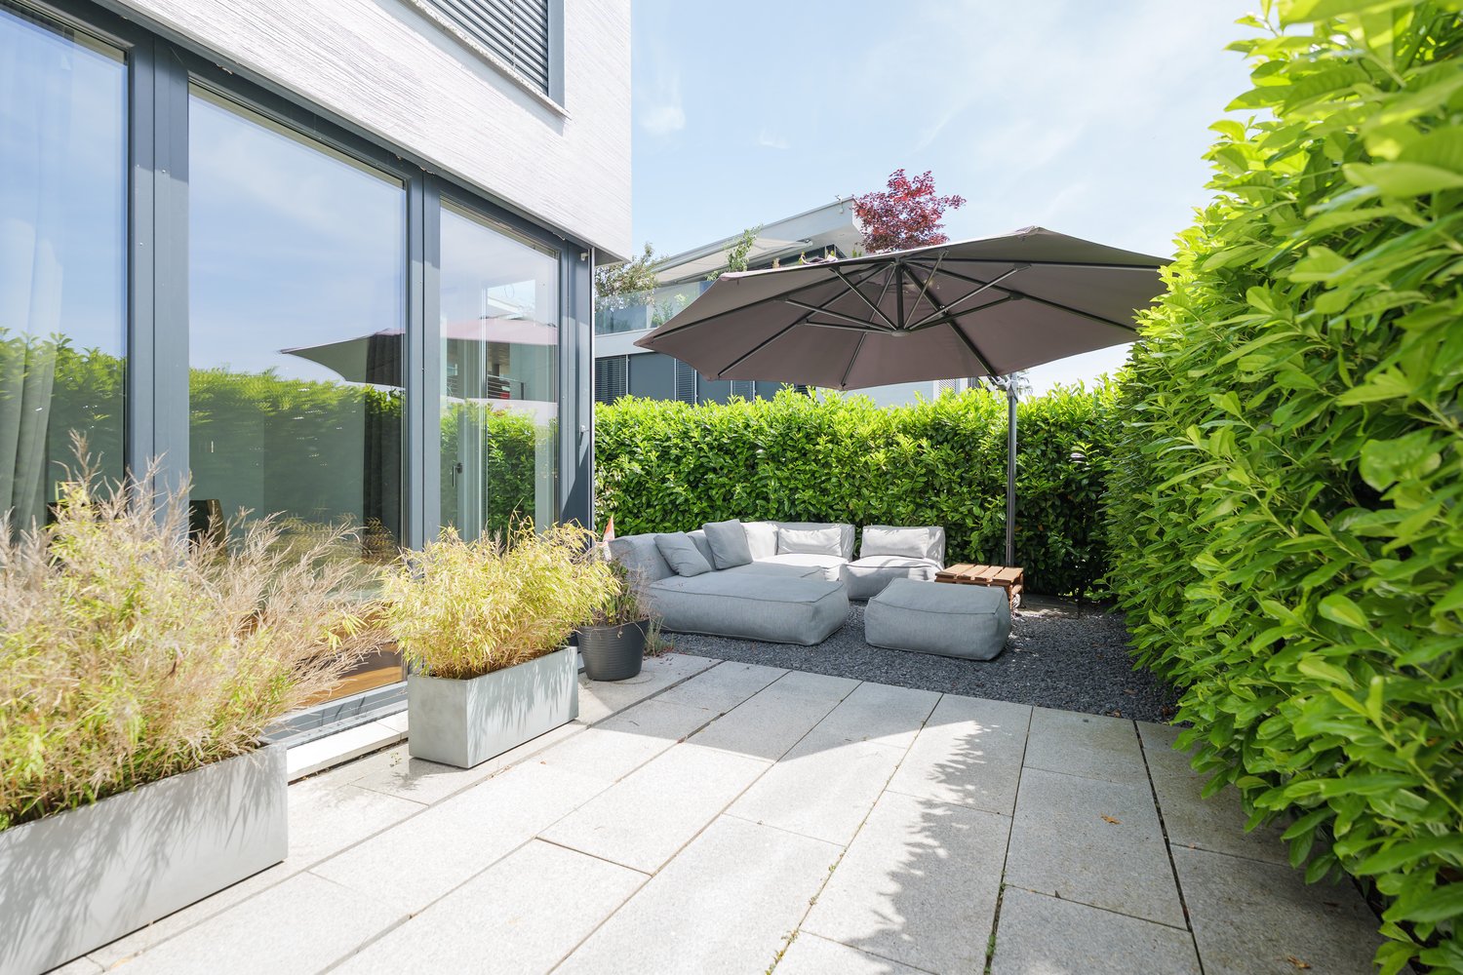
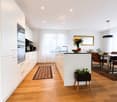
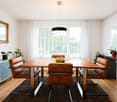
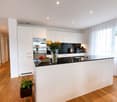
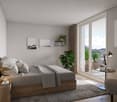
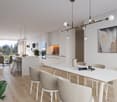
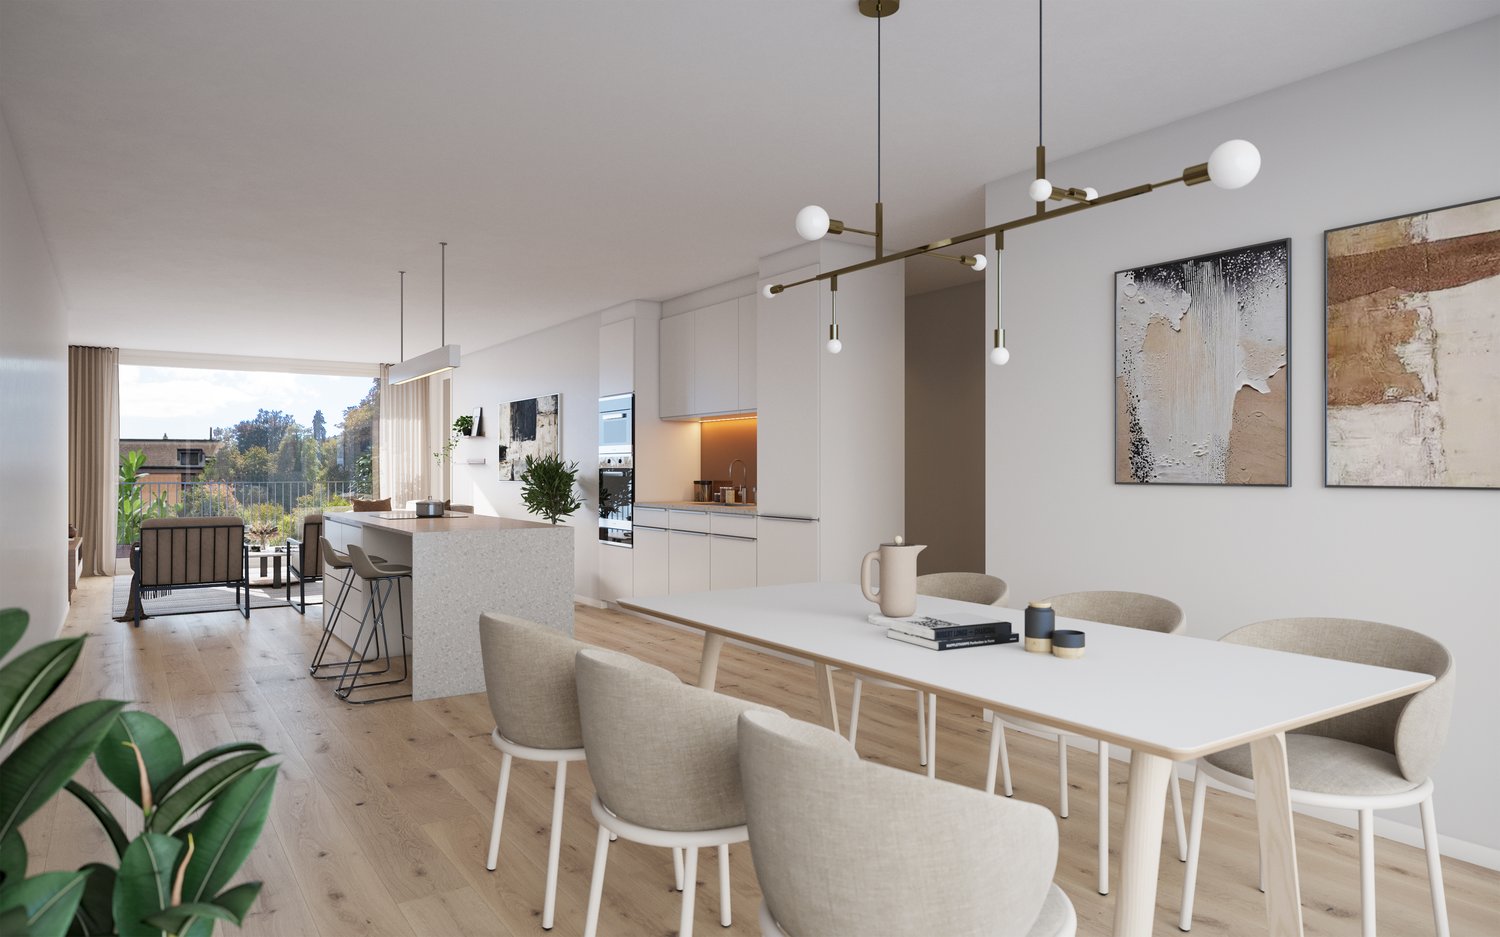
Your ownership apartment is waiting for you! • Own your apartment from 1'100'000 • Our creative and pragmatic design is inspired by the surrounding nature, the view, and the sun orientation. • The photovoltaic "farm" creates a positive energy community. • Our floor plans are spacious, simple, and efficient to meet your family's lifestyle and needs. ...Let us accompany you every step of the wayWe want the journey to your new home to be a pleasant experience. Tell us your design and financing wishes, and we'll take care of the rest.OWNERSHIP APARTMENTS from 1'100'000 • LOCATION: Postrasse 2, 4124 Schönenbuch • POSITION: Optimal orientation to the sun • SITUATION: Adjacent to open fields and forests • APARTMENT LAYOUT: Intelligent, optimized, pragmatic • TYPLOGY: Apartment ownership with access to the elevator • AREA: up to 137 m2 • ROOMS: up to 4.5 - (2 bedrooms, 1 suite, 2 full bathrooms, kitchen, dining room, living room, guest toilet) and a over 20m2 fully equipped hobby room • ROOM HEIGHT: 2.45m / up to 4m (penthouse cathedral ceiling) • SUSTAINABILITY: Photovoltaic energy production: energy-positive (central) • TERRACE: Private and covered terrace for each unit • GARDEN: Large garden with covered seating area • PARK GENERAL: Large communal garden area over 1'200m2 (central) • PARKING: Underground parking with direct access to the staircase / lift in the multi-family houses While our website already gives you an overview of the project, we would be delighted to present the project to you in person in our studio in Basel.A personal conversation is the best way to inform you about this unique project - from conception to construction and finishing standard to buyer-friendly financing options.Furthermore, our cooperative, creative, and pragmatic design approach is open to your ideas and suggestions to tailor your PARK LIFE residence to your needs and wishes. PARK LIFE was developed for families like yours!We look forward to working with you. Best regards,Raymond Gaëtan & Lucas Gaugler
Travel time
-
1 / 13
Price on request
5.5 rooms157m² living space
Fluhstrasse 3, 4244 Röschenz

Multi-story attic apartment with balcony and fantastic views!

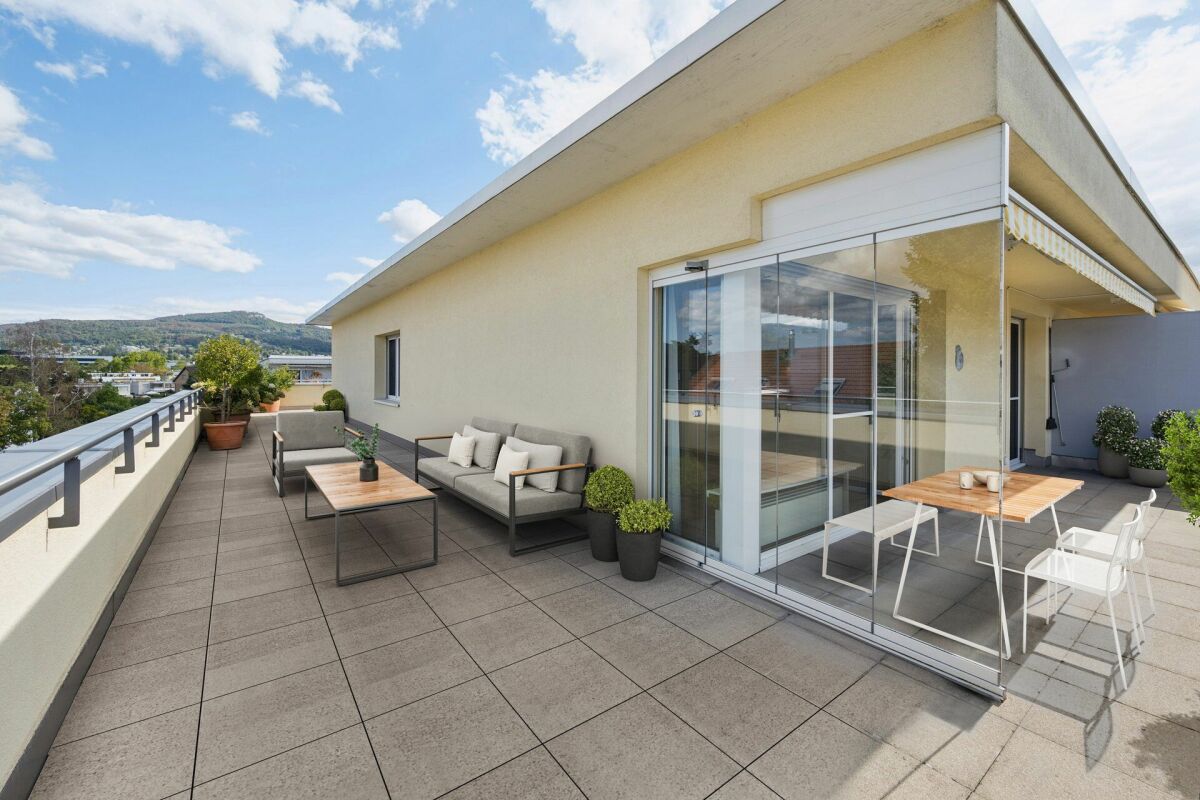
Location: Nestled in the gentle hills of the Laufental valley lies the charming municipality of Röschenz - a place where rural tranquility, intact nature, and proximity to the city of Basel form a harmonious connection. Röschenz is located approximately 3 km southwest of Laufen and belongs to the Laufen district in the canton of Basel-Landschaft. The municipality is situated at an altitude of around 450 m above sea level on a sunny terrace with a magnificent view of the surrounding forests and meadows.A lovingly maintained village center and the striking parish church of St. Anna characterize the town center. In recent years, family-friendly residential areas with gardens and plenty of green space have emerged around it - ideal for those who value peace and quality of life. Shopping facilities, schools, and public transportation are quickly accessible due to the proximity to Laufen. Thanks to the good transportation connection, you can reach Basel in about 30 minutes by car or conveniently by train from Laufen. It takes 20 minutes to get to Delémont and only about an hour to get to Biel and Solothurn.Object - general for all 3 STWE units W1, W2, and W3: This detached, former farmhouse was completely renovated in recent years and now houses three lovingly and high-quality renovated apartment units in condominium ownership (STWE). They impress with the generous space offer and a breathtaking panoramic view as well as garden seating areas and outdoor and garage parking spaces. This property is suitable as a generation house, as long as all residential units are still available. Furthermore, when purchasing two or three units, a part could be used or rented as a quiet business under the same roof.Attic apartment on two floors in the house Fluhstrasse 3 (W3): The exceptional 5.5-room attic apartment (W3) to be sold has two floors. On the first upper floor, there is the spacious entrance area with beautiful cassette parquet flooring, the high-quality wet cell with shower, toilet, two separate sinks, washing tower, and three separate bedrooms, which have been newly laid with beautiful fishbone parquet. A high-quality wooden staircase leads to the attic, which is equipped with another bedroom, a second bathroom with bathtub, double sink, and toilet. The open, spacious living and dining room with solid plank flooring and modern kitchen as well as high ceiling space offers an inviting and charming atmosphere. The balcony in a southeast direction, which is accessible from the living area, impresses with a fantastic view and is an extraordinary highlight of the apartment. The outdoor area with garden seating and lawn, which are for sole use, expands the living space outdoors and are further unique features of the apartment.Further special features: • including a garage space • high-quality renovated condominium with a lot of charm • high-quality floor coverings made of newly laid fishbone, cassette, and plank parquet • two wet cells (1x with built-in elements, shower & washing tower / 1x designer bathroom with built-in elements & bathtub) • attic area in the attic • available immediately • property located on the Sunnebödeli in Röschenz in a quiet single-family home settlement We would be happy to show you the apartment during a personal viewing. We look forward to your contact!

Travel time
-
1 / 13
Price on request
4.5 rooms159m² living space
Fluhstrasse 3, 4244 Röschenz

Charming garden apartment in a quiet location on the beautiful Sünnebödeli!

Location: Nestled in the gentle hills of the Laufental valley lies the charming municipality of Röschenz - a place where rural tranquility, intact nature, and proximity to the city of Basel form a harmonious connection. Röschenz is located approximately 3 km southwest of Laufen and belongs to the Laufen district in the canton of Basel-Landschaft. The municipality is situated at an altitude of around 450 m above sea level on a sunny terrace with a magnificent view of the surrounding forests and meadows.A lovingly maintained village center and the striking St. Anna parish church characterize the town center. In recent years, family-friendly residential areas with gardens and plenty of green space have emerged around it - ideal for all those who value peace and quality of life. Shopping facilities, schools, and public transportation are quickly accessible due to the proximity to Laufen. Thanks to the good transportation connections, you can reach Basel in about 30 minutes by car or conveniently by train from Laufen. It takes 20 minutes to get to Delémont and only about an hour to get to Biel and Solothurn.Object - general for all 3 STWE units W1, W2, and W3:This detached, former farmhouse was thoroughly renovated in recent years and now houses three lovingly and high-quality renovated apartment units in condominium ownership (STWE). They impress with the generous space offer and a breathtaking panoramic view, as well as garden seating areas and outdoor and garage parking spaces. This property is suitable as a generation house, as long as all residential units are still available. Furthermore, when purchasing two or three units, a part could be used or rented as a quiet business under the same roof.Garden apartment on two levels in the house Fluhstrasse 3 (W2): The comfortable 4.5-room garden apartment (W2) to be sold has two floors. On the ground floor, there is the spacious entrance area with beautifully newly laid herringbone parquet flooring, the bright living room with exclusive table parquet, the modern high-quality, open kitchen with a cozy dining area, the designer bathroom (bathtub, WC, double sink / private washing tower), as well as a bedroom that is also equipped with newly laid herringbone parquet flooring. Another attraction of the apartment is the garden seating area, approximately 22m2, and the associated lawn area of approximately 45m2, which are for sole use and extend the living space outdoors. The basement floor is accessible via an external staircase and door from the garden and has a spacious forecourt, a high-quality bathroom (shower, WC, sink), a separate réduit, and two hobby or business rooms with excellent parquet flooring.Special features • including a garage space • high-quality renovated condominium with a lot of charm • high-quality floor coverings made of newly laid herringbone, castle table, and plank parquet • two bathrooms (1x designer bathroom with built-in elements and bathtub / 1x with built-in elements and shower) • available immediately • property located on the Sünnebödeli in Röschenz in a quiet single-family home settlement We would be happy to show you the apartment during a personal viewing. We look forward to your contact!

Travel time
-
1 / 13
Price on request
4.5 rooms130m² living space
Fluhstrasse 1, 4244 Röschenz

Maisonette apartment with fireplace, garden seating area and 2 outdoor parking spaces!

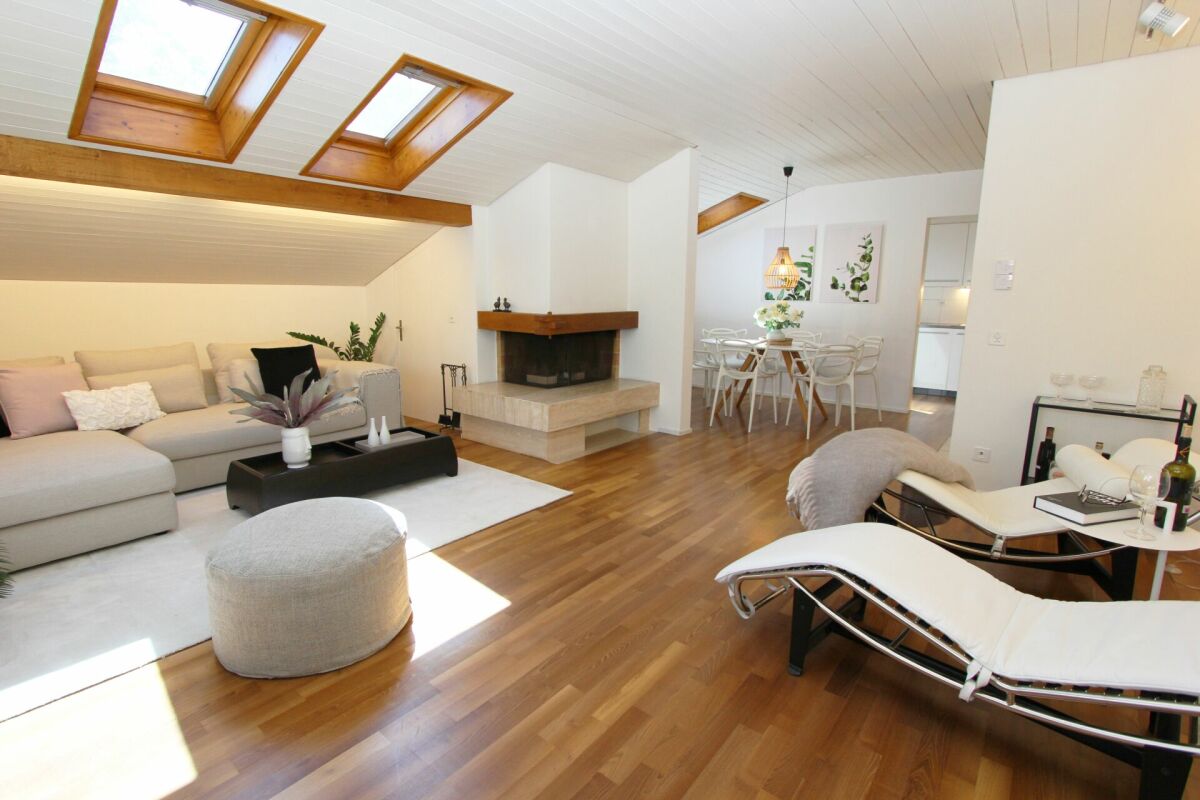
Location:Nestled in the gentle hills of the Laufental valley lies the charming municipality of Röschenz - a place where rural tranquility, intact nature, and proximity to the city of Basel form a harmonious connection. Röschenz is located approximately 3 km southwest of Laufen and belongs to the Laufen district in the canton of Basel-Landschaft. The municipality is situated at an altitude of around 450m above sea level on a sunny terrace with a magnificent view of the surrounding forests and meadows.A lovingly maintained village center and the striking parish church of St. Anna characterize the town center. In recent years, family-friendly residential areas with gardens and plenty of green space have emerged around it - ideal for all those who value peace and quality of life. Shopping facilities, schools, and public transportation are quickly accessible due to the proximity to Laufen. Thanks to the good transport connections, you can reach Basel in about 30 minutes by car or conveniently by train from Laufen. It takes 20 minutes to get to Delémont and only about an hour to get to Biel and Solothurn.Object - general for all 3 STWE units W1, W2, and W3:This detached, former farmhouse was thoroughly renovated in recent years and now houses three lovingly and high-quality renovated apartment units in condominium ownership (STWE). They impress with the generous space offer and a breathtaking panoramic view, as well as garden seating areas and outdoor and garage parking spaces. This property is suitable as a generation house, as long as all residential units are still available. Furthermore, when purchasing two or three units, a part could be used or rented as a silent business under the same roof.Maisonette apartment in the house Fluhstrasse 1 (W1):The attractive 4.5-room maisonette apartment (W1) for sale enjoys being the only unit in the building, House 1. On the ground floor, there is the entrance area to the apartment and the garden seating area of approximately 18m2, as well as the associated lawn area of approximately 51m2, which are for sole use and extend the living space outdoors. The living and dining room with a beautifully antique, newly laid herringbone parquet floor, as well as the modern, high-quality, open kitchen on the first upper floor, form the heart of the apartment. With the open and spacious cut, the living and dining area offers an inviting atmosphere. Adjacent to it is a cozy guest, TV, or workroom with a fireplace. Additionally, the first upper floor has a separate guest toilet with its own washbasin. A spiral staircase leads to the second upper floor, which stands out with the two spacious bedrooms, the modern designer wet room with a freestanding bathtub and spacious shower, as well as an additional separate toilet. The ceramic tiles from Porcelanosa and the infrared cabin are further highlights. After wellness pleasure, the small relaxation room with access to the balcony can be used on the same floor,Further special features: • including two outdoor parking spaces with building permit for a carport • high-quality renovated condominium with a lot of charm and single-family house character • classic room layout with clear separation of living and sleeping areas • designer bathroom with built-in elements, freestanding bathtub, wellness oasis • large attic area on the top floor • available immediately • property located on the Sunnebödeli in Röschenz in a quiet single-family house settlement We would be happy to show you the apartment during a personal viewing. We look forward to your contact!

Travel time
-
1 / 8
  • Balcony / Terrace
  • Elevator
  • Tumble dryer
  • +1
CHF 825,000.–
5.5 rooms127m² living space
4410 Liestal

SPACIOUS, COZY APARTMENT WITH A FIREPLACE IN LIESTAL

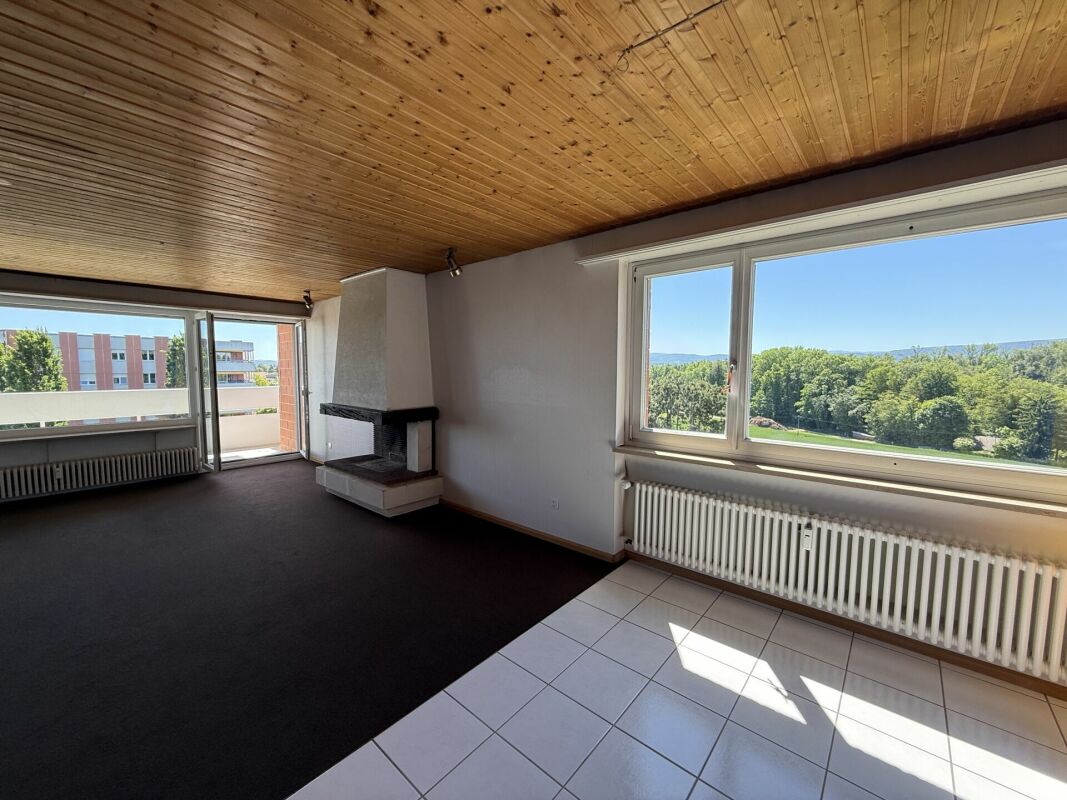
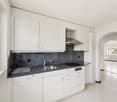
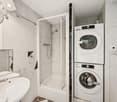
This bright and well-kept 5.5-room condominium offers with 127 m² of living space and a well thought-out floor plan plenty of space for individual living requirements. The spacious living and dining area with cozy fireplace creates an inviting atmosphere and opens directly to the sunny, covered balcony with views into the greenery.The open kitchen offers plenty of storage and enough space for a dining table - ideal for cooking together and sociable moments. Two modern wet areas with bath/WC and shower/WC provide additional comfort.A special highlight is the communal roof terrace, which is perfect for relaxing evenings or sunny hours .Practical ancillary rooms such as a laundry tower in the apartment, a private cellar compartment, a communal laundry room and further storage areas round off the space on offer.The apartment includes an indoor parking space, which is included in the purchase price. In addition there are three visitor parking spaces available .An attractive condominium, which offers brightness, spacious rooms and special extras such as a roof terrace connects - ideal for families and couples, who value comfort and living quality .This bright and well-maintained 5.5-room condominium offers 127 m² of living space and a well-designed floor plan, plenty of space to meet your individual living needs. The spacious living and dining area with a cozy fireplace creates an inviting atmosphere and opens directly onto the sunny, covered balcony with a view of the surrounding greenery.The open kitchen offers plenty of storage and enough space for a dining table—ideal for cooking together and enjoying time with loved ones. Two modern wet areas with a bathroom/toilet and a shower/toilet provide additional comfort.A special highlight is the shared rooftop terrace, which is perfect for relaxing evenings or sunny hours. Practical additional spaces such as a laundry tower inside the apartment, a private basement storage unit, a shared laundry room, and additional storage space round out the available space. Nearby, you’ll find a swimming pool, a sports field, and a school.An indoor parking space is included with the sale of the apartment. In addition, three visitor parking spaces are available.An attractive condominium that combines brightness, spacious rooms, and special extras such as a rooftop terrace—ideal for families and couples who value comfort and quality of life.Interested? For more information, photos, a virtual tour, and viewing options, visit: propertyowner.ch/de/immobilien/25-11661 Get a free property valuation. Be the first to see exclusive listings. As a member of the Swiss Property Owners Association, you’ll benefit from a free property valuation and gain access to exclusive listings on propertyowner.ch before they’re made public.

  • Balcony / Terrace
  • Elevator
  • Tumble dryer
  • +1
1 / 10
CHF 325,000.–
2.5 rooms57m² living space
Hauptstrasse 14, 4411 Seltisberg

Cozy, bright 2.5-room apartment with additional room and attic

Are you looking for a cozy attic apartment in a small multi-family house in a rural and yet central location? Then a non-binding visit to this well-maintained 2.5-room owner-occupied apartment with an additional, fully developed hobby room, a large attic, and a basement compartment is worthwhile. A lockable shed is available for bicycles. A garage space for CHF 30'000.-- must be purchased separately. Those who need more space can also take over the underlying 4.5-room apartment, which is also for sale.The apartment is located on the top floor on the 3rd floor and is accessible via the staircase without a lift. The rooms are sun-drenched, have a pleasant size, and feature spacious built-in closets. The bathroom has a window and offers a bathtub with shower screen, a toilet, and a sink with a mirror cabinet. The modern kitchen is equipped with a dishwasher, oven, ceramic stove, refrigerator, and a workspace made of natural stone. The newer plastic windows have insulation glazing and insect screens. Instead of a balcony, a cozy garden with a pergola and a grill is available behind the house.The location is very sunny and quiet despite the main street. You can enjoy a beautiful view of the landscape. The bus stop and a small shop are right next door. Liestal can be reached in just 7 minutes by bus.We would be happy to send you the sales documentation for this cozy owner-occupied apartment and arrange a non-binding viewing appointment with you.

Travel time
-
1 / 14
Price on request
4.5 rooms93m² living space
Hauptstrasse 157, 4466 Ormalingen

Family apartment in Ormalingen - RESERVED!

Modern owner-occupied apartment with sunny southwest balcony and private laundry room The 4.5-room apartment is located on the second upper floor and can be easily reached by lift. The living rooms are mainly oriented towards the quiet garden courtyard and offer a beautiful view of the surrounding hill ranges.The bright interior design convinces with timeless modern materials, such as the practical ceramic plate floors with thermostatically controlled underfloor heating throughout the apartment. From the spacious, centrally located entrance area with built-in closet, all rooms are accessible. The U-shaped kitchen with V-Zug appliances is cleverly integrated into the living room. In addition to the main bathroom with bathtub and shower, there is a separate toilet for guests. The southwest-facing balcony extends the living room outdoors. Here you can enjoy the evening sun and the beautiful view of the greenery. A private laundry room with Miele washing machine and dryer, a basement and an attic room, as well as the parking space in the garage, round off the attractive range of rooms.Thanks to the currently attractive financing options, you and your family can live in your own apartment for around CHF 900.-- per month, including ancillary costs, with 20% equity! Why pay rent any longer?The idyllically located Upper Baselbiet municipality of Ormalingen borders Gelterkinden, where comprehensive infrastructures, such as shopping facilities, services, and good train connections, are available.The multi-family house Hauptstrasse 157 consists of six owner-occupied apartments with a car garage and is located in the village center in a sunny location. The bus stop, the shop for daily needs, and the primary school are within walking distance.Contact us for more information and a non-binding viewing appointment!

Travel time
-
1 / 9
CHF 610,000.–
3.5 rooms77m² living space
4153 Reinach BL

3.5-room apartment with large balcony and modern living comfort

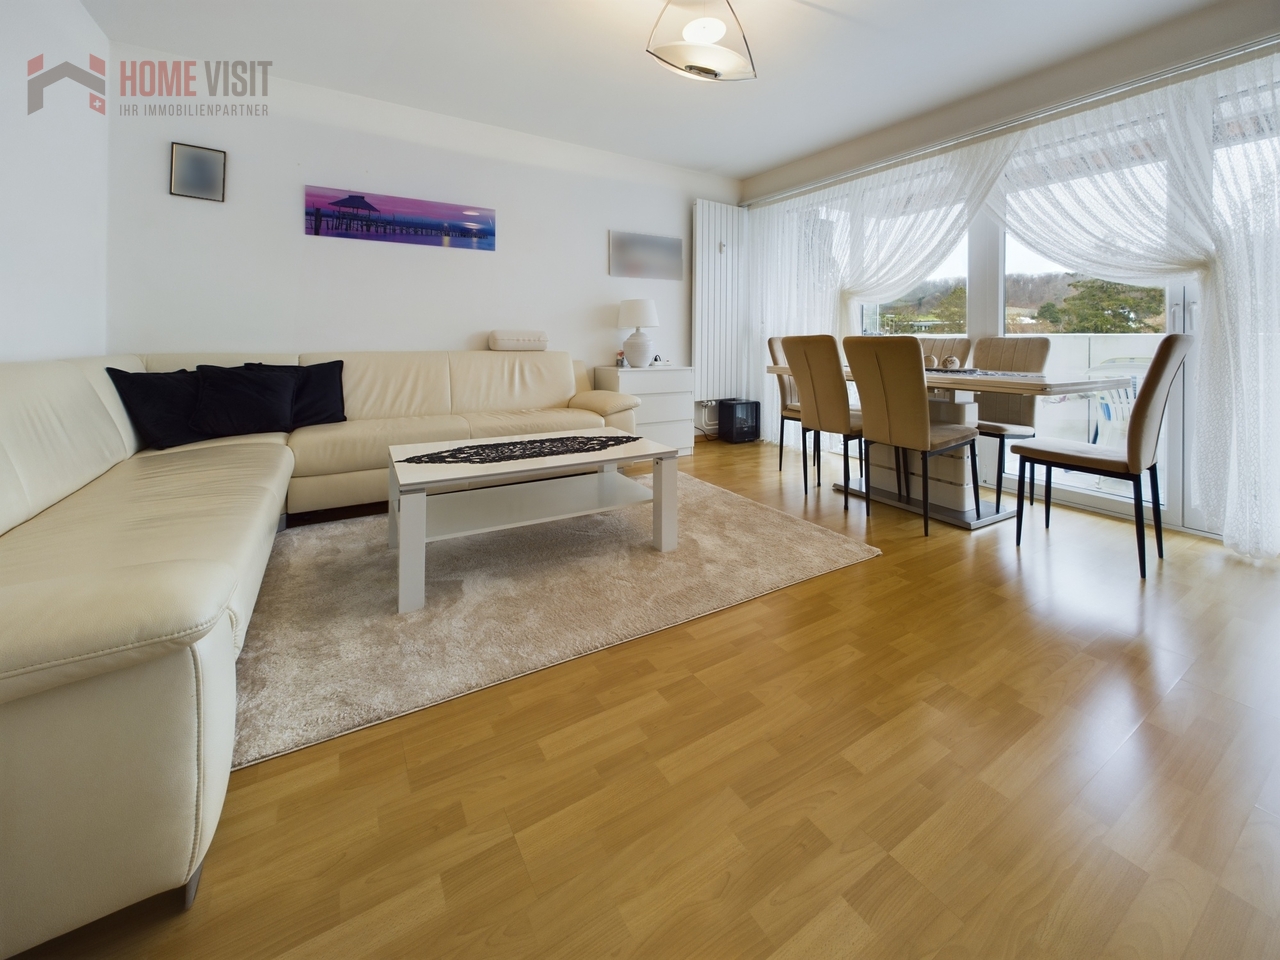
This bright and freshly renovated 3.5-room apartment is located in a well-maintained multi-family house in the popular residential area of Reinach BL - just a few minutes from shopping facilities, schools, tram, and nature.Already when entering, you feel the pleasant living feeling:The open living and dining area with access to the sunny balcony invites you to relax and enjoy. The modern kitchen (2022) offers plenty of storage space and high-quality appliances.The new bathroom convinces with stylish design and high-quality materials.The sanded parquet floors give the apartment a warm, cozy atmosphere.Ideal for couples, singles, or small families who value quality, comfort, and a good location.Highlights at a glance • Freshly renovated (2022) - new kitchen, new bathroom, sanded parquet floors, freshly painted • Spacious balcony with a great view • Bright rooms thanks to optimal south-west orientation • Central, yet quiet location in a well-maintained residential area • Move in and feel good - no renovations needed • Private cellar room and shared laundry room • Underground parking space available on request (must be purchased for CHF 40,000) Room layout • Living/dining room with balcony access • Modern kitchen with high-quality appliances • Bedroom • Children's/office room • New bathroom with shower • Entrance area with wardrobe • Cellar compartment • Shared laundry room Do not hesitate to contact us.Find more interesting properties at: www.home-visit.chMore information and additional pictures can be found under the following link:https://angebot.home-visit.ch/de/objects/detail/6167633Virtual tour: https://tour.giraffe360.com/efe3ded8ae894322bedbdb8dd4920967/?nocookieDo you want to sell your house or apartment worry-free, but don't know what price you can sell it for?We will tell you the current market value of your property, discreetly and without obligation!Are you interested in a first free and non-binding information conversation?

1 / 10
CHF 875,000.–
3.5 rooms122m² living space
4455 Zunzgen

3.5-room owner-occupied apartment on the ground floor in a historic mill from 1555 with a Gothic ceiling and private garden

Welcome to your new home in Zunzgen: This extraordinary 3.5-room owner-occupied apartment in a historic mill from 1555 combines fascinating building substance with maximum design freedom. On approximately 122 m² of living space (around 140 m² of usable space), you can expect high ceilings, solid walls, and a two-story extension with a characteristic rubble stone wall. The apartment is currently in the raw state - your chance to actively participate in the interior design (garden, bathroom, bedroom, floors, and kitchen) according to your wishes.The centerpiece is the impressive living and dining area under a historic, Gothic ceiling, which can be extended to a 4.5-room concept with a separable office if needed. A private garden share of around 27 m² is available for your sole use. The entire property underwent comprehensive renovation in 2023, offering new windows, a convenient elevator, and efficient radiators with the possibility of a chimney oven connection. A private outdoor parking space directly at the house is included in the price, and the primary school is within walking distance.The interior design is carried out at a high level - two already completed apartments in the same house serve as references and can be visited. The construction management is taken over by the current owner, and the complete construction is planned for 9 to 11 months after contract signing. For the project start, a down payment of CHF 275,000 is planned, staggered in steps of CHF 25,000 according to defined construction progress. The floor plan can still be subject to changes, and the visualizations are provisional and do not show the final state.This property offer is characterized by: • Historic mill from 1555 with Gothic ceiling in the living area • Interior design in the raw state still partially customizable according to buyer's wishes • Comprehensive renovation of the property in 2023 • Spacious 122 m² living space (around 140 m² usable space) with flexible room division (3.5 to 4.5 rooms) • Approx. 27 m² private garden share for sole use with direct access • High ceilings, thick walls with excellent insulation • Pets (cats/small dogs) and musical instruments allowed • Quiet, family-friendly location near the primary school • Outdoor parking space directly at the house already included in the price Interested? Contact us for a non-binding viewing!

1 / 8
CHF 1,100,000.–
3.5 rooms110m² living space
In den Steinreben 4B, 4153 Reinach BL

A Jewel to Move in and Feel Good

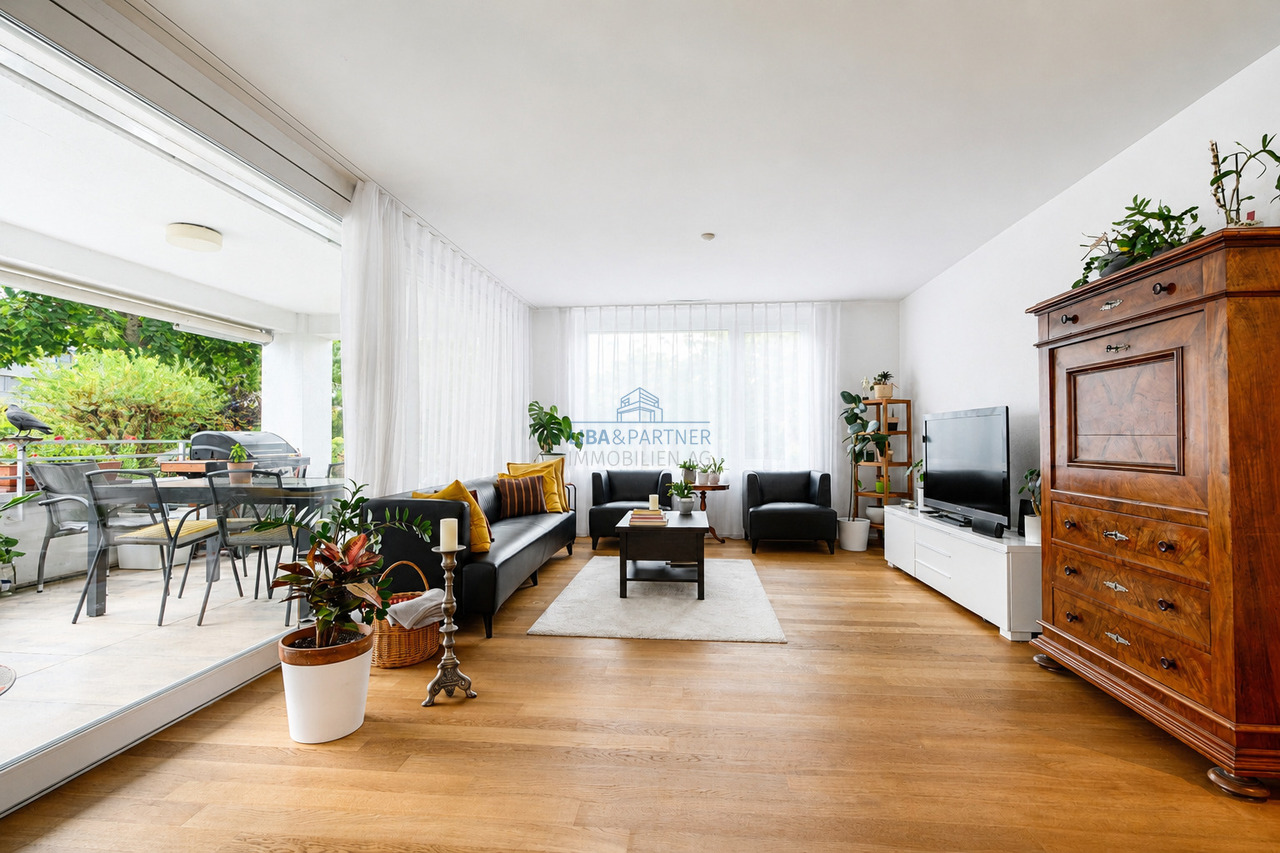
This beautiful and extremely well-maintained 3.5-room ownership apartment on the 1st floor is a real jewel and convinces with generous 110 m² of living space and a modern room layout. The apartment, built in 2016, presents itself in excellent condition and offers a stylish home where you can feel good from the very first moment.The spacious living and dining area is the heart of the apartment. The bright, semi-open kitchen with cooking island offers plenty of workspace and storage space and convinces with its modern, functional equipment. The balcony is directly accessible from the dining area and from one of the bedrooms. The apartment has a bathroom/WC and a shower/WC.The property naturally has a lift, making the apartment and all other floors easily and barrier-free accessible. The apartment includes a private basement room with integrated laundry tower, a separate wine cellar, and a parking space in the garage. The power supply for charging an electric vehicle is available.The building was constructed as a Minergie house and features a comfort ventilation system and an environmentally friendly geothermal heating system. A separate bicycle cellar is available for bicycles. A private disposal area also allows for uncomplicated disposal of waste, cardboard, paper, and green waste.The central location in Reinach offers excellent connections to public transport and the motorway. Shopping facilities and the most important institutions of daily life are easily accessible.An apartment that convinces on all fronts with its well-maintained appearance, generous living space, modern construction, and high living comfort - a jewel that you must see.We look forward to personally accompanying you and responding to your contact.

Travel time
-
1 / 9
CHF 599,000.–
5.5 rooms135m² living space
4455 Zunzgen

Top Price - Perfect for Families | Not in Building Rights

NOT IN BUILDING RIGHTSYou want to stop paying rent and have been looking for a family ownership apartment in the Sissach area for a long time, but it's just too expensive?Then this beautiful Zunzger apartment is your solution.Because although it's very close to Sissach, it's in a completely different price range - significantly cheaper and just right for families. You can get anywhere quickly and there's enough space for a whole family, even with a home office.Yes, you still have to do something about the apartment, but that's exactly why the price is so attractive. You get a home for your family and can renovate it to your liking.Bus stop right in front of the house - two stations to Sissach train station.22 minutes to Basel. 70 minutes to Zurich.Primary school and secondary school within walking distance.A rare opportunity for young families who would rather invest in their own future than continue paying rent.Advantages at a glance: • 135 m² net living space / 162 m² usable space • 5.5 rooms - ideal for family & home office • 2 wet cells • Balcony (west-facing, quiet) • Fireplace in the living room • Private garage box + additional parking space (extra CHF 30,000.-) • Large basement room • Floor heating • Bus stop about 100-150 m away • 5 minutes to the highway (Sissach or Diegten) If you're willing to do something about the apartment and get a long-term home for your family in return, you should definitely visit this apartment.

1 / 13
Price on request
4.5 rooms112m² living space
4142 Münchenstein

Garden apartment with row house character - stylish living in high-quality

Garden apartment with row house character - stylish living in high-quality This attractive garden apartment is located in a central location and convinces with its proximity to public transportation, diverse shopping opportunities, and schools. Despite the urban location, the apartment offers an exceptionally quiet and private living experience. Thanks to the arrangement on its own living level without an apartment above or below, a particularly pleasant amount of privacy and tranquility is created. The character is reminiscent of a row house: own garden area, generous living quality, and a living experience that differs significantly from classic condominiums.The thoughtful architecture creates a harmonious connection between indoors and outdoors. Generous window areas provide excellent natural lighting and allow plenty of daylight to flow into the rooms. A special highlight is the stylishly integrated atrium, which expands the living area and creates an additional, protected outdoor space. It offers a unique atmosphere and provides a versatile alternative to the classic garden area.The living and dining area in combination with the high-quality kitchen makes this apartment a real dream home. Two spacious bathrooms and a separate guest toilet complete the well-thought-out room offer.One of the highlights is certainly the well-sunned garden area. Here you can spend relaxed hours, unwind, and escape everyday stress. Additionally, the floor owners have a generously sized, high-quality lounge on the ground floor for communal use.So, no wishes are left unfulfilled. Take advantage and convince yourself!This Immobilia Suisse offer includes:- High-quality apartment in a well-maintained multi-family house- 14m2 large atrium as room expansion- Bedroom with en-suite bathroom with bathtub, shower, double sink, and toilet- Spacious 2nd bathroom with shower, double sink, toilet, and washing tower- Kitchen with high-quality V-Zug appliances- Large window fronts with high-quality 3-fold glazing- Minergie standard with comfort ventilation in the apartment- Garden and covered seating area with good sunlight- Generous communal lounge- Shopping opportunities, highway, public transportation, and schools in immediate proximity- Exclusive 1 underground parking space for 40,000.-and much more?Interested? We would be happy to take you on a non-binding tour!Do you want to sell your house or apartment worry-free?We will tell you the current market value of your property, discreetly and non-bindingly! Are you interested in a first non-binding exchange of ideas? Don't hesitate to contact us.We look forward to hearing from you.

1 / 7
CHF 625,000.–
4.5 rooms110m² living space
Mettlen 6, 4435 Niederdorf

Open house, Friday, 28 August 2026, 5-7 pm

Your new home, renovated, sunny, and immediately availableWelcome to your new home! This attractive 4.5-room apartment on the quiet village edge of Niederdorf combines natural living with excellent accessibility. Surrounded by meadows, forests, and recreational areas, you can enjoy a high quality of life here, while reaching Liestal train station in just around 18 minutes with the Waldenburgerbahn.Thanks to the elevator, you can easily access your apartment directly. On approximately 110 m² of living space, you will find a well-thought-out room concept with plenty of space for individual living ideas. The apartment is located on the 2nd floor of a well-maintained multi-family house with only nine residential units. As soon as you enter, the apartment conveys a pleasant feeling of living. The spacious entrance area with practical built-in closets and a separate room offers plenty of storage space. The separate kitchen with a cozy dining area presents itself in a well-maintained condition and was renovated in 2014. Three versatile rooms are ideal as children's rooms, home offices, or hobby rooms.The heart of the apartment is the bright living and dining area with large window surfaces. From here, you can directly access the sunny balcony, where you can enjoy relaxed hours with a view of the green surroundings - whether it's for breakfast, after work, or with friends and family.Your vehicles are also well taken care of: the apartment includes a private garage on the ground floor and an additional parking space directly in front of it.The multi-family house convinces with its manageable size, a pleasant neighborhood, and a well-maintained living environment. The combination of a quiet location, spacious floor plan, plenty of daylight, and immediate availability makes this apartment a rare opportunity.An ideal property for families, couples, or anyone who wants to live close to nature and benefit from good infrastructure at the same time. Convince yourself of this attractive living offer.Sign up for a viewing. Tel. 079 737 84 10Your Andrea Merklinger

Travel time
-

Suggested properties for you based on search results