125 results - Apartment to buy in Canton Basel-City

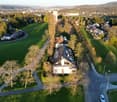
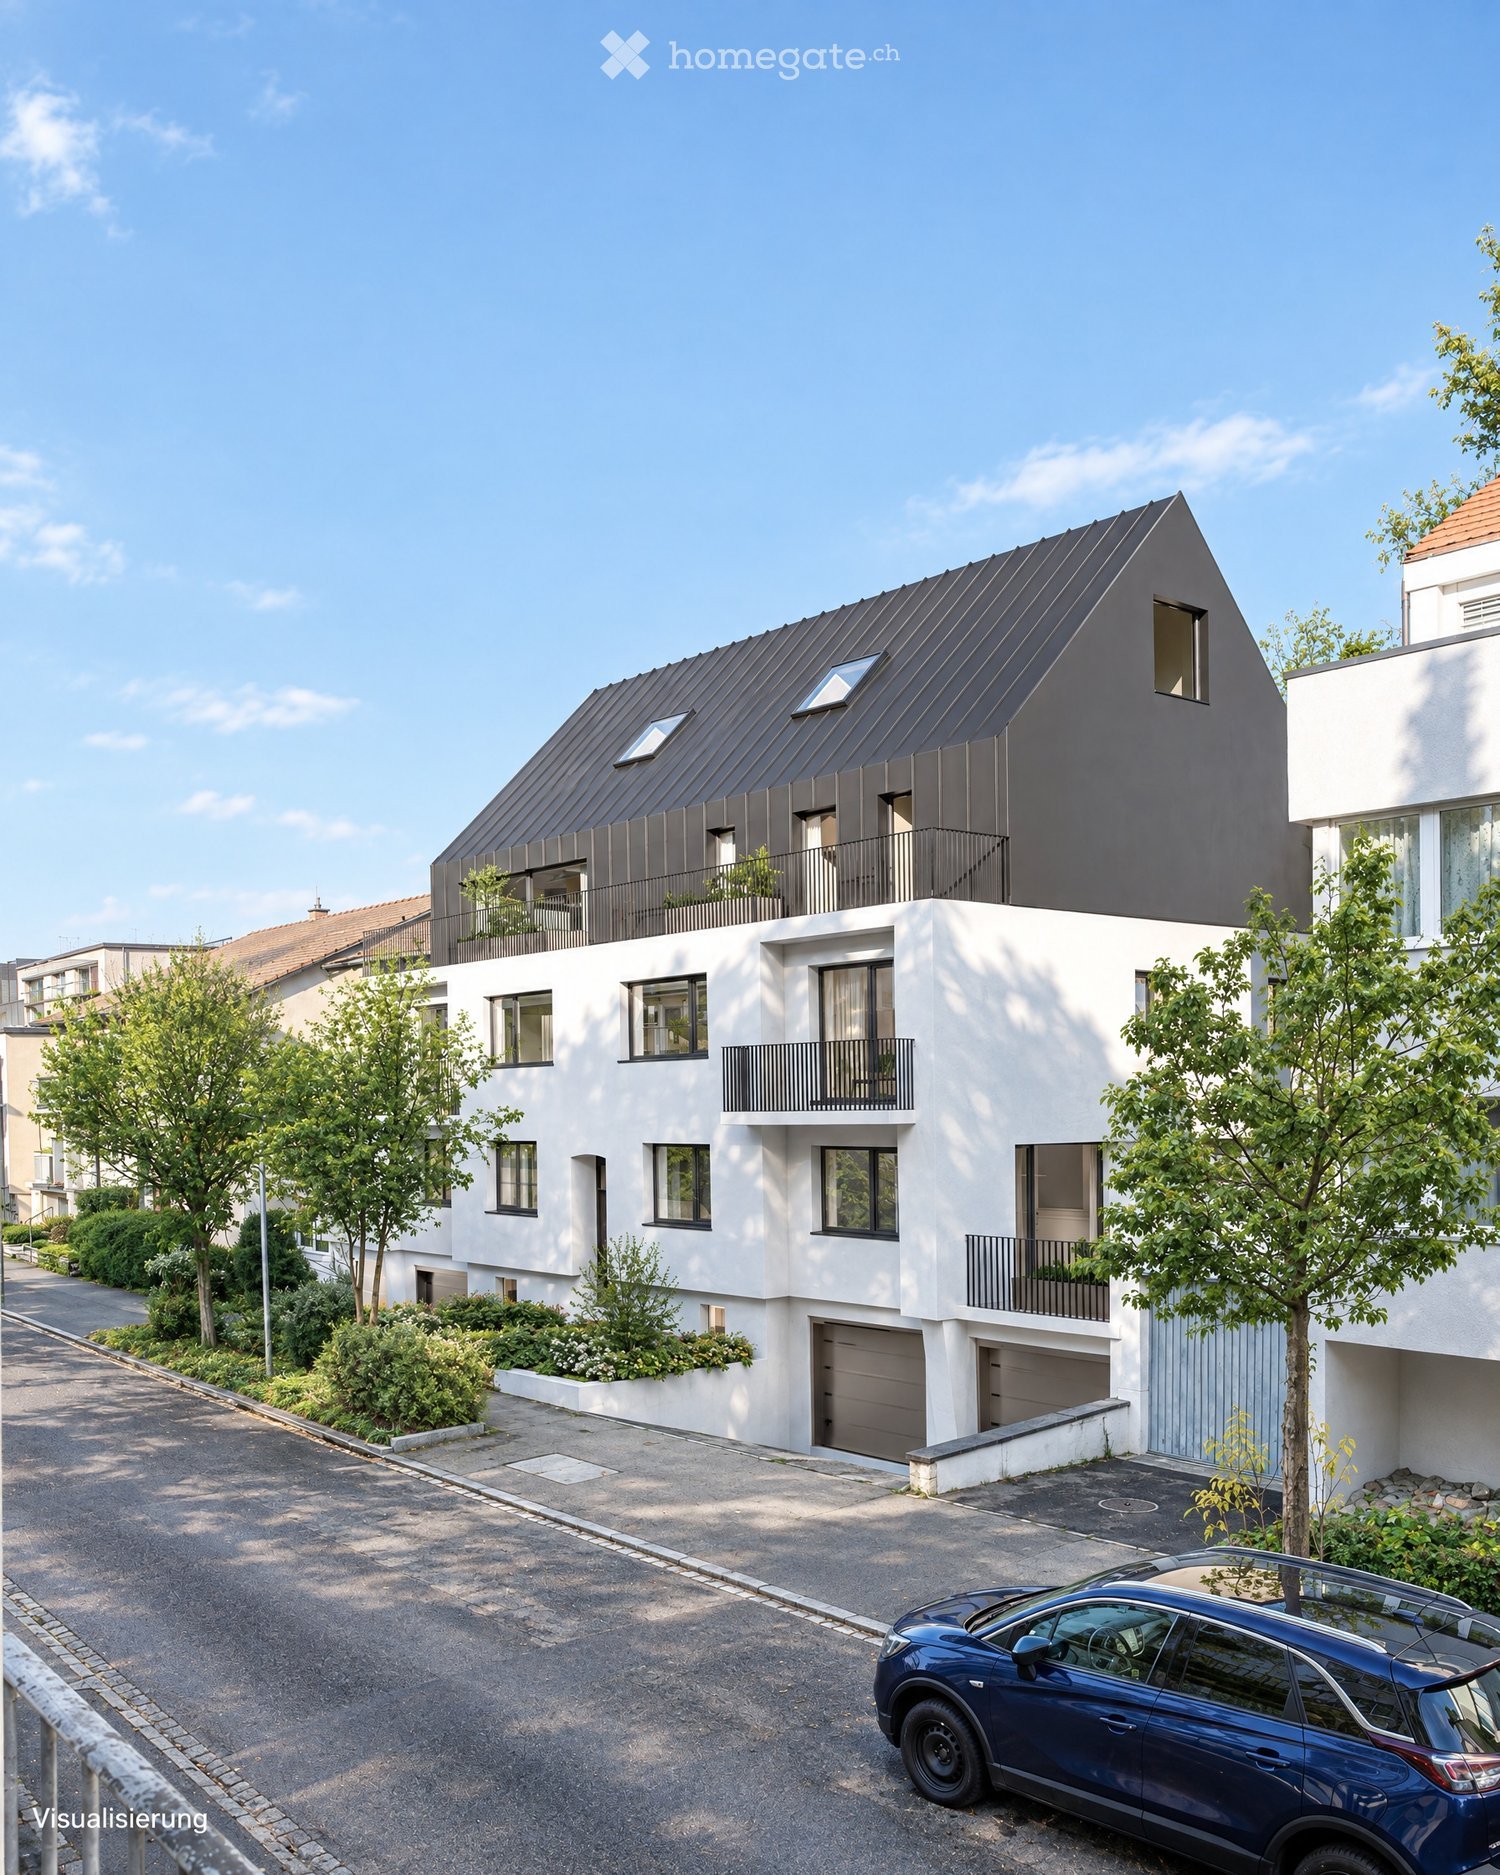
  • Modern two-story house with white facade, dark roof, multiple balconies, and a garage. A blue SUV is parked in the driveway.
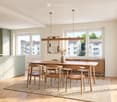
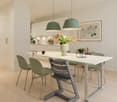
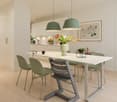
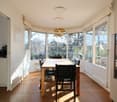
  • Modern kitchen with light green cabinets, a wooden dining table surrounded by chairs, and large windows overlooking a cityscape.
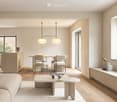
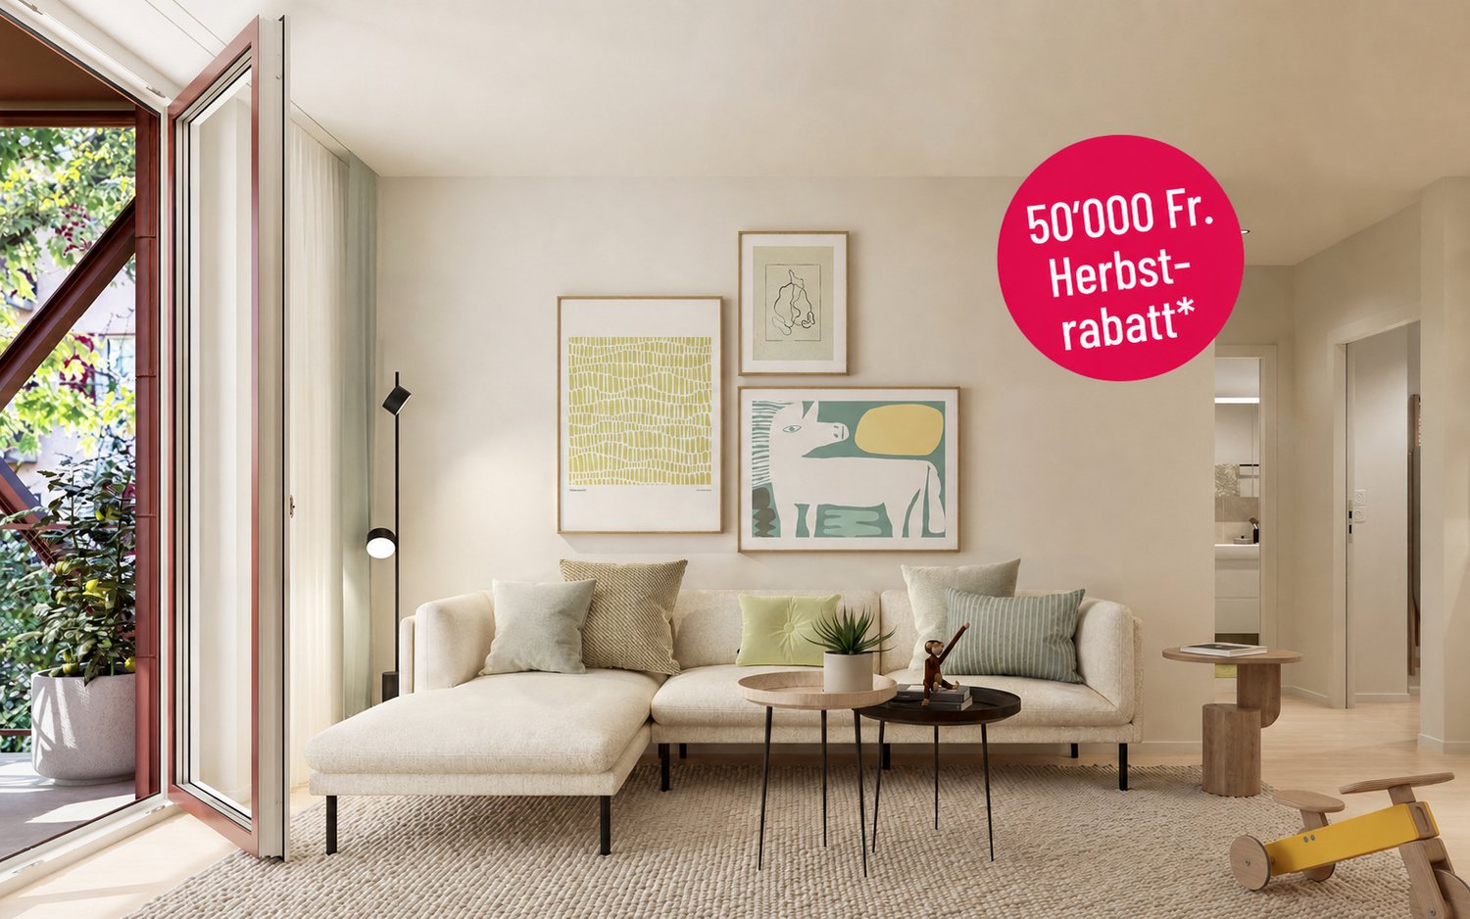
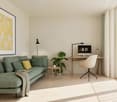
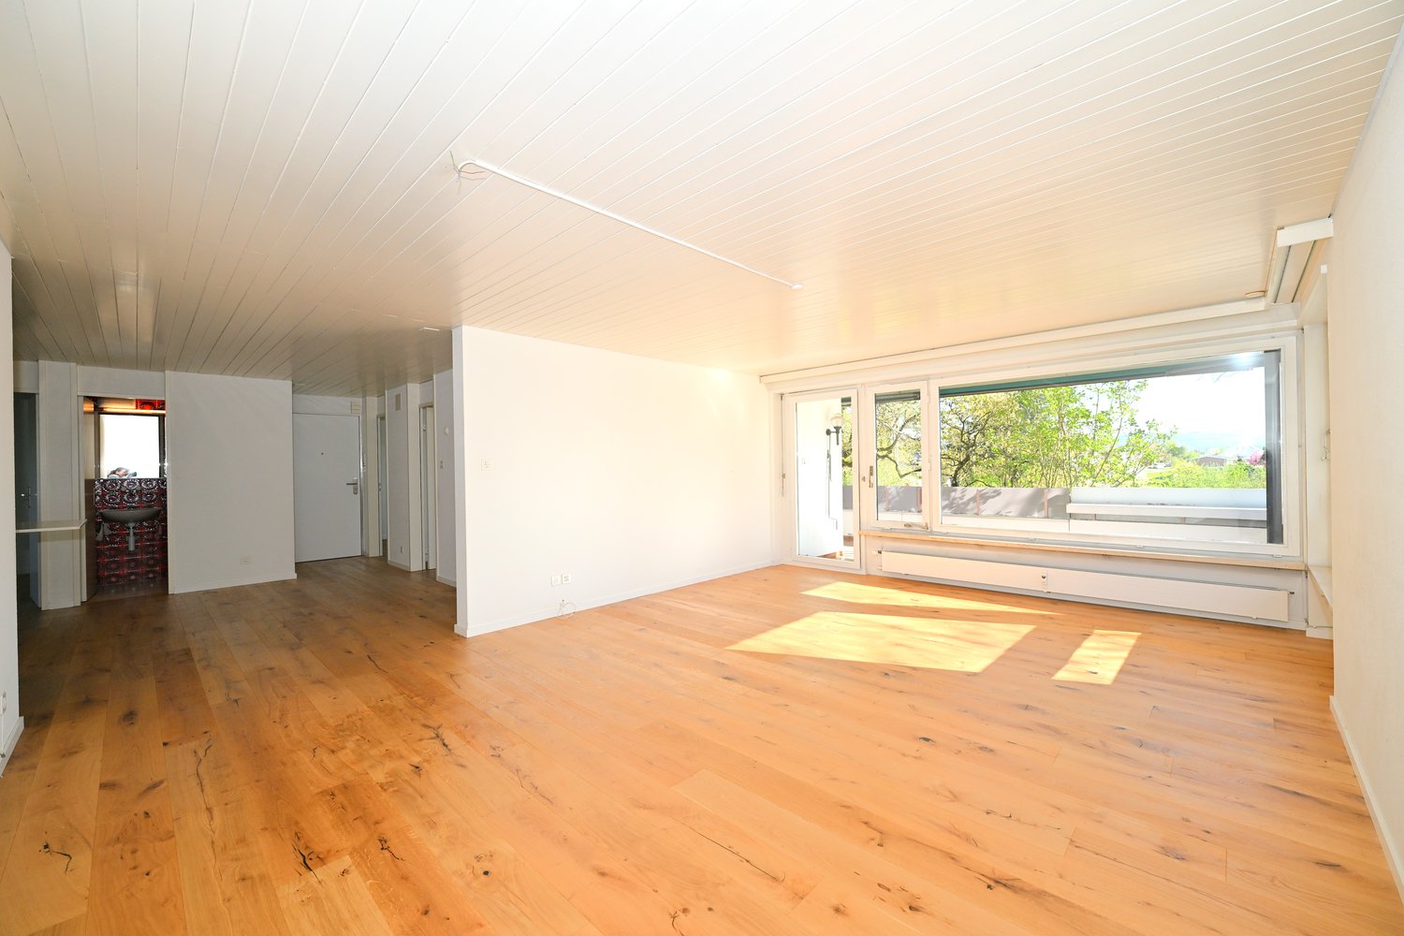
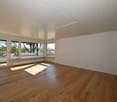
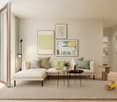
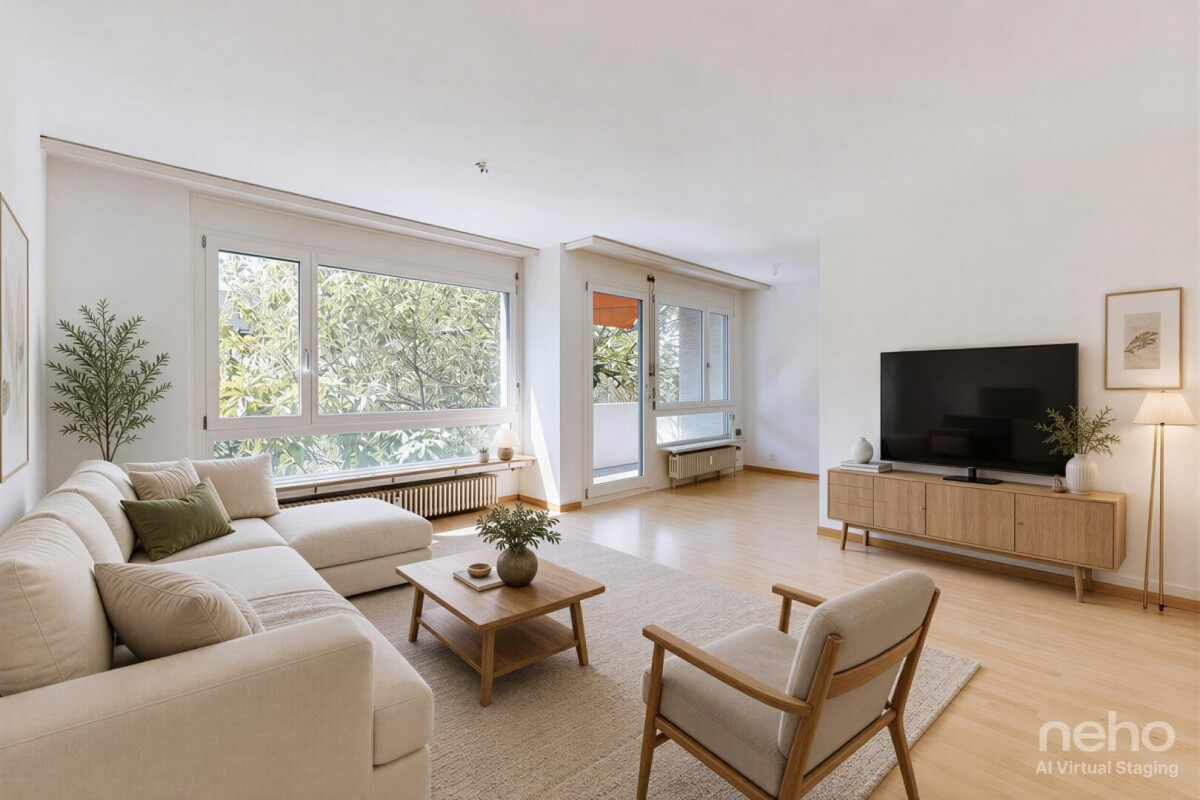
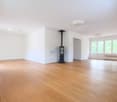
  • Modern, open-concept living and dining area with light-colored wood flooring, large windows, a sofa, coffee table, dining table with chairs, and decorative items.
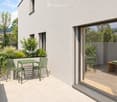
  • Modern balcony with green furniture, a small table, chairs, a bench with cushions, and lush greenery, overlooking a scenic view.
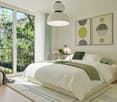
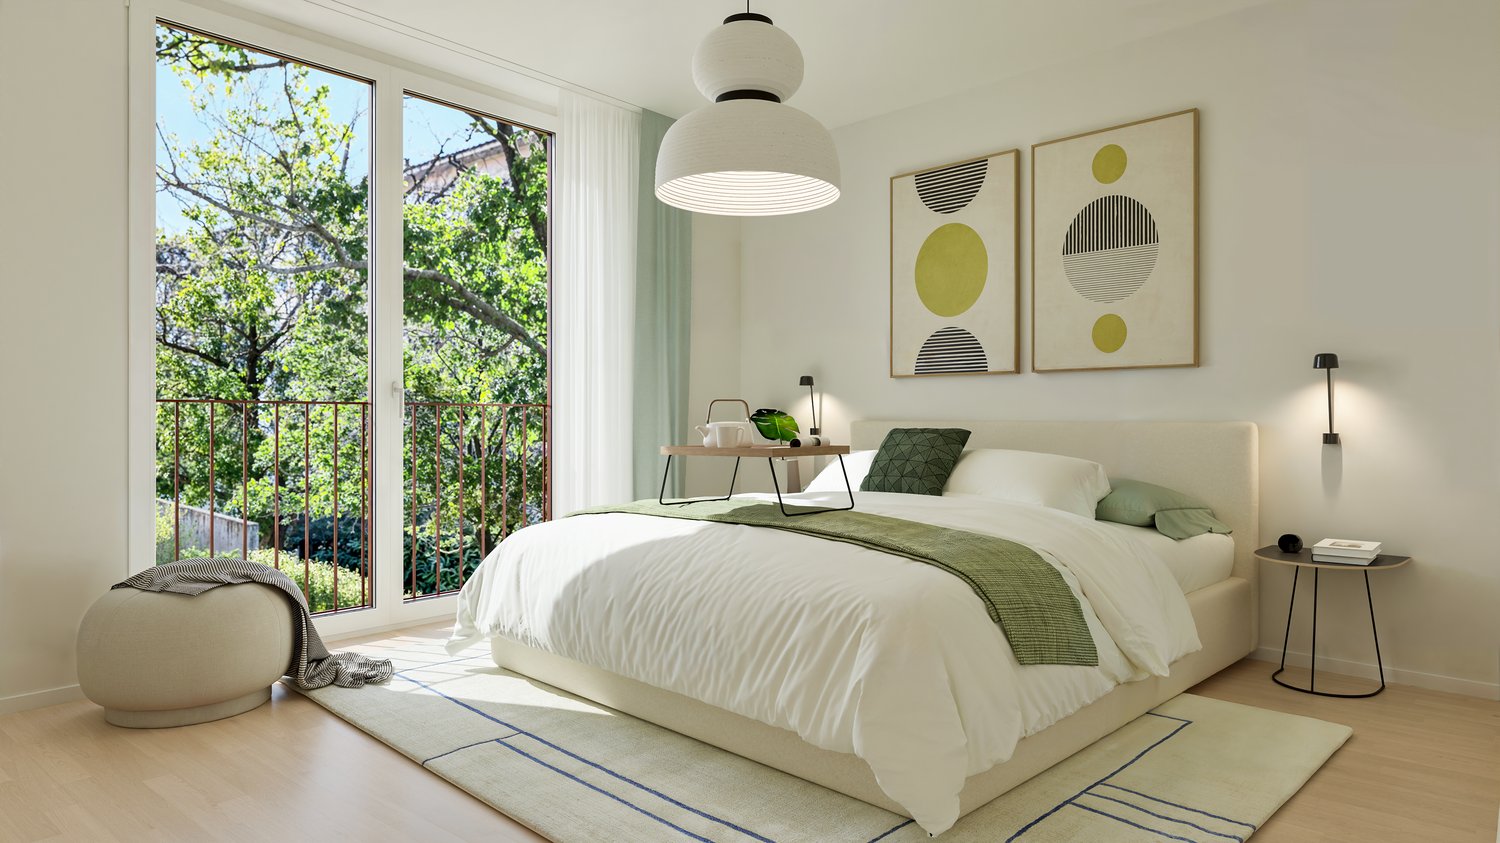
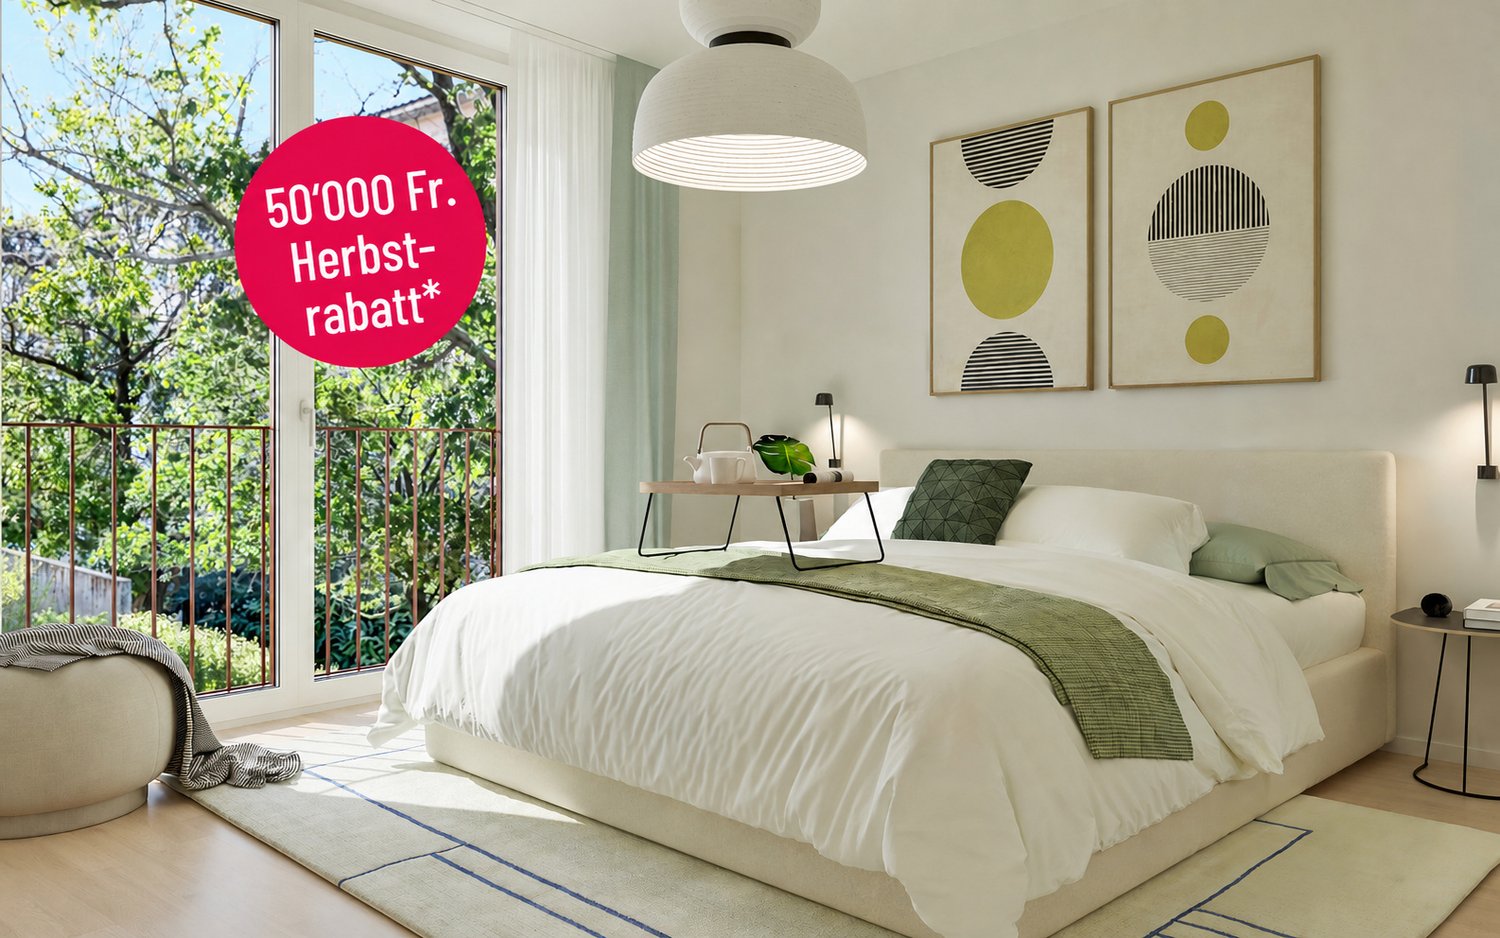
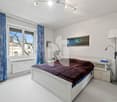
  • Modern bedroom with a large bed, nightstands, pendant light, and a view of greenery through large windows.
  • A cozy, well-lit room with a slanted ceiling, featuring a built-in desk, a comfortable chair, a small sofa with pillows, and a round rug with toys on the floor.
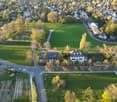
  • Modern two-story house with white walls, dark grey roof, multiple large windows, and balconies surrounded by lush greenery.
  • A modern wooden deck patio with yellow folding chairs and a small table, surrounded by lush greenery, potted plants, and raised garden beds with herbs and vegetables. A stone staircase leads down from the deck.
  • Floor plan of a multi-level residential building with labeled rooms including living areas, bedrooms, bathrooms, and outdoor spaces.
  • Floor plan showing property boundaries, labeled plots, and surrounding structures. Includes numbered plots and labeled streets.
1 / 10
Modern kitchen with light green cabinets, a wooden dining table surrounded by chairs, and large windows overlooking a cityscape.
Modern, open-concept living and dining area with light-colored wood flooring, large windows, a sofa, coffee table, dining table with chairs, and decorative items.
Modern balcony with green furniture, a small table, chairs, a bench with cushions, and lush greenery, overlooking a scenic view.
CHF 1,195,000.– Premium
3.5 rooms82m² living space
Im Sesselacker 41, 4059 Basel

Last unit in the project – living with a terrace in Bruderholz

Last apartment for sale in this projectLocated at Im Sesselacker 41 in Basel, Apartment 2 is the last unit for sale in this project. The 3.5-room apartment on the upper ground floor combines a green living environment in Bruderholz with a spacious terrace and an additional balcony. The purchase price is CHF 1'195'000.–. The building permit has been granted, and construction will begin in October 2026. The move-in date is planned for October 2027.The most important facts • 3.5 rooms with 81.8 m² living space and 90.8 m² usable space • Upper ground floor: elevated above street level • Terrace with 15.6 m² and additional balcony with 3.2 m² • Bathroom, separate toilet, and laundry room with planned washing machine/tumble dryer space • Basement and elevator • Purchase price CHF 1'195'000.–; without parking and without private garden Elevated living – with comfortable distance to the streetFrom the street, you don't look directly into the apartment. The elevated location creates a comfortable distance to the public space and offers a special living advantage over an apartment directly at sidewalk level. Large windows bring daylight into the living areas and connect the interior with the exterior. In the architectural floor plan, this living level is referred to as the ground floor.Space for your daily lifeThe open living, dining, and kitchen area forms the center of the apartment: Here, cooking, shared meals, and relaxed hours find their place. Two additional rooms can be used as bedrooms, children's, guest, or home office rooms. This makes the floor plan suitable for couples, small families, and people who want a separate room for working from home.The spacious terrace extends the living area outdoors. It offers space for a dining area and plants and can be designed as an additional outdoor seating area. The second outdoor area complements the usage possibilities. The attached floor plan shows the arrangement of the rooms, the terrace, and the balcony in detail.Core renovation with high-quality constructionThe project includes the comprehensive core renovation of the existing building and an extension. A total of five condominiums will be created. According to the construction description, the following equipment is planned: • Wood-metal windows with triple glazing • Electrically operated roller shutters • Massive wood parquet in the living areas and ceramic coverings in the wet rooms • Air-water heat pump and underfloor heating with individual room control • Photovoltaic system on the roof The kitchen and bathroom will be executed according to the corresponding construction documents. We will gladly provide these to you for a more in-depth review. Thus, the project combines the existing building substance with modern technical equipment.Living in BruderholzBruderholz offers a green living environment within the city of Basel. The district combines residential areas in the green with connections to the urban transport network. Shopping facilities, schools, and leisure activities in the surrounding area complement everyday life. The site plan shows the integration of the project into its immediate neighborhood.Documents and personal conversationWe will gladly send you the sales documents, the floor plan, and the available kitchen and bathroom descriptions. For questions about Apartment 2 and the project, we will arrange a personal conversation, either by phone or video call. Please share your contact details and two to three suitable time slots with us.The room images and exterior views are visualizations. The garden view illustrates the project; a private garden is not part of Apartment 2.Novexus AG

Travel time
-
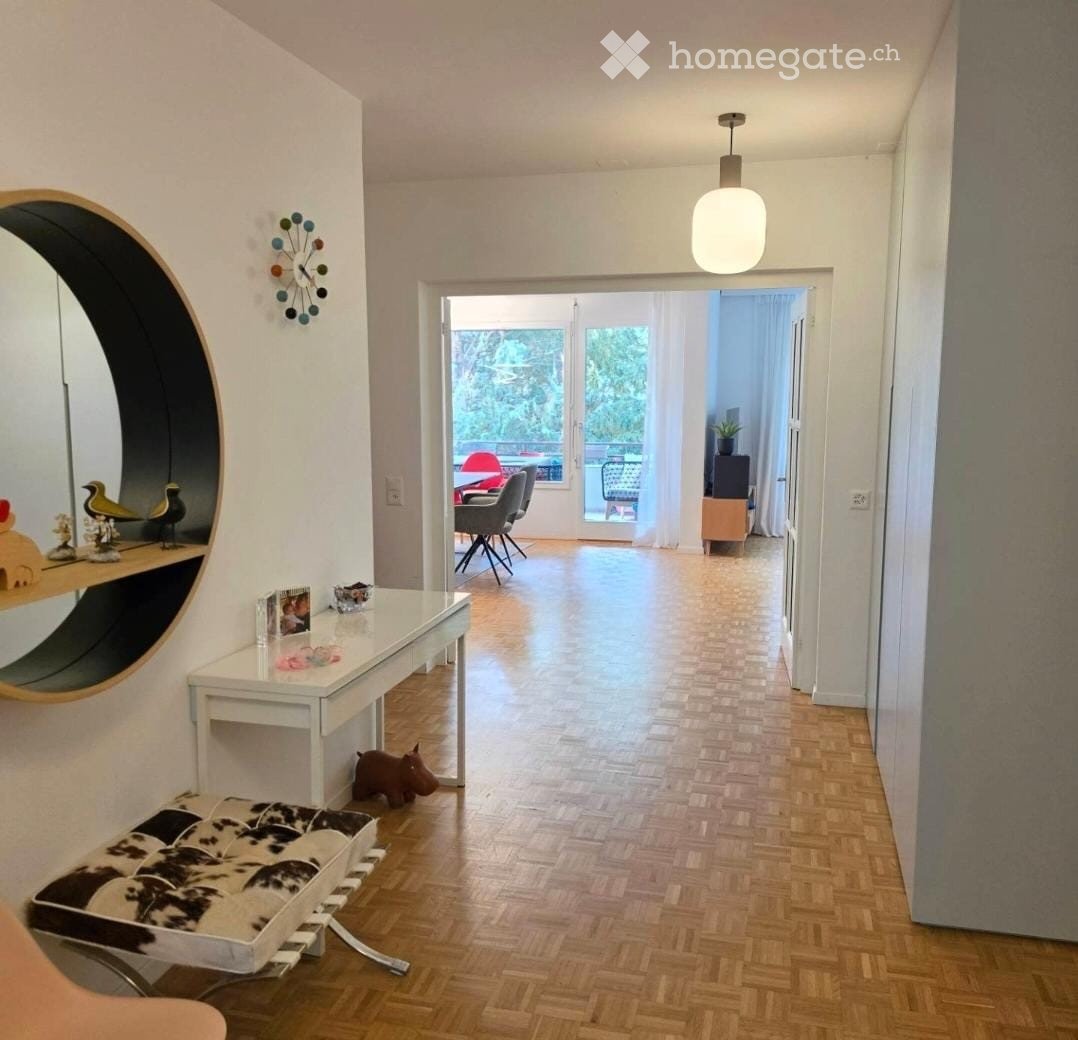
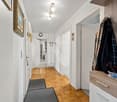
  • Modern hallway with wooden flooring, white walls, a hanging light fixture, and a round mirror on the wall. A small table with decorative items and a bench are visible, leading to an open area with chairs and a table.
  • Modern kitchen with light green cabinets, stainless steel sink, dishwasher, and a small dining area with a table and chair.
  • Bright living room with wooden flooring, large windows, and a balcony. Features a blue sofa, coffee table, dining area with chairs, and a small plant on a side table.
  • A modern, multi-functional room with a wooden herringbone floor, a grey sofa, a black office chair, a desk with a computer, a wooden cabinet, and a printer. Large windows and a balcony offer natural light and an outdoor view.
  • Modern bathroom with a white bathtub, double sink vanity with mirrored cabinet, and a shower area with a curtain. The floor is red, and the walls are white.
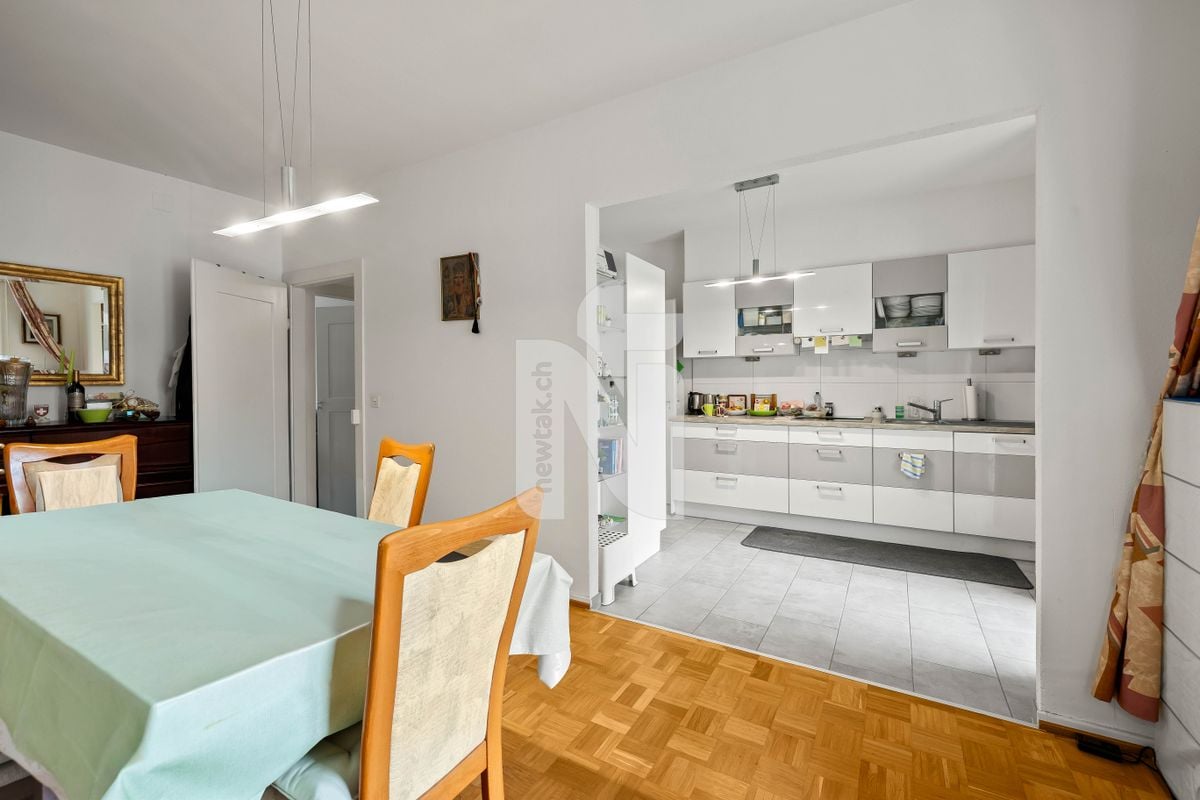
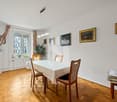
  • Modern dining area with wooden floor, dining table surrounded by chairs, cabinet with picture frames and decorative items, and a hanging lamp.
  • Bright living room with wooden flooring, large windows, a blue sectional sofa, a small coffee table, a child's chair, a small table with chairs, a bookshelf, and a large screen on the wall.
  • Multi-story apartment building with brick facade, multiple balconies, and greenery in the foreground.
  • Floor plan of a multi-room apartment with labeled areas including kitchen, living room, bedrooms, bathrooms, balconies, and a staircase.
1 / 9
CHF 1,590,000.– Top
4.5 rooms120m² living space
Grellingerstrasse 16, 4052 Basel

Spacious living in Gellert – renovated 4.5-room apartment with two balconies and garage

Spacious 4.5-room owner-occupied apartment with 120m² living space in the popular Basel Gellert quarter. The approximately 40 m² large living and dining area with balcony forms the heart of the apartment. Three well-cut rooms, a separate kitchen, two wet cells, and a second balcony provide plenty of space for couples, families, or home offices. Wet cells were renovated in 2023, the electrical system was renewed in 2025. Washing machine and dryer are located directly in the apartment. Elevator, floor heating, a approximately 11 m² large cellar compartment, and a parking space in the garage round off the offer. The green residential area offers a good connection to public transport, schools, shopping facilities, and attractive leisure and recreation opportunities in the surrounding area.Well-thought-out room layoutThe spacious entrance area of approximately 18 m² forms the central access to all living areas. This means that the living and sleeping areas are clearly and practically organized. • • Separate kitchen: approximately 13.0 m² • Rooms: approximately 15.9 m², 11.5 m², and 13.3 m² • Bathroom/WC: approximately 4.8 m² • Shower/WC: approximately 3.5 m² • Two balconies: together approximately 12.6 m² • Entrance area: approximately 18.0 m² including approximately 1.5 m² storage space Discover an apartment that convincingly combines spaciousness, a well-thought-out room layout, and the high quality of life in the Gellert quarter. We would be happy to show you this attractive home during a personal viewing.

Travel time
-
  • Multi-story residential building with a modern facade, large windows, and a small entrance area with a staircase leading up.
  • Balcony with a small table and chair, tiled floor, and a view of greenery outside.
  • Balcony with tiled floor, table, and chairs, featuring an orange awning and a view of greenery and buildings.
  • Balcony with a round table and two chairs, covered by a red awning, overlooking a green area with trees and buildings.
  • Multi-story residential building with multiple windows, balconies, and a small garden area in front.
  • Empty hallway with marble tiled floor, white walls, and several doors leading to other rooms. A small cabinet and mirror are visible in the background.
  • Hallway with tiled floor, white walls, and a wooden door. A chandelier is visible on the ceiling, and an open doorway leads to a living room with a dark-colored sofa and a small round table.
  • Empty hallway with tiled floor, white walls, and a coat rack with hooks. There are two open doors leading to other rooms.
  • Modern living room with wooden flooring, large windows, a black leather sofa, a small round coffee table, and a television on a stand.
  • Modern living room with a black sectional sofa, coffee table, TV, and a small kitchen area with cabinets and appliances.
  • A small bedroom with a single bed, white headboard, and a nightstand. The room features wooden flooring and white walls.
  • Bedroom with wooden flooring, a neatly made bed, a dresser with a television on top, and a window with a view of greenery.
  • Bedroom with wooden flooring, white walls, a large bed with white bedding, and a mirrored wardrobe.
  • A modern, well-lit room with wooden flooring, a large window, a black office chair, a wooden desk, and a cabinet with a grey and white design.
  • A small, well-lit room with wooden flooring, a large wooden desk, a black office chair, a small cabinet, and a pen holder on the desk.
  • Bedroom with wooden flooring, a single bed with a zebra-patterned duvet and colorful pillows, a nightstand, and a window with blinds.
  • Bedroom with wooden floor, bed with zebra-patterned bedspread, wardrobe with mirrored doors, and a small window.
  • Modern kitchen with light wood cabinets, stainless steel appliances, and a dining area with a glass table and black chairs.
  • Modern kitchen with light wood cabinets, marble tile floor, and stainless steel appliances including an oven, microwave, and dishwasher. A black chair and glass table are positioned near the window.
  • A modern kitchen featuring a Siemens dishwasher integrated into light wood cabinetry with a granite countertop above.
  • Modern bathroom with a white sink, toilet, bathtub, washing machine, and a large mirror with built-in lighting. The space features marble tiles and a glass shelf above the sink.
  • Modern bathroom with white tiles, a toilet, a sink with a mirror, a cabinet, and a shower shelf holding toiletries.
  • Garden with a grassy lawn, stone pathway, small seating area with chairs and table, surrounded by trees and shrubs, with a small dome-shaped structure on the left.
1 / 23
CHF 885,000.– Top
4.5 rooms88m² living space
4057 Basel

Spacious 4.5-room apartment with balcony, community garden & underground parking space in Basel

In the popular Matthäus quarter in Basel, this inviting and attractive 4.5-room ownership apartment is for sale. Located in a quiet 20-zone area – near the Matthäus church, the park with its various playgrounds, and the Bläsischulhaus – this property combines urban lifestyle with a pleasant retreat. The spacious apartment is located on the 4th floor and can be easily reached by lift or stairs. Upon entering the apartment, you are greeted by the spacious entrance with an inviting atmosphere, which immediately conveys a sense of "arriving home" and offers space for a stylish wardrobe. From here, 3 bright bedrooms, 1 bathroom with bathtub, 1 guest toilet, and a living room with open kitchen are distributed over 88 m² of living space. The apartment offers versatile furnishing possibilities and is therefore ideal for different living situations. A private washing machine in the apartment provides additional comfort. The 9 m² large balcony offers a beautiful view of the very well-kept community garden and invites you to relax outdoors. The private basement compartment also provides additional storage space. A huge plus: the apartment comes with its own parking space in the underground garage. Additionally, you benefit from large, practical bike and stroller rooms, as well as two communal laundry rooms equipped with washing machines and dryers. Condition and modernizations The apartment presents itself in a well-maintained condition. In 2010, the kitchen, floor coverings, bathroom, and guest toilet were completely renewed. The modern fitted kitchen is fully equipped and features a ceramic hob, oven, refrigerator, and dishwasher. The entire property has also been continuously maintained. In recent years, the connection to the IWB district heating and fiber optic network, new elevator systems, the complete replacement of water pipes and heating pumps, and the installation of fire doors in the passage to the garage have been carried out. Additionally, the washing machine and dryer in the communal laundry room have been renewed. For long-term value preservation, the renewal of the flat roof and a redesign of the garden are planned as the next steps. The well-funded renovation fund provides a solid financial basis for this. Additional highlights A real highlight is the warm house community. Many residents have been living here for years and maintain a respectful, sometimes family-like interaction. The property is professionally and well-organized managed and is on a very solid financial footing. Location and urbanity The Matthäus quarter in Kleinbasel delights with its lively, cosmopolitan atmosphere. The Rhine and the Rhine bank are just a few minutes' walk away and invite you to take walks, engage in sports activities, or enjoy relaxed summer evenings. Restaurants, cafes, and shopping facilities such as Denner, Migros, Coop, quarter shops, and the popular Matthäus market are located directly in the surroundings. The Claraplatz is also within walking distance. The location also convinces with its proximity to important employers such as Novartis, Roche, Syngenta, and the Messe Basel. The University Hospital (USB), Children's Hospital (UKBB), University of Basel, and its libraries are also practically on the doorstep. Thanks to the bus and tram, the apartment is excellently connected. The SBB train station can be reached in a few minutes, and Basel-Mulhouse Airport is also conveniently located. Conclusion Whether for families, couples, or singles: this charming city apartment combines spacious living, balcony, community garden, and underground parking with an excellent urban location. It is ideal as a home or as an attractive investment for sustainable rental. Have we sparked your interest? Contact us today to arrange your personal viewing appointment. We look forward to your inquiry!
Tanja Schmidt

Tanja Schmidt

1 / 4
Tanja Schmidt

Tanja Schmidt

  • Parking space
  • Balcony / Terrace
  • Garage
  • +3
Price on requestTop
4.5 rooms140m² living space
4055 Basel

Maisonette Investment with Lifetime Right of Residence at a Preferred Price

This spacious maisonette apartment impresses with its well-thought-out duplex concept and a wealth of high-quality equipment details. The division over two levels offers a clear separation between the lively living area and the private quiet zone.On the entrance level, the spacious kitchen is located directly to the right, which can be separated from the living/dining area by a door. The open floor plan creates a airy and bright ambiance that invites you to linger. The living room is extended with a cozy terrace that offers a beautiful view of the landscaped inner courtyard with a private children's playground. Ideal for relaxed hours outdoors.Via an internal staircase, you reach the lower, private level. This houses the entire private zone and guarantees maximum peace and quiet thanks to the spatial separation. Here you will find the bright bedroom with large built-in closets and direct access to the balcony, as well as two more rooms.Two full-fledged bathrooms offer flexibility and underline the high living comfort. One of the bathrooms houses the washing machine, and a connection for installing a tumble dryer is available.A practical storage room in the apartment as well as a large lockable basement room offer comprehensive storage possibilities. The apartment provides numerous amenities that make everyday life easier and increase the value of the property.The parking space in the underground garage is a priceless advantage in a central location and guarantees comfort and security for your vehicle.The following highlights are offered by this property: • 4.5 rooms with two bathrooms • Balcony and terrace • Inner courtyard with children's playground • Underground parking space with preparation for electric charging station • Private basement room • Bicycle room Important note: The sale of the apartment includes a lifetime right of residence and use for the current owner, born in 1951.The price expectation is CHF 1,345,000 and is a basis for negotiation!Secure a future-proof capital investment in a prime and sought-after location with this property. We are available for a personal conversation at any time for further information.

  • Parking space
  • Balcony / Terrace
  • Garage
  • +3
New building
1 / 18
CHF 1,290,000.–
3.5 rooms91m² living space
Neuhausstrasse 21, 4057 Basel

Green. Private. Urban. - Apartments and townhouses

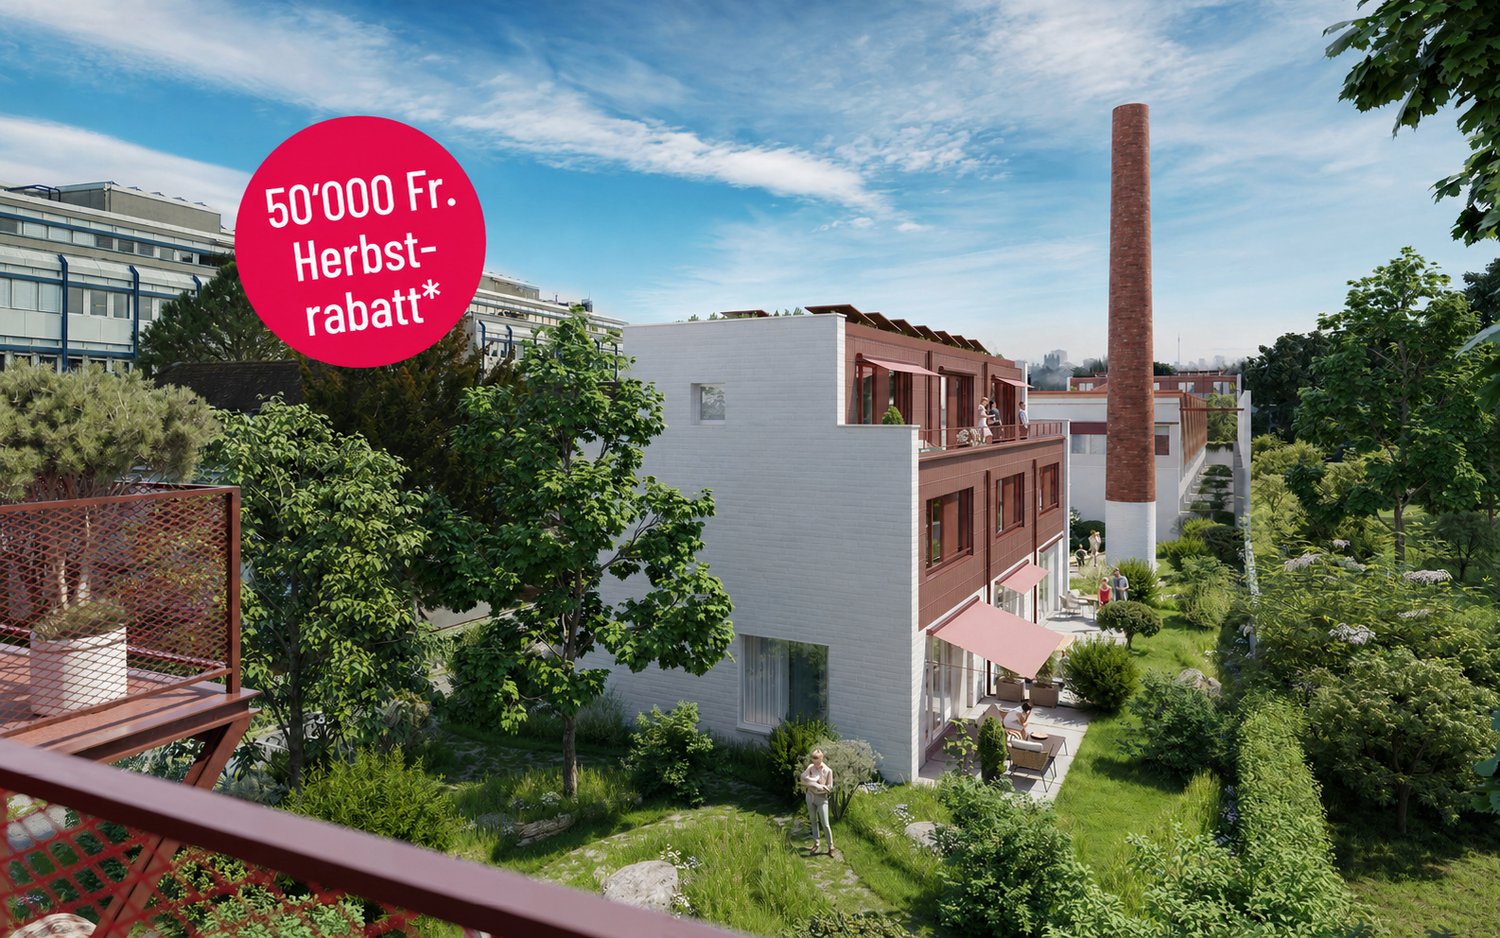
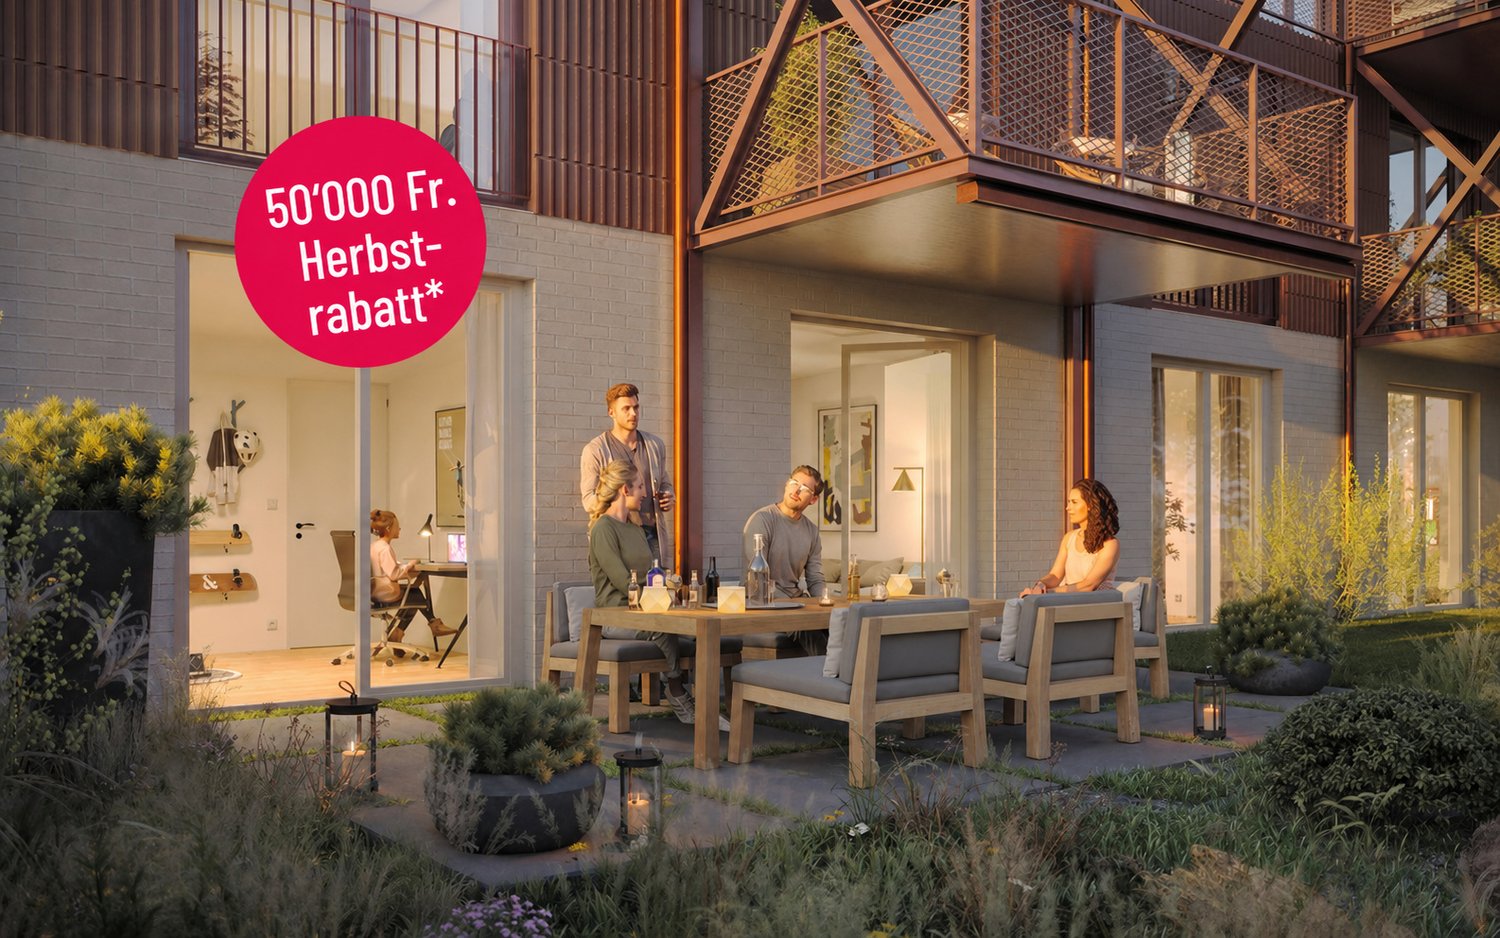
From the end of 2028, a thoughtfully designed residential complex with 24 exclusive apartments and high-quality townhouses in the Minergie-ECO standard will be built on Neuhausstrasse in Basel. The different typologies with 2.5- to 5.5-room units allow you to choose the living form that best suits your lifestyle. Here, urban comfort and soothing tranquility blend together. The project impresses with differentiated architecture, suspenseful spatial compositions, and a strong identity. Modern equipment, careful details, and light-flooded rooms create an atmosphere that is both valuable and inviting. Each unit convinces with an individual character, efficient floor plans, and a contemporary design language.Landscape upgradingThe entire area will be extensively redesigned: generous greenery with various types of grass, trees, shrubs, and grass plantings will transform the surroundings into a natural living landscape with a high recreational value. The special geometry of the property also creates an exceptional amount of privacy – a true retreat in the midst of the city.Our typologies:T1/ T5 - Garden apartments – 4.5 and 5.5 roomsThe two garden apartments offer an exceptional living experience thanks to large areas, light-flooded rooms, and private gardens that extend the living space into the outdoors. With 4.5 and 5.5 rooms, they are ideal for demanding households that value comfort, privacy, and a natural living experience – in the heart of urban Basel.T1/ T5 - Floor apartments – 2.5 to 4.5 roomsThe floor apartments convince through carefully designed floor plans and a high-quality, urban living experience. With sizes ranging from 2.5 to 4.5 rooms, they offer the ideal balance between efficiency and generosity – perfect for singles, couples, or families. Large window fronts provide plenty of daylight, while the clear architecture conveys a modern sense of living.T1/ T5 - Attic and maisonette apartments – 3.5 roomsThe attic and maisonette apartments are among the premium objects of the Neuhaus residential complex. With their spacious 3.5-room floor plans and elegant outdoor areas, they combine a view over the rooftops with living luxury. Maisonette typologies also offer an open spatial feeling over two levels and create a unique living ambiance for people who are looking for something special.T2 - Semi-detached houses – 3.5 roomsThese two elegant 3.5-room semi-detached houses offer a living experience that is otherwise only found in a single-family home – combined with the efficiency of modern architecture. Light-flooded rooms, a clearly structured floor plan, and high-quality materials create a home for people who want to combine quiet living with stylish demands. Private outdoor areas extend the living area and make this type of house the perfect retreat in a lively urban environment.T3 - Row houses (shed halls) – 2.5 to 4.5 roomsThese special row houses combine the unique atmosphere of historic shed halls with contemporary architecture. The characteristic roof shapes create spectacular lighting conditions, while open floor plans from 2.5 to 4.5 rooms enable flexible living forms. Perfect for singles, couples, and people looking for unique living with an architectural statement.T4 - Row family houses – 4.5 roomsThe 4.5-room row houses offer an ideal living concept for people who appreciate generosity and flexibility. Open living areas, bright rooms, and several floors create space for family life, home office, or individual retreats. A modern, energy-efficient design and the quiet location in the newly emerging quarter make these houses a home where quality of life unfolds.Completion standard and highlights✓ Trendy residential complex with plenty of privacy in an urban environment✓ Differentiated spatial compositions and typologies✓ Natural living landscape with high recreational value✓ Sustainable landscape architecture and planting✓ Open, loft-like floor plans with high living flexibility✓ Premium kitchen with modern equipment (V-ZUG appliances)✓ Elegant bathroom architecture with high-quality fittings✓ Own washing machine/tumbler per unit✓ Noble oak parquet combined with warm living materials✓ Floor heating & controlled room ventilation✓ Attractive outdoor areas, terraces/private gardens (depending on typology)✓ Spacious bike and passenger elevator systems✓ MINERGIE-ECO® residential standard (certification is being sought)✓ Solid construction for excellent peace and long-lasting quality✓ Practical cellar rooms for flexible storage space✓ Secure parking with bike/cargo bike parking spaces and a bike liftThe quarter - a place in transitionWhere fabrics were once dyed and washed, a residential area is being created today that respectfully preserves historical traces and at the same time offers space for modern, sustainable living. The quarter is in an exciting phase of transformation, which sustainably increases the quality of living and contributes to a noticeable upgrading of the environment. The Neuhausstrasse convinces with its excellent connection to public transport, the bike network, and individual motorized transport. The proximity to the border also opens up additional perspectives – ideal for commuters and international networking.The residential complex is car-free, but every apartment comes with an e-bike as a welcome gift. Family apartments from 4.5 rooms even receive their own cargo e-bike.Realize your dream of owning a home in one of Basel's up-and-coming quarters – an investment in quality of life and value stability.* The discount applies to all apartments from 3.5 rooms and row houses. The discount is limited and only valid for the first 10 reservations and until November 30, 2026.**The sales prices vary from CHF 750,000.00 to CHF 1,980,000.00.Discover more inspirations on our project website and let us advise you individually and personally.

Travel time
-
1 / 10
CHF 1,380,000.–
3.5 rooms97m² living space
Neuhausstrasse 21, 4057 Basel

Unique Attica Maisonette – Living on Two Levels with a Roof Terrace

From the end of 2028, a carefully thought-out residential building with 24 exclusive condominiums and high-quality row houses in the Minergie-ECO standard will be built on Neuhausstrasse in Basel. The different typologies with 2.5 to 5.5 room units allow you to choose the living form that best suits your lifestyle. Here, urban comfort and soothing tranquility blend together. The project impresses with differentiated architecture, suspenseful room compositions, and a strong identity. Modern equipment, careful details, and light-flooded rooms create an atmosphere that is both valuable and inviting. Each unit convinces with an individual character, efficient floor plans, and a contemporary design language.Landscape UpgradeThe entire area will be completely redesigned: generous greenery with various types of grass, trees, shrubs, and grass plantings will transform the surroundings into a natural living landscape with a high recreational value. The special geometry of the property also creates an exceptional amount of privacy – a true retreat in the middle of the city.Typology – Attic and Maisonette Apartments – 3.5 Rooms (T1 and T5)The attic maisonette apartments, with their spacious 3.5-room floor plans and elegant outdoor areas, combine panoramic views and living luxury. Maisonette typologies also offer an open spatial feeling over two levels and create a unique living ambiance for people looking for something special.Equipment✓ Living on two levels with maximum comfort✓ Exclusive terraces – spacious and sun-kissed✓ Large-format windows for light-flooded living rooms✓ Elegant living ambiance with high-quality interior design✓ Modern kitchen equipment (V-ZUG appliances) as the heart of the apartment✓ Spacious room effect thanks to a well-thought-out floor plan✓ Noble oak parquet combined with warm living materials✓ Elegant bathroom architecture with high-quality fittings✓ Pure comfort: underfloor heating & controlled apartment ventilation✓ MINERGIE-ECO® living standard (certification is being sought)✓ Solid construction for excellent peace and long-lasting quality✓ Practical cellar rooms for flexible storage space✓ Secure parking with bike/cargo bike parking spaces and a bike liftThe Quarter - a place in transitionWhere fabrics were once dyed and washed, a residential area will be created in the future, which respectfully preserves industrial traces and at the same time offers space for modern, sustainable living. The quarter is in an exciting phase of transformation, which sustainably increases the quality of living and contributes to the upgrading of the environment. Neuhausstrasse convinces with its excellent connection to public transport, the bike network, and individual motorized transport. The proximity to the border also opens up additional perspectives – ideal for commuters and international networking.The building is car-free, but each apartment comes with an e-bike as a welcome gift. Family apartments from 4.5 rooms even receive their own cargo e-bike.Realize your dream of owning a home in one of Basel's up-and-coming districts – an investment in quality of life and value stability.* The discount applies to all apartments from 3.5 rooms and row houses. The discount is limited and only valid for the first 10 reservations and until November 30, 2026.**The sales prices for the attic and maisonette apartments vary in size from CHF 1,290,000.00 to CHF 1,380,000.00.Discover more inspirations on our project website and let us advise you individually and personally.

Travel time
-
1 / 26
  • Parking space
  • Balcony / Terrace
  • Garage
  • +5
CHF 1,450,000.–
5 rooms118m² living space
Reservoirstrasse 242, 4059 Basel

Spacious and quietly located 5-room apartment with garage in an exclusive location on Bruderholz

In an exclusive and quiet location on Bruderholz, this exceptionally bright and openly designed 5-room ownership apartment awaits you. The well-maintained property with only six parties is embedded in a park-like and unobstructable environment and guarantees, thanks to its sunny orientation, a high-quality living experience and a particularly high level of privacy. The apartment is fully wheelchair accessible and can be easily reached by lift. Each unit includes a separate basement compartment and its own garage box, while bicycles can be safely stored in a locked bicycle room.A special highlight is the fitness room with sauna and shower on the ground floor, which is available for co-use by each owner - an exclusive added value for health and well-being directly in the house. The barrier-free design also makes the apartment ideal for comfortable living into old age.On approximately 118 m² of living space, the openly designed floor plan concept convinces with generosity and plenty of daylight. The heart of the apartment is the spacious entrance area with living and dining area as well as a semi-open kitchen with a small bar - an inviting center for everyday life and guests alike. Large window surfaces create a bright, friendly atmosphere and open up the view into the greenery, while the south-facing, partially covered balcony invites you to relax and linger. In addition to the comfortable bedroom, three more rooms are available, which can be flexibly used as children's, guest or home offices.The apartment presents itself in a very well-maintained condition thanks to comprehensive renovations: in 2021, the kitchen was renewed, new floor tiles were laid in the bathroom and toilet, and the apartment and window frames were freshly painted. In 2022, the apartment door was replaced with a security door, and in 2024, new oak parquet flooring including insulation was laid throughout the apartment. In total, around CHF 100,000.- was invested in the apartment in recent years. The property is heated with gas. In the near future, a new heating system with geothermal energy and heat pump as well as a solar system is planned.The unobstructable green spaces in the surrounding area as well as the nearby recreation area with the water tower and generous green spaces directly in front of the house door offer a high leisure and relaxation value.The team of Hecht Immo Consult AG looks forward to your contact via the contact form.

  • Parking space
  • Balcony / Terrace
  • Garage
  • +5
Travel time
-
1 / 6
CHF 750,000.–
2.5 rooms56m² living space
Neuhausstrasse 21, 4057 Basel

Modern 2.5-room apartment with balcony

From the end of 2028, a carefully thought-out residential building with 24 exclusive condominiums and high-quality row houses in the Minergie-ECO standard will be built on Neuhausstrasse in Basel. The different typologies with 2.5 to 5.5 room units allow you to choose the type of living that suits your lifestyle. Here, urban comfort and soothing tranquility blend together. The project impresses with differentiated architecture, suspenseful spatial compositions, and a strong identity. Modern equipment, careful details, and bright rooms create an atmosphere that is both valuable and inviting. Each unit convinces with an individual character, efficient floor plans, and a contemporary design language.Landscape upgradingThe entire area will be completely redesigned: generous greenery with various types of grass, trees, shrubs, and grass plantings will transform the surroundings into a natural living landscape with a high recreational value. The special geometry of the property also creates an exceptional amount of privacy – a true retreat in the middle of the city.Typology – apartments – 2.5 to 4.5 rooms (T1 and T5)The apartments impress with perfectly conceived floor plans and a high-quality, urban living experience. With sizes ranging from 2.5 to 4.5 rooms, they offer the ideal balance between efficiency and generosity – ideal for singles, couples, or families. Large window fronts provide plenty of daylight, while the clear architecture conveys a modern sense of living.Highlights and construction standard✓ Comfortable apartment with smart room division✓ Large-format windows for bright living rooms✓ Elegant living ambiance with contemporary interior design✓ Private balcony as an outdoor area✓ Modern kitchen equipment (V-ZUG appliances)✓ Spacious room effect thanks to compact floor plans✓ Noble oak parquet combined with warm living materials✓ Bathroom architecture with valuable fittings including washing machine and dryer✓ Pure comfort: underfloor heating and controlled apartment ventilation✓ MINERGIE-ECO® living standard (certification is being sought)✓ Solid construction for excellent peace and long-lasting quality✓ Practical cellar rooms for flexible storage space✓ Secure parking with bicycle and cargo bike parking spaces and a bike liftThe neighborhood - a place in transitionWhere fabrics were once dyed and washed, a residential area will be created in the future, which respectfully preserves industrial traces and at the same time offers space for modern, sustainable living. The neighborhood is in an exciting phase of transformation, which sustainably increases the quality of living and contributes to the upgrading of the environment. Neuhausstrasse convinces with its excellent connection to public transport, the bike network, and individual motorized transport. The proximity to the border also opens up additional perspectives – ideal for commuters and international networking.The building is car-free, but each apartment comes with an e-bike as a welcome gift. Family apartments from 4.5 rooms even receive their own cargo e-bike.Realize your dream of owning a home in one of Basel's up-and-coming neighborhoods – an investment in quality of life and value stability.*The sales prices vary depending on the size between CHF 750,000.00 (2.5-room apartment) and CHF 1,290,000.00 (4.5-room apartment).Discover more inspirations on our project website and let us advise you individually and personally.

Travel time
-
New building
1 / 8
CHF 1,840,000.–
5.5 rooms133m² living space
Neuhausstrasse 21, 4057 Basel

Stylish garden apartment with sunny seating area.

From the end of 2028, a carefully thought-out residential building with 24 exclusive condominiums and high-quality row houses in the Minergie-ECO standard will be built on Neuhausstrasse in Basel. The different types with 2.5 to 5.5 room units allow you to choose the living form that best suits your lifestyle. Here, urban comfort and soothing tranquility blend together. The project impresses with differentiated architecture, suspenseful room compositions, and a strong identity. Modern equipment, careful details, and light-flooded rooms create an atmosphere that is both valuable and inviting. Each unit convinces with an individual character, efficient floor plans, and a contemporary design language.Landscape upgradingThe entire area will be completely redesigned: generous greenery with different types of grass, trees, shrubs, and grass plantings will transform the surroundings into a natural living landscape with a high recreational value. The special geometry of the property also creates an exceptional amount of privacy – a true retreat in the middle of the city.Typology - Garden apartment – 4.5 / 5.5 rooms (T1 and T5)The two garden apartments offer an exceptional living experience thanks to large areas, light-flooded rooms, and private gardens that extend the living space into the outdoors. With 4.5 or 5.5 rooms, they are ideal for discerning households that value comfort, privacy, and a natural living experience – in the heart of urban Basel.Highlights and equipment✓ Ground-level living comfort and private garden✓ Elegant living ambiance with contemporary interior design✓ Modern kitchen equipment (V-ZUG appliances) as the heart of the apartment✓ Bathroom architecture with solid fittings, including washing machine and dryer✓ Noble oak parquet combined with warm living materials✓ Generous spatial effect with careful floor plan design✓ Exclusive outdoor garden living with robust greenery✓ Community outdoor water connections for environment maintenance✓ Pure comfort: underfloor heating and controlled apartment ventilation✓ MINERGIE-ECO® living standard (certification is being sought)✓ Solid construction for excellent peace and long-lasting quality✓ Practical cellar rooms for flexible storage space✓ Secure parking with bike and cargo bike spaces and a bike liftThe neighborhood - a place in transitionWhere fabrics were once dyed and washed, a residential area will be created in the future that respectfully preserves industrial traces and at the same time offers space for modern, sustainable living. The neighborhood is in an exciting phase of transformation, which sustainably increases the quality of living and contributes to the upgrading of the environment. Neuhausstrasse convinces with its excellent connection to public transport, the bike network, and individual motorized transport. The proximity to the border also opens up additional perspectives – ideal for commuters and international networking.The building is car-free, but each apartment comes with an e-bike as a welcome gift. Family apartments from 4.5 rooms even receive their own cargo e-bike.Realize your dream of owning a home in one of Basel's up-and-coming neighborhoods – an investment in quality of life and value stability.* The discount applies to all apartments from 3.5 rooms and row houses. The discount is limited and only valid for the first 10 reservations and until November 30, 2026.**The sales prices for garden apartments vary from CHF 1,390,000.00 to CHF 1,840,000.00.Discover more inspirations on our project website and let us advise you individually and personally.

Travel time
-
1 / 8
CHF 1,190,000.–
3.5 rooms88m² living space
Neuhausstrasse 21, 4057 Basel

Modern living comfort for every lifestyle.

From the end of 2028, a carefully thought-out residential building with 24 exclusive condominiums and high-quality row houses in the Minergie-ECO standard will be built on Neuhausstrasse in Basel. The different typologies with 2.5- to 5.5-room units allow you to choose the type of living that suits your lifestyle. Here, urban comfort and soothing tranquility blend together. The project impresses with differentiated architecture, suspenseful room compositions, and a strong identity. Modern equipment, careful details, and light-flooded rooms create an atmosphere that is both valuable and inviting. Each unit convinces with an individual character, efficient floor plans, and a contemporary design language.Landscape upgradingThe entire area will be completely redesigned: generous greenery with various types of grass, trees, shrubs, and grass plantings will transform the environment into a natural living landscape with a high recreational value. The special geometry of the property also creates an exceptional amount of privacy – a true retreat in the middle of the city.Typology – apartments – 2.5 to 4.5 rooms (T1 and T5)The apartments convince through perfectly conceived floor plans and a high-quality, urban living experience. With sizes ranging from 2.5 to 4.5 rooms, they offer the ideal balance between efficiency and generosity – ideal for singles, couples, or families. Large window fronts provide plenty of daylight, while the clear architecture conveys a modern sense of living.Highlights and construction standard✓ Comfortable apartment with smart room division✓ Large-format windows for light-flooded living rooms✓ Elegant living ambiance with contemporary interior design✓ Private balcony as a private outdoor area✓ Modern kitchen equipment (V-ZUG appliances)✓ Spacious room effect thanks to compact floor plans✓ Noble oak parquet combined with warm living materials✓ Bathroom architecture with valuable fittings including washing machine and dryer✓ Pure comfort: underfloor heating and controlled apartment ventilation✓ MINERGIE-ECO® living standard (certification is being sought)✓ Solid construction for excellent peace and long-lasting quality✓ Practical cellar rooms for flexible storage space✓ Secure parking with bike and cargo bike parking spaces and a bike liftThe neighborhood - a place in transitionWhere fabrics were once dyed and washed, a residential area will be created in the future, which respectfully preserves industrial traces and at the same time offers space for modern, sustainable living. The neighborhood is in an exciting phase of transformation, which sustainably increases the quality of living and contributes to the upgrading of the environment. Neuhausstrasse convinces with its excellent connection to public transport, the bike network, and individual motorized transport. The proximity to the border also opens up additional perspectives – ideal for commuters and international networking.The building is car-free, but each apartment comes with an e-bike as a welcome gift. Family apartments from 4.5 rooms even receive their own cargo e-bike.Realize your dream of owning a home in one of Basel's up-and-coming neighborhoods – an investment in quality of life and value stability.* The discount applies to all apartments from 3.5 rooms and row houses. The discount is limited and only valid for the first 10 reservations and until November 30, 2026.**The sales prices vary depending on the size between CHF 750,000.00 (2.5-room apartment) and CHF 1,290,000.00 (4.5-room apartment).Discover more inspirations on our project website and let us advise you individually and personally.

Travel time
-
Manuel Cacciola

Manuel Cacciola

1 / 13
Manuel Cacciola

Manuel Cacciola

  • Garage
CHF 1,750,000.–
6.5 rooms183m² living space
Riehen, 4125 Riehen

Grosszügige 6.5-Zimmer Maisonettewohnung mit grossem Garten

Diese grosszügige ruhig gelegene Gartenwohnung beim Wald und oberhalb des Wenkenparks erstreckt sich über zwei Etagen und bietet Ihnen ein einzigartiges Wohngefühl. Mit einer Wohnfläche von über 183 m2 besteht genug Platz für eine Familie oder Paare mit hohen Ansprüchen. Der gepflegte grosszügige Aussenbereich lädt zum Verweilen ein und bietet zudem viel Privatsphäre. Weitgehende Renovationen wurden im Jahr 2022 begonnen, die Umbauarbeiten (ca. 15%) sind jedoch nicht vollständig und können von der neuen Käuferschaft nach eigenem Gutdünken abgeschlossen werden.Genaue Adresse verfügbar nach Registrierung auf neho.ch.AN EINER BESICHTIGUNG INTERESSIERT? BITTE ANMELDEN: https://neho.ch/b/4125-25-9This generously sized, quietly situated garden apartment, located near the forest and close to Wenkenpark, extends over two levels, offering a unique living experience. With a living space of over 183 m2, there is ample room for families or couples with discerning tastes. The well-maintained and spacious outdoor area invites you to linger and provides a high level of privacy. Extensive renovations were initiated in 2022; The remodeling works (approximately 15%) are not yet complete and can be finished according to the preferences of the new owner.Exact address available upon registration on neho.ch.INTERESTED IN VISITING THE PROPERTY? PLEASE REGISTER FIRST : https://neho.ch/b/4125-25-9

  • Garage
Sidya Diouf

Sidya Diouf

1 / 12
Sidya Diouf

Sidya Diouf

  • Parking space
  • Balcony / Terrace
  • Garage
  • +1
CHF 745,000.–
4.5 rooms85m² living space
Basel, 4057 Basel

4.5-room apartment with balcony and underground parking in Kleinbasel

On the 3rd floor of a well-maintained multi-family house with 30 residential units, this attractive 4.5-room apartment with thoughtful room layout and versatile potential awaits you. The apartment convinces with bright rooms, practical floor plans, and a central residential location in the popular Kleinbasel. The spacious living and dining area offers direct access to the balcony and creates a pleasant living atmosphere. Three well-cut bedrooms enable versatile usage options for families, couples, or people with home office needs. The kitchen presents itself as functional and well-maintained, and at the same time offers the possibility of modernizing it according to your own ideas and individually enhancing the living space. The room offer is complemented by a bathroom with double sink and bathtub, as well as a separate guest toilet. A practical built-in closet in the entrance provides additional storage space in everyday life. A particular advantage is the underground parking space belonging to the apartment, which offers a high added value in this location. Additionally, three bicycle rooms and a communal laundry room are available to residents. The property itself has also been continuously maintained. The facade insulation was renewed in 2015, the riser pipes were replaced in 2020, and the two elevators were modernized in 2023. The building is heated via district heating. The apartment is suitable for both owner-occupiers and investors who recognize the potential of a well-located apartment with solid substance and attractive development opportunities. An interesting opportunity in a sought-after residential area of Basel with versatile usage options and long-term value potential.Exact address available after registration on neho.ch.INTERESTED IN A VIEWING? PLEASE REGISTER: https://neho.ch/b/4057-26-4

  • Parking space
  • Balcony / Terrace
  • Garage
  • +1
Joëlle Hunkeler

Joëlle Hunkeler

1 / 11
Joëlle Hunkeler

Joëlle Hunkeler

  • View
CHF 1,475,000.–
3.5 rooms112m² living space
Basel, 4058 Basel

Living on the Rhine with a unique view of Basel Minster

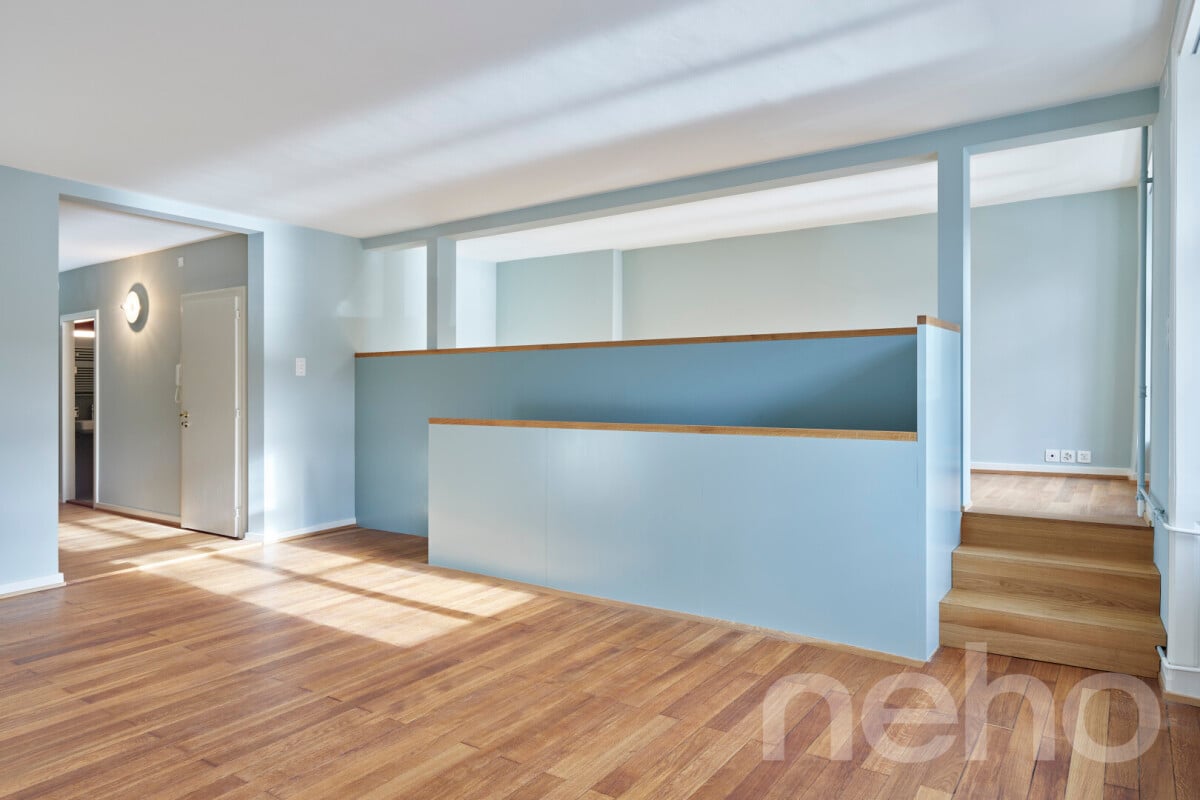
This exceptional maisonette apartment combines the charm of a historic old building with modern architecture and is located in a privileged position directly on the Rhine. Spacious window fronts open up an impressive view over the Rhine to Basel Minster and shape the special atmosphere of this apartment. In 2020, the apartment was completely and carefully renovated. High-quality materials, custom-made carpentry, and well-thought-out architectural details give the rooms an individual and timeless character. Already in 2017, the facade and roof of the property were also completely renovated. On the upper living level, the spacious and openly designed living area forms the heart of the apartment. The impressive room height, large window areas, and direct connection to the Rhine create a bright and spacious living feeling. A slightly elevated gallery level creates additional space and is ideal as a home office, library, reading corner, or personal retreat. The elegantly integrated kitchen blends harmoniously into the living concept and can be separated from the adjacent dining area by a sliding door if needed. Also on this level are a stylishly equipped bathroom, a separate guest toilet, and a practical recess with its own washing machine and dryer. Custom-made built-in cabinets in the hallway provide additional storage space and underline the clear, high-quality appearance. Via the internal staircase, you reach the basement below. Here is another room that can be used ideally as a bedroom or quiet private retreat. A separate cellar compartment offers additional storage space and rounds off the room offer. The combination of direct Rhine location, view of Basel Minster, historic old building character, and modern interior architecture makes this maisonette a rare opportunity in Basel. A home for people who appreciate individuality, architecture, and an exceptional living location.Exact address available after registration on neho.ch.INTERESTED IN A VIEWING? PLEASE REGISTER: https://neho.ch/b/4058-26-4

  • View
Joëlle Hunkeler

Joëlle Hunkeler

1 / 12
Joëlle Hunkeler

Joëlle Hunkeler

  • Balcony / Terrace
  • Pets allowed
  • Elevator
CHF 925,000.–
1.5 rooms104m² living space
Basel, 4057 Basel

Stylish loft living with two balconies in Basel

This exceptional apartment in Basel convinces with an open living concept, generous space and a modern design with a special loft character. Originally designed as two separate apartments, the area was merged into a spacious, open-plan living unit and modernized during a comprehensive renovation. The property was extensively renewed and brought up to a contemporary living standard. Among other things, the pipes were renovated, the facade and roof were renewed or insulated, 3-fold insulated wood-metal windows were installed, and a central gas heating system with underfloor heating was installed. The balconies were also high-quality and equipped with weather-resistant larch wood flooring. The living and dining area forms the heart of the apartment and offers plenty of space for individual furnishing ideas. The open design, warm flooring, and striking kitchen solution create an urban and at the same time cozy atmosphere. The modern kitchen blends harmoniously into the living area and offers direct access to the spacious balcony facing the courtyard. A special highlight are the two balconies: the large balcony to the courtyard extends the living space outdoors and creates a protected retreat in the middle of the city. Additionally, a smaller balcony is available on the opposite side. The bathroom presents itself modern and high-quality with shower, elegant glass sliding door, and practical glass built-in cabinets. The apartment also has underfloor heating and thus offers a pleasant living feeling. Directly in front of the apartment on the intermediate floor are two associated storage rooms, which offer additional storage space. One of them has a water connection and is ideal for installing a tumble dryer, for example. The offer is complemented by a cellar and common auxiliary rooms such as a laundry room and bicycle room. The property comprises only five apartments and thus offers a pleasant, manageable living environment. The central location in Basel combines urban living with short distances to shopping facilities, public transport, gastronomy, and lively quarter life. A special apartment for people who appreciate open living, modern design, and urban city life. Exact address available after registration on neho.ch.INTERESTED IN A VIEWING? PLEASE REGISTER: https://neho.ch/b/4057-26-5

  • Balcony / Terrace
  • Pets allowed
  • Elevator
Nicolas Feisst

Nicolas Feisst

1 / 10
Nicolas Feisst

Nicolas Feisst

  • Balcony / Terrace
  • View
  • Child-friendly
CHF 850,000.–
4.5 rooms95m² living space
Schwarzwaldallee 267, 4058 Basel

Spacious living with balcony and community garden in Basel

This bright and spacious 4.5-room apartment convinces with its attractive location in Basel, just a few minutes' walk from the Badischer Bahnhof and the Lange Erlen recreation area. The apartment offers a well-thought-out room layout, plenty of daylight, and a pleasant living atmosphere.The spacious entrance area welcomes you with an open and friendly atmosphere. From here, you can directly access the bright kitchen and dining area with access to the balcony, which offers a beautiful view of the greenery and invites you to linger.The bathroom is equipped with a sink, bathtub, and a practical washing tower, and also has direct access to a second balcony. Both balconies offer an additional retreat and thus additional storage space.Three versatile rooms, a separate toilet, and a basement compartment in the basement complete the room offer optimally. The well-maintained community garden offers additional space to relax and enjoy the outdoors.The apartment is ideal for people or families who want to combine central living and living comfort. Thanks to its proximity to the city center, this property offers a high quality of living. At the same time, you can reach nature and beautiful walking paths along the meadow in just a few minutes.This property is characterized by the following features: • Bright, spacious 4.5-room apartment • Central location in Basel, near Badischer Bahnhof and Lange Erlen • Child-friendly • Open kitchen and dining area • Bathroom with sink, bathtub, and washing tower • Three bedrooms • Retreat on both balconies for additional storage space • Basement compartment in the basement • Bicycle cellar • Well-maintained community garden • Just a few minutes to the countryside, walks along the Wiese river • Well-thought-out room layout and plenty of space • Floor plan available • Virtual tour on request • and much more... Have we sparked your interest? Then schedule a viewing appointment today.

  • Balcony / Terrace
  • View
  • Child-friendly
Travel time
-
1 / 13
CHF 1,420,000.–
4.5 rooms137m² living space
Strassburgerallee 109, 4055 Basel

Wohnen mit Weitblick - Grosszügige Maisonette-Dachwohnung in Basel

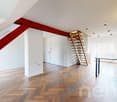
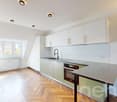
Diese aussergewöhnliche Dachwohnung mit rund 137 m² Wohnfläche verbindet grosszügiges Wohnen über mehrere Ebenen mit einer hochwertigen Ausstattung und einem besonderen Wohngefühl. Helle Räume, warme Materialien und der Weitblick über Basel prägen den Charakter dieser vielseitigen Liegenschaft.Bereits der grosszügige Eingangsbereich vermittelt ein angenehmes Raumgefühl. Eine interne Treppe verbindet die verschiedenen Wohnebenen miteinander und unterstreicht den individuellen Charakter der Wohnung. Hochwertiges Eichenparkett mit Fussbodenheizung sorgt in den Wohnräumen für eine warme und einladende Atmosphäre.Die moderne Küche von Alpnach Küchen überzeugt mit einer klaren Gestaltung und hochwertiger Ausstattung. Arbeitsflächen aus Edelstahl sowie zahlreiche Einbaugeräte bieten beste Voraussetzungen für den Alltag. Zur Ausstattung gehören unter anderem ein 90 cm breites Induktionskochfeld mit Wandhaube, Backofen, Mikrowelle, Dampfgarer-/Backofen-Kombination, Kühlschrank sowie Geschirrspüler.Ein besonderes Highlight bildet das helle Dachgeschoss. Die hohen Dachschrägen und sichtbaren Holzelemente verleihen dieser Ebene einen besonderen Charme. Von hier eröffnet sich ein schöner Fernblick über Basel. Velux-Dachfenster mit solarbetriebenen und per Fernbedienung steuerbaren Aussenstoren sorgen für zusätzlichen Komfort.Das grosszügige Badezimmer im Dachgeschoss ist mit einer Eckbadewanne, einer separaten Dusche, einem Doppellavabo mit Spiegelschrank sowie einem Bidet ausgestattet. Ein eigener Waschturm befindet sich ebenfalls direkt in der Wohnung.Massangefertigte Regale im Wohnzimmer und Dachgeschoss sowie Philips-Hue-Spots in ausgewählten Bereichen ergänzen die Ausstattung. Für Heizung und Warmwasser ist die Liegenschaft an die Fernwärme angeschlossen.Highlights • Rund 137 m² Wohnfläche • Grosszügige Dachwohnung über mehrere Wohnebenen • Interne Treppe zwischen dem 3., 4. und 5. Geschoss • Helles Dachgeschoss mit hohen Dachschrägen und Fernblick über Basel • Eichenparkett mit Fussbodenheizung und App-Steuerung • Hochwertige Alpnach Küche mit Edelstahl-Arbeitsflächen und Markengeräten • Grosszügiges Badezimmer mit Eckbadewanne, separater Dusche und Doppellavabo • Eigener Waschturm in der Wohnung • Velux-Dachfenster mit solarbetriebenen Aussenstoren • Massangefertigte Einbauten und Philips-Hue-Beleuchtung • Fernwärme für Heizung und Warmwasser • Zentrale Lage mit guter ÖV-Anbindung und vielseitiger Infrastruktur Eine besondere Wohngelegenheit für alle, die rund 137 m² Wohnfläche, grosszügiges Wohnen über mehrere Ebenen, eine hochwertige Ausstattung und die Nähe zur Basler Innenstadt miteinander verbinden möchten.Gerne stehen wir Ihnen für weitere Informationen oder eine persönliche Besichtigung zur Verfügung.Hinweis: Die Angaben wurden nach bestem Wissen und Gewissen zusammengestellt. Änderungen und Abweichungen bleiben vorbehalten.This exceptional penthouse apartment, with approximately 137 m² of living space, combines spacious living across multiple levels with high-quality finishes and a unique sense of comfort. Bright rooms, warm materials, and sweeping views of Basel define the character of this versatile property.Even the spacious entryway conveys a pleasant sense of openness. An internal staircase connects the various living levels and underscores the apartment's unique character. High-quality oak parquet flooring with underfloor heating creates a warm and inviting atmosphere in the living areas.The modern kitchen by Alpnach Küchen impresses with its clean design and high-quality finishes. Stainless steel countertops and numerous built-in appliances provide the ideal conditions for everyday life. The amenities include, among other things, a 90-cm-wide induction cooktop with a wall-mounted range hood, an oven, a microwave, a steam cooker/oven combination, a...

Travel time
-
1 / 13
CHF 2,475,000.–
6.5 rooms170m² living space
Grellingerstrasse 85, 4052 Basel

Attika der Extraklasse - Design, Komfort & voll klimatisiert

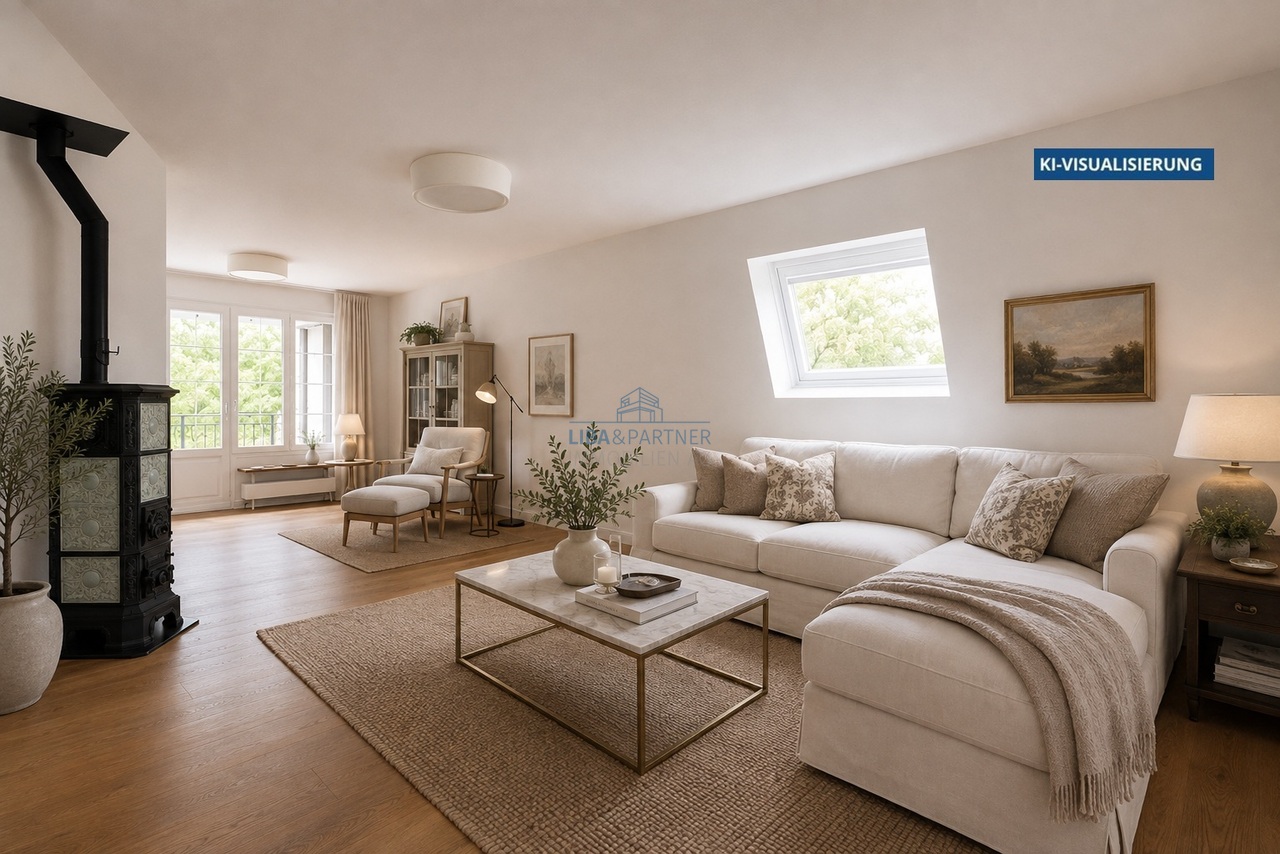
Dieses stilvolle, vollklimatisierte Duplex Penthouse 6.5-Zimmer-Attika-Maisonettewohnung im begehrten Gellert-Quartier in Basel vereint den eleganten Charme eines Altbaus mit modernem Wohnkomfort. Auf rund 170 m² Wohnfläche erstreckt sich die Wohnung über zwei Etagen und überzeugt durch hochwertige Materialien, grosszügige Räume und eine ruhige, familienfreundliche Lage mitten in der Stadt. Der sonnige Südbalkon mit Blick in den begrünten Innenhof sowie liebevolle Details wie der restaurierte Kachelofen verleihen der Wohnung eine besondere Wohnqualität. Sie verbindet zeitgemässen, exklusiven Wohnkomfort, veredelt durch feine Anklänge an den Charme eines stilvollen Altbaus.Highlights • Begehrte Lage im Gellert-Quartier Basel • 6.5-Zimmer-Duplex Penthouse auf ca. 170 m² Wohnfläche • Repräsentatives Mehrfamilienhaus mit Sichtbacksteinfassade und Kupferdach • Gebürstete, geölte Eichendielen in allen Wohnräumen • Neue Klimaanlage (Dez. 2025) in der ganzen Wohnung • Grosszügiger Wohn- und Essbereich mit Original-Kachelofen • Sonniger Südbalkon mit Blick in den grünen Innenhof sowie zusätzliche Terrasse, beide mit Holzboden • Elegante, weisse Küche mit hochwertigen Miele-Geräten • Schlafzimmer mit Bad en suite • Im Dachgeschoss insgesamt vier Schlafzimmer und zwei stilvolle Nasszellen • Gäste-WC mit eigenem Waschturm • Umfassende Sanierung 2016 • Neue Velux Flachdachfenster (Dez. 2025) • Kellerabteil, zusätzlicher Waschturm im Soussol • Tiefgaragen-Autoabstellplatz Gerne präsentieren wir Ihnen diese aussergewöhnliche Attika-Maisonettewohnung im Rahmen einer persönlichen Besichtigung und freuen uns darauf, Ihnen dieses besondere Wohnjuwel näherzubringen.Die Angaben in diesem Exposé wurden nach bestem Wissen und Gewissen zusammengestellt. Änderungen und Abweichungen bleiben vorbehalten.Hinweis: Einzelne Bilder wurden mittels digitaler Visualisierung bearbeitet und dienen ausschliesslich der Veranschaulichung möglicher Wohn- und Einrichtungsszenarien.This stylish, fully air-conditioned duplex penthouse 6.5-room penthouse in Basel's sought-after Gellert district combines the elegant charm of a historic building with modern living comfort. Spanning approximately 170 m² of living space across two floors, the apartment features high-quality materials, spacious rooms, and a quiet, family-friendly location right in the heart of the city. The sunny south-facing balcony with a view of the green courtyard, as well as thoughtful details such as the restored tiled stove, lend the apartment a special quality of living. It combines contemporary, exclusive living comfort, enhanced by subtle hints of the charm of a stylish historic building.Highlights • Sought-after location in Basel's Gellert district • 6.5-room duplex penthouse with approx. 170 m² of living space • Prestigious apartment building with exposed brick facade and copper roof • Brushed, oiled oak floorboards in all living areas • New air conditioning (Dec. 2025) throughout the apartment • Spacious living and dining area with original tiled stove • Sunny south-facing balcony overlooking the green courtyard as well as an additional terrace, both with hardwood floors • Elegant, white kitchen with high-quality Miele appliances • Master bedroom with en suite bathroom • In the attic, a total of four bedrooms and two stylish bathrooms • Guest restroom with its own laundry tower • Comprehensive renovation in 2016 • New Velux flat-roof windows (Dec. 2025) • Basement storage unit, additional laundry tower in the basement • Underground parking space We would be delighted to show you this exceptional penthouse duplex apartment during a personal viewing and look forward to introducing you to this special residential...

Travel time
-

Suggested properties for you based on search results