"Rare opportunity: stylish architect-designed apartment in Riehen"
Location
Niederholzstrasse 43, 4125 RiehenTravel time
- 6 min.Station: Niederholzboden
Surrounding information
School
5 min.AulaSupermarket
6 min.pronto shopPharmacy
5 min.TopPharm Wiesen ApothekePublic Transport
5 min.Wasserstelzen
Times refer to the route on foot.
Costs
- Purchase price:
- CHF 1,800,000.–
Main information
- Available from:
- By agreement
- Type:
- Apartment
- No. of rooms:
- 4.5
- Floor:
- 1
- Surface living:
- 126 m2
- Year built:
- 2004
Features and furnishings
Balcony / Terrace
Quiet neighborhood
Child-friendly
Parking space
Garage
Minergie certified
Documents (0)
Description
4.5 rooms · 126.7 m² living area · 2 covered terraces · garden · sauna · private underground parking space
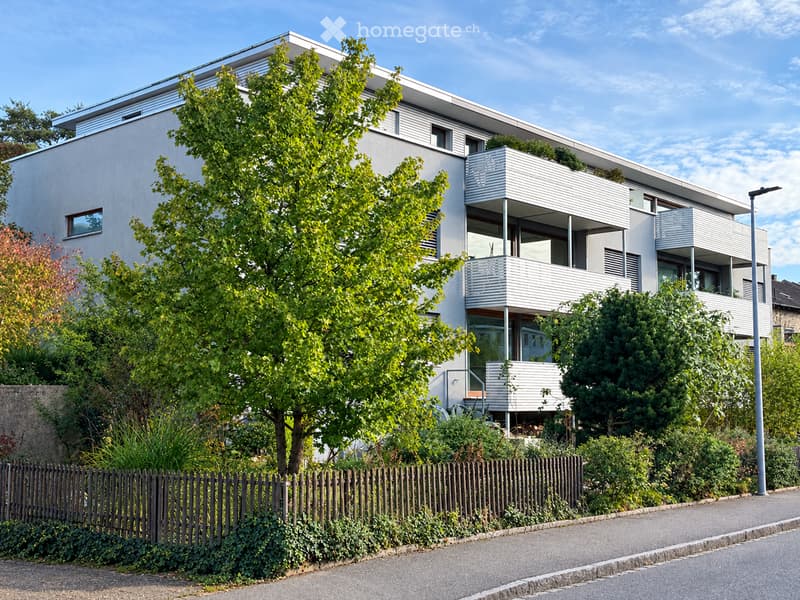
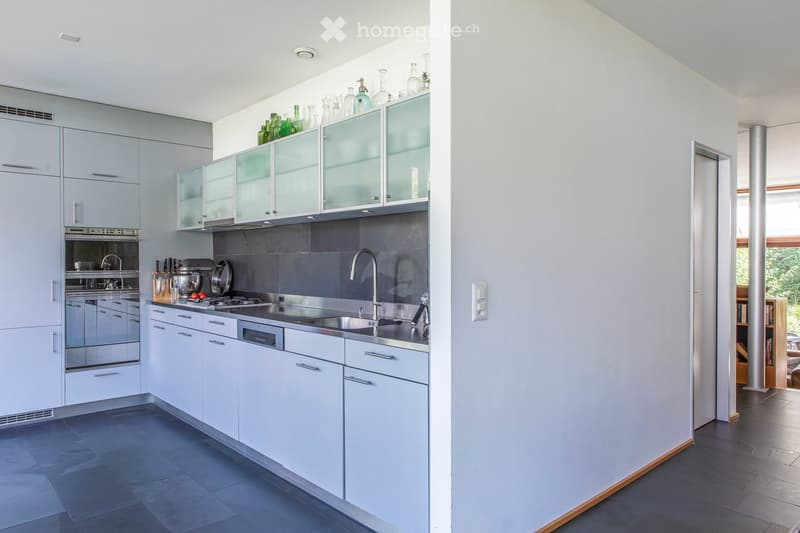
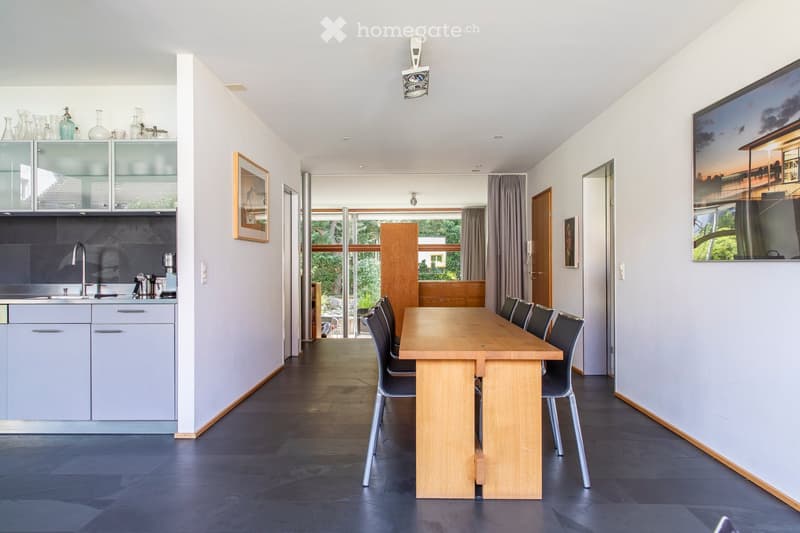
For sale under condominium ownership in a timelessly modern apartment building, this light-filled, spacious architect-designed apartment with charm.
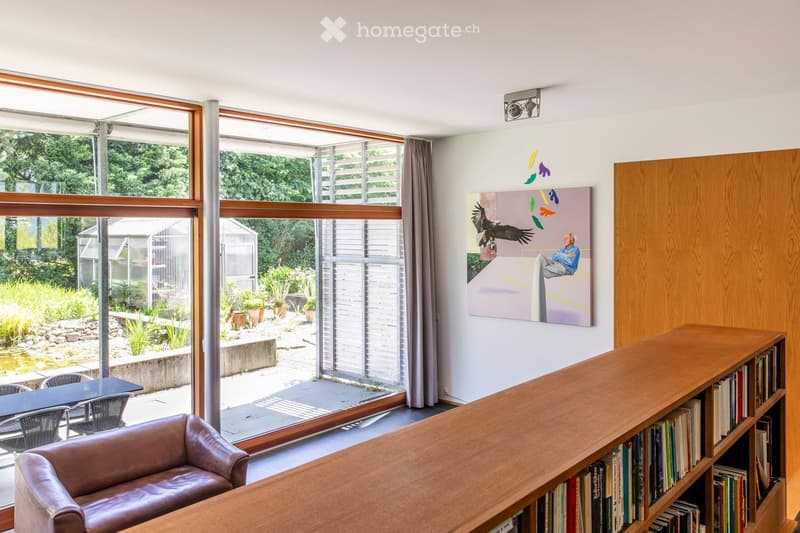
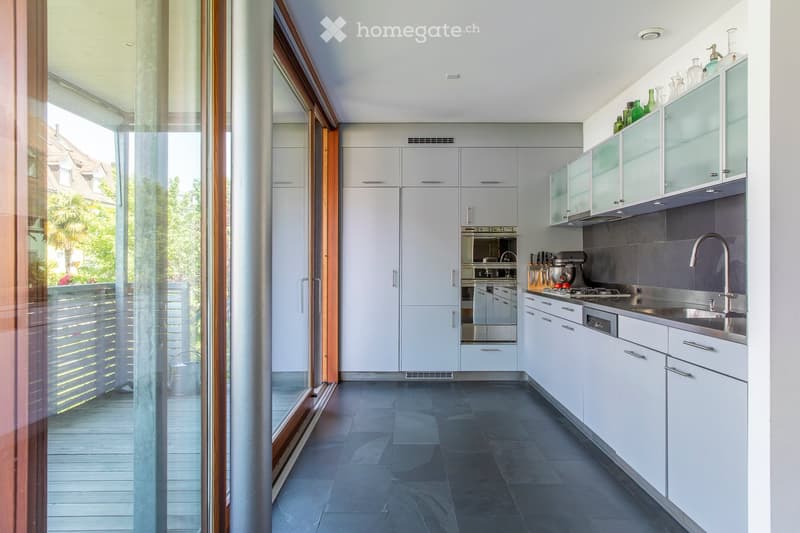
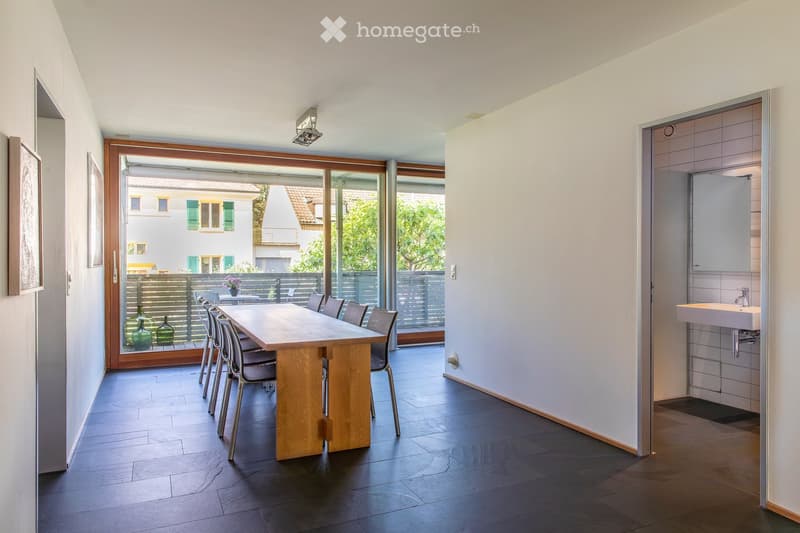
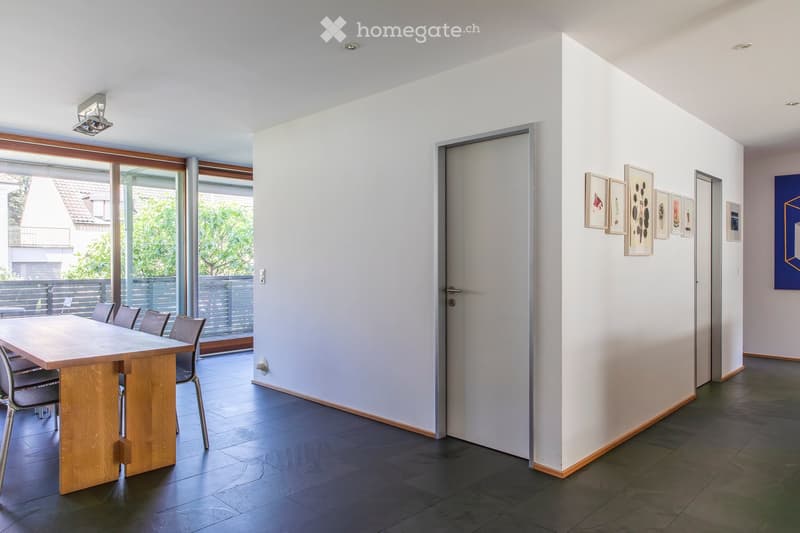
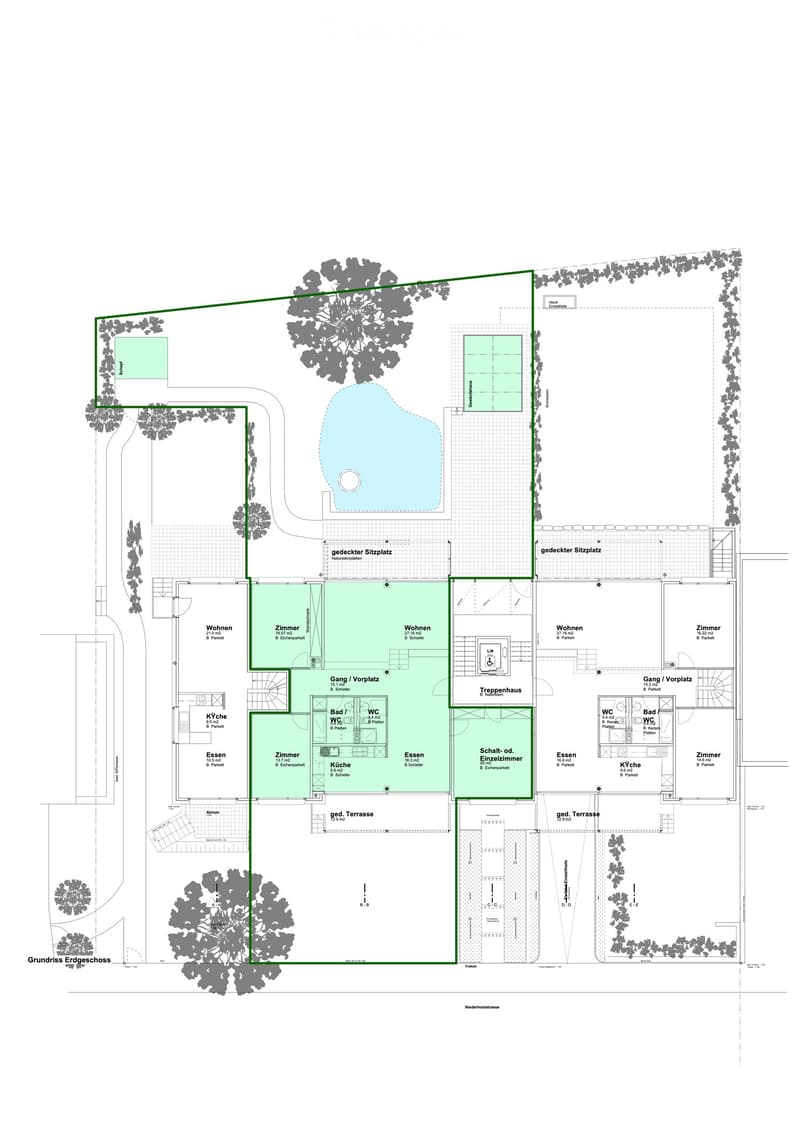
The open-plan layout combining the kitchen, dining and living areas, with a ceiling height of 3.40 m in the living area and floor-to-ceiling windows spanning the full width of the rooms, creates a seamless flow between indoor and outdoor spaces.
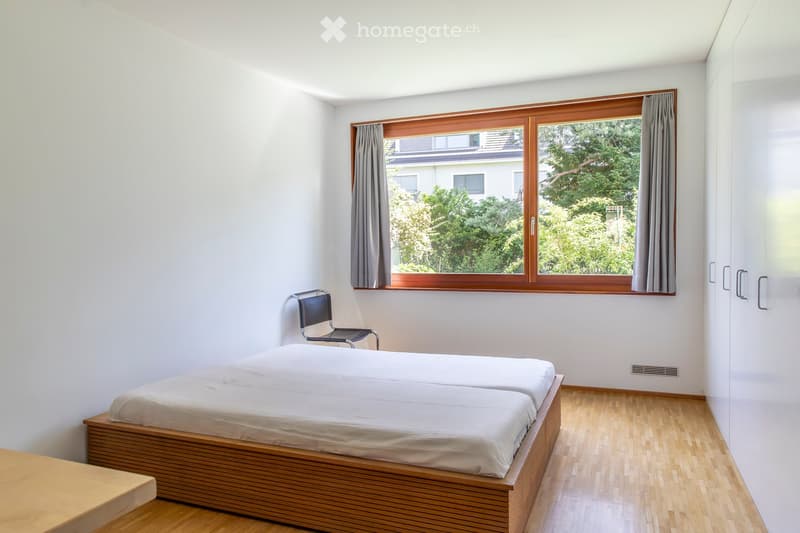
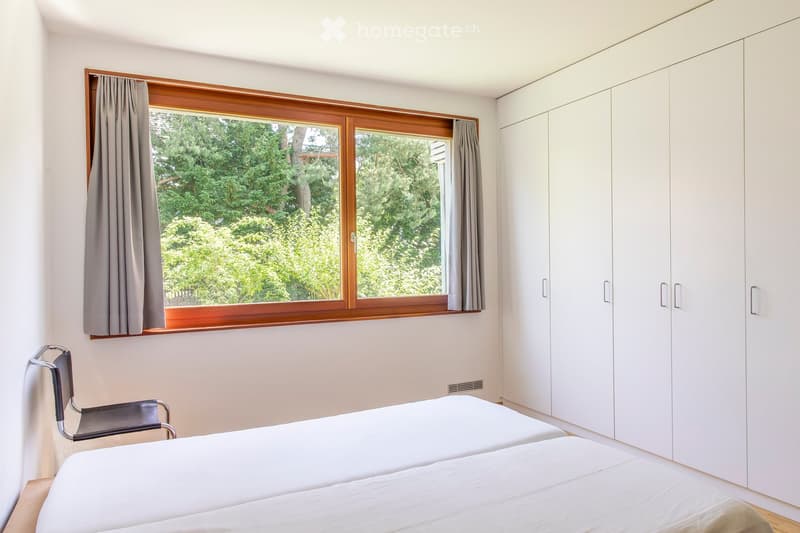
The apartment also has two separate rooms measuring 16.1 m² and 13.7 m². The larger of the two offers a lovely view of the greenery.
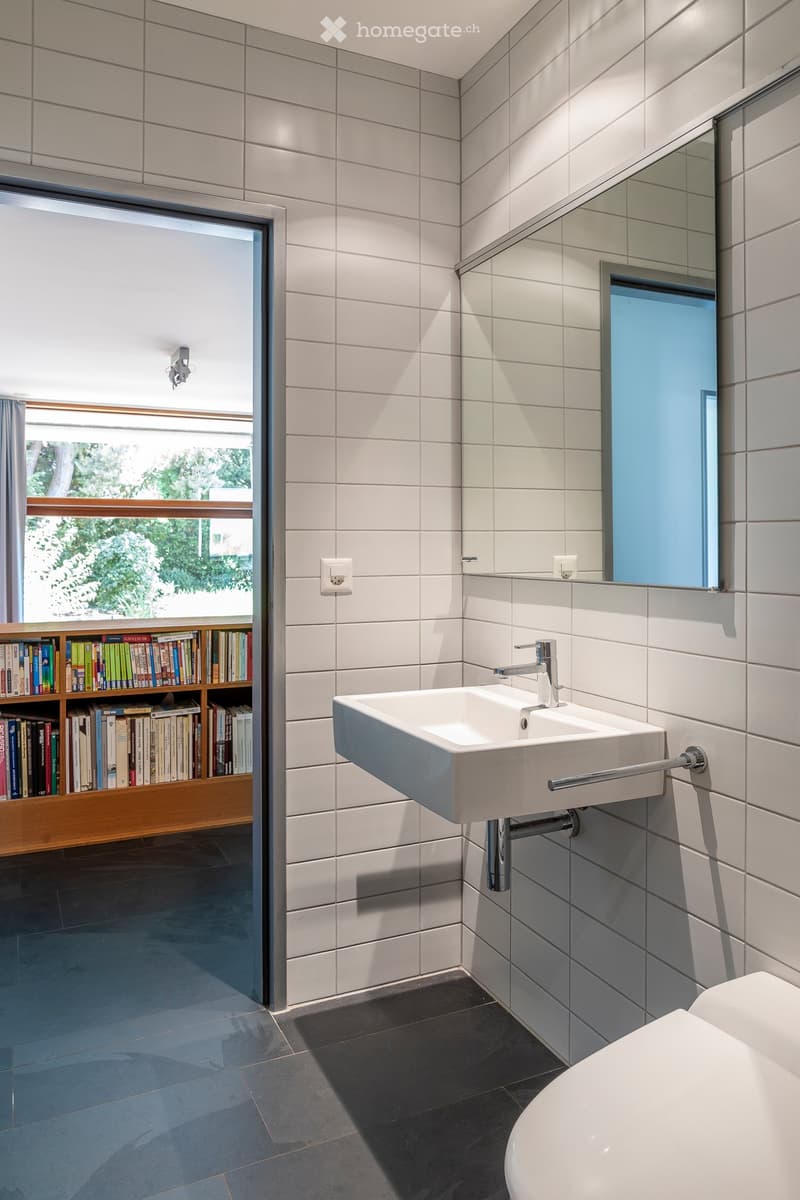
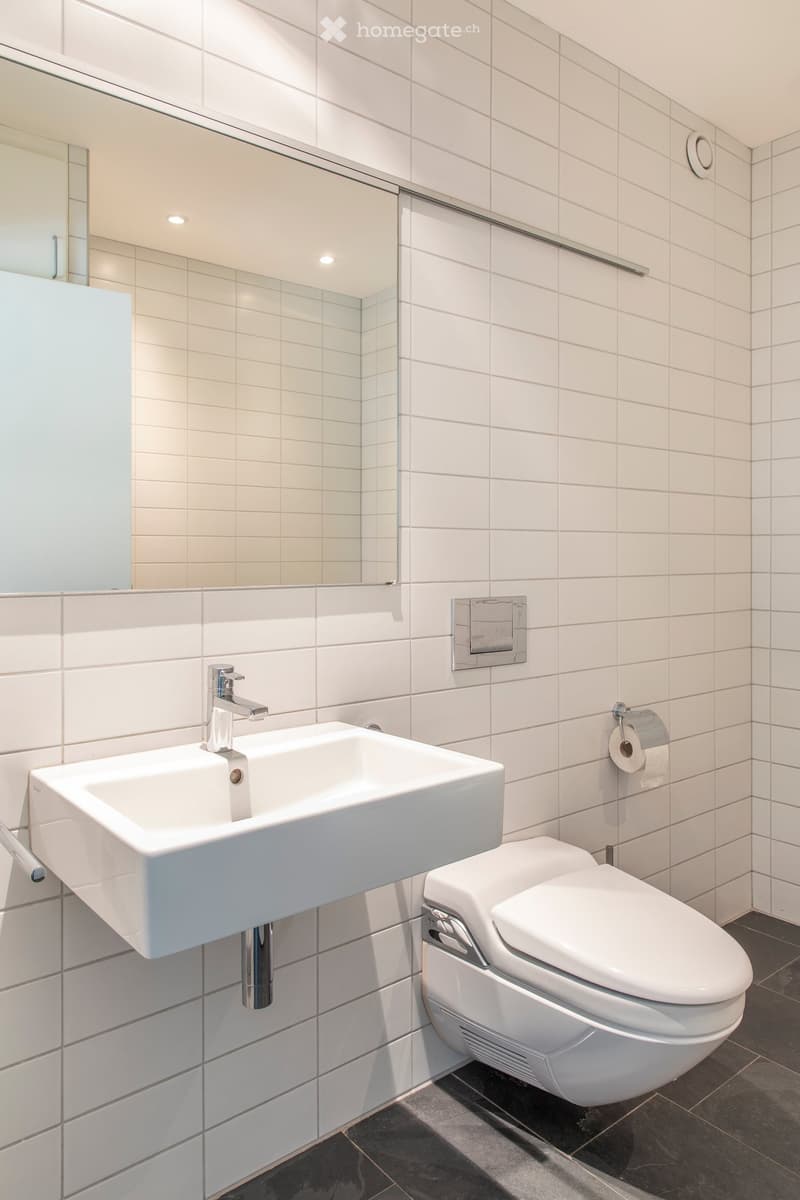
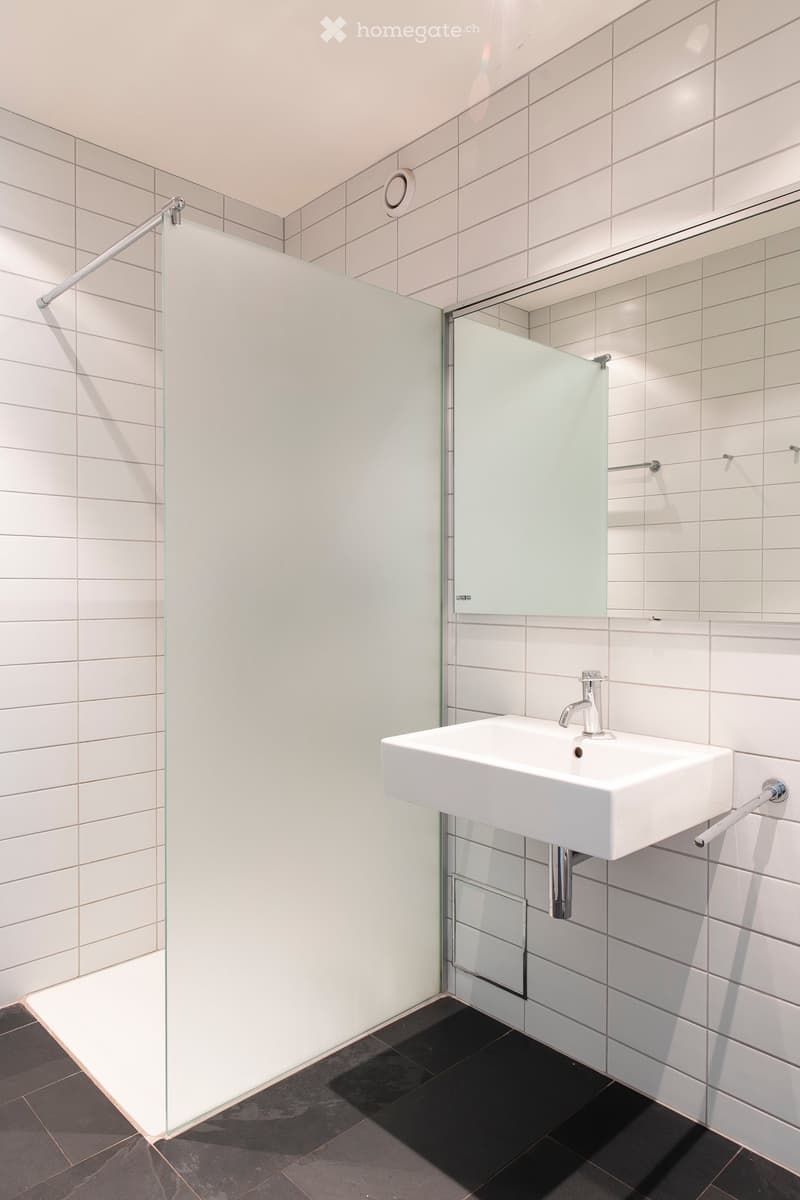
The bathroom has a bathtub and a Geberit shower toilet. The apartment also has an additional bathroom with a toilet and shower.
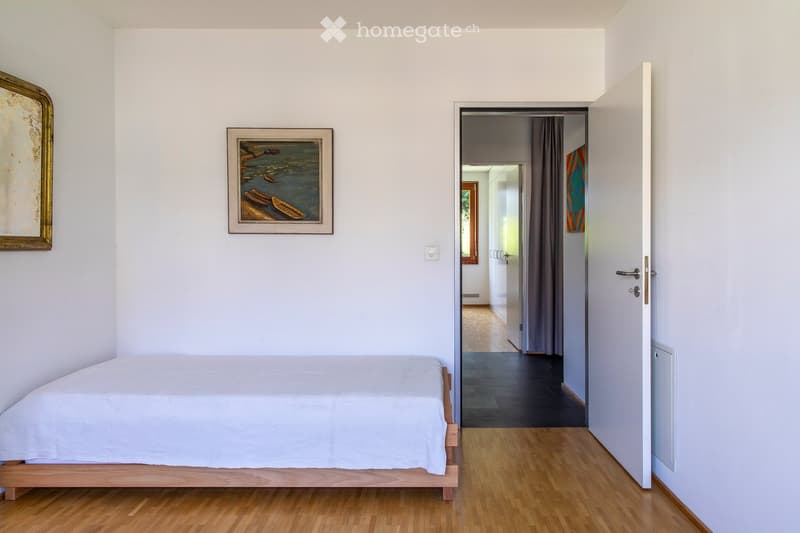
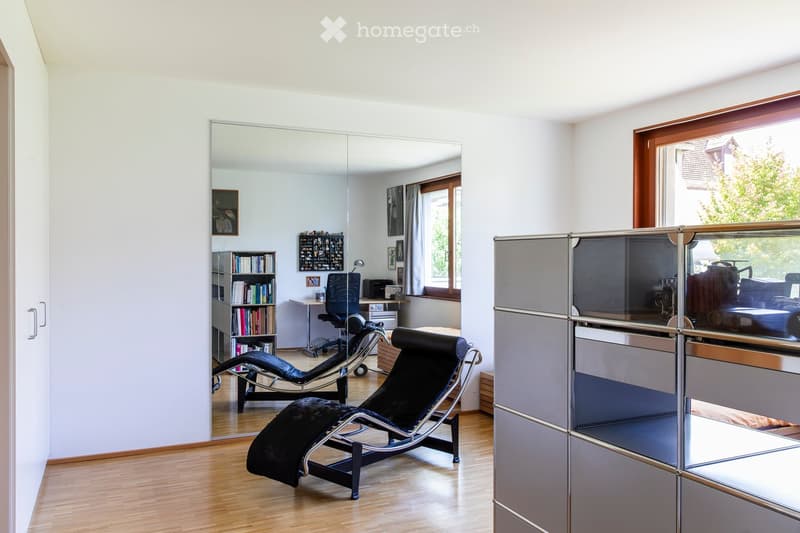
An additional 20.0 m² flexible-use or single room, with independent access via the stairwell, can be used separately from the rest of the living area. For example, as a study, practice, studio, guest room or additional bedroom.
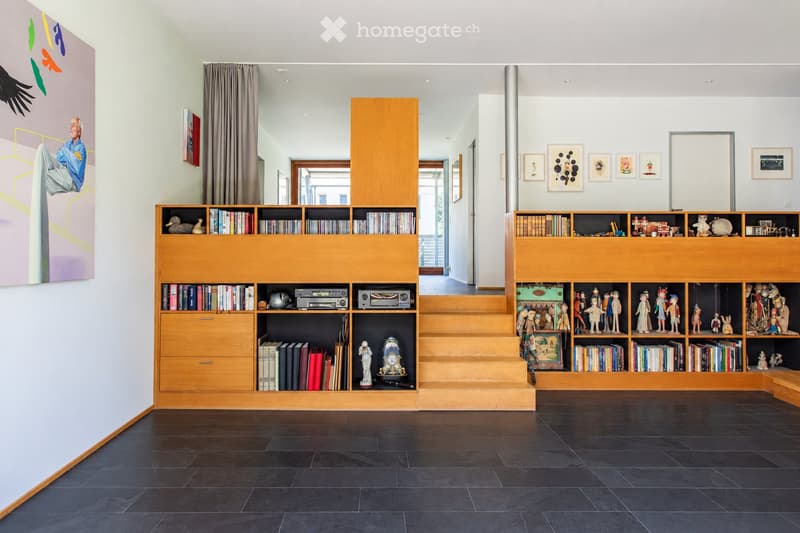
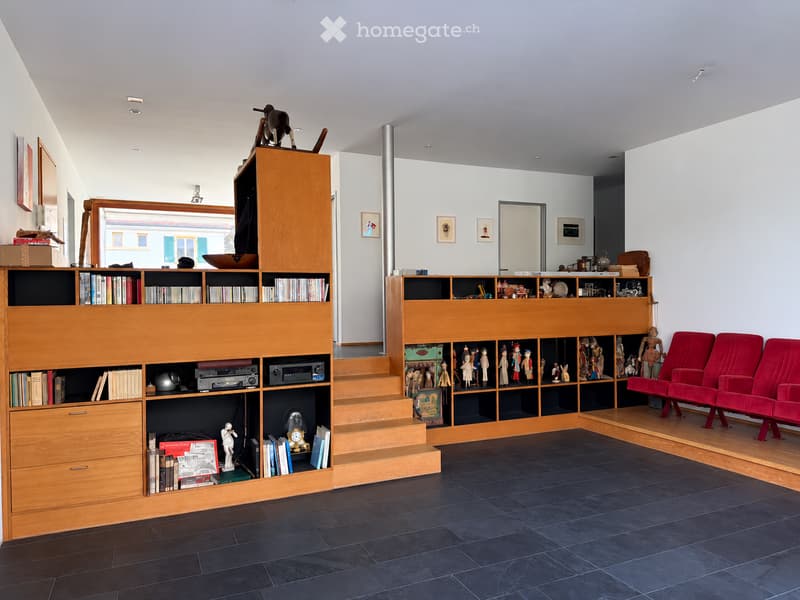
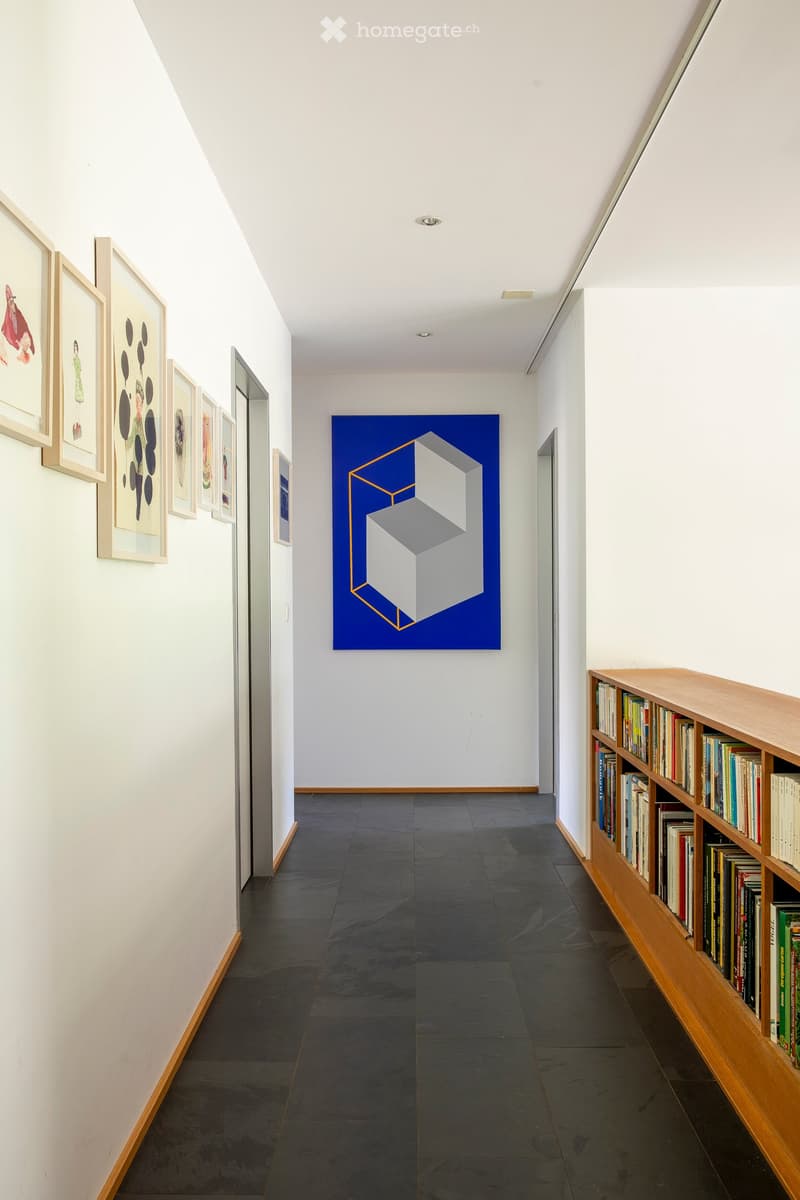
Oak parquet flooring, natural slate, built-in fitted furniture and a harmonious lighting scheme define the stylish interior finishes.
The entire building is Minergie-certified. Features including controlled ventilation and underfloor heating (district heating) ensure a high level of living comfort.
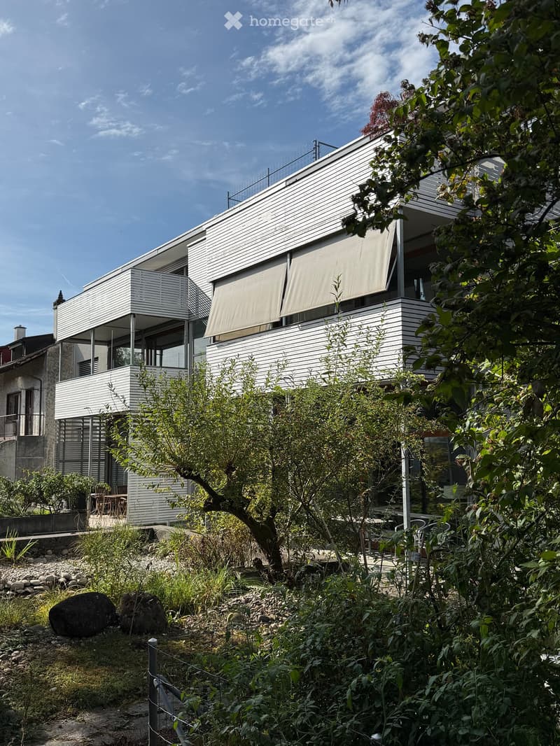
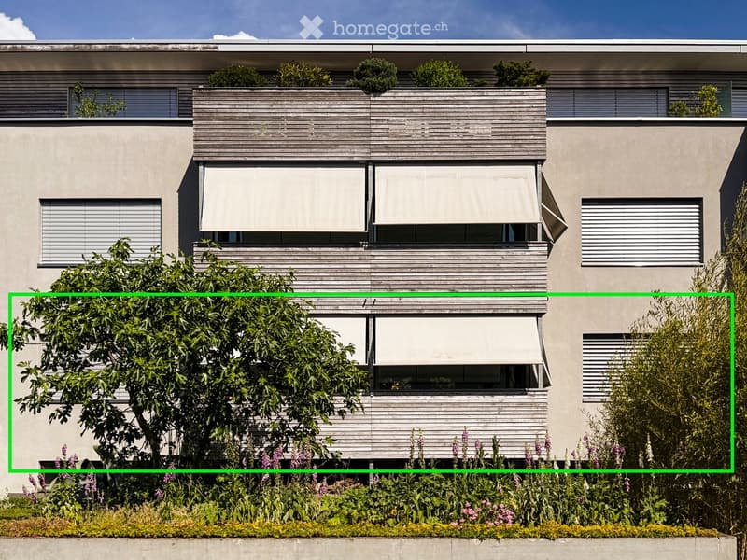
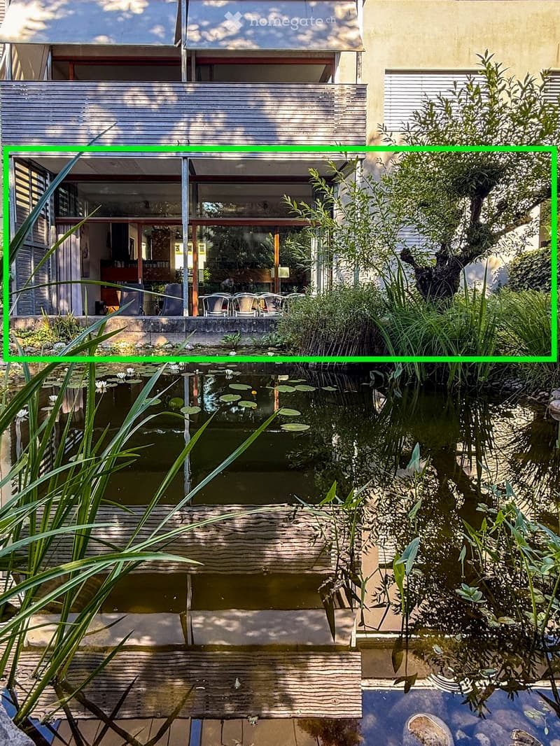
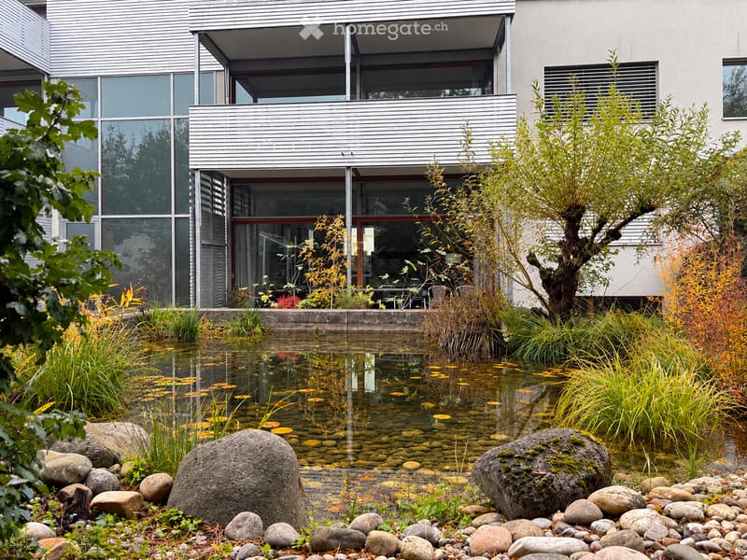
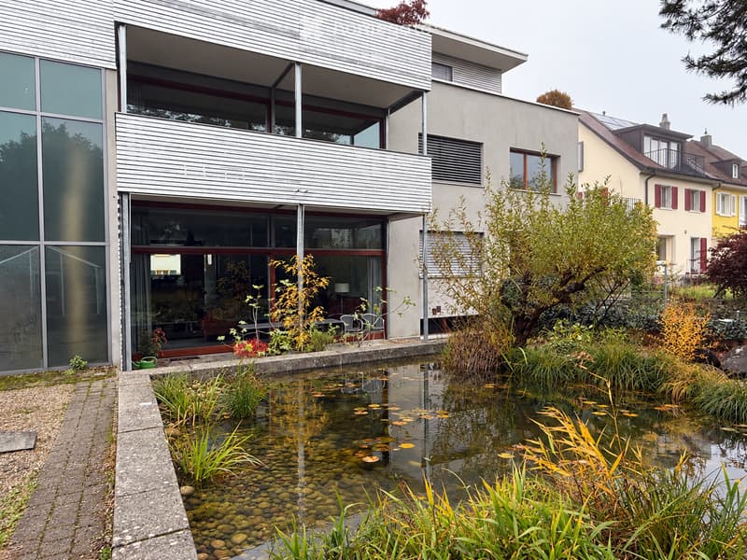
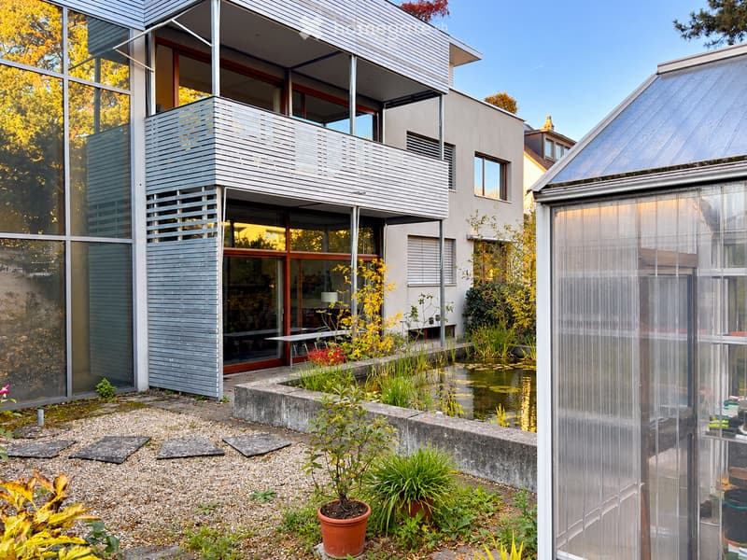
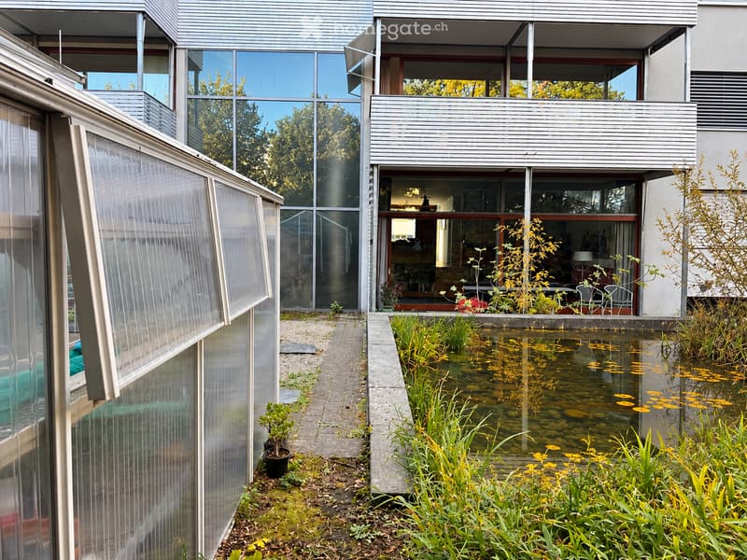
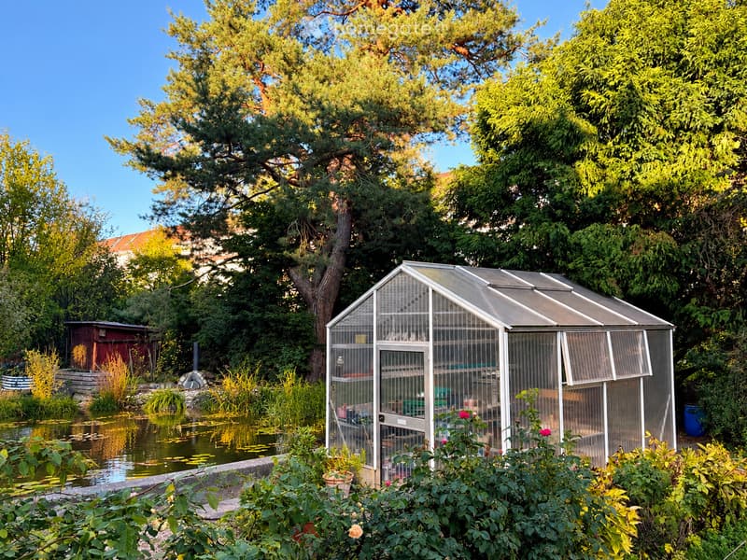
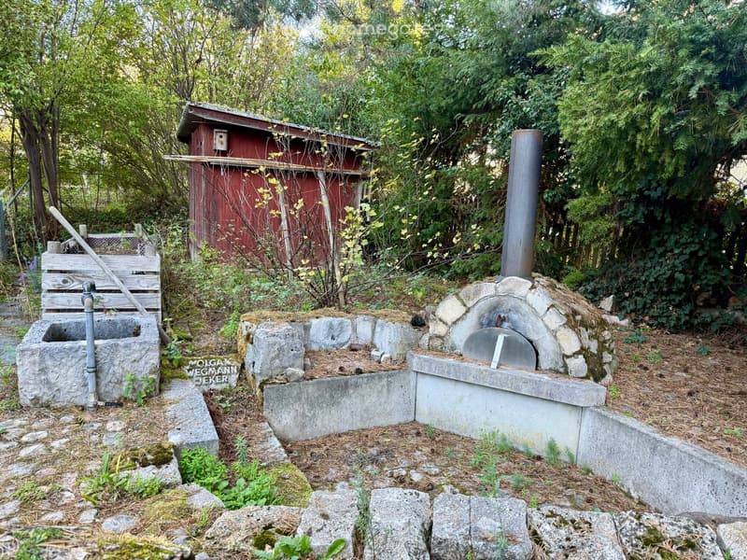
The two large, covered terraces connect at the rear to the natural-style garden with a biotope, greenhouse and garden shed, and on the street side to the front garden.
Additional rooms and parking
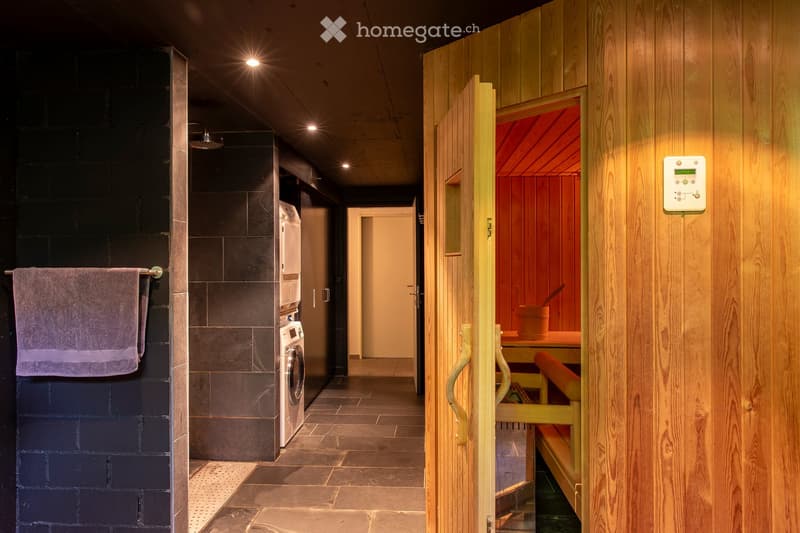
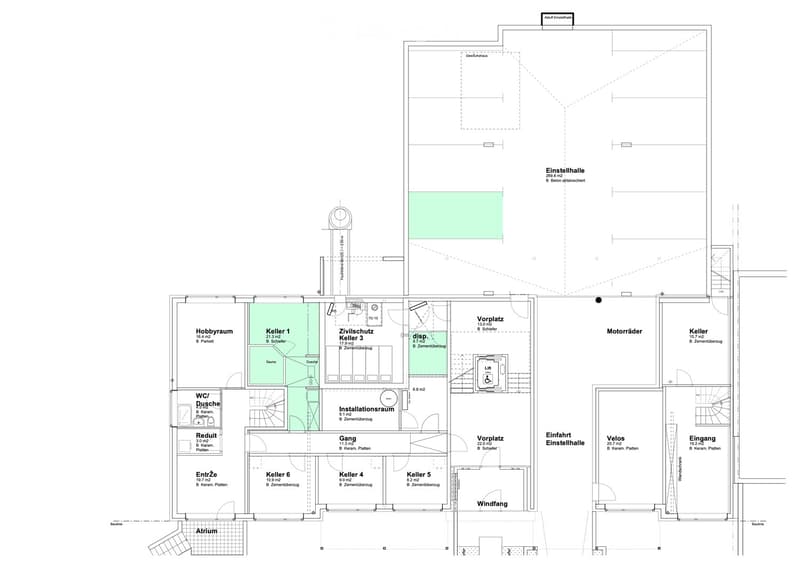
In the basement, there is a 21.3 m² private relaxation area with a Finnish sauna, open shower and relaxation area.
Private underground parking space
Private basement storage unit
Shared bicycle storage room
Small rooftop terrace for shared use
Location
Riehen combines proximity to the city with a strong connection to the surrounding natural environment. Landschaftspark Wiese is just a few minutes’ walk away.
The apartment is on a traffic-calmed side street in Riehen’s Niederholz neighbourhood, close to the city limits of Basel. The residential area offers easy access to schools, shops and public transport.
Take the S6 suburban train from Riehen Niederholz station to Basel SBB train station in less than 10 minutes. Other key stops on the S6 include Basel Badischer Bahnhof and Lörrach (D). Tram line 6 (Niederholzboden stop) takes you directly to Basel city centre at frequent intervals. By car, the motorway entrance for all directions is about 3 kilometres away, a drive of around 5 minutes.
Key details
Living area: 126.7 m²
Number of rooms: 4.5
Rooms: 16.1 m² and 13.7 m²
Flexible-use or single room: 20.0 m²
2 covered terraces: 25.8 m² in total
Garden: Natural-style garden with biotope, garden shed, greenhouse and front garden
Sauna: Finnish sauna by Küng with steam function (electric heater)
Underground garage: 1 private underground parking space
Year built: 2003/4
Availability: Early 2027 or by arrangement
Guide price: CHF 1’800’000.-
Have we sparked your interest? We look forward to hearing from you and learning a little about you.
Mortgage Calculator
From dream house to home ownership: the mortgage calculator can help you estimate the affordability of this property.
Contact
Matthias Buser
- Listing ID
- 4003626707
- Object ref.
- trzru.jy897