124 results - Apartment to buy in Canton Basel-City

1 / 12
CHF 1,590,000.–
1.5 rooms124m² living space
Gundeldingerstrasse 432a, 4053 Basel

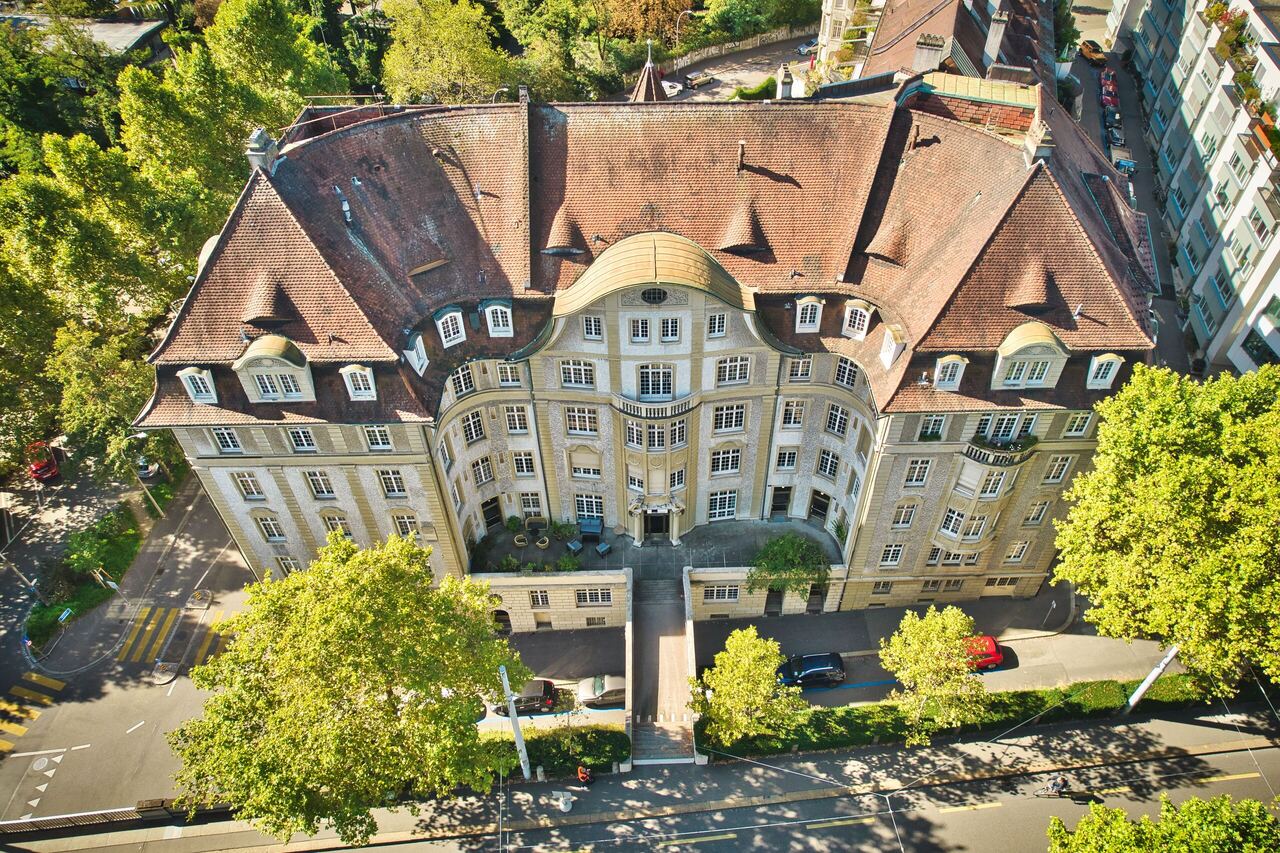
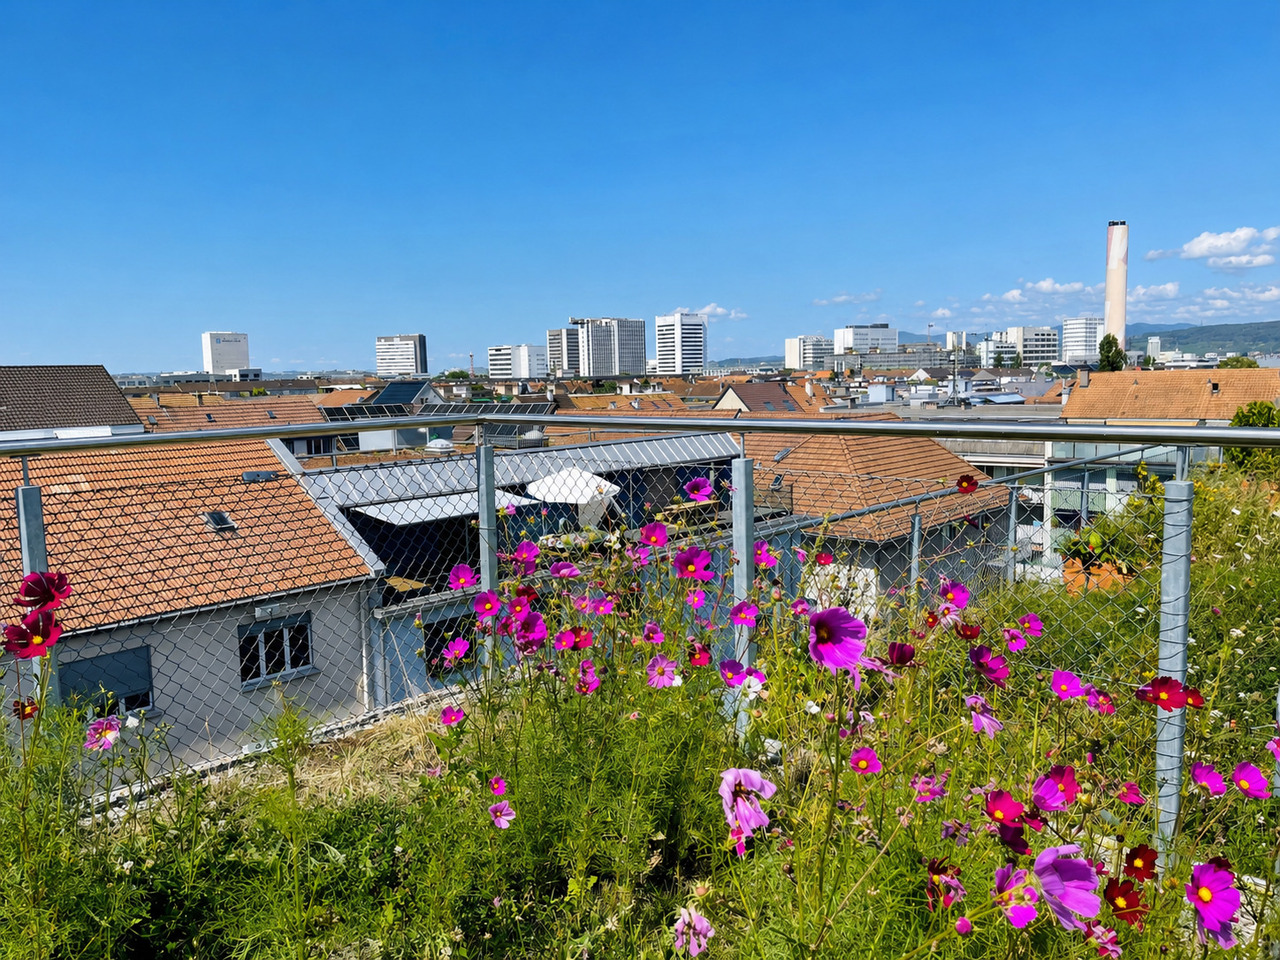
Loft with impressive rooftop terrace in Gundeli

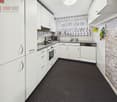
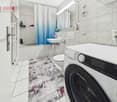
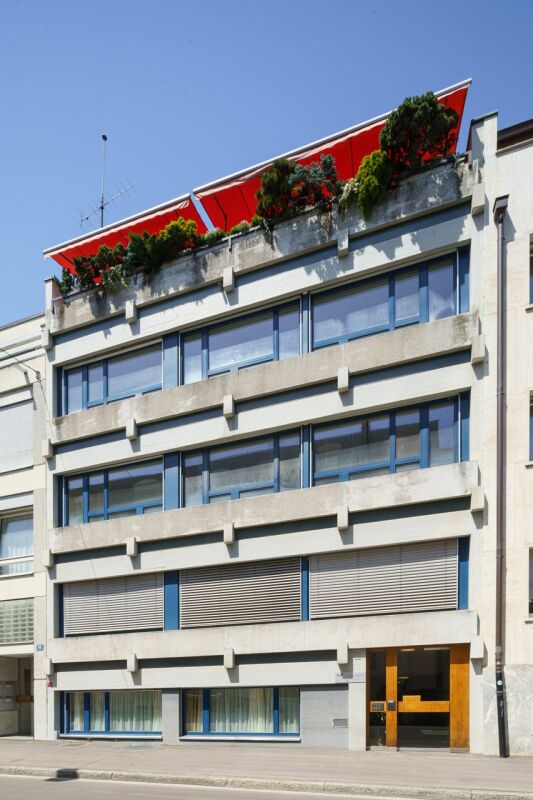
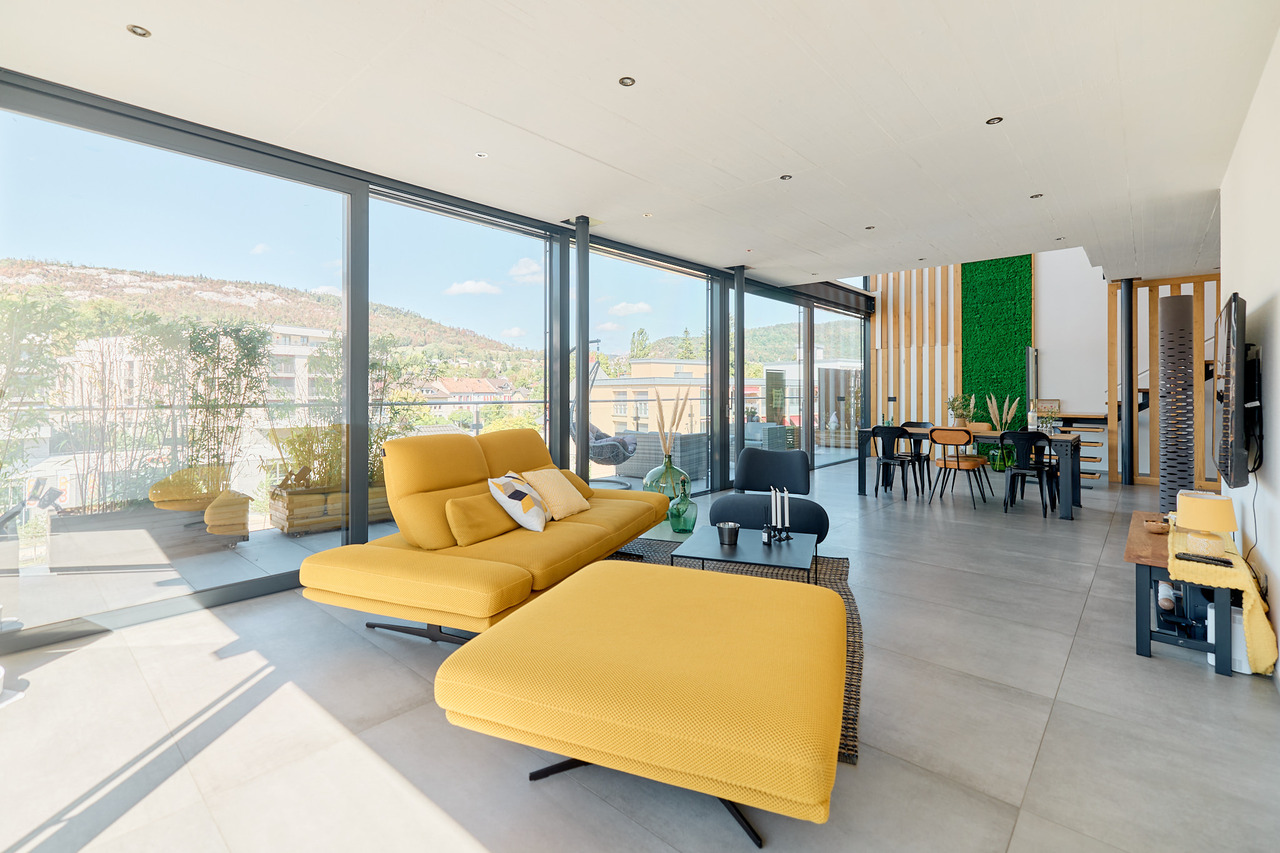
In the heart of the popular Gundeldinger quarter - the Basel residents lovingly call it Gundeli - and yet pleasantly set back from the street, this exceptional loft is located on Gundeldingerstrasse 432a. The former studio space was converted into a bright and open living space in 2011 and allows for a living concept that clearly differs from classic city apartments. The property presents itself in a recessed inner courtyard and thus offers a pleasantly quiet living atmosphere despite its central location. Numerous shopping and leisure facilities are located in the surrounding area. On a total of around 127 m² of space, the open loft area with integrated kitchen in particular characterizes the unique room feeling. The generous dimensions and individual character provide a lot of scope for different living and furnishing concepts. A cleverly placed closet subtly divides the loft into a living and sleeping area, thus providing a pleasant structure without compromising the openness. High-quality materials and carefully selected finishings underline the special character of the apartment and give the rooms a stylish living atmosphere. An exclusive highlight is the impressive rooftop terrace, which offers wonderful outdoor space as a private retreat above the roofs of the Gundeldinger quarter. Additionally, another terrace is available, which can be accessed directly from the living area. The room offer also includes a bathroom with shower and bathtub, a separate guest toilet, an entrance area, and a private laundry room. An integrated garage, which can be accessed directly from the living area, complements the offer. Are you curious? Simply request the exposé using the contact form.

Travel time
-
Fat Dakaj

Fat Dakaj

1 / 13
Fat Dakaj

Fat Dakaj

  • Parking space
  • Balcony / Terrace
  • Elevator
  • +1
CHF 1,790,000.–
3.5 rooms112m² living space
4052 Basel

Unique and exclusive apartment in the heart of Basel

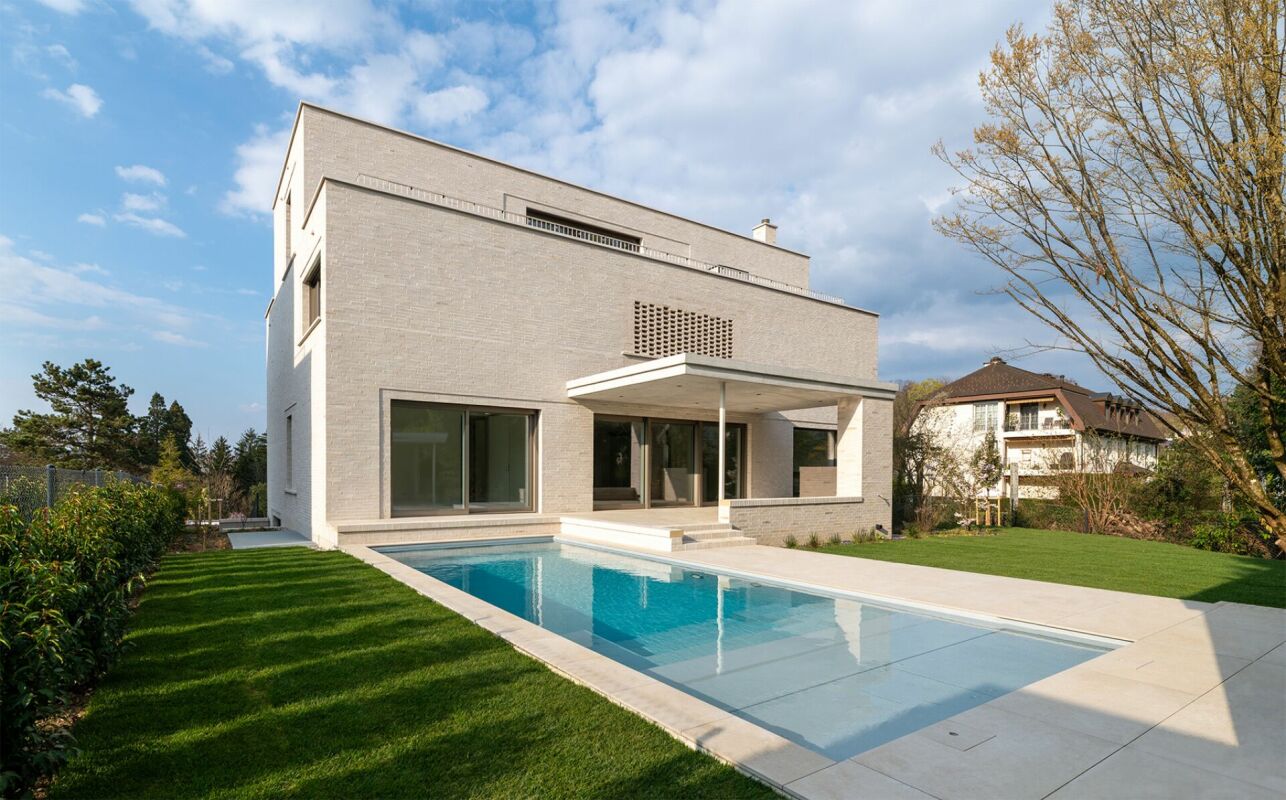
This exclusive apartment combines stylish architecture, high-quality materials, and exceptional living comfort with Minergie P standard in one of the most sought-after locations. Despite its very central location, you can enjoy a pleasant tranquility and a private living atmosphere here.The newly built apartment impresses with a well-thought-out floor plan, spacious room proportions, and light-flooded living areas, creating an elegant and inviting atmosphere. The high-quality interior design and timeless decor underline the exclusive character of this property.A particular highlight is the spacious terrace, a private retreat with plenty of space to relax and enjoy the outdoors.The apartment has two stylishly equipped bathrooms, a practical storage room, and a private laundry room.Another exceptional plus is the exclusive access to the house's own swimming pool, a rare luxury that elevates the living experience to a special level.The family-friendly and quiet environment with a nearby playground perfectly complements the unique living concept. With a parking space in the underground garage and a hobby room, no wishes are left unfulfilled. Take advantage of this and convince yourself! This PREMIUM HOMES offer includes: • Popular very quiet residential area • Centrally located, in the heart of Basel • Light-flooded rooms • Well-thought-out floor plan • Minergie P • Modern, high-quality equipment • 4-stage ventilation • Floor heating • 2 bathrooms • Swimming pool • Inner courtyard with garden • Balcony 14 m² • Net living area: approx. 100 m² • Gross living area: approx. 112 m² • 1 basement room • 1 storage room with laundry room • 1 parking space in the underground garage, excl. CHF 40,000.- • 1 hobby room, excl. CHF 20,000.- Interested? We would be happy to take you on a non-binding tour! Do you want to sell your house or apartment worry-free? We will tell you the current market value of your property, discreetly and non-bindingly! Are you interested in a first non-binding exchange of ideas? Don't hesitate and contact us. We look forward to hearing from you.

  • Parking space
  • Balcony / Terrace
  • Elevator
  • +1
1 / 12
CHF 1,350,000.–
3.5 rooms103m² living space
Rennweg 15, 4052 Basel

Grosszügige Eigentumswohnung mit Cheminée im beliebten Gellert

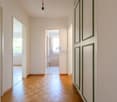
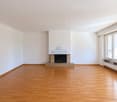
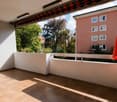
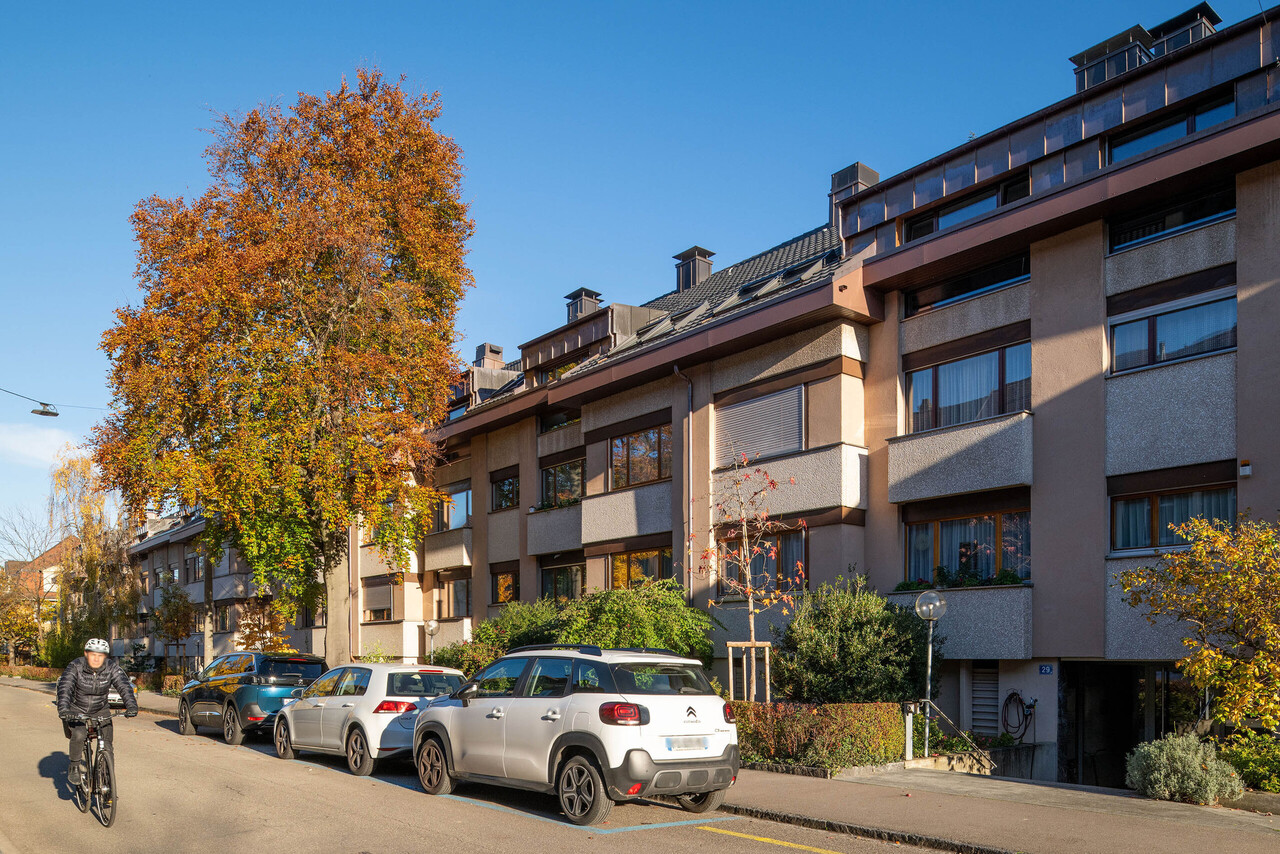
Diese gepflegte Eigentumswohnung überzeugt mit einem angenehmen Raumgefühl, einem durchdachten Grundriss und einer wohnlichen Atmosphäre. Helle Räume, warme Bodenbeläge und der einladende Wohnbereich mit Cheminée verleihen der Wohnung einen zeitlosen Charakter und schaffen ein behagliches Zuhause.Bereits der Eingangsbereich sorgt für eine übersichtliche Erschliessung der verschiedenen Räume und bietet mit einem grosszügigen, doppeltürigen Einbauschrank sowie einem zusätzlichen schmalen Schrank praktischen Stauraum. Die gut proportionierten Wohn- und Schlafbereiche bieten viel Platz und lassen sich vielseitig und individuell gestalten.Im Mittelpunkt der Wohnung steht der weitläufige Wohn- und Essbereich. Grosse Fensterflächen lassen viel Tageslicht herein und schaffen eine freundliche Atmosphäre, während das Cheminée dem Raum einen besonderen Akzent und zusätzliche Behaglichkeit verleiht. Der angrenzende Balkon erweitert den Wohnbereich nach aussen und bietet mit seinem Windschutz einen geschützten Platz für entspannte Stunden.Die separate Küche fügt sich funktional in das Raumkonzept ein und bietet viel Stauraum, grosszügige Arbeitsflächen sowie verschiedene Einbaugeräte. Sie wurde im Laufe der Jahre erneuert und modernisiert, wobei die Granitoberflächen einen hochwertigen und langlebigen Akzent setzen.Ergänzt wird das Raumangebot durch zwei Badezimmer, die zusätzlichen Komfort im Alltag bieten. Eines ist mit Badewanne und Doppellavabo ausgestattet, während das zweite Badezimmer über eine Dusche verfügt.Zusätzlichen Stauraum bietet das zur Wohnung gehörende Kellerabteil. Darüber hinaus steht ein zugeteiltes Abteil im klimatisierten gemeinschaftlichen Weinkeller zur Verfügung. Ein eigener Autoeinstellhallenplatz gehört ebenfalls zur Wohnung. Öffentliche Parkmöglichkeiten sind in der näheren Umgebung reichlich vorhanden.Dank laufender Unterhalts- und Erneuerungsarbeiten befindet sich die Wohnung in einem guten und gepflegten Zustand und bietet eine solide Grundlage, um sie nach den eigenen Vorstellungen zu gestalten.Highlights • Grosszügige und helle Wohnräume • Weitläufiger Wohn- und Essbereich mit Cheminée • Geschützter Balkon mit Windschutz • Separate Küche mit Granitoberflächen • Zwei Badezimmer mit Badewanne bzw. Dusche • Praktische Einbauschränke im Eingangsbereich • Grosse Fensterflächen für viel Tageslicht • Separates Kellerabteil • Zugeordnetes Abteil im klimatisierten gemeinschaftlichen Weinkeller • Eigener Autoeinstellhallenplatz • Elektrifizierte Rollläden in ausgewählten Bereichen • Dank laufender Unterhalts- und Erneuerungsarbeiten in gutem und gepflegtem Zustand • Attraktive Lage im beliebten Gellert-Quartier • Grünes und gepflegtes Wohnumfeld • Gute Anbindung an den öffentlichen Verkehr • Einkaufsmöglichkeiten und vielseitige Infrastruktur in der Umgebung Eine attraktive Wohngelegenheit für alle, die grosszügige Räume, einen klassischen Wohncharakter und die Vorzüge einer gut erschlossenen Basler Wohnlage miteinander verbinden möchten. Gerne stehen wir Ihnen für weitere Informationen oder eine persönliche Besichtigung zur Verfügung.Hinweis: Die Angaben wurden nach bestem Wissen und Gewissen zusammengestellt. Änderungen und Abweichungen bleiben vorbehalten. Einzelne Bilder wurden zur besseren Darstellung mittels KI bearbeitet und teilweise digital möbelfrei dargestellt.This well-maintained condominium impresses with its spacious feel, a well-thought-out floor plan, and a cozy atmosphere. Bright rooms, warm flooring, and the inviting living area with a fireplace give the apartment a timeless character and create a comfortable home.The entryway provides clear access to the various rooms and offers practical storage space with a spacious, double-door built-in closet and an additional narrow closet. The well-proportioned living and...

Travel time
-
1 / 11
CHF 595,000.–
3 rooms72m² living space
Unholzgasse 17, 4125 Riehen

Charming 3-room apartment on the 1st floor in Riehen – available immediately!

This charming 3-room apartment on the 1st floor convinces with its north-south orientation, which provides pleasant lighting conditions throughout the day. It is located in a beautiful, quiet, and well-maintained residential area – and yet only a few minutes from the city center and public transportation.A special highlight of the apartment is the bright winter garden, which creates additional living space and can be used ideally as a cozy reading corner, dining area, or green oasis. The thoughtful room layout offers a pleasant living feeling and versatile furnishing possibilities.The apartment presents itself in a well-maintained condition and is immediately ready for occupancy. Only a fresh coat of paint on the walls would give the apartment a personal touch.Further advantages at a glance: • Quiet, popular residential location in Riehen • Good connection to public transportation • Shopping facilities, schools, and recreational areas nearby • Bright rooms thanks to north-south orientation • Winter garden as additional living comfort • Practical floor plan with pleasant room layout • Stairlift in the staircase, which facilitates access to the apartment • Parking space worth CHF 35,000.- included in the price • Available for immediate occupancy This apartment combines quiet living in a green environment with proximity to Riehen village and the city of Basel, offering ideal living quality.

Travel time
-
1 / 12
CHF 1,490,000.–
3.5 rooms100m² living space
Glaserbergstrasse 29, 4056 Basel

3.5 Zimmer-Wohnung mit Hobbyräumen beim Kannenfeldpark in Basel

Wohnen am Kannenfeldpark - Leben, Arbeiten und Geniessen an bester Lage An der Glaserbergstrasse 29 in Basel erwartet Sie eine aussergewöhnliche Kombination aus stilvollem Wohnen und attraktiven Nutzungsmöglichkeiten. Diese gepflegte 3.5-Zimmer-Wohnung mit rund 107 m² Wohnfläche befindet sich in der renommierten Parküberbauung Zum Kannenfeld - einer der begehrtesten Wohnlagen Basels. Ergänzt wird das Angebot durch sechs zusätzliche Räume im Erdgeschoss, die sich ideal für Bürotätigkeiten, Hobbys, Lager oder weitere private Nutzungen eignen.Die Wohnung verfügt über einen Auto-Abstellplatz in der Tiefgarage.Hier verbinden sich Wohnqualität, Natur, Privatsphäre und unternehmerische Möglichkeiten auf einzigartige Weise.Die Parküberbauung Zum Kannenfeld liegt eingebettet in einen wunderschönen alten Baumbestand direkt am Kannenfeldpark. Die verkehrsarme Glaserbergstrasse sorgt für Ruhe und Entspannung, während das pulsierende Stadtleben nur wenige Minuten entfernt ist.Von der Wohnung aus geniessen Sie einen faszinierenden Blick in die Baumkronen des Parks. Grosszügige Fensterflächen und die angenehme Wohnatmosphäre schaffen ein Gefühl von Weite und Geborgenheit zugleich. Die durchdachte Architektur fügt sich harmonisch in die Umgebung ein und bewahrt den offenen Charakter dieses besonderen Wohnquartiers.Wer Wert auf Lebensqualität legt, findet hier einen Ort, an dem sich urbanes Wohnen und naturnahe Erholung perfekt ergänzen. Exklusiver Wohnkomfort mit besonderen AnnehmlichkeitenDie Überbauung bietet zahlreiche Extras, die heute Seltenheitswert haben: • Hallenschwimmbad zur ganzjährigen Nutzung • Sauna mit Garderoben- und Duschbereich • Fitnessraum • Gartenpavillon für gesellige Sommerabende • Autoeinstellhalle mit direktem Liftzugang • Eigene Waschmaschine und Tumbler in der Wohnung • Kellerabteil mit Stromanschluss • Ganz neue Liftanlage Diese Annehmlichkeiten verleihen der Liegenschaft einen besonderen Charakter und schaffen einen Mehrwert, der weit über das klassische Wohnen hinausgeht. Vielseitige Hobby- und Atelierräume - Raum für Ihre IdeenEin besonderes Highlight dieser Immobilie sind die sechs zusätzlichen Hobby- und Atelierräume, die Ihnen aussergewöhnlich viel Freiraum für Ihre persönlichen Interessen, kreativen Projekte oder beruflichen Aktivitäten bieten.Ob als inspirierendes Künstleratelier, professionelles Homeoffice, Musik- oder Tonstudio, Fitness- und Yogaraum, Werkstatt für handwerkliche Arbeiten oder als exklusiver Bereich für Sammlungen und Hobbys - die vielfältigen Nutzungsmöglichkeiten lassen kaum Wünsche offen. Auch für Fotografen, Designer, Kunstschaffende oder Selbstständige eröffnen sich hier ideale Voraussetzungen, um Wohnen und Arbeiten harmonisch miteinander zu verbinden.Die grosszügigen Zusatzflächen schaffen wertvolle Rückzugsmöglichkeiten und bieten Platz für individuelle Lebenskonzepte. Familien profitieren von separaten Spiel-, Lern- oder Kreativräumen, während Hobbyisten ihre Leidenschaften ohne Einschränkungen ausleben können.Diese seltene Kombination aus Wohnkomfort und grosszügigen Nebenräumen macht die Liegenschaft zu einem aussergewöhnlichen Angebot für Menschen, die mehr Raum für ihre Ideen, Projekte und Leidenschaften suchen.Ein Zuhause, das weit über das klassische Wohnen hinausgeht - mit Platz für Kreativität, Inspiration und persönliche Entfaltung. Die Kombination aus Wohnen und Arbeiten unter einem Dach ermöglicht kurze Wege, maximale Flexibilität und attraktive Renditechancen.Living at Kannenfeldpark - live, work and enjoy in a prime locationAn exceptional combination of stylish living and attractive usage options awaits you at Glaserbergstrasse 29 in Basel. This well-kept 3.5-room apartment with around 107 m² of living space is...

Travel time
-
1 / 13
CHF 780,000.–
3.5 rooms60m² living space
Am Krayenrain 7, 4056 Basel

3.5-room apartment including two hobby rooms

This modern and bright 3.5-room apartment on the top floor is located in the popular St. Johann quarter. It was comprehensively renovated in 2024 and impresses with a well-thought-out floor plan, high-quality materials, and generous outdoor spaces.The heart of the apartment is the open living and dining area with integrated kitchen and generous window fronts. From here, you can directly access the terrace and via an external staircase to the rooftop terrace with a wonderful view over Basel.The two bright (bed)rooms also have direct access to another terrace. The modern bathroom is equipped with a shower, toilet, and sink, and has a tile floor. The connections for a washing tower are practically integrated into a wall cabinet. The wooden floor laid in the other living rooms creates a warm and modern living atmosphere.Additional space is provided by a basement compartment, two hobby rooms with daylight in the basement, and a separate toilet/shower room.The property is connected to the district heating network; the heat distribution is via radiators. There is no elevator in the property.Modern living, generous outdoor spaces, and a view over Basel - a special city apartment in the popular St. Johann.If you are interested, we will be happy to send you the detailed sales documentation. Please fill out the contact form or write to us by e-mail at monique.marfurt@trimag.ch.

Travel time
-
1 / 10
CHF 670,000.–
2 rooms56m² living space
Neuhausstrasse 3, 4057 Basel

ALTBAU. KÜSST. MODERNE.

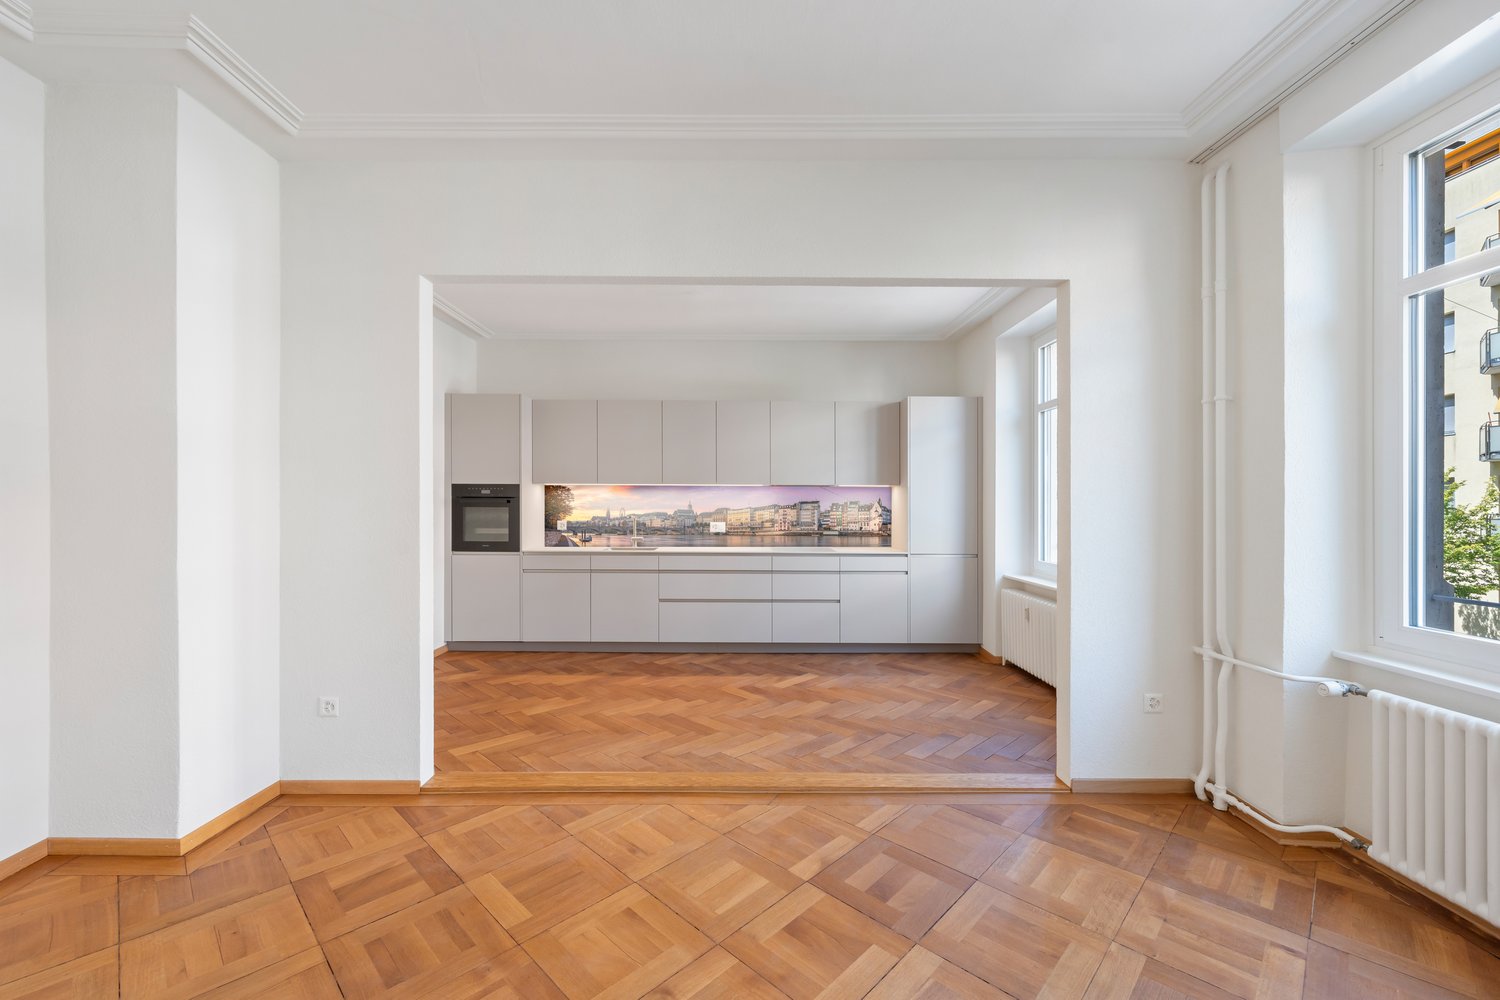
ONLY TWO APARTMENTS LEFT!All apartments except two have already been allocated - an impressive testament to the quality and attractiveness of this exceptional renovation project. Now is the last chance to be part of this carefully designed residential ensemble.LocationThe property is located on a quiet side street, just a few steps from the Rhine promenade. Shopping facilities, schools and kindergartens, public transport, and the motorway connection are within walking distance. A nearby park offers additional recreational space in the green - right outside the front door. In summary, the location convinces with its excellent infrastructure and proximity to everything that makes up urban life - embedded in a lively and charming quarter.ConceptMereas stands for innovation, competence, and style in the renovation of real estate. And that for over ten years, in which over 200 apartments have been given new glory on the Basel real estate market. The most important starting point is the needs of the customers, which are integrated into the construction plans with great skill. This creates living spaces with history, character - and future. The apartments will be handed over to the new buyers at a fixed price in the summer/autumn of 2027 - a special opportunity!BuildingThe currently renovated old building property from 1929 houses a total of twelve units. As part of the ongoing core renovation, the building is being completely gutted and rebuilt from the ground up - with great care and attention to architectural detail. Whether a ground-floor studio with a private seat in the quiet backyard, an apartment with a view of the green or the charming bijou under the roof - here you will find the right home for every need.Of course, the property has a newly installed elevator that takes you comfortably to the respective floor or directly into your apartment. A spacious basement compartment per unit is included in the purchase price.Reference picturesYou can see the construction standard in the attached reference pictures. All depicted apartments were successfully renovated by Mereas in recent years and reflect the company's handwriting and high-quality execution.

Travel time
-
1 / 13
CHF 1,515,000.–
6 rooms120m² living space
Am Krayenrain 5, 4057 Basel

RESERVIERT: Lichtdurchflutetes Wohnen mit Dachgarten

Diese aussergewöhnliche Dachwohnung vereint Grosszügigkeit, Privatsphäre und urbanen Wohnkomfort in bester Lage. Über den Dächern von Basel erwartet Sie ein unverbaubarer Weitblick sowie ein rund 100m² grosser Dachgarten - eine seltene Wohlfühloase, die mitten in der Stadt Ruhe, Weite und höchste Lebensqualität bietet.Highlights • Ruhige und zentrumsnahe Lage • Rund 100m² grosser, privater Dachgarten mit einzigartiger Weitsicht und 40m2 Terrassenfläche • Bei Bedarf lässt sich die 6-Zimmer-Wohnung wieder in zwei 3-Zimmer-Wohnungen aufteilen • Grosszügiger Wohnbereich mit separatem Esszimmer • Offene Küche mit direktem Zugang zur Terrasse • Vier Schlafzimmer mit Terrassenzugang • Zwei Badezimmer mit Waschmaschine und Tumbler • Hochwertige Parkettböden • Zwei Kellerabteile und Gemeinschaftsgarten • Nahe dem beliebten Kannenfeldpark Der lichtdurchflutete Wohnbereich mit direktem Zugang zur Terrasse bildet das Herzstück der Wohnung. Die offene Küche und der separat nutzbare Essbereich schaffen ein modernes, flexibles Raumkonzept für Familien und Gäste.Vier grosszügige Schlafzimmer mit direktem Terrassenzugang sowie zwei Badezimmer - eines mit Badewanne, eines mit Dusche - bieten höchsten Wohnkomfort und viel Privatsphäre.Der ursprünglich grosszügige Wohn- und Essbereich wurde durch eine Trennwand verkleinert, um ein zusätzliches Büro zu schaffen. Bei Bedarf kann die Trennwand wieder entfernt werden, sodass die ursprüngliche Raumgrösse wiederhergestellt wird.Ob Familie, Paar oder anspruchsvolle Stadtmenschen - diese Dachwohnung überzeugt mit aussergewöhnlichem Wohnkomfort, viel Privatsphäre, grosszügigen Aussenflächen und einem flexibel nutzbaren Grundriss. Eine seltene Gelegenheit an attraktiver Lage.Gerne zeigen wir Ihnen dieses besondere Zuhause bei einer persönlichen Besichtigung. Wir freuen uns auf Ihre Kontaktaufnahme.Ihr avenaris Immobilien TeamDa wir Objektangaben nicht selbst ermitteln, übernehmen wir hierfür keine Gewähr oder explizite Zusicherung, auch gegenüber Dritten, hinsichtlich der Genauigkeit, Zuverlässigkeit oder Vollständigkeit der Informationen. Dazu zählen insbesondere Bilddaten und Objektangaben. Dieses Exposé ist nur für Sie persönlich bestimmt. Eine Weitergabe an Dritte ohne unsere Zustimmung ist nicht gestattet.Cet appartement-terrasse exceptionnel allie espace, intimité et confort de vie urbain dans un emplacement de choix. Au-dessus des toits de Bâle, vous profiterez d'une vue imprenable ainsi que d'un jardin sur le toit d'environ 100 m² - une oasis de bien-être rare qui offre, en plein coeur de la ville, calme, espace et une qualité de vie exceptionnelle.Points forts • Situation calme et proche du centre-ville • Jardin sur le toit d'environ 100 m², jardin sur le toit offrant une vue imprenable et une terrasse de 40 m² • Si nécessaire, l'appartement de 6 pièces peut être divisé en deux appartements de 3 pièces • Espace de vie spacieux avec salle à manger séparée • Cuisine ouverte avec accès direct à la terrasse • Quatre chambres avec accès à la terrasse • Deux salles de bains avec lave-linge et sèche-linge • Parquet haut de gamme • Deux caves et un jardin commun • À proximité du très prisé Kannenfeldpark L'espace de vie baigné de lumière, avec accès direct à la terrasse, constitue le coeur de l'appartement. La cuisine ouverte et la salle à manger pouvant être utilisée séparément créent un agencement moderne et modulable, idéal pour les familles et les invités.Quatre chambres spacieuses avec accès direct à la terrasse ainsi que deux salles de bains - l'une avec baignoire, l'autre avec douche - offrent un confort de vie optimal et une grande intimité.Le salon et la salle à manger, initialement...

Travel time
-
1 / 10
CHF 805,000.–
3 rooms69m² living space
Neuhausstrasse 3, 4057 Basel

ALTBAU. KÜSST. MODERNE.

ONLY TWO APARTMENTS LEFT!All apartments except two have already been allocated - an impressive testament to the quality and attractiveness of this exceptional renovation project. Now is the last chance to be part of this carefully designed residential ensemble.LocationThe property is located on a quiet side street, just a few steps from the Rhine promenade. Shopping facilities, schools and kindergartens, public transport, and the motorway connection are all within walking distance. A nearby park offers additional recreational space in the green - right on the doorstep. In summary, the location convinces with its excellent infrastructure and proximity to everything that makes up urban life - embedded in a lively and charming quarter.ConceptMereas stands for innovation, competence, and style in the renovation of real estate. And that for over ten years, in which over 200 apartments have been restored to new glory on the Basel real estate market. The most important starting point is the needs of the customers, which are integrated into the construction plans with great skill. This creates living spaces with history, character - and future. The apartments will be handed over to the new owners at a fixed price in the summer/autumn of 2027 - a special opportunity!BuildingThe currently renovated old building property from 1929 houses a total of twelve units. As part of the ongoing core renovation, the building is being completely gutted and rebuilt from the ground up - with great care and attention to architectural detail. Whether a ground-floor studio with a private seat in the quiet backyard, an apartment with a view of the green or the charming bijou under the roof - here you will find the right home for every need.Of course, the property has a newly installed elevator that takes you comfortably to the respective floor or directly into your apartment. A spacious basement compartment per unit is included in the purchase price.Reference picturesYou can see the construction standard in the attached reference pictures. All depicted apartments were successfully renovated by Mereas in recent years and reflect the company's handwriting and high-quality execution.

Travel time
-
1 / 14
CHF 2,850,000.–
4.5 rooms200m² living space
Eichhornstrasse 8, 4059 Basel

Loft-style attic apartment on Bruderholz

Representative attic maisonette apartment in the Bruderholz districtIn a quiet and elegant street of the sought-after Bruderholz district, this exceptional multi-family house consisting of only two parties is located. The apartment convinces with its privileged location, its generosity, and a living concept that meets the highest standards.The timeless and light-flooded owner-occupied apartment stretches over two floors (1st floor and attic floor with internal lift). The spacious terraces with beautiful views and privacy offer a high quality of life and invite you to relax and enjoy.From the house's own underground garage, you can easily access the first floor with the lift. An inviting entrance opens up to a deliberately open-designed floor plan with flowing transitions between the individual rooms. Some of these can be separated by sliding doors, allowing generosity and brightness to harmoniously merge. Additional, closed rooms can be realized without major structural effort if desired.Currently, a bedroom with its own bathroom, a spacious dressing room, and a vast room with direct access to the terrace are available on this level. A réduit with a washing tower and a guest toilet perfectly complement the room offer.Through an internal staircase or the apartment's internal lift, you can reach the impressive attic floor. Here, the open room concept continues: The spacious living and dining area with a fireplace and high-quality kitchen forms the heart of the apartment and is perfect for cozy hours or receiving guests. Huge window fronts merge indoor and outdoor spaces and offer a magnificent view as well as a glimpse of the old tree population of the district. The adjacent terrace underlines the exclusive character of this floor and provides a private retreat under the open sky.The light-flooded living and dining area with a high-quality kitchen convinces through its clear lines, high-quality materials, and a harmonious interplay of space, light, and nature.Additional comfort is provided by the integrated air conditioning, which ensures a pleasant room climate even on warm days.The apartment includes two parking spaces in the house's own underground garage (included in the purchase price, worth CHF 90,000) and a spacious basement room.Inhouse Immobilien GmbH summary:An exceptional and representative apartment with a flexible room concept, which is versatile and can be easily adapted to different living needs and life phases.

Travel time
-
1 / 9
  • View
  • Elevator
  • Wheelchair access
Price on request
3.5 rooms74m² living space
4055 Basel

Apartment W01 3.5-room garden apartment with terrace

THE PROJECTSUMITRA means good friend a symbol of security, peace and quiet strength. The new construction project with 6 condominiums at Markircherstrasse 13 in the Iselin quarter combines architectural clarity, sustainable living comfort and urban aesthetics. Developed by the Basel real estate developer ARTIMUS, who brings together art, space and consciousness.Apartment W01 a 3.5-room garden apartment with privacy in Basel.A retreat in the middle of Basel, which combines urban living with the special luxury of a private garden. The spacious 3.5-room garden apartment offers a net living area of 73.58 m² and convinces with an open living, cooking and dining area of 34.66 m², which forms the heart of the apartment. Two well-proportioned rooms with 10.45 m² and 14.00 m², an entrance with 8.04 m², a modern bathroom with shower and toilet as well as a practical réduit create a thoughtful and comfortable floor plan.The living area opens up to the 8.90 m² large southwest-facing terrace and further into the 56 m² large private garden for sole use. Here, a private green retreat is created for relaxed summer evenings, friends, family or simply a moment of peace in the middle of the city. A 6.20 m² large cellar compartment complements the space offer.With a main and secondary living area of a total of 88.68 m² and the private garden area, a total living area of 144.68 m² is created. A garden apartment for people who love Basel, but do not want to do without privacy, green space and a piece of their own home outdoors.EQUIPMENTThe apartments convince with a high-quality, carefully curated construction standard, where materials, function and architecture form a quiet unit. The heart of the apartment is the custom-made premium built-in kitchen from Swiss production with worktops made of noble Taj-Mahal quartz, handleless fronts and high-quality appliances from BORA, Miele and Quooker. In the living areas, brushed and oiled oak parquet creates a warm atmosphere; an optional version in an elegant Chevron herringbone pattern is available. Large-format ceramic tiles characterize the wet cells and are executed room-high in the shower area. On request, an exclusive wall cladding made of moor oak can be added as a special ARTIMUS signature design feature. A timeless, high-quality construction with natural materials and clear formal language reduces to the essentials, but with attention to detail.LOCATIONBasel 4055 | Corner location Markircherstrasse / ZiegelstrasseSUMITRA is being built at an attractive corner location in the Basel Iselin quarter. Here, urban living is combined with short distances, a very good infrastructure and proximity to important work, education, health and leisure locations. The quarter offers excellent local supplies. Shopping facilities, services, gastronomy and daily necessities are located in the immediate vicinity and can be easily reached on foot. Public transport is also quickly accessible. This provides short connections to the Basel city center and to the other city districts.A special location advantage is the proximity to the Switzerland Innovation Park Basel Area and to the dynamic Life-Sciences cluster Basel/Allschwil. This puts SUMITRA in an environment that is particularly interesting for professionals and internationally active professionals.ARTIMUS describes the location as quiet and green and highlights the immediate neighborhood to the Switzerland Innovation Park and the proximity to leading life sciences companies. At the same time, the environment with green spaces, sports and recreation areas offers an attractive balance to urban everyday life. SUMITRA thus combines short distances and urban life with a high-quality living environment. Apartment W01 complements this location with something particularly valuable: the private garden.MISCELLANEOUSSUMITRA stands for clear architecture, timeless design and carefully selected materials combined with a high demand for quality and execution. The project is being developed by ARTIMUS Company AG Basel, the architecture comes from Atelier 061 GmbH Basel. The building permit has been granted and the sale of the condominiums is already taking place during the project phase from the plan. The construction start is planned for January 2027, and the readiness for occupancy is scheduled for the 2nd quarter of 2028. More information about the project, the apartments, floor plans and the construction standard can be found on the project landing page at www.sumitra55.com

  • View
  • Elevator
  • Wheelchair access
1 / 9
  • View
  • Elevator
  • Wheelchair access
Price on request
3.5 rooms80m² living space
4055 Basel

Apartment W02, 3.5-room floor apartment with loggia

THE PROJECTSUMITRA means good friend, a symbol of security, peace, and quiet strength. The new construction project with 6 condominiums at Markircherstrasse 13 in the Iselin quarter combines architectural clarity, sustainable living comfort, and urban aesthetics. Developed by the Basel real estate developer ARTIMUS, which brings together art, space, and consciousness.Apartment W02, stylish 3.5-room floor apartment with loggia. This 3.5-room new apartment at Markircherstrasse in Basel offers a well-thought-out room concept with high living comfort on 79.36 m² of net living space. The heart of the apartment is the open living, cooking, and dining area with 34.66 m², supplemented by two well-proportioned rooms with 12.55 m² and 14.86 m². A spacious entrance, a modern bathroom with shower and toilet, as well as a practical réduit complete the floor plan. The 7.20 m² large loggia extends the living space outdoors and creates a protected retreat for relaxed hours. A 7.70 m² large cellar compartment offers additional storage space. In total, the apartment has a main and secondary usable area of 94.26 m², a high-quality urban home for couples, singles, or professionals who appreciate contemporary architecture, comfort, and proximity to Basel's city life.EquipmentThe apartments convince with a high-quality, carefully curated construction standard, where materials, function, and architecture form a quiet unit. The heart of the apartment is the custom-made premium built-in kitchen from Swiss production with worktops made of noble Taj-Mahal quartzite, handle-less fronts, and high-quality appliances from BORA, Miele, and Quooker. In the living areas, brushed and oiled oak parquet creates a warm atmosphere; an optional execution in an elegant Chevron herringbone pattern is available. Large-format ceramic tiles characterize the wet cells and are executed room-high in the shower area. On request, an exclusive wall cladding made of Moore oak can be added as a special ARTIMUS signature design feature. A timeless, high-quality construction with natural materials and clear formal language reduces to the essentials, but with attention to detail.LocationBasel 4055, corner of Markircherstrasse and ZiegelstrasseSUMITRA is being built at an attractive corner location in the Basel Iselin quarter. Here, urban living is combined with short distances, a very good infrastructure, and proximity to important work, education, health, and leisure locations. The quarter offers excellent local supplies. Shopping facilities, services, gastronomy, and daily necessities are located in the immediate vicinity and can be easily reached on foot. Public transport is also quickly accessible. This provides short connections to the Basel city center and to the other city districts.A particular location advantage is the proximity to the Switzerland Innovation Park Basel Area and the dynamic Life Sciences cluster Basel/Allschwil. This puts SUMITRA in an environment that is particularly interesting for specialists and internationally active professionals.ARTIMUS describes the location as quiet and green and highlights the immediate neighborhood to the Switzerland Innovation Park and the proximity to leading life sciences companies. At the same time, the environment with green spaces, sports, and recreation areas offers an attractive contrast to urban everyday life.SUMITRA thus combines short distances and urban life with a high-quality living environment. Apartment W01 complements this location with something particularly valuable: its own garden.OtherSUMITRA stands for clear architecture, timeless design, and carefully selected materials, combined with a high demand for quality and execution. The project is being developed by ARTIMUS Company AG Basel, and the architecture is from Atelier 061 GmbH Basel. The building permit has been granted, and the sale of the condominiums is already taking place during the project phase, based on plans. The construction start is planned for January 2027, and the readiness for occupancy is scheduled for the 2nd quarter of 2028. More information about the project, the apartments, floor plans, and the construction standard can be found on the project landing page at www.sumitra55.com

  • View
  • Elevator
  • Wheelchair access
1 / 15
CHF 1,824,000.–
4.5 rooms114m² living space
Solothurnerstrasse 31, 4053 Basel

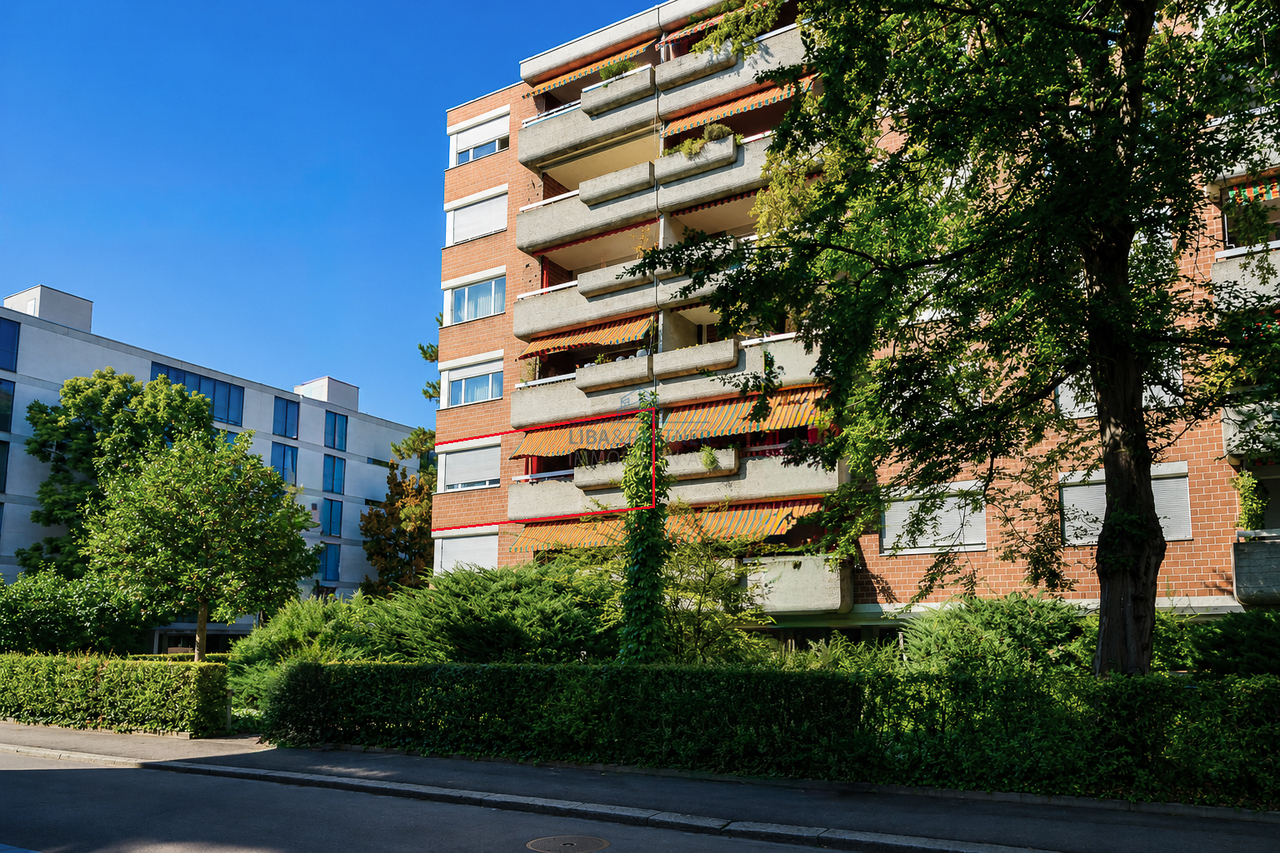
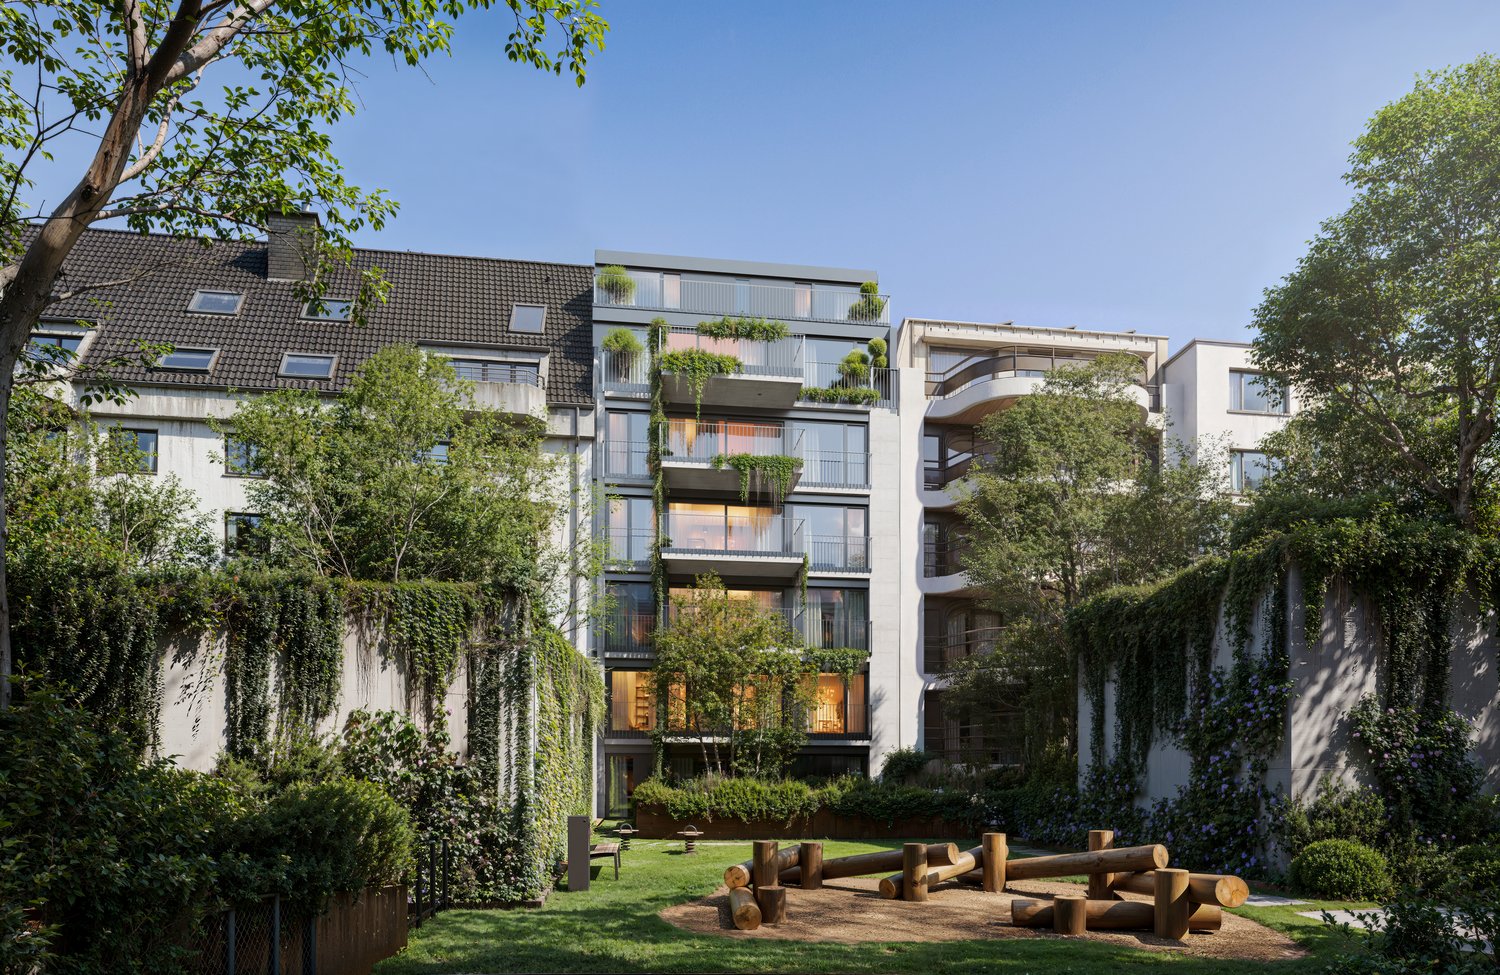
Newly built 4.5-room apartment in Gundeli on the 4th floor with balcony

Discover this exceptional 4.5-room apartment on the 4th floor of a modern new building on Solothurnerstrasse in Basel. With 113 m² of living space and two balconies, this bright apartment offers a contemporary living experience in one of Basel's most popular districts.The apartment impresses with: • Modern living room: Bright rooms, elegant wooden floor and large windows that let in plenty of daylight • Two bathrooms: Two fully equipped bathrooms for maximum living comfort • Private large balcony: in the quiet inner courtyard for relaxed moments outdoors and towards the city to enjoy the evening sun • Wheelchair accessible: Barrier-free access thanks to elevator • Underground parking space: At least one underground parking space can be purchased additionally (60,000.- per parking space) Location and surroundings: The building impresses with its modern architecture with several balconies and green outdoor areas. The apartment is sunny and benefits from a quiet atmosphere. The connection is excellent: Basel SBB train station can be reached in just 10 minutes on foot, the Solothurnerstrasse tram stop is 3 minutes away. For daily needs, you will find the Alima Supermarkt Gundeli within 3 minutes' walk and the Amavita Apotheke Gundeli within 4 minutes.This new building apartment combines modern living comfort with a top-class location in the lively Gundeli district. Perfect for all those who appreciate urban life with high living quality. Available from November 2028.A total of 25 apartments, 3 hobby rooms, 2 commercial rooms and 36 parking spaces are for sale.

Travel time
-
1 / 9
CHF 1,050,000.–
4.5 rooms96m² living space
Dornacherstrasse 172, 4053 Basel

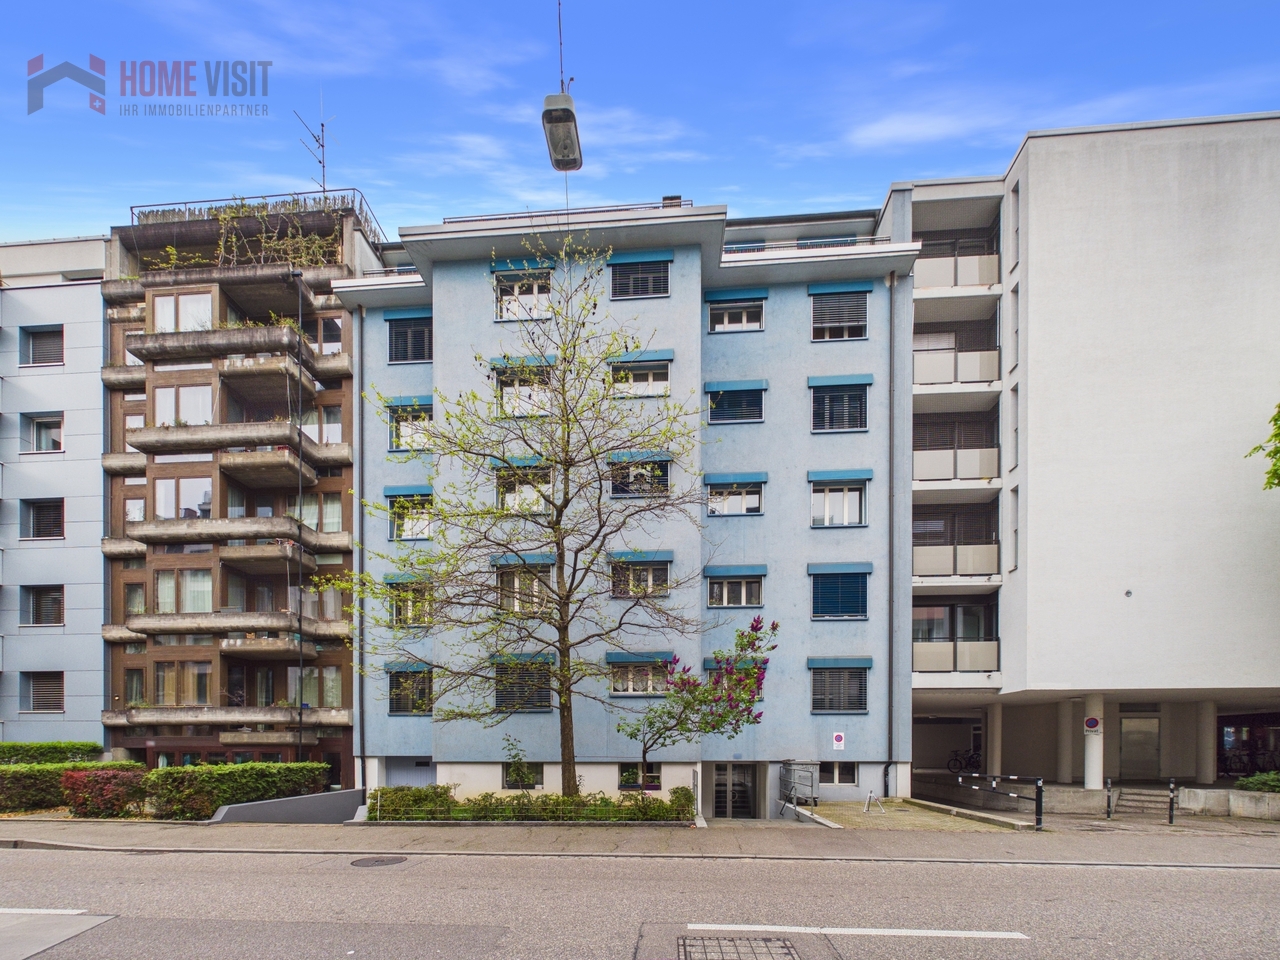
Urban Living: Charming 4.5-Room Apartment in Basel

Your new home in the heart of Basel - urban, charming, and full of quality of lifeImagine:You come home, open the door - and leave the hustle and bustle of the city behind immediately. Light-filled rooms, a well-thought-out floor plan, and a place that feels right from the first moment.Exactly this feeling awaits you in this 4.5-room apartment in a sought-after location in Basel.Living that simply feels goodThis apartment is more than just square meters - it's a place to arrive.Whether it's a relaxed breakfast in the morning, cozy evenings with friends, or quiet retreats after a long day: every moment finds its place here.The clever room layout creates a pleasant sense of spaciousness, while the large windows provide a bright, friendly atmosphere.A balcony for your small breaksYour private outdoor area invites you to take a short breath, enjoy the sun, or let the day come to a relaxed end.A small piece of freedom - right in the city.Comfort that makes everyday life easierThe apartment was extensively renovated in 2008 and presents itself in a well-maintained condition. Everything is designed to make your everyday life as pleasant as possible: • Functional kitchen with dishwasher • Practical storage space thanks to its own cellar • Move-in possible by arrangement Move in and feel right at home.Location that delights - every day anewYou live exactly right here: centrally, lively, and perfectly connected. • Public transport right in front of the door • Train station within a few minutes' reach • Shopping facilities within walking distance • Schools and kindergarten in the immediate vicinity Whether to work, in the city center, or in the countryside - from here you can reach everything quickly and easily. For whom is this home perfect?This apartment is ideal for people who: • love urban life without giving up on retreat • value a functioning infrastructure • are looking for a home that convinces immediately • want to make a sustainable investment in Basel Why exactly this apartment?Because it offers what you rarely find: • Central location without compromises • Solid condition thanks to extensive renovations • Perfect mix of functionality and living feeling • Attractive size for owner-occupiers or capital investors A home with perspectiveAn apartment like this is not only a place to live but also a value-stable investment in one of the most sought-after regions in Switzerland.Personal invitationExperience this special property personally. Some things cannot be described - you have to feel them.You can find more information and additional pictures under the following link:https://angebot.home-visit.ch/de/objects/detail/5131142Interest aroused?Arrange a non-binding viewing today and discover the full potential of this property.Are you planning to sell your own property?We will determine the current market value for you - free of charge, discreetly, and without obligation - and accompany you through the entire sales process if desired.Contact us now for a first, non-binding conversation.

Travel time
-
1 / 17
CHF 1,320,000.–
5 rooms115m² living space
Mostackerstrasse 16, 4051 Basel

Mostackerstrasse 16, Basel 3.OG

Initial situation and condition of the propertyIn a central and yet quiet location on Mostackerstrasse 16 in Basel, we are selling you a spacious 1.5-room apartment and a 3.5-room apartment, combined as a 5.0-room apartment. The property impresses with its excellent micro-location: in just a few minutes' walk, you can reach Spalenberg and are thus directly in the heart of Basel's old town.The apartments offer an ideal basis for individual living dreams and are aimed at both owner-occupiers with a desire for design and investors with an eye for development potential.The property (special right) was originally conceived as two separate 2.5-room apartments. The current floor plans consist of a 1.5-room apartment and a 3.5-room apartment. Both apartments have interesting usage possibilities and potential in floor plan design.In the land register, the two original apartments are registered as one special right and form a unit per floor. A separate sale of one of the two apartments is therefore not possible.However, the existing structure offers versatile usage perspectives and provides attractive opportunities for buyers with individual design wishes to reorient and upgrade the living space.The two apartments are in good condition and can be occupied with manageable renovation measures in the short term. This offers both owner-occupiers and investors an attractive starting position to exploit the existing potential in a targeted manner and to further upgrade it with pinpoint measures.Renovations have been carried out on the 1.5-room apartment. Bathroom and kitchen replacement. The exact date of the renovations is not documented. Nevertheless, the adjustments made convey a well-maintained impression and underline the existing qualities of the property. Overall, both apartments offer an exciting combination of immediate usability and additional development potential.

Travel time
-
1 / 16
Price on request
7 rooms288m² living space
Rütiring 124, 4125 Riehen

Maisonette-Gartenwohnung mit Pool in Riehen --- Duplex garden flat with a pool in Riehen

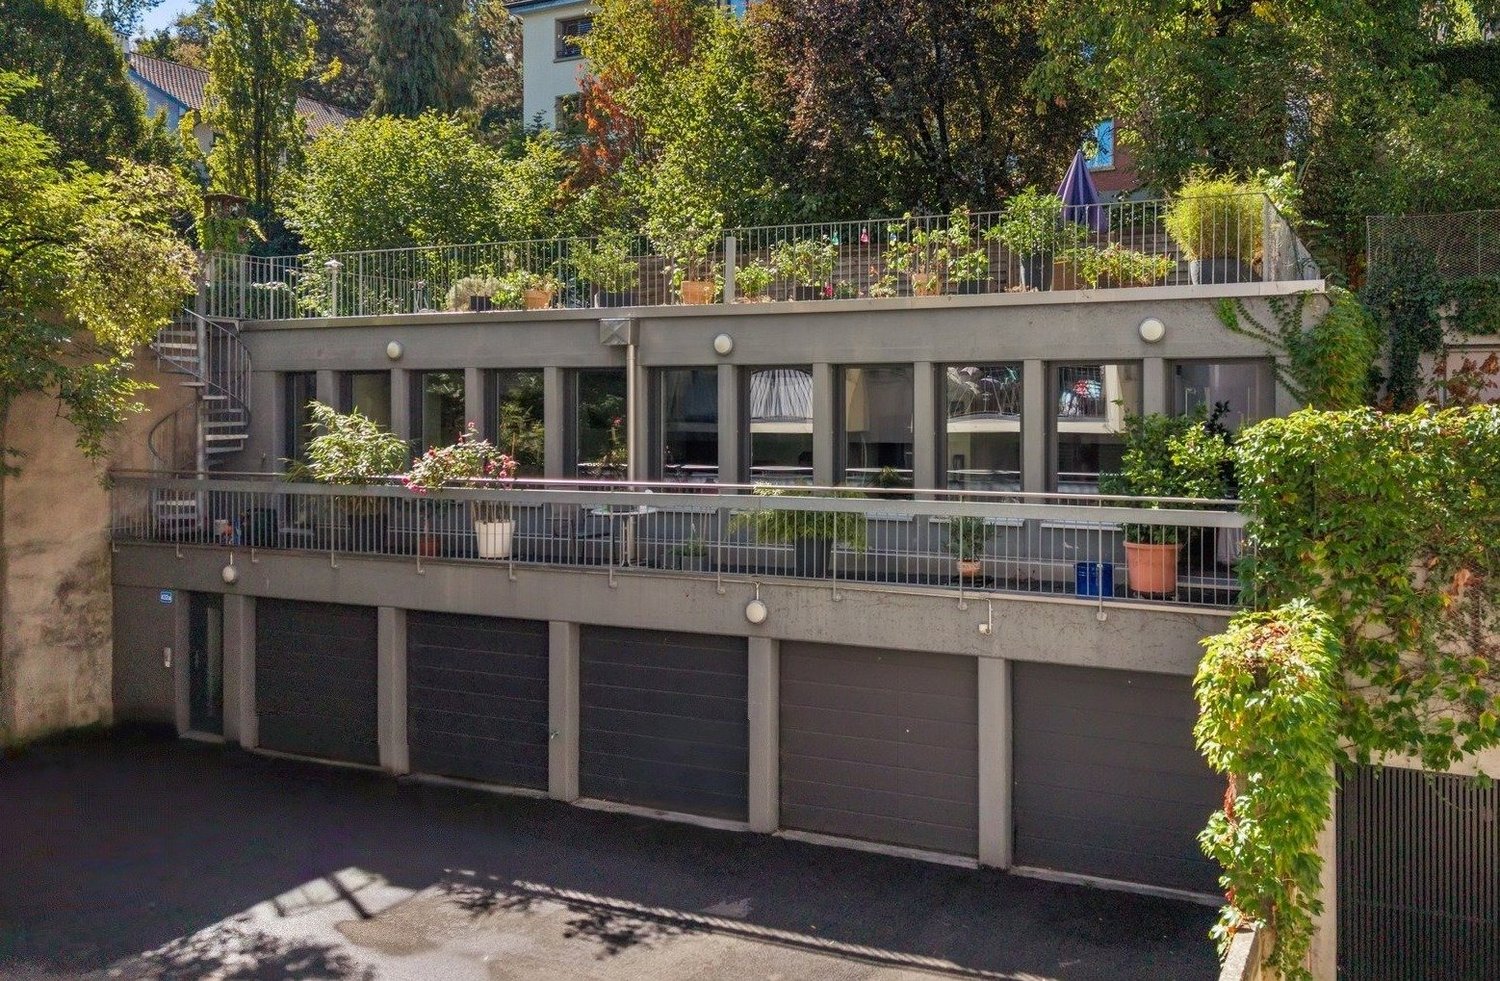
Luxuriöse Maisonette-Wohnung mit Garten und Pool --- Luxurious duplex flat with garden and pool Hochwertige, fertigausgebaute 7-Zimmer Gartenwohnung auf zwei Ebenen mit Pool an bevorzugter Lage in Riehen. Geniessen Sie den Sommer 2026 im neuerbauten Eigenheim, bestehend aus durchdachten Grundrissen, hochwertigen Materialien und einer exklusiven Ausstattung.Die Gartenwohnung auf zwei Ebenen mit Pool befindet sich in einer luxuriösen Villa mit insgesamt zwei Parteien (Attikawohnung).Die Hanglage ermöglichte eine versetzte Bauweise von bis zu fünf Stockwerken, welche sich unauffällig in den Hang einfügen. Die ersten zwei Etagen befinden sich im Souterrain-Bereich. Die Stockwerke Erdgeschoss, Obergeschoss und Dachgeschoss passen sich dezent den umliegenden Gebäuden an. Bezug per sofort--- Two-storey garden apartment with pool in Riehen7-room two-storey garden apartment with pool in a prime location in RiehenGeneral:High-quality, fully finished 7-room two-storey garden apartment with pool in a prime location in Riehen. Enjoy the summer of 2026 in your newly built home, featuring well-designed floor plans, high-quality materials and exclusive fittings.The two-level garden apartment with pool is situated in a luxurious villa comprising a total of two units (penthouse).The hillside location allowed for a staggered construction of up to five storeys, which blend discreetly into the slope. The first two storeys are situated in the basement area. The ground floor, first floor and top floor blend discreetly with the surrounding buildings. Available immediately Maisonette-Wohnung mit Garten und Pool --- Maisonette flat with garden and pool UntergeschossDer Gebäudeeingang mit Treppenhaus und Lift in alle Stockwerke befindet sich neben den Garagen und ist sowohl vom Vorplatz wie auch über die Garagen zugänglich. Der Technikraum sowie ein Fahrradkeller befinden sich ebenfalls im Untergeschoss. Souterrain GartenwohnungÜber das Treppenhaus mit Lift betreten Sie das Wohn-und Kaminzimmer mit grosser Fensterfront. Von hier aus gelangen Sie in alle Räumlichkeiten. Nebst einem grossen Hobby- und einem Hauswirtschaftsraum befindet sich ein Bad mit Dusche und WC, sowie ein Kellerraum, welcher sich ideal als Fitnessraum nutzen lässt. Weiter führt der Weg vom Wohnraum über eine Ankleide in das Elternschlafzimmer und in das angrenzende Badezimmer mit Badewanne, Dusche WC sowie einer Sauna. Hier können Sie einen anspruchsvollen Arbeitstag mit viel Erholung und Ruhe ausklingen lassen. Vom Kaminzimmer aus führt Sie eine Treppe aus Parkett direkt in das Erdgeschoss, in Ihren grossen Ess- und Kochbereich mit offenem Wohnzimmer mit Cheminée. Erdgeschoss GartenwohnungDas Erdgeschoss ist sowohl über das Treppenhaus/Lift als auch die interne Treppe erreichbar, was für viel Privatsphäre innerhalb dieser Maisonette-Wohnung sorgt. Über eine Garderobe mit Einbauschrank und einem Gäste-WC mit Fenster gelangen Sie ebenfalls in das Zentrum Ihres Eigenheims, dem offenen Küchen- Ess- und Wohnbereich mit Cheminée, der in kalten Wintertagen für gemütliches Zusammenleben sorgt. Die hochwertige Einbauküche mit Kochinsel und weiteren Einbauschränken bietet gemeinsames Kochvergnügen und viel Stauraum. Vom Wohnbereich aus gelangen Sie über einen Flur in die beiden Schlafzimmer. Das Badezimmer mit Dusche, Badewanne und WC mit Fenster befindet sich zwischen den beiden Zimmern.Diese Raumaufteilung verschafft noch mehr Privatsphäre, auch zum Wohnbereich hin. Von allen Bereichen aus haben Sie durch die grossen Fensterfronten einen freien Blick in Ihren privaten Garten mit beheiztem Pool und gedeckter Poollounge. An schönen Tagen geniessen Sie das Frühstück mit der Familie auf Ihrer gedeckten Gartenterrasse und verbringen gesellige Abende mit Ihren Gästen in Ihrem Paradies.---BasementThe building entrance, with a staircase and lift to all floors, is situated next to the garages and is accessible both from the forecourt and via the garages. The utility room and a bicycle storage room are also located in the basement. Basement garden flatVia the staircase with lift, you enter the living room and sitting room with a fireplace and large windows. From here, you can access all the rooms. In addition to a large hobby room and a utility room, there is a bathroom with a shower and toilet, as well as a cellar room, which is ideal for use as a gym. The route continues from the living room through a dressing room into the master bedroom and the adjoining bathroom with bath, shower, WC and a sauna. Here you can wind down after a demanding day's work with plenty of rest and tranquillity. From the living room with fireplace, a staircase with parquet flooring leads directly to the ground floor, into your large dining and kitchen area with an open-plan living room featuring a fireplace. Ground Floor Garden ApartmentThe ground floor is accessible via both the main staircase/lift and the internal staircase, ensuring plenty of privacy within this maisonette apartment. Via a hallway with a built-in wardrobe and a guest WC with a window, you also reach the heart of your home: the open-plan kitchen, dining and living area with a fireplace, which ensures cosy togetherness on cold winter days. The high-quality fitted kitchen with a cooking island and further built-in cupboards offers the pleasure of cooking together and plenty of storage space. From the living area, a hallway leads to the two bedrooms. The bathroom, featuring a shower, bath and toilet with a window, is situated between the two bedrooms. This layout offers even more privacy, including from the living area. From every room, the large windows provide an unobstructed view of your private garden with its heated pool and covered pool lounge. On fine days, you can enjoy breakfast with your family on your covered garden terrace and spend convivial evenings with your guests in your own little paradise. Aussenbereich --- Outdoor area Ihr privater Garten mit PoolDie Gartengrundstücke bestehen aus Wiesenflächen mit heimischen Bäumen. Gesäumt wird das Grundstück von Sträuchern und Stauden. An heissen Sommertagen finden Sie stets ein schattiges Plätzchen, an dem Sie entspannen können. Erfrischung bietet Ihnen der 8 x 4 Meter grosse Pool. Dieser ist eingebettet und beheizt. Eine gedeckte Poollounge lädt zum Verweilen und Entspannen ein. Bepflanzung der GrundstücksgrenzenDie Grundstücksgrenzen werden mit Wildstrauchhecken bepflanzt. Zu den Wegen und Rändern hin verschönern tiefere Pflanzen, u. a. Hortensien und Hartriegelgewächse den Blick in Ihren Garten. Die Unterbepflanzung besteht aus heimischen sowie standortgerechten Stauden, Gräsern und Farnen.---Your private garden with poolThe garden plots consist of lawns with native trees. The plot is bordered by shrubs and perennials. On hot summer days, you will always find a shady spot where you can relax. The 8 x 4 metre pool offers refreshment. It is sunken and heated. A covered pool lounge invites you to linger and relax. Planting along the property boundariesThe property boundaries are planted with wild shrub hedges. Along the paths and edges, taller plants, including hydrangeas and dogwoods, enhance the view of your garden. The ground cover consists of native and site-appropriate perennials, grasses and ferns. Dokumentation --- Documentation Bitte kontaktieren Sie uns für die Zusendung der ausführlichen Dokumentation. Wir freuen uns auf Ihre Anfrage.---Please contact us to receive the detailed documentation. We look forward to your enquiry.
Travel time
-
1 / 13
CHF 1,270,000.–
6.5 rooms227m² living space
4030 Basel

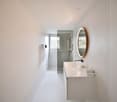
URBAN LIVING IN THE CENTER OF DELÉMONT

This exclusive 6.5-room maisonette on Rue de l'Industrie 27 in Delémont combines exceptional spaciousness with a high standard of construction and a central living location. On approximately 227 m2 of living space, you can expect an impressive range of rooms that provide ideal conditions for demanding living with plenty of space, comfort, and privacy.The maisonette is located in a multi-family house built in 2020 with a total of 23 residential units and presents itself in a very good condition. The apartment is easily accessible by lift and extends over the 5th floor. A consistent air conditioning system ensures a pleasant room climate even on warm summer days. The mirrored window films in the living area and bedrooms provide additional privacy and reduce sunlight at the same time. In the cold season, the underfloor heating provides cozy warmth and high living comfort.The high-quality materials, spacious room proportions, and clearly designed rooms give the apartment a modern and stylish appearance. The generous room heights are particularly impressive, which further emphasize the friendly room feeling.The heart of the apartment is the spacious living and dining area. The open design creates a representative and at the same time cozy atmosphere. Floor-to-ceiling windows and the barrier-free access to the balcony provide plenty of daylight and a harmonious connection between indoors and outdoors. The generous balcony and terrace areas of approximately 32 m2 extend the living space outdoors and offer a magnificent view over the old town of Delsberg to the Jura heights.The high-quality kitchen with a cooking island blends seamlessly into the living area and provides ideal conditions for joint cooking evenings, social gatherings, and special moments with family and friends.The total of 6.5 rooms offer a variety of uses - whether as a bedroom, guest room, study, or dressing room. Four high-quality bathrooms ensure a high level of comfort and privacy, even for several occupants or guests.Two parking spaces and an E-charging station round off this attractive offer.This exceptionally spacious maisonette combines modern and comfortable living with high-quality equipment, plenty of privacy, and a central location. A stylish home for all those who appreciate spacious rooms, modern living comfort, and short distances - right in the center of Delémont.THE MOST IMPORTANT IN BRIEF:o Modern architectural styleo Bright and airyo Separate basement roomo Large window frontso Lifto Spacious terraceo 3 wet cellso 2 parking spacesFor further information or for a viewing on site, we are at your disposal at any time."Your specialists for residential lifestyle"
1 / 7
  • View
  • Elevator
  • Wheelchair access
Price on request
2.5 rooms57m² living space
4055 Basel

Apartment W04 2.5-room apartment with loggia

THE PROJECTSUMITRA means good friend, a symbol of security, peace, and quiet strength. The new construction project with 6 condominiums at Markircherstrasse 13 in the Iselin quarter combines architectural clarity, sustainable living comfort, and urban aesthetics. Developed by the Basel real estate developer ARTIMUS, which brings together art, space, and consciousness.Stylish 2.5-room apartment with loggia in BaselUrban, compact, and high-quality: This 2.5-room new apartment on the 3rd floor at Markircherstrasse convinces with a clearly structured floor plan and 56.63 m² of living space. The spacious, open living, cooking, and dining area with 32.38 m² forms the heart of the apartment and opens onto the 7.20 m² large loggia, a protected outdoor space for relaxed hours. The bedroom with 14.86 m², an entrance, and the modern bathroom with shower and toilet complement the well-thought-out room offer. A 5.70 m² large basement compartment offers additional storage space. In total, 69.52 m² of main and secondary living space are available. A stylish city home for singles or couples who want to combine contemporary architecture, short distances, and urban living in Basel.EquipmentThe SUMITRA apartments stand for high-quality, carefully curated interior design, where natural materials, function, and clear architecture form a harmonious unit.Custom-made built-in kitchens from Swiss production with natural stone worktops made of Taj-Mahal quartzite and high-quality appliances from BORA, Miele, and Quooker are planned. Brushed and oiled oak parquet, large-format ceramic tiles, and selected sanitary appliances, fittings, and door handles characterize the material world. Special executions like Chevron herringbone parquet or wall cladding made of moor oak can complement the design concept.The final materialization and the determination of the standard and optional executions take place within the framework of the detailed expansion concept by the seller and architect. Here, value is placed on a consistent overall picture, long-lasting quality, and a consistently architectural design.LocationBasel 4055 corner of Markircherstrasse / ZiegelstrasseSUMITRA is being built at an attractive corner location in the Basel Iselin quarter. Here, urban living is combined with short distances, a very good infrastructure, and proximity to important workplaces, educational institutions, health and leisure facilities. The quarter offers excellent local supplies. Shopping facilities, services, gastronomy, and daily necessities are located in the immediate vicinity and can be easily reached on foot. Public transport is also quickly accessible. This provides short connections to the Basel city center and to the other city districts.A particular location advantage is the proximity to the Switzerland Innovation Park Basel Area and the dynamic Life Sciences cluster Basel/Allschwil. This puts SUMITRA in an environment that is particularly interesting for specialists and internationally active professionals.ARTIMUS describes the location as quiet and green and highlights the immediate neighborhood to the Switzerland Innovation Park and the proximity to leading life sciences companies. At the same time, the environment with green spaces, sports, and recreational areas offers an attractive contrast to urban everyday life.SUMITRA thus combines short distances and urban life with a high-quality living environment.OtherSUMITRA stands for clear architecture, timeless design, and carefully selected materials, combined with a high demand for quality and execution. The project is being developed by ARTIMUS Company AG Basel, and the architecture comes from Atelier 061 GmbH Basel. The building permit has been granted, and the sale of the condominiums is already taking place during the project phase, based on plans.The construction start is planned for January 2027, and the readiness for occupancy is scheduled for the 2nd quarter of 2028.More information about the project, the apartments, floor plans, and the expansion standard can be found on the project landing page at www.sumitra55.com

  • View
  • Elevator
  • Wheelchair access

Suggested properties for you based on search results