899 results - Apartment to buy in Canton Fribourg

1 / 7
  • View
  • Elevator
  • Wheelchair access
CHF 725,000.–
4.5 rooms110m² living space
1636 Broc

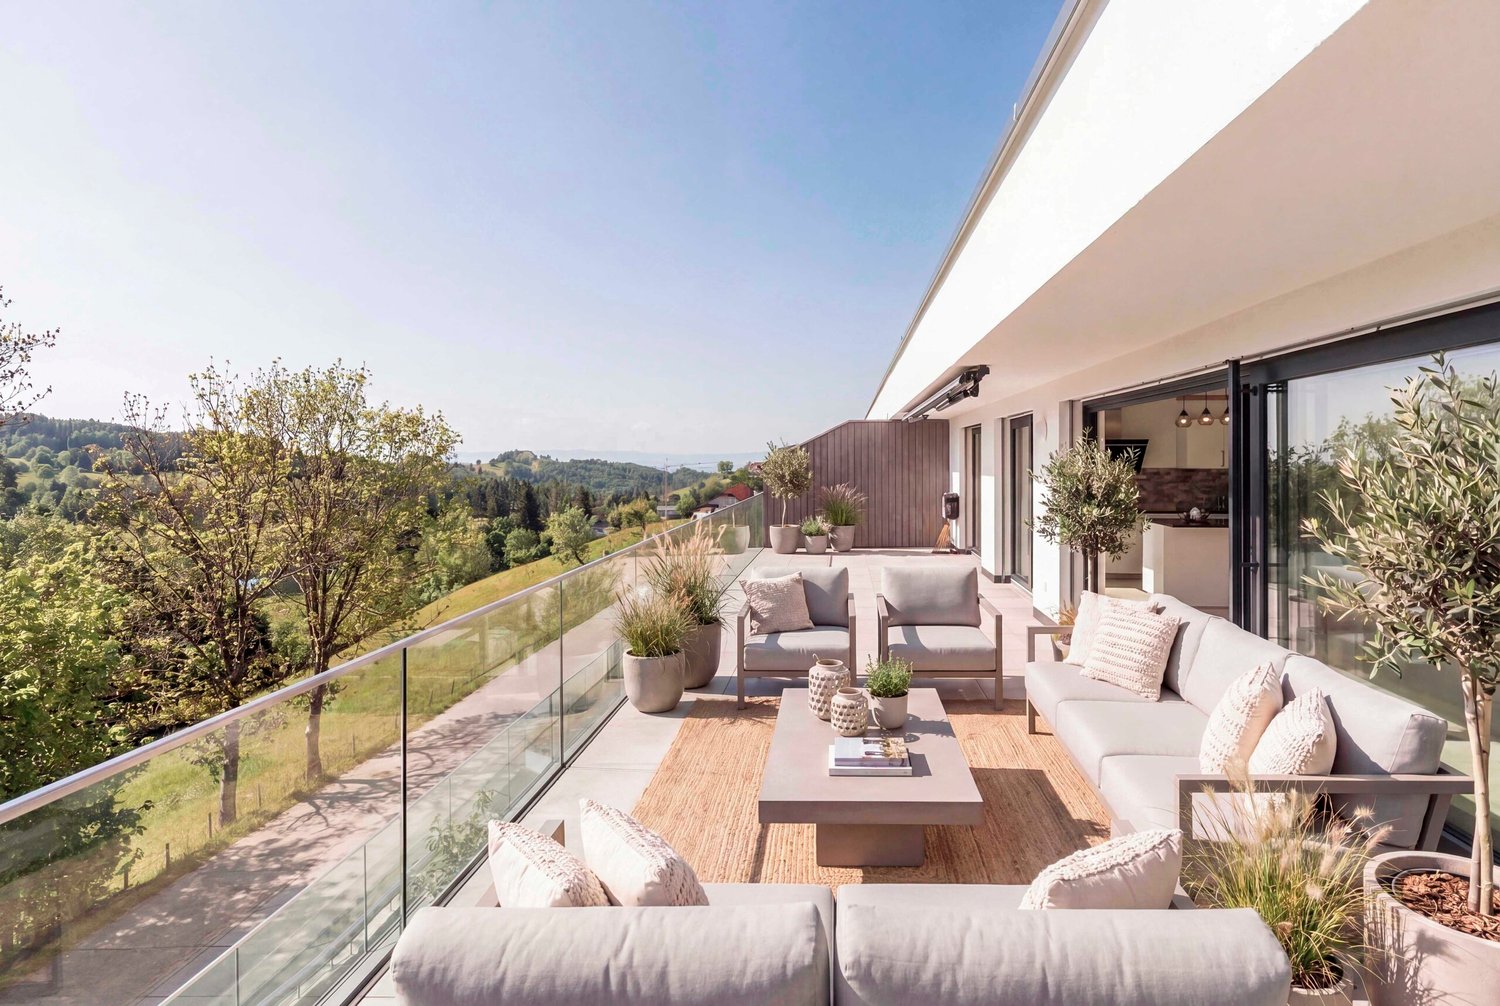
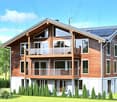
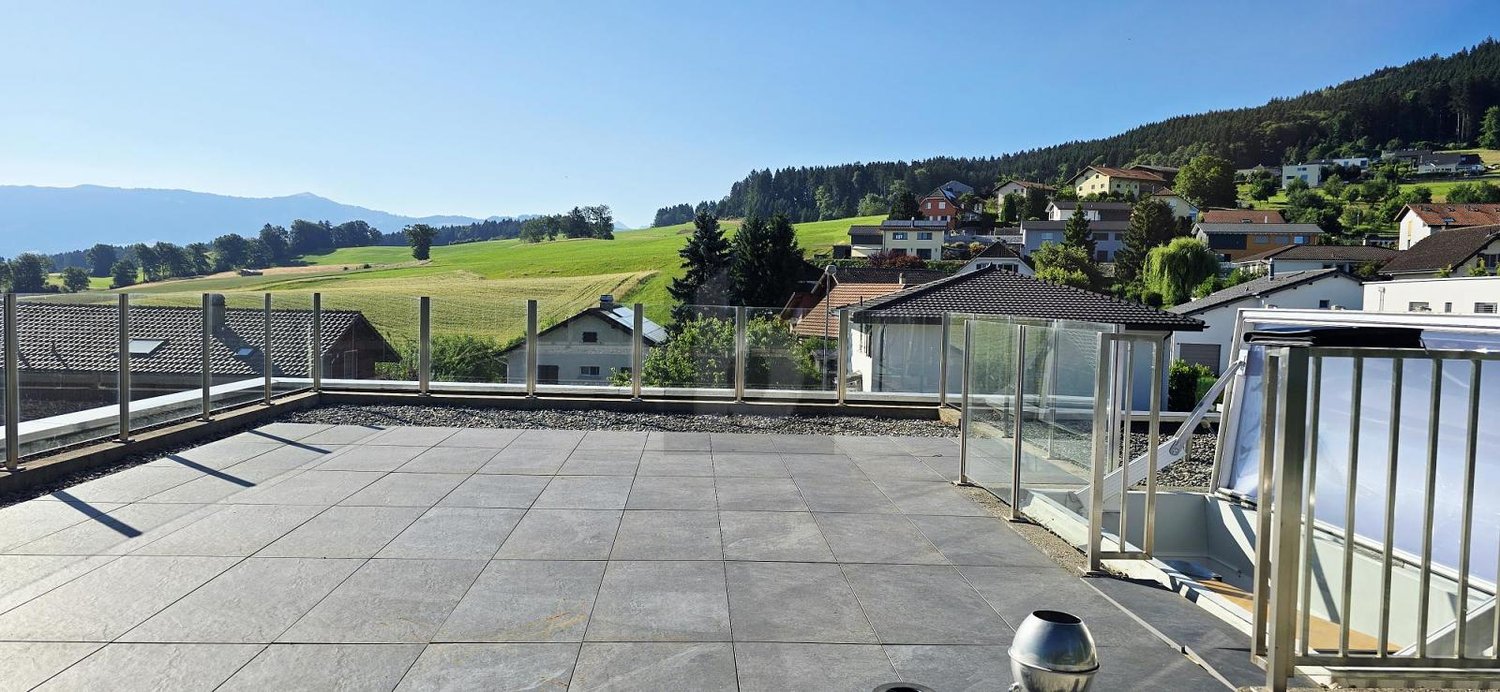
Magnificent apartment with 20.8 m2 terrace

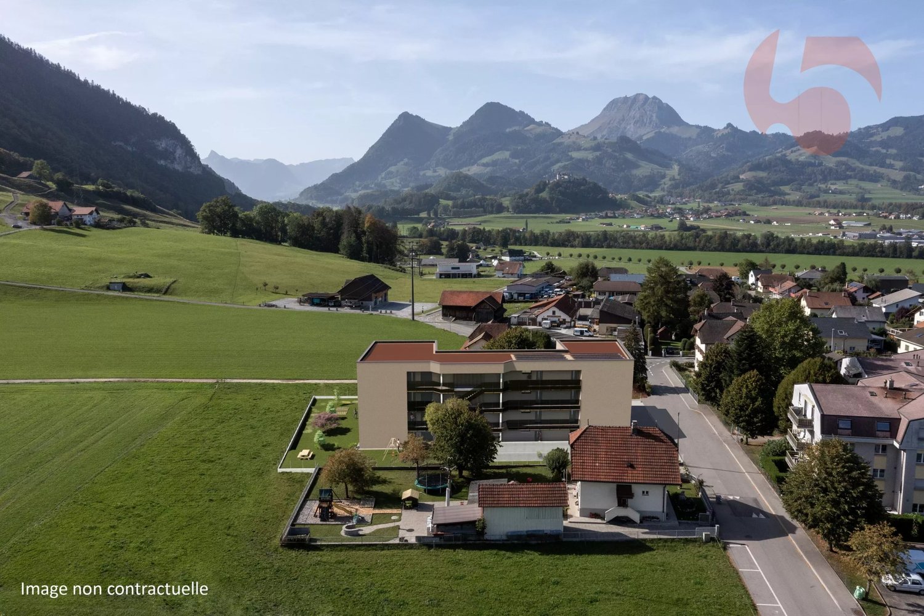
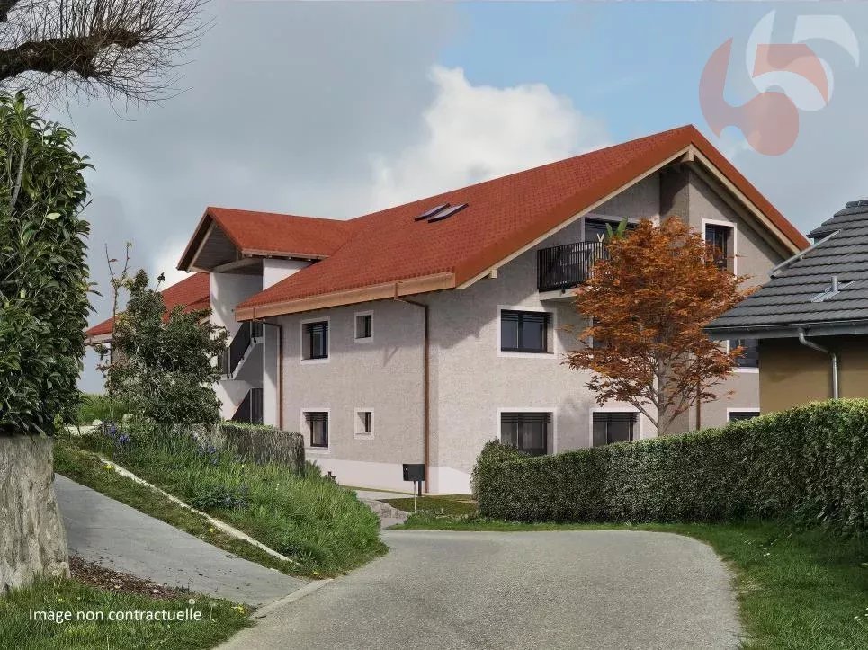
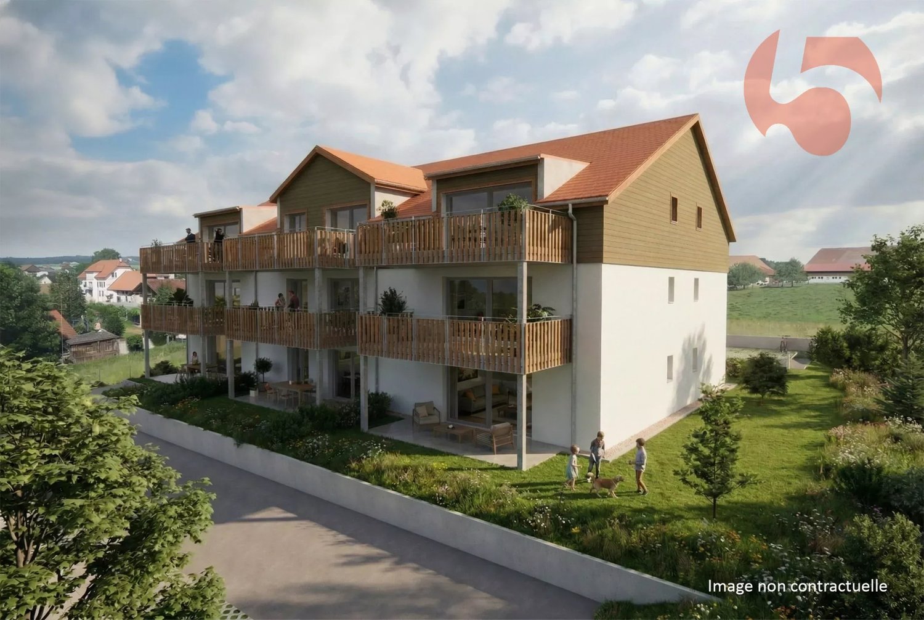
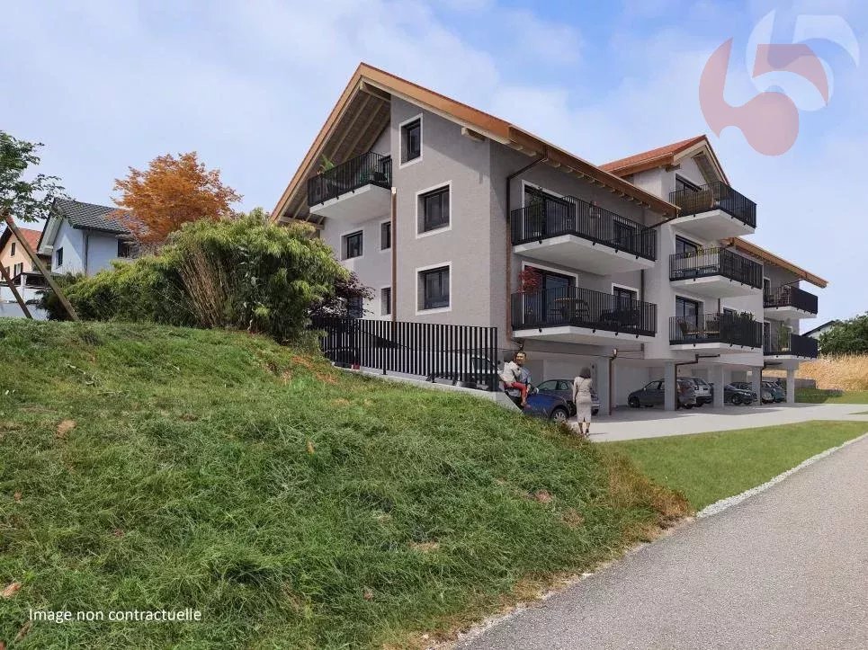
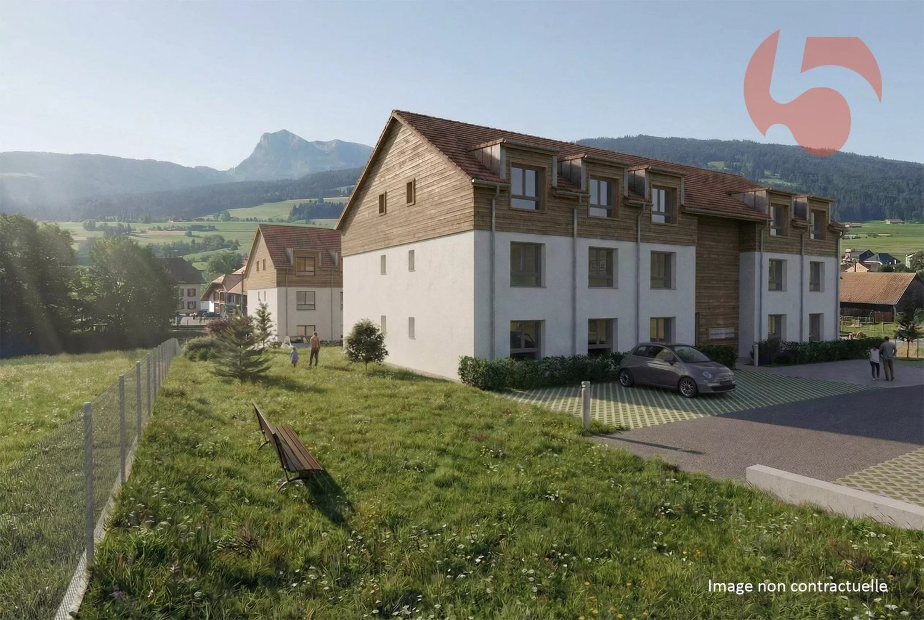
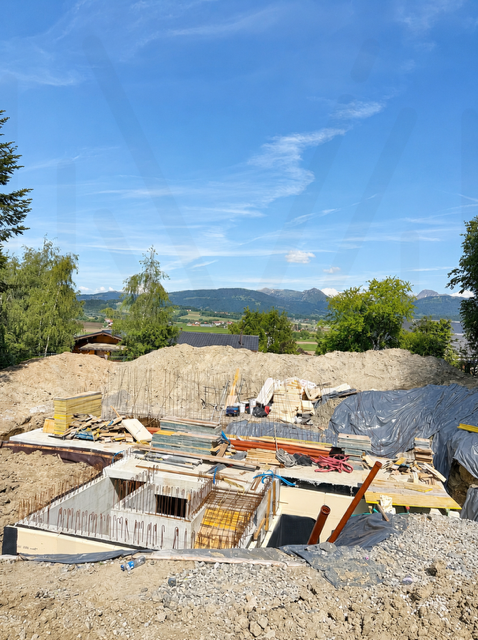
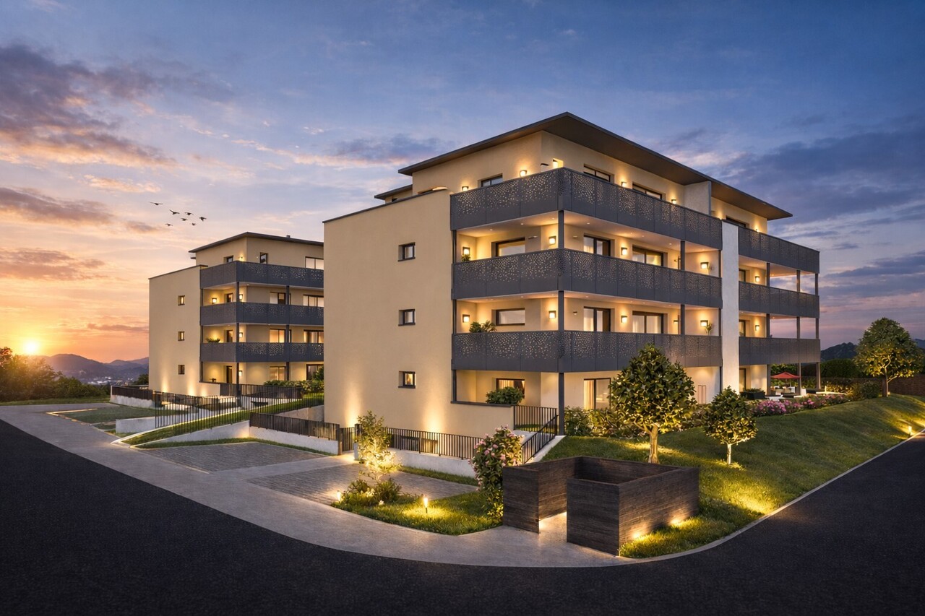
New apartment with large terrace in a charming and upscale development. In Broc, discover the new development "Le Tilleul", a carefully designed project that has preserved a majestic, centuries-old lime tree, integrated harmoniously into the architecture. The development is located in a quiet village setting, appreciated for its tranquility and quality of life, and benefits from the proximity of shops, schools, and public transportation. Broc seduces with its walks in nature, its quick access to Bulle, and its numerous facilities. On the 1st floor, this new, spacious 4.5-room apartment offers 110.8 m² of living space and a beautiful, 20.8 m² large terrace, ideally oriented towards the Alps to fully enjoy the outdoors. Designed for optimal comfort, it offers generous volumes, beautiful lighting, and careful finishes with the materials of your choice. An underground parking space is available as an option (CHF 35'000.00). This new development benefits from top-notch energy performance, including photovoltaic panels, high-performance thermal insulation, triple glazing, a geothermal heat pump, double-flow ventilation, and has a general energy efficiency rating of A. A rare property in a privileged environment. The construction has started! Sale on plans, finishes to choose. Delivery scheduled for autumn 2026. Complete dossier on simple request and visit of the plot by appointment. Sébastien REYMOND

  • View
  • Elevator
  • Wheelchair access
1 / 7
  • View
  • Elevator
  • Wheelchair access
CHF 831,000.–
4.5 rooms111m² living space
1627 Vaulruz

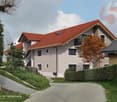
ATTIC - NEW PPE PROMOTION LA RIETTA IN VAULRUZ

Discover La Rietta, a new real estate promotion consisting of two small contemporary buildings with 9 apartments each, ideally located in Vaulruz, in a calm, green environment perfectly integrated into the surrounding nature. This human-scale realization will seduce with its elegant architecture, generous volumes, brightness, and the quality of its finishes. A privileged living environment: Located on the edge of an uninhabitable agricultural area, this PPE offers a peaceful setting with a superb South/South-West orientation guaranteeing excellent sunlight throughout the day. Lot 17: Attic - 4.5 rooms - 111.9 m2 Terrace of 15.6 m2 The advantages of the promotion: - 18 apartments spread over 2 small buildings - Apartments with 2.5, 3.5, and 4.5 rooms - Large terraces and private gardens depending on the lots - Modern and harmonious architecture - High-quality construction - Geothermal heating - Photovoltaic panels - Excellent insulation - energy class B - Triple-glazed PVC windows - Thermostats in all rooms - Electric shutters - Fiber optic - Elevator - Playground The commune of Vaulruz benefits from an ideal location near Bulle and the highway, while preserving a village spirit much appreciated. You will enjoy local shops, schools, public transport, and quick access to main roads. The works start in June 2026 - delivery in spring 2028 Sale on term - no construction credit Reduced transfer fees for the first real estate purchase (under certain conditions). Outdoor parking space at an extra cost (CHF 15,000.-). Sébastien REYMOND

  • View
  • Elevator
  • Wheelchair access
1 / 8
  • View
  • Elevator
  • Wheelchair access
CHF 495,000.–
2.5 rooms64m² living space
1627 Vaulruz

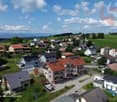
NEW PPE PROMOTION LA RIETTA IN VAULRUZ

Discover La Rietta, a new real estate promotion composed of two small contemporary buildings with 9 apartments each, ideally located in Vaulruz, in a calm, green and perfectly integrated environment into the surrounding nature. This human-scale realization will seduce with its elegant architecture, its generous volumes, its brightness and the quality of its finishes. A privileged living environment: Located on the edge of an uninhabitable agricultural area, this PPE offers a peaceful setting with a superb South/South-West orientation guaranteeing excellent sunlight throughout the day. Lot 17: Attic - 2.5 rooms - 64.3 m2 Terrace of 15.9 m2 The advantages of the promotion: - 18 apartments divided into 2 small buildings - Apartments with 2.5, 3.5 and 4.5 rooms - Large terraces and private gardens depending on the lots - Modern and harmonious architecture - High-quality construction - Geothermal heating - Photovoltaic panels - Excellent insulation - energy class B - Triple glazing PVC - Thermostats in all rooms - Electric shutters - Fiber optic - Elevator - Playground The municipality of Vaulruz benefits from an ideal location near Bulle and the highway, while preserving a village spirit very much appreciated. You will enjoy the nearby shops, schools, public transport and quick access to the main road axes. The works start in June 2026 - delivery in spring 2028 Sale on term - no construction credit Reduced transfer fees for a first real estate purchase (under certain conditions). Outdoor parking space at an extra cost (CHF 15'000.-). Sébastien REYMOND

  • View
  • Elevator
  • Wheelchair access
Tanja Schmidt

Tanja Schmidt

1 / 6
Tanja Schmidt

Tanja Schmidt

  • Parking space
  • Balcony / Terrace
  • Tumble dryer
  • +4
CHF 850,000.–
3.5 rooms218m² living space
3212 Gurmels

Modern living near the lake - Two exclusive new apartments in Kleingurmels

Don't miss this unique opportunity In the idyllic municipality of Kleingurmels, an exclusive new construction project with only two stylish owner-occupied apartments is being built. The natural location, just a few minutes' walk from the lake, combines tranquility, relaxation, and high quality of life with modern living comfort. Spacious floor plans, timeless architecture, and high-quality construction create a home to feel good in.A special advantage: The building permit is already available. Thanks to innovative system construction, the construction time is only six to eight months from the start of construction. This will take place after the sale of the first apartment. Currently, both residential units are still available.Both apartments have 109m² of living space and convince with a well-thought-out floor plan. The heart of the apartment is the approximately 45m² large living and dining area with an open kitchen and spacious window fronts, which provide bright and friendly rooms. The room offer includes a main bedroom, another room for children, guests or home office, a modern bathroom with shower, toilet, and washing machine and dryer, as well as an additional separate guest toilet.Depending on the location, you can enjoy a private garden seat on the ground floor or a spacious sun terrace on the upper floor. An own cellar compartment and a common hobby room with separate toilet complete the offer. Each apartment also includes a covered carport and an additional outdoor parking space in the purchase price.Since the project is still in the pre-construction phase, the kitchen, bathroom, flooring, and parts of the surroundings can be designed according to your personal ideas. A modern photovoltaic system also ensures sustainable and energy-efficient energy supply.This exclusive new construction project combines natural living with modern architecture, high-quality equipment, and a short construction time. An ideal opportunity for couples, small families, or single people who want to secure an individual home in attractive lake proximity.The following highlights are offered by this property: • Exclusive new construction project with two owner-occupied apartments • Quiet living location in Kleingurmels, just a few minutes' walk from the lake • Building permit already available • Ready for occupancy just 6 to 8 months after the start of construction • Approximately 109m² of living space per apartment • Spacious living and dining area with approximately 45m² • Two bedrooms and separate guest toilet • Own washing machine and dryer in the apartment • Private garden seat on the ground floor or spacious terrace on the upper floor • Own cellar compartment and common hobby room with toilet • One carport and one outdoor parking space included • Individual design of kitchen, bathroom, flooring, and surroundings • Sustainable photovoltaic system Take advantage of the unique opportunity to secure one of the two exclusive owner-occupied apartments and design the interior according to your personal ideas. Arrange a non-binding consultation appointment today - we look forward to your contact.Please note that we have virtually furnished the pictures. The room layout and room sizes, of course, correspond to the actual circumstances.

  • Parking space
  • Balcony / Terrace
  • Tumble dryer
  • +4
1 / 7
  • Elevator
  • Tumble dryer
  • Washing machine
  • +1
CHF 850,000.–
4.5 rooms118m² living space
1737 Plasselb

EXCLUSIVE LIVING IN PLASSELB — MODERN 4.5-ROOM PENTHOUSE

This exclusive 4.5-room penthouse in Plasselb was built in 2023 and offers 118 m² of living space, modern comforts, and a spacious terrace with a view of the surrounding greenery. The apartment is ideal for anyone who wants to combine high-quality living, accessibility, and a location close to nature.The open and bright living and dining area forms the center of the apartment. The fireplace creates a cozy living atmosphere, while the direct access to the terrace harmoniously connects the indoor and outdoor areas. The open, modern kitchen with a kitchen island and high-quality appliances complements the living area in a practical and stylish way.A particular highlight is the 64 m² large, partially covered terrace. It offers plenty of space for relaxing outdoors open air, dining with guests, or quiet moments with a view of the greenery.The apartment has three wet areas: shower/toilet, bathroom/toilet with laundry tower, as well as a separate guest restroom. The bedroom features a walk-in closet anden suite bathroom and thus offers additional comfort in everyday life.Thanks to elevator access and wheelchair-accessible design, the property is easily accessible. Two indoor parking spaces round out the offer. The location in Plasselb is notable for its abundant nature and recreational opportunities.&At the same time, the cities of Freiburg and Bern are easily accessible, which means that theapartment combines living close to nature with practical everyday convenience.This exclusive 4.5-room penthouse in Plasselb was built in 2023 and offers 118 m² of living space, modern comforts, and a spacious terrace with a view of the surrounding greenery. The apartment is ideal for anyone who wants to combine high-quality living, accessibility, and a location close to nature.The open and bright living and dining area forms the center of the apartment. The fireplace creates a cozy living atmosphere, while the direct access to the terrace harmoniously connects the indoor and outdoor areas. The open, modern kitchen with a kitchen island and high-quality appliances complements the living area in a practical and stylish way.A particular highlight is the 64 m² large, partially covered terrace. It offers plenty of space for relaxing outdoors open air, dining with guests, or quiet moments with a view of the greenery.The apartment has three wet areas: shower/toilet, bathroom/toilet with laundry tower, as well as a separate guest restroom. The bedroom features a walk-in closet anden suite bathroom and thus offers additional comfort in everyday life.Thanks to elevator access and wheelchair-accessible design, the property is easily accessible. Two parking spaces in the indoor garage round out the offer.The location in Plasselb is notable for its abundant nature and recreational opportunities.&At the same time, the cities of Freiburg and Bern are easily accessible, which means that theapartment combines living close to nature with practical everyday livability.Interested? For more information, photos, a virtual tour, and viewing options, visit: propertyowner.ch/de/real-estate/26-00204 As a member of the Swiss Property Owners Association, you’ll benefit from a free real estate appraisal and gain access to exclusive listings on propertyowner.ch before they’re made public.

  • Elevator
  • Tumble dryer
  • Washing machine
  • +1
Jonas Murith

Jonas Murith

1 / 8
Jonas Murith

Jonas Murith

  • Balcony / Terrace
  • View
  • Elevator
CHF 483,000.–
2.5 rooms73m² living space
1636 Broc

New promotion of 20 apartments in the heart of the village! Apartments with 2.5 rooms, 3.5 rooms or 4.5 rooms!

New promotion in the heart of Broc - PPE Les Deux Horizons!A lifestyle between modernity, nature, and sustainable investmentIdeally located in the center of the charming village of Broc, this new residential promotion perfectly embodies the balance between contemporary comfort, construction quality, and privileged living environment. The promotion consists of 20 apartments distributed over two buildings with elegant and harmonious architecture, and seduces with its modern concept, its carefully designed lines, and its respectful integration into the village environment.To meet current expectations, this promotion offers a variety of typologies:- 8 apartments with 2.5 rooms- 4 apartments with 3.5 rooms- 8 apartments with 4.5 roomsEach apartment benefits from an optimized design, offering generous living spaces, abundant natural light, and pleasant outdoor areas (balconies or terraces), which are real extensions of indoor comfort.Broc? A commune in full bloom in the heart of GruyèreLiving in Broc means choosing an exceptional quality of life in a dynamic and constantly growing region. Nestled between lake and mountains, this village seduces with its authenticity, while also benefiting from modern infrastructure and sustained development.Just a few minutes from Bulle, Broc benefits from remarkable accessibility: a train station with a direct link to Bern, immediate proximity to the H189, and quick access to the A12 highway. Daily trips are facilitated, while a calm and green environment is preserved.The commune also offers all the necessary amenities: schools, shops, restaurants, sports facilities, swimming pool, as well as a rich and vibrant associative fabric. In addition, there is an exceptional natural setting, between the Gruyère lake, the Pre-Alps, the hiking trails, and the many outdoor activities.Apartments with 2.5 rooms? List of lots and prices- Lot 02? Ground floor: CHF 460'000.? (Reserved)- Lot 04? Ground floor: CHF 571'000.?- Lot 12? 1st floor: CHF 455'000.? (Reserved)- Lot 14? 1st floor: CHF 579'000.?- Lot 22? 2nd floor: CHF 460'000.? (Reserved)- Lot 24? 2nd floor: CHF 587'000.?- Lot 32? Attic: CHF 483'000.? (Reserved)- Lot 34? Attic: CHF 629'000.? (Reserved)ParkingAn underground parking lot is planned for the two buildings, with 22 secured parking spaces.Interior parking spaces: CHF 35'000.? per unit (in addition to the sale price, purchase obligatory)Apartments designed for well-beingEach apartment has been carefully thought out to offer comfort, functionality, and aesthetics. The open living areas, modern kitchens, and generous volumes create a warm and contemporary atmosphere.The apartments with 2.5 rooms offer, among other things:- Entrance hall with integrated wall units- Spacious living room with open kitchen of approximately 36 m²- Large, comfortable bedroom- Modern bathroom with space for a washing machine- Covered balcony, ideal for any seasonThe finishes can be personalized thanks to generous budgets, allowing each buyer to create an interior in their image.A modern and sustainable constructionThe project meets high standards and combines concrete and wood construction, ensuring robustness, energy efficiency, and optimal living comfort. The effective insulation, triple-glazed windows, and motorized sun protection devices ensure excellent thermal efficiency.Heating is provided by a heat pump with geothermal probes, distributed by underfloor heating with individual regulation. A photovoltaic installation complements the energy system, contributing to responsible and sustainable management.The apartments benefit from quality services with defined budgets:- Kitchens: approx. CHF 22'000.? to CHF 25'000.?- Parquet: approx. CHF 85.?/m²- Tiling: approx. CHF 65.?/m²An elevator, functional common areas, and parking spaces prepared for electric charging stations complete this modern project.A safe and long-term investmentThe work has begun, and completion is planned for summer 2028. This promotion offers an excellent investment opportunity and development chance in a particularly attractive sector.Several lots are already reserved, which underlines the strong interest in this project and confirms its strategic positioning on the market.An opportunity not to be missed!This promotion embodies everything that today's buyers are looking for: an ideal location, a high-quality construction, an exceptional living environment, and a sustainable investment.We invite you to contact us without delay to discover this project in detail and receive the complete documentation.Do not miss this beautiful opportunity to become an owner in a privileged living environment.A gem, that's Murith!For further information or to schedule an appointment, please contact:Jonas Murithinfo@murith-immobilier.chwww.murith-immobilier.ch026 912 98 70

  • Balcony / Terrace
  • View
  • Elevator
New building
Jonas Murith

Jonas Murith

1 / 7
Jonas Murith

Jonas Murith

  • Parking space
  • View
  • Elevator
  • +1
CHF 796,000.–
3.5 rooms111m² living space
1636 Broc

New promotion in the heart of the village ? 20 new apartments, a rare opportunity in 3.5 rooms!

A lifestyle between modernity, nature, and sustainable investment - PPE Les Deux HorizonsIdeally located in the heart of the charming village of Broc, this new real estate promotion perfectly embodies the balance between contemporary comfort, construction quality, and privileged living environment. Composed of 20 apartments distributed over two buildings with elegant and harmonious architecture, this achievement seduces with its modern concept, its refined lines, and its respectful integration into the village environment.Designed to meet current expectations, this promotion offers a diversity of typologies:4 apartments with 3.5 rooms8 apartments with 2.5 rooms8 apartments with 4.5 roomsEach apartment benefits from an optimized design, offering generous living spaces, abundant natural light, and pleasant outdoor areas (balconies or terraces), which are a true extension of the interior comfort.Broc ? A commune in full expansion in the heart of GruyèreLiving in Broc means choosing an exceptional quality of life in a dynamic and constantly evolving region. Nestled between lake and mountains, this village seduces with its authenticity, while benefiting from modern infrastructures and sustained development.Just a few minutes from Bulle, Broc enjoys remarkable accessibility: a station with a direct link to Berne, immediate proximity to the H189, and quick access to the A12 motorway. Daily commutes are facilitated, while maintaining a calm and green environment.The commune also offers all the necessary amenities: schools, shops, restaurants, sports facilities, swimming pool, as well as a rich and vibrant associative fabric. Added to this is an exceptional natural setting, between the Gruyère lake, the Pre-Alps, the hiking trails, and the many outdoor activities.Apartments with 3.5 rooms ? List of lots and pricesLot 03 ? Ground floor: CHF 786'000.?Lot 13 ? 1st floor: CHF 796'000.?Lot 23 ? 2nd floor: CHF 805'000.? (Reserved)Lot 33 ? Attic: CHF 825'000.?ParkingAn underground parking lot is planned for the two buildings, with 22 secure parking spaces.Interior parking spaces: CHF 35'000.? per unit (in addition to the sale price, obligatory purchase)Apartments designed for well-beingEach apartment has been carefully thought out to offer comfort, functionality, and aesthetics. The open living areas, modern kitchens, and generous volumes create a warm and contemporary atmosphere.The apartments with 3.5 rooms offer, among other things:- Entrance hall with integrated wall cabinets- A bathroom with WC/shower- Spacious living room with open kitchen of 48.5 m²- Large, comfortable bedroom with private bathroom (bathtub, WC, and sink, as well as a space for a washing machine)- Covered balcony, ideal for any season, with more than 17 m²The finishes can be personalized thanks to generous budgets, allowing each buyer to create an interior in their image.A modern and sustainable constructionRealized according to high standards, the project combines reinforced concrete and wood construction, guaranteeing robustness, energy performance, and optimal living comfort. The efficient insulation, triple glazing, and motorized solar protection ensure excellent thermal efficiency.Heating is provided by a heat pump with geothermal probes, distributed by underfloor heating with individual regulation. A photovoltaic installation complements the energy system, contributing to responsible and sustainable management.The apartments benefit from quality services with defined budgets:- Kitchens: approx. CHF 22'000.? to CHF 25'000.?- Parquet: approx. CHF 85.?/m²- Tiling: approx. CHF 65.?/m²An elevator and functional common areas harmoniously complete the project.A safe and long-term investmentThe work has begun and delivery is planned for summer 2028. This promotion constitutes an excellent investment and development opportunity in a particularly attractive sector.Several reserved lots already testify to the strong interest in this project, confirming its strategic positioning on the market.An opportunity not to be missedThis promotion embodies everything that today's buyers are looking for: an ideal location, a high-quality construction, an exceptional living environment, and a sustainable investment.We invite you to contact us without delay to discover this project in detail and receive the complete dossier.Do not miss this beautiful opportunity to become an owner in a privileged living environment.A gem, that's Murith!For further information or to schedule an appointment, please contact:Jonas Murithinfo@murith-immobilier.chwww.murith-immobilier.chTel. 026 912 98 70

  • Parking space
  • View
  • Elevator
  • +1
1 / 6
CHF 630,000.–
3.5 rooms76m² living space
1614 Granges

PROMOTION OF 6 APARTMENTS WITH 3.5 ROOMS -

"Delivery March 2027"Perfectly located in a residential area with a privileged environment, 350 m from the center of the village of Granges, this real estate project of 6 new apartments is sold on plan. It benefits from an architecture that is both modern and village-like, all in a quiet and green setting.It meets quality and comfort criteria and offers all the advantages sought by future owners who want to enjoy the undeniable benefits of village life while being close to city centers.The apartments have been carefully configured to optimize living spaces highlighted by natural light. The interior distributions are functional and optimal, offering real, pleasant rooms to live in every day.The apartment located on the first floor has a usable area of 76 m2 and a balcony of 3.4 m2.Heat production is carried out by an air-water heat pump as well as solar panels and is distributed by underfloor heating.The residence is located 5 minutes' walk from the bus stop. The hypercenter of Vevey is 18 minutes by car and Forel Châtel-Saint-Denis are both 10 minutes by car.Apartment prices:Lot 1 SOLD Ground floor: terrace 3.5 roomsLot 2 SOLD Ground floor: terrace 3.5 roomsLot 3 SOLD First floor - balcony 3.5 roomsLot 4 CHF 630'000.- First floor - balcony 3.5 roomsLot 5 SOLD Second floor - balcony 3.5 roomsLot 6 SOLD Second floor - balcony 3.5 rooms1 cellar per apartment and 1 outdoor parking space in addition to CHF 25'000.-Layout:- 2 bedrooms- 2 Italian showers- 1 kitchen - living room - lounge - living- Balcony or terrace- 1 WCAdvantages:- Modern elevator for daily comfort- Optimized accessibility for people with reduced mobility, designed for all.- Integrated electric blinds for easy light and intimacy control.- Triple-glazed windows offering first-rate acoustic and thermal insulation.- Sale in land shares - A beneficial formula to reduce costs.- Carefully negotiated kitchen budgets to offer you a personalized and functional space.- Quality standards respecting the equivalent standards of the Minergie standards for sustainable and eco-responsible housing.- Planned delivery date March 2027 - Start planning your future now.Do not hesitate to contact us for more information and to organize a first meeting according to your availability.

New building
1 / 12
CHF 990,000.–
4.5 rooms130m² living space
Chemin Champ Olivier 15, 3280 Murten

Champ Olivier Living 4.5-Zimmerwohnungen zu verkaufen

Tag der offenen Tür in Zusammenarbeit mit Bulliard Immobilien:Anwesenheit Bulliard Immobilier SADonnerstag, 29.10.2026 von 16.00 - 18.00 UhrSamstag, 14.11.2026 von 10.00 - 12.00 UhrAnwesenheit Immoschwab AGSamstag, 31.10.2026 von 10.00 - 12.00 UhrDonnerstag, 12.11.2026 von 16.00 - 18.00 UhrEigentumswohnungen und Geschäftsräume in der Gemeinde Courgevaux - Ihr neues Zuhause in moderner Architektur.In der Gemeinde Courgevaux, mit Postadresse in Murten, wird ein neues, qualitativ hochwertiges Immobilienprojekt entstehen, das 16 Eigentumswohnungen und 2 Geschäftslokale umfasst. Diese beiden Wohngebäude werden mit dem Zertifikat GEAK A-A gebaut und mit einer Photovoltaikanlage ausgestattet.Wohnungsangebot:12x 4.5-Zimmerwohnungen 130 m2 - ideal für Familien und Paare mit Platzbedarf (noch 10 Wohnungen verfügbar)4x 3.5-Zimmer-Attikawohnungen 99 m2 - für höchsten Wohnkomfort mit großzügigen Terrassen (alle verkauft)Hochwertiger Ausbaustandard & individuelle GestaltungDie Wohnungen überzeugen mit einem gehobenen und modernen Ausbaustandard. Käufer haben die Möglichkeit, den Innenausbau individuell zu gestalten, entsprechend dem im Baubeschrieb definierten Budget.Nachhaltigkeit und EnergieeffizienzDank der Bauweise nach dem Zertifikat GEAK A-A profitieren Sie von einem angenehmen Wohnklima, niedrigen Energiekosten und einer umweltfreundlichen Bauweise.Flexible Gewerberäume im UntergeschossZusätzlich stehen im Untergeschoss zwei attraktive Gewerberäume ab 126 m2 zur Verfügung - ideal für Büros, Praxisräume oder andere Geschäftszwecke.Baubeginn: Sommer 2025Schlüsselübergabe: März 2027Lassen Sie sich diese Gelegenheit nicht entgehen und sichern Sie sich Ihre Wunschwohnung in diesem exklusiven Neubauprojekt. Gerne stehen wir Ihnen für weitere Informationen, eine persönliche Beratung oder eine Besichtigung vor Ort zur Verfügung.Journée portes ouvertes en collaboration avec Bulliard Immobilier:Présence de Bulliard Immobilier SAJeudi 29 octobre 2026 de 16 h à 18 hSamedi 14 novembre 2026 de 10 h à 12 hPrésence d'Immoschwab AGSamedi 31 octobre 2026, de 10 h à 12 hJeudi 12 novembre 2026, de 16 h à 18 hAppartements en propriété exclusive et locaux commerciaux sur la Commune de Courgevaux - Votre nouveau chez-vous dans une architecture moderne.Situé sur la Commune de Courgevaux, avec adresse postale à Morat, un nouveau projet immobilier de qualité verra le jour, comprenant 16 appartements en propriété et 2 locaux commerciaux. Ces deux immeubles résidentiels seront construits avec le certificat CECB A-A et équipés d'une installation photovoltaïque.Offre de logements:12 x appartements de 4.5 pièces 130 m2 - idéals pour les familles et les couples ayant besoin d'espace (encore 10 à disposition)4 x appartements attiques de 3.5 pièces 99 m2 - pour un confort optimal avec de grandes terrasses (vendus)Des finitions haut de gamme et une personnalisation selon vos enviesLes appartements séduisent par un standard de finition moderne et de haute qualité. Les acquéreurs ont la possibilité de personnaliser l'aménagement intérieur en fonction du budget défini dans le descriptif de construction.Durabilité et efficacité énergétiqueGrâce à la construction en certificat CECB A-A, vous bénéficiez d'un climat intérieur agréable, de faibles coûts énergétiques et d'une conception respectueuse de l'environnement.Des locaux commerciaux flexibles au sous-solDeux locaux commerciaux attrayants dès 126 m2 sont également disponibles au sous-sol, parfaits pour des bureaux, des cabinets ou d'autres activités professionnelles.Début des travaux: Été 2025Livraison prévue: Mars 2027Ne manquez pas cette opportunité et réservez dès maintenant votre appartement dans ce projet immobilier exclusif. Nous restons à votre disposition pour toute information complémentaire, pour un entretien personnalisé ou une visite sur place.

Travel time
-
1 / 5
  • Parking space
  • Balcony / Terrace
CHF 630,000.–
4.5 rooms87m² living space
1696 Vuisternens-en-Ogoz

MAGNIFICENT APARTMENT WITH ROOFTOP

This magnificent Duplex located in Vuisternens-en-Ogoz is the ideal place to live like on vacation all year round. With its 4.5 rooms, it offers a bright and cozy space for the whole family. The washing column and fully equipped kitchen will simplify your daily life. Enjoy the rooftop terrace to admire the breathtaking view of the surroundings. Located in a fully expanding village, you will be close to all amenities. Do not miss this unique opportunity to acquire an exceptional property with the possibility of buying two parking spaces.This BETTERHOMES offer is characterized by the following advantages: - well located- like being on vacation all year round- bright- 4.5 rooms- washing column- village in full expansion- close to all amenities- possibility of buying 2 parking spaces- fully equipped kitchen- rooftop terrace with breathtaking view- etc., etc., etc. ...Interested? Contact us for a free visit!Nothing that matches your expectations? You will find over 1'900 other objects on: www.betterhomes.ch - The Swiss specialist in real estate transactions.Do you have a property to sell?Take advantage of our expertise: https://www.betterhomes.ch/en/benefitDo you want to know the value of your property?Discover its value now with our free, immediate and non-binding estimate!https://www.betterhomes.ch/en/knowledge/estimateMore detailsLocation: goodBuilding condition: very goodBathrooms: 2 (1 x WC, 1 x WC / bathtub)Heating system: underfloor heatingPublic transport: bus, 50 mSchool: primary school, 850 mShops: Denner, 4 km

  • Parking space
  • Balcony / Terrace
1 / 11
CHF 790,000.–
4.5 rooms102m² living space
Auf Anfrage 1, 1700 Fribourg

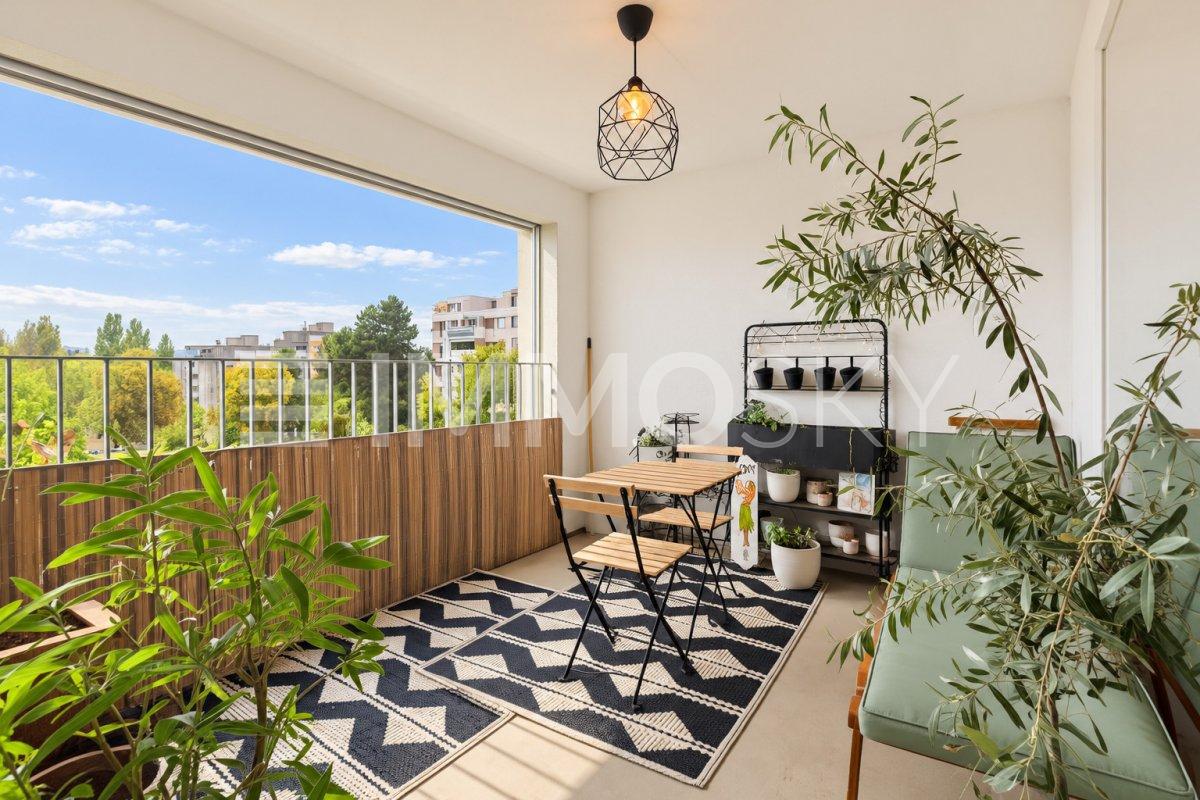
A 4.5-room apartment where you feel good living in Fribourg

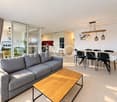
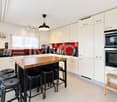
Discover this beautiful 4.5-room apartment in Fribourg, offering generous volumes, beautiful brightness, and a comfortable living space close to all amenities. Its living room of approximately 38 m² with open kitchen constitutes a pleasant living space, complemented by three bedrooms of beautiful dimensions and a southwest-facing loggia.This exclusive ImmoSky offer is distinguished by the following main advantages:+ Living area of approximately 102 m²+ Spacious living room of approximately 38 m² with open kitchen+ Three comfortable bedrooms of approximately 11 m² to 15 m²+ Large loggia of approximately 11 m² facing southwest+ One bathroom and one shower room with washing column+ Heating by heat pump complemented by solar panels+ Private cellar+ PPE charges of approximately CHF 340 per month+ Well-funded renovation fund+ Healthy and well-maintained building+ Covered parking space available for CHF 25,000.Functional and pleasant to live in, this apartment brings together all the elements needed to fully enjoy a comfortable daily life in Fribourg. Its distribution, its beautiful volumes, and its interior and exterior spaces make it a suitable property for a family or a couple wishing to have additional rooms.A visit will allow you to fully appreciate its qualities. Contact me at +41 79 178 61 23 or vesa.jusufi@immosky.com

Travel time
-
Fred Varenne

Fred Varenne

1 / 5
Fred Varenne

Fred Varenne

CHF 455,000.–
3.5 rooms80m² living space
1632 Riaz

3.5-room apartment on the top floor

Located in the center of Riaz, this 3.5-room apartment on the 2nd and top floor offers a harmonious living environment, combining comfort, brightness, and functionality.The apartment is currently rented, the purchase of the property can be for rental income or for living in, respecting the notice period (lease terminated at the end of 2026).Ideally located near Bulle, it benefits from a strategic location, in close proximity to the Mobul bus stop and access to the A12 highway, making daily commutes easier.The building was constructed in 1936 and renovated in 2014, 2019, and 2026 in very good general condition, double glazing, remote heating... Creation of 6 PPE units in 2026.Riaz is a dynamic and vibrant village, appreciated for its quality of life. You will find local shops, restaurants, school infrastructure, as well as an active associative fabric, with local societies and a football club. An ideal environment, where it is good to live, between conviviality and tranquility.The 3.5-room apartment is a through apartment, unit 6, on the 2nd and top floor (without elevator).Living area of 78.6 m2, 80 m2 PPE, representing 162/000.- Entrance hall with cloakroom- Kitchen- Large living/dining room- Bedroom 1- Bedroom 2- Bathroom/WCTop floor under the roof, without balcony or terrace.CellarCommon room, laundry room.Possible purchase of a closed garage: in addition to the sale price CHF 33,000 (optional, no obligation).Possibility to rent an outdoor parking space.Comfort and functionality.Low PPE fees, as there is no elevator, no external concierge, and no heating system (remote heating CAD).Do you want to invest or find a practical place to live for your commutes?This property will meet your expectations.Do not hesitate to contact us to receive the complete dossier and organize an interview.Fred Varennefred@murith-immobilier.ch

Fred Varenne

Fred Varenne

1 / 4
Fred Varenne

Fred Varenne

CHF 355,000.–
2.5 rooms57m² living space
1632 Riaz

2.5-room attic apartment

Located in the center of Riaz, this 2.5-room apartment is ideal for a first purchaseThe apartment is currently rented, a good opportunity for a rental investment or to live in, respecting the notice period (please contact us for more information on this)Ideally located near Bulle, it benefits from a strategic location, in close proximity to the Mobul bus stop and access to the A12 highway, making daily commutes easier.The building, constructed in 1936 and renovated in 2014, 2019, and 2026, is in very good general condition, with double glazing, remote heating...Small PPE of 6 units.Riaz is a dynamic and vibrant village, appreciated for its quality of life. You will find local shops, restaurants, schools, and an active community with local societies and a football club. An ideal environment, where it is good to live, between conviviality and tranquility.The 2.5-room apartment on the 2nd floor under the roof (without elevator) has a through connectionHabitable surface of 55 m2, PPE 57 m2, representing 114/1000- Entrance hall- Living room/dining room/kitchen- Bedroom 1- Shower/toilet- Small office/storageApartment on the top floor under the roof, without balcony or terraceCellarCommon laundry roomPossible to buy a closed garage box: in addition to the sale price CHF 33,000 (optional, no obligation)Possible to rent an outdoor parking spaceComfort and functionalityLow PPE costs due to the lack of an elevator, no external concierge, and no heating costs (remote heating CAD)Do you want to invest or find a practical place to live for your travels?This property will meet your expectations.Do not hesitate to contact us to receive the complete dossier and organize an interview.Fred Varennefred@murith-immobilier.ch

Nicolas Bedu

Nicolas Bedu

1 / 5
Nicolas Bedu

Nicolas Bedu

CHF 3,300,000.–
4.5 rooms
1700 Fribourg

Exceptional real estate project - 6 apartments with 4.5 rooms and building permit

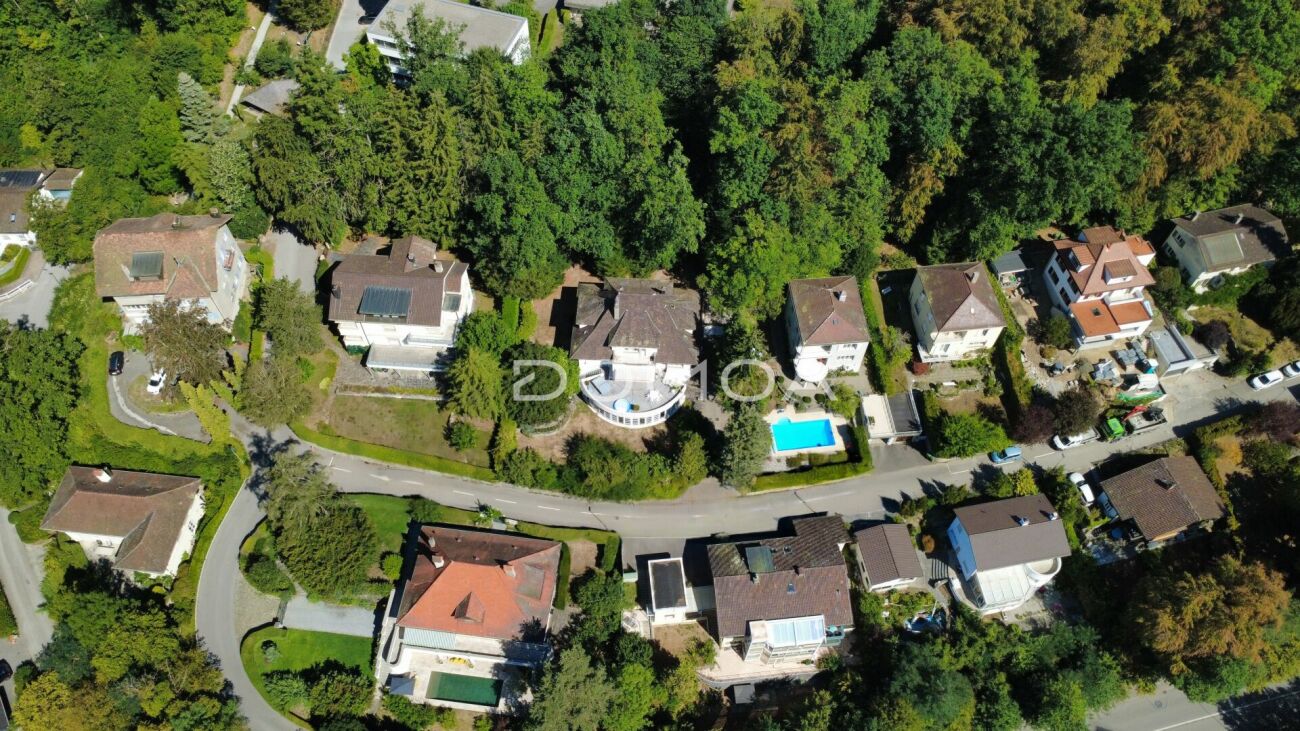
Exceptional real estate project - 6 apartments with 4.5 rooms and building permit The plot currently comprises a single villa with swimming pool, with a volume of approximately 2'568 m³, intended to be demolished as part of the project benefiting from a building permit already in force. This configuration allows for rapid implementation of the operation.At the heart of one of the most sought-after residential areas in Fribourg, this real estate project represents a rare opportunity to acquire a development ready to be realized, benefiting from a building permit in force.Located in a calm and green environment, essentially composed of villas, the project has been designed to integrate harmoniously into its setting while offering a contemporary, elegant, and timeless architecture. Its dominant position allows each apartment to enjoy an unobstructed view of the Fribourg Pre-Alps as well as excellent sunlight.Just a few minutes from the city center, the Pérolles plateau, the University of Fribourg, schools, public transportation, and all amenities, this achievement perfectly meets the expectations of the current market.The projectThe building permit provides for the realization of :6 apartments with 4.5 rooms and private elevators2 apartments on the ground floor with generous private gardens2 apartments on the 1st floor with large balconies2 attic apartments benefiting from vast panoramic terraces5 parking spacesPrivate cellarsDistribution of apartmentsGround floor West: 240 m² PPEGround floor East: 171.00 m² PPE1st floor West: 150 m² PPE1st floor East: 145 m² PPEAttic West: 164 m² PPEAttic East: 161 m² PPETotal PPE area: 1'031 m²The plot currently comprises a single villa with swimming pool, with a volume of approximately 2'568 m³, intended to be demolished as part of the project benefiting from a building permit already in force. This configuration allows for rapid implementation of the operation.An opportunity for promoters and investorsThis project constitutes an excellent opportunity for a promoter wishing to quickly start a quality operation in a sector where available land is becoming extremely rare.The obtained permit allows for a rapid launch of the construction site, considerably limiting administrative delays and securing the development. The highlights:Building permit in forceProject of 6 high-standard apartmentsVery sought-after residential areaUnobstructed view of the Pre-AlpsCalm and green environmentIn immediate proximity to the center of FribourgClose to schools, shops, university, and public transportationLarge terraces, balconies, and private gardens as well as private elevatorsRare product on the Fribourg marketThis project meets all the criteria sought for a quality real estate development: a premium location, a building permit that can be implemented immediately, a contemporary architecture, and a particularly attractive commercial potential.The complete dossier, plans, studies, and all technical information are available upon request.
Suggested properties for you based on search results