898 results - Apartment to buy in Canton Fribourg

Jordanne Michel

Jordanne Michel

1 / 11
Jordanne Michel

Jordanne Michel

  • Parking space
  • View
CHF 1,090,000.– Premium
3.5 rooms138m² living space
Derrière les bains, 1637 Val-de-Charmey

Atypical apartment with a view of the Moléson and the Préalpes

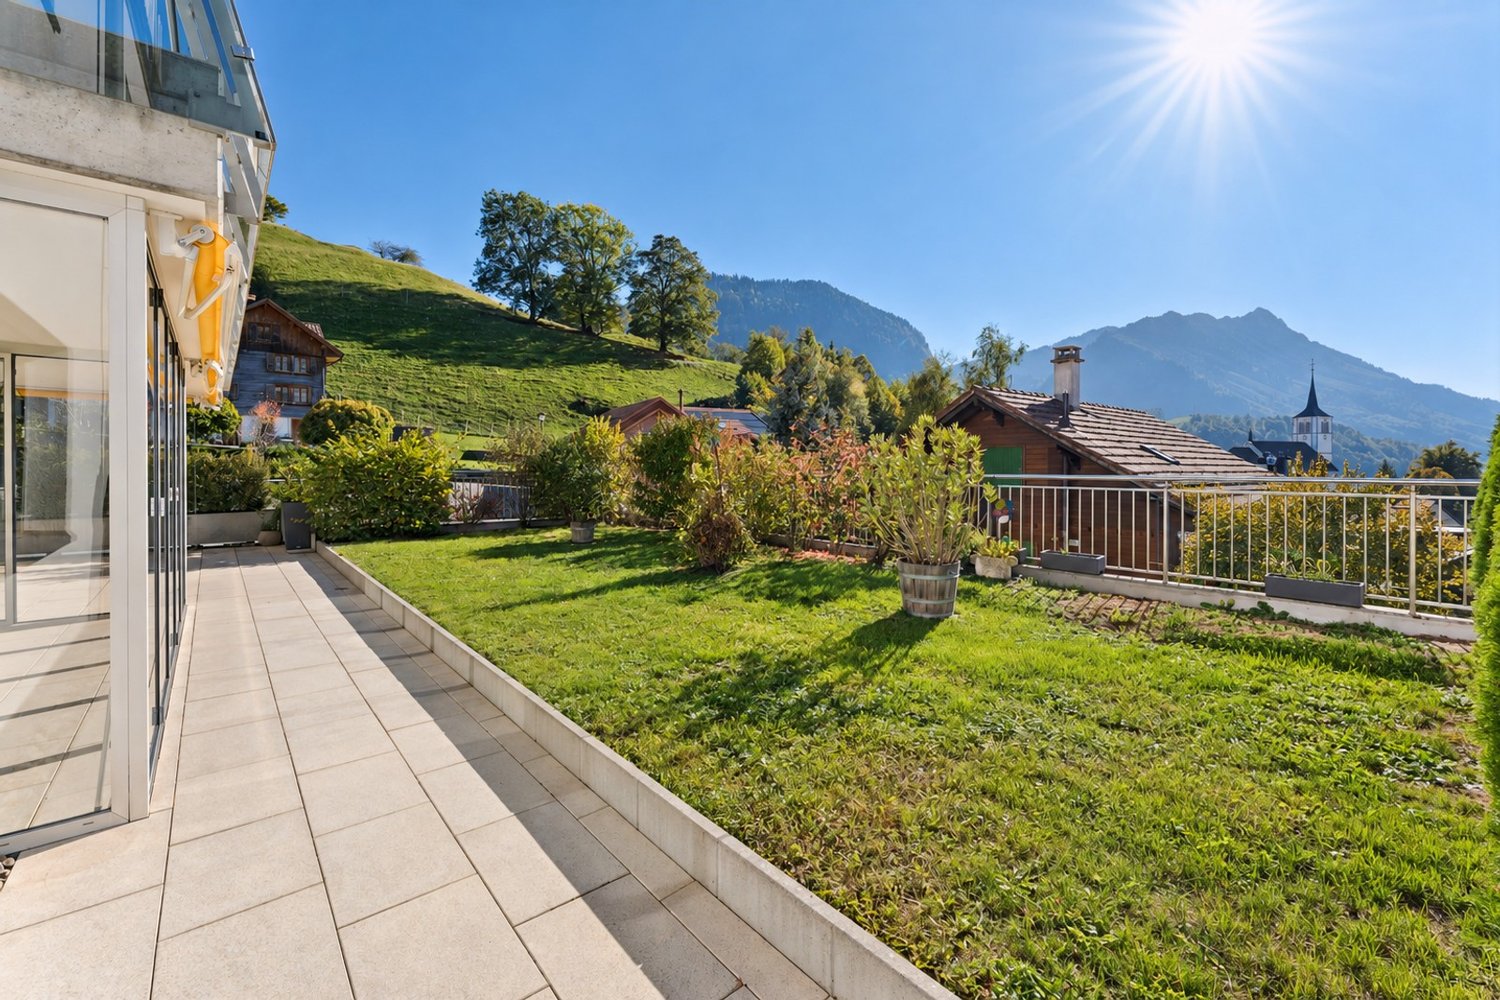
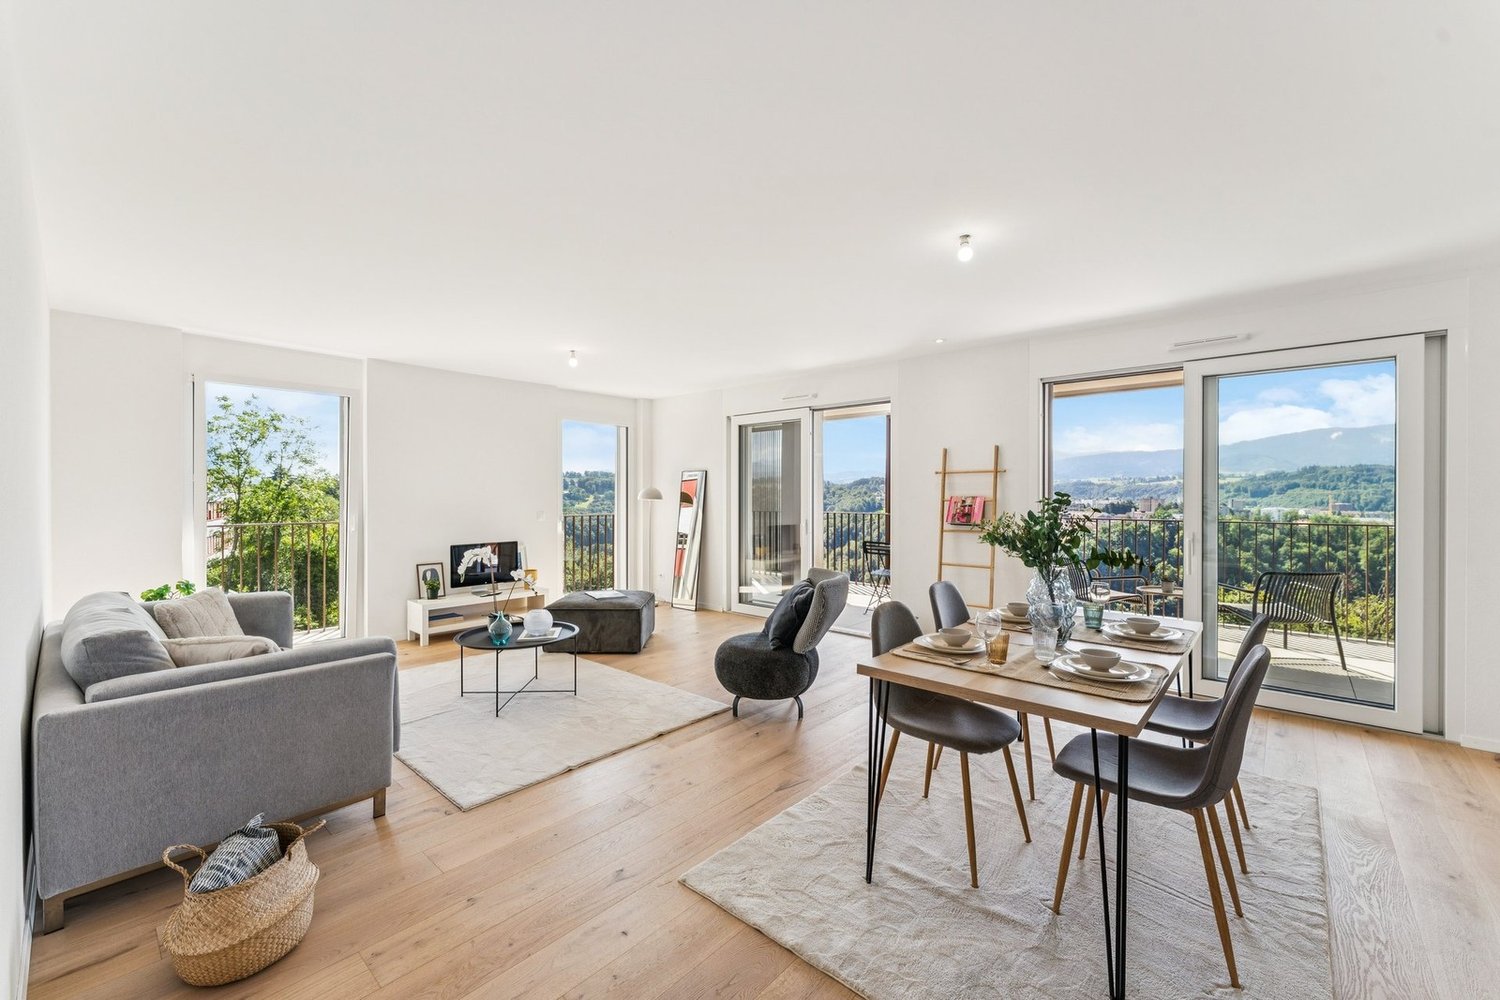
Located in the heart of the charming village of Charmey, this 3.5-room apartment, which can be converted into 4.5 rooms, seduces with its generous volumes, its brightness, and its magnificent unobstructed view of the Moléson and the Fribourg Préalpes.Situated on the ground floor of a small building with only eight apartments, this property offers a pleasant area of 138 m², leaving room for beautiful possibilities of layout.The living space of over 62 m² consists of a large living room open to the kitchen. A stone fireplace creates a convivial atmosphere. A non-heated winter garden allows you to fully enjoy the surroundings and the view all year round.The night area includes a bedroom, as well as a parental suite with dressing room and private bathroom. A second bathroom with WC completes the layout of the apartment.A cellar and two indoor parking spaces are available in addition to the sale price for a total amount of CHF 60,000.-. • Breathtaking view of the Moléson and the Fribourg Préalpes • 3.5-room apartment convertible into 4.5 rooms • 138 m² of living space and large exterior • Intimate PPE of 8 apartments • Non-heated winter garden • 2 bedrooms, including a parental suite with dressing room and private bathroom • Entrance hall with wall cabinets and washing column • 2 underground parking spacesThe apartment also benefits from a beautiful outdoor space consisting of a private garden of 69 m² and a generous covered terrace of 52 m².Combining space, layout potential, and privileged living environment, this apartment constitutes a beautiful opportunity for those who wish to enjoy the charm of Charmey, in the heart of Gruyère, with the Préalpes as a horizon.
  • Parking space
  • View
Travel time
-
New building
1 / 6
  • Parking space
  • Balcony / Terrace
  • View
  • +2
CHF 1,320,000.– Premium
5.5 rooms162m² living space
Chemin de la Bovery 9, 1614 Granges (Veveyse)

Last chance ! - Magnificent 5.5-room attic apartment in Granges (Veveyse)

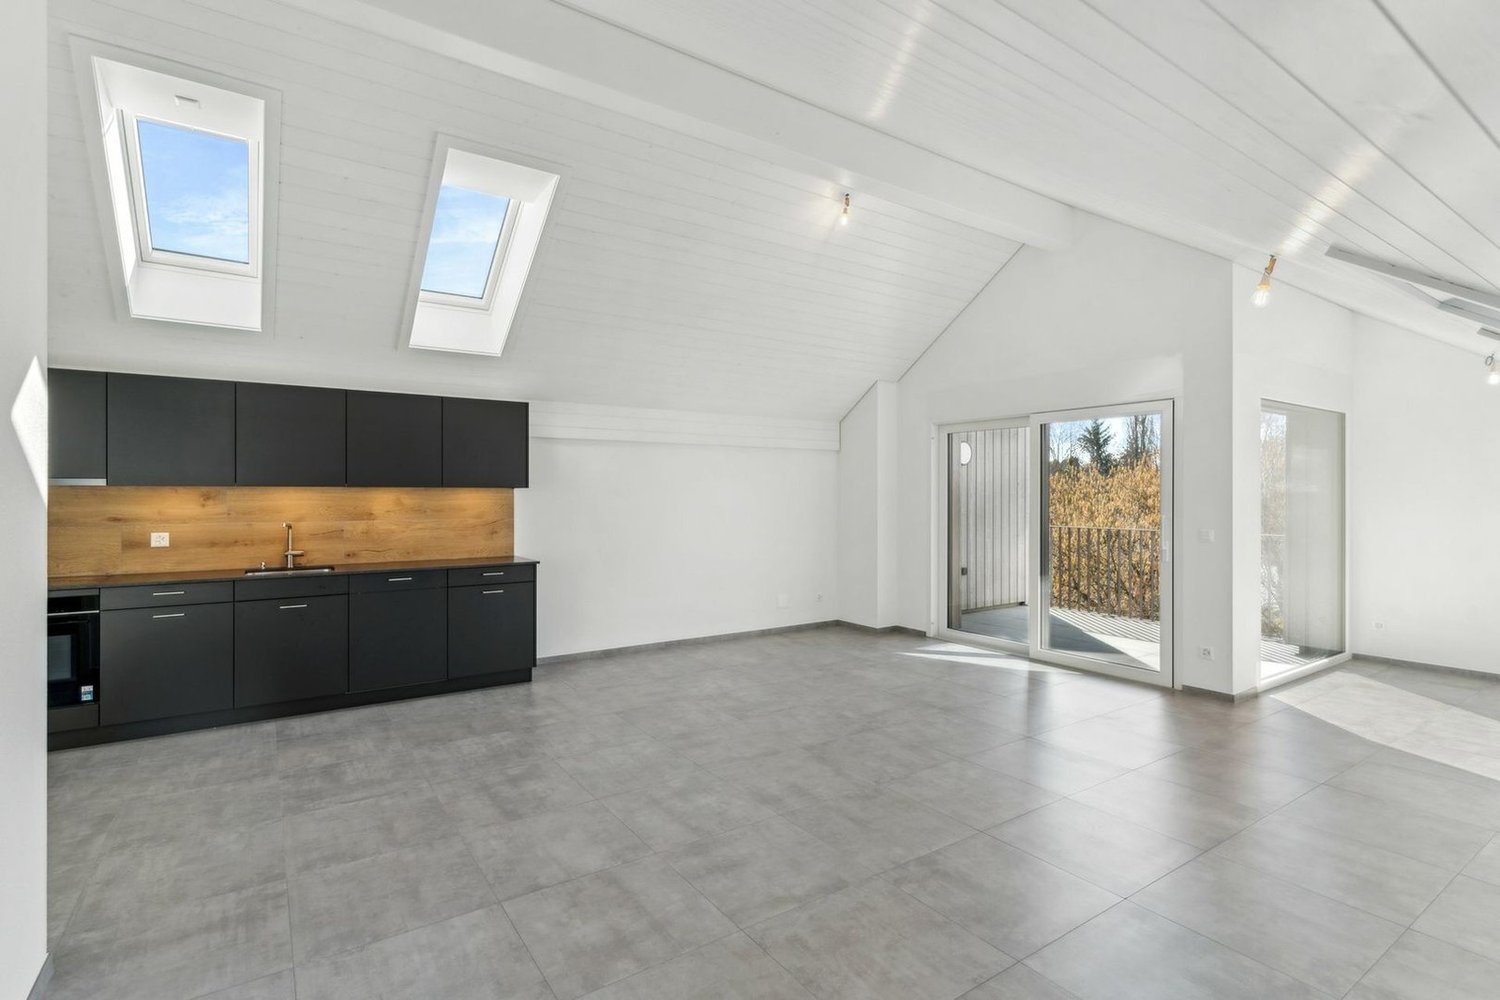
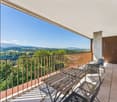
Discover this exceptional attic apartment with 5.5 rooms, a living area of 162 m², located in a new building in Granges (Veveyse). Available from February 2027, this exceptional property offers a modern, bright and peaceful living environment.The highlights of this apartment : • Spacious and bright :With a gross floor area of 162 m², this duplex offers harmonious spaces distributed over 2 levels as follows : Ground floor: Entrance hall with guest toilet, cloakroom, open kitchen to living/dining room with pantry, which extends to a terrace offering a pleasant view of the surroundings for moments of relaxation with family or friends. A parental bedroom with shower. A laundry room.Upper floor: a bedroom/office, a main bathroom and two bedrooms with their own shower complete this floor. • New construction : Building delivered at the end of 2026, guaranteeing contemporary finishes and current energy standards. • Quiet environment : Residential area, protected from railway and road noise. • Sunlight : Very well exposed in summer, with pleasant sunlight in winter as well. Note that this property has 2 parking spaces, one of which is covered. (40 000CHF extra)Location and accessibility : Ideally located at Chemin de la Bovery 9, this apartment benefits from excellent accessibility thanks to the La Cuvigne bus stop, accessible in just 4 minutes on foot. Granges offers a remarkable panorama of the Fribourg Pre-Alps, while remaining close to major axes: only 10 minutes from Châtel-Saint-Denis and Palézieux, 15 minutes from Vevey, and 20 minutes from Fribourg.This rare property, combining space, modernity and serenity, is a unique opportunity for families or individuals wishing to settle in a privileged living environment in the Veveyse region. Do not miss this chance to acquire your future home in this beautiful region of French-speaking Switzerland.
  • Parking space
  • Balcony / Terrace
  • View
  • +2
Travel time
-
Jonas Murith

Jonas Murith

1 / 13
Jonas Murith

Jonas Murith

  • Parking space
  • Garage
  • View
  • +1
CHF 2,350,000.– Premium
7.5 rooms274m² living space
1630 Bulle

EXCEPTIONAL 7.5-ROOM DUPLEX PENTHOUSE - Between heaven and earth? 360° panoramic view in the heart of Bulle

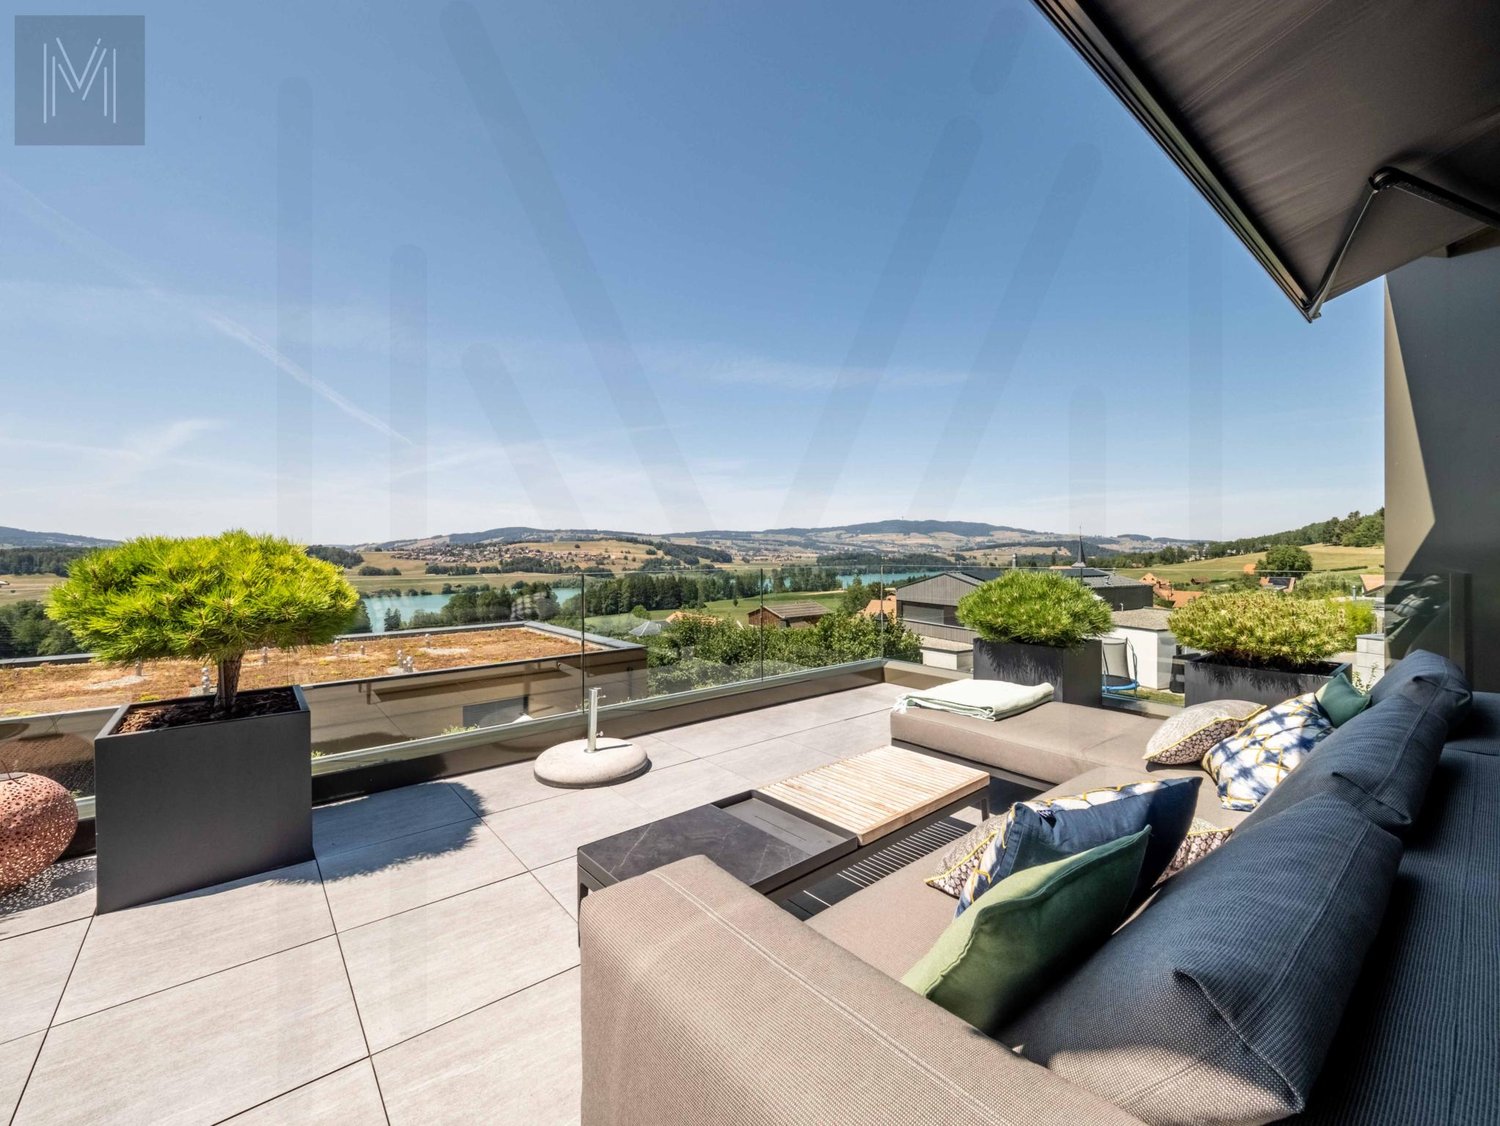
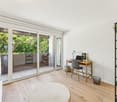
A rare property dominating the city and the Gruyère landscapes In Bulle, in a privileged location combining immediate proximity to the city center, excellent accessibility, and an exceptional panoramic view, discover this remarkable 7.5-room duplex penthouse, a true property between heaven and earth offering a spectacular 360° view of the city, the Fribourg Pre-Alps, and the surrounding landscapes. Built in 2014, this high-standard property stands out for its generous volumes, remarkable brightness, the quality of its equipment, and the care taken in its numerous fittings. Its dominant position gives it a feeling of openness and freedom, particularly appreciable, while offering a privileged living environment just a few minutes' walk from the heart of Bulle. Designed as a true individual dwelling on the roofs, this penthouse benefits from, among other things, an elevator with private access to both levels, generous outdoor spaces, a winter garden, an exceptional parental suite, as well as numerous outbuildings that harmoniously complement the property. A PARTICULARLY SOUGHT-AFTER SITUATION The location is one of the major assets of this property! The property is located near the main school and training infrastructures in Bulle: schools, colleges, orientation cycle, and vocational school are easily accessible. A particularly appreciable situation for a family wishing to enjoy a practical daily life while benefiting from a pleasant residential environment. The city center of Bulle and the station are accessible on foot in a few minutes, allowing easy access to shops, restaurants, services, public transport, and numerous infrastructures of the Gruyère capital. The A12 motorway entrance is also located just a few minutes away, facilitating travel to Fribourg, Bern, Lausanne, or Vevey. This location thus makes it possible to harmoniously combine urban life, mobility, proximity to schools, and quality of life. THE UPPER LEVEL? THE DAY AREA As soon as you arrive, the property reveals its exclusive character thanks to its elevator with private access, allowing you to arrive directly in the heart of the accommodation. The entrance hall and its clearance offer an elegant and functional arrival. A built-in closet allows you to have a practical storage space from the entrance. A living room open to the horizon The heart of the penthouse consists of a vast living room bathed in natural light, sublimated by an impressive corner bay window. This generous opening blurs the boundaries between inside and outside and allows the gaze to extend naturally to the terrace and the surrounding panorama. The dominant position of the penthouse gives it a true feeling of escape and offers remarkable perspectives on Bulle and the surrounding reliefs. A guest toilet harmoniously completes this part of the accommodation. Kitchen and dining area The day area accommodates an elegant, fully equipped kitchen designed to offer comfort, functionality, and aesthetics on a daily basis. An independent pantry, equipped with shelves and an additional refrigerator and microwave, judiciously complements the kitchen and offers a particularly appreciable storage capacity. In its extension, the dining area forms a convivial and bright space, ideal for sharing daily moments or receiving family and friends. Winter garden The dining area benefits from direct access to a pleasant, unheated winter garden with sliding walls. As a true extension of the interior spaces, it allows you to fully enjoy the light and the panorama while benefiting from a protected space. The opening of the sliding walls makes it possible, in the beautiful season, to create a natural transition between the inside and the outside. An exceptional panoramic terrace The property benefits from a generous, two-sided panoramic terrace offering different orientations and remarkable perspectives on the landscape. Designed as a true outdoor living space, it is equipped with integrated planters and also has a storage room as well as an outdoor sink, which are particularly practical equipment for the maintenance and layout of the terrace. An electric awning allows you to modulate the sun's rays pleasantly. The terrace thus becomes a true additional room during the beautiful days: a privileged place to receive, share a meal, or simply contemplate the panorama. THE LOWER LEVEL? THE NIGHT AREA The lower level, mainly dedicated to private spaces, is accessible both from the inside of the duplex and directly by the private elevator. A hall and its clearance distribute harmoniously the different rooms and outbuildings. A parental suite of 41.50 m² As a true private space within the property, the parental suite develops a generous area of approximately 41.50 m². It consists of a pleasant bedroom, a magnificent, fully fitted dressing room, as well as a generous, private bathroom. The latter is equipped with two sinks, a toilet, a bathtub, and a large Italian shower. The generous dimensions of this suite and the quality of its fittings make it a true relaxation space, offering comfort and intimacy. Four additional rooms The night area also accommodates four additional rooms, which can be arranged according to needs as children's rooms, guest rooms, or offices. One of them benefits from a kitchen fit-out and direct access to a remarkable, approximately 29 m², corner balcony. This particular configuration offers multiple possibilities of use and constitutes a true additional asset for a large family, to receive close relatives or to have a space with a certain independence. A clearance with a built-in closet provides additional storage possibilities. Bathroom and laundry room A second bathroom serves the additional rooms and includes a shower, a toilet, and a sink. An independent laundry room is also provided, equipped with washing machines and a dryer, as well as a drying rack. COMFORT AND EQUIPMENT The penthouse benefits from a particularly complete level of equipment, designed to offer optimal comfort on a daily basis. Heating is provided by a remote heating system via a thermoréseau, with heat distribution through the floor. Individual meters allow for precise consumption management. Among the various equipment and specificities of the property are, in particular: - elevator with private access to both levels - electric shutters - electric awning - alarm system - intercom - light switches throughout the apartment - recessed spots - numerous integrated storage spaces - underfloor heating - individual meters The ensemble contributes to creating a bright, comfortable, and high-standard apartment, particularly pleasant to live in on a daily basis. OUTBUILDINGS AND PARKING The outbuildings are another major asset of this property and offer particularly generous surfaces. Basement A private basement, No. 12, of approximately 16 m², equipped with shelves, offers an important storage volume. Wine cellar Wine enthusiasts will also appreciate the presence of a wine cellar of approximately 7.55 m², equipped with bottle racks. The room also offers the possibility of installing a climate control system, allowing the conditions for wine storage to be optimized according to the needs of the future owner. Double garage The property has a double garage of approximately 34.70 m², which is particularly comfortable and functional. It benefits from, among other things: - an automatic door - power outlets - a sink - a fully tiled floor - direct access to the inside of the building This direct link between the garage and the building is a particularly appreciable advantage in daily life, especially during the winter season. Outdoor parking spaces Two outdoor parking spaces, No. 121 and 122, located in front of the garage, complete the property's parking possibilities. In total, the property thus allows you to easily have four parking spaces, including two in the double garage, in addition to the sale price of CHF 100,000...
  • Parking space
  • Garage
  • View
  • +1
Fred Varenne

Fred Varenne

1 / 13
Fred Varenne

Fred Varenne

  • View
CHF 795,000.– Premium
4.5 rooms120m² living space
1647 Corbières

Beautiful 4.5-room apartment on the top floor

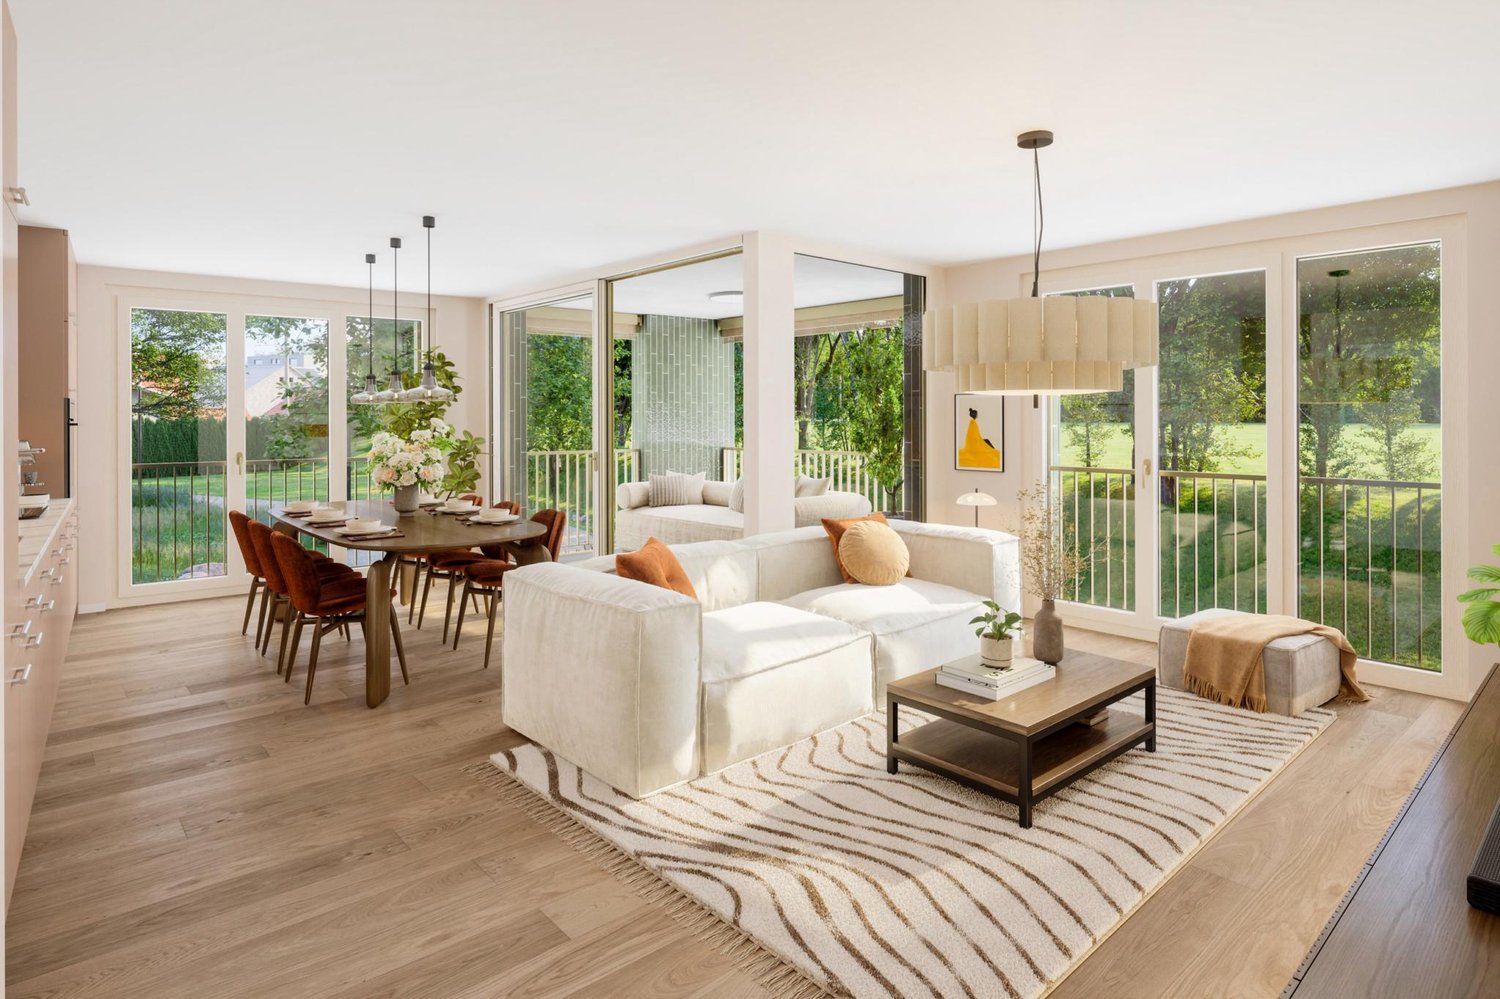
A bright and cozy apartment in the heart of VillarvolardDiscover this beautiful opportunity in the heart of the village of Villarvolard, within a small, well-maintained PPE consisting of only four apartments: two on the ground floor and two on the first and top floor.Located in a peaceful residential area, away from noise and yet close to the bus stop and the region's amenities, this property offers a particularly pleasant living space between Lake Gruyère and the Fribourg Pre-Alps. 5 minutes from Broc, 8 minutes from Bulle, 25 minutes from Fribourg.Located on the first and top floor, this 4.5-room apartment has approximately 114 m² of living space and 120 m² of PPE. As soon as you enter, you notice the beautiful brightness, the generous volumes, and the high ceilings clad in white wood, which give a warm and modern atmosphere.The living area is undoubtedly the heart of the apartment. With over 55 m², it offers a harmonious space for the living room, dining room, and kitchen in a large, open, and convivial area. The large windows bring in plenty of natural light and pleasantly extend the space to a covered terrace of 11 m², ideal for enjoying the beautiful days in complete tranquility.A functional and comfortable distribution? An entrance hall with a large wardrobe? A space that can accommodate a small office? A beautiful living area of over 55 m² combining the living room, dining room, and kitchen? A covered terrace of 11 m²? Two bedrooms? A bathroom with a bathtub, WC, and washing machine? A parental area with a bedroom and private shower/WC? A large cellar of approximately 9 m²? Two common areas for the four apartments, particularly practical for storage? An outdoor area with a relaxation area and a vegetable garden of approximately 200 m², available to the four apartments but used only by the two apartments on the top floor.? Two parking spaces in the underground garage, with direct access to the elevator (30,000 per unit in addition to the sale price)Total price, including the two parking spaces in the underground garage: Frs 855,000.-The spaces have been designed to combine comfort, functionality, and quality of life. The distribution will suit both a family and a couple looking for beautiful spaces and an additional room for guests or a home office.A well-maintained PPE and modern equipmentWith only four apartments, the PPE offers an intimate and pleasant atmosphere. The good maintenance and modern design allow you to live in a particularly well-maintained environment. The building also benefits from modern energy equipment, with a heat pump and solar panels, which contribute to daily comfort and efficient energy management.Between nature, tranquility, and proximity to BulleThe situation is one of the real assets of this property. Villarvolard offers a peaceful and green residential area, in the heart of Gruyère and close to its many natural spaces. Between Lake Gruyère and the Fribourg Pre-Alps, you enjoy a privileged environment while maintaining reasonable access to Bulle and all its amenities.An apartment that will appeal to those looking for beautiful spaces, light, a small PPE on a human scale, and the tranquility of a Gruyère village, without giving up comfort and proximity to city centers.Do not miss the opportunity to acquire an exceptional property in a privileged environment.Take advantage of the current favorable financing conditions and cantonal aids (reduction of entry fees for the first purchase).Contact us to receive a dossier and have an interview before organizing a visitFred Varennefred@murith-immobilier.ch079 474 64 09

  • View
Jonas Murith

Jonas Murith

1 / 13
Jonas Murith

Jonas Murith

  • Parking space
  • Pets allowed
  • View
  • +2
CHF 1,125,000.– Premium
4.5 rooms148m² living space
1636 Broc

Terrace apartment of exception ? A perfect alliance between elegance, panorama and quality of life

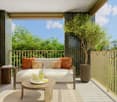
In the heart of a natural environment of rare beauty, in the charming village of Botterens, discover an exceptional terrace apartment where contemporary architecture meets a way of life resolutely turned towards comfort, light, and serenity.This superb 4.5-room apartment has been intelligently rethought from its construction into a spacious 3.5-room apartment, prioritizing generous living spaces, fluid circulation, and optimal daily comfort.Built in 2020, it seduces from the first moments by its remarkable volumes, exceptional brightness, high-end amenities, and spectacular terrace offering an unobstructed view of Lac de la Gruyère and the Préalpes fribourgeoises. Each space has been designed to highlight this exceptional natural setting and offer a quality of life as elegant as it is comfortable.Each space has been carefully imagined to provide a harmonious living environment, where every detail contributes to daily well-being. A rare address intended for people seeking an exceptional home in a privileged environment.A privileged living environment between lake, mountains, and proximity to urban centersNestled in the heart of Gruyère, Botterens offers a particularly sought-after balance between residential tranquility and immediate proximity to the region's main economic centers.The village benefits from a peaceful environment where nature occupies a central place, while also allowing access to Broc and Bulle in just a few minutes.As the economic capital of Gruyère, Bulle offers all the essential infrastructure for daily life: shops, schools, restaurants, medical centers, cultural activities, sports facilities, and a CFF train station.The city of Fribourg is also quickly accessible, offering an ideal connection to Bern, Lausanne, or Geneva, while benefiting from its rich historical heritage, university, and economic dynamism.This privileged location allows you to fully enjoy the advantages of country life without giving up the comfort of the city.A region where nature becomes a true way of lifeFrom the apartment, the landscape offers a permanent spectacle.Just a few minutes away, Lac de Gruyère invites you to swim, paddle, sail, fish, or simply take magnificent walks along its shores.Nature lovers will also appreciate the immediate proximity to Moléson, Gibloux, Préalpes fribourgeoises, and numerous mountain stations allowing hiking, mountain biking, skiing, snowshoeing, or paragliding depending on the season.Living in Botterens means choosing a daily life where each day can begin with a sunrise over the mountains and end with a peaceful evening facing the reflections of the lake.A contemporary architecture designed for comfortFrom the entrance, the apartment reveals an elegant and warm atmosphere.A large reception hall with integrated wall cabinets offers generous storage spaces and distributes the different rooms harmoniously.The open spaces, large windows, and carefully selected materials create an ambiance that is both refined and timeless.The heart of the apartment is undoubtedly the magnificent living room where kitchen, dining room, and living room naturally blend into a spacious area bathed in natural light.The kitchen, entirely custom-made, combines contemporary design, functionality, and high-quality equipment. Its open layout favors exchanges and makes this space the true living heart of the apartment.Adjacent to the living room, a particularly practical pantry provides additional storage space, ideal for provisions, household appliances, or daily storage.The living room opens widely onto a spectacular terrace of about 45 m², a natural extension of the living space.Thanks to its ideal orientation, this outdoor space becomes a true living room for a large part of the year. Meals with friends, summer evenings, or moments of relaxation take on a special dimension here, sublimated by an exceptional panoramic view of Moléson, Préalpes fribourgeoises, and Lac de Gruyère.A sleeping area designed as a true cocoonThe sleeping area offers a perfect separation between the reception areas and the private areas.The parental suite is a true haven of peace. It has its own dressing room as well as a magnificent bathroom with an Italian shower, sink, and toilet.A second, bright and comfortable room can accommodate guests, a child, or be arranged as a home office for teleworking.A second bathroom and a private laundry room complete this superb apartment.Technical amenities that meet current requirementsThe apartment benefits from modern equipment offering an excellent level of comfort while prioritizing energy performance.Among the many technical advantages, there are notably:- A geothermal heat pump ensuring controlled energy consumption.- A solar panel installation contributing to renewable energy production.- Fiber optic ensuring ultra-performant internet connection.- Windows equipped with insect screens allowing full enjoyment of summer evenings.- Recent construction meeting the latest energy standards.- A free cooling system allowing natural and economical cooling of the apartment during summer periods.All this ensures optimal comfort throughout the year as well as particularly controlled operating costs.A well-maintained condominium and daily comfortThe building is designed to offer an impeccable living standard and benefits from excellent management as well as particularly careful maintenance of the common areas.Access is secured by a videophone system offering comfort and tranquility.The property is sold with particularly appreciated annexes:- A private cellar of about 14 m² allowing generous storage.- An indoor parking space (CHF 30,000.- additional, obligatory purchase).- An outdoor parking space (CHF 15,000.- additional, obligatory purchase).All this perfectly meets the needs of a modern, practical, and comfortable life.A region where it is good to live!Beyond the exceptional quality of the accommodation, it is the entire richness of Gruyère that is offered to its future owners.The regional markets, the famous cheese factories, the Château de Gruyères, the numerous gastronomic restaurants, cultural events, and multiple sports activities allow you to fully enjoy a living, authentic, and renowned region for its quality of life.Both in summer and winter, Gruyère offers a unique living environment where traditions, gastronomy, and nature come together harmoniously.Additional information- Terrace apartment with 3.5 rooms.- PPE area: 148 m².- Construction: 2020.- PPE charges: CHF 530.- per month, including renovation fund.- Private cellar of about 14 m².- Indoor parking space: CHF 30,000.- additional.- Outdoor parking space: CHF 15,000.- additional.A rare opportunity on the marketThe apartment combines an exceptional location, contemporary architecture, high-end amenities, generous volumes, and a breathtaking panoramic view, making it a particularly rare opportunity on the Gruyère real estate market.It will seduce buyers looking for an exclusive place to live, where every detail has been designed to offer comfort, elegance, and quality of life in a preserved natural environment.Let yourself be seduced by this unique property and contact us today to organize a visit. A discovery that could well mark the beginning of your next real estate crush.
  • Parking space
  • Pets allowed
  • View
  • +2
New building
Patrick Darbois

Patrick Darbois

1 / 5
Patrick Darbois

Patrick Darbois

  • Parking space
  • Balcony / Terrace
  • Pets allowed
  • +6
CHF 501,375.– Premium
2.5 rooms72m² living space
Route de Vesin 19, 1533 Ménières

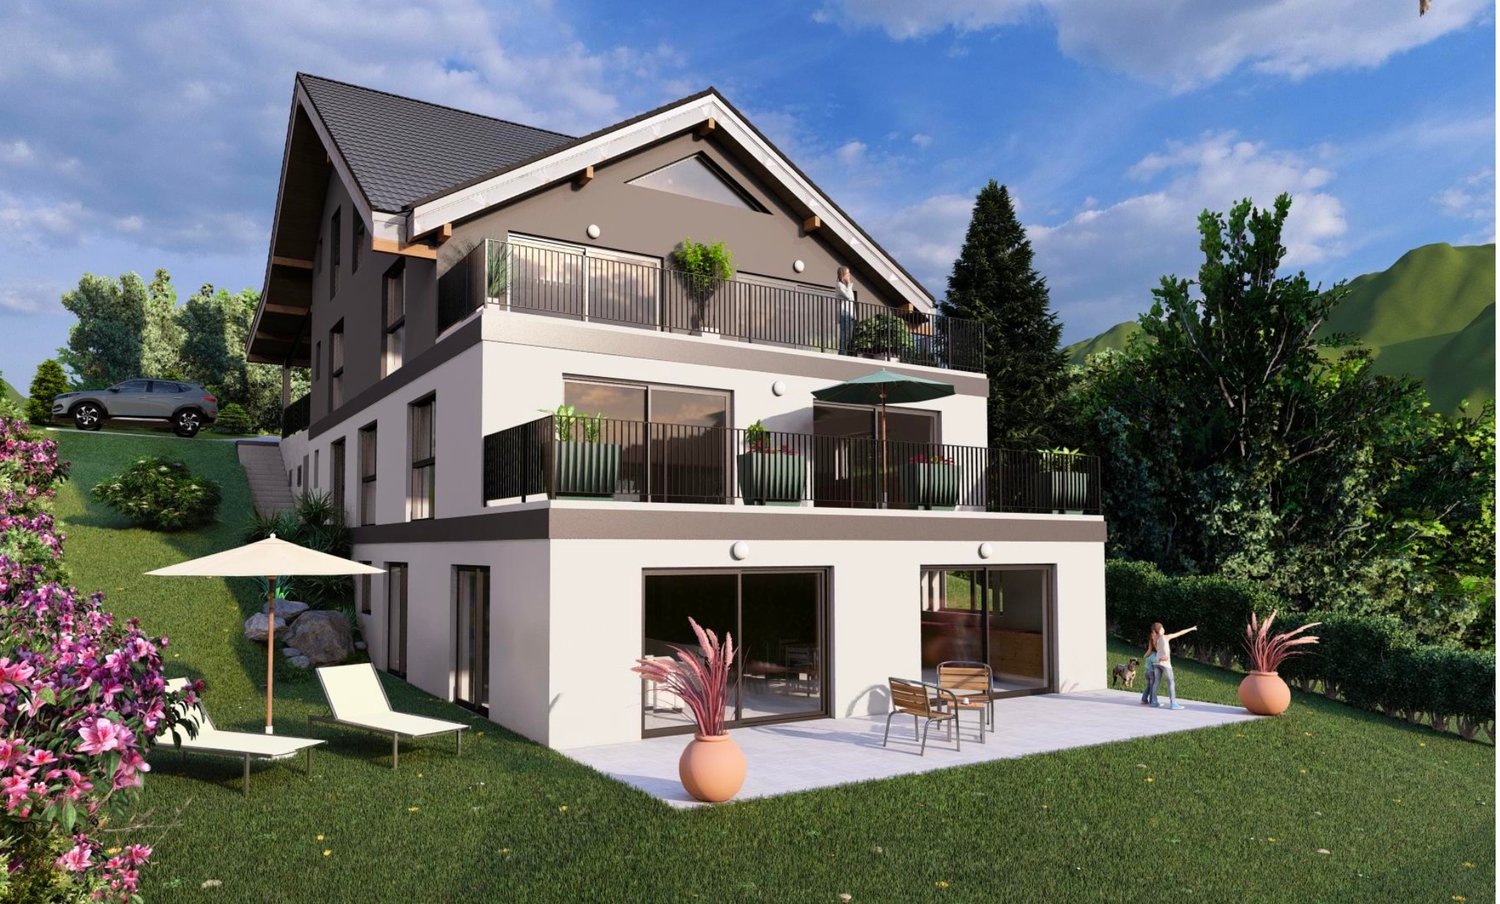
Spacious 2,5-room ground-floor apartment with a loggia, private garden, vegetable garden, basement, and parking space.

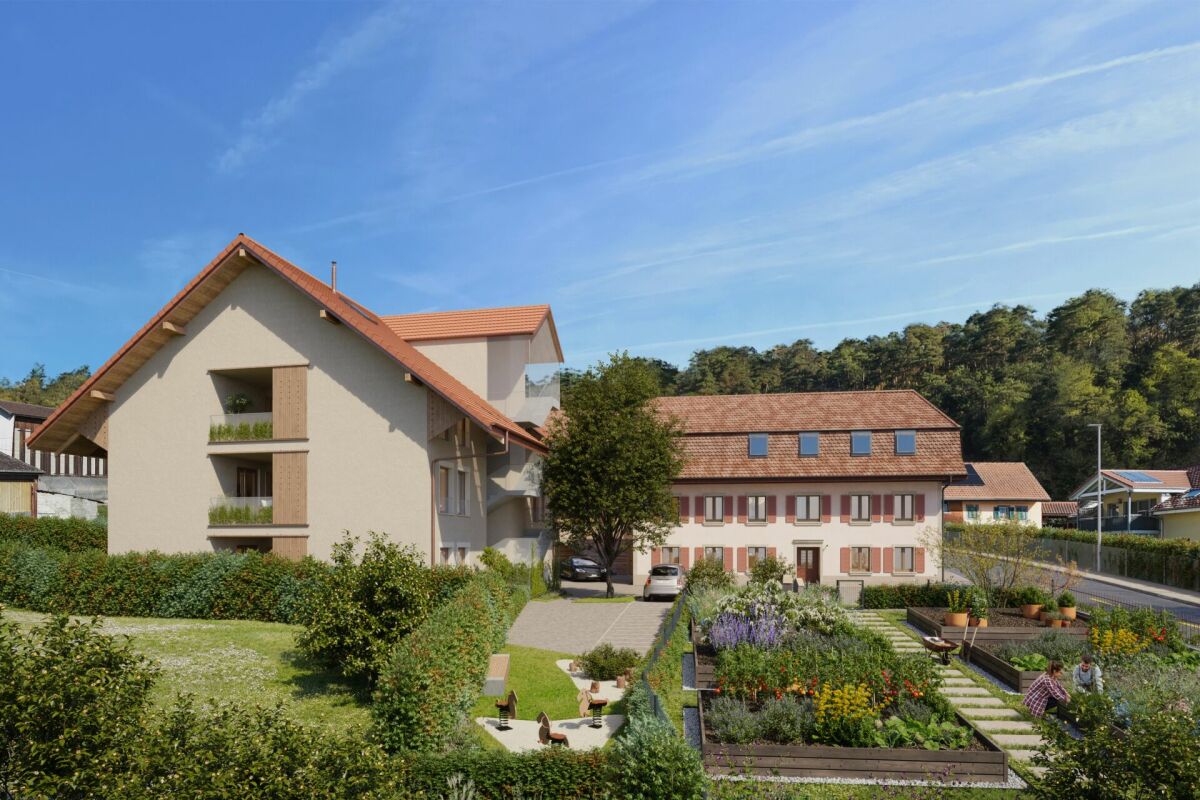
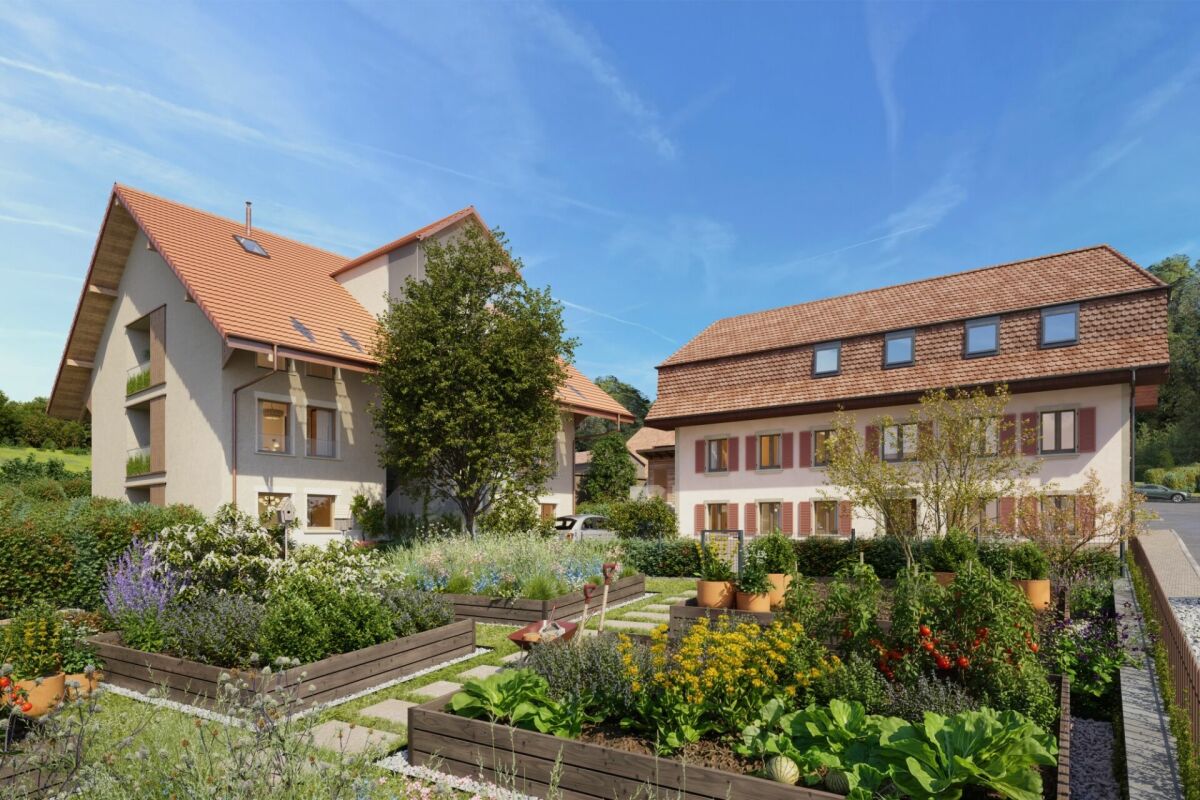
Spacious 2.5-room ground-floor apartment with a loggia, private garden, vegetable garden, basement, and parking space. Le Verger - A lifestyle blending heritage and modernityIn Ménières (FR), Le Verger brings to life a residential complex of eight condominium units, created through the renovation of a historic building and the conversion of an old barn.Designed on a human scale, the project combines the charm of rural heritage with the comfort of contemporary architecture. The units, ranging from 2.5 to 4.5 rooms, offer bright and functional spaces, with a loggia or private garden depending on the unit type. All residents also have access to shared vegetable gardens, fostering a sense of community and enhancing quality of life.Located at 19 Route de Vésin, on the edge of the Verdières Woods, Le Verger blends harmoniously into the village fabric and helps enhance its built heritage.Apartments Designed for ComfortThe apartments feature open floor plans, abundant natural light, and a variety of orientations. Certain duplex layouts offer the comfort of a house while providing the benefits of condominium living.The architecture combines traditional materials with contemporary details to create a simple, elegant, and sustainable design.Amenities Designed for Everyday LifeThe project includes, in particular:Elevator accessible to people with limited mobilityCommunal laundry roomPrivate storage cellarsStroller storage roomBicycle parking spacesParkingCommunal gardens and vegetable patchesUnderfloor heating and domestic hot water will be provided by an air-to-water heat pump; the buildings will also feature photovoltaic solar panels.Unit 2: Spacious 2.5-room apartment located on the ground floor of the converted barn; it features a weighted living area of 72 m², with a 7 m² loggia balcony, a 100 m² private garden, and a 27 m² vegetable garden.Layout: entry hall with walk-in closet, spacious living-dining room with access to the private garden, fully equipped open kitchen (budget: CHF 25,000), 1 bedroom, bathroom with walk-in shower, sink, and toilet.Additional features: 4 m² basement100 m² private garden27 m² vegetable gardenAsking price: CHF 501'375Outdoor parking space: CHF 15'000 extraContact us today to schedule a tour and discover this exceptional property.Contact and information:Patrick Darbois079/ 688 91 42 / patrick@pdarboisimmobilier.chwww.darboisrealestate.ch

  • Parking space
  • Balcony / Terrace
  • Pets allowed
  • +6
Travel time
-
New building
Patrick Darbois

Patrick Darbois

1 / 5
Patrick Darbois

Patrick Darbois

  • Parking space
  • Balcony / Terrace
  • Pets allowed
  • +6
CHF 524,388.– Premium
3.5 rooms81m² living space
Route de Vesin 19, 1533 Ménières

Spacious 3.5-room ground-floor apartment with a loggia, private garden, vegetable garden, basement, and parking space.

Spacious 3.5-room ground-floor apartment with a loggia, private garden, vegetable garden, basement, and parking space. In Ménières (FR), Le Verger brings to life a residential complex of eight condominium units, created through the renovation of a historic building and the conversion of an old barn.Designed on a human scale, the project combines the charm of rural heritage with the comfort of contemporary architecture. The units, ranging from 2.5 to 4.5 rooms, offer bright and functional spaces, with a loggia or private garden depending on the layout. All residents also have access to shared vegetable gardens, fostering a sense of community and enhancing quality of life.Located at 19 Route de Vésin, on the edge of the Verdières Woods, Le Verger blends harmoniously into the village fabric and helps enhance its built heritage.Apartments Designed for ComfortThe apartments feature open floor plans, abundant natural light, and a variety of orientations. Certain duplex layouts offer the comfort of a house while providing the benefits of condominium living.The architecture combines traditional materials with contemporary details to create a simple, elegant, and sustainable design.Amenities Designed for Everyday LifeThe project includes, in particular:Elevator accessible to people with limited mobilityCommunal laundry roomPrivate storage cellarsStroller storage roomBicycle parking spacesParkingCommunal gardens and vegetable patchesUnderfloor heating and domestic hot water will be provided by an air-to-water heat pump; the buildings will also feature photovoltaic solar panels.Unit 1: Spacious 3.5-room apartment located on the ground floor of the converted barn; it features 69 m² of living space, complemented by a 10 m² loggia balcony, a 53 m² private garden, and a 25 m² vegetable garden.Layout: entry hall with walk-in closet, spacious living-dining room with access to the private garden, fully equipped open kitchen (budget: CHF 27,000), 2 bedrooms (one with garden access), bathroom with walk-in shower, sink, and toilet.Additional features: 4 m² basement53 m² private garden25 m² vegetable gardenAsking price: CHF 524,388Outdoor parking space: CHF 15,000 extraContact us today to schedule a tour and discover this exceptional property.Contact and information:Patrick Darbois079/ 688 91 42 / patrick@pdarboisimmobilier.chwww.darboisrealestate.chWould you like to list your property for sale?Contact us with no obligation, and we'll come meet with you to provide a free appraisal of your property!

  • Parking space
  • Balcony / Terrace
  • Pets allowed
  • +6
Travel time
-

Suggested properties for you based on search results