899 results - Apartment to buy in Canton Fribourg

1 / 12
CHF 1,150,000.–
4.5 rooms117m² living space
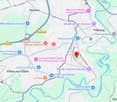
Route des Arsenaux 27, 1700 Fribourg

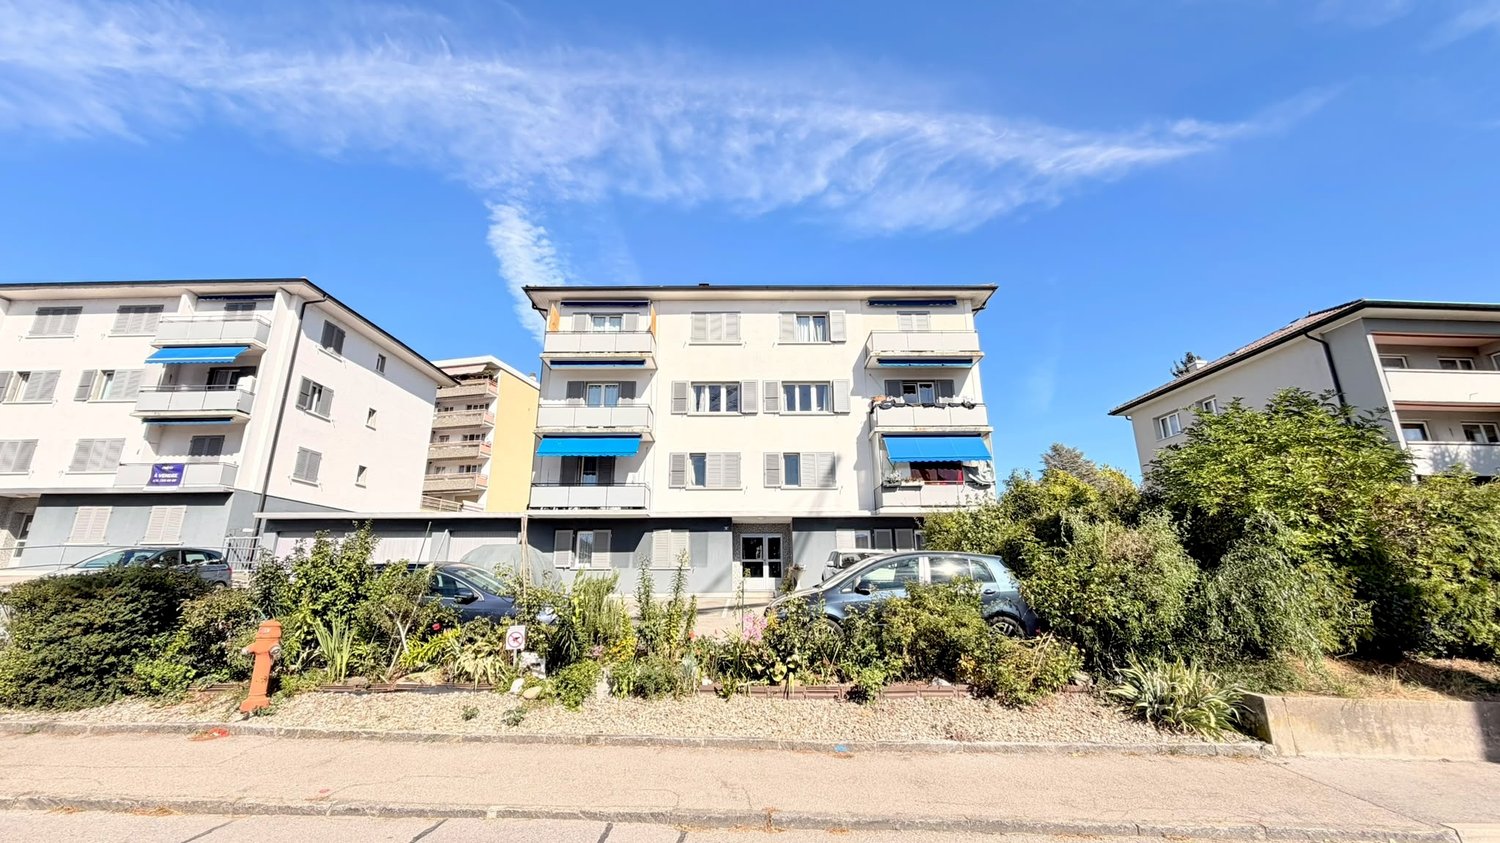
FRIBOURG, VIVRE LA VILLE, FACE À LA VERDURE-RARE-OPPORTUNITÉ

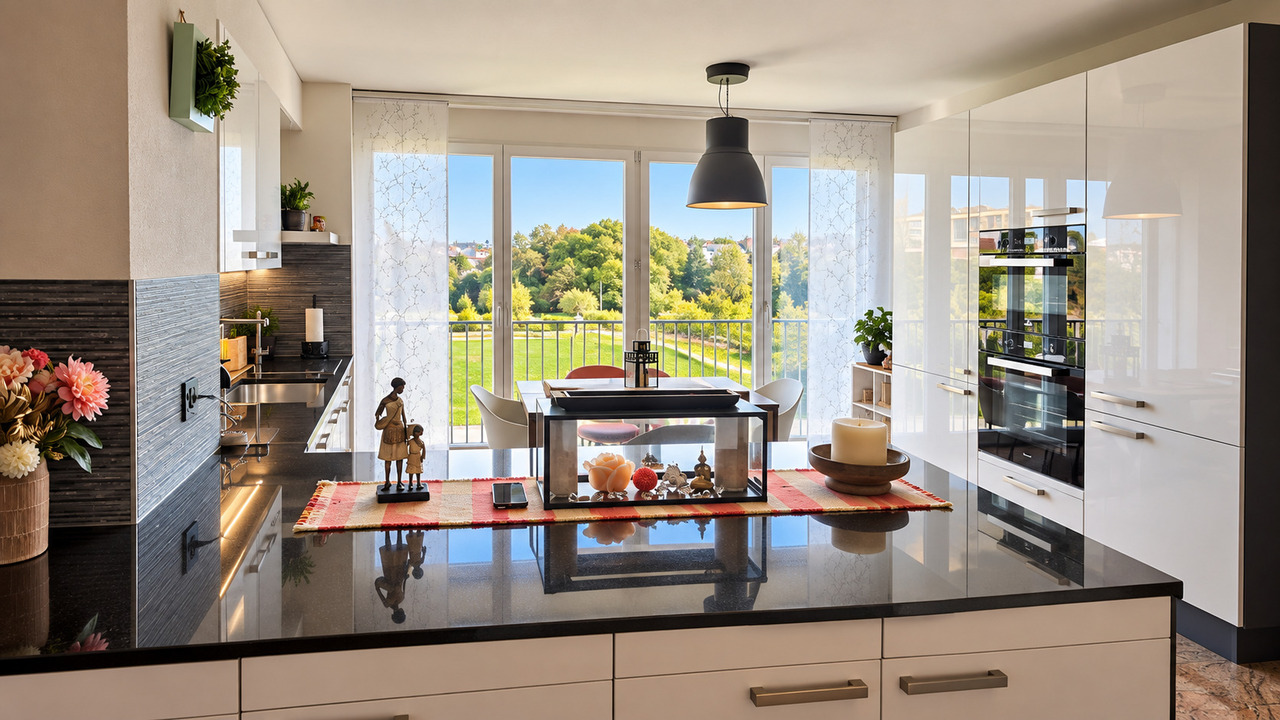
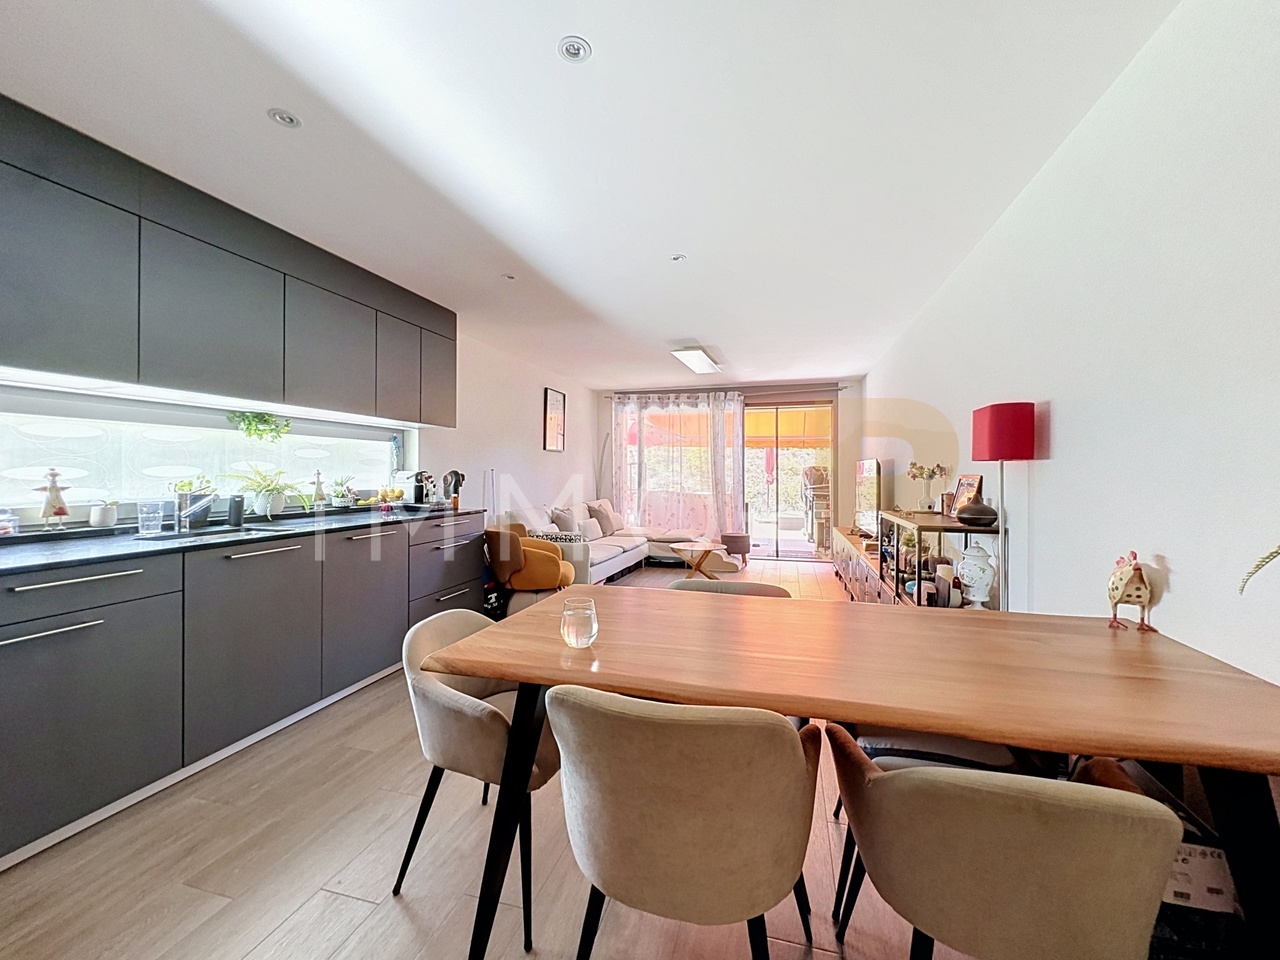
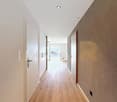
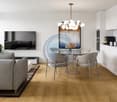
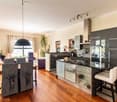
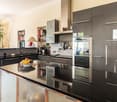
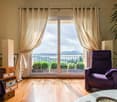
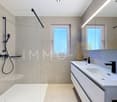
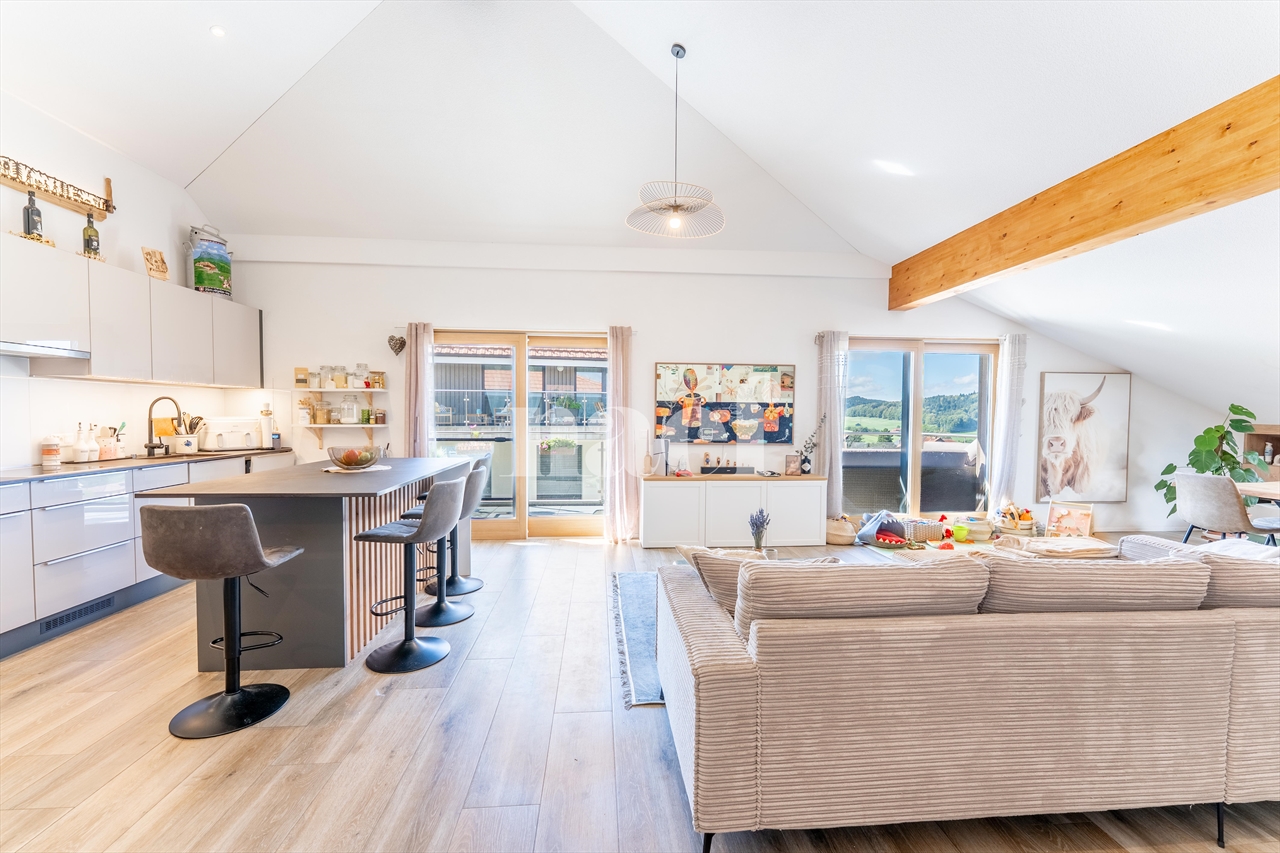
117 m² 3 chambres 5e étage Vue dégagée sur le parcAu 5e étage, découvrez ce généreux 4,5 pièces de 117 m² habitables, idéalement situé au coeur de Fribourg, avec une qualité devenue rare en ville : de la lumière, du calme et une vue ouverte sur le parc du Domino.Traversant et baigné de lumière, l'appartement offre des volumes confortables et une distribution idéale pour une famille comme pour un couple recherchant de l'espace.La pièce de vie s'ouvre sur une loggia vitrée entièrement ouvrable, véritable prolongement du séjour, tandis que le poêle suédois apporte chaleur et caractère à l'ensemble.La cuisine, moderne et généreuse, bénéficie d'un grand îlot central et de plans de travail en granit. La partie nuit accueille 3 chambres, dont une suite parentale avec dressing/bureau et salle d'eau privative.PLUS DE CHF 118'000.- INVESTISL'appartement a bénéficié au fil des années de nombreuses améliorations et rénovations, représentant plus de CHF 118'000.- d'investissements : cuisine, granit, véranda/loggia, cheminée et différentes plus-values.Un avantage important pour le futur acquéreur : l'essentiel a déjà été fait.Ce qui rend cette appartement unique: • 4,5 pièces • 117 m² habitables • 3 chambres • 5e étage • Traversant et très lumineux • Vue dégagée sur le parc • Loggia vitrée entièrement ouvrable • Cuisine rénovée avec îlot central et granit • Suite parentale avec dressing/bureau • 2 salles d'eau • Poêle suédois • Chauffage au sol • Ascenseur • Cave • Place de parc intérieure • Plus de CHF 118'000.- investis • Commerces, écoles, transports et gare à proximité immédiate La situation centrale est effectivement un argument majeur : la fiche concurrente indique notamment la gare de Fribourg à environ 9 minutes à pied et les transports publics à quelques minutes. LE CONFORT DE LA VILLE. LA VERDURE EN PLUS.Un appartement spacieux, lumineux et parfaitement situé, à découvrir sur place pour apprécier pleinement sa vue, ses volumes et son environnement.***************************************************117 m² 3 bedrooms 5th floor Open views over the parkLocated on the 5th floor, this generous 4.5-room apartment with 117 m² of living space enjoys a prime location in the heart of Fribourg, with something increasingly rare in the city: natural light, tranquillity and open views over Domino Park. Bright and dual-aspect, the apartment offers generous volumes and an ideal layout for a family or a couple looking for space and comfort.The living area opens onto a fully glazed loggia that can be completely opened, creating a natural extension of the interior, while the Swedish stove adds warmth and character.The spacious, modern kitchen features a large central island and granite worktops. The sleeping area offers 3 bedrooms, including a master bedroom with dressing area/home office and private shower room.OVER CHF 118,000.- INVESTEDOver the years, the apartment has benefited from numerous improvements and renovations, representing more than CHF 118,000.- of investment, including the kitchen, granite worktops, glazed loggia, fireplace and various upgrades.A significant advantage for the future owner: the major improvements have already been made.KEY FEATURES • 4.5 rooms • 117 m² living space • 3 bedrooms • 5th floor • Bright, dual-aspect apartment • Open views over the park • Fully glazed, completely opening...

Travel time
-
1 / 12
CHF 600,000.–
3.5 rooms81m² living space
Route de Romont 45, 1699 Porsel

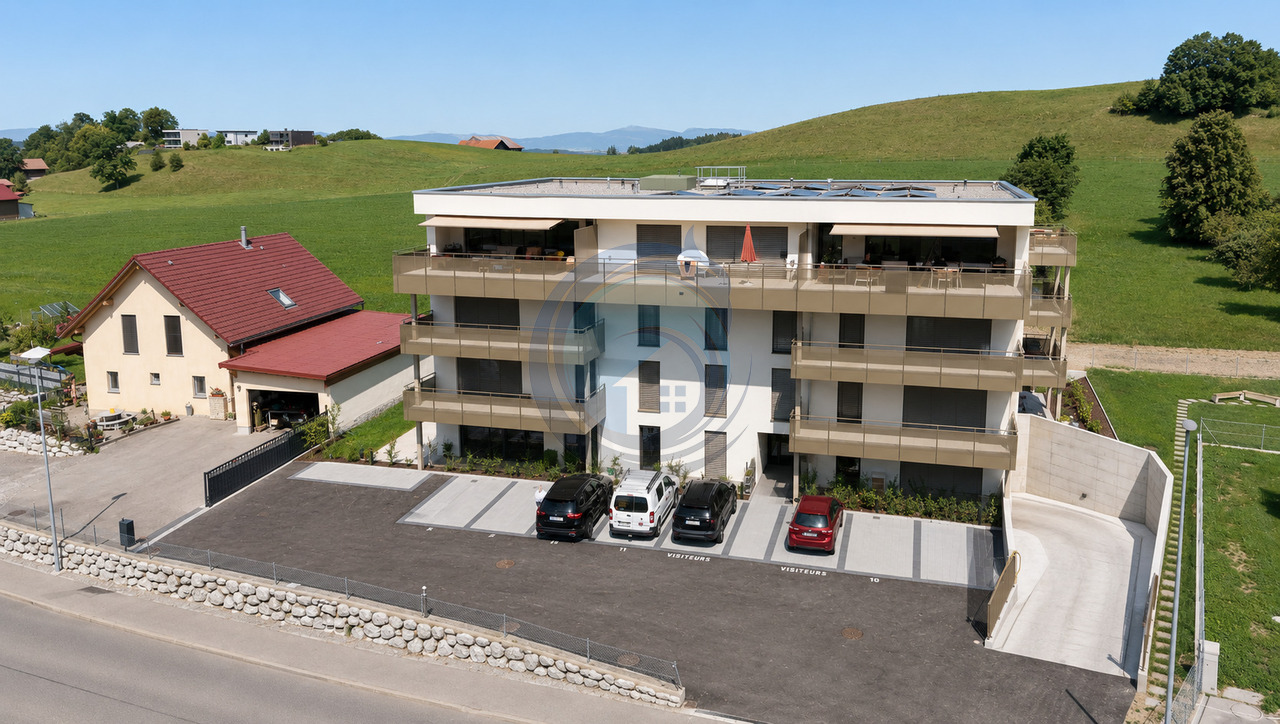
LAST OPPORTUNITY BEAUTIFUL NEW 3.5 ROOM APARTMENT WITH BALCONY

LAST INVESTMENT OPPORTUNITY - New 3.5 room apartment in PorselInvest in a new property in the Residenz Renaissance, in Porsel, and take advantage of an attractive real estate opportunity in a sought-after residential area.The Residenz Renaissance offers a particularly interesting setting for a long-term rental investment in the charming village of Porsel, municipality of Le Flon, in the heart of a green and peaceful environment.AN INVESTMENT DESIGNED FOR YIELDThere is only one 3.5 room apartment left available in this project.With its sought-after typology on the rental market, its modern design and its status as a new property, this apartment constitutes a beautiful opportunity for an investor looking to combine rental yield, control of maintenance costs and long-term appreciation potential.Sales price: CHF 600'000.- plus 35'000.- for the indoor parking space.Indicative rental yield: approx. 3% netThe 3.5 room format meets a diverse rental demand and can particularly suit a couple, a small family or professionals looking for a modern home in a quiet environment.THE ADVANTAGES FOR THE INVESTORThe new construction allows you to benefit from a modern and functional property, while limiting work and major expenses in the short term.The residence has notably:an elevator serving all levels, from the basement to the 3rd floor;indoor parking spaces;bike storage spaces;private cellars;a technical room;a pleasant playground integrated into the residence.The residential environment, the proximity to nature and the overall quality of the project contribute to strengthening its attractiveness to future tenants.AN OPPORTUNITY TO SEIZEWith only one apartment still available, the Residenz Renaissance represents the last opportunity to invest in this new real estate project.A tangible real estate investment, in a new property, with an attractive rental yield and a long-term ownership perspective.We will gladly provide you with a detailed yield simulation, including the estimated rental income, costs, fees and return on investment.Contact us to receive the complete file and the return analysis of this last available unit.
Travel time
-
1 / 12
CHF 1,400,000.–
3.5 rooms120m² living space
Grenier d'Avau 5, 1649 Pont-la-Ville

Appartement 3,5 de standing

Luxueuse promotion "Les terrasses du Lac" au bord du lac de la Gruyère - Pont-la-VilleIdéalement située sur les rives du lac de la Gruyère, dans le charmant village de Pont-la-Ville, cette nouvelle promotion exclusive se compose de deux spacieux appartements alliant élégance, confort et modernité.Chaque appartement offre une vue panoramique exceptionnelle sur le lac et bénéficie d'équipements de haute qualité :pompe à chaleur air/eau,refroidissement, panneaux solaires, stores à lamelles et stores toile motorisés, chauffage au sol et interphone.L'appartement au 1er étage est distribué comme suit : • Entrée avec armoires murales • Vaste séjour et salle à manger avec accès direct à la terrasse et au jardin • Cuisine moderne avec îlot central et accès aux parties extérieures avec loggia • Économat attenant à la cuisine, avec la colonne de lavage • WC visiteurs • Chambre avec salle de bains privative • Réduit • Suite parentale comprenant salle de douche privative et espace dressing À l'extérieur, deux places de parc couvertes ainsi qu'un grand espace de rangement sous couvert complètent ce bien d'exception.Possibilité d'accès depuis l'escalier extérieure ou accès depuis l'ascenseur.Un cadre idyllique, une architecture soignée et des prestations de qualité font de cette promotion une opportunité rare au bord du lac.Nous sommes à votre disposition pour tout complément d'information.ENTIEREMENT TERMINE - PRET A L'EMMENAGEMENTVente en résidence secondaire possibleVent aux étrangers possibleNeue Promotion ,,Les Terrasses du Lac" am Ufer des Greyerzersees - Pont-la-VilleIdeal gelegen am Ufer des Greyerzersees, im charmanten Dorf Pont-la-Ville, besteht diese exklusive neue Promotion aus zwei großzügigen Wohnungen, die Eleganz, Komfort und Modernität vereinen.Jede Wohnung bietet eine außergewöhnliche Panoramasicht auf den See und verfügt über hochwertige Ausstattungen:Luft/Wasser-Wärmepumpe, Solarpanels, Lamellenstoren und motorisierte Stoffstoren, Fußbodenheizung sowie Gegensprechanlage.Die Wohnung im 1. Obergeschoss ist wie folgt aufgeteilt:Eingangsbereich mit EinbauschränkenGroßzügiger Wohn- und Essbereich mit direktem Zugang zum Balkon und GartenModerne Küche mit Kochinsel und Zugang zu den Außenbereichen mit LoggiaAn die Küche angrenzende Speisekammer mit Platz für WaschsäuleGäste-WCSchlafzimmer mit privatem BadezimmerReduitElternsuite mit privater Dusche und AnkleideIm Außenbereich ergänzen zwei gedeckte Parkplätze sowie ein großer gedeckter Abstellraum diese außergewöhnliche Immobilie.Zugang entweder über die Außentreppe oder über den Aufzug möglich.Ein idyllisches Umfeld, eine durchdachte Architektur und hochwertige Ausstattungen machen diese Promotion zu einer seltenen Gelegenheit direkt am See.Wir stehen Ihnen für weitere Informationen gerne zur Verfügung.Schlüsselübergabe vorgesehen im Sommer 2026Verkauf als Zweitwohnsitz möglichVerkauf an Ausländer möglich

Travel time
-
1 / 13
CHF 475,000.–
3.5 rooms59m² living space
Grand Rue, 1618 Châtel-St-Denis

APARTMENTS OF 3.5 AND 4.5 ROOMS IN THE CENTER OF CHÂTEL-ST-DENIS

FOR SALE IN CHÂTEL-ST-DENIS - APARTMENTS OF 3.5 TO 4.5 ROOMS FROM CHF 475,000.-Live in the heart of the city, with everything within reach!Discover a great opportunity to acquire an apartment with 3 or 4 rooms from CHF 475,000.-, ideally located in the city center of Châtel-St-Denis, in close proximity to shops, public transport, and all the amenities of daily life.Thanks to their privileged location, these apartments offer an excellent alternative for both people who want to settle in their own home and enjoy an urban and practical lifestyle, as well as for buyers looking for an attractive real estate investment.Apartments designed for modern and comfortable livingEach apartment offers functional and pleasant living spaces, including:A beautiful, bright living area that combines the living room and dining room in a convivial atmosphere;A modern, fully equipped kitchen with quality appliances and numerous storage spaces;Two comfortable bedrooms for the 3-room apartments and three bedrooms for the 4-room apartments;A contemporary bathroom with a shower;A private cellar, offering additional storage space.A location that facilitates daily lifeLiving in the center of Châtel-St-Denis means enjoying a particularly practical environment, with shops, services, restaurants, and public transport quickly accessible.This location allows you to combine comfort, mobility, and proximity, while benefiting from the attractiveness of a dynamic city ideally located between the Vaud Riviera and the Fribourg region.An opportunity to seize from CHF 475,000.-Whether you are looking for your future main residence or an investment property, these apartments bring together particularly sought-after qualities: central location, functional layout, modern amenities, and accessibility.A great opportunity to become a homeowner in the heart of Châtel-St-Denis.Contact us to obtain the complete dossier and organize a visit.

New building
1 / 12
CHF 750,000.–
3.5 rooms85m² living space
Chemin de la Forêt 2, 1723 Marly

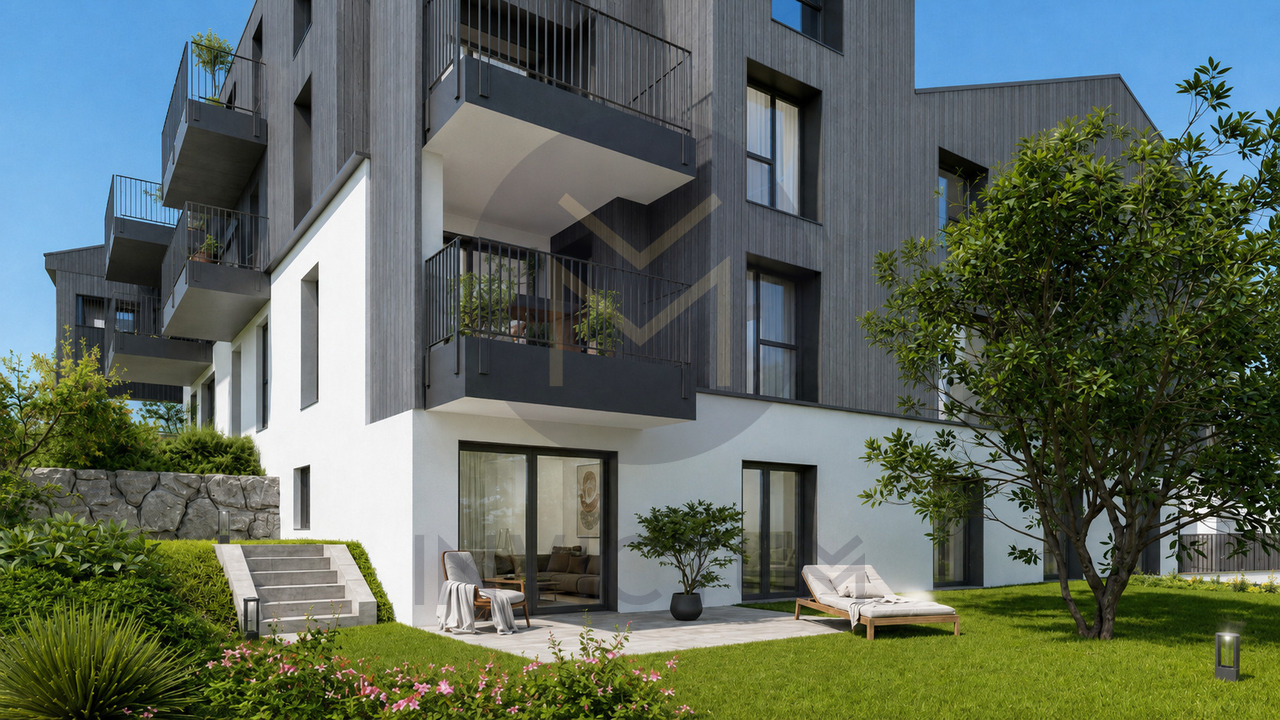
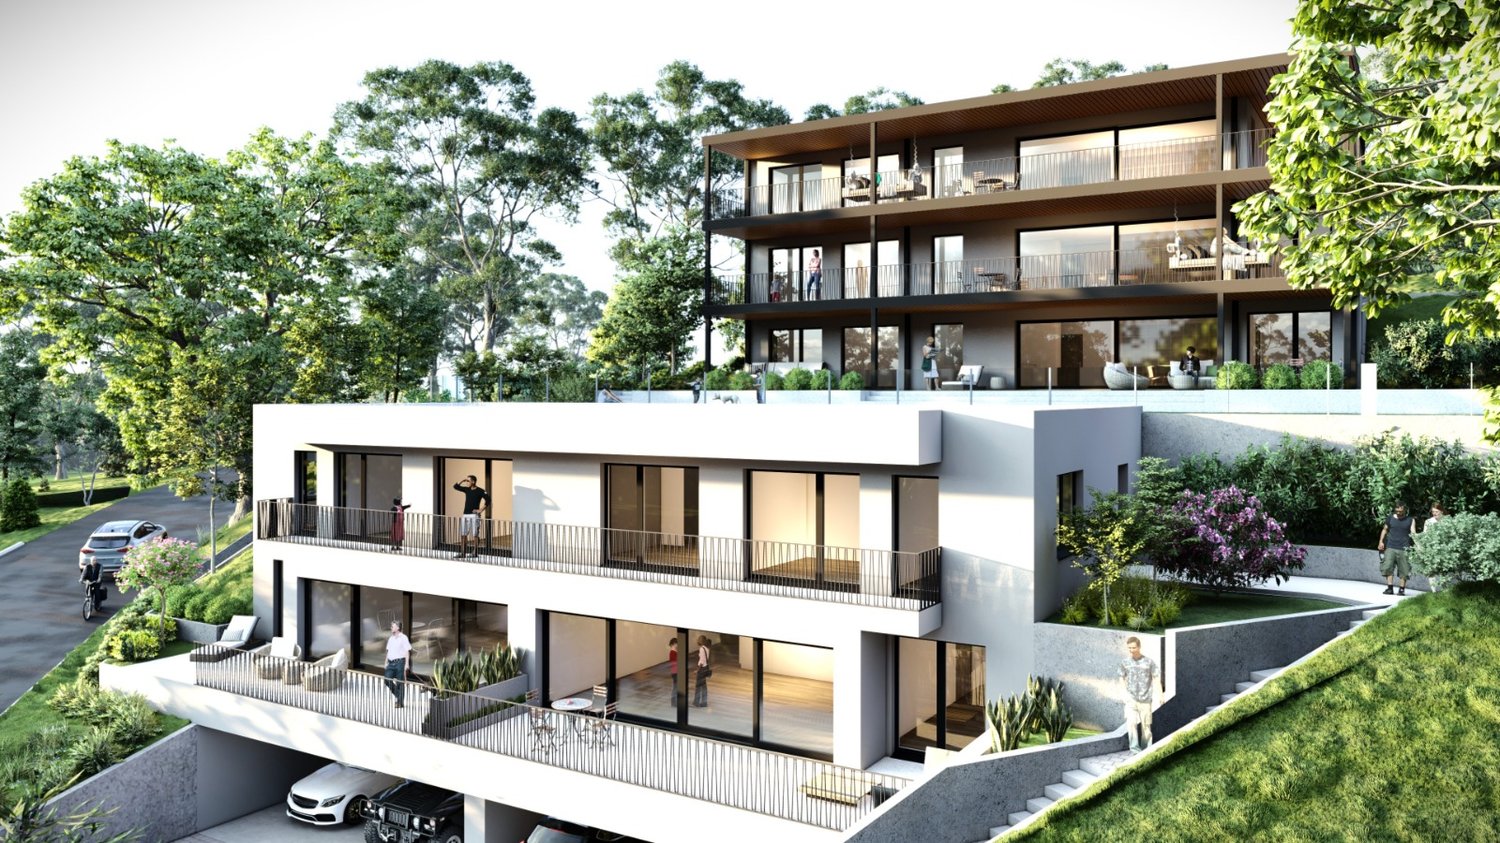
THE TERRACES OF THE CHÂTEAU: NEW 3.5-ROOM GROUND-FLOOR APARTMENTS IN MARLY

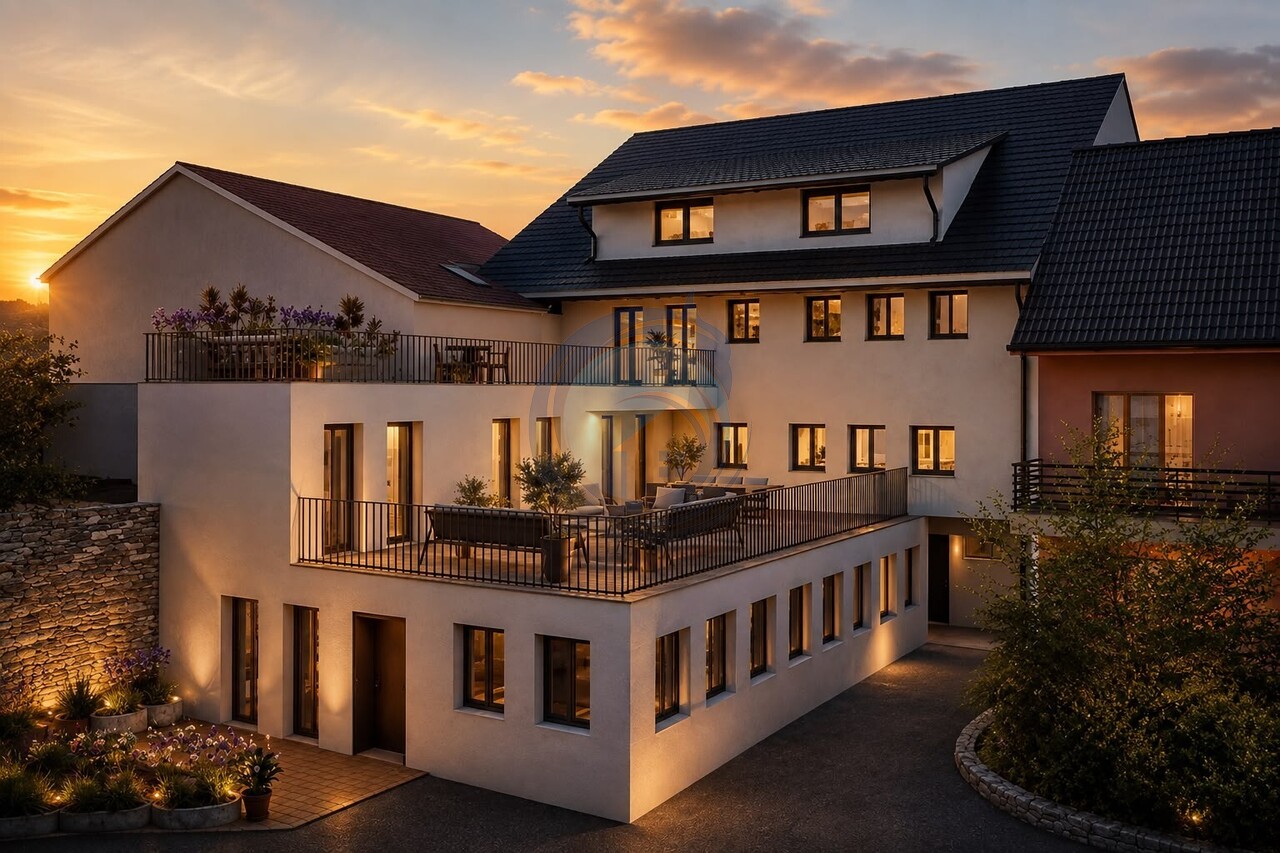
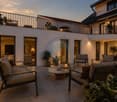
LES TERRASSES DU CHÂTEAUA confidential address in the heights of MarlyIn the Château-d’Eau residential area, Les Terrasses du Château brings together only 5 to 6 apartments. The contemporary architecture is built in steps, with a southwest orientation, an unobstructed view, and a rare intimacy in new construction.EXCLUSIVITY: POSSIBILITY OF TWO 3.5-ROOM GROUND-FLOOR APARTMENTSOne of the two duplex villas can be converted into two 3.5-room ground-floor apartments.This is a rare format in a project of this standard: the entire quality of a villa, with the simplicity of an apartment. • Garden apartment, on the ground floor, with terrace and private garden: CHF 790'000.– • Balcony apartment, on the upper floor, with southwest facade: CHF 750'000.– Covered parking space included.No stairs, reduced maintenance, high-end services, and an exceptional environment: these two apartments are for those who want the essentials, but better.OTHER APARTMENTS IN THE PROJECT • Lot B: 4.5-room apartment on the ground floor with large balcony, CHF 1'350'000.– • Lot C: 3.5-room attic apartment with large balcony, CHF 1'300'000.– • Lots D and E: duplex villas with 5.5 rooms, terrace, balcony, and private garden, from CHF 1'490'000.– AN ARCHITECTURE DESIGNED TO BE LIVED IN • Open, light-filled spaces • Large windows • Natural continuity between inside and outside • Terraces, balconies, and gardens that are really usable A STATE-OF-THE-ART ENERGY PERFORMANCEHeat pump, solar panels, storage batteries, individual meter per apartment, triple glazing, and reinforced insulation. These are solutions designed for daily comfort and long-term control of costs.A SECURE PROJECTThe building permit is in force. The start of construction is planned after the pre-sale of two lots. The conversion into two 3.5-room ground-floor apartments only affects the interior spaces, without modifying the envelope or exterior areas. It will be the subject of a modification request for the building permit, which should be able to be processed in a simplified procedure.LOCATIONChemin de la Forêt 2, 1723 Marly, Château-d’Eau district. The Château-d’Eau school is nearby, and Fribourg is about 5 minutes away.TO BE DISCOVERED ON SITEThe visuals set the tone, but it's on site that you really understand the implantation, volumes, and view. The complete brochure is available upon request, and the private presentation of the project is by appointment.Denizhan YETER · 076 616 35 93 · info@homemotion.ch

Travel time
-
New building
1 / 9
CHF 760,000.–
4.5 rooms110m² living space
Auf Anfrage 1, 1680 Romont FR

Lot 203 - 4.5 rooms in Romont on the 2nd floor

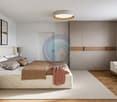
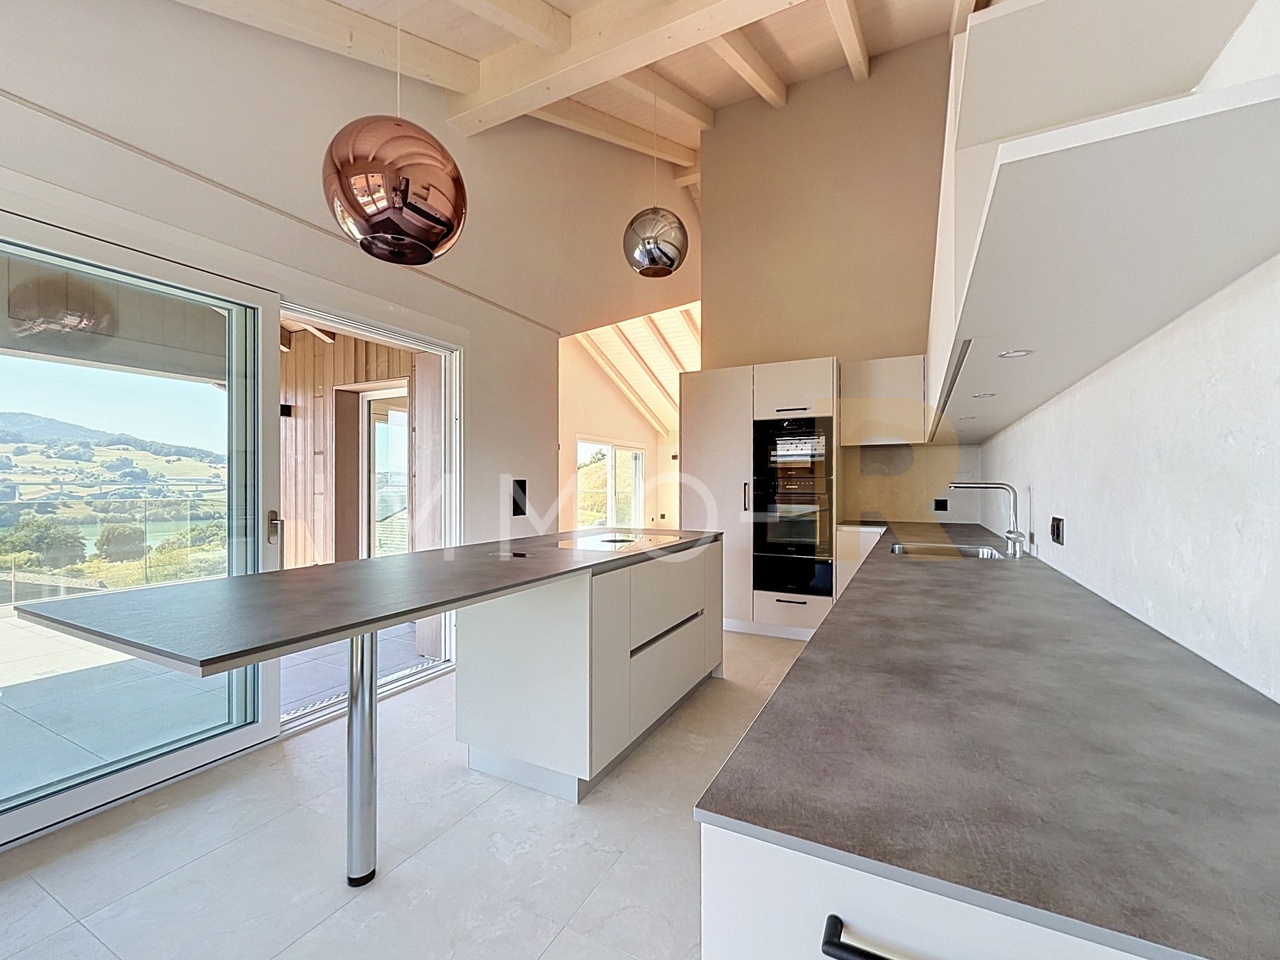
New real estate promotion in Romont, delivery expected in May 2027!We have the pleasure of presenting a modern promotion, composed of 9 apartments spread over 3 floors, located in a pleasant neighborhood and close to all amenities.In this context, we offer a beautiful 4.5-room apartment of approximately 110 m², located on the 2nd floor.From the entrance, a welcoming hall of approximately 7 m² leads harmoniously to the various spaces of the apartment.On the right, a corridor of approximately 9 m² serves two beautiful bedrooms, one of approximately 12 m² and the other of approximately 14 m², as well as a bathroom equipped with a bathtub.On the left of the entrance is a second bathroom, offering optimal comfort for a family or for receiving guests.As you continue, you discover a superb bright living space of approximately 36 m², composed of a convivial living room and a large open kitchen, ideal for sharing moments. Large windows extend this space to a spacious balcony of approximately 20 m², oriented northwest, benefiting from excellent sunlight in the late afternoon.Finally, next to the living room is a pleasant parental suite of approximately 14 m², completed by a dressing room of approximately 3 m². This bedroom has direct access to the bathroom located near the entrance, offering a practical configuration with two independent accesses.This property is complemented by:- a covered parking space for CHF 35,000.- in addition to the sale price, with the installation (empty) of a socket for electric vehicles.- a cellar of approximately 3 m²- a bicycle cellar- a common storage room (strollers, storage, etc.)- as well as a visitor parking space available within the PPEA modern, functional, and bright apartment, ideal for a couple, a family, or a high-quality investment.Do not hesitate to contact us to receive the complete documentation or for any additional information at +41 79 178 61 23 or vesa.jusufi@immosky.com

New building
1 / 10
CHF 795,000.–
4.5 rooms110m² living space
Auf Anfrage 1, 1680 Romont FR

Lot 303 - 4.5 rooms new with large balcony!

New real estate promotion in Romont, delivery expected in May 2027!We have the pleasure of presenting a new, modern promotion, composed of 9 apartments spread over 3 floors, located in a pleasant neighborhood and close to all amenities.In this context, we offer a beautiful 4.5-room apartment of approximately 110 m², located on the 3rd and last floor.As soon as you enter, a welcoming hall of approximately 7 m² leads harmoniously to the different spaces of the apartment.On the right, a corridor of approximately 9 m² serves two beautiful rooms, one of approximately 12 m² and the other of approximately 14 m², as well as a bathroom equipped with a bathtub.On the left side of the entrance is a second bathroom, offering optimal comfort for a family or for receiving guests.As you continue, you discover a superb, bright living space of approximately 36 m², composed of a convivial living room and a large, open kitchen, ideal for sharing moments. Large windows extend this space to a spacious balcony of approximately 20 m², oriented northwest, benefiting from excellent sunlight in the late afternoon.Finally, next to the living room is a pleasant parental suite of approximately 14 m², completed by a dressing room of approximately 3 m². This room has direct access to the bathroom located near the entrance, offering a practical configuration with two independent accesses.This property is complemented by:- a covered parking space for CHF 35,000.- (in addition to the sale price), with the installation (empty) of a socket for electric vehicles.- a cellar of approximately 3 m²- a bicycle cellar- a common storage room (strollers, storage, etc.)- as well as a visitor space available within the PPEA modern, functional, and bright apartment, ideal for a couple, a family, or a quality investment.Do not hesitate to contact us to receive the complete documentation or for any additional information at +41 79 178 61 23 or vesa.jusufi@immosky.com

1 / 14
CHF 815,000.–
4.5 rooms107m² living space
1700 Fribourg

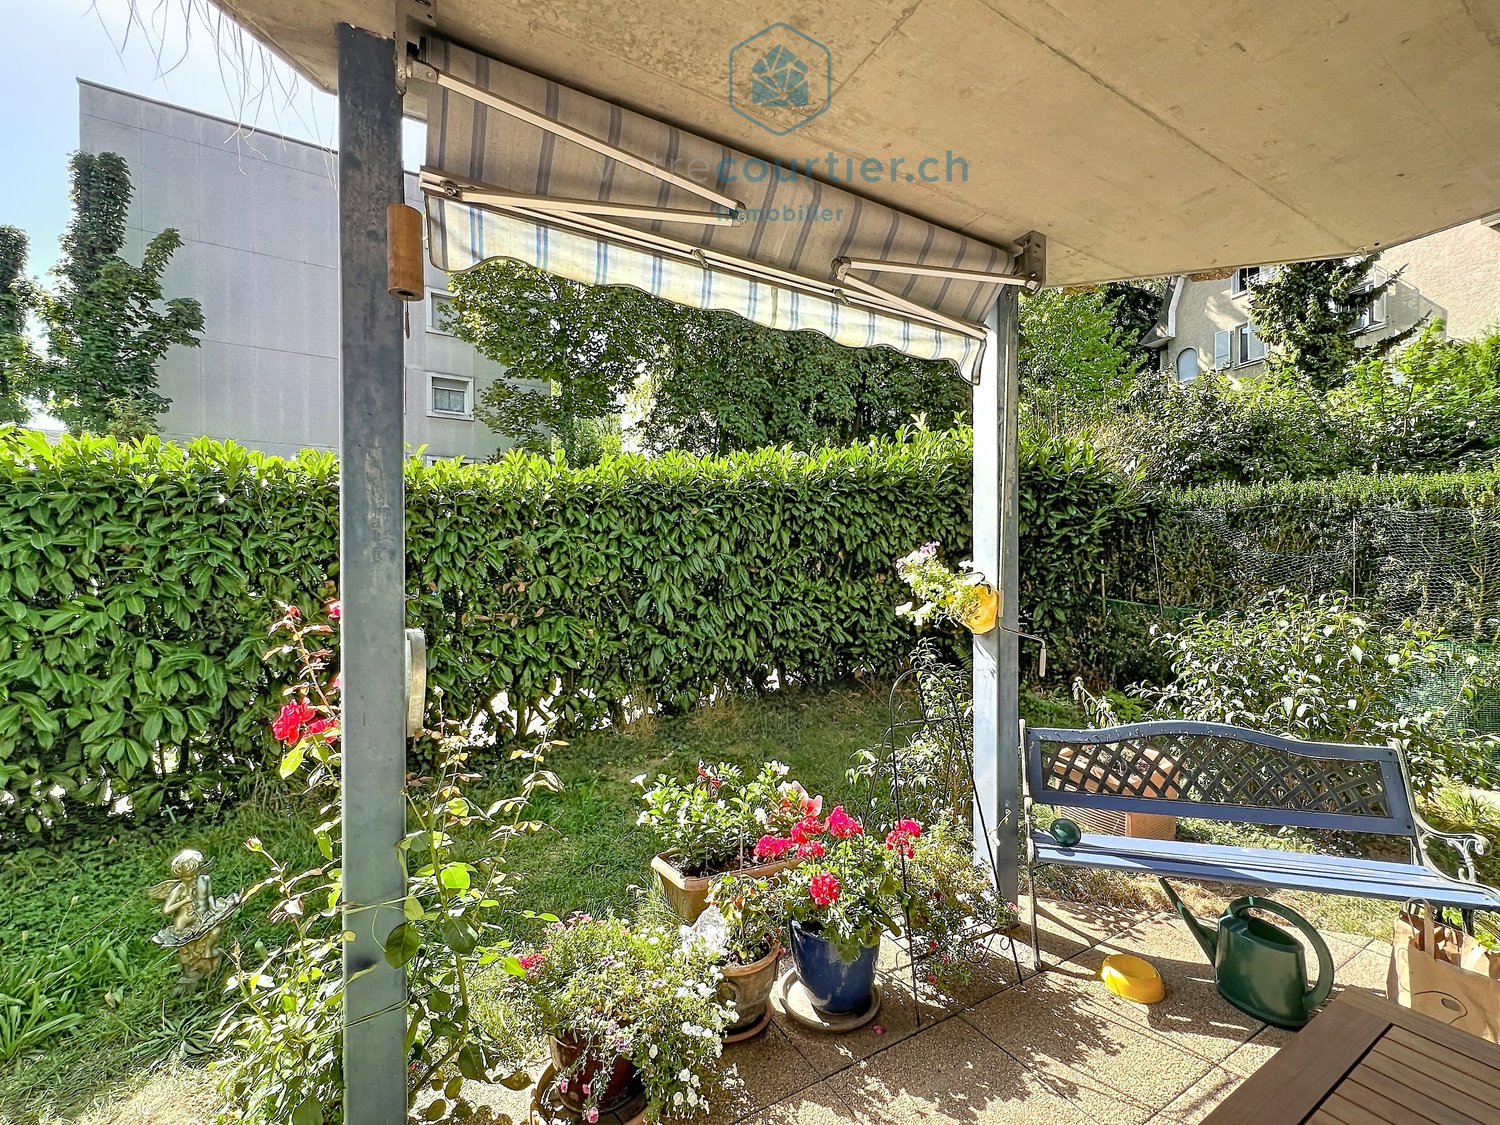
Apartment, terrace and garden, quiet in the city, close to HFR and train station

votrecourtier.ch SA I your real estate agency in Fribourg I is selling a 4½-room apartment with a terrace and garden, on the ground floor of a small condominium with an elevator, in the quiet and residential area of Guintzet.This real opportunity offers the tranquility of a residential area combined with the amenities of the city. The Bethléem and Vignettaz-Daler bus stops are about 200 meters away. Fribourg train station is less than a kilometer away and the cantonal hospital (HFR) is about a 10-minute walk. Shops and schools are also within walking distance.With a net living area of 107 m², the apartment, oriented southeast and southwest, offers beautiful brightness throughout the day.An entrance hall with built-in wardrobes leads to the living room of about 34 m², the heart of the apartment. It opens onto an 8 m² terrace for exclusive use. Oriented southwest, it overlooks the garden and benefits, like the living room, from the afternoon and evening sun. Adjacent to the living room is the approximately 11.5 m² kitchen, which also opens onto the terrace and garden.On the southeast side is the sleeping area with three rooms, including the approximately 17 m² parental bedroom, a bathroom with a toilet, and a separate shower-toilet. A parking space in the underground garage, a rare advantage in the city, completes the set. The condominium also has several visitor spaces, which make it possible to receive guests, and it is also possible to park along the street.The apartment is regularly maintained and does not require any work, except for some usual renovations. The condominium also carried out maintenance work in 2025. This apartment is suitable for a family, a couple, or anyone who wants to live in the city, quietly, without depending on a car.Price of the 4.5-room apartment, 117 m² PPE: CHF 815,000.- 1 indoor parking space mandatory: CHF 30,000.-Total price of the apartment with 1 parking space: CHF 845,000.-We look forward to presenting this apartment to you by appointment.Other information: • Bethléem bus stop just 4 minutes away on foot. • Fribourg/Freiburg train station accessible in 11 minutes on foot. • Migros just 5 minutes away on foot for your daily shopping. • Pharmacie Amavita just 5 minutes away on foot. • Cycle d'Orientation Jolimont 10 minutes away on foot, ideal for families.

1 / 10
CHF 1,640,000.–
4.5 rooms158m² living space
Grenier d'Avau 5, 1649 Pont-la-Ville

Appartement 4,5 de standing

Luxueuse promotion "Les terrasses du Lac" au bord du lac de la Gruyère - Pont-la-VilleIdéalement située sur les rives du lac de la Gruyère, dans le charmant village de Pont-la-Ville, cette nouvelle promotion exclusive se compose de deux spacieux appartements alliant élégance, confort et modernité.Chaque appartement offre une vue panoramique exceptionnelle sur le lac et bénéficie d'équipements de haute qualité : pompe à chaleur air/eau, refroidissement, panneaux solaires, stores à lamelles et stores toile motorisés, chauffage au sol et interphone.L'appartement au 2ème étage est distribué comme suit : • Entrée directement par l'ascenseur dans l'appartement ou par des escaliers • Vaste séjour et salle à manger avec accès direct au balcon loggia • Cuisine moderne avec îlot central • Économat attenant à la cuisine, avec la colonne de lavage • WC visiteurs • Chambre avec salle de bains privative • Suite parentale comprenant salle de douche privative et un espace dressing • Accès au jardin et terrasse supplémentaires à l'est du bâtiment À l'extérieur, deux places de parc couvertes ainsi qu'un grand espace de rangement sous couvert complètent ce bien d'exception.Accès depuis l'ascenseur directement dans l'appartement.Un cadre idyllique, une architecture soignée et des prestations de qualité font de cette promotion une opportunité rare au bord du lac.Nous sommes à votre disposition pour tout complément d'information.ENTIEREMENT TERMINE - PRET A L'EMMENAGEMENTVente en résidence secondaire possibleVente aux étrangers possibleNeue Promotion "Les Terrasses du Lac" am Ufer des Greyerzersees - Pont-la-VilleIdeal gelegen am Ufer des Greyerzersees, im charmanten Dorf Pont-la-Ville, besteht diese exklusive neue Promotion aus zwei großzügigen Wohnungen, die Eleganz, Komfort und Modernität vereinen.Jede Wohnung bietet eine außergewöhnliche Panoramasicht auf den See und verfügt über hochwertige Ausstattungen:Luft/Wasser-Wärmepumpe, Solarpanels, Lamellenstoren und motorisierte Stoffstoren, Fußbodenheizung sowie Gegensprechanlage.Die Wohnung im 2. Obergeschoss ist wie folgt aufgeteilt:Direkter Zugang in die Wohnung mit dem Lift oder über das TreppenhausGroßzügiger Wohn- und Essbereich mit direktem Zugang zur Balkon-LoggiaModerne Küche mit KochinselAn die Küche angrenzende Speisekammer mit Platz für eine WaschsäuleGäste-WCSchlafzimmer mit privatem BadezimmerElternsuite mit privater Dusche und AnkleidebereichZugang zum Garten und zur zweiten TerrasseIm Außenbereich ergänzen zwei gedeckte Parkplätze sowie ein großer gedeckter Abstellraum diese außergewöhnliche Immobilie.Direkter Zugang vom Lift in die Wohnung.Ein idyllisches Umfeld, eine durchdachte Architektur und hochwertige Ausstattungen machen diese Promotion zu einer seltenen Gelegenheit direkt am See.Gerne stehen wir Ihnen für weitere Informationen zur Verfügung.Schlüsselübergabe vorgesehen im Sommer 2026Verkauf als Zweitwohnsitz möglichVerkauf an Ausländer möglich

Travel time
-
1 / 13
CHF 855,000.–
4.5 rooms118m² living space
La Rapette 11, 1532 Fétigny

Magnificent 4.5-room apartment with garden in Fétigny

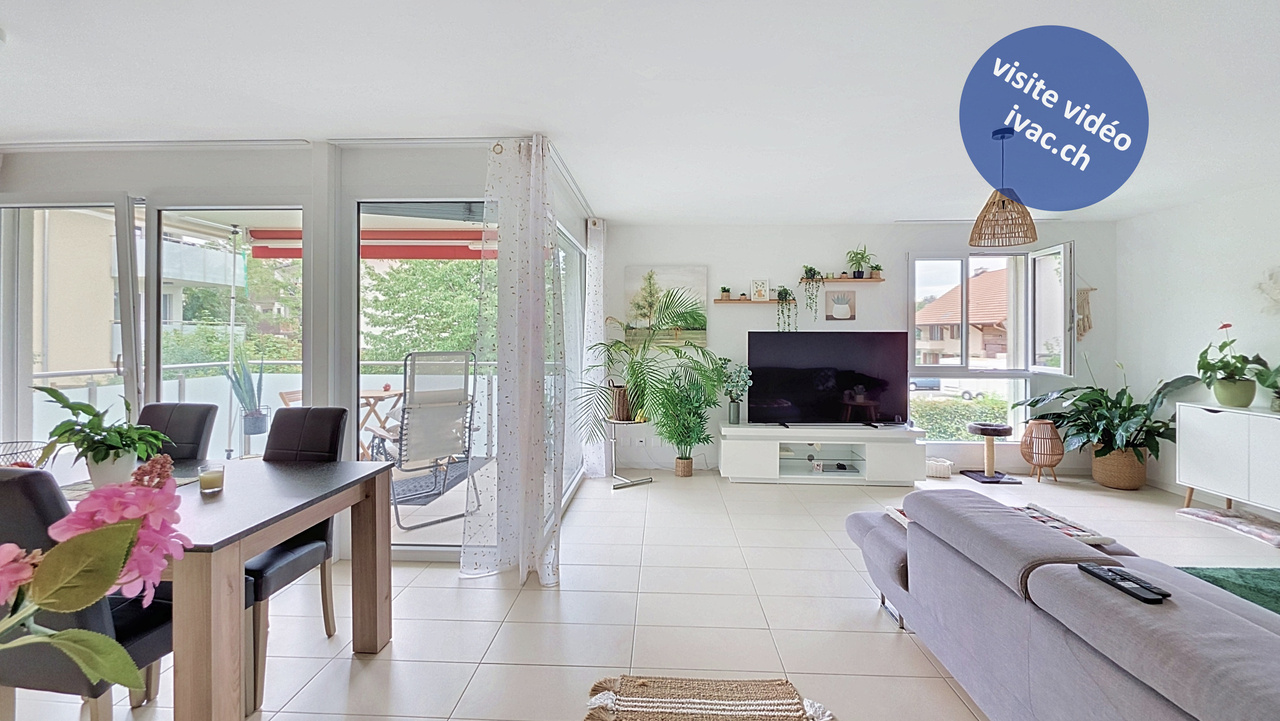
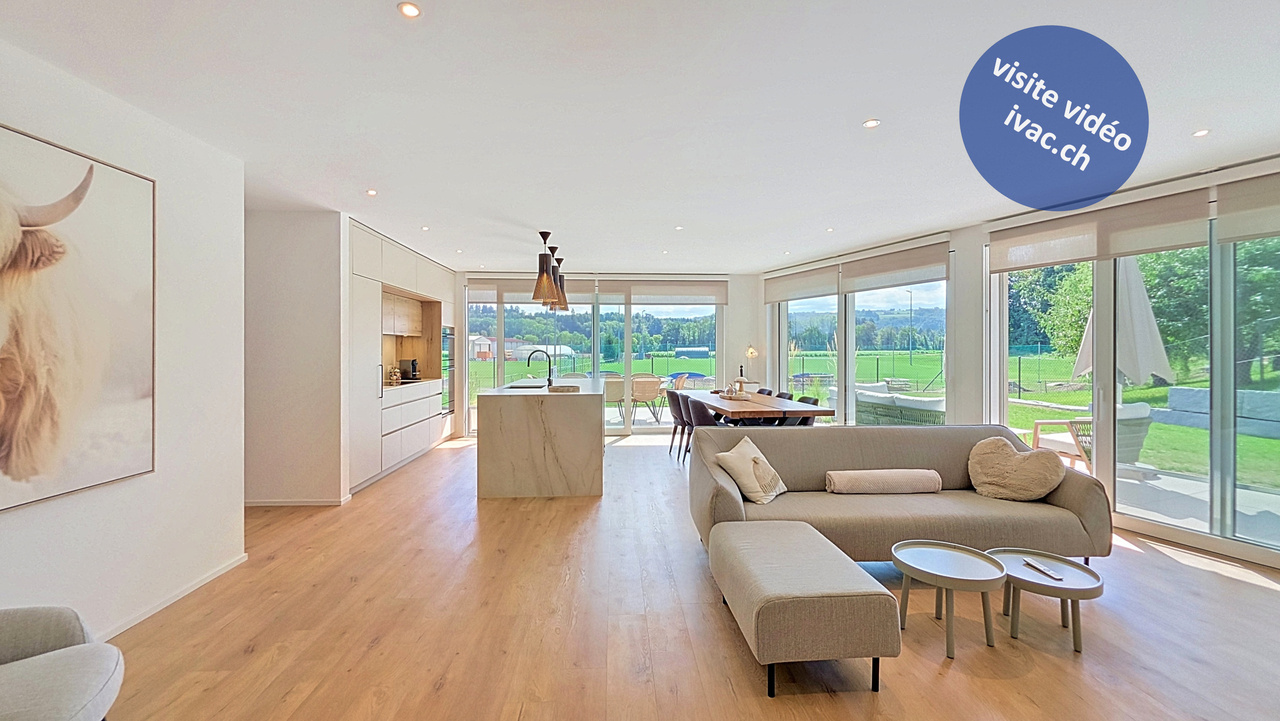
Magnificent 4.5-room apartment (118 m2) with private garden located on the lower ground floor of a small PPE building constructed in 2025 (6 units). Equipped with high-quality finishes, it consists of: • an independent entrance with wall cabinets and a staircase leading to a magnificent living/dining room of 48 m2 with exits to terraces and garden, an open, fully equipped kitchen (with island), a corridor, two children's rooms of 12.1 m2 with exit to the garden, a parental bedroom of 14.4 m2 with exit to the garden, a bathroom with Italian shower / WC / double sink, a laundry room, a bathroom with Italian shower / WC / sink and access to the technical room (shared), a fitted-out storage room, 1 available (workshop/storage) of 22.3 m2 with exit to the garden. Miscellaneous: private, fenced garden of approximately 175 m2, landscaped, 2 semi-covered terraces of approximately 35 m2 with recessed spots, lawn mower robot, 2 covered parking spaces (+ 2 x Frs. 20'000.-, not included).Located at La Rapette 11 in Fétigny, the property benefits from a pleasant and particularly practical location for daily life. The school and football field are located in the immediate vicinity, a significant advantage, especially for families with children. The location also offers good accessibility to the main centers of the region: Payerne and its motorway access are about 7 minutes by car, Estavayer-le-Lac about 10 minutes, and Fribourg about 30 minutes. An interesting location that allows you to enjoy a village environment while remaining well connected to the main axes and localities of the region.Video visit available on www.ivac.ch.

Travel time
-
1 / 12
CHF 895,000.–
4.5 rooms81m² living space
Ch. de la Comba, 1616 Attalens

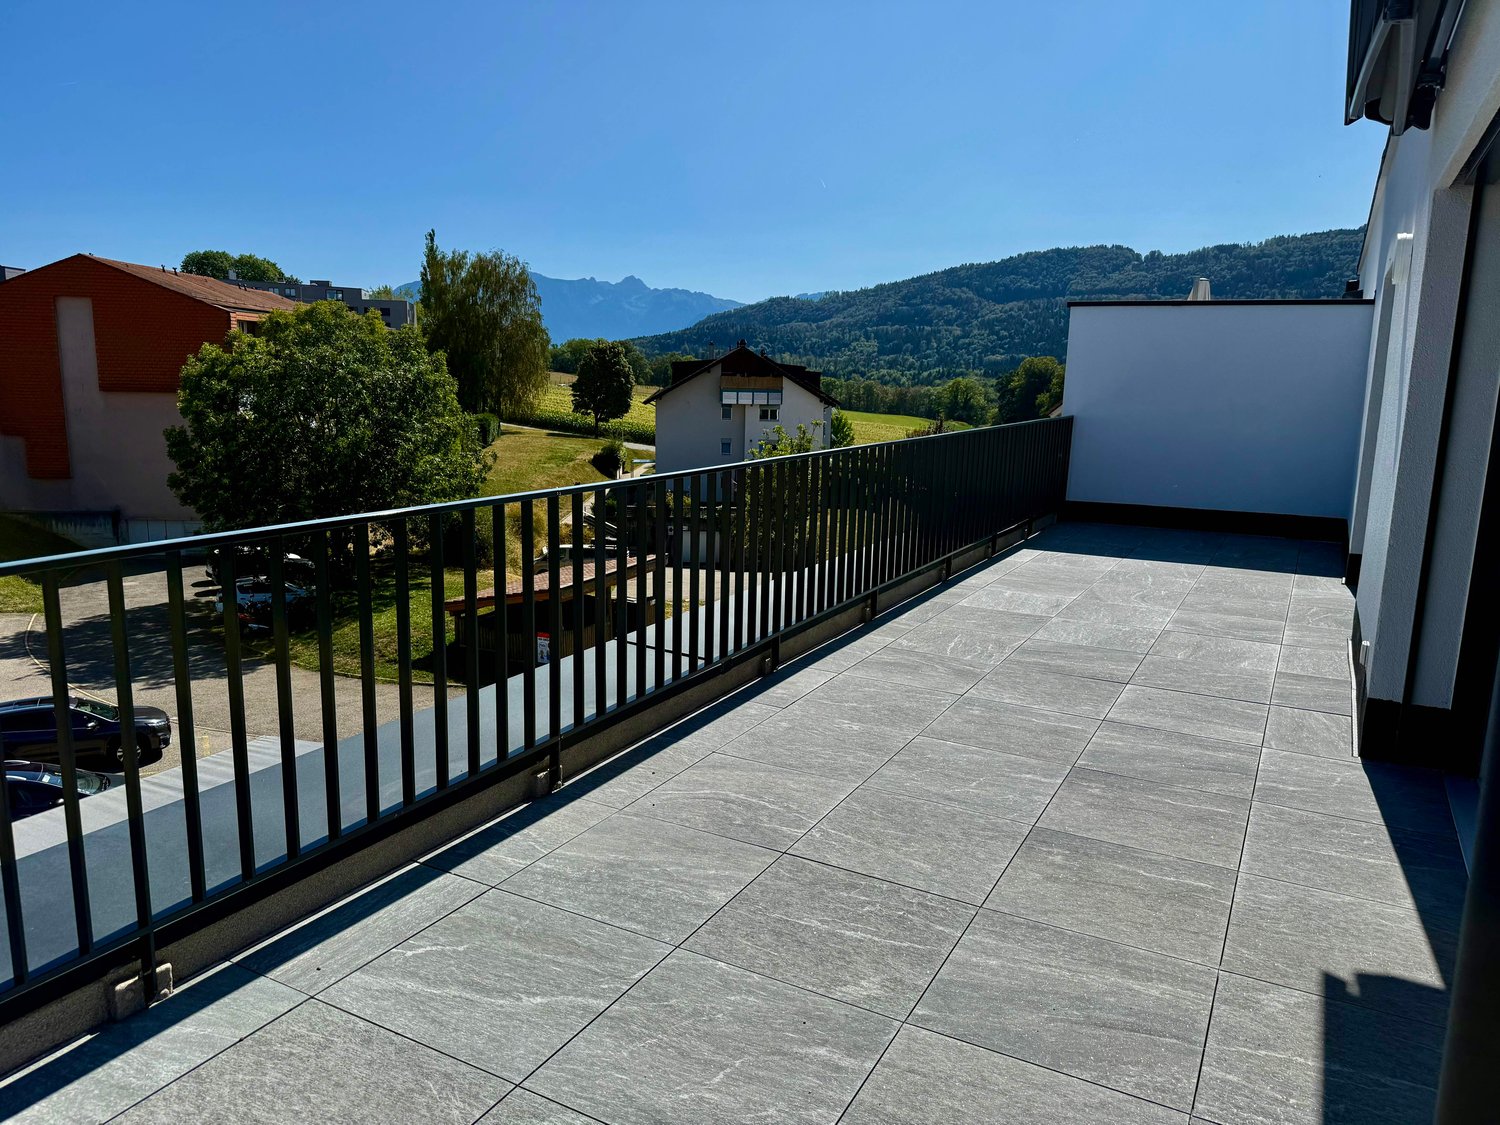
ROOFTOP NEW 4.5 ROOMS WITH SPACIOUS TERRACE

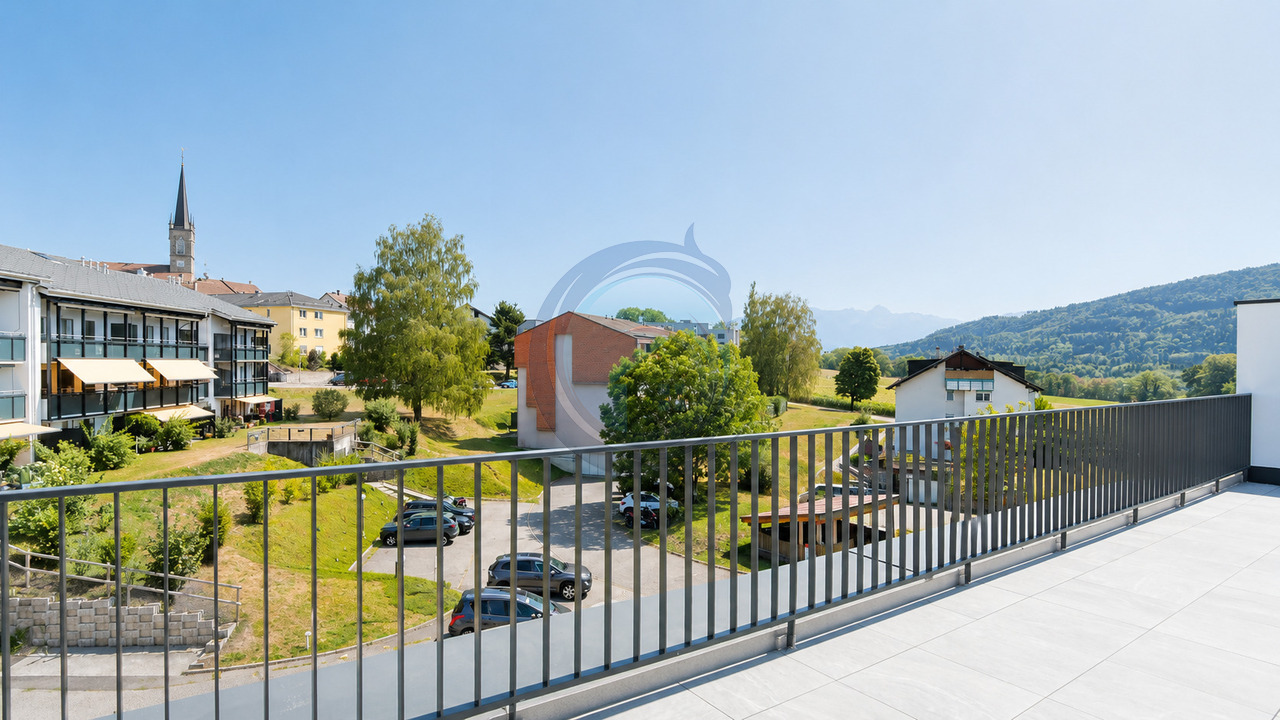
Rooftop of 4,5 rooms with large terrace - Green and residential settingDiscover this superb new 4,5-room apartment, located on the 3rd floor of a small contemporary residential building with only 9 apartments, offering a privileged living environment between calm, greenery and modern comfort.Built in 2025, this project benefits from a contemporary architecture, careful finishes and an excellent energy standard CECB A/A. Its heating system by heat pump, combined with a photovoltaic installation and a floor heating system, meets the current requirements in terms of comfort and energy efficiency.The apartment is available immediately.With a net living area of approximately 81 m², for a generous weighted area of 100 m², this apartment benefits from a functional layout and a beautiful brightness thanks to its south exposureThe living room opens directly onto a spacious terrace of 36 m², a true extension of the interior space and ideal for setting up a dining area, an outdoor lounge or simply enjoying the beautiful days to the fullest.The apartment consists of:a beautiful, bright living room with living area and direct access to the terrace;an open, fully equipped kitchen;two bedrooms;a parental bedroom;a bathroom with shower;a bathroom with shower and laundry area;a generous balcony;floor coverings in parquet and tiles;a private cellar offering additional storage space.Sales price: CHF 895'000.-Parking space: CHF 25'000.- extraExposure: southwestYear of construction: 2025Availability: immediateMonthly charges: approx. CHF 380.-/month, heating includedHeating: floor heatingHeat production: heat pump and photovoltaic installationThe residence was designed on a human scale to offer its inhabitants tranquility and quality of life. It includes:a common playground.A living environment between modernity and natureThe situation is one of the real assets of this apartment. Located in a peaceful and green environment, the accommodation allows you to fully enjoy the tranquility of the countryside while benefiting from the comfort of a recent construction.Its southwest orientation, large terrace and bright living areas make this apartment a particularly pleasant home.Thanks to its recent construction, its excellent energy standard CECB A/A, its heat pump and its photovoltaic installation, this apartment combines modern comfort, energy efficiency and quality of life.A great opportunity for those looking for a new, immediately available apartment with a spacious outdoor area in a quiet and green environment.Contact us to receive the complete sales dossier, the plans or to organize a visit on site.

1 / 10
CHF 895,000.–
4.5 rooms81m² living space
Chemin de la Comba 10, 1616 Attalens

Beautiful 4.5-room attic apartment in Attalens – Panoramic view and quiet surroundings

Discover this superb 4.5-room attic apartment, located on the 3rd and last floor of a modern building in Attalens (1616) in the canton of Fribourg. Available immediately, this exceptional property will seduce you with its brightness, its careful finishes, and its peaceful environment.Proposed by the SOPH-IMMO agency, this apartment benefits from a Minergie certification, a guarantee of thermal comfort and energy savings.The apartment includes: • Livable area of 81 m² for a total area of 100 m², with a ceiling height of 2.4 m. • Wooden parquet in the living rooms, bringing warmth and elegance. • Equipped kitchen with white cabinets, dishwasher, and direct access to the balcony via a glass sliding door. • 2 modern bathrooms with shower. • Balcony with panoramic view of the mountains, the green surroundings, and the village of Attalens – an enchanting setting. • PMR access (elevator and wheelchair access). • Parking space – one parking space available for 25,000 CHF extra. Additional advantages: • Very sunny in summer and well exposed in winter. • Quiet and peaceful environment, day and night. • Ideal for families due to its proximity to amenities. Location and amenities: The apartment benefits from an ideal location in Attalens. The Montessinge bus stop is just 3 minutes on foot. The Boulangerie Duvoisin and the Pharmacie P. Michel are accessible 5 minutes on foot. Families will appreciate the proximity to the École Maternelle « Les Canetons », just 4 minutes on foot.Built in 2006, this attic apartment combines modernity, comfort, and serenity. Whether you are a family, a couple, or a person with reduced mobility, this property will meet all your expectations. Do not miss this unique opportunity to acquire an exceptional home in a privileged natural setting.

Travel time
-

Suggested properties for you based on search results