894 results - Apartment to buy in Canton Fribourg
1 / 9
CHF 900,000.–
4.5 rooms128m² living space
1669 Montbovon

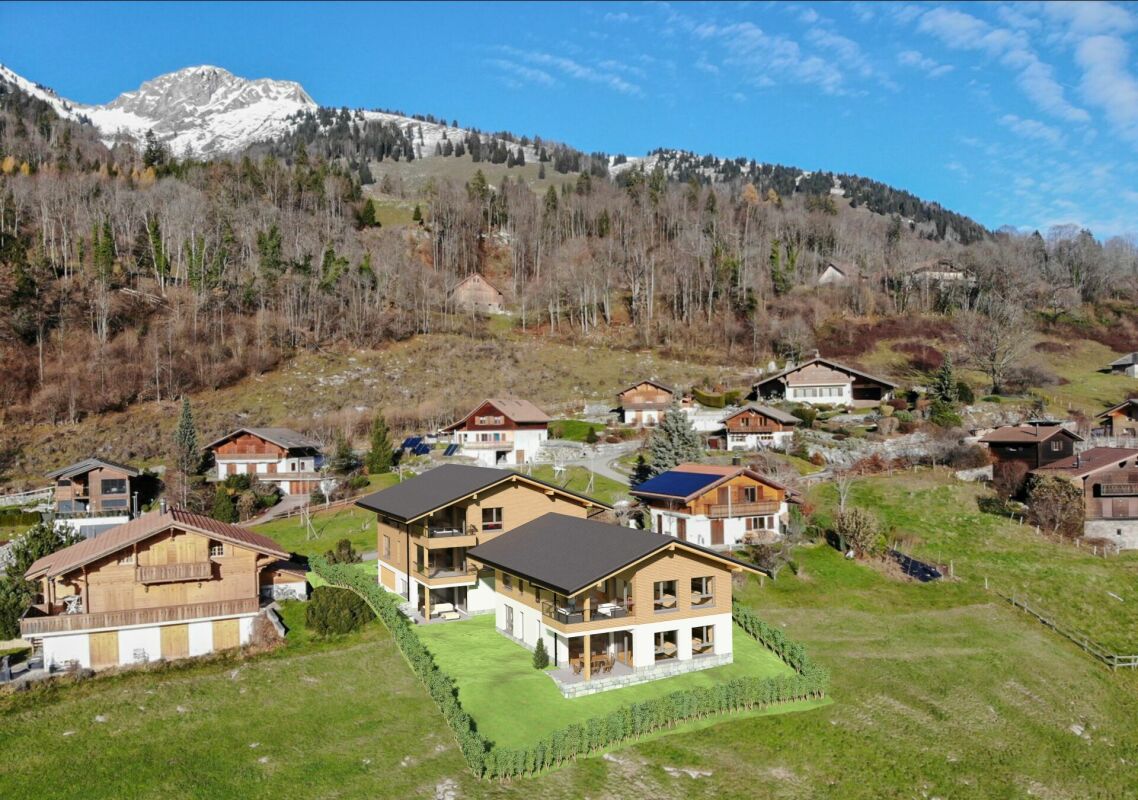
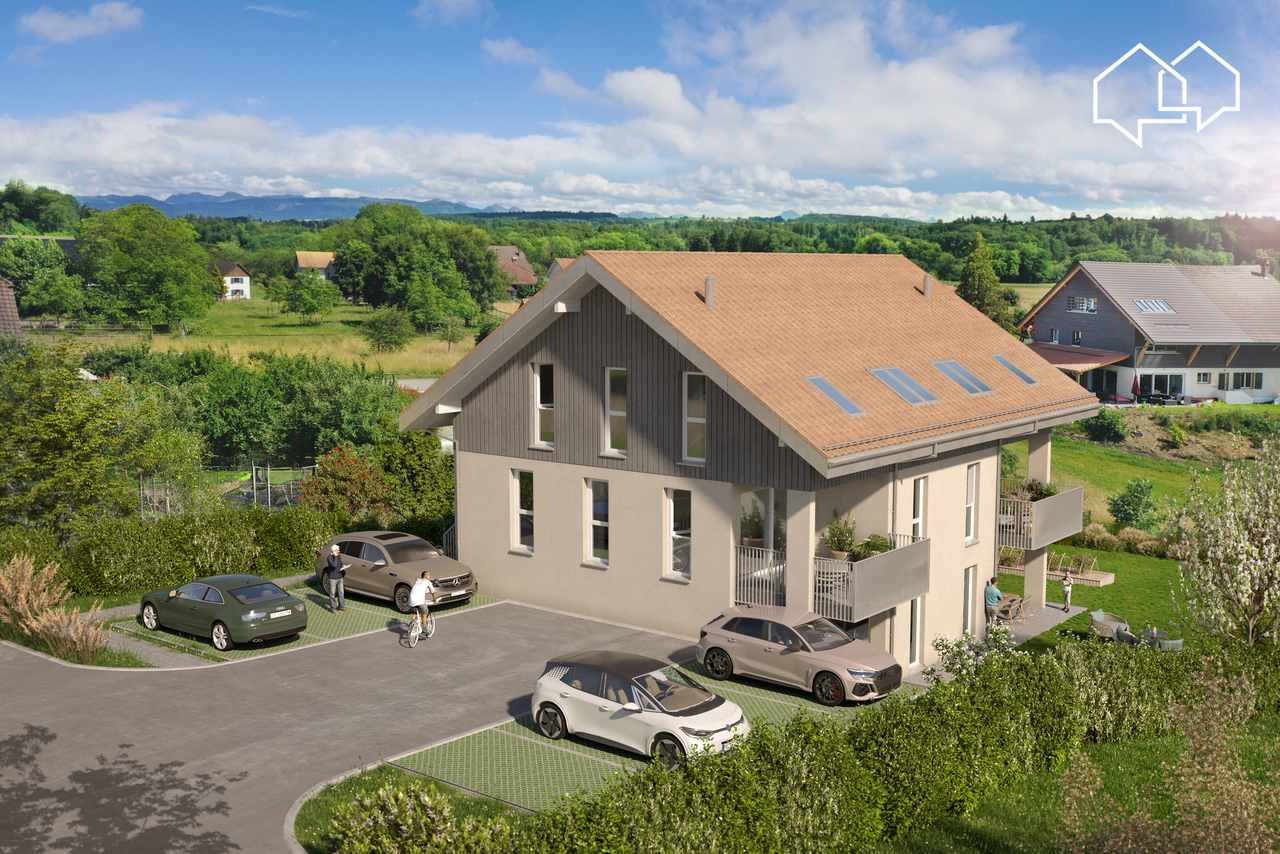
A1 - New 4.5-room apartment on the 1st floor, in Sciernes d'Albeuve

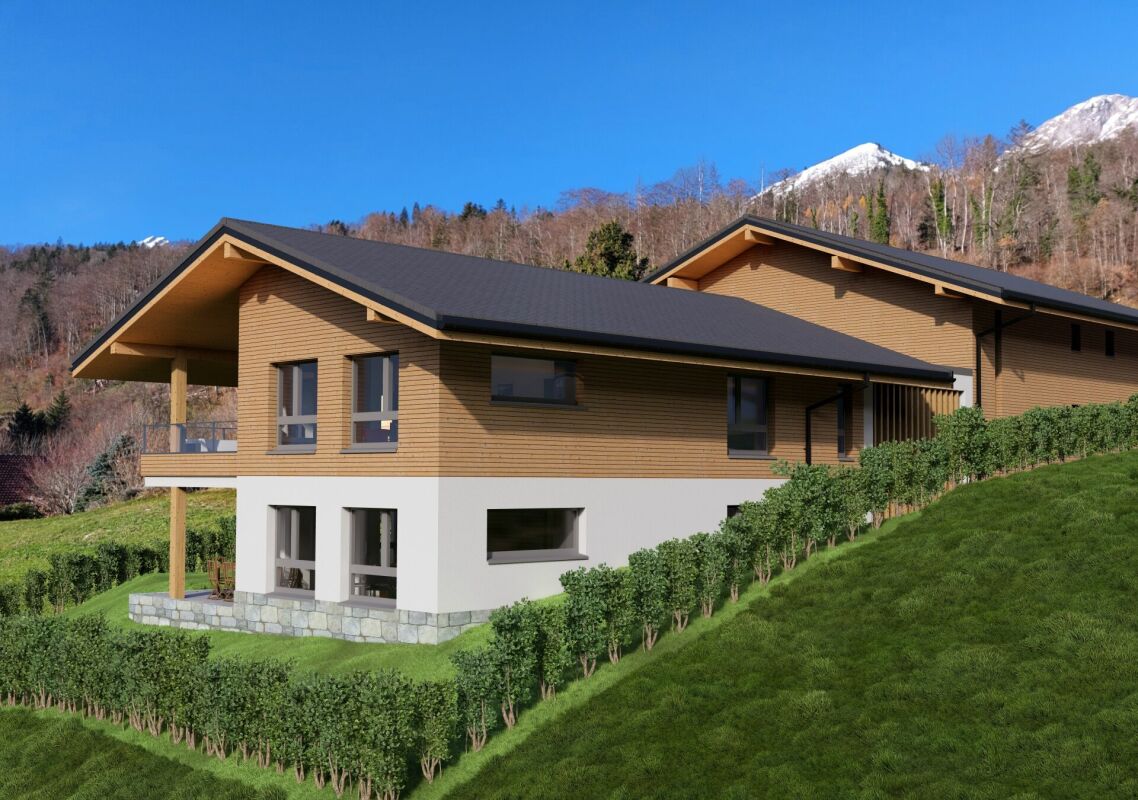
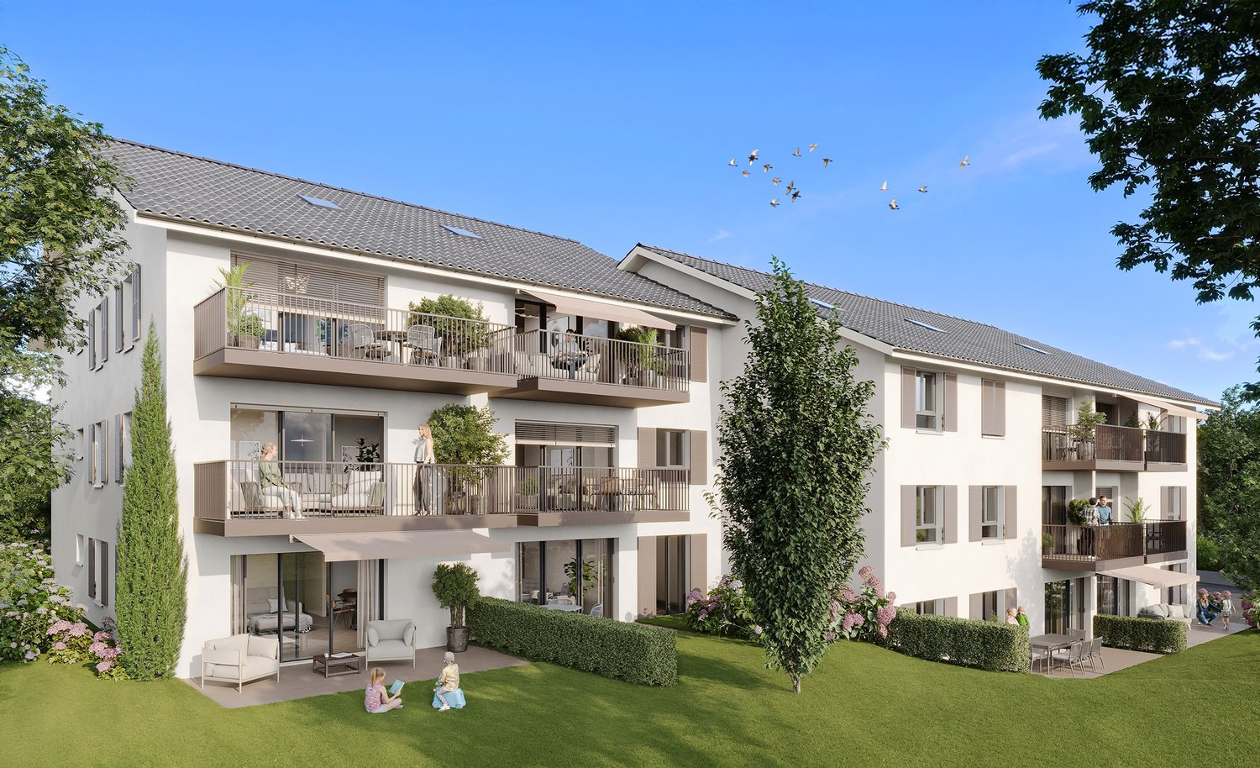
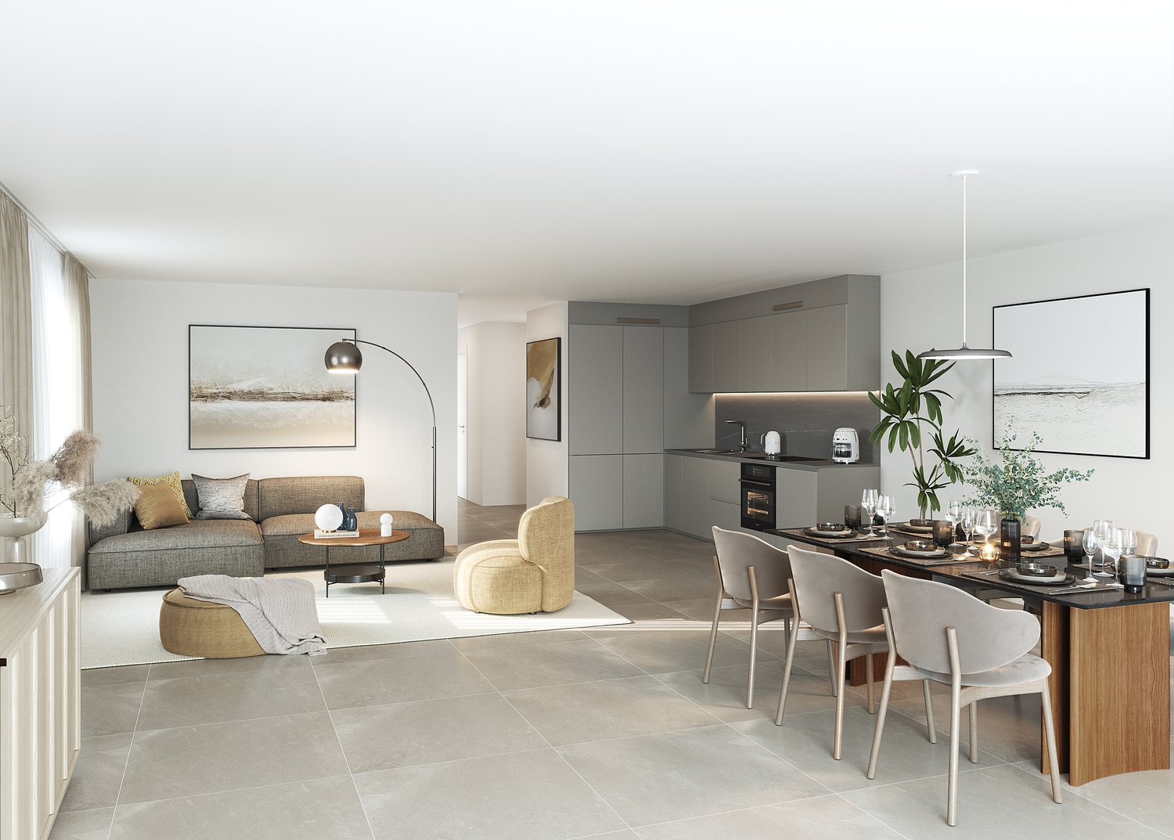
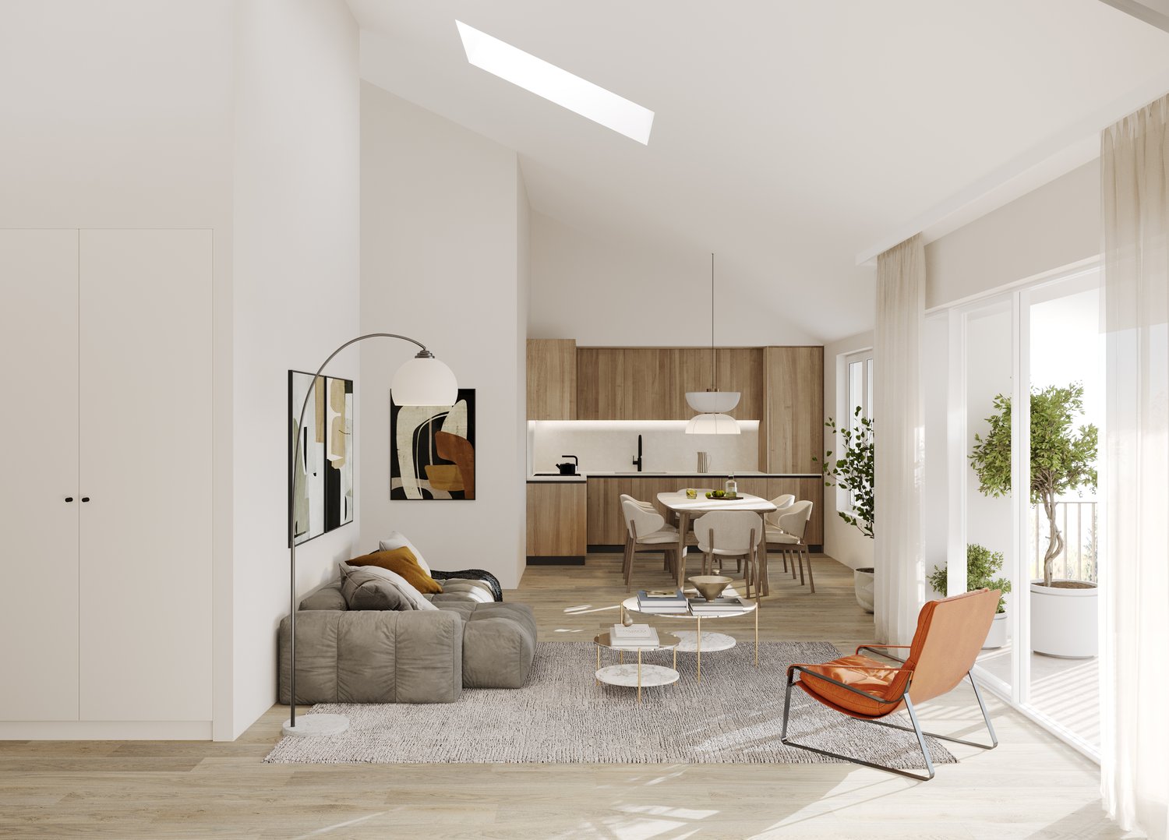
Functional and bright apartment in Haut-Intyamon Beautiful new 4.5-room apartment, ideally located in the heart of a rural environment where calm and serenity reign. This property harmoniously combines modern comfort and natural surroundings and will appeal to those seeking a peaceful life, without compromising on the quality of services.Located in a small contemporary residence of only 5 apartments, this bright apartment stands out for its careful finishes, the use of high-quality materials, and excellent energy performance. Its spacious living area, bathed in natural light thanks to large windows, opens onto a 13.4 m² balcony.The open, fully equipped kitchen has been designed to harmoniously combine aesthetics and functionality. The comfortable and well-arranged bedrooms offer a pleasant living space. Modern and purified bathrooms complement this comfort.Everything is set in a green environment, just a few minutes from local amenities and benefiting from quick access to main communication axes.A covered parking space and an outdoor space are available as an option.Distribution: • Entrance hall with wall cabinets • Kitchen and dining area with access to the balcony • Living room with access to the balcony • 3 bedrooms • Bathroom with shower • Bathroom with bathtub • Laundry room • Cellar • Storage room • Balcony Net living area: 128.1 m²Storage area: 6.2 m²Balcony area: 13.4 m² This is a project where the interior can be fully personalized according to your tastes and needs, in order to perfectly match your vision of the "ideal home".

1 / 9
CHF 700,000.–
3.5 rooms95m² living space
1669 Montbovon

B0 - New 3.5-room apartment on the ground floor, in Sciernes d'Albeuve

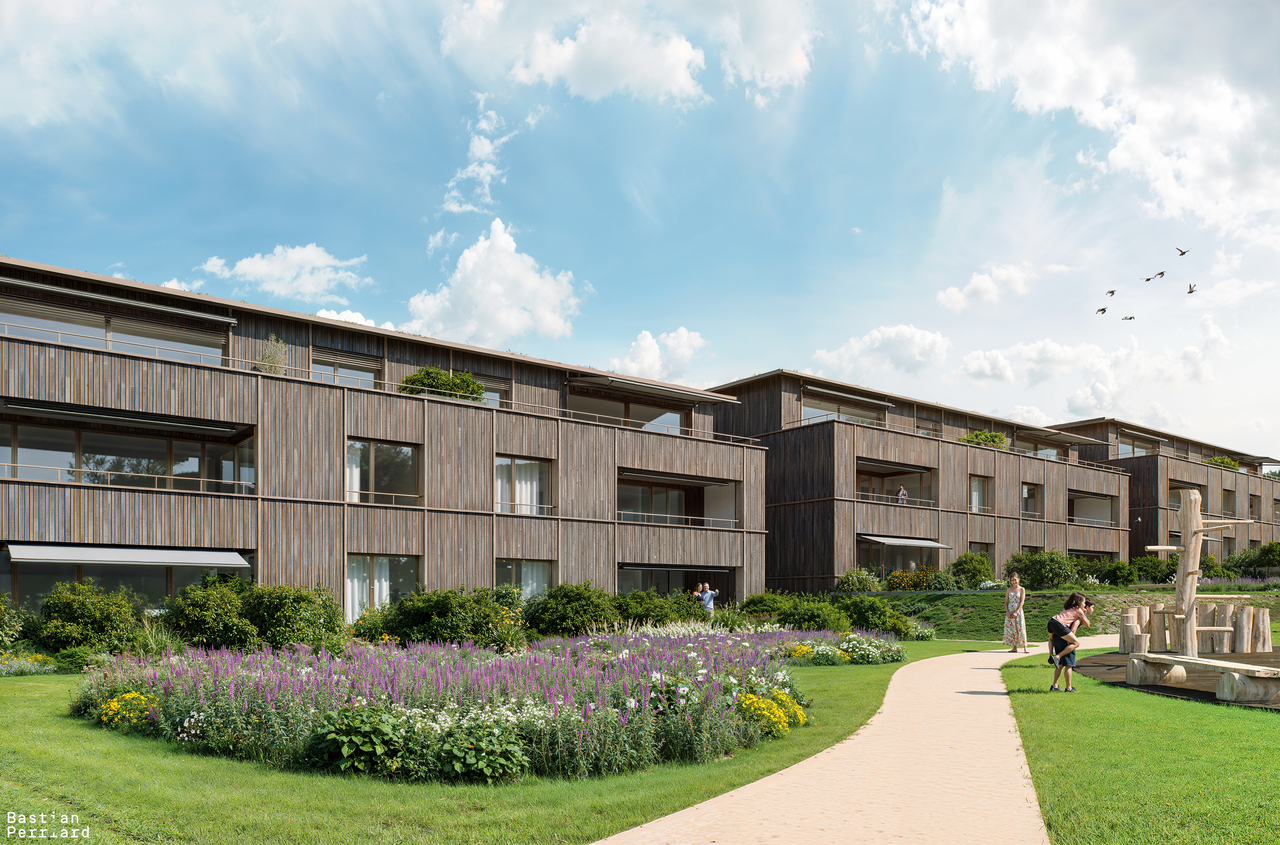
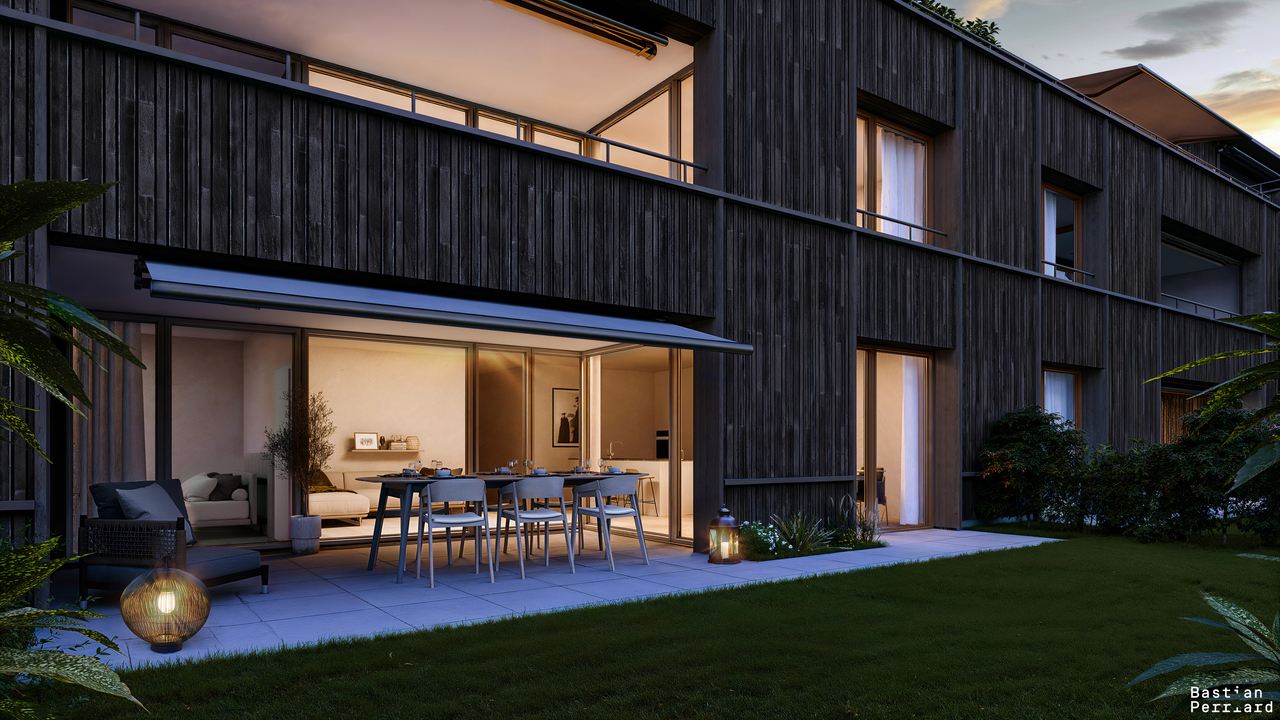
Functional and bright apartment with terrace and garden in Haut-Intyamon Beautiful new 3.5-room apartment, ideally located in the heart of a rural environment where calm and serenity reign. This property harmoniously combines modern comfort and natural surroundings, and will appeal to those seeking a peaceful lifestyle without compromising on the quality of services.Located in a small contemporary residence of only 5 apartments, this bright apartment stands out for its meticulous finishes, the use of high-quality materials, and excellent energy performance. Its spacious living area, bathed in natural light thanks to large windows, opens onto a terrace and a private lawn area of over 227 m².The accommodation is situated in a green environment, just a few minutes from local amenities and benefiting from quick access to main communication axes.A covered parking space and an outdoor space are available as an option.Distribution: • Entrance hall with wall-mounted cupboards • Kitchen and dining area with access to the terrace/lawn • Living room with access to the terrace/lawn • 2 Bedrooms • Bathroom with shower and laundry area • Private terrace and lawn • Storage room Net living area: 95 m²Storage area: 4.7 m²Terrace area: 13.9 m²Private lawn area: 227.6 m² This is a project where the interior can be fully personalized according to your tastes and needs, in order to perfectly match your vision of the "ideal home".A rapid connection with the project designers will allow you to benefit from their in-depth knowledge of the project. They will be at your disposal to answer all your questions and provide you with personalized advice.

1 / 2
CHF 899,000.–
3.5 rooms114m² living space
Route de Posieux 15, 1730 Ecuvillens

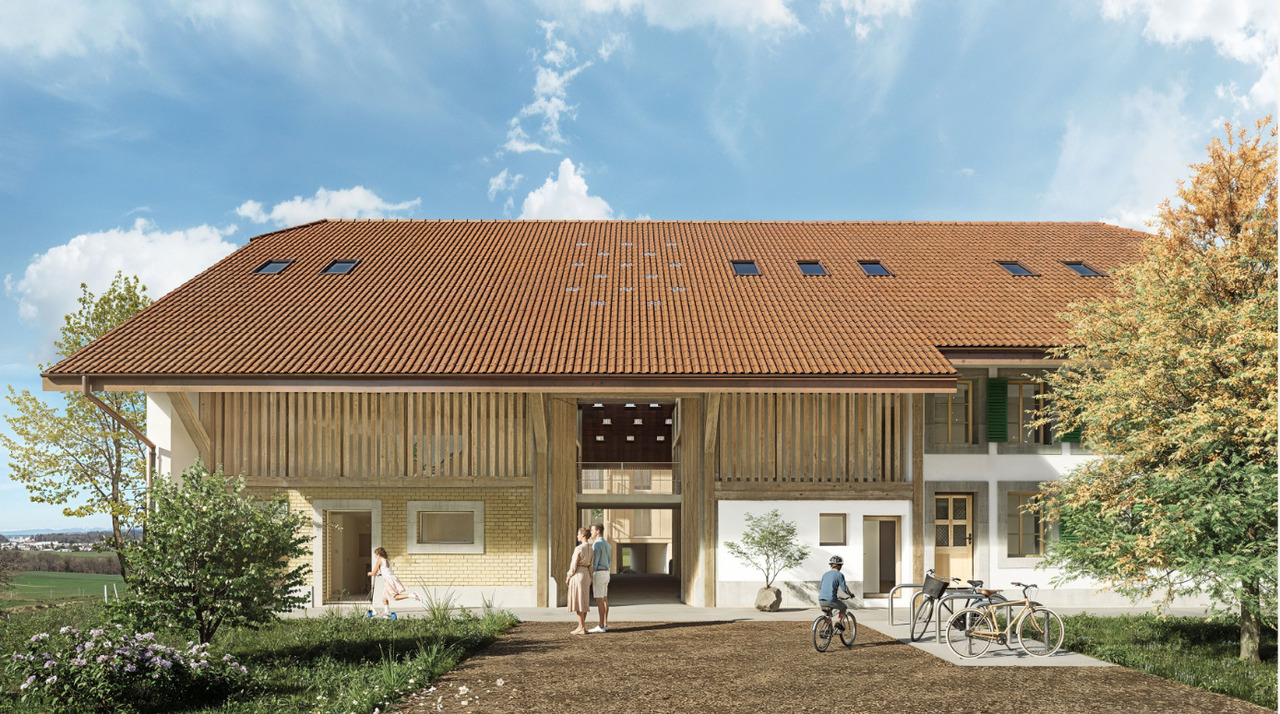
Promotion in Ecuvillens

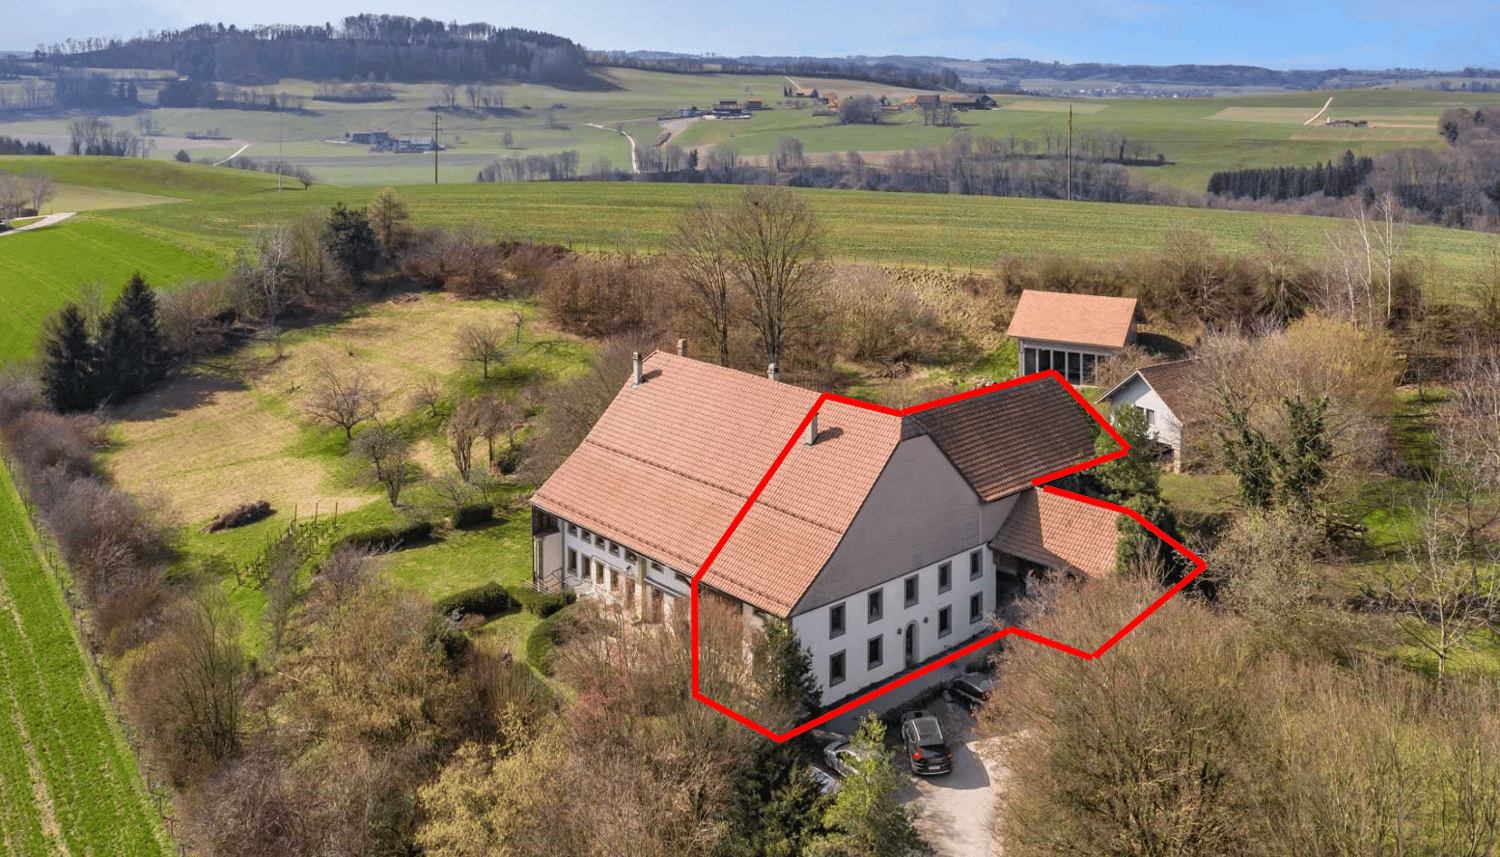
Coming soon: Heartbeat promotion in Ecuvillens in a new building (Building A) and a large and beautiful fully renovated farm (Building B) with 11 apartments Your future home awaits you in a peaceful environment, either in a brand new building with 6 apartments, with accommodations from 3.5 to 5.5 rooms, or in a large and beautiful fully renovated farm with 5 apartments from 3.5 to 4.5 rooms. Bright and sunny, with a large balcony, terrace, loggia, and large glass front, this future construction will surely surprise you! A high-quality design ensures good energy efficiency of the building. A network of geothermal probes provides energy for a heat pump (HP) that serves the heating and hot water of the buildings. The network of geothermal probes is used to cool the apartments outside the heating season through the underfloor heating system. A geocooling heat exchanger is provided for this purpose.The selection of finishes (tiling, parquet, kitchen, bathroom) and amenities is at the discretion of the buyers.15 parking spaces are available in an underground garage.LocationLocated in the municipality of Hauterive (in the village of Ecuvillens), discover this magnificent project, offering an exceptional living space and a green setting, just 7 minutes from the city of Fribourg. It is also located just a few minutes from the highway entrance, so you can quickly be in both Bulle and Fribourg. In the surroundings, you will also find the Raiffeisen bank with postal services, a butcher's shop, a grocery store, a restaurant, a football field, etc. Among other things, you can enjoy numerous walks.Public transport is a 3-minute walk away, a real advantage.School & MunicipalityThe kindergarten and primary school of the municipality of Hauterive in the canton of Fribourg welcomes students living in the villages of Posieux and Ecuvillens. The municipality of Hauterive has various facilities and services related to childcare from early childhood. It partially finances them. The municipality's extracurricular care service provides care for school-age children by qualified animators or animatrices outside of school hours.We are certain that this property will appeal to a clientele looking for a peaceful living environment, close to the city and all amenities, while benefiting from a green and quiet environment. So don't look any further, because this cocoon is made to seduce you! Contact our team for a complete presentation of the project and to benefit from personalized advice from our brokers.Typology :Ground floor1x 3.5 rooms (87.70 m2) - Building (A01) 1x 3.5 rooms (87.70 m2) - Building (A02) 1x 3.5 rooms (114.69 m2) - Renovated farm (B01)1x 3.5 rooms (89.35 m2) - Renovated farm (B02) 1st floor1x 4.5 rooms (100.59 m2) - Building (A11)1x 3.5 rooms (87.25 m2) - Building (A12) 1x 3.5 rooms (119.65 m2) - Renovated farm (B12) 1st floor duplex1x 4.5 rooms (128.89 m2) - Renovated farm (B11)1x 4.5 rooms (162.04 m2) - Renovated farm (B13)2nd floor duplex1x 5.5 rooms (130.90 m2) - Building (A21)1x 4.5 rooms (134.68 m2) - Building (A22) The underground parking spaces are available for CHF 35,000.- per unitDelivery: March 2028

Travel time
-
1 / 2
CHF 755,000.–
4.5 rooms97m² living space
Route de Posieux 15, 1730 Ecuvillens

Promotion in Ecuvillens

Coming soon: A heart's desire promotion in Ecuvillens in a new building (building A) as well as a large and beautiful, fully renovated farm (building B) with 11 apartments Your future home awaits you in a peaceful environment, either in a brand new building with 6 apartments, with accommodations from 3.5 to 5.5 rooms, or in a large and beautiful, fully renovated farm with 5 apartments from 3.5 to 4.5 rooms. Bright and sunny, with a large balcony, terrace, loggia, and large glass front, this future construction will surely surprise you! A high-quality design ensures good energy efficiency of the building. A network of geothermal probes supplies a heat pump (HP) with energy for heating and hot water in the buildings. The network of geothermal probes is used to cool the apartments outside the heating season through the underfloor heating system. A geocooling exchanger is provided for this purpose.The selection of finishes (tiling, parquet, kitchen, bathroom) and amenities is done according to the buyers' wishes.15 parking spaces are available in an underground car park.LocationIn the municipality of Hauterive (in the village of Ecuvillens), discover this magnificent project, offering an exceptional living space and a green setting, just 7 minutes from the city of Fribourg. It is also located just a few minutes from the motorway entrance, so you can quickly be in both Bulle and Fribourg. In the surroundings, you will also find the Raiffeisen bank with postal services, a butcher's shop, a grocery store, a restaurant, a football pitch, etc. Among other things, you can enjoy numerous walks.Public transport is 3 minutes away on foot, a real advantage.School and municipalityThe primary school of the municipality of Hauterive in the canton of Fribourg welcomes pupils living in the villages of Posieux and Ecuvillens. The municipality of Hauterive has various facilities and services related to childcare from an early age. It partially finances them. The municipality's after-school care service provides care for school-age children by qualified animators or animatresses outside school hours.We are certain that this property will appeal to a clientele seeking a peaceful living environment near the city and all amenities, while enjoying a green and quiet environment. So don't look any further, because this haven is designed to seduce you! Contact our team for a complete presentation of the project and thus receive personalized advice from our brokers.Typology:Ground floor1x 3.5 rooms (87.70 m2) - Building (A01) 1x 3.5 rooms (87.70 m2) - Building (A02) 1x 3.5 rooms (114.69 m2) - Renovated farm (B01)1x 3.5 rooms (89.35 m2) - Renovated farm (B02) 1st floor1x 4.5 rooms (100.59 m2) - Building (A11)1x 3.5 rooms (87.25 m2) - Building (A12) 1x 3.5 rooms (119.65 m2) - Renovated farm (B12) 1st floor duplex1x 4.5 rooms (128.89 m2) - Renovated farm (B11)1x 4.5 rooms (162.04 m2) - Renovated farm (B13)2nd floor duplex1x 5.5 rooms (130.90 m2) - Building (A21)1x 4.5 rooms (134.68 m2) - Building (A22) The underground parking spaces are available for CHF 35,000.- per unitCompletion: March 2028

Travel time
-
1 / 7
CHF 830,000.–
4.5 rooms121m² living space
1726 Farvagny-le-Grand

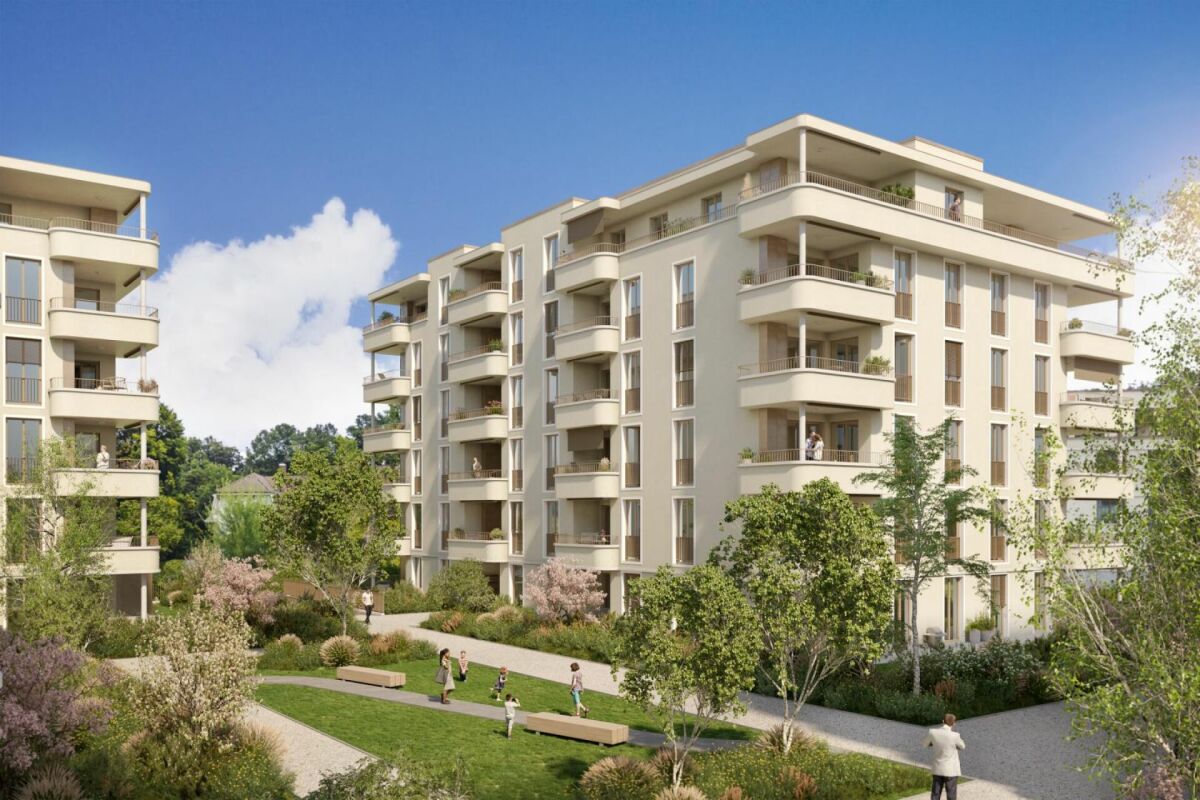
Grands appartements de 4,5 pièces au 1er étage

Situés dans des résidentiels de 2 étages sur rez, ces appartements de 4,5 pièces séduisent par la clarté de leurs volumes, leur agencement soigné et la qualité des matériaux utilisés.Baignés de lumière, les espaces de vie s'ouvrent sur de larges loggias avec réduits de 17.5 m2 .Développés pour offrir un cadre à la fois fonctionnel et confortable, ils s'adressent à tous ceux qui recherchent un équilibre entre accessibilité et douceur de vivre. Points forts:Finitions intérieure de standing au gré du preneurSuite parentale confortable avec espace pour dressing et salle de bain avec douche et baignoireSalle de douche équipée avec colonne lave et sèche lingeAppareils ménagers V-ZugGrande loggia avec réduitDiese 4,5-Zimmer-Wohnungen befinden sich in Wohngebäuden mit 2 Etagen auf dem Erdgeschoss. Sie bestechen durch ihre klaren Volumen, ihre gepflegte Einrichtung und die Qualität der verwendeten Materialien.Die lichtdurchfluteten Wohnräume öffnen sich zu großen Loggien mit 17,5 m2 grossen Reduits.Sie wurden entwickelt, um einen funktionalen und zugleich komfortablen Rahmen zu bieten, und richten sich an alle, die ein Gleichgewicht zwischen Zugänglichkeit und Lebensqualität suchen. Stärken: Hochwertige Innenausstattung nach Wunsch des Mieters.Komfortable Mastersuite mit Ankleidebereich und Badezimmer mit Dusche und Badewanne.Badezimmer mit Dusche, Waschmaschine und Trockner.V-Zug HaushaltsgeräteGrosse Loggia mit Reduit

1 / 7
CHF 840,000.–
5.5 rooms121m² living space
1726 Farvagny-le-Grand

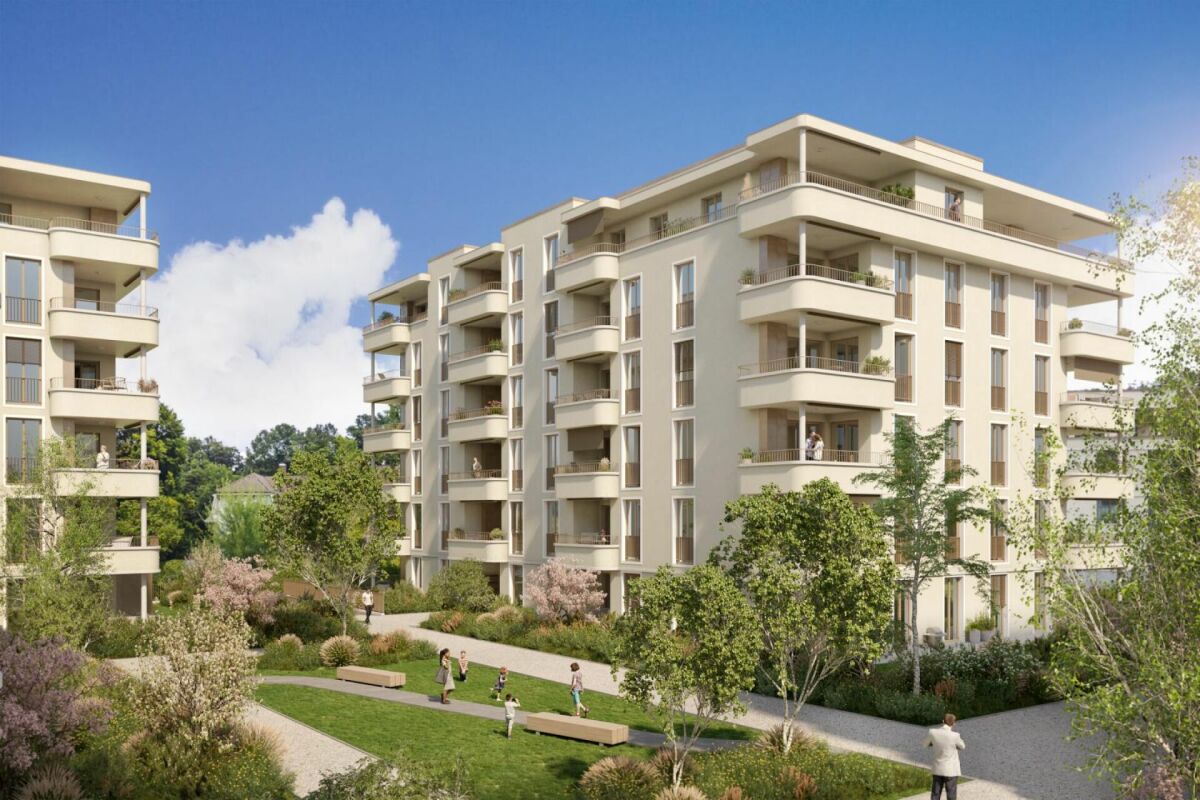
Appartement de 5,5 pièces avec terrasse et jardin privatif

Dans un résidentiel de 2 étages sur rez, cet appartement de 5,5 séduit par ses espaces, son agencement soigné et la qualité des matériaux utilisés.Baigné de lumière, les espaces de vie s'ouvrent sur une large terrasse avec réduit et jardin à usage privatif. Développé pour offrir un cadre à la fois fonctionnel et confortable, il s'adresse à tous ceux qui recherchent un équilibre entre accessibilité et douceur de vivre. Les points forts:Suite parentale avec espace pour dressing et salle de bain avec baignoire et doucheSalle de douche équipée avec colonne lave et sèche lingeGrande terrasse avec réduit et jardin privatifDiese 5,5-Zimmer-Wohnung befindet sich in einem Wohngebäude mit zwei Etagen und überzeugt durch ihre klare Architektur, eine durchdachte Raumaufteilung sowie die hochwertige Auswahl der verwendeten Materialien.Der lichtdurchflutete Wohnbereich öffnet sich zu einer grosszügigen Terrasse mit Reduit sowie zu einem privaten Garten, welcher zusätzlichen Wohnkomfort im Aussenbereich bietet. Die Wohnung wurde konzipiert, um ein funktionales und zugleich komfortables Wohnumfeld zu schaffen, und richtet sich an Menschen, die ein ausgewogenes Verhältnis zwischen Zugänglichkeit und hoher Lebensqualität schätzen.Die Highlights:Elternschlafzimmer mit Ankleidebereich und Badezimmer mit Badewanne und Dusche.Duschraum mit Waschmaschine und Trockner.Große Terrasse mit Abstellraum und Privatgarten

Suggested properties for you based on search results