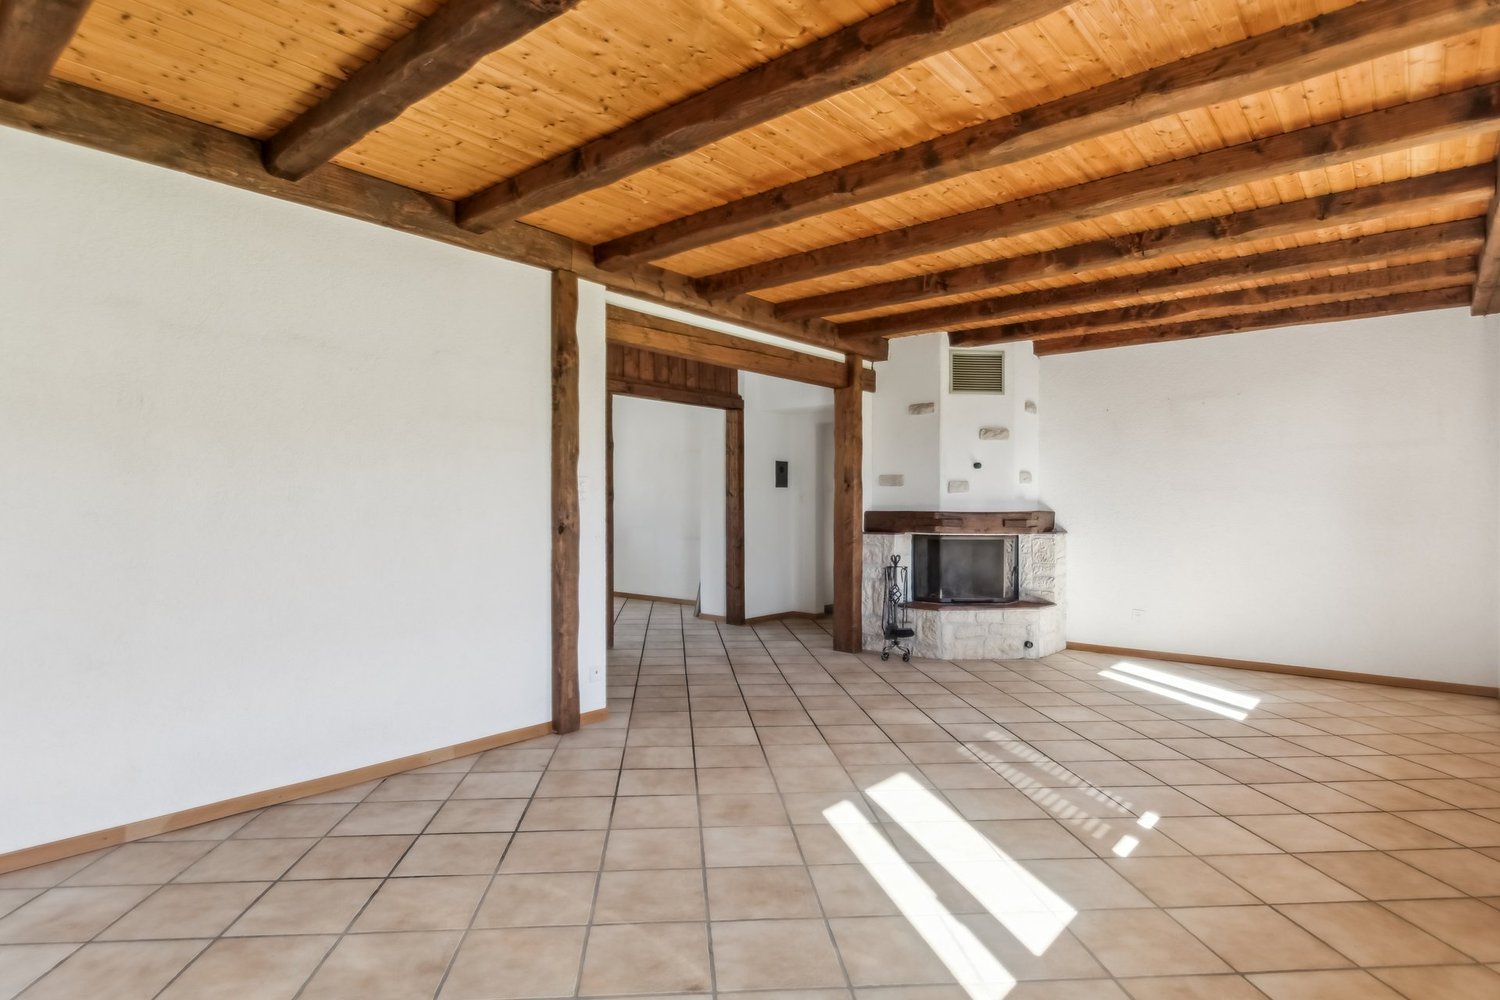
398 results - Apartment to buy in Canton Neuchatel
New building
1 / 6
CHF 860,000.–
4.5 rooms106m² living space
Rue de Neuchâtel 11, 2022 Bevaix
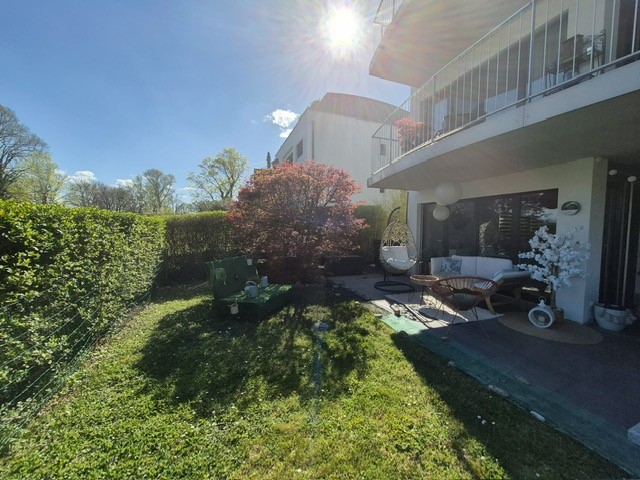
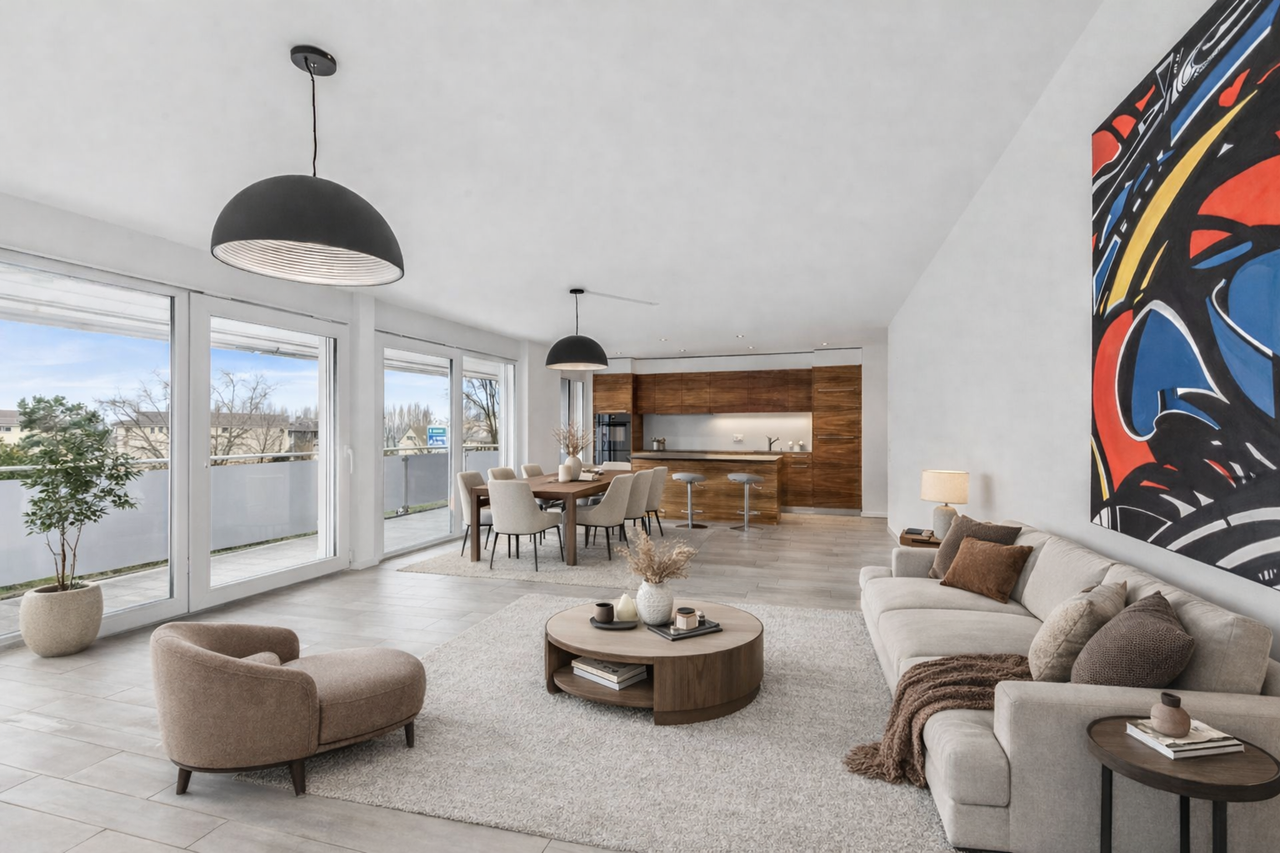
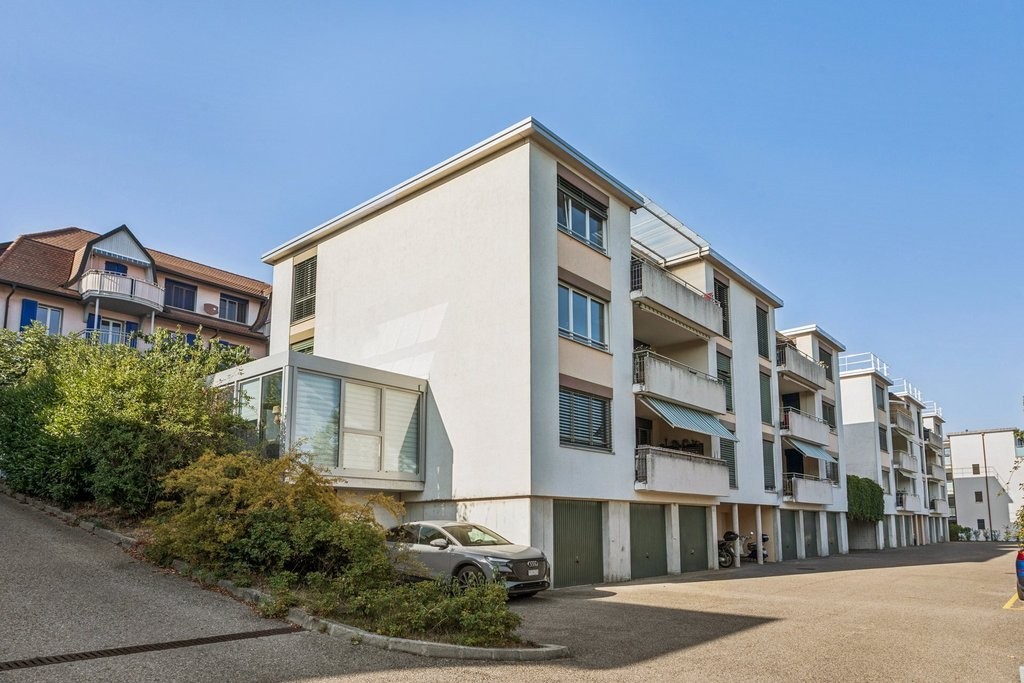
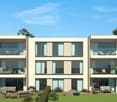
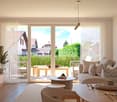
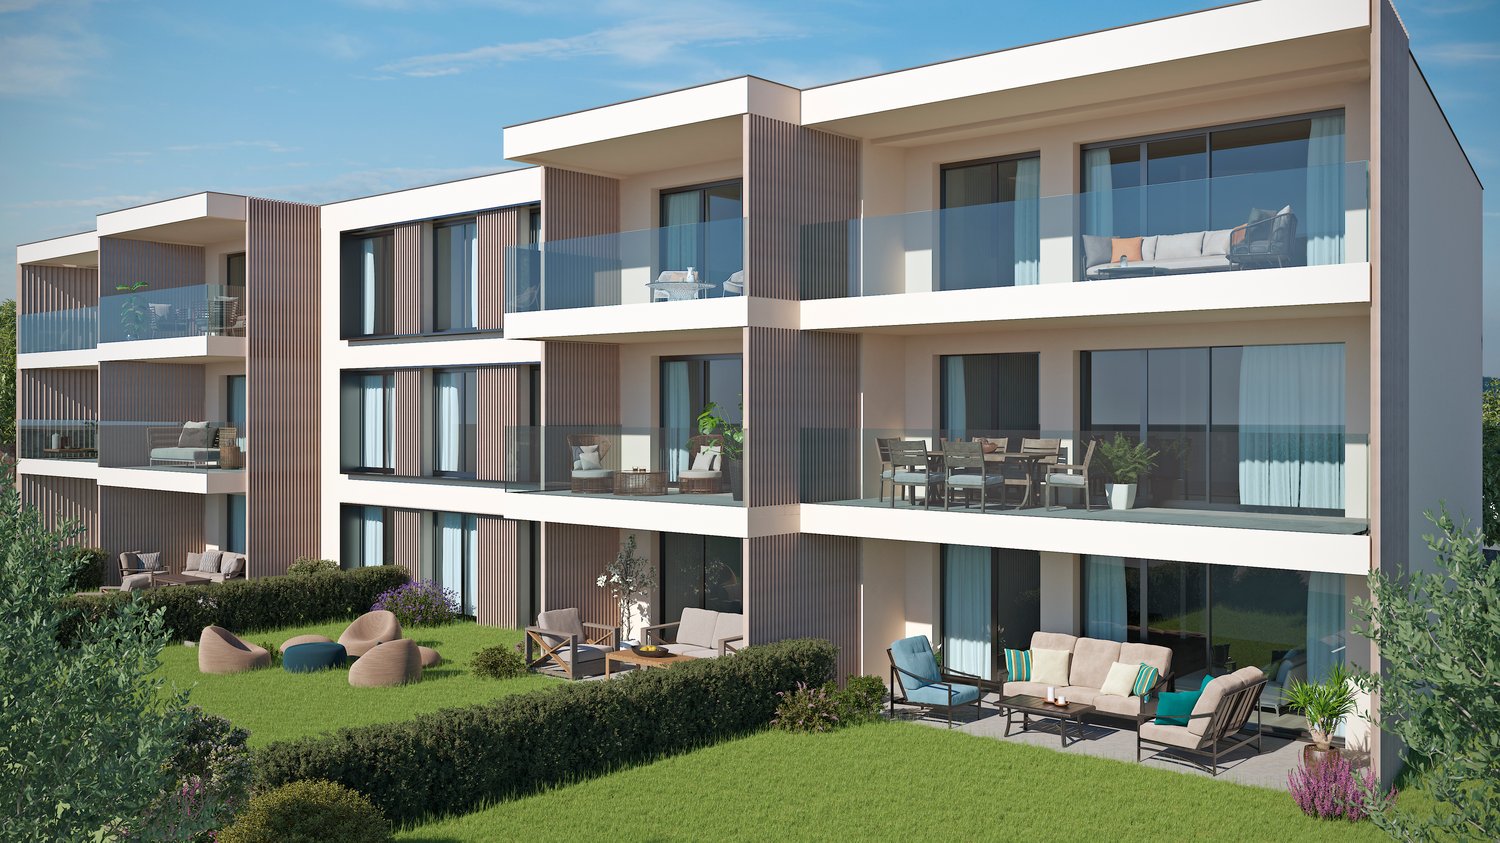
New project in Bevaix – 4.5-room apartment on the ground floor with garden (lot E)

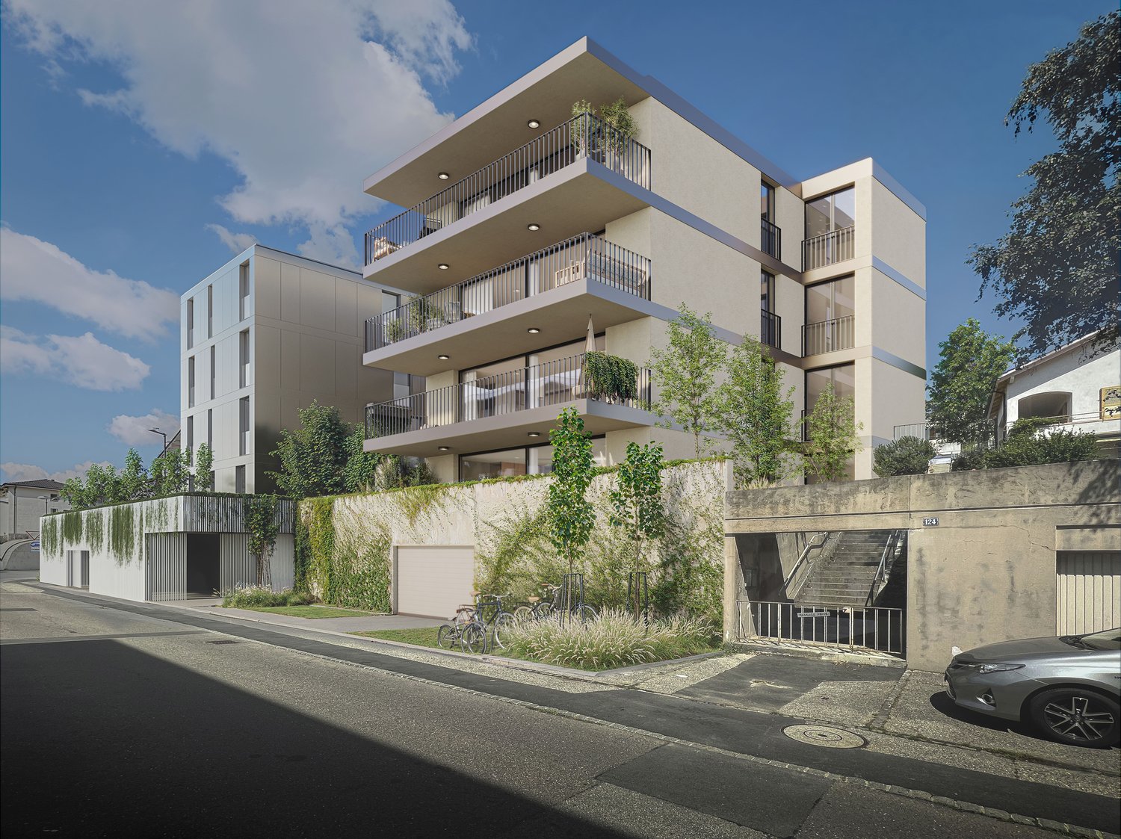
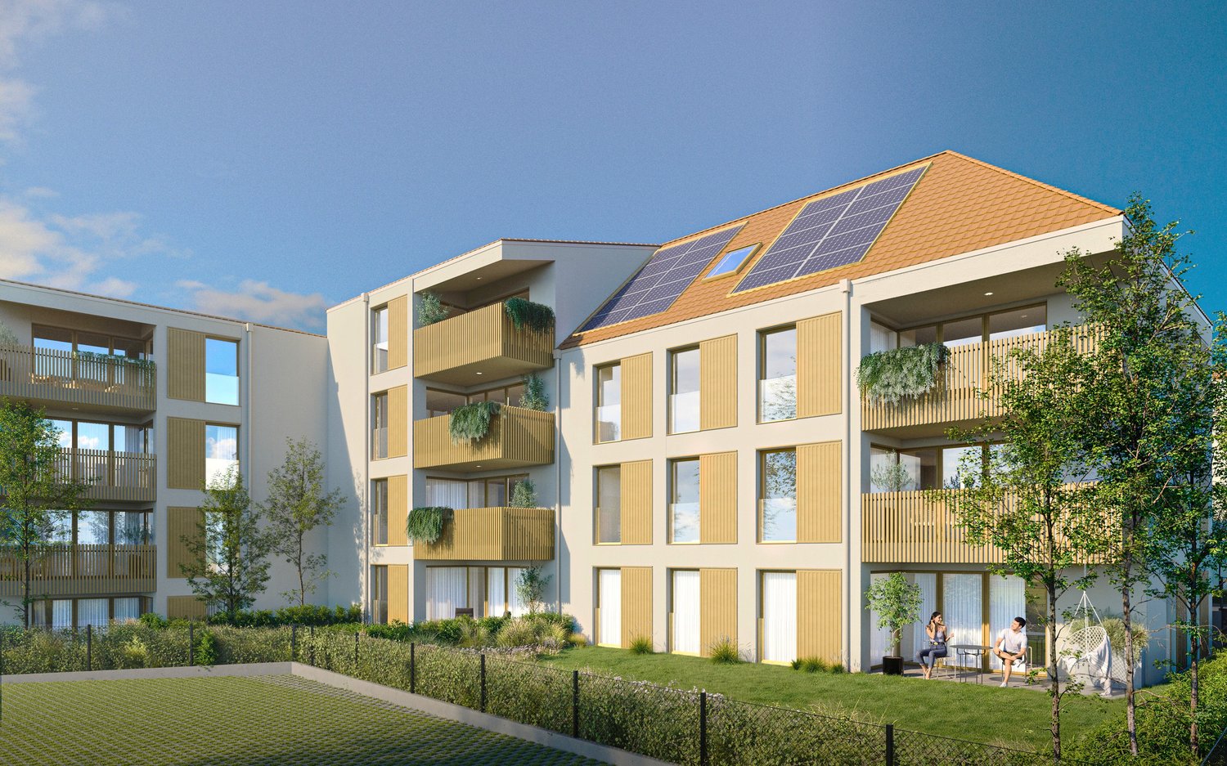
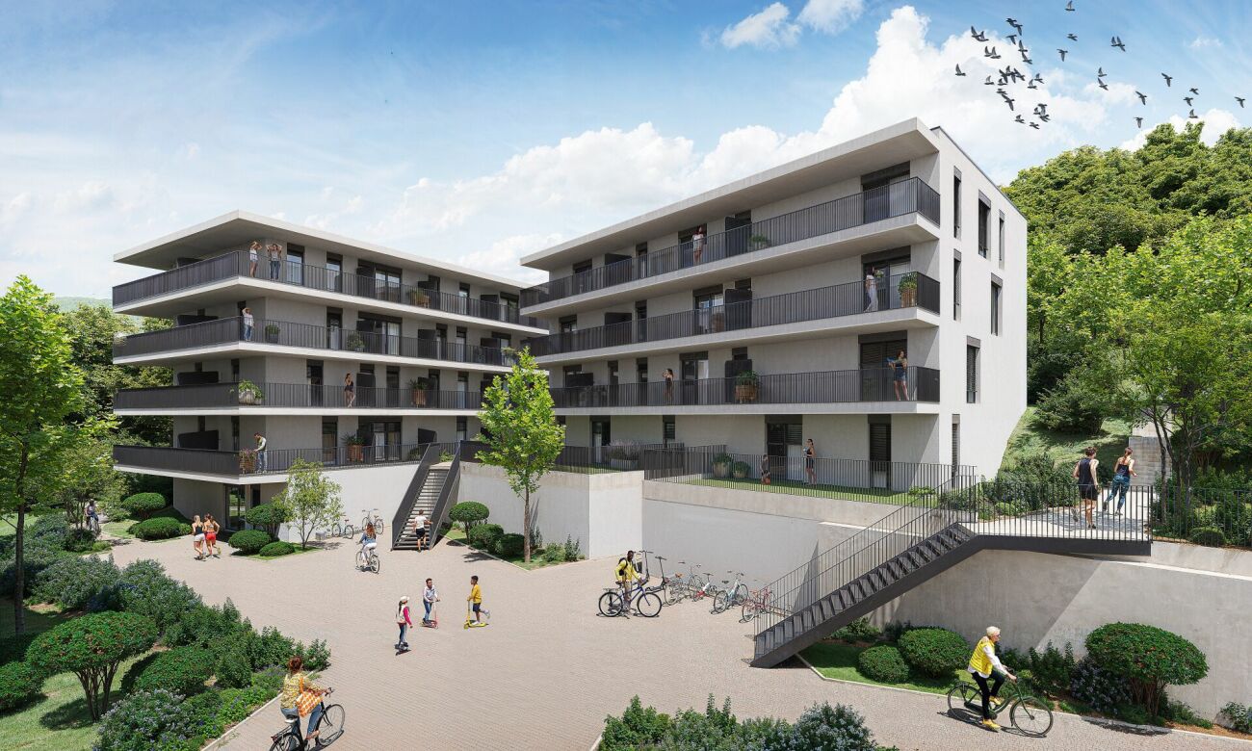
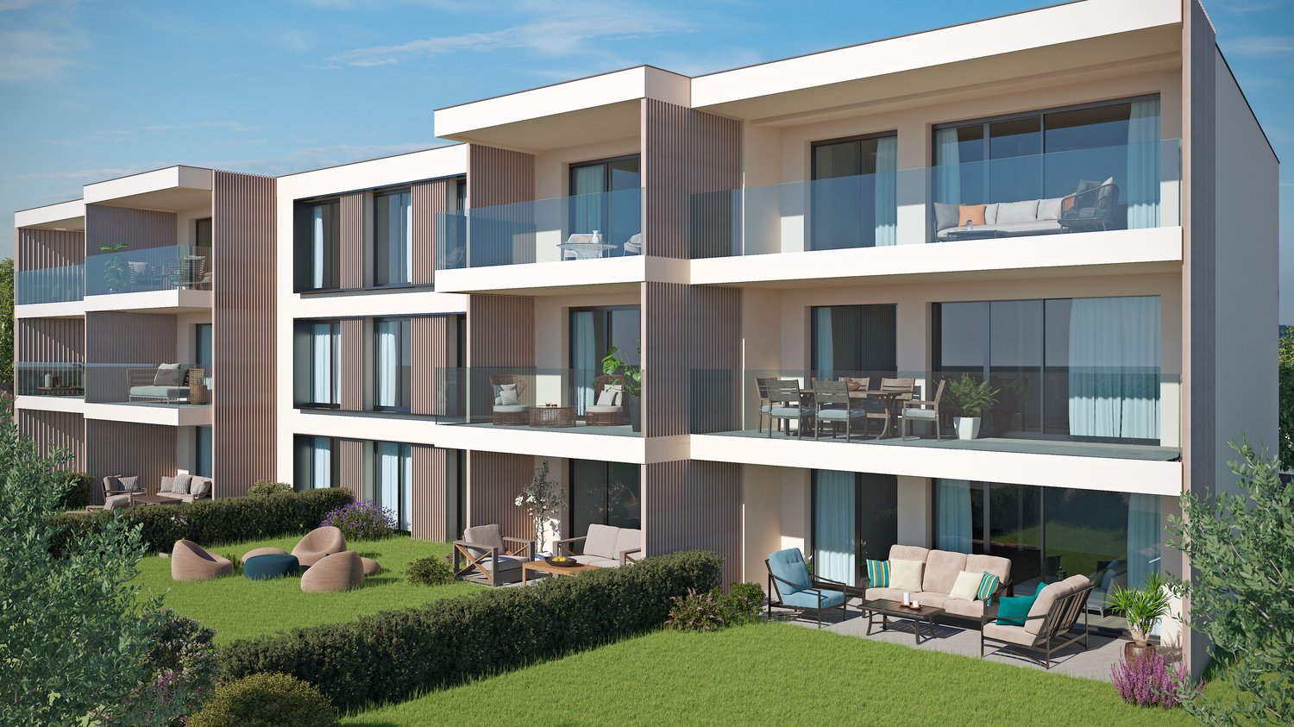
Discover this superb 4.5-room apartment with a living area of 105.80 m2 located in a new residence in Bevaix. Combining modern comfort and tranquility, this exceptional property will offer you a privileged living environment in a calm and green residential area.Highlights of the apartment: • Generous living space: A bright living room with large windows that will flood the room with natural light. • Garden: An ideal outdoor space to relax and enjoy the fine days. • New construction: Contemporary finishes chosen by the buyers • Elevator: Easy access to all floors of the building for more practicality. • Quiet environment: A peaceful setting, perfect for a serene life. This modern residence stands out for its contemporary architecture, with glass railings that bring elegance and brightness to the balconies. It will blend harmoniously into a green landscape, surrounded by green spaces and high-quality residential buildings.The apartment will benefit from excellent sunlight and a particularly silent environment, ideal for families or couples seeking a haven of peace. The residence benefits from easy access to public transportation, offering mobility and comfort while ensuring a calm and peaceful environment.Parking spaces for cars and motorcycles are available in the basement.A rare opportunity to acquire a new property in a popular municipality of the canton of Neuchâtel

Travel time
-
1 / 13
CHF 590,000.–
4.5 rooms102m² living space
Chemin des Prés-Verts 23, 2300 La Chaux-de-Fonds

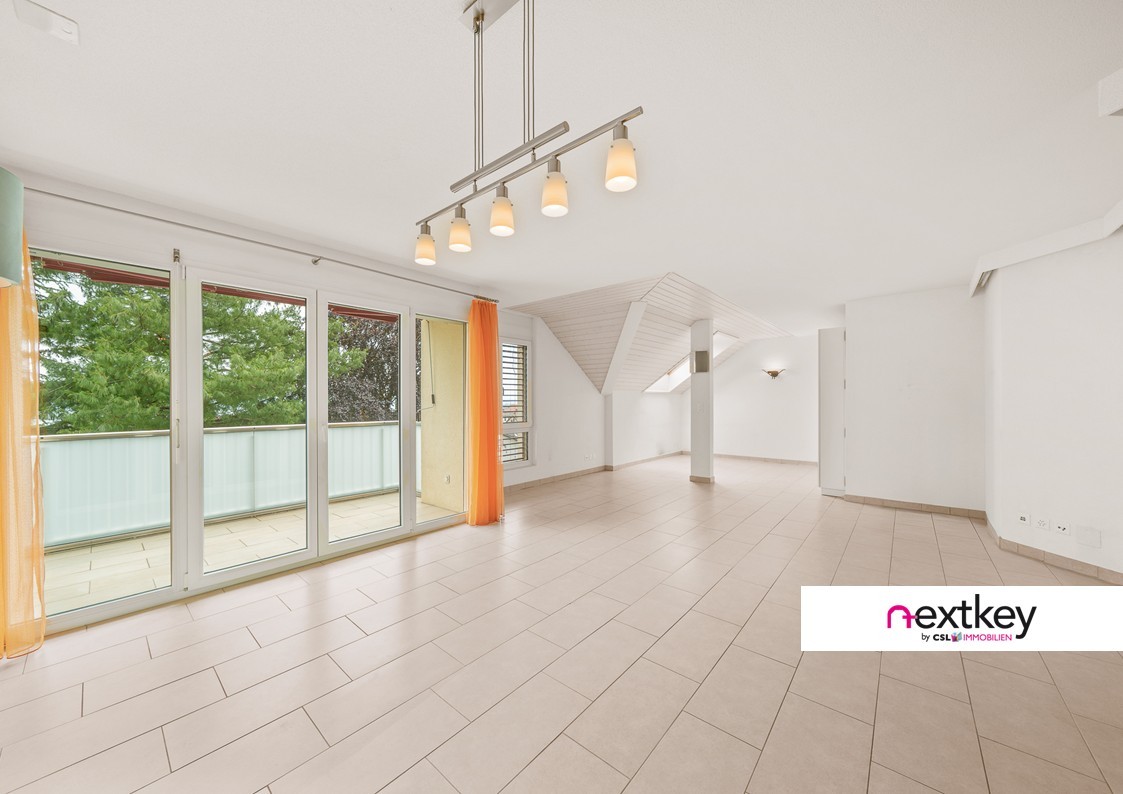
Attic apartment with 4.5 rooms and large balcony/terrace

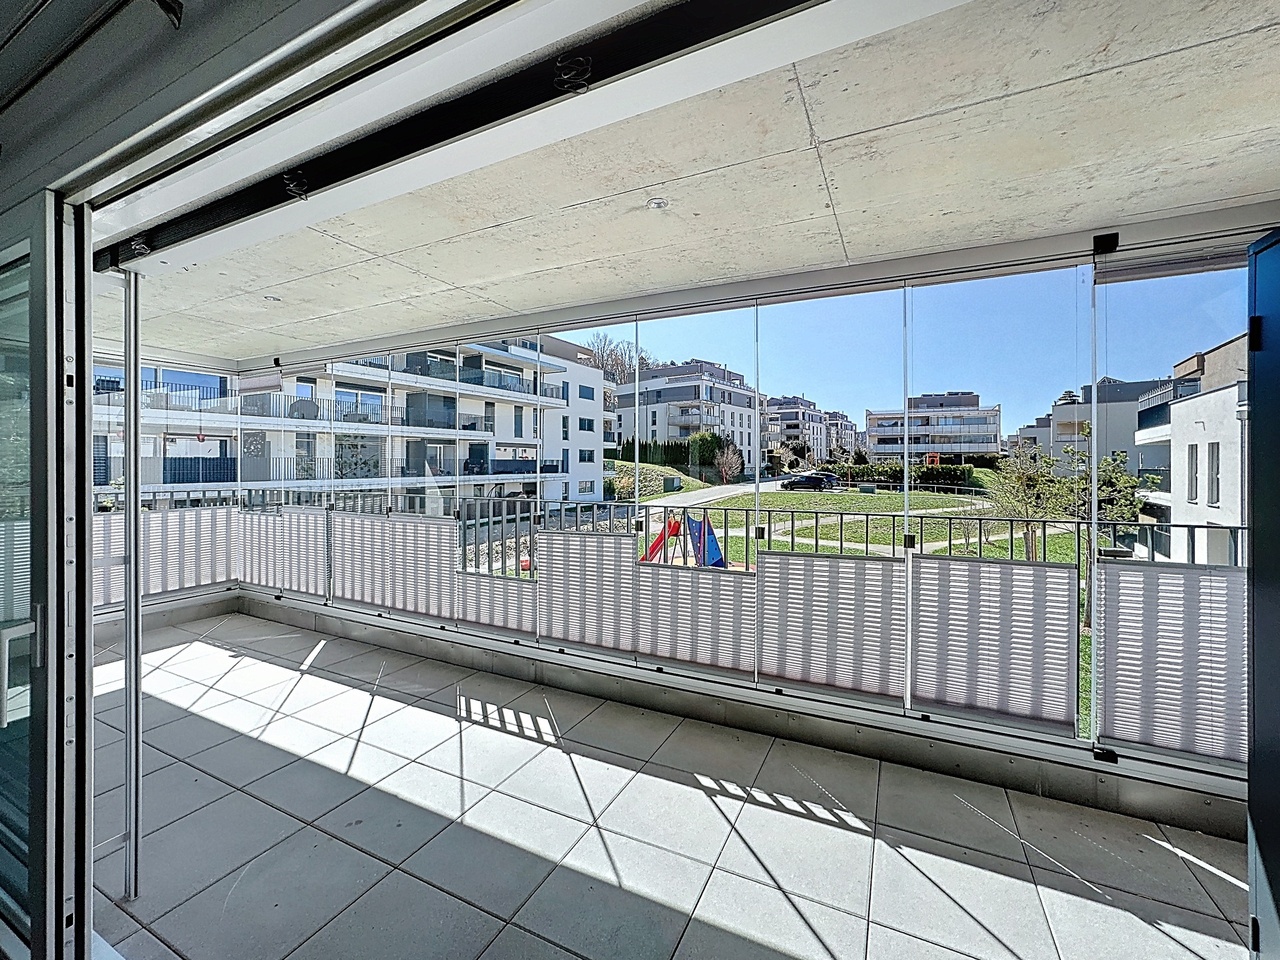
Located in a sought-after family neighborhood, in close proximity to nature, this contemporary apartment offers a harmonious living environment, designed to meet the demands of modern daily life.Upon entering, a functional hallway with built-in closets welcomes visitors and ensures optimal storage. The open, fully equipped kitchen is distinguished by its central island and complete appliances, integrating perfectly into the living space. The bright living room, equipped with triple glazing and aluminum blinds, opens onto a generous balcony/terrace of 14 m². Southeast-facing and fully glazed, this outdoor space becomes a true extension of the living room, ideal for enjoying the beautiful days and sharing privileged moments with family or friends. The sleeping area consists of three comfortable and bright rooms, complemented by two bathrooms: a shower room and a bathroom with connections for a washing machine.A cellar and an indoor parking space in the collective garage complete this property. The development also benefits from a large private playground, fostering a convivial and family-friendly environment. An apartment that is both functional and elegant, offering a perfect balance between indoor living quality and outdoor pleasure.The indoor parking space in the collective garage is sold at a price of CHF 30,000.- in addition to the sale price.Highlights: • Hallway and entrance with built-in closets • Open, fully equipped kitchen with complete appliances • Balcony/terrace of 14m², southeast-facing, accessible from the large glass front in the living room • Three rooms and two bathrooms • Triple glazing and aluminum blinds • Indoor parking space DisclaimerThe information, illustrations, plans, surfaces, descriptions, equipment, and amenities contained in this brochure are provided for informational and advertising purposes only. They are provided in good faith and have no contractual character.The developer, seller, or landlord reserves the right to make changes to the plans, surfaces, materials, equipment, amenities, or other characteristics of the project at any time, including for technical, administrative, architectural, or regulatory reasons.The visualizations, perspectives, image syntheses, and illustrations presented in this documentation are provided as an indication and do not constitute a commitment to the final realization of the project.Only the contract documents duly signed by the parties are binding and commit the developer, seller, or landlord.

Travel time
-
New building
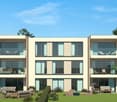
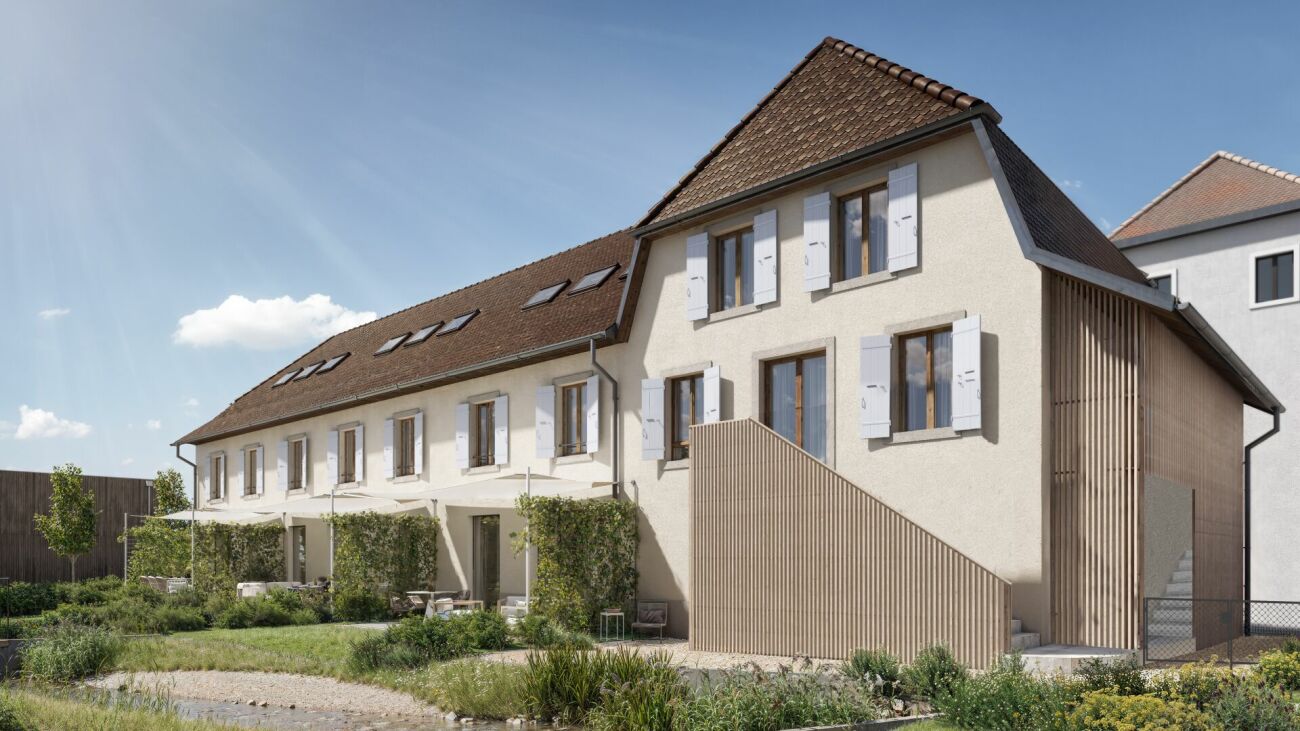
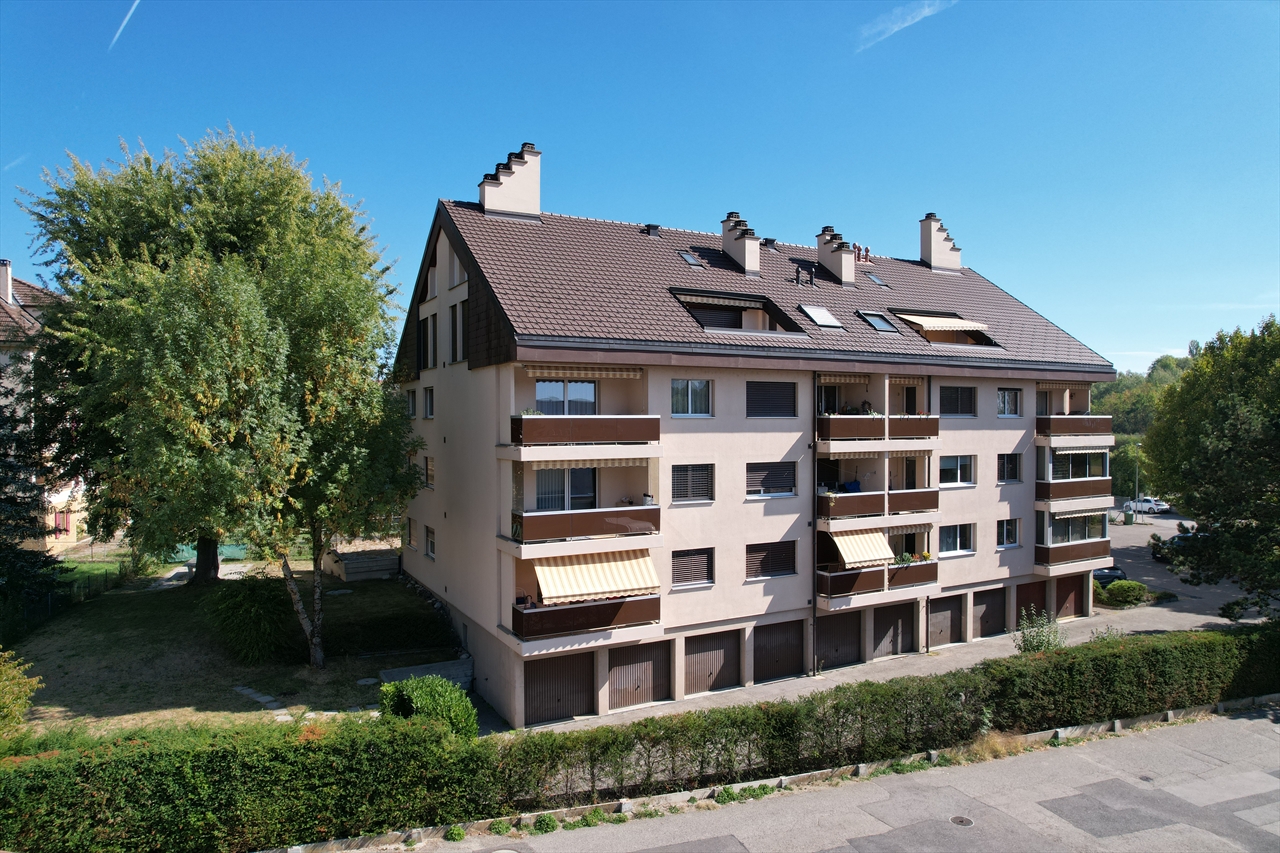
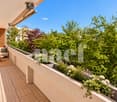
  • Modern multi-story building with balconies, wall greening, and garages.
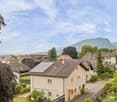
  • apartment building with several floors, solar panels on the roof, balconies on some floors, surrounding houses and greenery
  • Residential building with multiple balconies, garage, fenced garden, street view
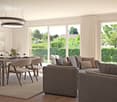
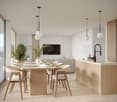
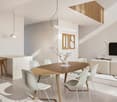
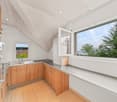
  • Dining room, wooden dining table, chairs, kitchen island, faucet, potted plants, glass wall
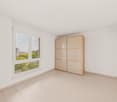
  • Bedroom with bed, two nightstands, carpet, plant, glass door, and white wall with decorative elements
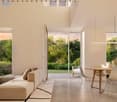
  • modern interior with white walls, wooden floor, large glass window with balcony, two round tables, beige chairs, book, white vase
  • New buildings, various modules available, large balcony or garden, choice of finishes, CHF 995'000 or more, peaceful neighborhood, energy-efficient and low consumption, bright living spaces, quality amenities and budgets, nearby bus stop
1 / 7
apartment building with several floors, solar panels on the roof, balconies on some floors, surrounding houses and greenery
Residential building with multiple balconies, garage, fenced garden, street view
Dining room, wooden dining table, chairs, kitchen island, faucet, potted plants, glass wall
CHF 995,000.–
4.5 rooms115m² living space
Rue de la Côte 134, 2000 Neuchâtel

New project in Neuchâtel - 4.5-room apartment on the 1st floor (lot C)

The Adora Residence is a new real estate project in PPE, consisting of only four apartments, located at Rue de la Côte 134 in Neuchâtel.Located on the 1st floor of the building, this 4.5-room apartment offers a spacious, bright living-kitchen area with direct access to a generous balcony, ideal for enjoying the fine days.An ideal property for a family or couple wanting to combine modern comfort and privileged living environment.Nestled in a quiet residential area and close to amenities, this contemporary realization seduces with its purified architecture and harmonious integration into the urban landscape. The modern lines of the building, associated with carefully designed and vegetated exterior amenities, give the ensemble an elegant and sustainable identity.Designed with a future-oriented approach, the residence integrates solar panels on the roof as well as an architectural concept favoring sustainability and quality of life.The small size of the PPE guarantees tranquility and intimacy for its residents, while also benefiting from easy access to amenities, public transport, and the city center.Interior parking spaces are available at a price of CHF 39'000.– in addition to the sale price.The Adora Residence represents a rare opportunity to acquire a new property in a sought-after sector of Neuchâtel, combining modern comfort, architectural quality, and privileged location.

Travel time
-
1 / 8
CHF 1,155,000.–
5.5 rooms
Chemin des Isles 27, 2015 Areuse

3 semi-detached houses with 5.5 rooms in a new promotion

In the heart of the Isles à Areuse neighborhood, a unique setting between nature and quality of life In a sought-after area of Areuse-Boudry, "Au Bord des Berges" is located in a rare environment: the tranquility of the Areuse riverbanks, a preserved village spirit, and all amenities just a few minutes away. On foot, you can reach the shops in 3 minutes, the schools in 10 minutes, and public transportation (tram and bus) in two steps. Here, nature is omnipresent, while you remain perfectly connected to the rest of the Neuchâtel coast. Four exclusive residences with patrimonial charm and contemporary standards This project consists of four semi-detached houses (three triplex and one duplex), of which three offer the variant with 5.5 rooms between 137 m² and 154 m² of living space, each with a private garden and terrace.You do not become a co-owner of a PPE: you become the owner of your house, with the independence and freedom that this implies. Cellars, bike rooms, and parking spaces complete the ensemble. A complete rebuild behind a classified facade from 1727 The historically classified building retains its facade and original roof structure, but everything else is completely rebuilt. You thus benefit from the charm of the old with the performance and comfort of the new: • complete new construction of structure, roof, and insulation • copper cladding • triple glazing, woodwork • solid wood entrance doors • smooth Q4 interior plaster (3 layers of paint) • sound and thermal insulation meeting the most demanding standards The quality of construction is evident in every detail. An exceptional price-performance ratio compared to the services The residences are offered between CHF 1'155'000.- and CHF 1'175'000.- (excluding parking space) and represent a rare opportunity: a new house, in a classified building, with high-quality materials and a privileged location.A price-performance ratio that is difficult to match on the Neuchâtel market. A project for those who want to reconcile everything: authenticity, comfort, and permanence "Au Bord des Berges" is aimed at buyers looking for a house with character without compromising on modernity, a serene environment without isolation, and a property with genuine patrimonial potential.

Travel time
-
1 / 13
CHF 850,000.–
5.5 rooms150m² living space
Rue du 1er-Août 32, 2300 La Chaux-de-Fonds

Attic apartment 5.5 rooms with terrace

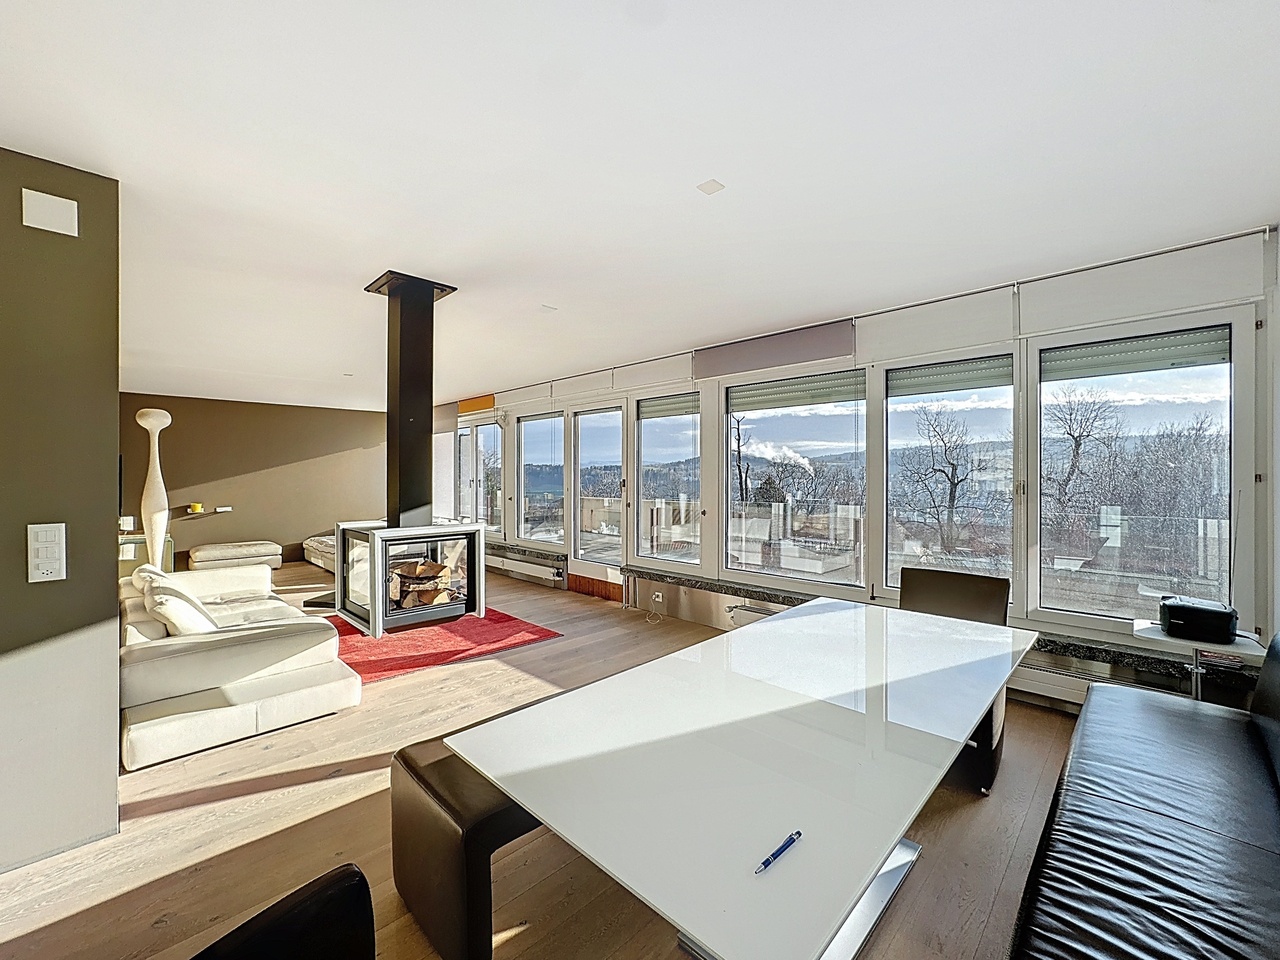
Experience the exceptional at the summit!This superb penthouse apartment with 5.5 rooms, an area of 150 m² and located on the 4th floor, embodies a unique lifestyle, combining generous volumes, exceptional brightness and high-end amenities. A true haven of peace, it opens onto a magnificent panoramic terrace of 95 m², offering an unobstructed view of the city and the surrounding hills.From the entrance, the tone is set: numerous built-in wardrobes elegantly accompany the path to a vast, bright living room, sublimated by imposing windows with electric blinds, a light parquet and a central fireplace, ideal for creating a warm and cozy atmosphere.The semi-open kitchen, with contemporary lines, seduces with its high-end equipment and a granite worktop, perfectly integrated into the living space.The elevator with direct access to the apartment reinforces the exclusive character of this property.The sleeping area consists of bright rooms, each benefiting from an impregnable view and a peaceful atmosphere. A third room, currently arranged as an office, offers great flexibility in use.An elegant bathroom with an Italian shower and double sink completes the unit. A separate toilet and a second bathroom with shower and toilet, currently transformed into a laundry room with washing and drying column, complete this rare property.The careful finishes underline the exceptional standard of this penthouse.Outside, a panoramic terrace of 95 m² invites you to savor every moment, between a veranda area, moments of relaxation and open panoramas.DisclaimerThe information, illustrations, plans, areas, descriptions, equipment and amenities shown in this brochure are provided for informational and advertising purposes only. They are provided in good faith and have no contractual character.The developer, seller or landlord reserves the right to make changes to the plans, areas, materials, equipment, amenities or other characteristics of the project at any time, including for technical, administrative, architectural reasons or due to the requirements of the competent authorities.The visuals, perspectives, image syntheses and illustrations presented in this documentation are provided for indicative purposes only and do not constitute a commitment regarding the final implementation of the project.Only the contractual documents duly signed by the parties are binding and commit the developer, seller or landlord.Main features: • Livable area: ~150 m2 • Terrace area: ~95 m2 • Rooms: 5.5 rooms • Bedrooms: 2 bedrooms with impregnable views • Room/office: 1 smaller room, ideal for a child or as an office • Kitchen: Equipped kitchen, semi-open kitchen to the living room and with access to the terrace • Living room XXL: Large, bright living area with design fireplace, light parquet and contemporary atmosphere. • Bathroom 1: with double sink, Italian shower and toilet • Bathroom 2: with sink and shower • Guest toilet • Basement: ~4 m2 • 1 outdoor parking space (included in the sale price) Don't wait any longer to discover this apartment!Start with the virtual tour and explore each room at your own pace, comfortably from home. Then let yourself be seduced during the...

Travel time
-
New building
1 / 6
CHF 959,000.–
4.5 rooms
Rue de la Fleur-de-Lys 11a et 11b, 2074 Marin-Epagnier

New project - 4.5-room apartment - Minergie-P standard

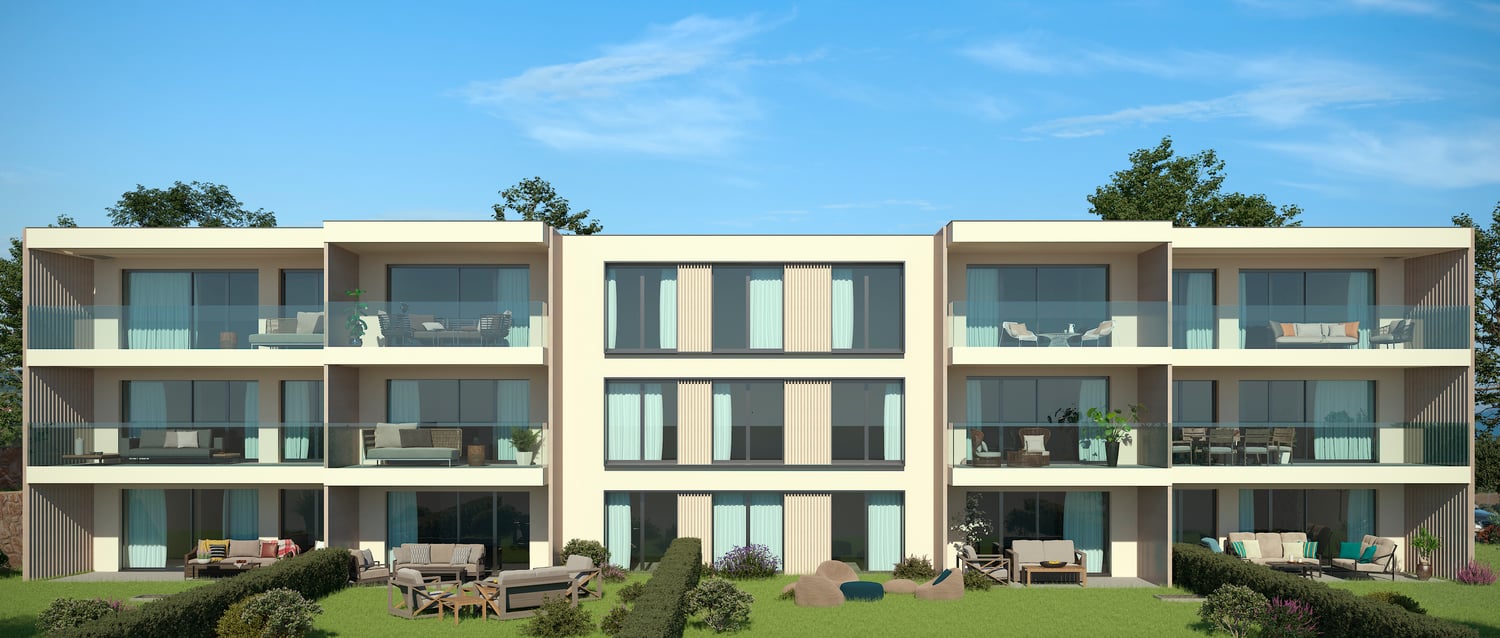
New project - Résidence ClaudeNestled between nature and amenities, in the heart of Marin-Épagnier, the Résidence Claude offers a living environment that combines modern comfort, accessibility, and serenity.This new Minergie-P certified promotion consists of two adjacent buildings, each with an entrance and an elevator, connected by a common underground parking lot.Designed for a practical and pleasant daily life, the Résidence is located just a few minutes' walk from schools, shopping centers, pharmacies, and public transportation. The access to the highway, located 100 meters away, facilitates travel to Neuchâtel and Bern.This 4.5-room apartment offers an ideal living space that combines comfort and practicality. It consists of a bright living room open to the balcony, a fully equipped kitchen, comfortable bedrooms, and two modern bathrooms. Thanks to the well-placed windows, each room benefits from beautiful natural light, creating a warm and convivial atmosphere.The balcony is a real asset, offering a private outdoor space where you can relax, eat, or enjoy a coffee in the fresh air.The space organization is designed to meet the needs of a family or a couple looking for space and comfort in their daily life.A private cellar completes this property, offering additional storage space. Indoor parking spaces are also available as an extra.Conceived with a concern for energy efficiency, the Résidence Claude will be built to the demanding Minergie-P standard, integrating self-consumption solutions and guaranteeing excellent control of energy costs. The interior finishes can be personalized according to your wishes to create a living space in your image.Contact us to receive the sales dossier or plan a meeting!

Travel time
-
1 / 7
CHF 635,000.–
4.5 rooms98m² living space
Neuchâtel, 2072 Laténa

4.5-room apartment on the 3rd floor

Located in the lower part of the Saint-Blaise commune, just a few steps from the lake and in the immediate vicinity of amenities, this 4.5-room apartment benefits from a particularly pleasant location for daily life. Shops, schools, nursery, and public transport are easily accessible.Located on the 3rd floor of the building, this through apartment has a living area of approximately 98 m². Its configuration offers a nice separation between the living areas and the night area, as well as a functional distribution adapted to both a family and a couple wishing to have additional bedrooms or an office space.From the entrance, the hall leads to a kitchen with a dining area, offering space for daily meals. The living room and dining room form a living space, with direct access to a balcony of approximately 9 m². Facing west, it allows you to enjoy a pleasant outdoor space and beautiful endings of the day.The night area includes three bedrooms with comfortable dimensions, offering different possibilities for layout according to the needs of future occupants. A bathroom and a shower room complete this space.The apartment has been regularly maintained and is presented today in a good general condition. However, its finishes deserve to be updated. It thus constitutes a beautiful opportunity for future owners to rethink certain spaces and create an interior in their image, while relying on a healthy base and an already functional distribution.A basement, an outdoor parking space, and a closed garage come to complete this property.Composition of the price:Apartment CHF 635,000.-Annex CHF 35,000.-Total CHF 670,000.-

1 / 7
CHF 680,000.–
4 rooms86m² living space
Neuchâtel, 2000 Neuchâtel

Four-room apartment on the first floor

This building, constructed in PPE and comprising 20 units, was built in 1967. It has the advantage of having been regularly maintained over the years. Recent work carried out on its envelope, combined with a well-endowed renovation fund, allows for serene planning of its future maintenance.It benefits from an interesting situation in the heart of the former industrial district of Serrières, which is currently undergoing significant development. Many amenities are accessible in the immediate vicinity, and its situation, equidistant from the Serrières and Deurres train stations, allows for easy access to the city center of Neuchâtel as well as the surrounding areas.Located on the first floor, this 4.5-room crossing apartment was completely renovated in 2021. The daytime area is centered around an open kitchen that opens onto the dining room and living room, forming a convivial and pleasant living space. The south-facing living room benefits from a beautiful natural light input and extends onto a generous balcony of approximately 14 m², offering a true outdoor space to be enjoyed during the beautiful days.The nighttime area includes three bedrooms, two of which are south-facing and one north-facing. A bathroom and a shower room complete the unit and offer a particularly practical configuration for daily use, especially for a family.Two cellars and an attic complement the apartment and provide valuable additional storage spaces.Finally, the current owners rent a parking space from the PPE. A second parking space could also be available depending on needs.

1 / 11
CHF 205,000.–
1.5 rooms45m² living space
Rue du Crêt 24, 2300 La Chaux-de-Fonds

Studio with mezzanine, ideal for investors

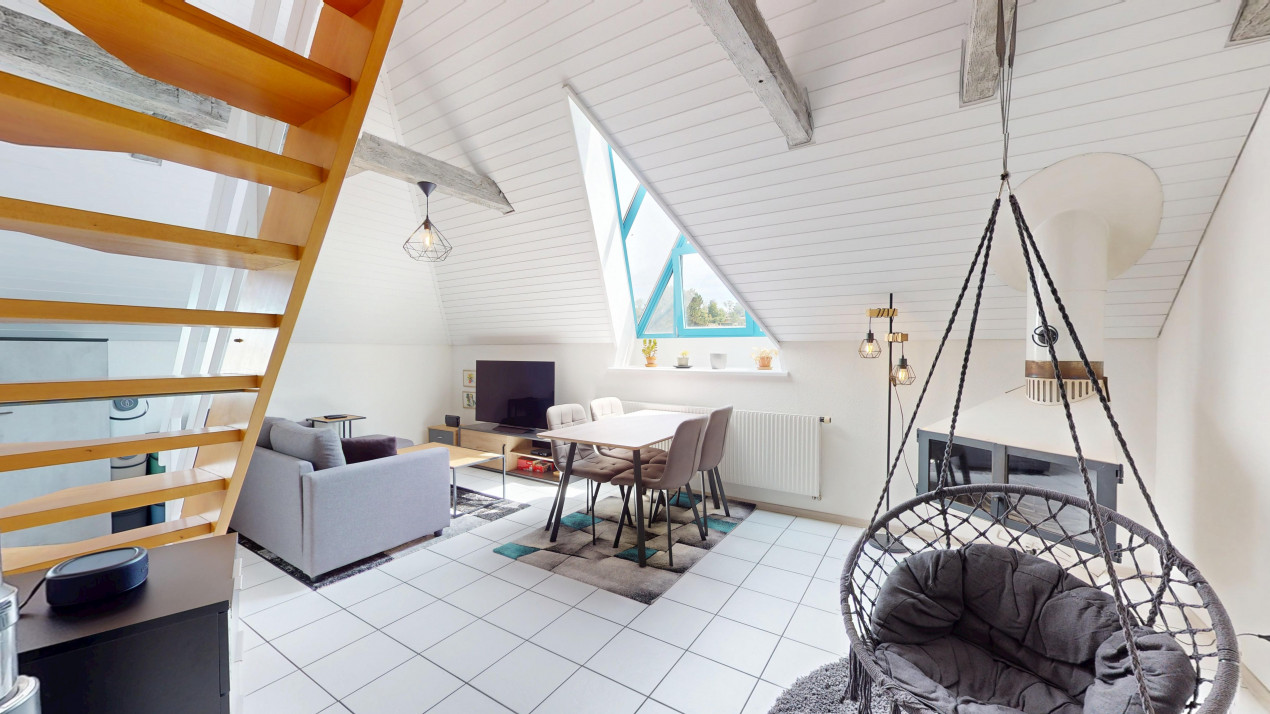
This large studio in duplex (45.5 m2) with a mezzanine (11 m2) is located on the 5th floor. It benefits from the height of the old attic and over-attic of the building, greatly increasing the living volume and offering a very pleasant mezzanine.A stove-fireplace completes this space nicely. This can also be used for preparing barbecues. A generous, fully glazed skylight ensures good lighting in this habitat. In this corner apartment, a velux located east, in the kitchenette, increases the glazed surface.All walls are plastered and the ceilings are covered with chalet slats. The over-attic beam has been preserved and left visible. It was repainted in agreement with the rest of the studio in 2024.An anhydrite screed was made in 1988 on the entire floor surface of the attic when the studios with mezzanine were created, ensuring good sound insulation. It is fully covered with tiles.The corner kitchenette (4.27 m2) was completely replaced in 2024,The bathroom consists of a toilet and a shower (3.24 m2), tiled up to the ceiling. It includes an annex of about 2.5 m2.A new wardrobe was installed in 2024.The building has a suspended garden, above the garages, including a barbecue area and a playground.The facades were renovated and painted in 2025-26.A place in the garage can be acquired, in addition, for CHF 30,000.00.This apartment is currently rented, and the tenant, who pays the rent regularly, would like to stay.

Travel time
-
1 / 11
CHF 640,000.–
2.5 rooms82m² living space
2036 Cormondrèche

Cormondrèche - Large 2.5-room apartment with 82 m² and open view and potential

Located in a pleasant residential area of Cormondrèche, this 82 m² apartment is attractive due to its generous volumes, brightness, and open view.The living room opens onto a balcony and offers a pleasant living space, complemented by a custom-made arrangement with a fold-down bed. The apartment also has a comfortable bedroom, two bathrooms, and plenty of storage space.Thanks to its surface area and layout, the property offers good potential for evolution, particularly towards a 3-room apartment, subject to feasibility.A cellar of approximately 12 m² and an attic complete this property.Price: CHF 640,000.-Closed box: CHF 25,000.- extraOutdoor parking space: CHF 15,000.- extraA great opportunity for those looking for a spacious, bright, and evolving apartment in a quiet environment.--Whether you want to buy or sell a property, Nextkey is your trusted partner! Our experts will accompany you with professionalism, serenity, and transparency to ensure a smooth and successful real estate experience.At Nextkey, we offer reliable and personalized real estate advice, suitable for both buyers and sellers. Thanks to our innovative and transparent service model (with a commission starting at 1% only), we commit to realizing your project under the best conditions. Whether you're looking for your dream home or want to sell your property at the best price, our expertise is at your service at every step of the process.Don't hesitate to visit our website or contact us directly by phone. We are at your disposal and look forward to accompanying you on your real estate adventure.

1 / 17
CHF 1,120,000.–
5.5 rooms149m² living space
Rue du Littoral 14A, 2025 Chez-le-Bart

Living like in a house, two steps from the lake

In Chez-le-Bart, in a quiet residential area and just a few minutes' walk from the lake, discover this 5.5-room apartment on one level with a private garden and terrace.A rare property that combines the advantages of an apartment and the comfort of a house: beautiful volumes, four bedrooms, outdoor areas directly accessible from the living spaces, and a PPE with only six apartments.INTERIOR DESIGNED FOR FAMILY LIFEThe heart of the apartment is a generous living space of about 46 m², combining a living room with a fireplace, an open kitchen, and a dining area.The apartment is bright, convivial, and largely open to the outside.The sleeping area offers four bedrooms, allowing a family to be comfortably accommodated or creating an office space, as well as two bathrooms.A GARDEN, A TERRACE… AND THE LAKE IS JUST A FEW STEPS AWAY!The real signature of this property is also found outside.The living room naturally extends to a covered terrace of about 25 m² and a private garden, offering an additional living space as soon as the weather permits.A particularly pleasant setting to enjoy the outdoors while preserving the simplicity of an apartment.And just a 3-minute walk from the beach of Chez-le-Bart, the lake is fully part of everyday life.THE ASSETS THAT MAKE THE DIFFERENCE • 5.5-room apartment on one level • 149 m² of living space according to the land register • 4 bedrooms • 2 bathrooms • Private garden • Covered terrace of about 25 m² • Living room with fireplace • Open kitchen with island • Minergie construction • Heating by geothermal probe • PPE with only 6 apartments • Private cellar of about 20 m² • Indoor parking with charging station • Outdoor parking • Excellent condition • No major work to be expected A PRIVILEGED LOCATIONThe Gorgier-Chez-le-Bart train station and shops are about 5 minutes' walk away.Neuchâtel is accessible in about 15 minutes by car and the A5 motorway in 5 minutes.A location that allows combining calm, nature, proximity to the lake, and excellent accessibility.An apartment that addresses those who are looking for more than just a surface area: a real living space with outdoor areas and the freedom of a house, without its constraints.Contact us today for a visit!

Travel time
-
1 / 7
CHF 850,000.–
5.5 rooms202m² living space
Neuchâtel, 2022 La Grande Béroche

Duplex of 5.5 rooms in a historic mansion

Located in the center of the village of Bevaix, in an authentic 18th-century building, this superb 5.5-room duplex seduces with its unique character, generous volumes, and atmosphere full of character.In close proximity to amenities, this rare property combines the charm of the old with the comfort of a spacious family apartment. The period architectural elements have been preserved and give the whole a remarkable identity: murals, old parquet floors, moldings, fireplace, and beautiful volumes.The apartment consists of an open kitchen leading to the dining room, a large, bright living room, as well as four bedrooms, including a magnificent room with a fireplace and dressing room. The duplex distribution offers a beautiful separation of living and sleeping areas, ideal for a family.Outside, the property benefits from two outdoor parking spaces, a garden in front of the house, and a small inner courtyard, providing a pleasant and rare living environment in the heart of the village.The acquisition of this apartment can also be part of a larger heritage project. It is indeed possible to acquire the entire property, which includes, in addition to the duplex, two 2.5-room apartments and a studio.The rental income generated by these units can contribute significantly to the financing process and, depending on the financing conditions, cover all or part of the mortgage burden related to the acquisition of the duplex.This property thus represents a rare opportunity, both for a family looking for a unique place to live and for a buyer wishing to combine main residence and rental income.

New building
1 / 4
CHF 810,000.–
4.5 rooms111m² living space
Rue de Neuchâtel 11b, 2022 Bevaix

New project in Bevaix – 4.5-room apartment on the 1st floor with balcony (lot F)

Discover this superb 4.5-room apartment with a sales area of 111m² located in a new residence in Bevaix. Combining modern comfort and tranquility, this exceptional property will offer a privileged living environment in a calm and green residential area.Highlights of the apartment: • Spacious living area: A bright living room with large windows that will flood the room with natural light. • Balcony: An ideal outdoor space to relax and enjoy the fine days. • New construction: Contemporary finishes chosen by the buyers • Elevator: Easy access to all floors of the building for more practicality. • Quiet environment: A peaceful setting, perfect for a serene life. This modern residence stands out for its contemporary architecture, with glass railings that bring elegance and brightness to the balconies. It will blend harmoniously into a green landscape, surrounded by green spaces and quality residential buildings.The apartment will benefit from excellent sunlight and a particularly silent environment, ideal for families or couples seeking a haven of peace. The residence has easy access to public transportation, offering mobility and comfort while ensuring a calm and peaceful environment.Parking spaces for cars and motorcycles are available in the basement.A rare opportunity to acquire a new property in a popular municipality of the canton of Neuchâtel

Travel time
-
New building
1 / 5
CHF 489,000.–
2.5 rooms65m² living space
Rue de Neuchâtel 11b, 2022 Bevaix

New project in Bevaix – 2.5-room apartment on the 1st floor (lot G)

Discover this superb 2.5-room apartment of 65 m² located in a new residence in Bevaix. Combining modern comfort and tranquility, this exceptional property will offer a privileged living environment in a calm and green residential area.Highlights of the apartment: • Generous living space: A bright living room with large windows that will flood the room with natural light. • Private garden: An ideal outdoor space to relax and enjoy the fine days. • New construction: Contemporary finishes chosen by the buyers. • Elevator: Easy access to all floors of the building for more practicality. • Quiet environment: A peaceful setting, perfect for a serene life. This modern residence stands out for its contemporary architecture, with glass railings that bring elegance and brightness to the balconies. It will blend harmoniously into a green landscape, surrounded by green spaces and high-quality residential buildings.The apartment will benefit from excellent sunlight and a particularly silent environment, ideal for families or couples seeking a haven of peace. The residence benefits from easy access to public transportation, offering mobility and comfort while ensuring a calm and peaceful environment.Parking spaces for cars and motorcycles are available in the basement.A rare opportunity to acquire a new property in a popular municipality of the canton of Neuchâtel

Travel time
-
1 / 5
CHF 270,000.–
3 rooms75m² living space
Rue Fritz-Courvoisier 36, 2300 La Chaux-de-Fonds

Charming and bright in the heart of the city

Located at 36 Rue Fritz-Courvoisier, this bright 75 m² apartment on the 3rd floor benefits from both a central location and quality amenities. Close to shops and public transport, this property offers a pleasant living environment in a dynamic and well-served city.The apartment consists of two spacious bedrooms, a comfortable living room, a fully equipped kitchen, and a modern bathroom. Its well-thought-out layout provides a functional and convivial space, ideal for a young couple or a small family. Additionally, a cellar and two attics complement this property, offering additional storage space. The apartment is currently rented for 800.- + 230.- charges until August 1st, 2026.In perfect condition, this apartment is ready to be occupied and does not require any major work. The building is close to the city center and allows quick access to all the amenities that La Chaux-de-Fonds has to offer. You will find bus stops, schools, and green spaces like the Parc des Crêtets, perfect for relaxation or sports activities, just a few steps away.The city of La Chaux-de-Fonds is recognized for its historical and cultural heritage, notably its inscription on the UNESCO World Heritage list thanks to its watchmaking architecture. You will also find various shops, restaurants, cultural institutions, as well as a good connection to the main roads leading to the major cities of the region.To organize a visit or obtain more information, contact Nadine Ramel at 079 363 42 66 or by email at nadine.ramel@swisslife.ch. Do not miss this rare opportunity to acquire a property in the heart of La Chaux-de-Fonds!

Travel time
-

Suggested properties for you based on search results