420 results - Apartment to buy in Canton Neuchatel

1 / 9
  • Parking space
CHF 425,000.– Top
5.5 rooms170m² living space
2523 Lignières

Spacious 5.5-room duplex in the heart of the village

In the heart of the charming village of Lignières, discover this generous duplex of 5.5 rooms offering a living area of approximately 170 m². A rare opportunity to create a living space in your image, in a pleasant environment, at a particularly attractive price per square meter.This apartment seduces with its volumes, its two-level configuration, and its numerous possibilities for layout. Whether for a main residence or from an investment perspective, this property constitutes an interesting opportunity for buyers wishing to valorize a real estate property.Spread over two levels and benefiting from two independent entrances, this duplex offers a distribution providing comfort and flexibility of layout.The living space consists of an open kitchen opening onto a vast living room bathed in natural light, extended by a pleasant veranda and a terrace. The sleeping area accommodates three spacious bedrooms, one of which has direct access to a private terrace. An office, which can easily be converted into a fourth bedroom, completes the layout possibilities.Two bathrooms, an independent WC, as well as several storage spaces complete the distribution of this apartment.Located in a building in good general condition, the property also benefits from a remote heating system.Requiring renovation work, this duplex offers a beautiful freedom of reinterpretation of its spaces. Its generous volumes and configuration allow for imagining a contemporary interior, perfectly adapted to the expectations and lifestyle of its future occupants.Its attractive pricing, combined with its potential for valorization, makes it an opportunity to be considered both for a family and for an investor.In addition, one or two parking spaces in the building's underground garage can be acquired at a price of CHF 20,000 per space.Combining generous space, layout potential, and location in the heart of Lignières, this duplex brings together many advantages for realizing a personalized real estate project.For any additional information or to organize a visit, BARNES is at your entire disposal.Non-contractual photos. The visuals presented are provided for illustrative purposes and may differ from the current state of the property.

  • Parking space
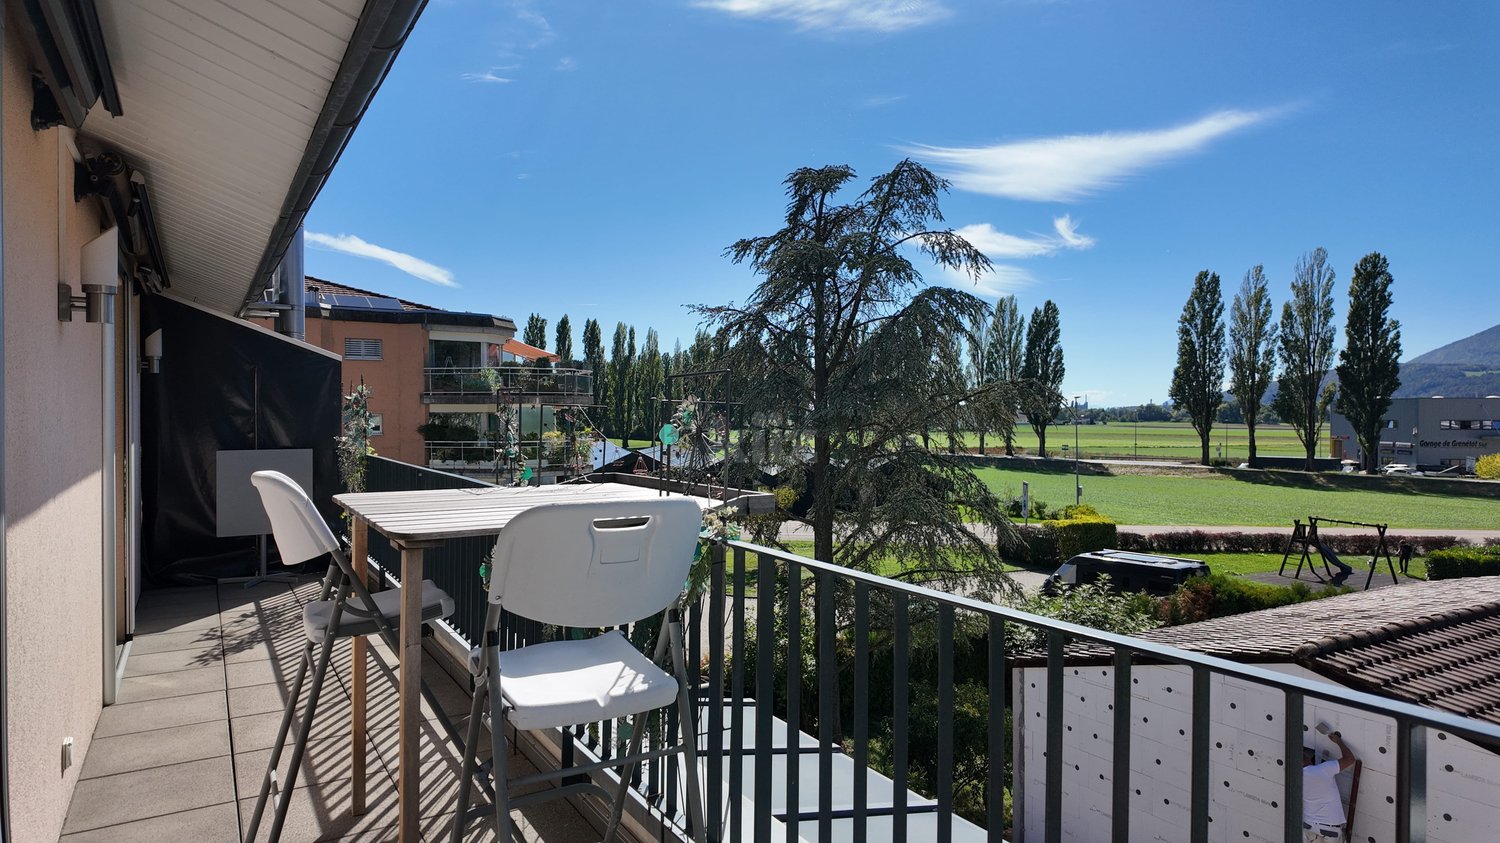
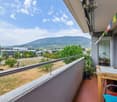
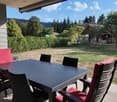
  • Balcony with a wooden table and chairs, surrounded by greenery and a well-maintained lawn.
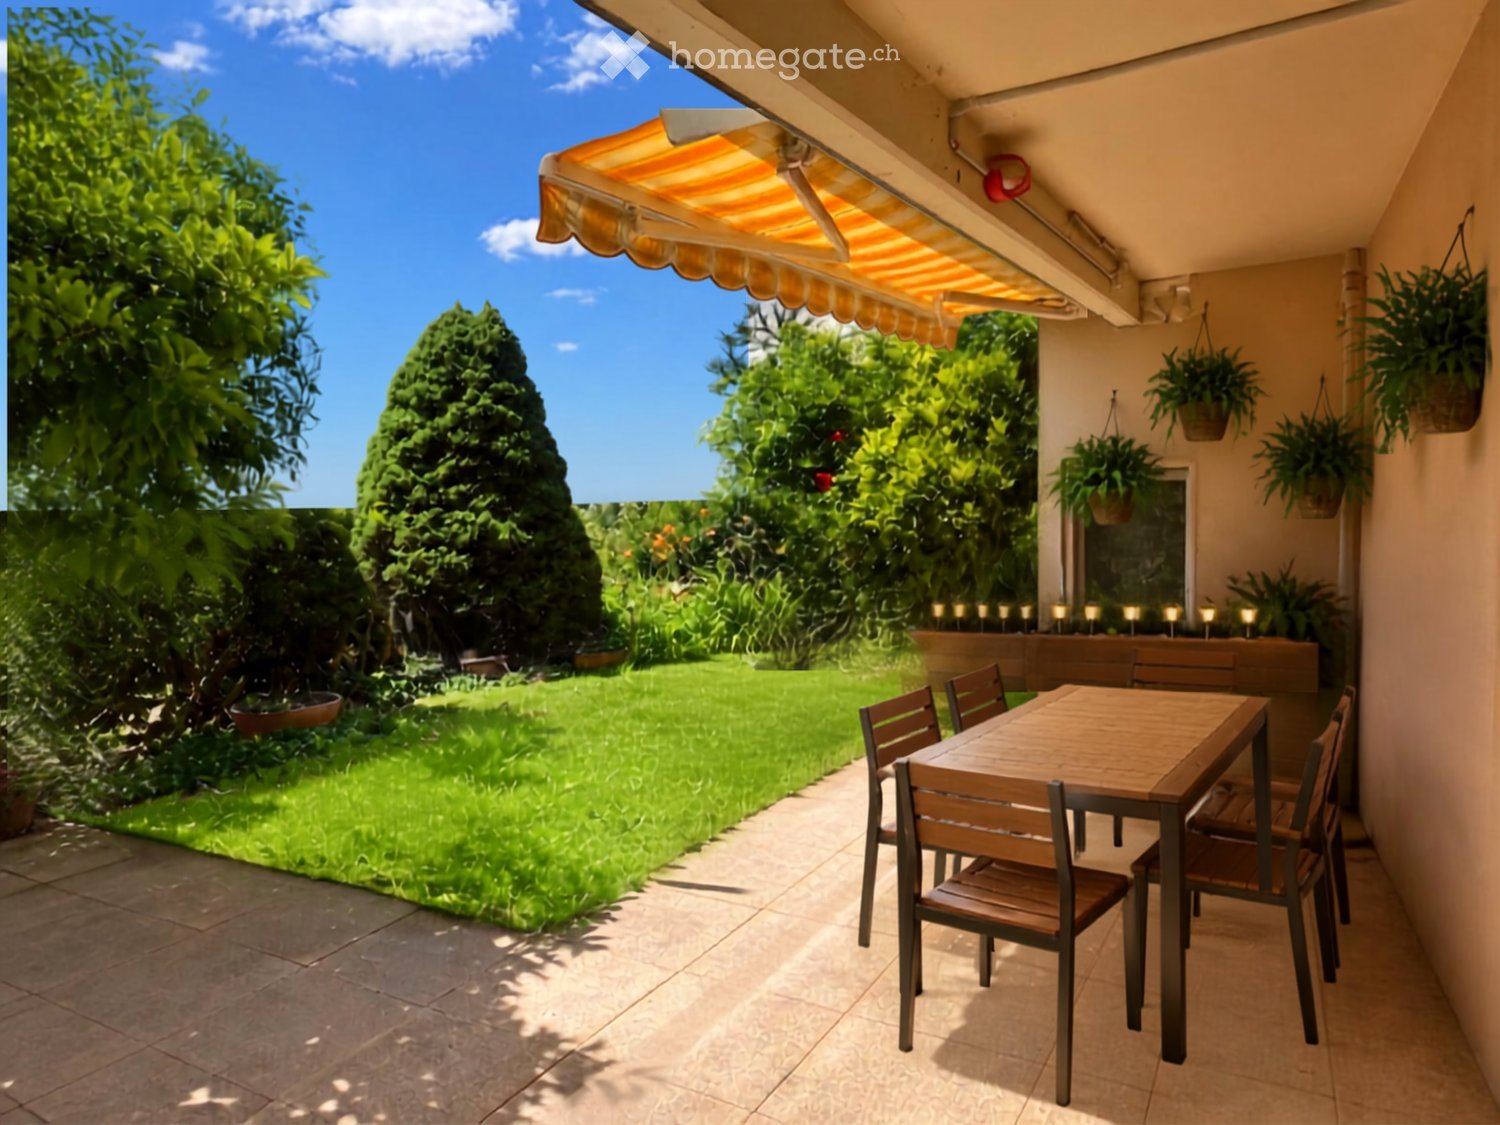
  • A shaded outdoor dining area with a wooden table and chairs, surrounded by greenery and hanging plants.
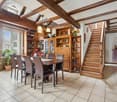
  • Empty room with light wooden flooring and a fireplace with a dark wooden mantel and a brick base.
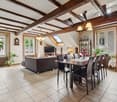
  • Empty room with tiled floor, textured wall, and a fireplace with a wooden mantle and decorative tiles.
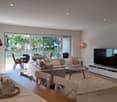
  • Empty hallway with wooden flooring, light-colored walls, and a glass door leading to an outdoor area.
  • Empty hallway with tiled floor, white walls, and a large open doorway leading to a garden area.
  • A long, narrow hallway with wooden flooring, white walls, and several wooden doors with glass panels. The hallway features a radiator on one side and a ceiling light fixture.
  • A long hallway with tiled flooring, white walls, wooden doors, and a radiator on one side.
  • Bathroom with a toilet, sink, and shower area. The shower has a glass door and a window above it. The walls are tiled with a decorative border near the floor.
  • Modern bathroom with blue and white tiled walls, a glass shower stall, a toilet, a sink, and cleaning supplies on the floor.
  • Bathroom with a white sink, bathtub, and light-colored cabinets.
  • Bathroom with a sink, bathtub, wooden paneling, and a window with blinds. Features include a cabinet above the sink and a towel rack.
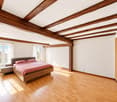
  • Empty room with wooden flooring, blue built-in storage unit, radiator, and window with blinds.
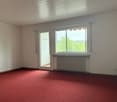
  • Empty room with pink carpet, white built-in cabinets, a radiator, and striped curtains on the window.
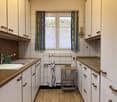
  • Modern kitchen with light wooden cabinets, granite countertop, stainless steel sink and faucet, built-in oven, and dishwasher.
  • Modern kitchen with red upper cabinets, beige lower cabinets, granite countertop, sink, faucet, oven, and dishwasher. Features a window with a view of greenery outside.
1 / 16
CHF 390,000.– Top
4.5 rooms109m² living space
Grand'Rue 2, 2416 Les Brenets

Opportunity to seize!

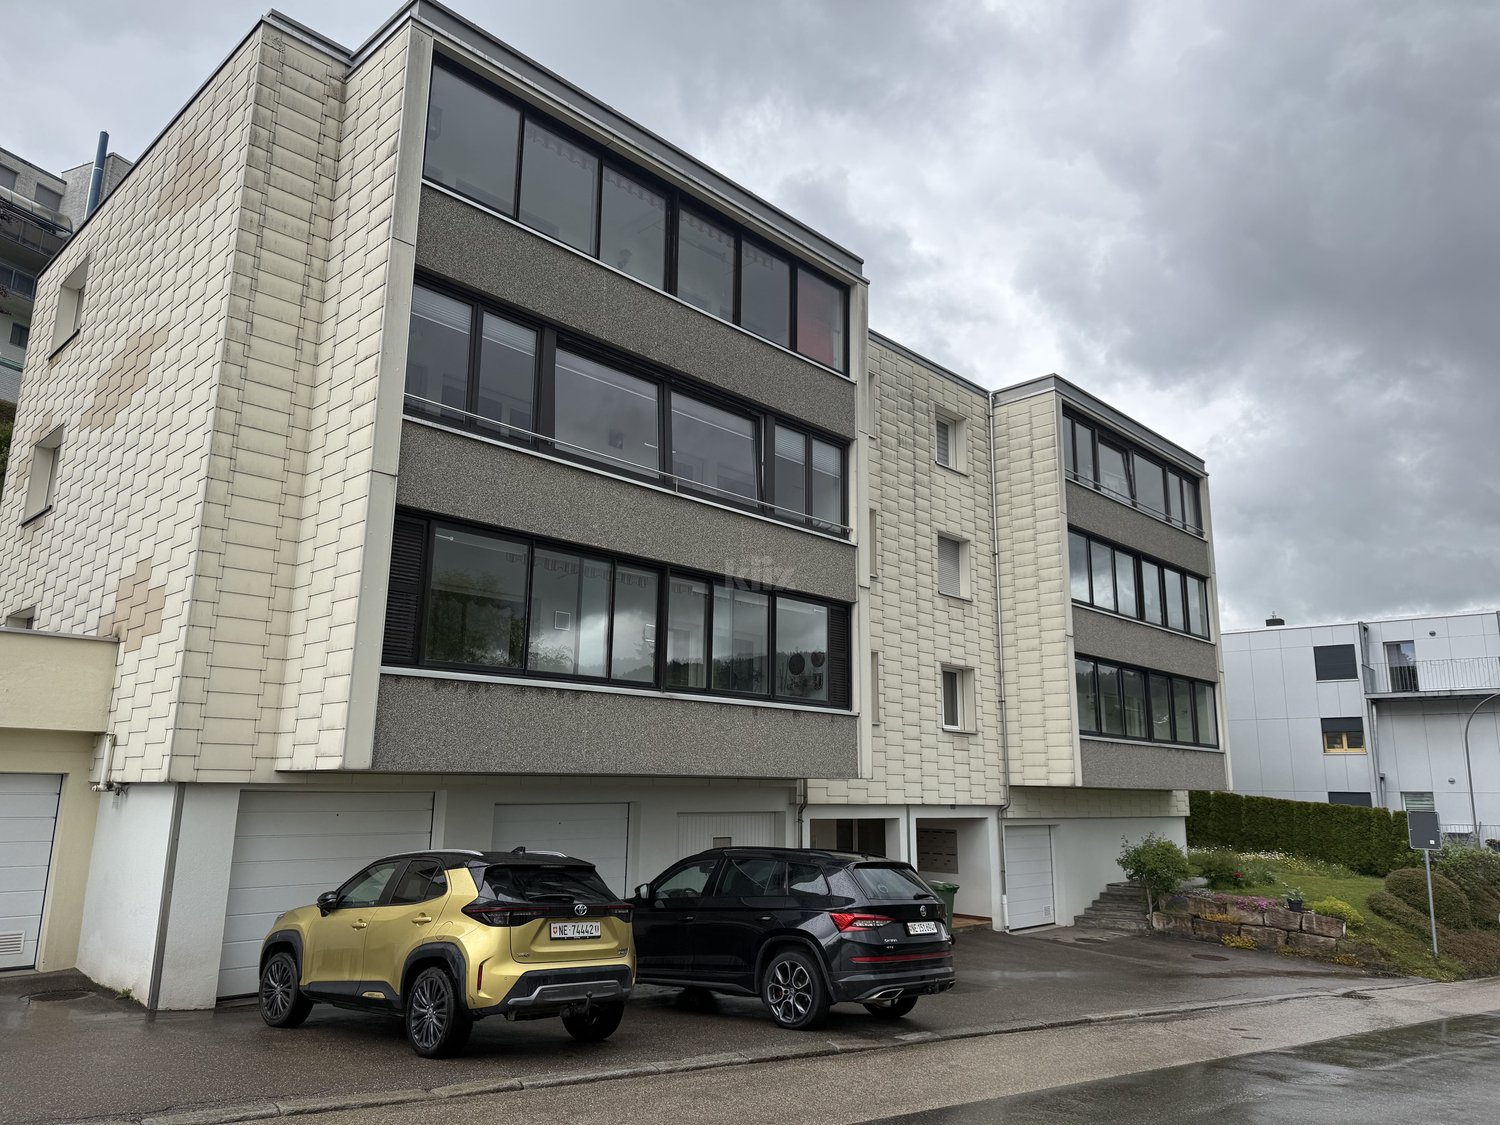
Discover the high potential of this beautiful 4.5-room apartment on the ground floor in a small PPE of 3 apartments in the Brenets, a charming village in the canton of Neuchâtel.This property is available immediately. Renovated in 2008, this property offers a pleasant and family-friendly living space, combining modern comfort and tranquility, with a rare outlook and a magnificent view of the Doubs and neighboring France.The apartment has the following characteristics: • Generous living area: 109 m² offering beautiful, bright living spaces. • Terrace: Enjoy a private outdoor space with a southwest exposure. • Garage: 1 garage is included in the price of the apartment. • Garden: 1 vegetable garden of 20m² completes this offer. • Family-friendly: Accommodation designed to accommodate children in the best conditions. 1 bathroom with bathtub and 1 shower room with WC. • Superb view: Enjoy a clear view, devoid of any immediate construction, in complete serenity. Environment: Located in a calm and sunny setting, this apartment benefits from remarkable tranquility, both day and night. The village of Brenets, nestled at the gates of the Doubs, offers an exceptional natural environment. The train station is accessible on foot in about 12 minutes, facilitating your daily trips, the bakery-grocery store is 5 minutes away on foot, the primary school also.This property represents an ideal opportunity for a family wishing to settle in a peaceful and green setting, while benefiting from the amenities of a dynamic village. Don't miss this beautiful opportunity to acquire your new home in Brenets!

Travel time
-
New building
Stéphane Langlois

Stéphane Langlois

1 / 13
Stéphane Langlois

Stéphane Langlois

  • Balcony / Terrace
  • Garage
  • Elevator
  • +2
CHF 1,250,000.–
5.5 rooms150m² living space
Chemin du Vignoble 12, 2022 Bevaix

Duplex 5.5 rooms with garden and terrace - Bevaix | Lot N

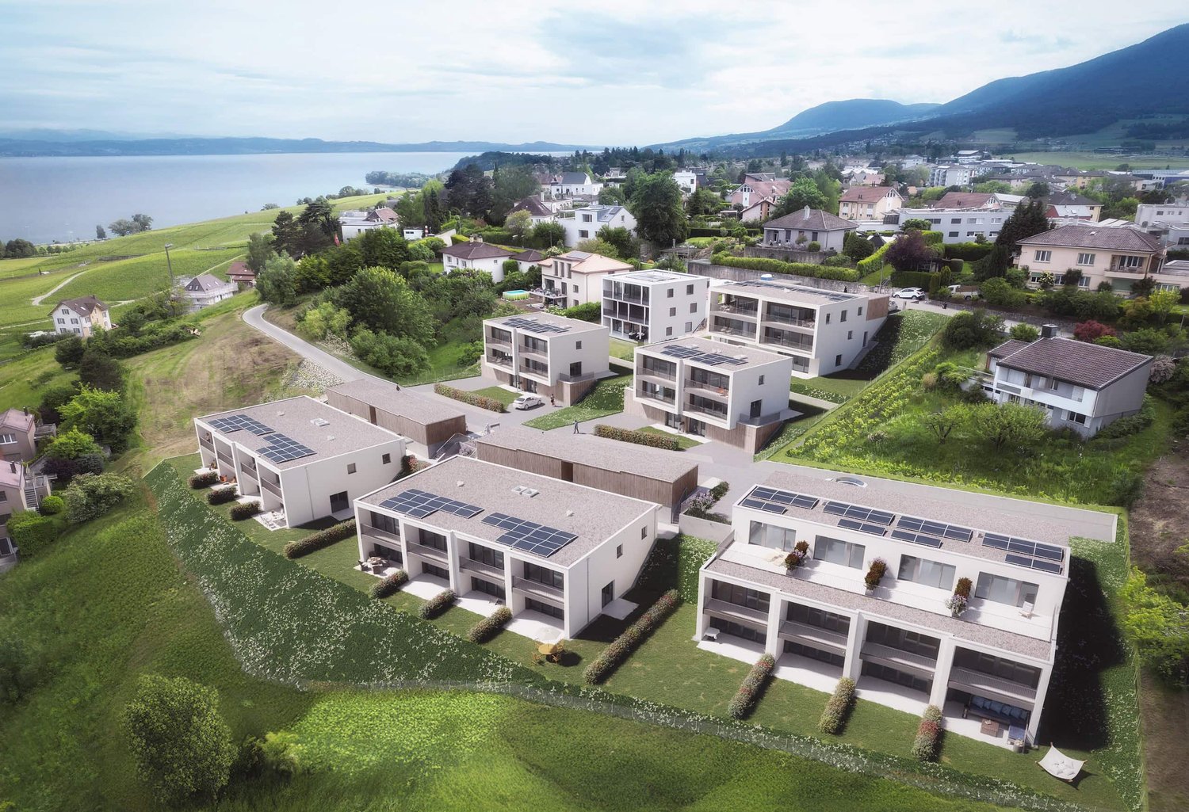
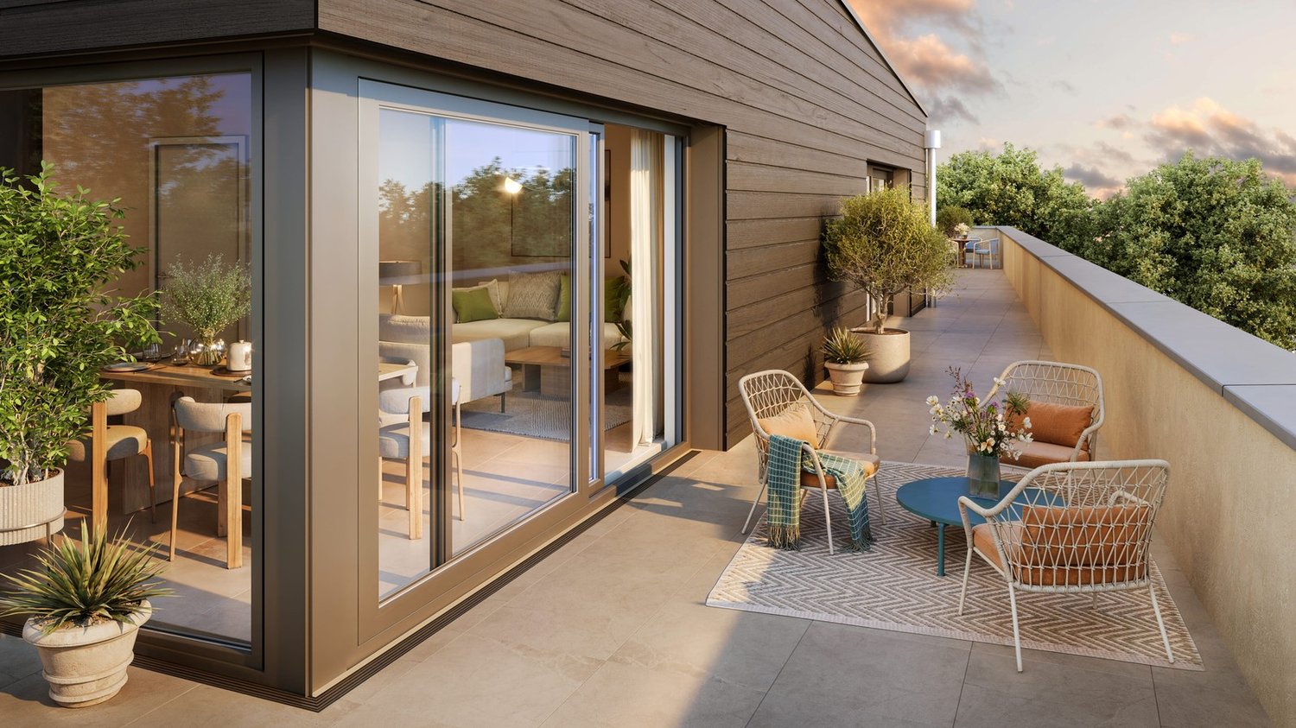
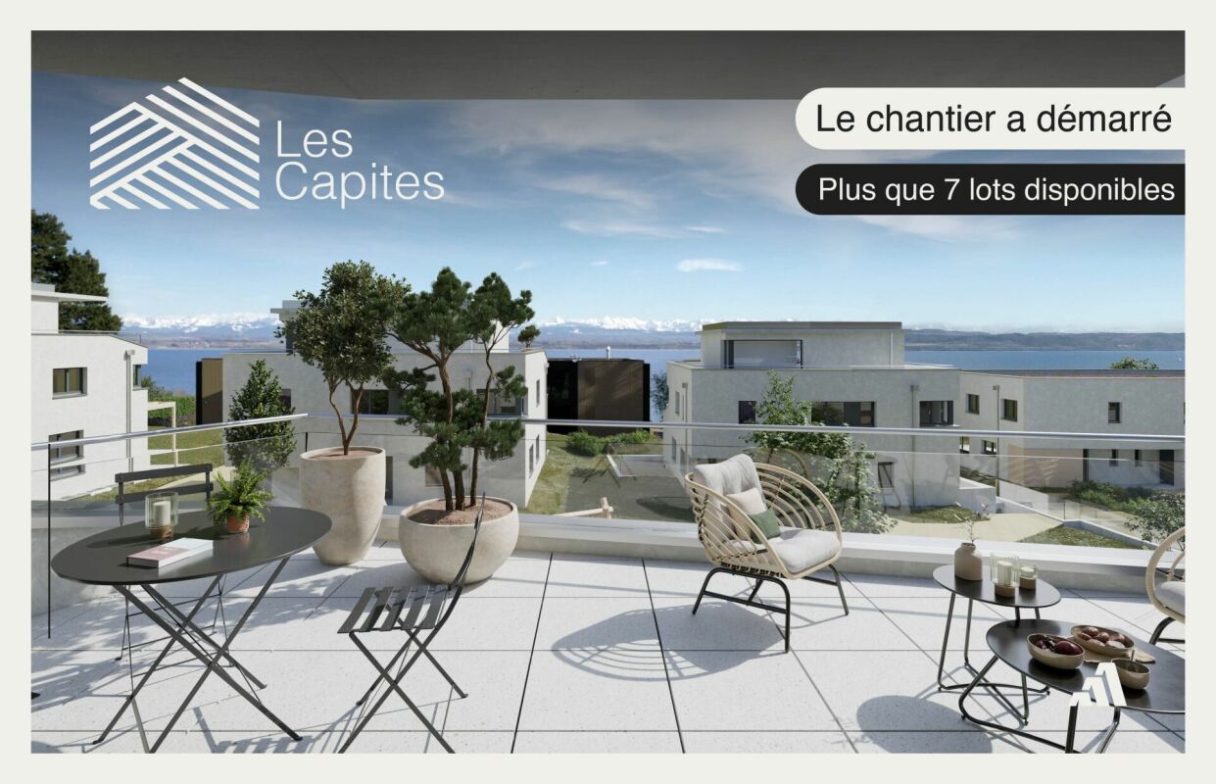
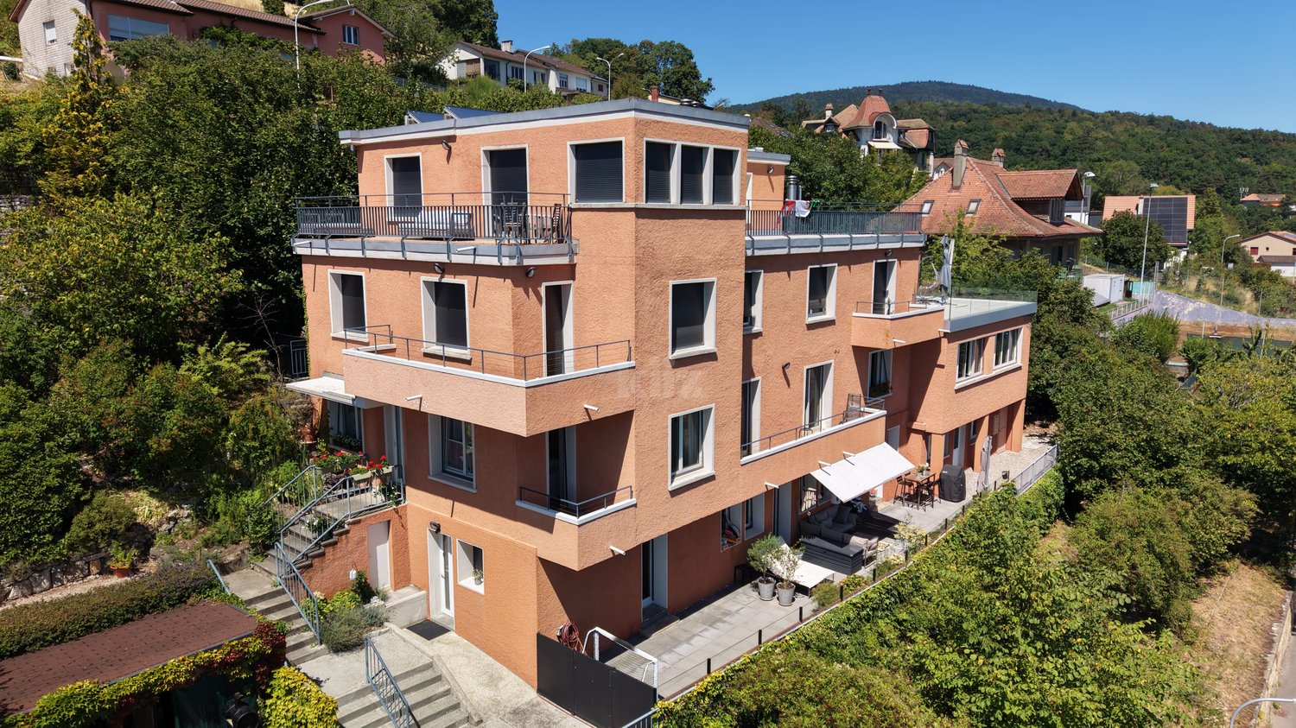
Duplex 5.5 rooms with garden and terrace - Bevaix | Lot NDiscover the Lot N (B20) of the development Les Capites in Bevaix: a duplex of 5.5 rooms with garden and terrace, located in a privileged residential area between the shores of Lake Neuchâtel, the wine trails and the open landscapes with views of the Alps.The construction site started in September 2026. The delivery is planned for the 1st quarter of 2028.A duplex between house and apartmentThis type of villa-apartment benefits from an optimized design, direct access and a two-level organization. It offers an exclusive atmosphere, with the comfort of a house and the advantages of an apartment.The duplex includes: • a bright and convivial living room; • a equipped kitchen; • direct access to the garden and terrace; • several comfortable bedrooms; • modern bathrooms; • a space that can be arranged as an office; • customizable finishes according to your wishes. The outdoor spaces naturally extend the living areas and offer a pleasant setting to enjoy the beautiful days.Promotion Les CapitesThe promotion Les Capites offers villa-apartments of 5.5 rooms in lots L to AA, types B and C. The apartments have generous living areas that can reach approximately 200 m², depending on the typology.The properties are offered on the ground floor or in the attic, with private outdoor spaces and direct access to the underground parking.Two parking spaces are assigned to each apartment, in addition to the sale price.Architecture and servicesThe buildings present a contemporary, sober and elegant architecture, integrated into a harmonious landscape.The promotion includes: • a sustainable and environmentally friendly construction; • excellent energy efficiency; • performant insulation; • large openings favoring natural light; • outdoor spaces extending the living areas; • customizable finishes. A privileged living environment in BevaixThe Les Capites neighborhood offers a pleasant environment between the lake, vineyards and open landscapes with views of the Alps. The wine trails and proximity to nature allow for a calm and harmonious daily life.This project is aimed at people looking for a new, bright and customizable apartment, with the spirit of a house and the comfort of a contemporary residence.Main information • Type: duplex of 5.5 rooms. • Lot: N (B20). • Outdoor spaces: garden and terrace. • Parking: 2 spaces in the underground parking, in addition to the sale price. • Project status: construction started in September 2026. • Planned delivery: 1st quarter 2028. For more information, visit the development's website: www.bevaix-les-capites.chContact us to receive the complete dossier of Lot N (B20) and discover the possibilities of customization. Budgets for finishes Finishing budgets - Duplex Lot N (B20)The planned budgets for the duplex of 5.5 rooms, Lot N (B20), are as follows. All amounts are indicated including VAT.Sanitary facilities • Sanitary budget: CHF 36'792.85 including VAT Kitchen equipment • Kitchen budget: CHF 25'235.45 including VAT Floor coverings • Tiles: CHF 60.-/m² including VAT for delivery. • Glued parquet: CHF 110.-/m² including VAT for delivery. For the details of the services, the concerned surfaces and the applicable conditions, please consult the construction description.

  • Balcony / Terrace
  • Garage
  • Elevator
  • +2
Travel time
-
Gaëlle Mottaz

Gaëlle Mottaz

1 / 13
Gaëlle Mottaz

Gaëlle Mottaz

CHF 760,000.–
4.5 rooms108m² living space
Route de la Gare 43F, 2017 Boudry

Beautiful apartment with panoramic terrace

The apartment is located in a beautiful residence with a lift and is characterized by its spacious rooms and the quality of its amenities. The bright living areas, contemporary finishes, and large terrace provide an ideal living space. The apartment benefits from a practical location, close to amenities and infrastructure.The spaces are distributed as follows:- Entrance hall with wall cabinets- Open, fully equipped kitchen with access to the terrace- Living/dining room with access to the terrace- Three bedrooms with solid wood flooring - Bathroom with WC- Shower room with WCThe apartment has an electrified cellar and a communal area in the basement.An indoor parking space completes this property for CHF 30,000.-.Good to know:- Thermal solar panels for hot water production are installed on the roof. - The kitchen is equipped with induction cooktops.- The terrace is south/southwest facing and has an electric sunshade.- The parking space is prepared for the installation of a charging point.- A children's playground is located at the foot of the building and a large playground is nearby.- A communal laundry room with three washing machines and three dryers is available.- The bus stop is located at the foot of the residence. - The train station is 300 meters away.- A bakery, pharmacy, and other shops are nearby.

Travel time
-
Ludovic Geiser

Ludovic Geiser

1 / 11
Ludovic Geiser

Ludovic Geiser

CHF 2,290,000.–
6.5 rooms220m² living space
Dîme 80, 2000 Neuchâtel

Exceptional penthouse apartment

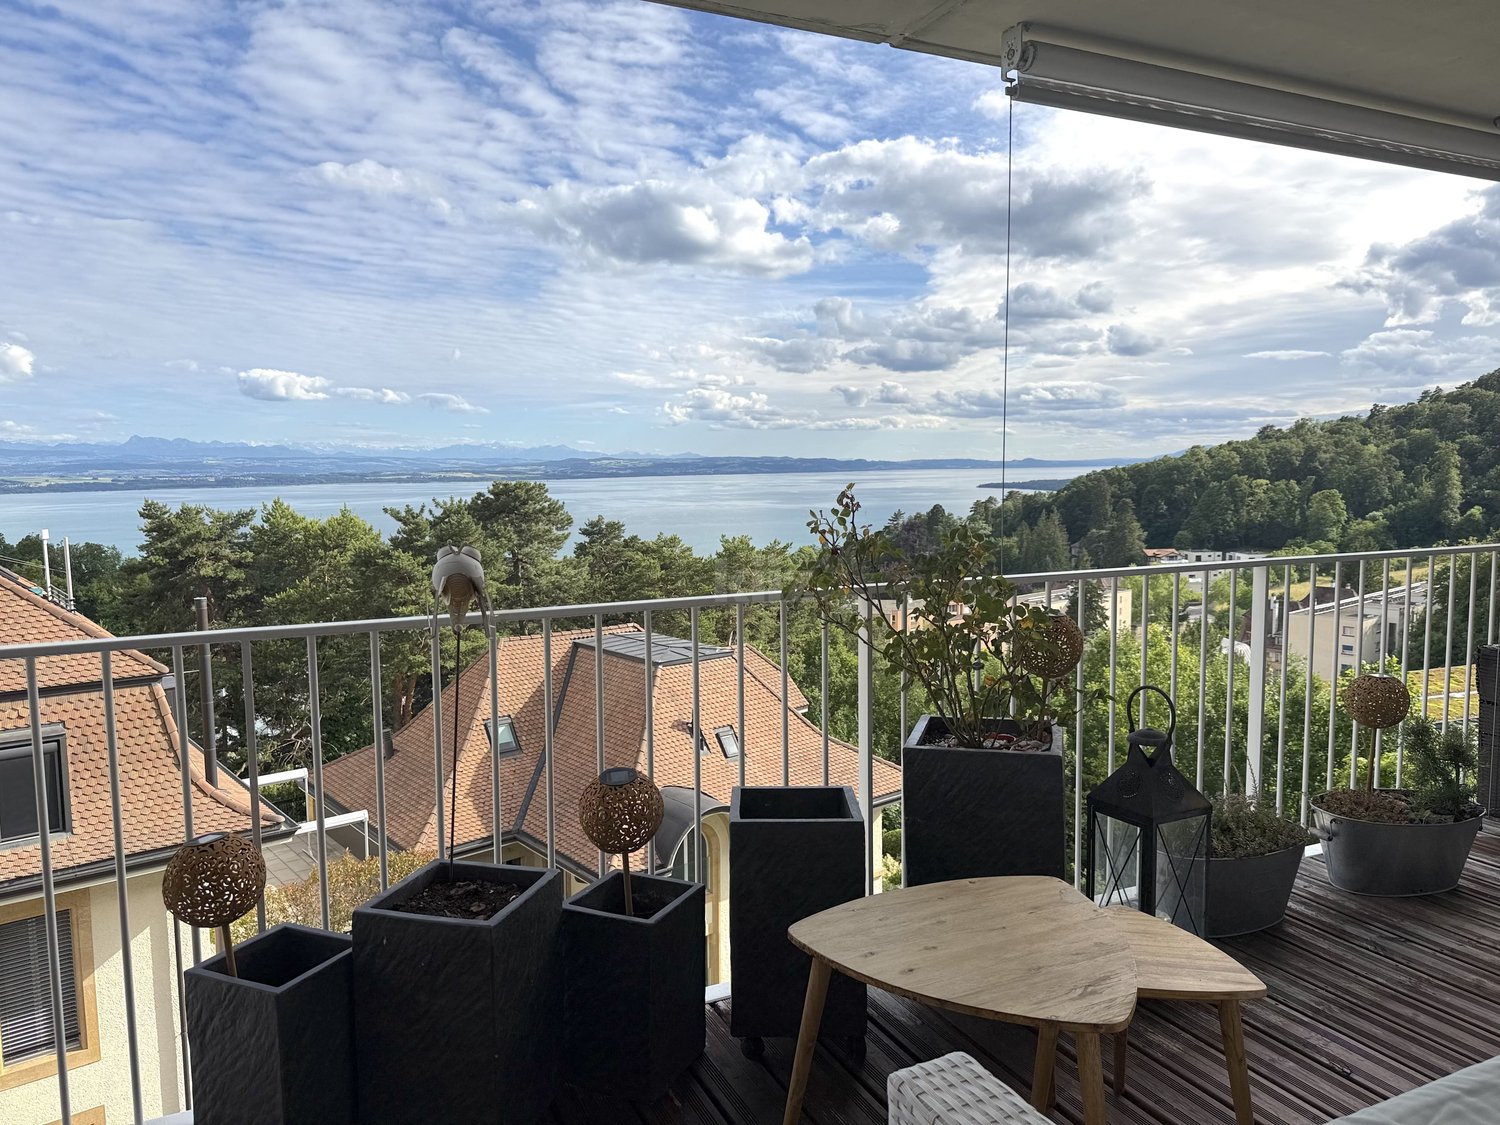
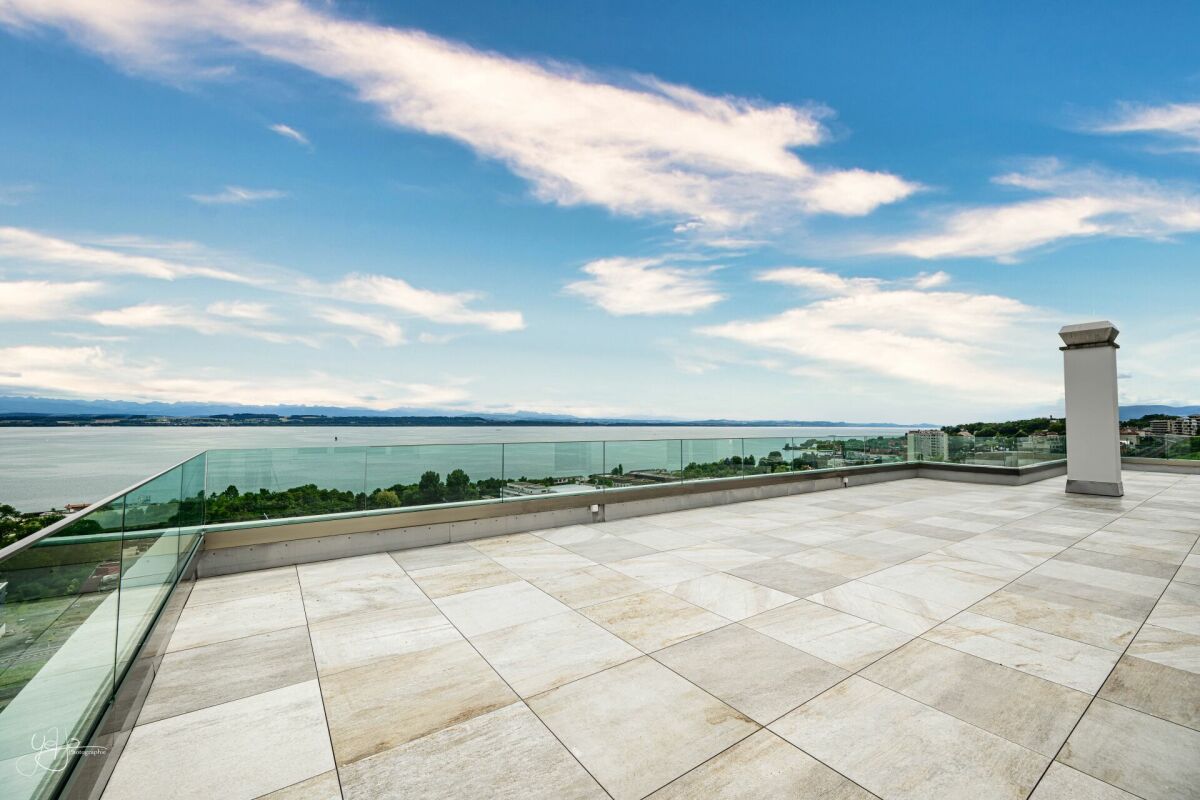
Welcome Diatimìs is pleased to offer for sale this magnificent penthouse apartment, with exceptional volumes and an outstanding terrace.It is located on the top floor of a 6-storey building in the La Coudre district. With its 180-degree views of the lake and the Alps, it offers a truly exclusive living environment.Anyone who appreciates the exceptional will be captivated by this property and its rare, undeniable qualities. In addition to its nearly 170m2 terrace, facing due south and west, it offers close to 220m2 of light-filled living area.Renovated in 2011 using high-quality materials, including solid wenge flooring throughout and a complete replacement of the electrical system, the apartment was also reconfigured to separate and provide privacy between the living and sleeping areas. The terrace has recently undergone a careful renovation, with new glass railings and new paving slabs laid on pedestals, creating a contemporary yet harmonious finish. Let’s take a look... As you step out of the elevator, which opens directly into the apartment, your gaze is immediately drawn to the lake and the Alps. This spacious entrance hall is filled with natural light and leads east to the dining room and west to the living room. The living areaThe living area extends over approximately 120m2. Ideally oriented to the south and southwest, it offers several access points to the terrace. At nearly 55m2, the living room is very spacious and particularly bright thanks to its many windows. A fireplace brings the gentle warmth of a fire to winter evenings. The living room is complemented by a separate TV area of nearly 17m2, with its own balcony. This area can remain largely open to the living room or be made private with a sliding door. At the heart of the living area is the dining room. Measuring over 21m2, it offers ample space to welcome guests around the table in both comfort and style. At the eastern end of the living area is a generous kitchen of nearly 14m2. Arranged in a U shape, it enjoys not only a wide opening onto the living area, but also completely unobstructed views south towards the lake and the Alps, thanks to the thoughtfully positioned bar. Lastly, it is worth noting that the living area is almost entirely separate from the sleeping area, which has its own access corridor. The sleeping areaThe sleeping area is arranged around a central corridor. It comprises four comfortably sized rooms (two of 16m2 and two of approximately 11m2), served by no fewer than 3 bathrooms or shower rooms. One of the 10m2 corridors can also be used as a dressing room. The key featureWhat can we say about the nearly 170m2 terrace? It is perfect for wonderful days and evenings with family or friends, with dedicated areas for different activities, including a lounge under the pergola to the west, a dining area to the south and a play area for children. Its breathtaking panoramic views will give lovers of outdoor living a feeling of complete tranquillity and well-being. Relaxation and unwinding are guaranteed.And there’s more...Two parking spaces in an underground garage with a car-washing area, as well as two basement storage rooms (8m2 and 3m2), complete this impressive range of features. Financial informationThe sale price includes: • the two parking spaces (value CHF 80'000.-) The information and measurements contained in this dossier are provided for guidance only and are not contractually binding. They are based on the information available at the time of preparation and may be subject to change. Only the notarised deed signed by the parties is authoritative and serves as the reference document for the entire transaction.

Travel time
-

Suggested properties for you based on search results