120 results - Apartment to buy in Effretikon

1 / 8
  • Elevator
  • Tumble dryer
  • Washing machine
CHF 1,330,000.–
4.5 rooms101m² living space
8605 Gutenswil

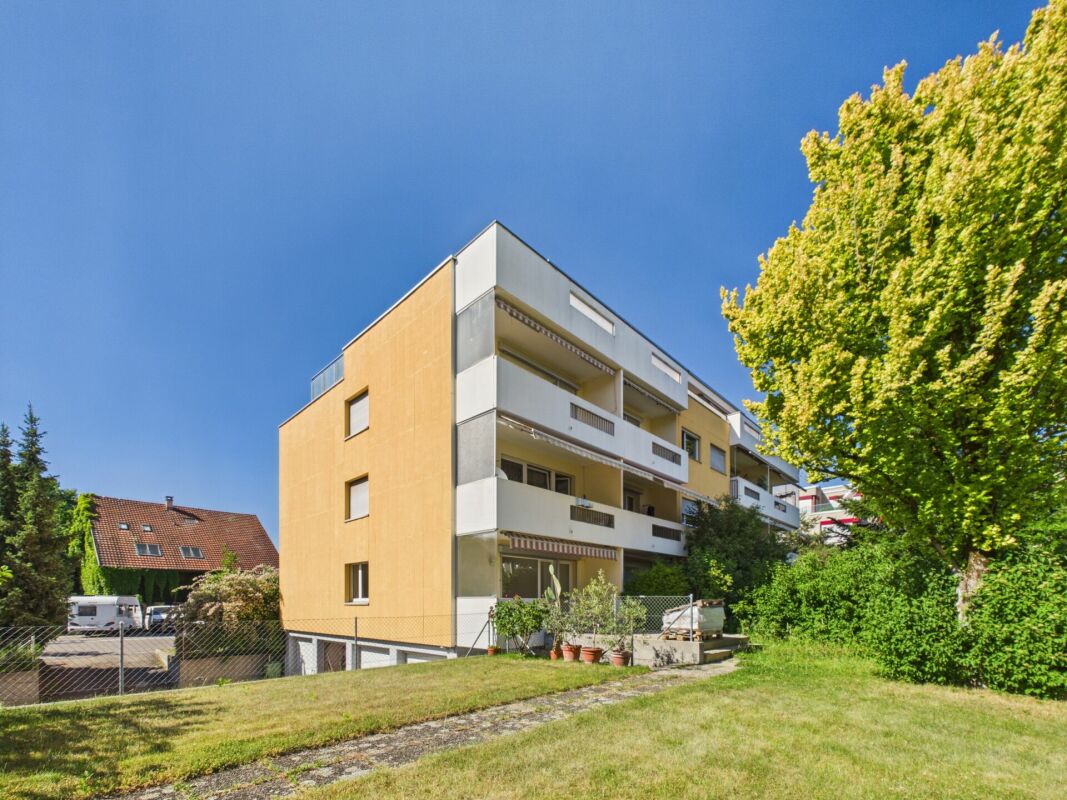
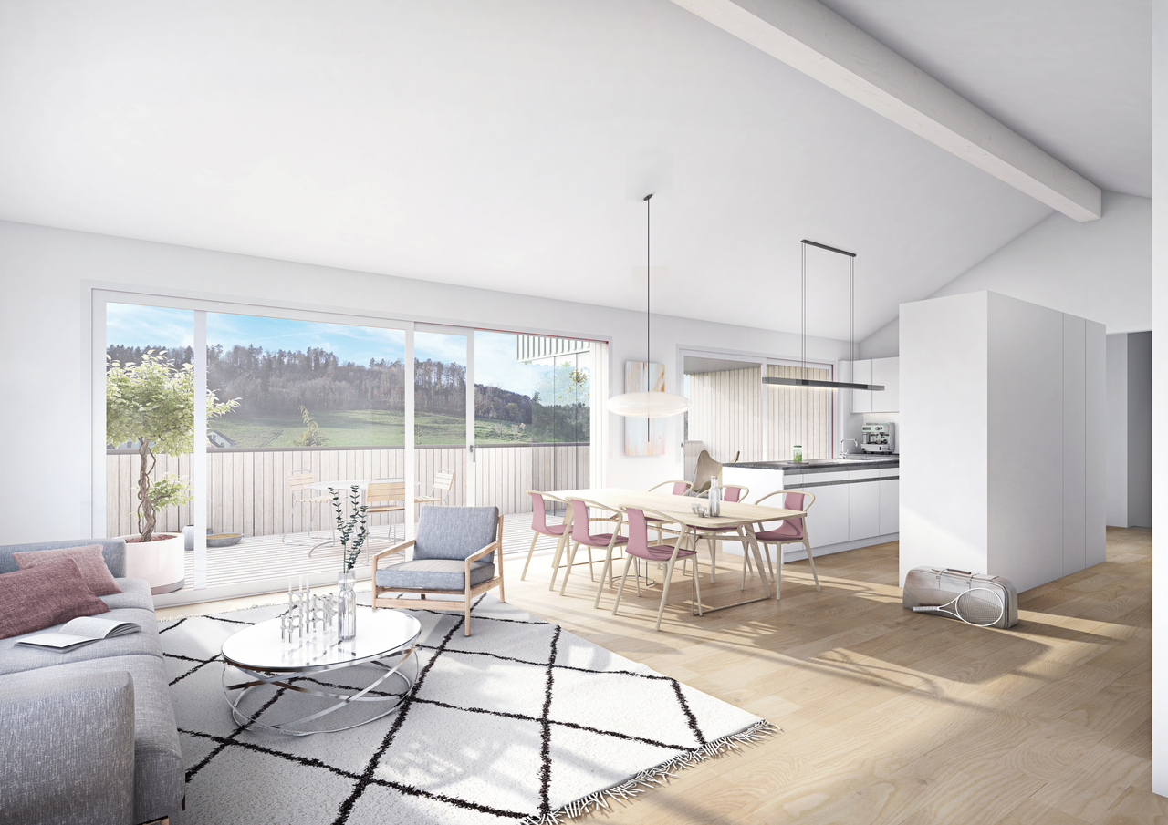
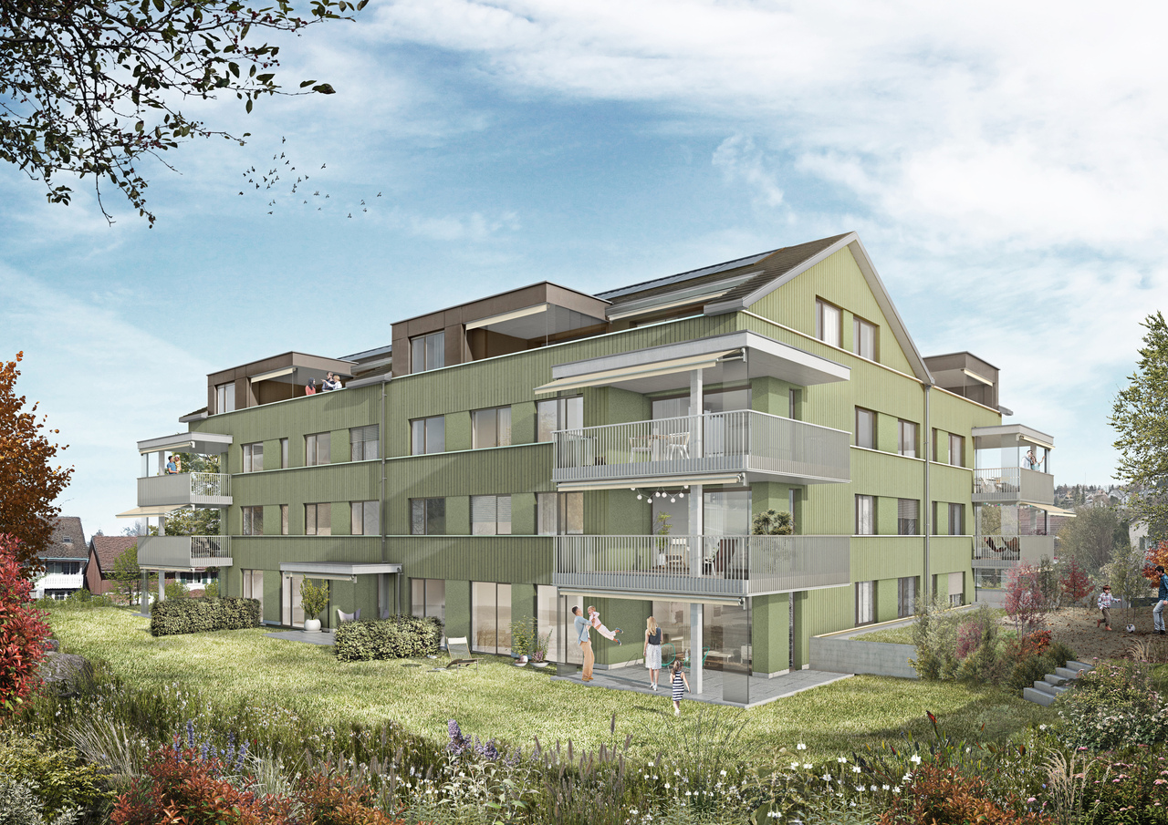
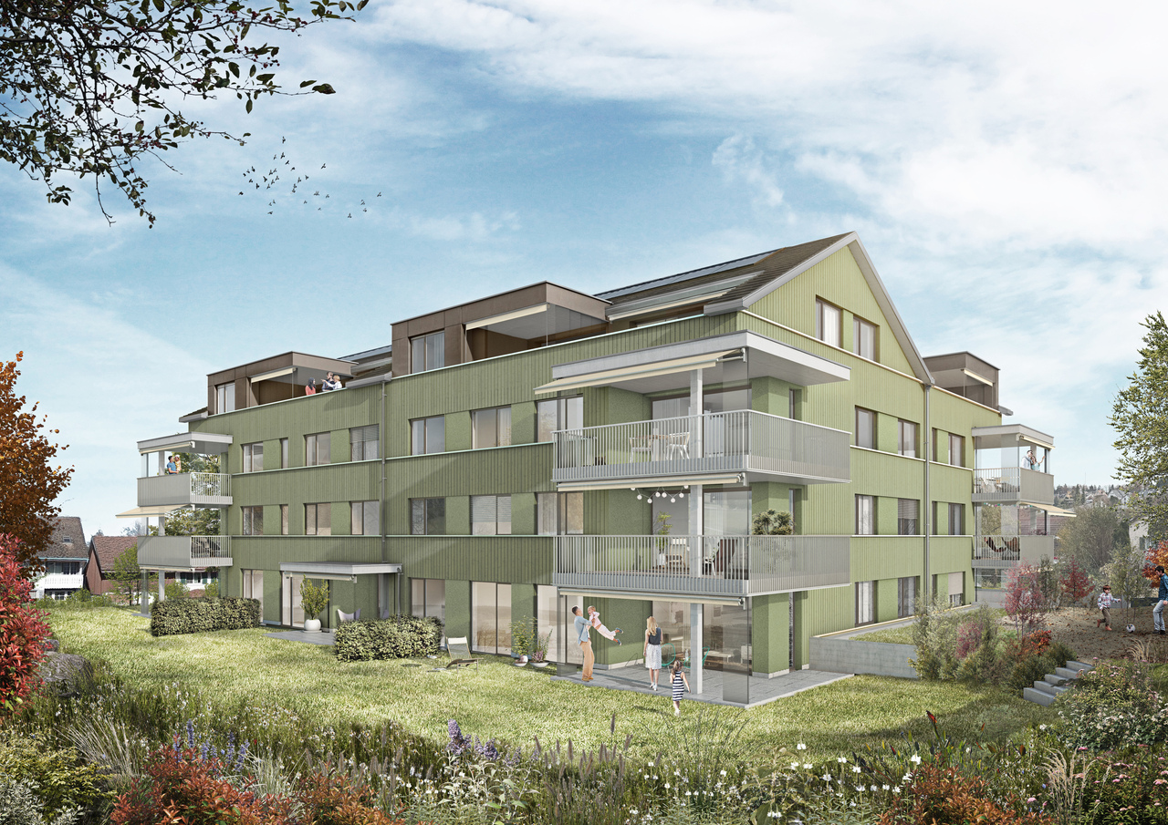
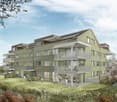
STYLISH 4.5-ROOM APARTMENT WITH A GARDEN AND TERRACE

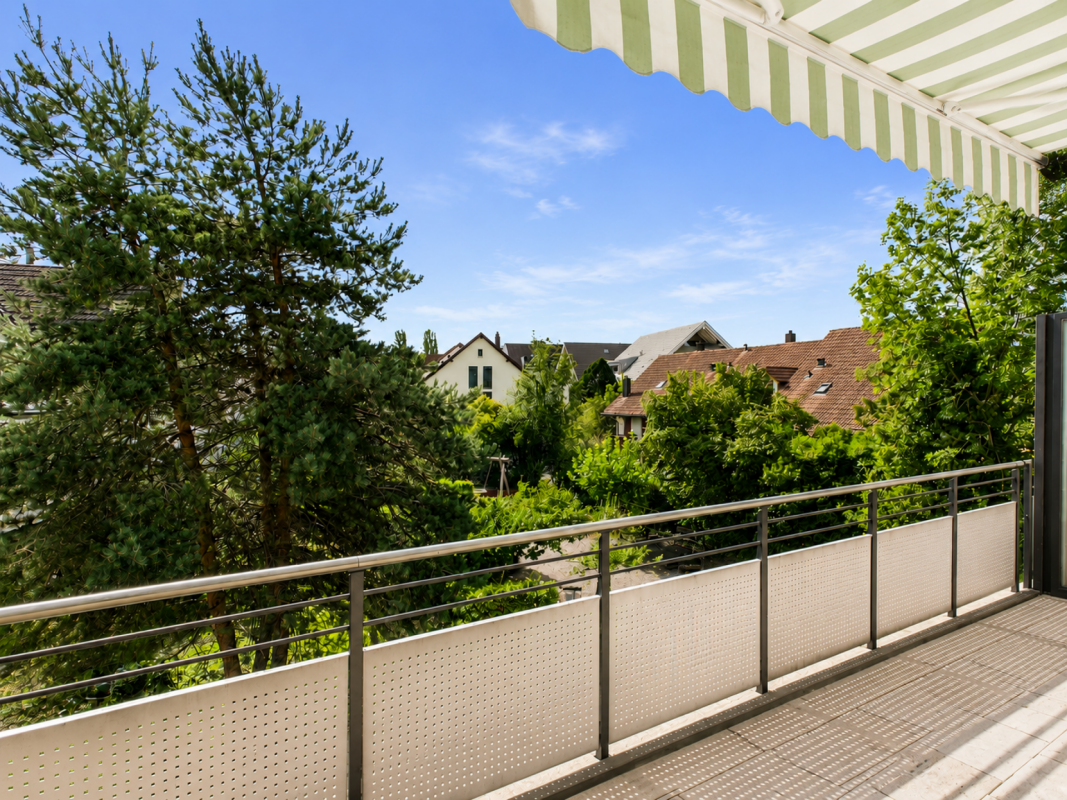
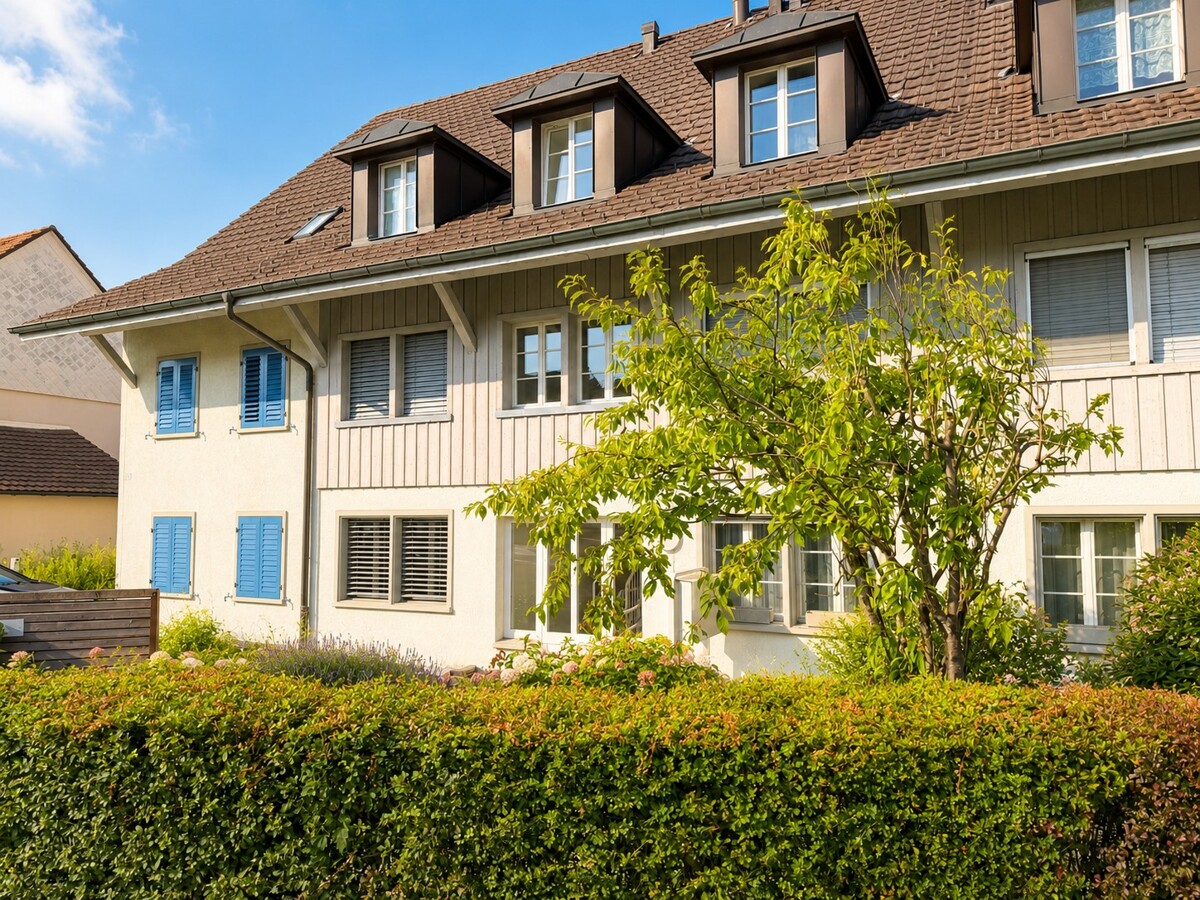
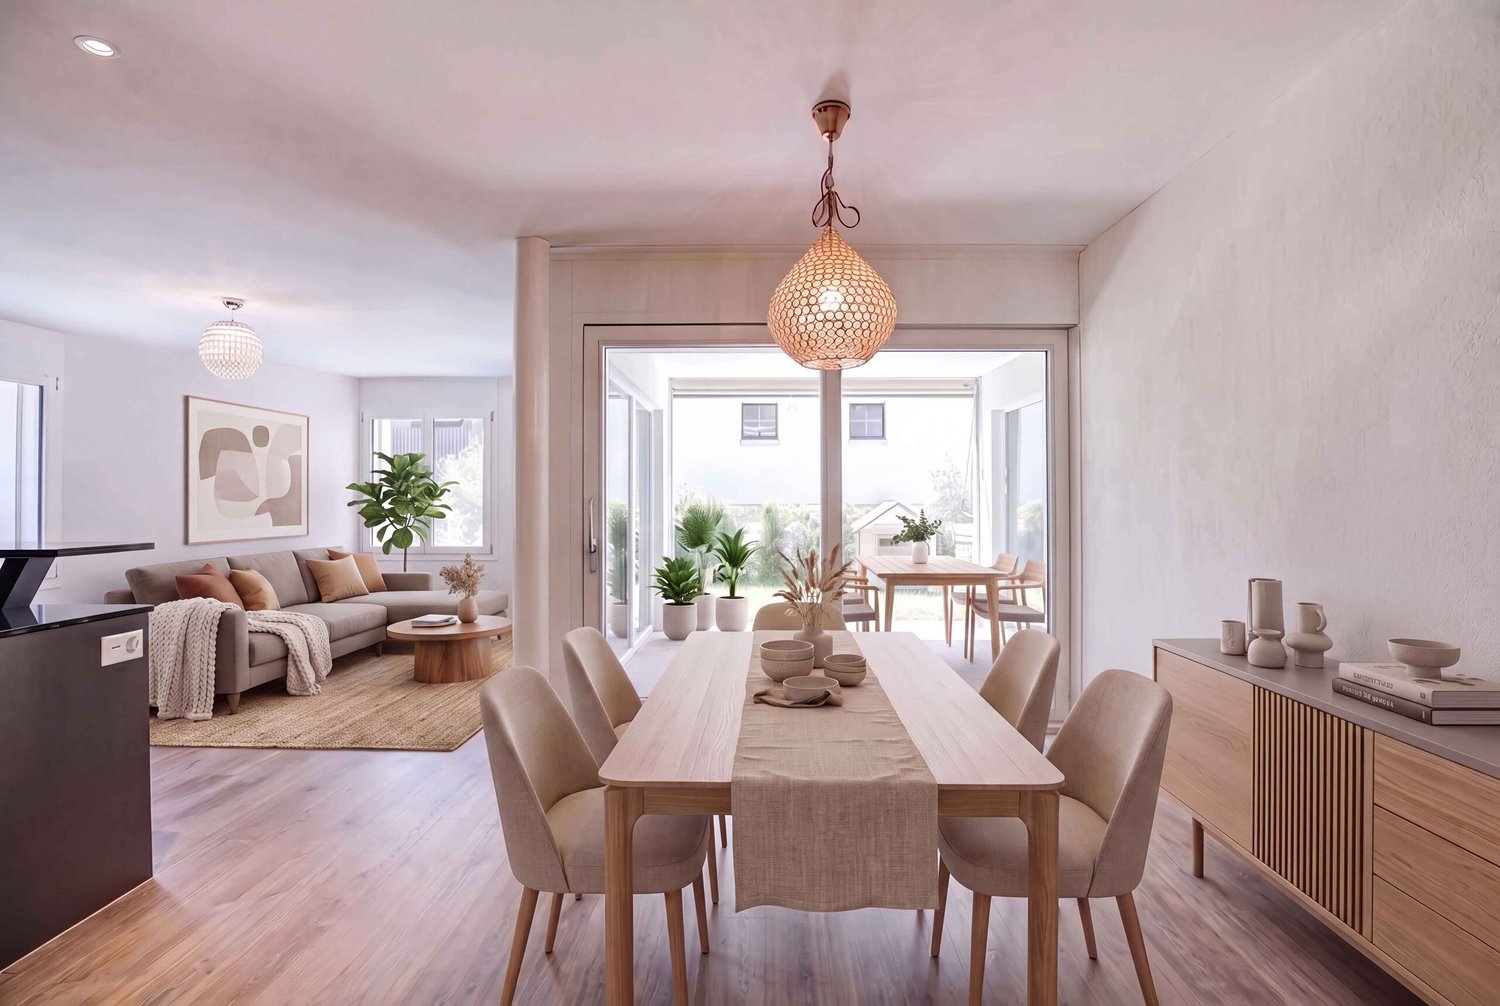
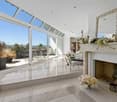
In the idyllic village of Gutenswil, in the municipality of Volketswil, we are presenting this well-maintained and like-new 4.5-room garden apartment with 101 m² of living space. The apartment impresses with a well-thought-out floor plan, bright rooms, and modern features—ideal for couples, families, or anyone who wants to live close to nature while still benefiting from excellent accessibility.The heart of the apartment is the spacious living and dining area with direct access to the cozy loggia and the sunny terrace with an adjacent garden. The modern, open-concept kitchen features granite countertop, a bar, and high-quality appliances—including aa steamer—offers plenty of storage space and meets the highest standards. Three spacious bedrooms, including one with en suite, as well as another stylish bathroom, ensure a high level of living comfort. The living space is complemented by practical ancillary rooms such as a basement, a laundry room, and a storage room.The location is impressive: shopping facilities are located right in the village, while Volketswil, Uster, and Pfäffikon are just a few minutes’ drive away. Thanks to thebus stop right nearby and the good connections to Zurich, you can reach the city in about 30 minutes, whether by car or by public to the city in about 30 minutes. Two parking spaces in an underground garage valued at CHF 90,000 are already included in the purchase price and perfectly round out this attractive residential opportunity perfectly.https://www.propertyowner.ch/de/immobilien/

  • Elevator
  • Tumble dryer
  • Washing machine
1 / 6
  • Balcony / Terrace
  • Elevator
  • Wheelchair access
CHF 1,320,000.–
3.5 rooms147m² living space
8315 Lindau

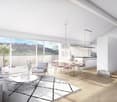
PREMIUM LIVING WITH LOFT CHARACTER AND ELEVATOR ACCESS

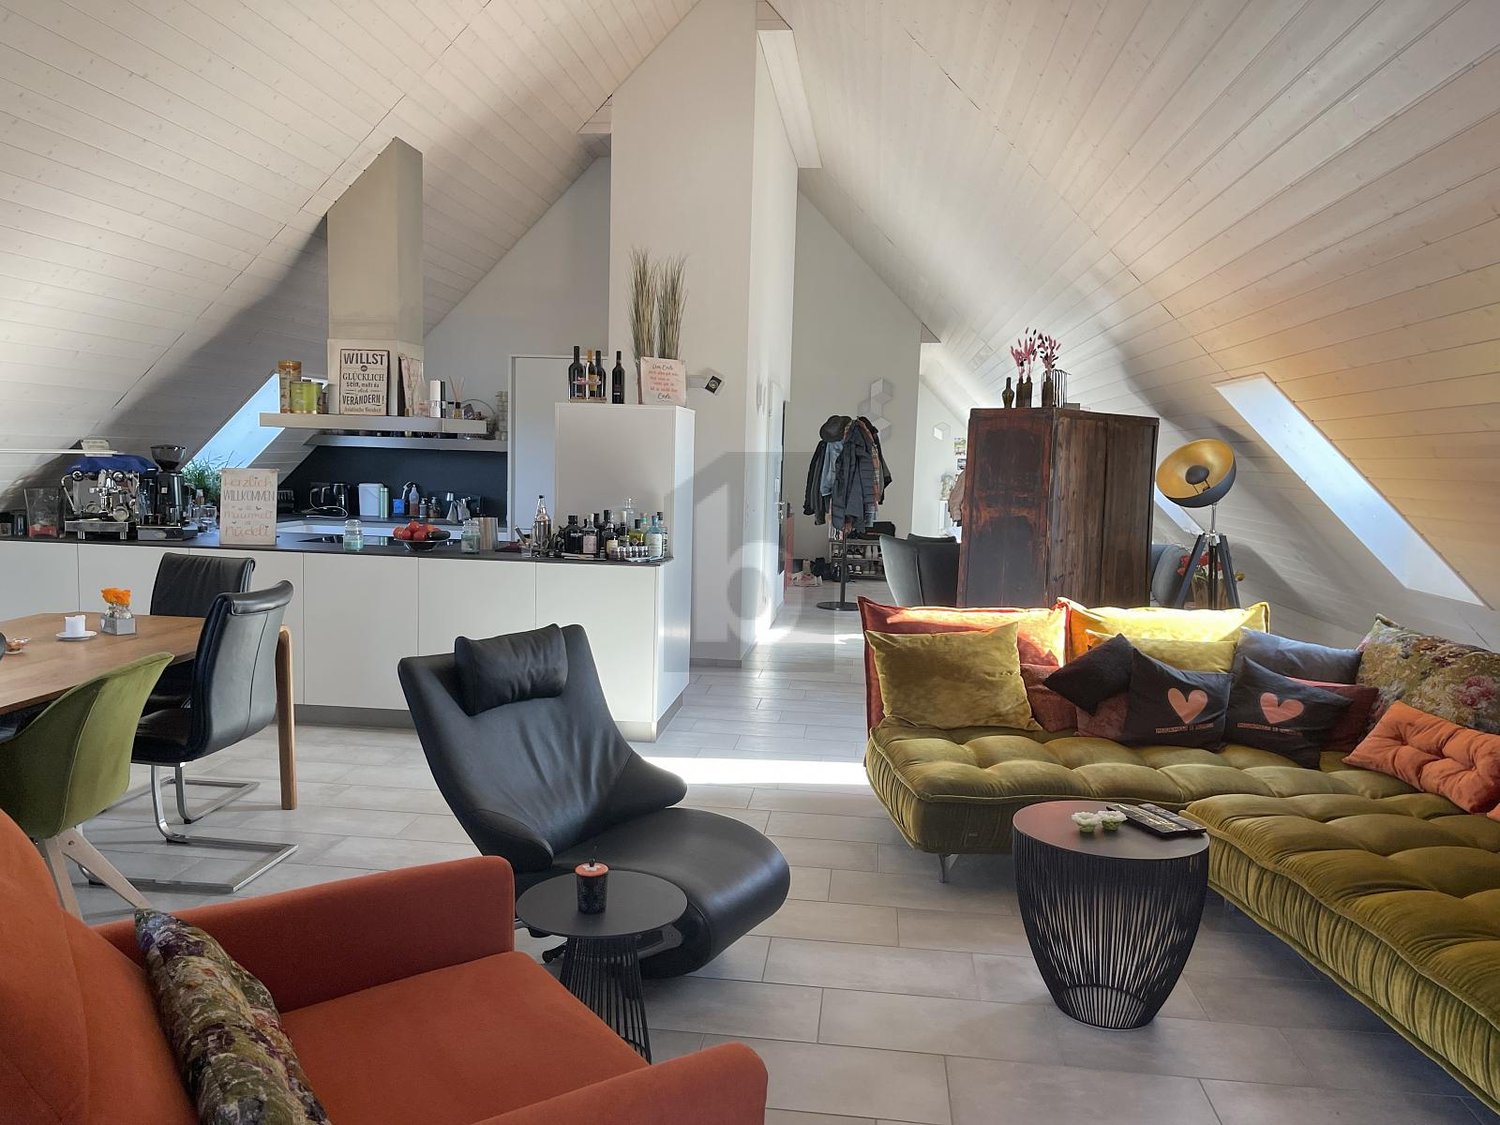
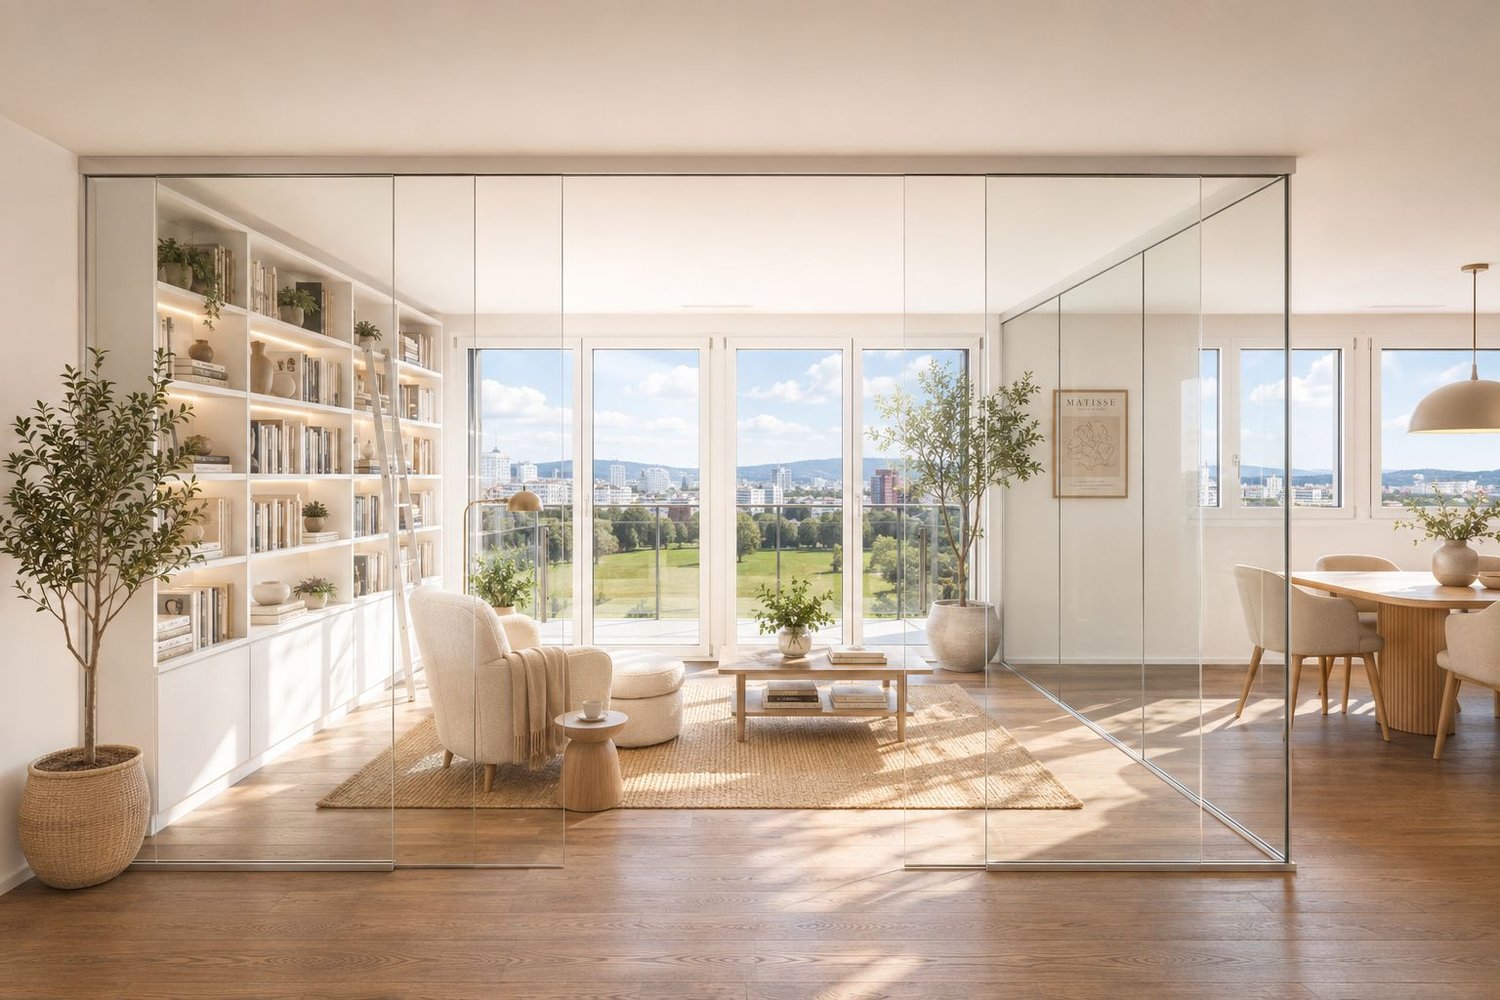
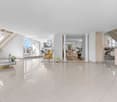
Welcome to paradise on the roof! This newly built and bright attic apartment combines modern architecture with first-class interior design. Here you will find an open kitchen, a modern bathroom with a walk-in shower, two cozy bedrooms, and a spacious living and dining area. Two underground parking spaces can also be purchased. But the absolute highlight of this apartment is the breathtaking loggia, which enchants with evening sun and wonderful views. This apartment is a true dream that only waits to be experienced by you! This BETTERHOMES offer is characterized by the following advantages:- bright rooms- direct access to the apartment with the elevator- beautiful loggia, around 30 m²- excellently equipped kitchen- 2 underground parking spaces- E-charging stations available- practical reduction directly next to the entrance- roof windows with electric roller shutters- own washing tower and cellar compartment- garden seat in co-ownership- and, and, and ...Interested? Contact us for a non-binding viewing, also online viewing possible!Not found anything suitable? Over 1,900 more offers at: www.betterhomes.ch - the real estate fair mediatorWant to market a property yourself?Take advantage of our know-how: https://www.betterhomes.ch/de/profitierenDo you want to have a property valued?Find out its value now through our free valuation, immediately and non-binding!https://www.betterhomes.ch/de/knowledge/estimationMore detailsLocation: between Zurich and Winterthur, quiet, but still centrally located, Zone 30, no through trafficCondition: modern, excellent comfort features. This purchase offer has been checked by Bank Linth, which will also be happy to help you with financing. Bathrooms / wet cells: 1 (1 x shower / sink / toilet) Heating system: district heating with underfloor heating Public transport: bus, 200 m Schools: kindergarten, 450 m / primary school, in immediate proximityShops: Volg, 1600 m

  • Balcony / Terrace
  • Elevator
  • Wheelchair access
1 / 12
CHF 1,180,000.–
3.5 rooms96m² living space
Im Widacher 3, 8603 Schwerzenbach

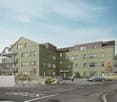
Modern 3.5-room apartment with large south-facing balcony

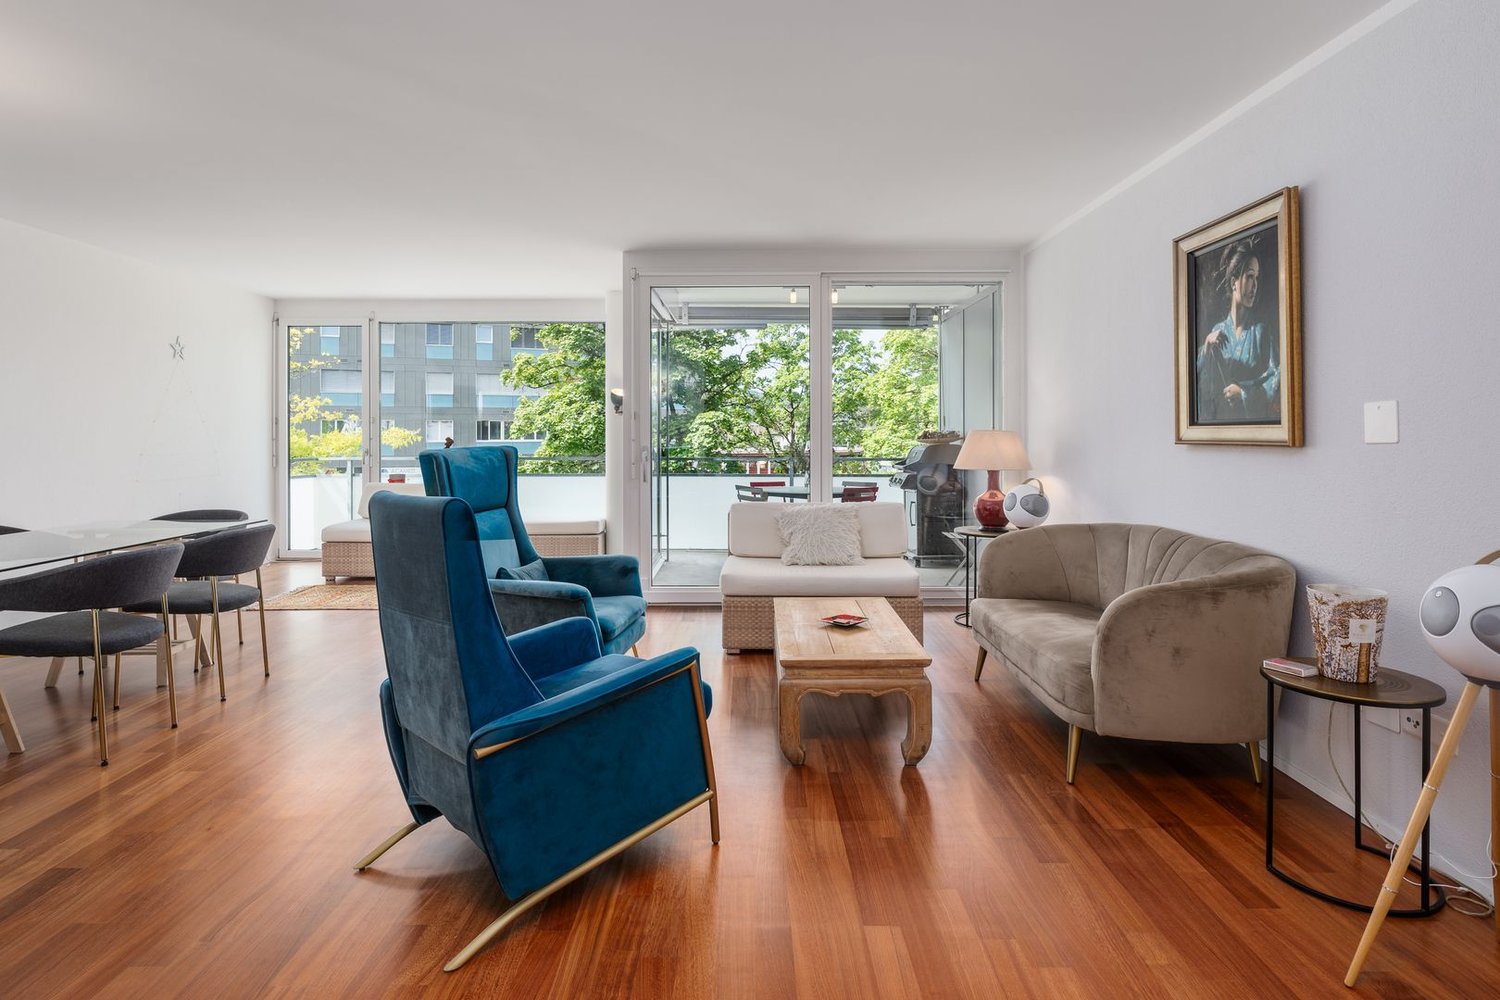
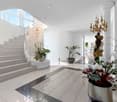
Located in a sunny and quiet southern location in Schwerzenbach, this modern owner-occupied apartment from 2006 awaits you. The property impresses with its perfectly aligned location, guaranteeing excellent sunlight from morning to evening. The absolute highlight is the large balcony with sliding glazing, which can be used flexibly all year round. The apartment convinces with a solid massive construction and a well-thought-out room concept. A special extra is the private laundry room and a separate basement room on the lower floor, which can be reached directly by lift. Highlights & Features • South balcony: Spacious balcony (approx. 13.6 m²) with sliding glazing. • Sunny living: Very large living and dining room (approx. 41.7 m²) with direct access to the balcony. • Modern kitchen: Open 3-front kitchen with natural stone cover, high-level oven, and built-in microwave. • Two wet cells: Main bathroom with corner bathtub and double sink, as well as a separate toilet with shower. • High-quality flooring: Low-maintenance ceramic tiles in the living area and parquet floors in the bedrooms. • Parking: Own parking space (No. 7) in the underground garage with direct access to the house. First-class location and infrastructure • Public transport: Only about 350 meters to Schwerzenbach train station. The S-Bahn trains run quarterly in about 15 minutes to Zurich main station. • City center & region: About 20 minutes by car to the city center of Zurich. Perfect connection to the innovation hubs Dübendorf and Volketswil. • Schools & education: Kindergarten and primary school (Chimlimat school complex) are only 200 to 300 meters away and can be reached without crossing main roads. • Shopping & leisure: Spar supermarket almost in front of the door (about 150 meters). Excellent local recreation at the nearby Greifensee (about 1.5 km walking distance) and in the Milandia leisure oasis. Have we sparked your interest? We would be happy to send you the detailed sales documentation or arrange a non-binding viewing appointment. You can find more interesting properties at www.hellerpartner.ch. Heller & Partner, known for their high-quality consulting and comprehensive support by architects and economists, is at your disposal if you are interested. Take advantage of the personal support from the owners.Our expertise is also relied upon by the canton of Zurich, the court organization of the canton of Zurich, as well as renowned banks and insurance companies.

Travel time
-
1 / 10
CHF 895,000.–
5.5 rooms135m² living space
Tobelwiesstrasse 6, 8309 Nürensdorf

Reserved: Family-friendly 5.5 room apartment with potential in Nürensdorf

Are you looking for a spacious owner-occupied apartment with plenty of space, a family-friendly environment, and potential for individual design in Nürensdorf?This well-maintained 5½ room owner-occupied apartment on the 1st floor in 8309 Nürensdorf impresses with approx. 135 m² of living space, a well-thought-out floor plan, four bedrooms, and a sunny southwest balcony. The fireplace in the living area, the two bathrooms, and the kitchen renovated in 2015 provide high living comfort. At the same time, the apartment offers attractive potential to further develop the home according to your own ideas.Here you live close to nature and in a family-friendly environment in a traffic-calmed cul-de-sac, with a playground, short distances to schools and shopping facilities, and an excellent connection to Zurich, Winterthur, and Zurich Airport.Highlights at a glance:- 5½ rooms with approx. 135 m² of living space- Sunny southwest balcony of approx. 11 m² with many hours of sunshine- Bright living and dining area with fireplace- Four versatile bedrooms from approx. 9 m² to approx. 16.90 m²- Two bathrooms with bathtub and corner shower- Apartment's own washing machine- Modern kitchen, renovated in 2015- Spacious entrance area with practical built-in closets- Elevator to the living floor- Heating system renewed in 2019- Very well-maintained apartment with attractive modernization potential- Continuously maintained property with continuous renovations- Family-friendly, with playground and green spaces- Only 11 parties in the condominium community- Schools, shopping facilities, and bus stop within short distance- 1 garage box and 1 outdoor parking space available for CHF 60,000- Tax-advantaged residential community Nürensdorf- Well-filled renovation fund- Year of construction 1972- And much more!Have we sparked your interest? We would be happy to present this attractive apartment to you during a personal viewing and explain all the advantages of this special home.We look forward to your contact.

Travel time
-
1 / 5
CHF 835,000.–
4.5 rooms91m² living space
Kempttalstrasse 84, 8308 Illnau-Effretikon

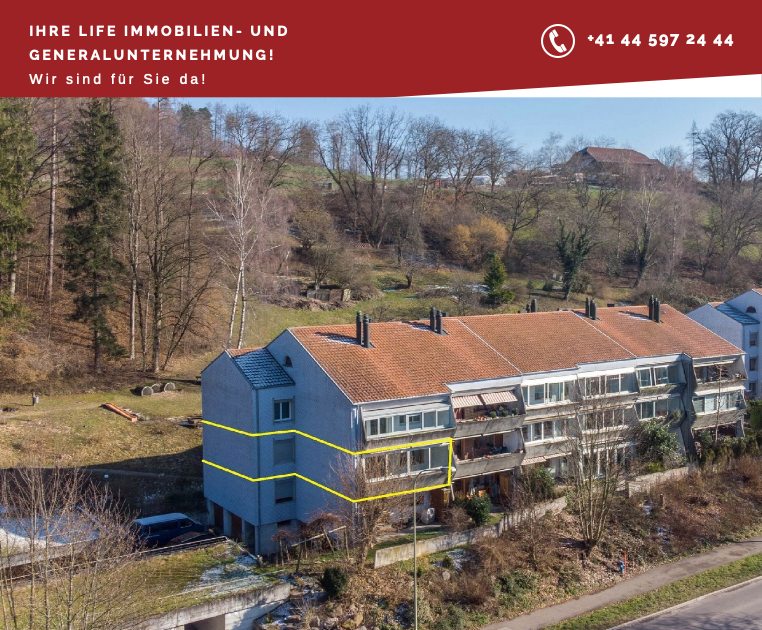
Charming 4.5-room apartment – near Zurich Airport and City, surrounded by nature

Welcome to this well-maintained and freshly renovated 4.5-room apartment on the 1st floor of a multi-story residential building at Kempttalstrasse 84 in Illnau. The property is located in a quiet, hilly, and green environment and is available immediately.Transport linksBy car: • Zurich Airport: approx. 20 minutes (no flight noise) • Zurich city center: approx. 25 minutes • Winterthur: approx. 20 minutes • Uster: approx. 10 minutes • Greifensee: approx. 15 minutes • Pfäffikon ZH: approx. 15 minutes • Illnau train station: can be reached in just 7 minutes on foot – ideal for commuters. • New Migros building: the nearest supermarket is within 2 minutes' walk. • Migrolino, Volg, Landi, Vuaillat bakery, Metzgerei Buffoni, Rest: Frieden, Schnitte da Nino, and Rössli: can be reached on foot within 3 to 7 minutes. • Hagen secondary school: can be reached in 11 minutes on foot – perfect for families. • Dabamed AG pharmacy: can be reached in 10 minutes on foot. The apartment impresses with the following highlights: • Bright living room with fireplace: the spacious living area with parquet floor, modern lighting, and a stylish fireplace with built-in shelf invites you to relax. Large windows and a sliding door lead directly to the balcony. • Balcony with beautiful views: enjoy the sunny days on the private balcony with a beautiful view of the green surroundings. • Modern kitchen: the stylish kitchen impresses with white cabinets, dark worktops, a green wall panel with LED lighting, and a V-Zug cooker, oven, dishwasher, refrigerator, etc., and open shelves. • 2 bathrooms: two full-fledged bathrooms for maximum comfort. • Living area & volume: 91 m² living area, 150 m² total area, and a volume of 420 m³ offer generous space. • Garage: a parking space in the underground garage can be purchased for an additional CHF 45,000.– • Further equipment: cable TV connection, child-friendly environment, and a ceiling height of 2.4 m. The building was constructed in 1978 and comprehensively renovated in 2024 – so you benefit from modern living comfort in an established neighborhood. In summer, the apartment is very sunny, and thanks to the quiet location, it is pleasantly quiet both during the day and at night.Do you have questions or would you like to schedule a viewing?Don't hesitate to contact us. You can reach us by phone at +41 76 608 44 84 or by email at info@lifegu.ch.Best regardsTeam Life Immobilien & Generalunternehmung AG


Travel time
-
1 / 5
CHF 1,280,000.–
4.5 rooms124m² living space
Burggasse 1, 8484 Weisslingen

Attic dream home with large terrace (partly glazed) and balcony

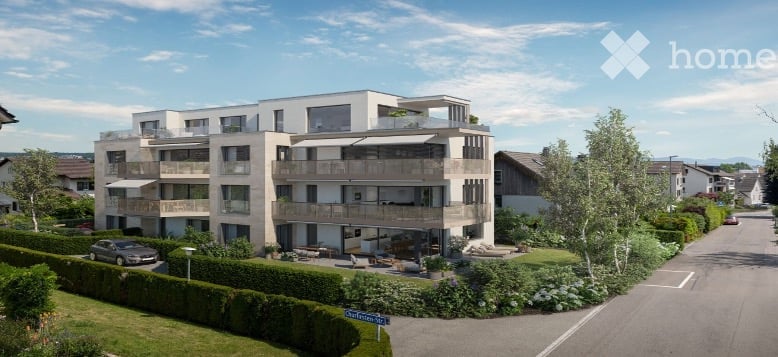
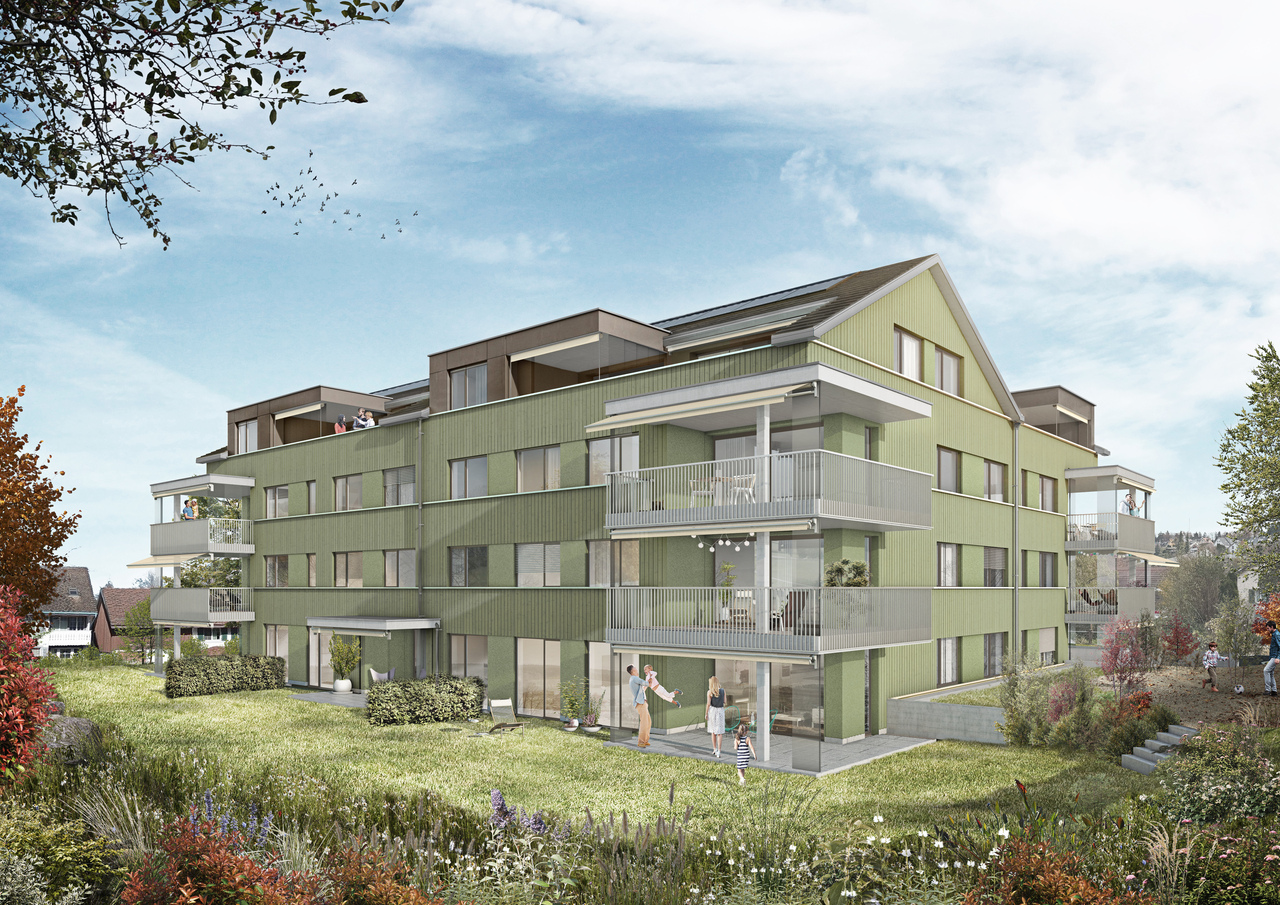
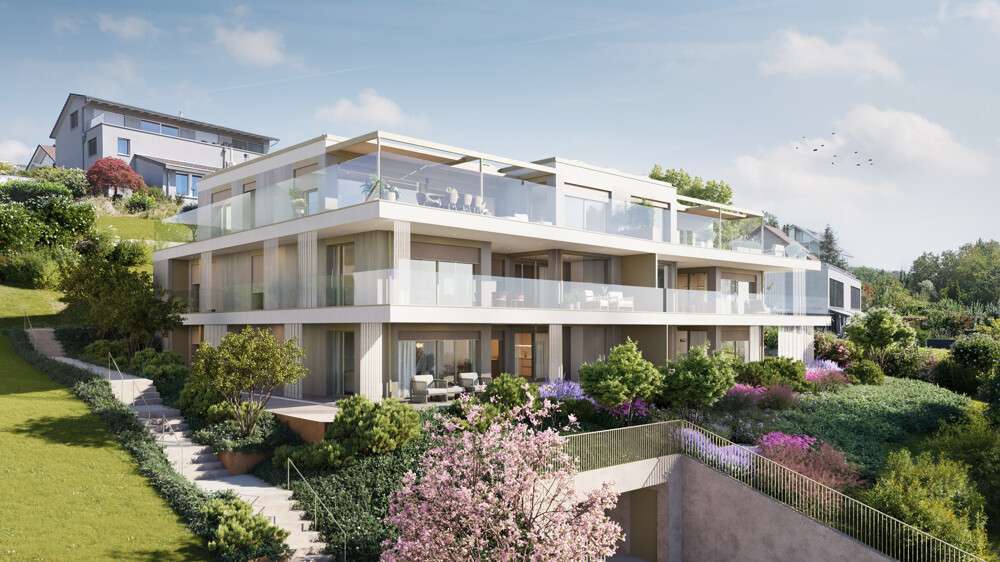
The building is located on the northeastern edge of the village of Weisslingen in a well-sunned residential area.The building will adopt a modern formal language in its architectural style and integrate optimally into the surroundings. Access is via Burggasse and leads directly to the shared garage, which is prepared with the basic installation for e-mobility.The basement rooms and the technology and bicycle room of the multi-family house are accessible via the shared garage. All apartments can be reached individually by lift or via the staircase.The new building consists of a multi-family house with 13 condominiums and includes a mix of modern 3.5 to 5.5-room apartments. Two of the apartments are designed as spacious duplex apartments. Each apartment has a large covered and glazed terrace, loggia or balcony, spacious living rooms, and bathrooms and kitchens built to a high standard.The building will be realized according to the energetic standard GEAK A and thus stands for high energy efficiency, sustainable construction, and excellent heat protection.The name "VIRIDIS" comes from Latin and means "green". It symbolically represents sustainability, naturalness, and modern living in harmony with nature.For the individual interior design of the apartments, generous budgets are available to future residents. We also try to accommodate your wishes in the room layout and implement them within the technical and constructional possibilities.This way, your own living dreams can be planned and implemented individually.

Travel time
-
1 / 5
CHF 1,090,000.–
3.5 rooms106m² living space
Burggasse 1, 8484 Weisslingen

Dream attic apartment with large terraces (partly glazed)

The building is located on the northeastern edge of the village of Weisslingen in a well-sunned residential area.The building will take on the external appearance of a modern formal language in its architectural style and will integrate optimally into the surroundings. Access is via Burggasse and leads directly to the shared garage, which is prepared with the basic installation for e-mobility.The basement rooms as well as the technology and bicycle room of the multi-family house are accessible via the shared garage. All apartments can be reached individually by lift or via the staircase.The new building consists of a multi-family house with 13 condominiums and includes a mix of modern 3.5 to 5.5-room apartments. Two of the apartments are designed as spacious duplex apartments. Each apartment has a large covered and glazed terrace, loggia or balcony, spacious living rooms and bathrooms and kitchens built to a high standard.The building will be realized according to the energetic standard GEAK A and thus stands for high energy efficiency, sustainable construction and excellent heat protection.The name "VIRIDIS" comes from Latin and means "green". It symbolically represents sustainability, naturalness and modern living in harmony with nature.For the individual interior design of the apartments, generous budgets are available to future residents. Even in the room layout, we try to respond to your wishes and implement them within the technical and constructional possibilities.So, your own living dreams can be planned and implemented individually.

Travel time
-
1 / 5
CHF 1,010,000.–
4.5 rooms110m² living space
Burggasse 1, 8484 Weisslingen

Spacious family apartment with glazed balcony

The building is located on the northeastern edge of Weisslingen in a well-sunlit residential area.The building will adopt a modern architectural language in its external appearance and integrate optimally into the surroundings. Access is via Burggasse and leads directly to the shared garage, which is prepared for e-mobility with basic installation.The shared garage provides access to the basement rooms and the technology and bicycle room of the multi-family house. All apartments can be reached individually by lift or via the staircase.The new building consists of a multi-family house with 13 condominiums and includes a mix of modern 3.5 to 5.5-room apartments. Two of the apartments are designed as spacious duplex apartments. Each apartment has a large covered and glazed terrace, loggia, or balcony, spacious living rooms, and bathrooms and kitchens built to a high standard.The building will be realized according to the energetic standard GEAK A and thus stands for high energy efficiency, sustainable construction, and excellent heat protection.The name "VIRIDIS" comes from Latin and means "green". It symbolically represents sustainability, naturalness, and modern living in harmony with nature.For the individual interior design of the apartments, generous budgets are available to future residents. We also try to accommodate your wishes in the room layout and implement them within the technical and constructional possibilities.This way, your own living dreams can be individually planned and realized.

Travel time
-
1 / 5
CHF 990,000.–
4.5 rooms110m² living space
Burggasse 1, 8484 Weisslingen

Attractive apartment with glazed balcony

The building is located on the northeastern edge of Weisslingen in a well-sunned residential area.The building will take on the external appearance of a modern formal language in its architectural style and will integrate optimally into the environment. Access is via Burggasse and leads directly to the shared garage, which is prepared for e-mobility with basic installation.The basement rooms and the technology and bicycle room of the multi-family house can be accessed via the shared garage. All apartments can be reached individually by lift or via the staircase.The new building consists of a multi-family house with 13 condominiums and includes a mix of modern 3.5 to 5.5-room apartments. Two of the apartments will be designed as spacious duplex apartments. Each apartment has a large covered and glazed terrace, loggia or balcony, spacious living rooms, and bathrooms and kitchens built to a high standard.The building will be realized according to the energetic standard GEAK A and thus stands for high energy efficiency, sustainable construction, and excellent heat protection.The name "VIRIDIS" comes from Latin and means "green". It symbolically represents sustainability, naturalness, and modern living in harmony with nature.For the individual interior design of the apartments, generous budgets are available to future residents. We also try to accommodate your wishes in the room layout and implement them within the technical and constructional possibilities.This way, your own living dreams can be planned and implemented individually.

Travel time
-
1 / 5
CHF 1,080,000.–
4.5 rooms117m² living space
Burggasse 1, 8484 Weisslingen

Great apartment with large balcony (glazed)

The building is located on the northeastern edge of the village of Weisslingen in a well-sunned residential area.The building will take on the external appearance of a modern formal language in its architectural style and will integrate optimally into the surroundings. Access is via Burggasse and leads directly to the shared garage, which is prepared with the basic installation for e-mobility.The basement rooms as well as the technology and bicycle room of the multi-family house are accessible via the shared garage. All apartments can be reached individually by lift or via the staircase.The new building consists of a multi-family house with 13 condominiums and includes a mix of modern 3.5 to 5.5-room apartments. Two of the apartments will be designed as spacious duplex apartments. Each apartment has a large covered and glazed terrace, loggia or balcony, spacious living rooms, and bathrooms and kitchens built to a high standard.The building will be realized according to the energetic standard GEAK A and thus stands for high energy efficiency, sustainable construction, and excellent heat protection.The name "VIRIDIS" comes from Latin and means "green". It symbolically represents sustainability, naturalness, and modern living in harmony with nature.For the individual interior design of the apartments, generous budgets are available to future residents. We also try to accommodate your wishes in the room layout and implement them within the technical and constructional possibilities.This way, your own living dreams can be planned and implemented individually.

Travel time
-
1 / 8
CHF 1,950,000.–
5.5 rooms
8305 Dietlikon

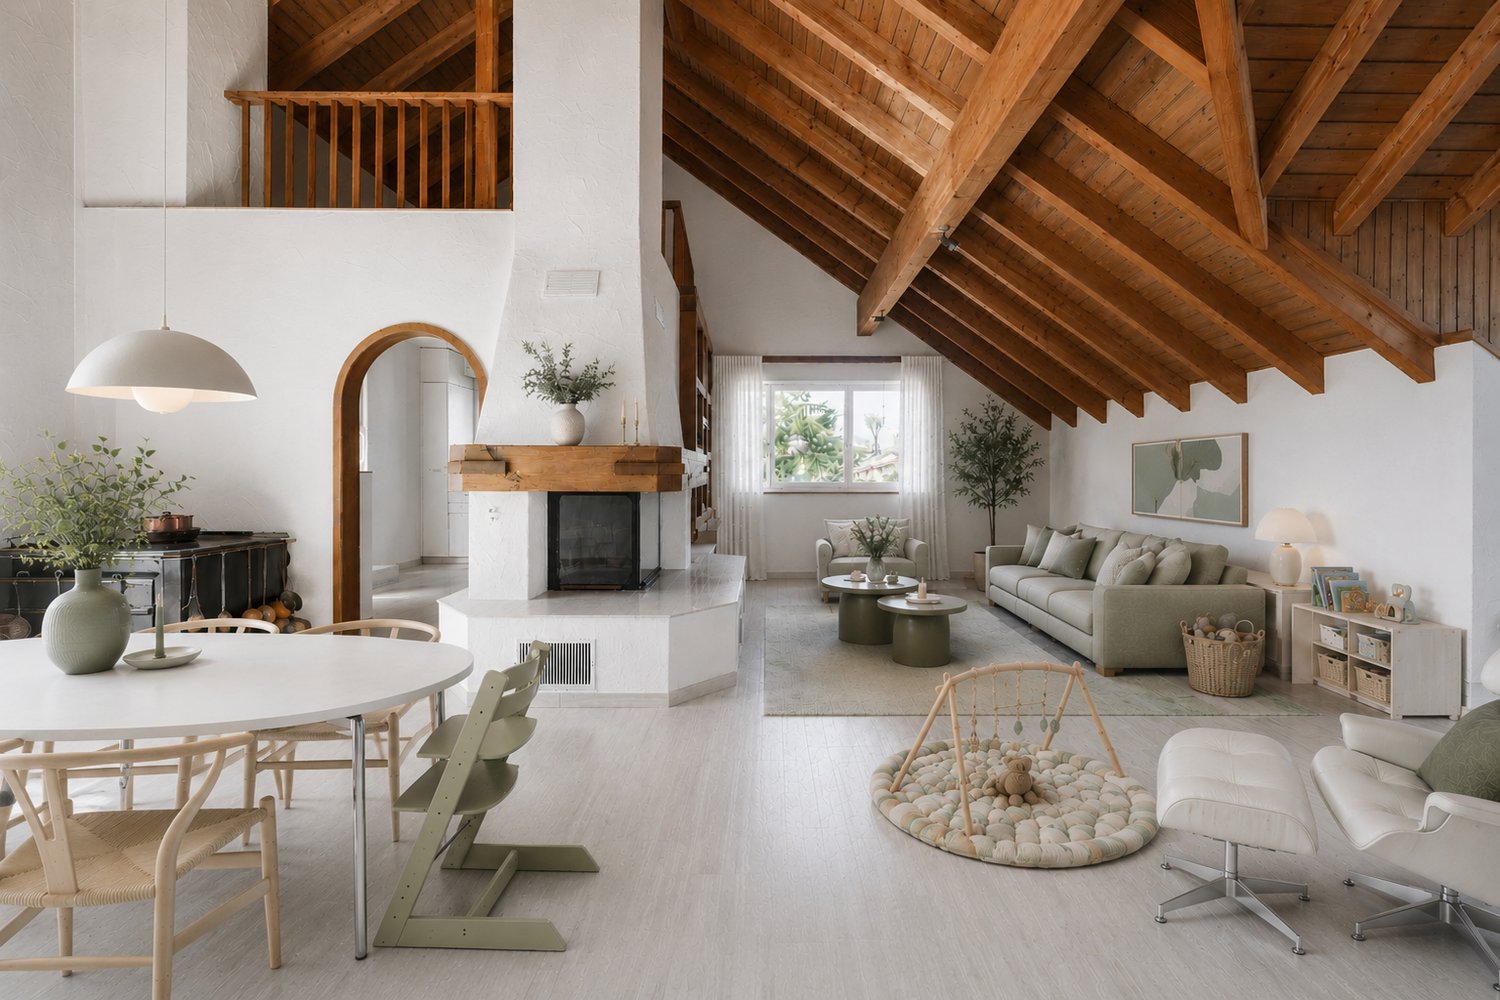
Living like in your own house - attic apartment with gallery

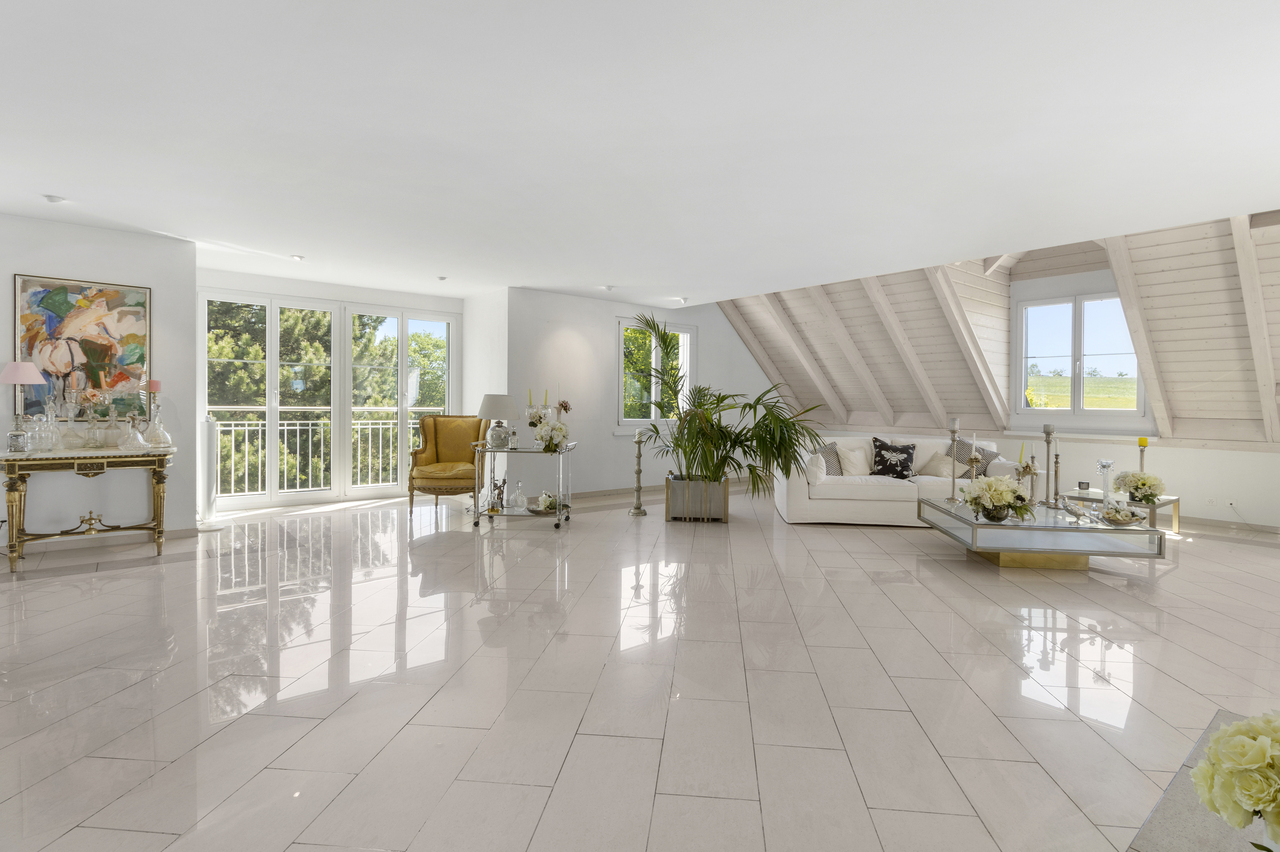
Looking for something special? This exceptional attic apartment offers you a living feeling like in a detached single-family home. With the elevator, you can comfortably and directly access your new home.The property leaves a lot of room for your own ideas and living dreams. Whether a spacious family paradise or the perfect combination of living and working under one roof: everything is possible here.The highlights at a glance • Unique spatial feeling: Gallery as an ideal retreat or home office • Wellness included: Private sauna directly on the gallery level • Cozy ambiance: Two fireplaces provide warm and cozy atmosphere • Dreamlike location: Unobstructed views and an idyllic stream directly in front of the house • Optimal orientation: Sun all day and excellent visibility • Plenty of space for everyone: 4 bedrooms and 3 bathrooms Perfect microlocation in DietlikonThe apartment also convinces with its strategically excellent location. You benefit from the proximity to Zurich Airport and the numerous large shopping centers right outside your door. Commuters and families appreciate the excellent transport connections and urban infrastructure, without having to sacrifice the rural idyll of the babbling brook.The purchase price is composed as follows: apartment with basement compartment CHF 1'950'000.–, hobby room CHF 40'000.–, two garage parking spaces CHF 70'000.– and two outdoor parking spaces CHF 40'000.–. The secondary objects are sold together with the apartment. The total purchase price is CHF 2'100'000.–.Have we sparked your interest? Contact us for a non-binding viewing and discover the huge potential of this unique attic apartment.

1 / 7
CHF 625,000.–
4.5 rooms85m² living space
Lägernstrasse 5, 8303 Bassersdorf

Opportunity for Investors: Rented Apartment with 3.3% Return

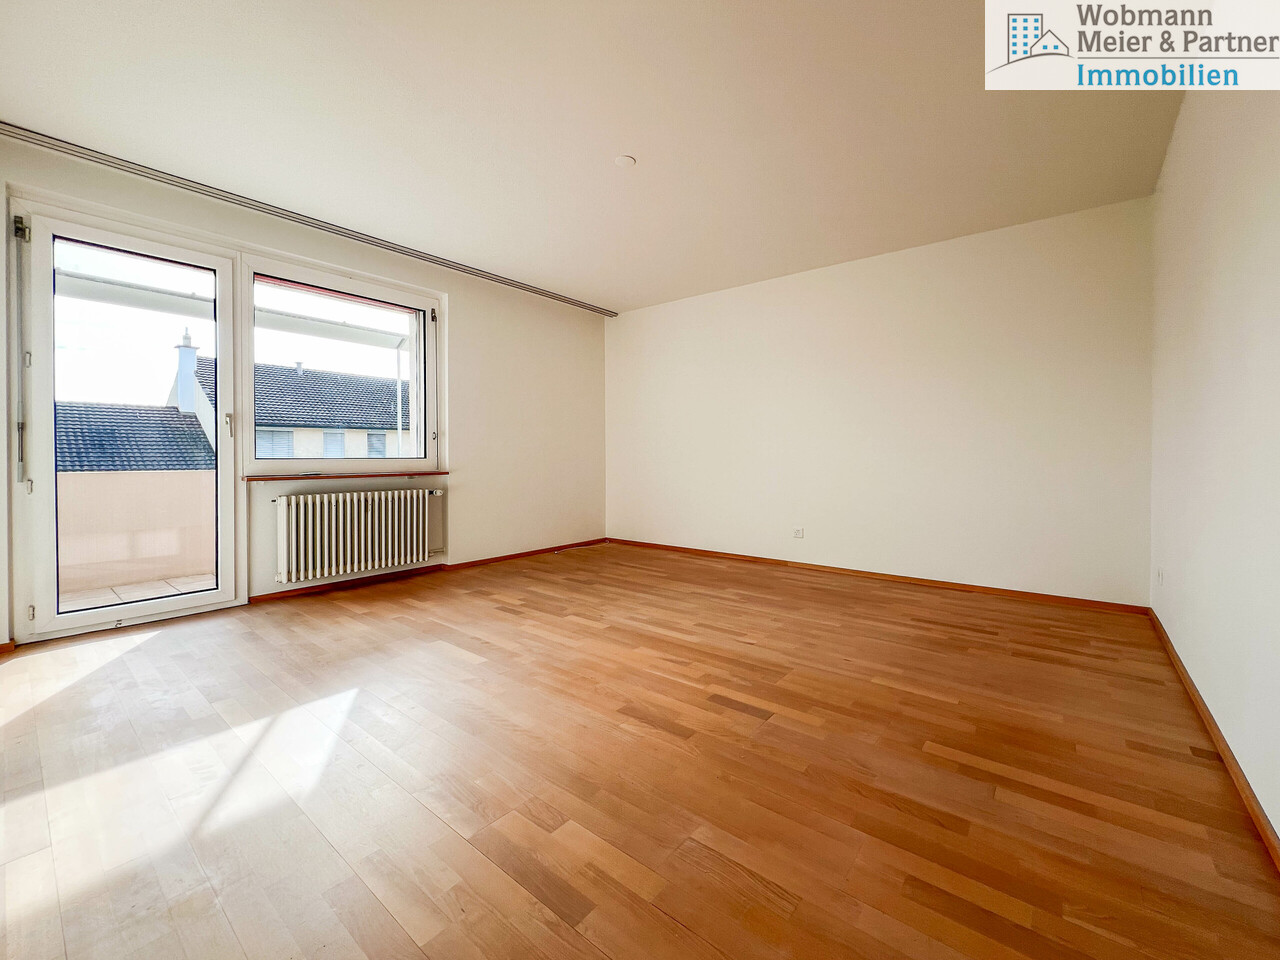
Please contact us via the contact form in this online ad for the first contact. Thank you.Looking for an investment opportunity with stable rental income? Then you are in the right place: • Return of 3.3% (based on the net rent at a purchase price of CHF 625,000) • Currently rented with an ongoing rental agreement for CHF 20,580 net per year • Rental potential: annual net rent of CHF 23,400 (3.75% return) • Additional costs (in addition to rent) are borne by the tenant • Living area 85 m2 gross (81 m2 net) • Entire apartment renovated in 1997 • Bathroom with bathtub, sink, and toilet • Covered south-facing balcony 5 m2 with partial mountain view • Attic (approx. 11 m2) • Basement compartment (approx. 3 m2) • Shared laundry room and drying room in the basement • No parking space associated with this apartment We would be happy to provide you with the documentation for this rental property.We look forward to your contact via the contact form in this ad............................................................................................................................WOBMANN MEIER & PARTNER IMMOBILIEN AGYour real estate competence centerSale, management, and rental of properties with over 40 years of experience.- Real estate brokerage (sale/purchase)- Management: condominium owner communities, commercial and rental properties- Consulting for renovations and refurbishments- Market value assessments, appraisals, expert opinionsPhone 044 341 01 01 - wmp-immobilien.ch - info@wmp-immobilien.ch...........................................................................................................................

Travel time
-
1 / 7
CHF 2,090,000.–
4.5 rooms147m² living space
8600 Dübendorf

Stylish living on the highest level

This stylish apartment convinces with generosity, high-quality materials, and a well-thought-out room layout. The combination of modern design, light-filled rooms, and attractive additional spaces creates a living ambiance on a high level. • Spacious attic apartment with approximately 147 m² of living space • Exclusive location on the 16th floor (of 17) with breathtaking views • Extensive living, dining, and kitchen area with over 60 m² • High-quality interior design with elegant dark oak parquet flooring • Modern designer kitchen with cooking island, granite countertop, and premium appliances • High-quality Berbel extractor hood with integrated lighting and automatic lowering • Glazed lounge as an additional living and retreat area with balcony access • Master area with en-suite bathroom including bathtub and shower • Flexibly usable room with direct access to the balcony • Floor heating with cooling function • Geothermal heating and Minergie-certified construction • International schools in short distance, including the renowned Lycée Français Marie Curie • Quiet and yet central location in Dübendorf with optimal connection to Zurich • Underground parking space available for purchase for CHF 45,000 Attractive location in Dübendorf – Urbanity meets natureThe city of Dübendorf is located in an attractive area in the Glattal region and is one of the most dynamic residential and economic locations in the greater Zurich area. Only a few kilometers from the center of Zurich, Dübendorf combines urban life with a natural environment.Thanks to its excellent transportation links, Dübendorf is optimally connected: Several S-Bahn lines enable a quick connection to the Zurich city center and Zurich Airport. The city is also easily accessible by car via the nearby highways.The surrounding area offers a high quality of life. Recreational areas such as the Glattal, Greifensee, and numerous green spaces invite you to engage in leisure activities and relaxation. At the same time, residents benefit from an excellent infrastructure with shopping opportunities, restaurants, schools, and a wide range of services.Dübendorf is also characterized by a forward-looking development: With innovative projects like the Innovation Park Zurich, the city is increasingly establishing itself as a significant technology and research location.Overall, Dübendorf combines an attractive location, high quality of life, and economic dynamics – ideal for living and working in a good location.

1 / 8
Price on request
7.5 rooms419m² living space
Hinterbergstrasse 20, 8604 Volketswil

Grande Maisonette | ZH

Grosszügig, lichtdurchflutet und mit aussergewöhnlichem Wohnkomfort präsentiert sich diese exklusive Dachmaisonette mit rund 420 m² Wohnfläche. Der direkte Liftzugang führt Sie diskret und bequem in Ihr privates Refugium über den Dächern von Volketswil. Grosszügige Raumproportionen, ein offenes Wohnkonzept und der eindrückliche Blick ins Grüne schaffen ein Wohngefühl, das Ruhe, Weite und Eleganz vereint. Ein aussergewöhnliches Zuhause für Menschen mit hohen Ansprüchen an Raum, Privatsphäre und Lebensqualität.Généreux, inondé de lumière et doté d'un confort d'habitation exceptionnel, ce duplex exclusif sur le toit présente une surface habitable d'environ 420 m². L'accès direct par ascenseur vous conduit discrètement et confortablement dans votre refuge privé au-dessus des toits de Volketswil. Des proportions généreuses, un concept d'habitation ouvert et une vue impressionnante sur la verdure créent un sentiment d'habitat qui allie calme, espace et élégance. Un foyer exceptionnel pour les personnes qui ont des exigences élevées en matière d'espace, d'intimité et de qualité de vie.Spacious, flooded with light and with exceptional living comfort, this exclusive rooftop maisonette offers around 420 m² of living space. The direct elevator access leads you discreetly and comfortably to your private retreat above the rooftops of Volketswil. Generous room proportions, an open-plan living concept and the impressive view of the greenery create a feeling of living that combines tranquillity, space and elegance. An exceptional home for people with high demands on space, privacy and quality of life.Spaziosa, inondata di luce e con un comfort abitativo eccezionale, questa esclusiva maisonette sul tetto offre circa 420 m² di spazio abitativo. L'accesso diretto all'ascensore vi conduce in modo discreto e confortevole al vostro rifugio privato sopra i tetti di Volketswil. Le generose proporzioni degli ambienti, il concetto di soggiorno open space e l'impressionante vista sul verde creano una sensazione di vita che unisce tranquillità, spazio ed eleganza. Una casa eccezionale per persone con elevate esigenze di spazio, privacy e qualità della vita.

Alan Selcik

Alan Selcik

Travel time
-

Suggested properties for you based on search results