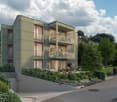
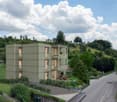
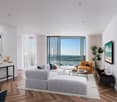
Neuheim - Apartment to buy

Try expanding your search criteria so we can show you similar properties. Currently, there are no matches.

We suggest you try to:

  • increase the radius
  • change filters, such as price

You can create a search alert with the current criteria and get notified when matching properties are available.

More objects in your automatically expanded search area
297 results - Radius: + 10km
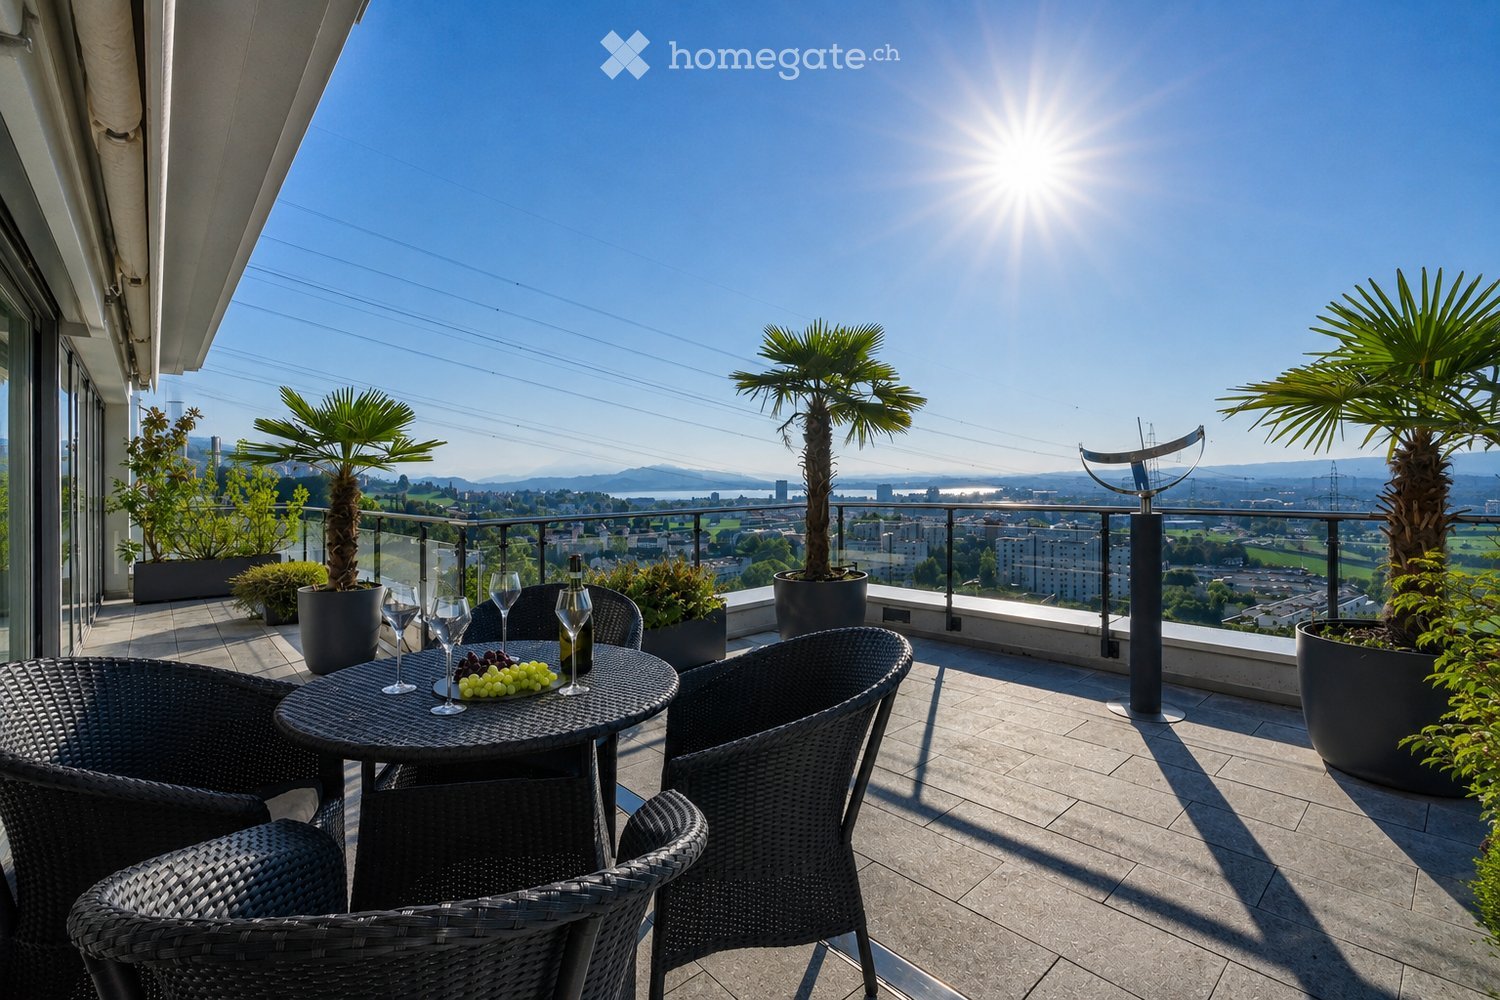
  • Balcony with a round table, four wicker chairs, wine glasses, a bottle, and a bowl of grapes, surrounded by potted plants and offering a scenic city view.
  • Modern dining and living area with dark tiled flooring, large windows, a dining table with chairs, a sofa, coffee table, and decorative items.
  • Modern dining room with a wooden dining table, black leather chairs, and grey bar stools. A large flat-screen TV is mounted on the wall, and a hanging pendant light illuminates the space. The room features a sleek, contemporary design with a mix of dark a
  • Modern kitchen with white cabinets, wooden island, black countertops, and stainless steel appliances. Features include a wine rack, mixer, and decorative flowers on the island.
  • Modern living room with a fireplace, large windows offering a scenic view, a dining table with chairs, and a glass table with wine glasses and a bottle.
  • Modern hallway with white walls, dark tiled floor, and black carpeted area. Features a small seating area with a sofa, chairs, and a small table with a flower arrangement.
  • Balcony with a view of the city and surrounding landscape, featuring a table, chairs, and potted plants.
  • Modern, well-lit room with large windows, black leather sofa, glass coffee table, ergonomic chair, laptop on desk, and decorative items including a typewriter and potted plants.
  • Modern bedroom with a large bed, nightstand, lamp, chair, table, and a view of the landscape through large windows. The room features a sleek, contemporary design with a mix of dark and light tones.
  • Modern bedroom with a large bed, nightstands, lamps, and a view of the city through large windows.
  • Modern bedroom with a large bed, white linens, decorative pillows, a nightstand with a lamp, a round side table with a flower arrangement, and a large window with a view of a balcony area.
  • Modern bathroom with a large bathtub, double sink vanity, large mirror, and a glass-enclosed shower. Features include a potted plant, candles, and a view of greenery through large windows.
  • Modern bathroom with dark tiled floor, white toilet, double sink with modern faucets, large mirror, and a panoramic view through large windows.
  • Modern bathroom with dark tiled walls, a bathtub, a sink, a large round mirror, and decorative vases on the windowsill.
  • Modern bathroom with white cabinets, black tiled floor, large windows, sink, washing machine, and towels.
  • {"type": "Furnished Room", "objects": ["stool", "table", "stool", "stool", "stool", "stool", "stool", "stool", "stool", "stool", "stool", "stool", "stool", "stool", "stool", "stool", "stool", "stool", "stool", "stool", "stool", "stool", "stool", "stool",
  • Modern fitness room with wooden flooring, large mirrors, and multiple exercise machines including treadmills, ellipticals, and stationary bikes.
  • Modern office space with wooden flooring, glass desk, office chair, sofa, printer, and shelves.
  • Modern balcony with a glass roof, tiled floor, and two large potted plants, one with white orchids and the other with green foliage. A door leads to an interior living space with visible furniture.
  • Balcony with a panoramic city view, featuring a metal railing, potted plants, and distant mountains.
  • Balcony with a round table, four wicker chairs, wine glasses, a bottle, and a fruit bowl, overlooking a cityscape at sunset.
1 / 21
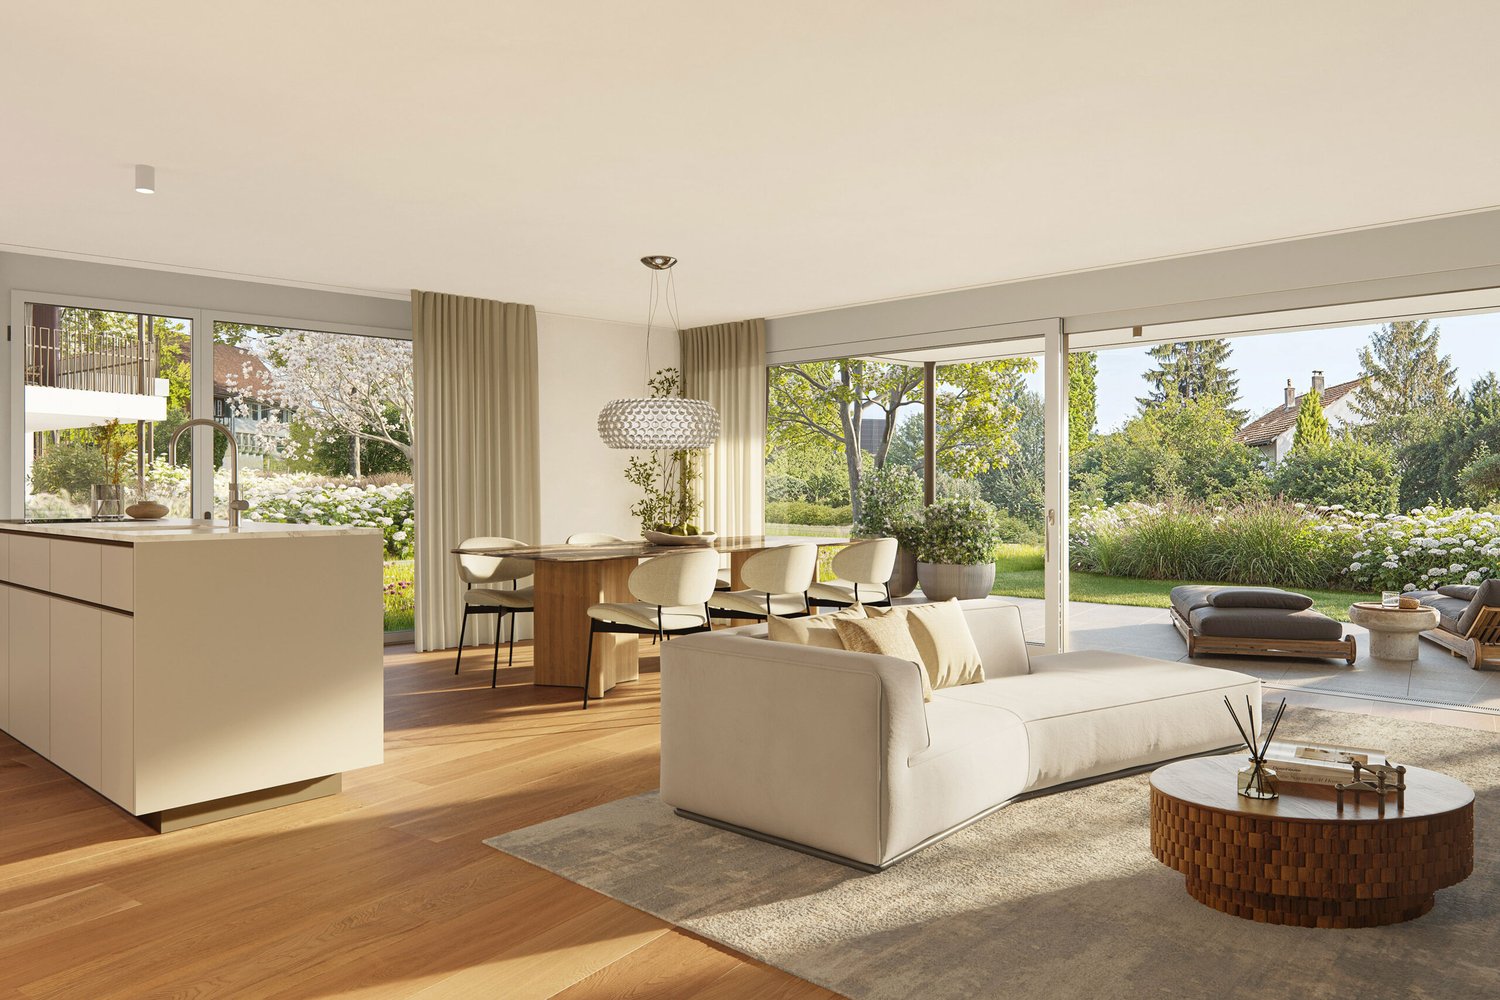
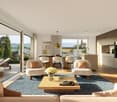
Modern dining and living area with dark tiled flooring, large windows, a dining table with chairs, a sofa, coffee table, and decorative items.
Modern dining room with a wooden dining table, black leather chairs, and grey bar stools. A large flat-screen TV is mounted on the wall, and a hanging pendant light illuminates the space. The room features a sleek, contemporary design with a mix of dark a
Modern kitchen with white cabinets, wooden island, black countertops, and stainless steel appliances. Features include a wine rack, mixer, and decorative flowers on the island.
Price on requestPremium
5.5 rooms268m² living space
Weinberghöhe 30, 6340 Baar

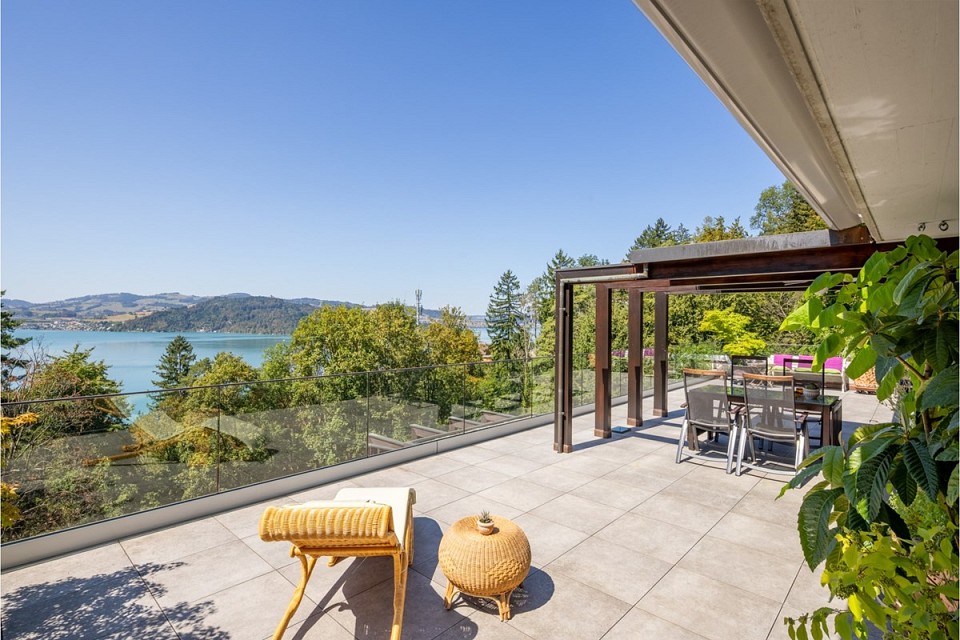
Baar. Unbeschränkte Sicht auf den Zugersee und die Berge

Baar. Unbeschränkte Sicht auf den Zugersee und die BergeDiese besondere Attika bietet grosszügiges Wohnen, viel Privatsphäre und ein flexibles Nutzungskonzept. Sie wird heute als zusammenhängende Einheit genutzt und kann bei Bedarf in zwei separate Attikawohnungen aufgeteilt werden. Sehr Komfortabel residieren, Wohnen und Arbeiten verbinden oder einen separaten Bereich vermieten – diese Attika bietet maximale Flexibilität.Ergänzt wird das einzigartige Angebot durch zwei separate und ausgebaute Multifunktionsräume mit insgesamt ca. 92 m².Highlights • Unbeschränkte See- und Bergsicht • Sonne von morgens bis abends • ca. 268 m² Bruttonutzfläche • ca. 80 m² private Westterrasse • Zwei separate Eingänge mit direktem Liftzugang • Zwei Multifunktionsräume mit insgesamt ca. 92 m² • Vier Badezimmer mit Fenstern • Zwei Warmluft-Cheminées: eines im Wintergarten, eines im Wohnbereich • Grosser Hauswirtschaftsraum mit Fenstern und viel Platz • Über 50 hochwertige Einbauschränke in Schleiflackausführung • Fünf Garagenplätze und zwei Aussenparkplätze • Gepflegter Zustand – kurzfristig bezugsbereit Persönliche EinzelbesichtigungenFür diese besondere Attikaliegenschaft bieten wir diskrete Einzelbesichtigungen nach vorgängiger Vereinbarung an.Aus Rücksicht auf die Privatsphäre der Eigentümerschaft werden Besichtigungstermine an ausgewiesene Kaufinteressenten vergeben; die finanzielle Tragbarkeit wird dabei vorausgesetzt.Für weitere Informationen und die Koordination eines persönlichen Besichtigungstermins wenden Sie sich bitte an den von der Eigentümerschaft bevollmächtigten Vertreter:Gianluca Dell’Acqua+41 78 709 70 42gianluca.dellacqua@tramondo.chBaar. Unobstructed views of Lake Zug and the mountains.This exceptional penthouse offers generous living space, a high degree of privacy and a flexible layout. It is currently used as a single residence and can, if required, be divided into two separate penthouses. Enjoy exceptionally comfortable living, combine living and working, or let a separate area – this penthouse offers maximum flexibility.This exceptional property is complemented by two separate, fully fitted multi-purpose rooms with a combined area of approx. 92 m².Highlights • Unobstructed lake and mountain views • Sunshine from morning until evening • Approx. 268 m² of gross usable floor area • Approx. 80 m² private west-facing terrace • Two separate entrances with direct lift access • Two multi-purpose rooms with a combined area of approx. 92 m² • Four bathrooms with windows • Two warm-air fireplaces: one in the conservatory and one in the living area • Large utility room with windows and ample space • More than 50 high-quality built-in cupboards with a lacquered finish • Five garage spaces and two outdoor parking spaces • Well-maintained condition – ready to move into at short notice Private ViewingsDiscreet private viewings of this exceptional penthouse are available by appointment.To respect the owners’ privacy, viewings are reserved for qualified prospective purchasers; the financial capacity to proceed with the purchase is a prerequisite.For further information or to arrange a private viewing, please contact the owners' authorised representative:Gianluca Dell’Acqua+41 78 709 70 42gianluca.dellacqua@tramondo.ch

Travel time
-
1 / 13
Price on requestPremium
4.5 rooms100m² living space
Wollerauerstrasse 46, 8834 Schindellegi

Top 4.5 room apartment, directly at the public transport stop, in tax-friendly Schindellegi

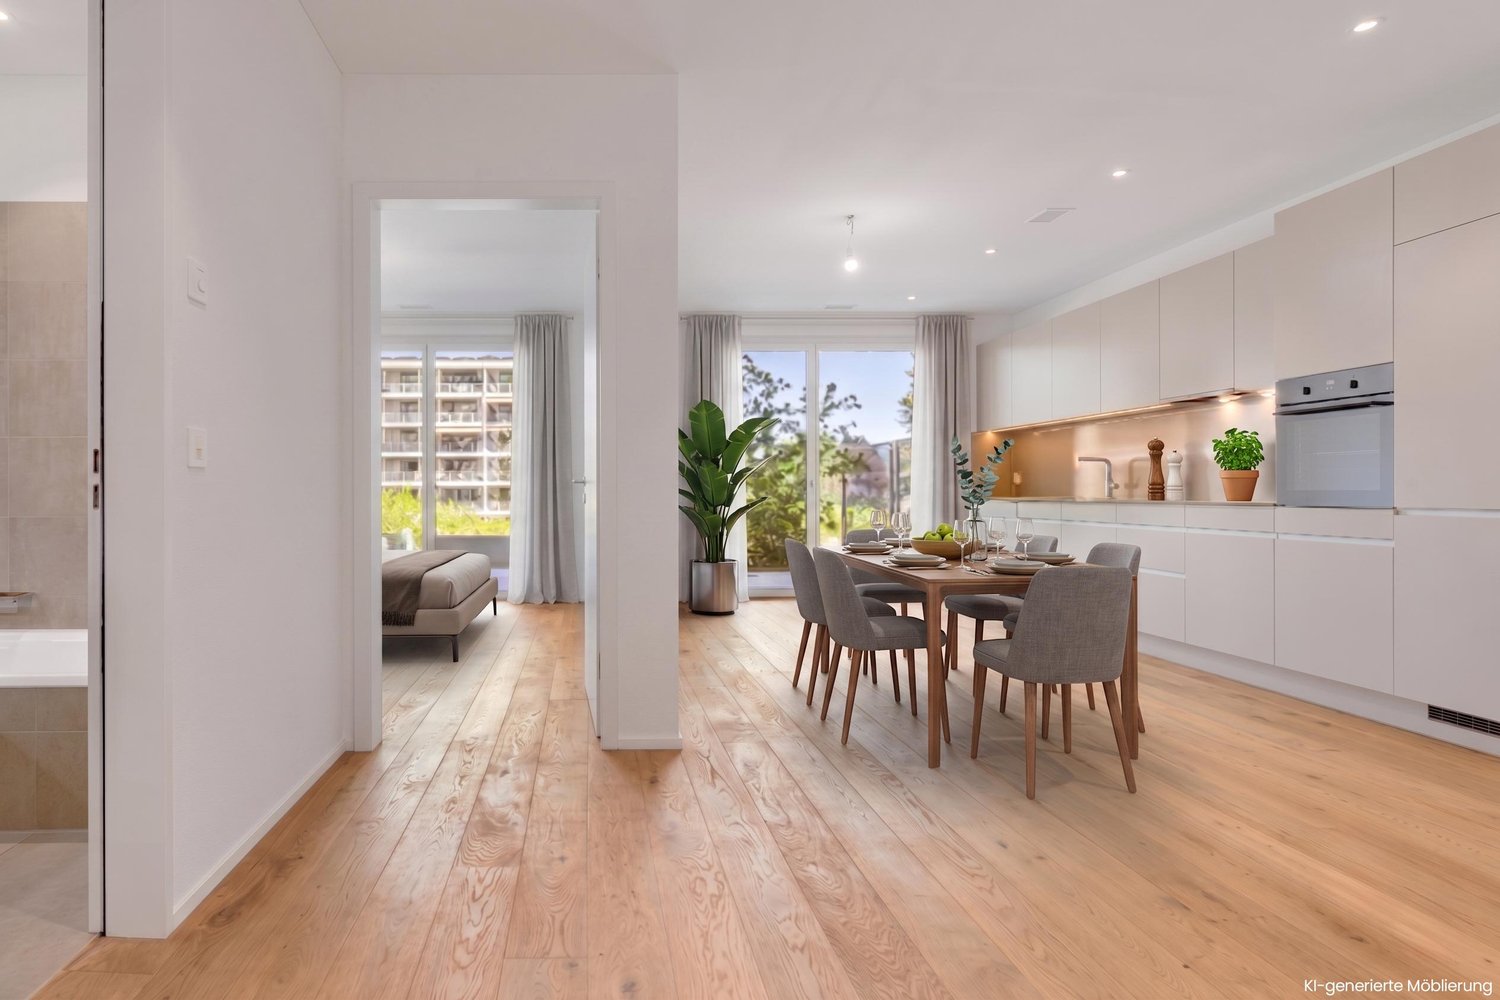
Highlights: • Freshly renovated • Comfortable & practical • High-quality & modern • Public transport stop right in front of the house door • In tax-friendly Feusisberg-Schindellegi Key facts: • 4.5 rooms • Balcony (covered) • Private basement compartment • Private laundry room • Bicycle storage room (for shared use) • Underground parking space (optional) High-quality finish: • Kitchen equipped with V-Zug appliances (oven, steamer, dishwasher, ceramic hob, ...) • Bathroom with double sink, rain shower and shower toilet • Separate guest toilet • Real wood parquet • Underfloor heating with remote access • High-quality windows • Intercom and door opener • Fiber optic connection for high-speed internet Room program: • Entrance hall • Kitchen • • Master bedroom • Bathroom • Guest toilet • Two further rooms (bedroom/office/guest/...) • Basement compartment • Private laundry room in the basement • Bicycle storage room (for shared use) • Underground parking space (optional) Location and surroundings: The apartment is located in a quiet environment - both during the day and at night it is pleasantly quiet. In summer, the location benefits from plenty of sunlight. The Aesch bus stop is just 1 minute's walk away, and Schindellegi-Feusisberg train station is about 11 minutes' walk. A Migros supermarket and the Obersee Bilingual School are located about 14 minutes' walk away. General note: All photos are original shots, some of which have been optimized and decorated with AI. Sales price: on request. Your budget should allow for a transaction of around 1.7 million.

Travel time
-
New building
1 / 6
Price on requestPremium
5.5 rooms190m² living space
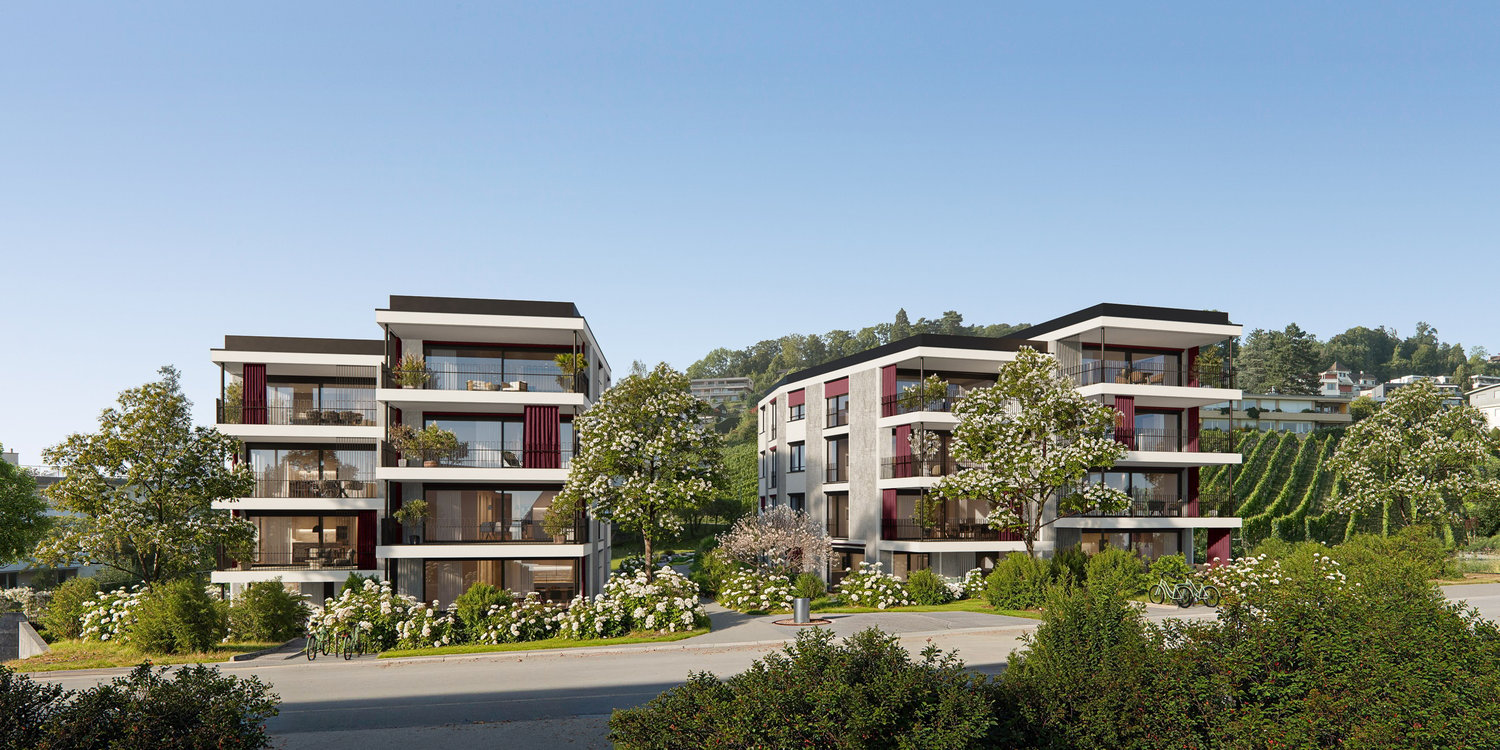
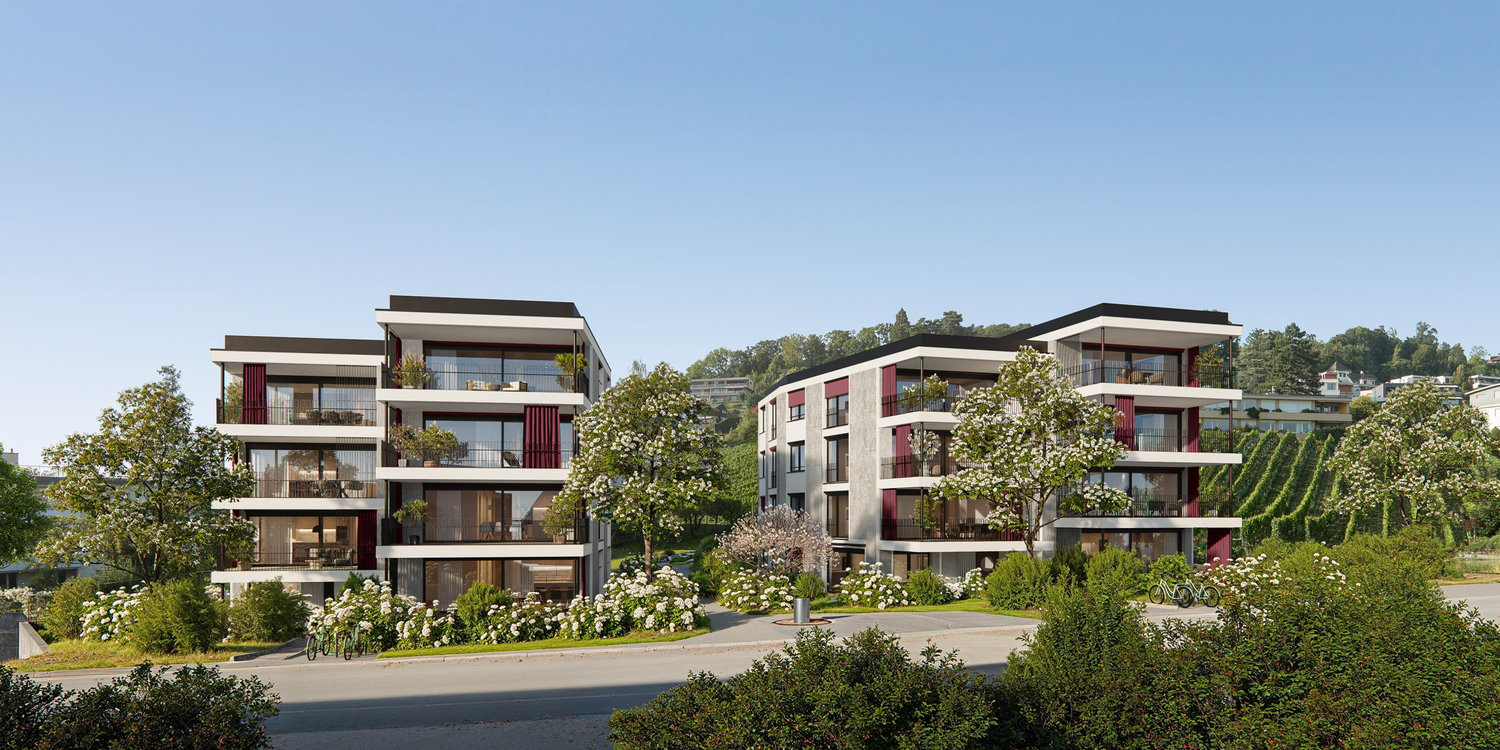
Eggstrasse 14, 6315 Oberägeri

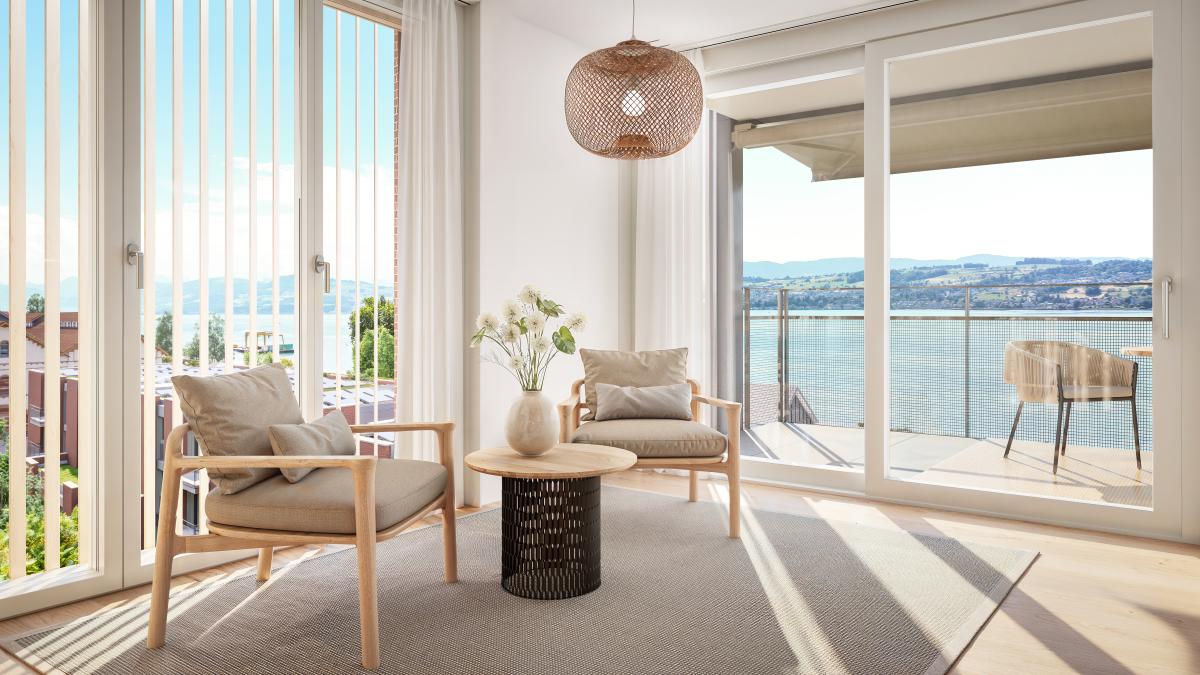
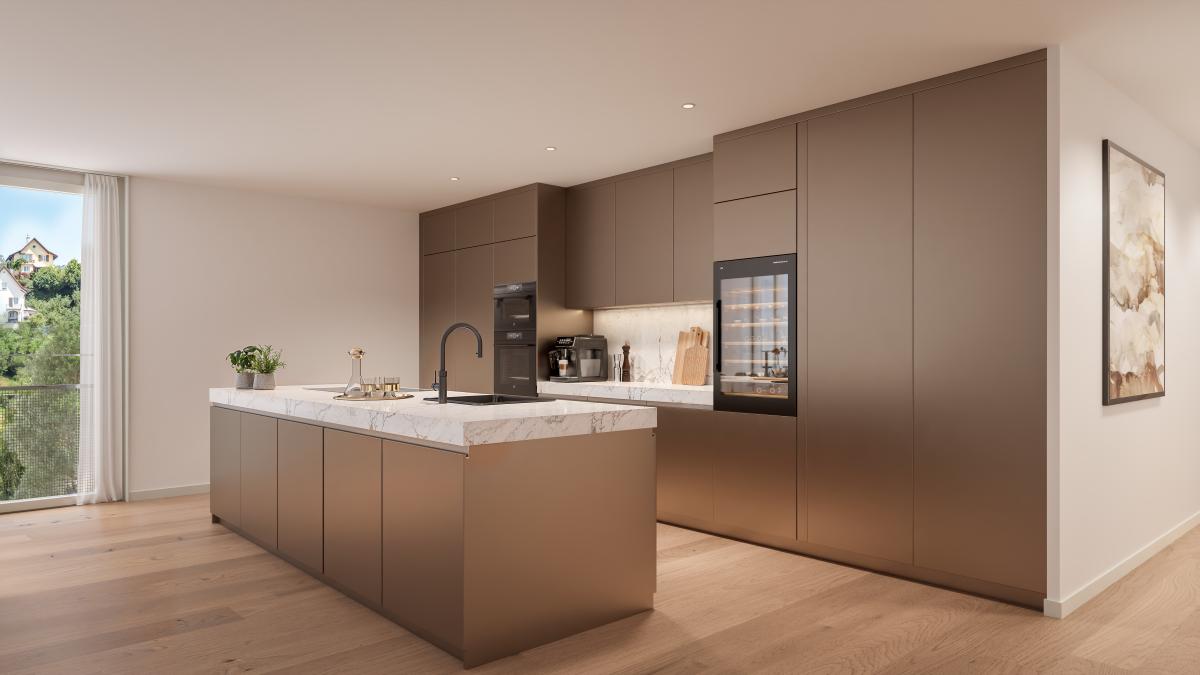
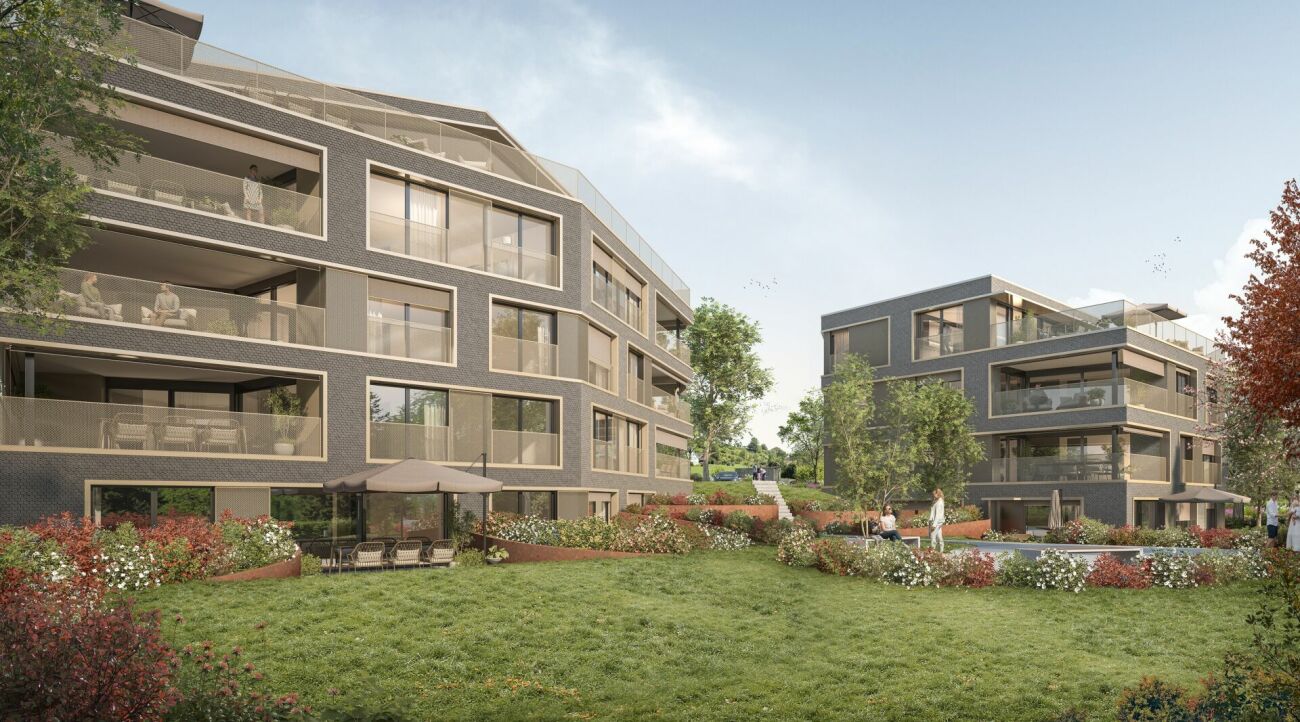
Wohnen über dem Ägerisee – exklusiv, ruhig und mit unverbaubarer Seesicht

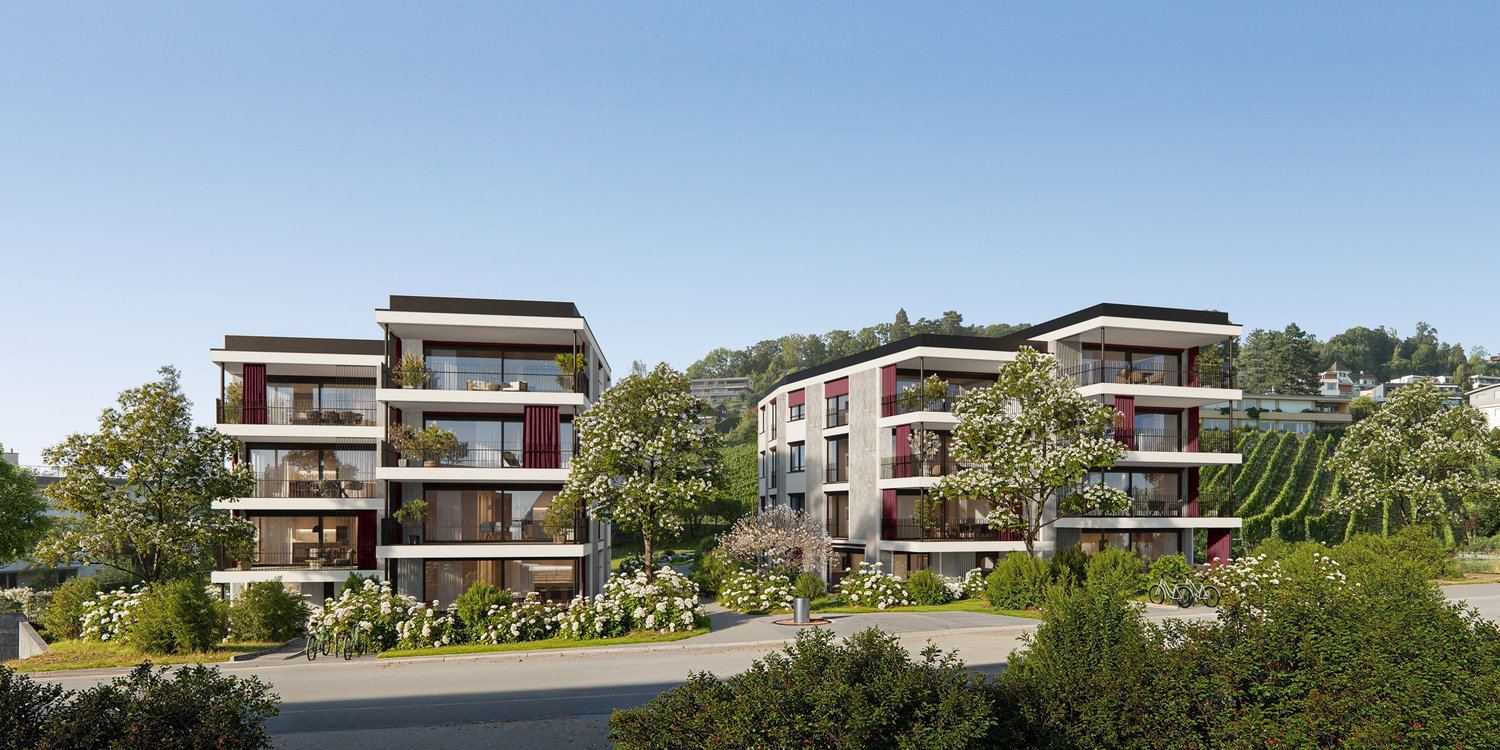
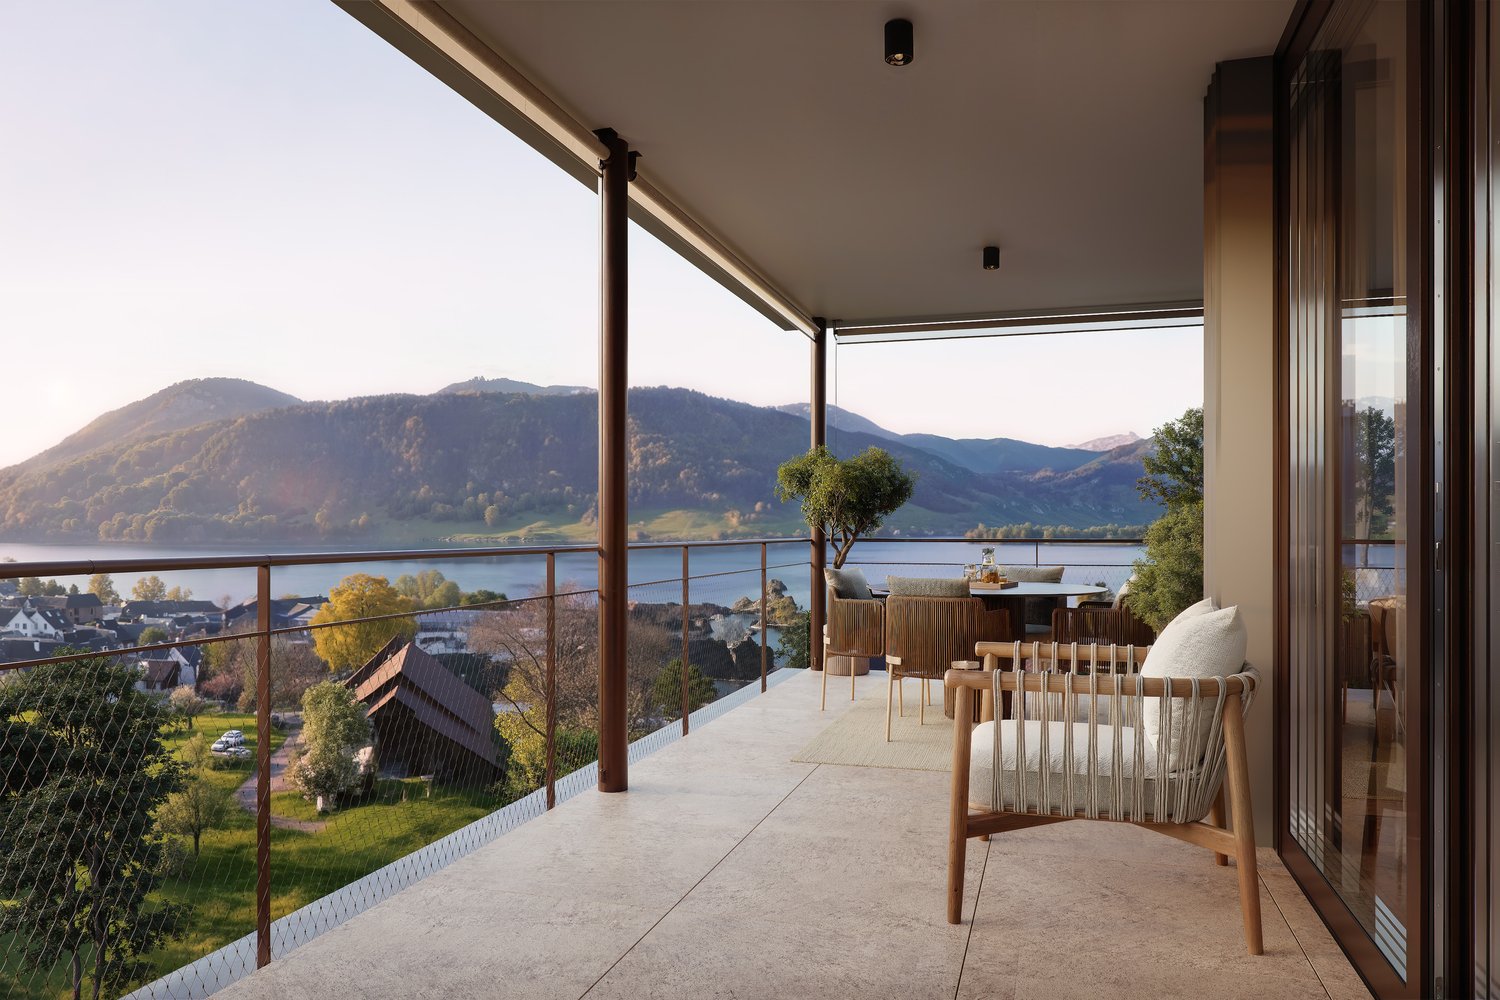
Wohnen über dem Ägerisee – exklusiv, ruhig und mit unverbaubarer SeesichtAn privilegierter, sonnenverwöhnter Hanglage mit unverbaubarem Blick auf den Ägerisee und die eindrucksvolle Alpenkulisse entsteht ein aussergewöhnliches Wohnprojekt. An der Eggstrasse 14 in Oberägeri vereinen sich zeitlose Architektur, hohe Privatsphäre und naturnahes Wohnen zu einem einzigartigen Zuhause.Das exklusive Neubauprojekt umfasst drei luxuriöse Eigentumswohnungen: eine Penthouse-Duplex-Wohnung, eine grosszügige Etagenwohnung und eine Gartenwohnung. Raumhohe Fensterfronten, überhohe Räume und grosszügige Aussenbereiche schaffen ein lichtdurchflutetes Wohngefühl und rücken die spektakuläre Aussicht in den Mittelpunkt. Trotz der ruhigen Lage sind das Dorfzentrum, der See und die öffentlichen Verkehrsmittel bequem erreichbar.Die Etagenwohnung zeichnet sich durch folgende Highlights aus: • Unverbaubare Aussicht auf den Ägerisee und die umliegende Bergwelt • Rund 190 m² Wohnfläche, ein eigener beheizter Keller auf derselben Ebene sowie eine 43 m² grosse Terrasse mit eindrucksvollem Panorama • Überhohe Räume mit Raumhöhen von 2.74 Metern und grosszügigen, raumhohen Fensterfronten • Offener Wohn-, Ess- und Küchenbereich mit hochwertiger Küche und Kochinsel • Grosszügige Master-Suite mit über 30 m² und eigenem Badezimmer mit freistehender Badewanne • Exklusiver Ausbaustandard mit individueller Material- und Farbwahl • Direkter Liftzugang zur Wohnung • Parkierung: zwei Tiefgaragenparkplätze und ein Aussenparkplatz Voraussichtliches Bezugsdatum: Ende 2028Haben wir Ihr Interesse geweckt? Gerne stellen wir Ihnen das Projekt bei uns im Büro oder vor Ort vor. Wir freuen uns auf Ihre Kontaktaufnahme.English versionLiving Above Lake Ägeri – Exclusive, Peaceful and with Unobstructed Lake ViewsSet in a privileged, sun-drenched hillside location with unobstructed views of Lake Ägeri and the impressive Alpine panorama, an exceptional residential development is taking shape. At Eggstrasse 14 in Oberägeri, timeless architecture, exceptional privacy and a lifestyle close to nature come together to create a truly unique home.The exclusive new-build development comprises three luxurious condominiums: a duplex penthouse, a spacious single-level apartment and a garden apartment. Floor-to-ceiling windows, extra-high ceilings and generous outdoor spaces create a bright and airy living environment, placing the spectacular views centre stage. Despite its peaceful setting, the village centre, the lake and public transport are all conveniently accessible.The apartment offers the following highlights: • Unobstructed views of Lake Ägeri and the surrounding mountains • Approximately 190 m² of living space, a private cellar on the same level and a spacious 43 m² terrace with breathtaking panoramic views • Extra-high ceilings of 2.74 metres and generous floor-to-ceiling windows • Open-plan living, dining and kitchen area featuring a high-quality kitchen with an island • Spacious master suite of over 30 m², with an en-suite bathroom featuring a freestanding bathtub • Exclusive interior finishes with a choice of individual materials and colours • Direct lift access to the apartment • Parking: two underground parking spaces and one outdoor parking space Expected completion and occupancy: End of 2028Have we sparked your interest? We would be delighted to introduce the project to you at our office or on site. We look forward to hearing from you.


Travel time
-
New building
Jan Skubincan

Jan Skubincan

1 / 8
Jan Skubincan

Jan Skubincan

  • Parking space
  • Balcony / Terrace
  • Garage
  • +4
CHF 2,200,000.– Top
4.5 rooms103m² living space
Pfannenstielstrasse 153, 8706 Meilen

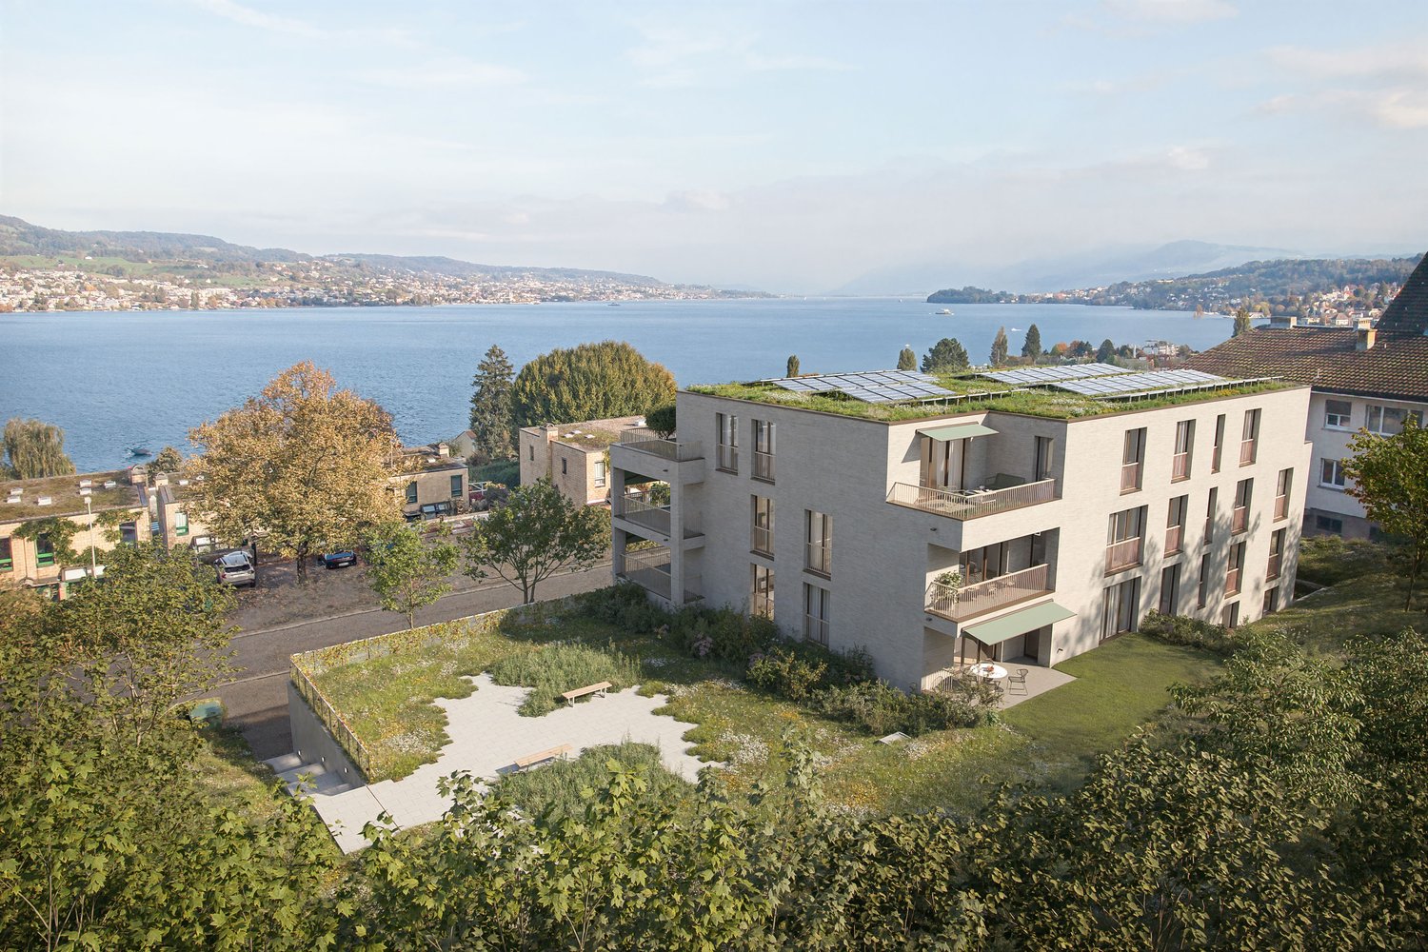
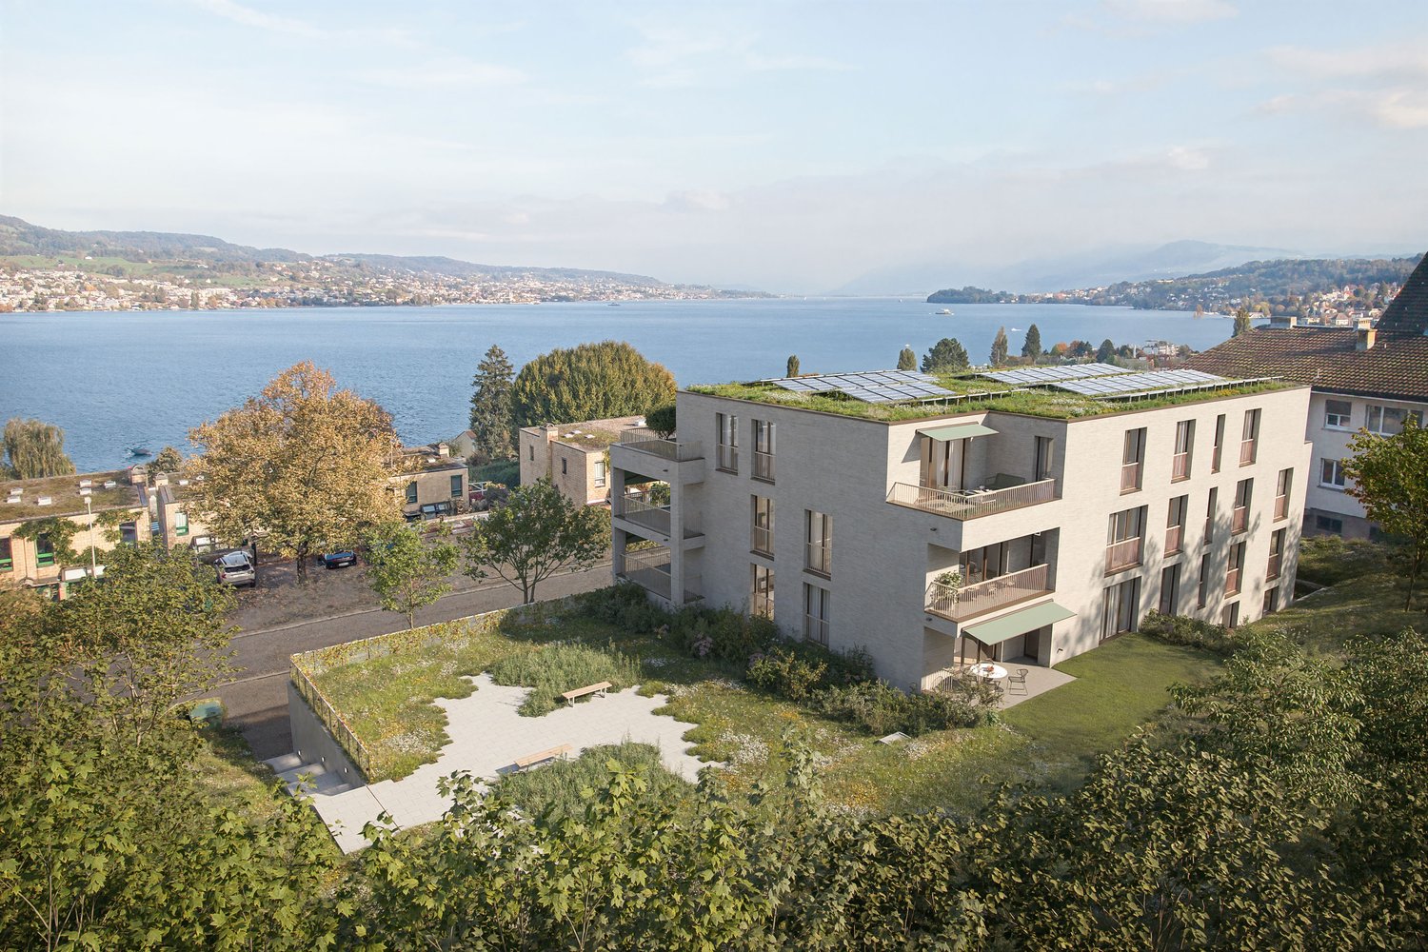
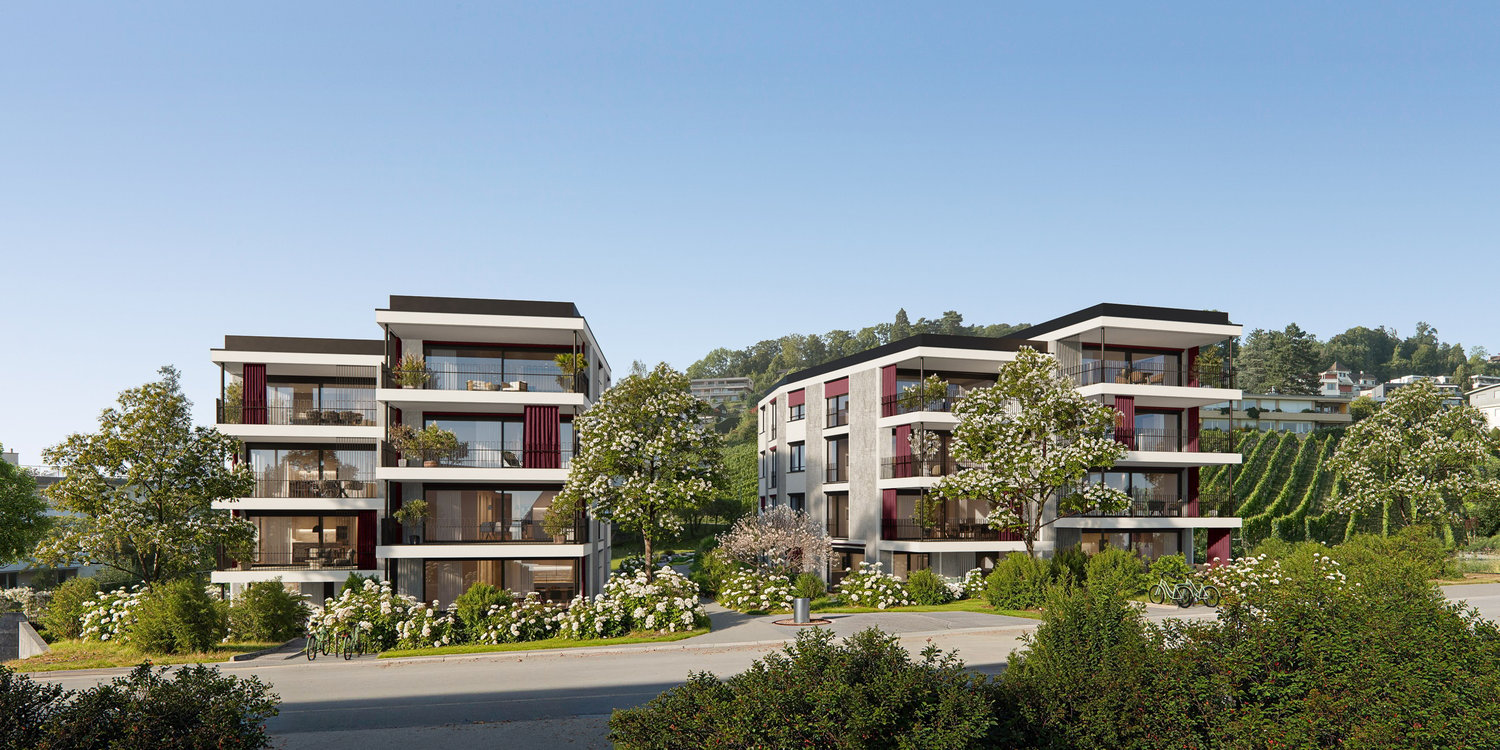
The last available floor apartment with good lake view

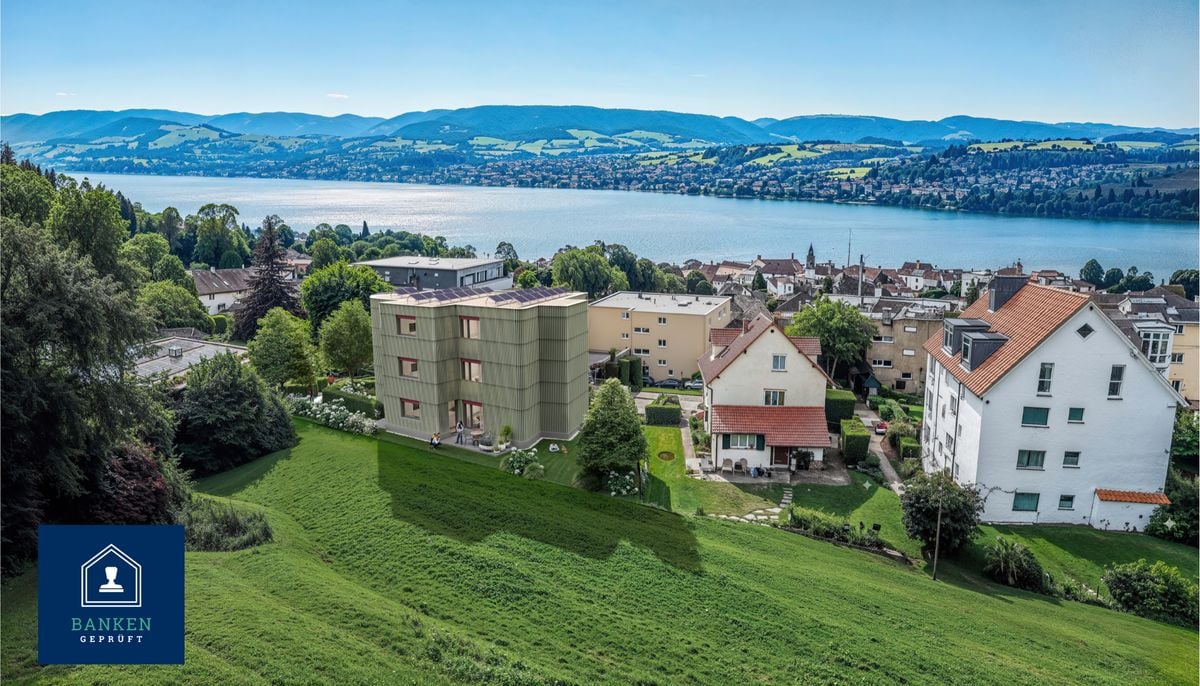
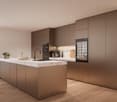
PS153 - Exclusive living on Lake ZurichWelcome to PS153, an exceptional new construction project on the sought-after Gold Coast in Meilen. In a privileged hillside location, an exclusive 4.5-room ownership apartment on the 1st floor is being built, which combines modern architecture, highest construction quality, and a spectacular view in a unique way.Look forward to a home with great views over Lake Zurich to the Alps, bright living rooms, and a living quality that meets the highest standards.A place to live with special characterThe quiet location on Pfannenstielstrasse 153 combines nature, privacy, and excellent accessibility. While an impressive panorama opens up on the lake side, extensive green spaces border the property on the back and create a unique living atmosphere.The location convinces with: • sunny south orientation • spacious, bright living rooms with floor-to-ceiling windows • short distances to the center of Meilen and excellent connections to Zurich • bus stop directly in front of the property • exclusivity down to the smallest detail Each apartment extends over an entire floor and can be reached comfortably via the private elevator. Well-thought-out floor plans, high-quality materials, and individual design options create a living concept that perfectly combines comfort and design.Your highlights: • Exclusive 4.5-room floor apartment with direct elevator access • Privacy through only one apartment per floor • Individually designable kitchen with high-quality V-ZUG appliances • Three exclusive construction standards (PURE, PLUS or PRO) • Two elegant bathrooms with high-quality design collections and various equipment options • Energy-efficient construction with geothermal heat pump, photovoltaic system, and sustainable materials • Floor heating with Free Cooling for a comfortable room climate • Optional laundry tower in the reduction or in the own cellar • Own cellar room with centrally controlled dehumidification • Underground parking with direct elevator access and preparation for e-mobility • Attractive tax foot of the Meilen municipality of only 79% Best connections: • Zurich Bellevue: approx. 31 minutes by car • Zurich main station: approx. 28 minutes by train • Zurich airport: approx. 45 minutes by car • Bus stop directly in front of the house Schedule • Construction start: has taken place • Ready for occupancy: spring 2027 Your new home on Lake ZurichPS153 offers a rare opportunity to acquire an exclusive ownership apartment in one of the most sought-after residential areas on the Zurich Gold Coast. The combination of architectural quality, sustainable construction, highest privacy, and an unparalleled view makes this project an exceptional home for people with high standards.QualityImmo is pleased to present this unique new construction project to you in person.We look forward to accompanying you on your way to your new home on Lake Zurich.
  • Parking space
  • Balcony / Terrace
  • Garage
  • +4
Travel time
-